Tuesday, July 28, 2026
  • About C3
  • Advertising
C3GLOBE
  • Latest

    House in Avándaro

    Songshan Lake Exhibition and Performance Center

    Zuiderplein Complex

    MVRDV wins Shift Embassy international design competition in Rotterdam

    DANNONG Store

    Temporary Exhibition for the CCCB

    Makino’s Roadside Station Sakawa

    House of the Nuns

    default

    Snøhetta’s Shanghai Grand Opera House to Open in October

  • Architecture
    • All
    • Asia
    • China
    • Japan
    • Korea
    • World

    House in Avándaro

    Songshan Lake Exhibition and Performance Center

    Zuiderplein Complex

    DANNONG Store

    Temporary Exhibition for the CCCB

    Makino’s Roadside Station Sakawa

    House of the Nuns

    Aranya Art Center Guangzhou & the Community Canteen

    RW Concrete Church

  • Competitions
    • All
    • Call for Entries
    • Results

    MVRDV wins Shift Embassy international design competition in Rotterdam

    Studio Campo Baeza and Maoda Win Ecuador National Museum Competition

    Coldefy Wins Rákosrendező Masterplan Competition in Budapest

    Istanbul‘s Ion Riva Masterplan Unveiled with Snøhetta, MVRDV, and BIG

    Mextrópoli 2026 Pavilion

    BIG unveils ‘The Sail’, a mass-timber community and convention center in Rouen

    Snøhetta Wins Design Competition for the Hangzhou Qiantang Bay Art Museum

    MVRDV’s “Grand Ballroom” wins competition for mixed-use arena, housing, and hotel complex in Albania

    JKMM Architects wins international competition for Architecture and Design Museum of Finland

  • News
    default

    Snøhetta’s Shanghai Grand Opera House to Open in October

    Large, a Contemporary Art Platform on the Former Renault Factory Site, to Open in Autumn 2026

    [Interview] OMA’s Architecture of Context and Encounter

    Fundació Mies van der Rohe Opens Exhibition of 500 Works Collected Over Four Decades

    2026 Serpentine Pavilion Open, LANZA Atelier’s ‘Serpentine’ Continues 25 Years of Architectural Experimentation

    Rudolph M. Schindler’s Unbuilt Architecture

    Smiljan Radić receives the 2026 Pritzker Architecture Prize

    Five Final Proposals Unveiled for Rotterdam Shift Landmark Design Competition

    Royal Danish Academy Exhibition ‘Imagining the Future’

  • :
  • C3Magazine
No Result
View All Result
  • Latest

    House in Avándaro

    Songshan Lake Exhibition and Performance Center

    Zuiderplein Complex

    MVRDV wins Shift Embassy international design competition in Rotterdam

    DANNONG Store

    Temporary Exhibition for the CCCB

    Makino’s Roadside Station Sakawa

    House of the Nuns

    default

    Snøhetta’s Shanghai Grand Opera House to Open in October

  • Architecture
    • All
    • Asia
    • China
    • Japan
    • Korea
    • World

    House in Avándaro

    Songshan Lake Exhibition and Performance Center

    Zuiderplein Complex

    DANNONG Store

    Temporary Exhibition for the CCCB

    Makino’s Roadside Station Sakawa

    House of the Nuns

    Aranya Art Center Guangzhou & the Community Canteen

    RW Concrete Church

  • Competitions
    • All
    • Call for Entries
    • Results

    MVRDV wins Shift Embassy international design competition in Rotterdam

    Studio Campo Baeza and Maoda Win Ecuador National Museum Competition

    Coldefy Wins Rákosrendező Masterplan Competition in Budapest

    Istanbul‘s Ion Riva Masterplan Unveiled with Snøhetta, MVRDV, and BIG

    Mextrópoli 2026 Pavilion

    BIG unveils ‘The Sail’, a mass-timber community and convention center in Rouen

    Snøhetta Wins Design Competition for the Hangzhou Qiantang Bay Art Museum

    MVRDV’s “Grand Ballroom” wins competition for mixed-use arena, housing, and hotel complex in Albania

    JKMM Architects wins international competition for Architecture and Design Museum of Finland

  • News
    default

    Snøhetta’s Shanghai Grand Opera House to Open in October

    Large, a Contemporary Art Platform on the Former Renault Factory Site, to Open in Autumn 2026

    [Interview] OMA’s Architecture of Context and Encounter

    Fundació Mies van der Rohe Opens Exhibition of 500 Works Collected Over Four Decades

    2026 Serpentine Pavilion Open, LANZA Atelier’s ‘Serpentine’ Continues 25 Years of Architectural Experimentation

    Rudolph M. Schindler’s Unbuilt Architecture

    Smiljan Radić receives the 2026 Pritzker Architecture Prize

    Five Final Proposals Unveiled for Rotterdam Shift Landmark Design Competition

    Royal Danish Academy Exhibition ‘Imagining the Future’

  • :
  • C3Magazine
No Result
View All Result
C3GLOBE
No Result
View All Result
Home Architecture China

Songzhuang Z Museum

A quartet in a traditional village
TEAM BLDG

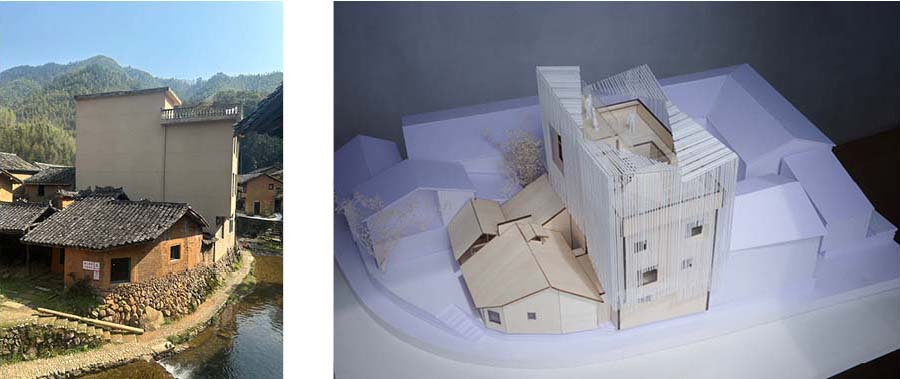
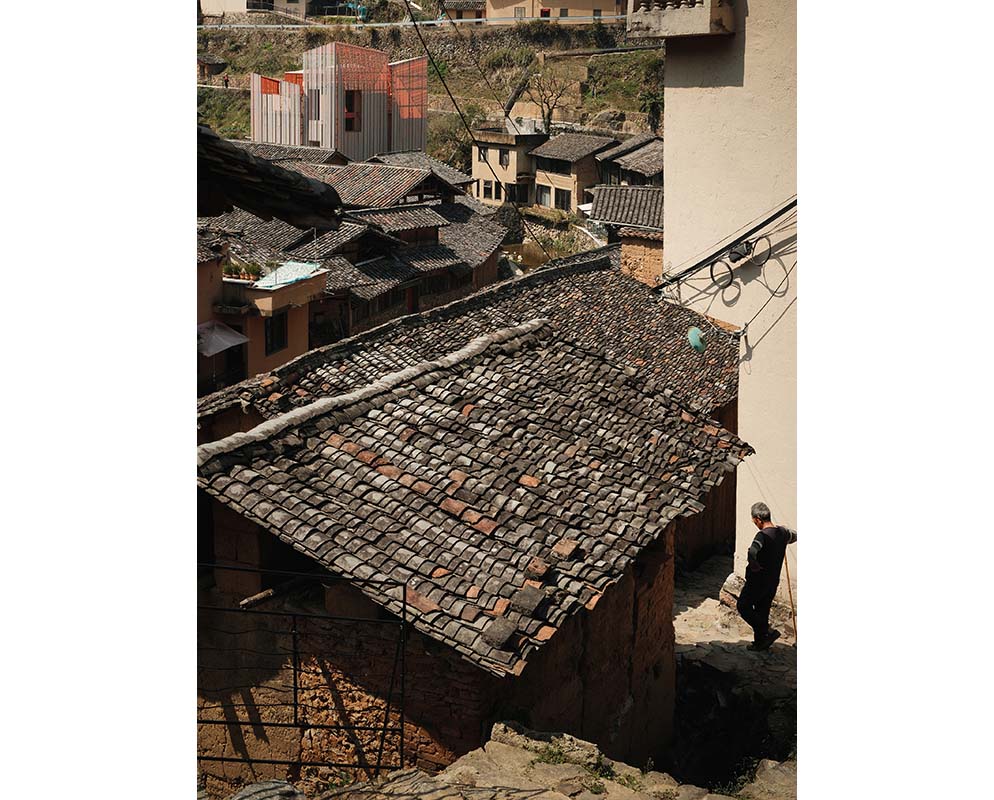
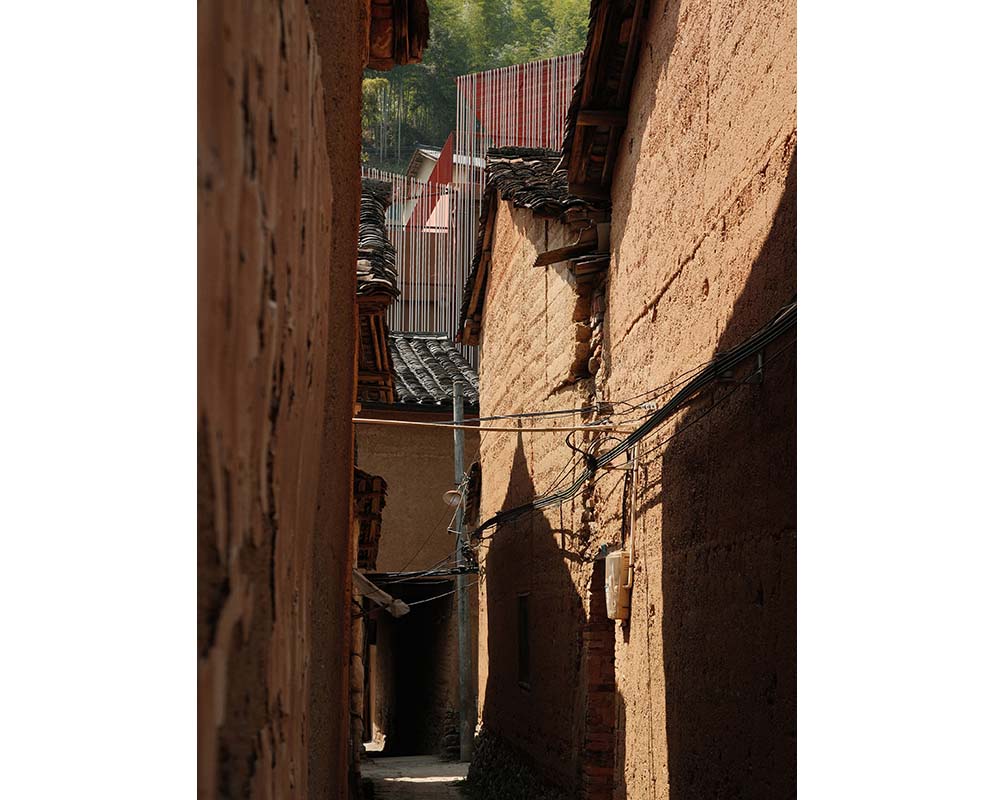
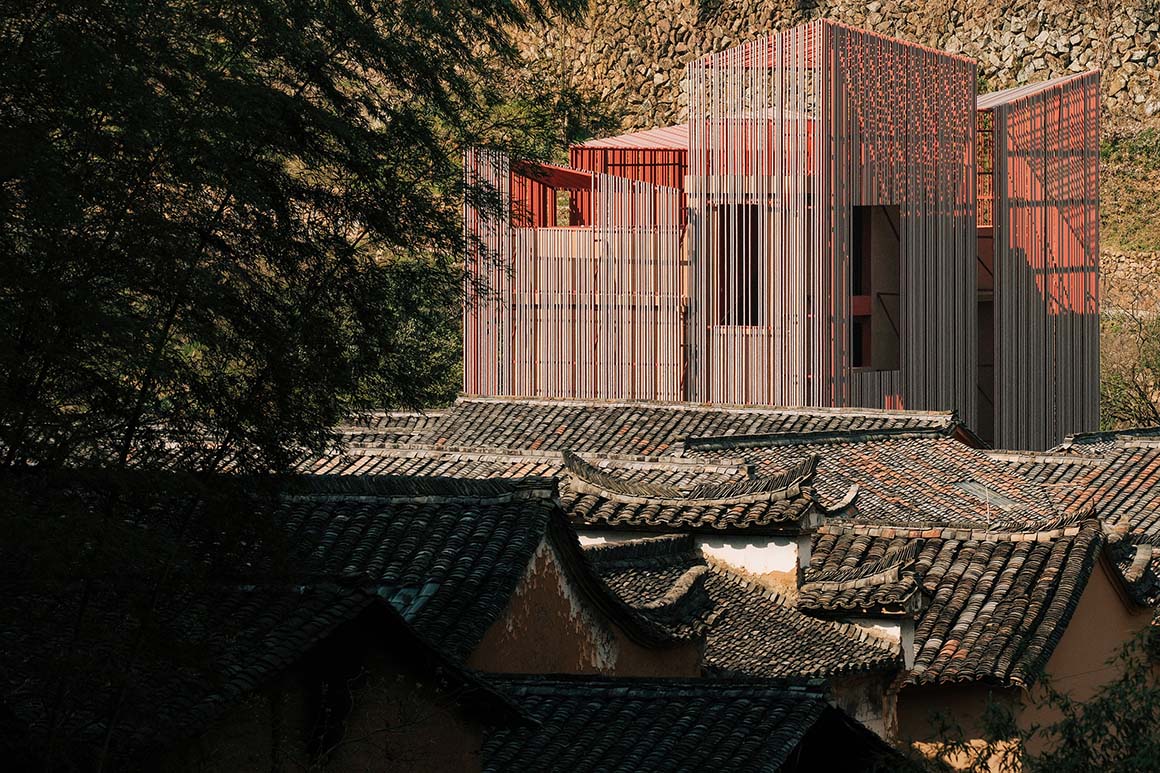
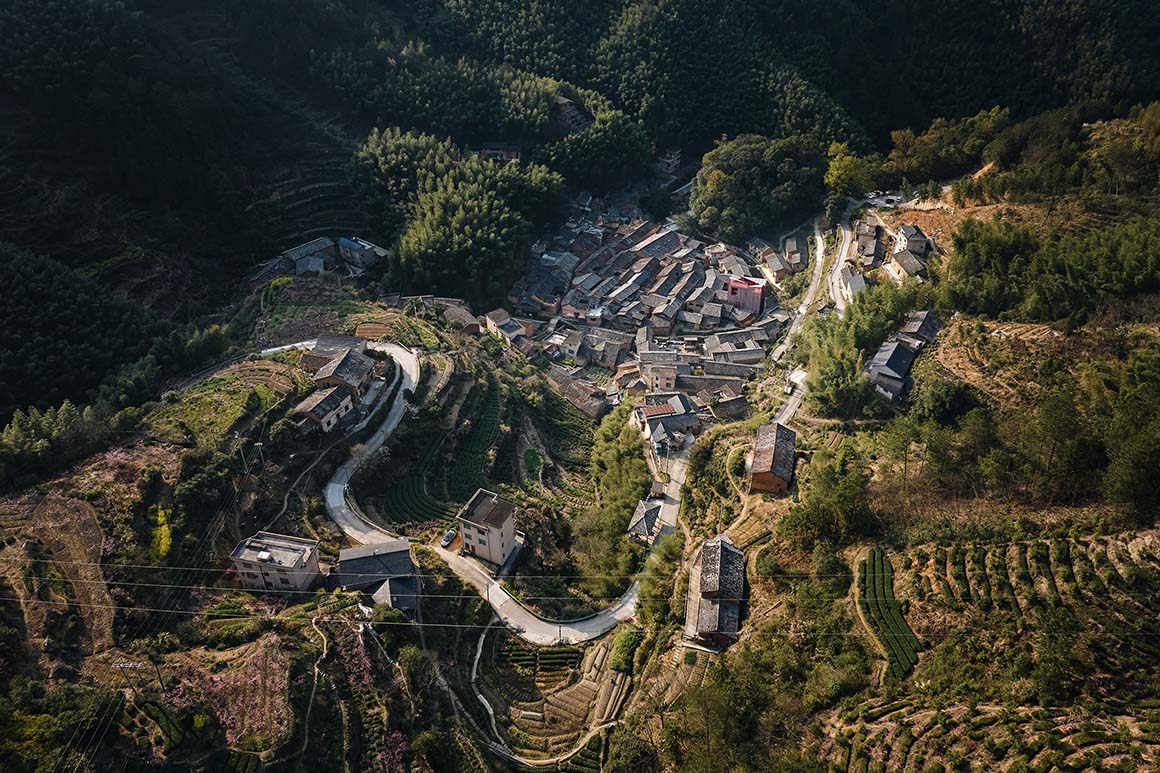
Located deep in the mountains of Songzhuang Village in Zhejiang Province, China, the Z Museum sits at an elevation of over 400 meters. The winding roads and narrow paths leading to the site evoke a journey to a secluded paradise, much like the Peach Blossom Spring (桃花源記) of old. Until 2017, even local residents were largely unaware of the village’s existence, and its near-total isolation from the outside world has helped preserve the structure of its traditional homes. The village’s history spans 600 years. Amid the low, elongated rammed-earth walls and traditional houses stands the Z Museum—a striking modern structure built with brick and concrete in the 1990s.
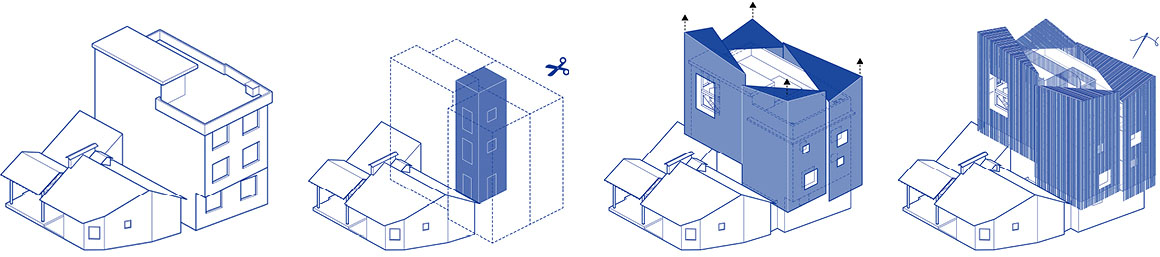
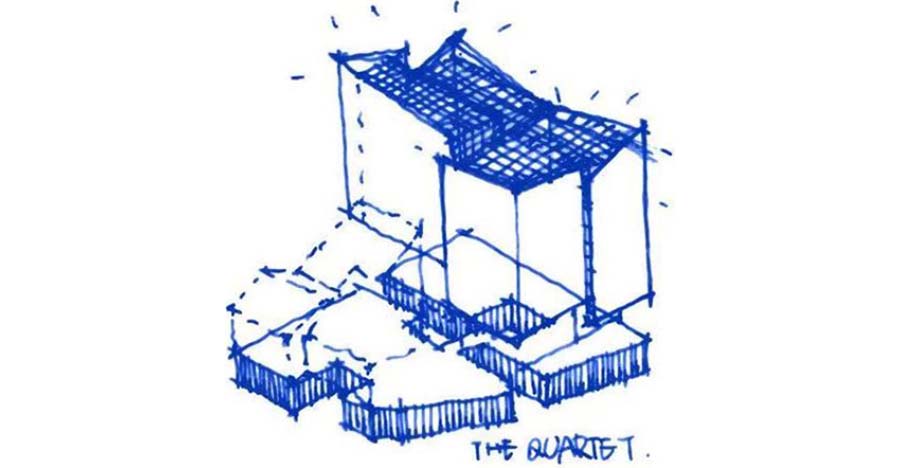
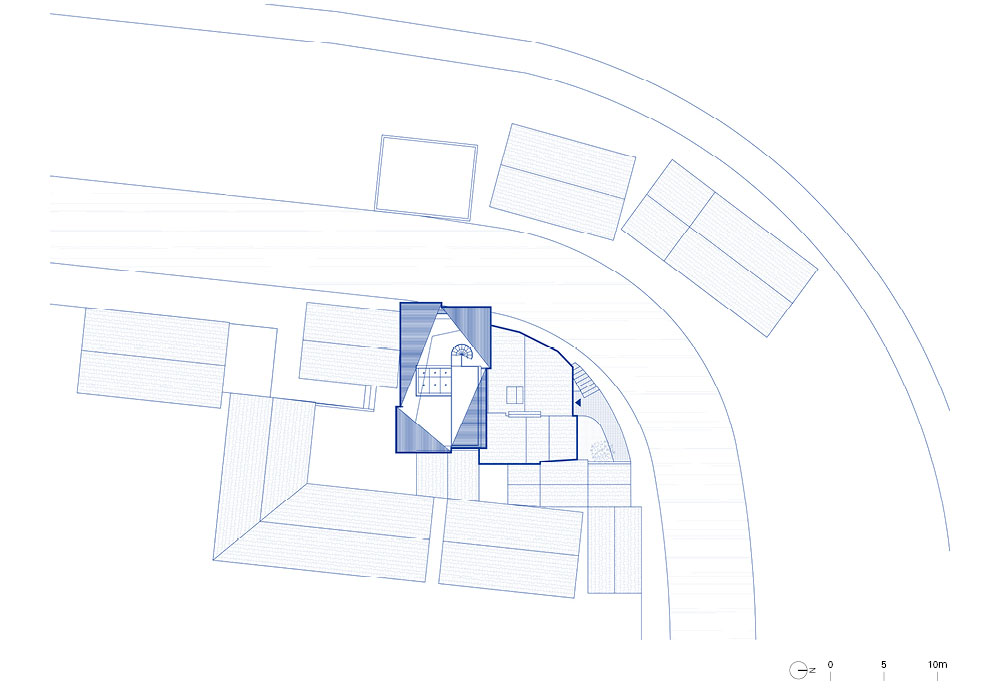
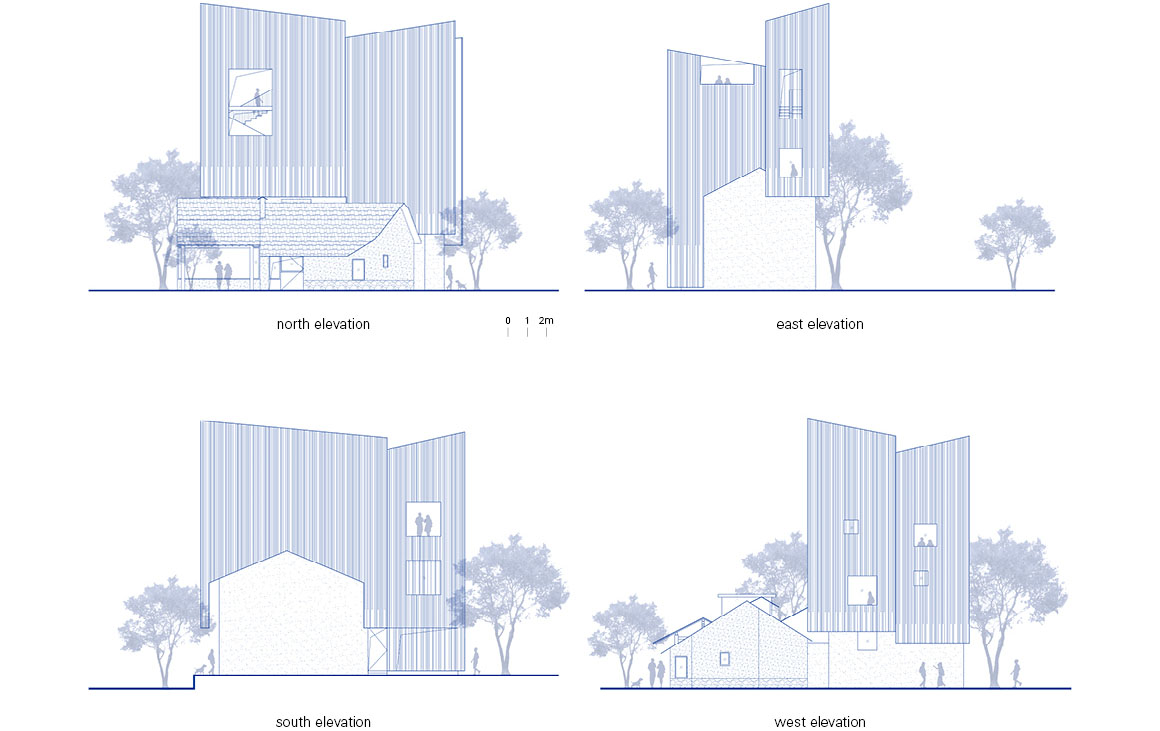
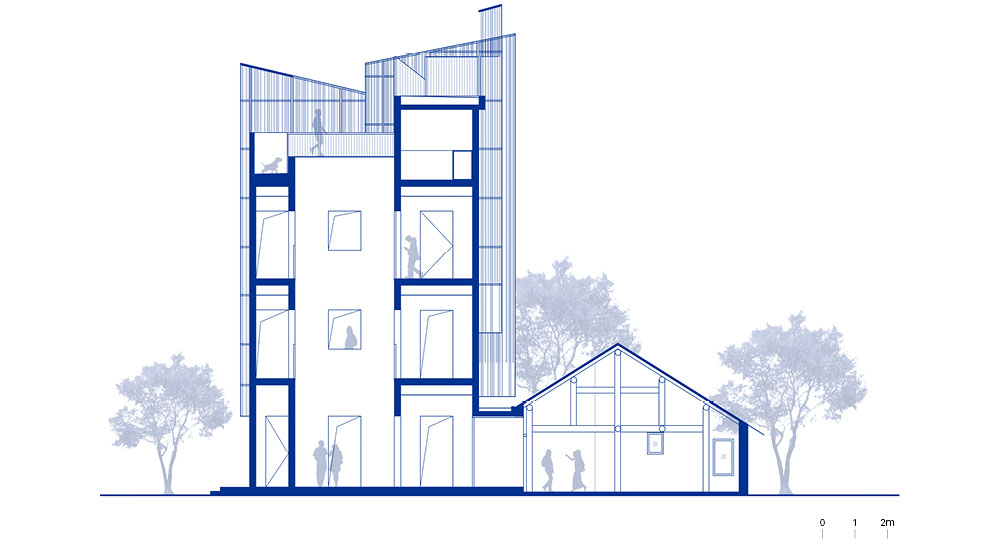
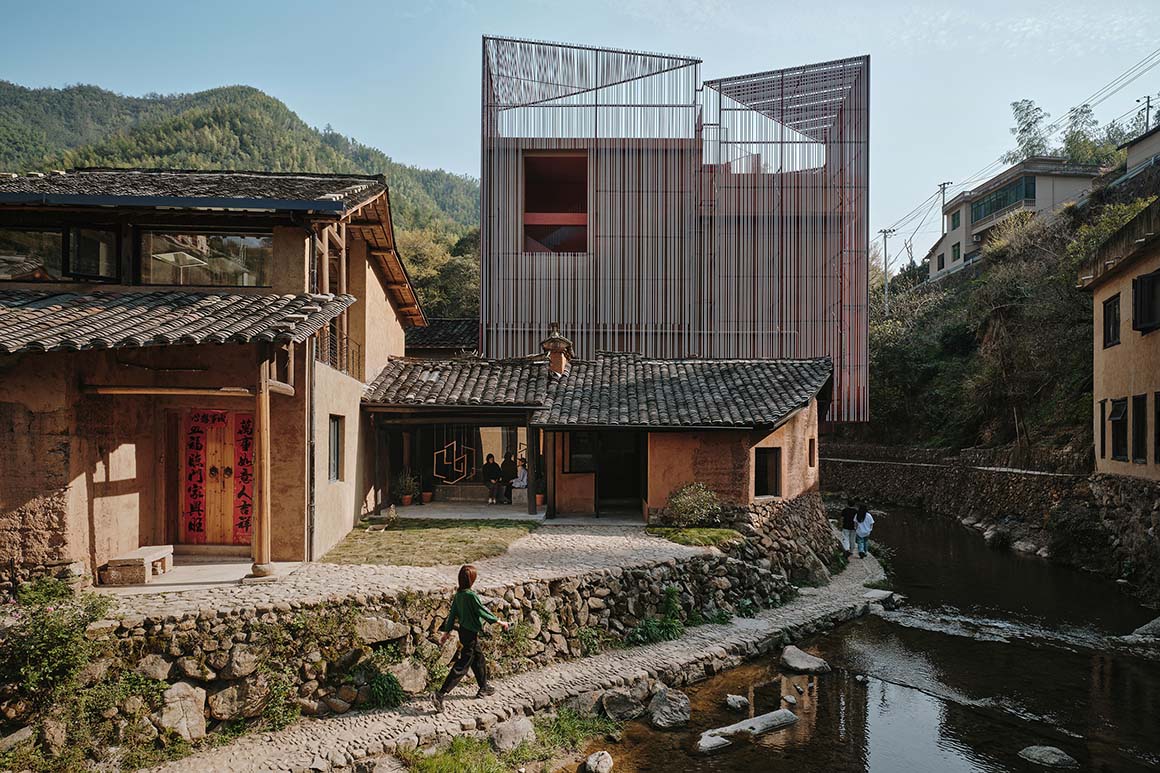
The once heavy and rigid façade underwent a deconstructive transformation. Inspired by the scale and spatial rhythm of the surrounding houses, the building was divided into four volumes, with courtyards inserted between them. These volumes are organically connected both vertically and horizontally. Varying rooftop terraces and semi-transparent canopies come together to form what the architects describe as a ‘quartet’ of four masses.
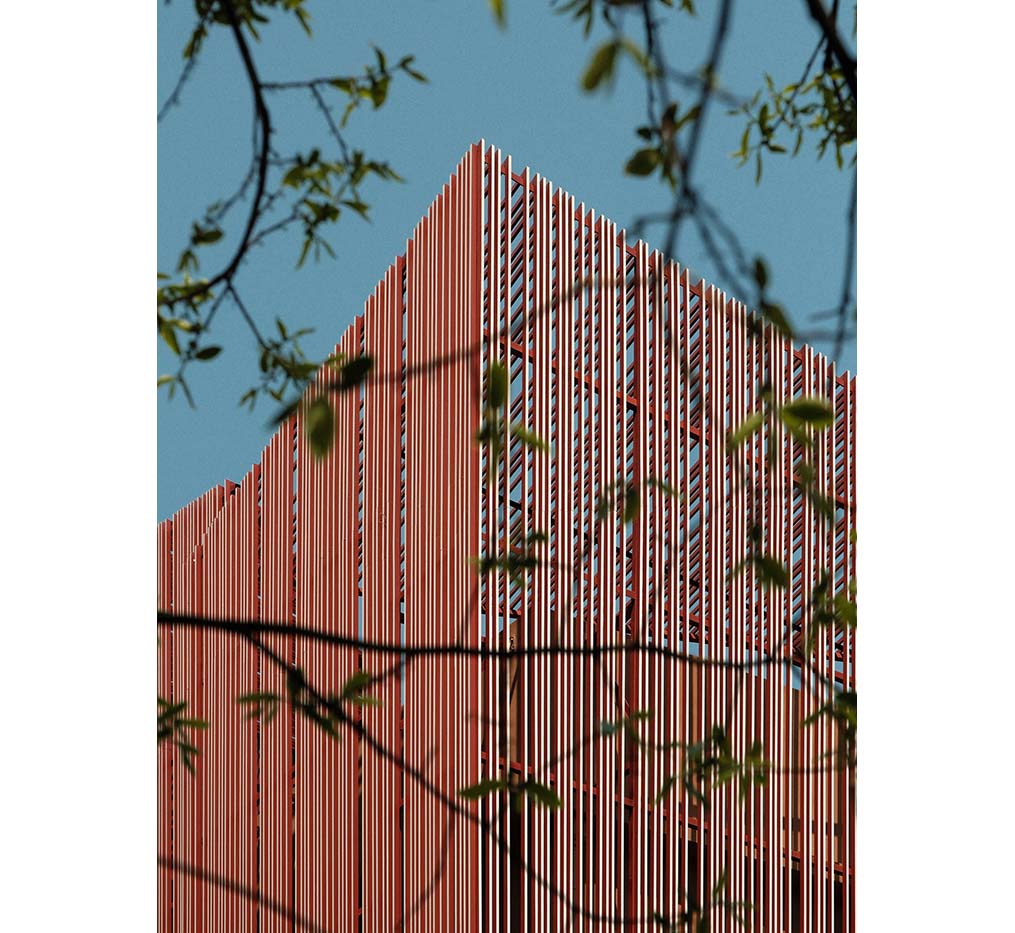
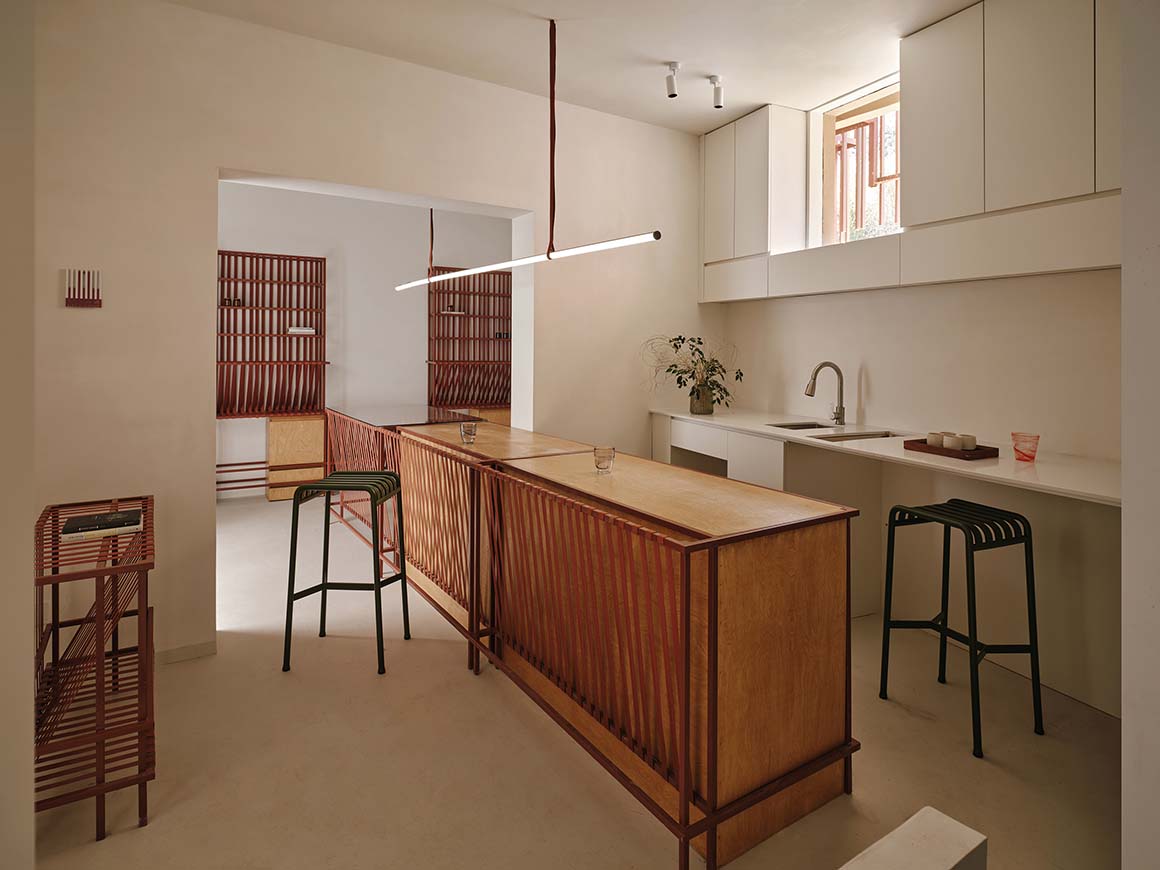
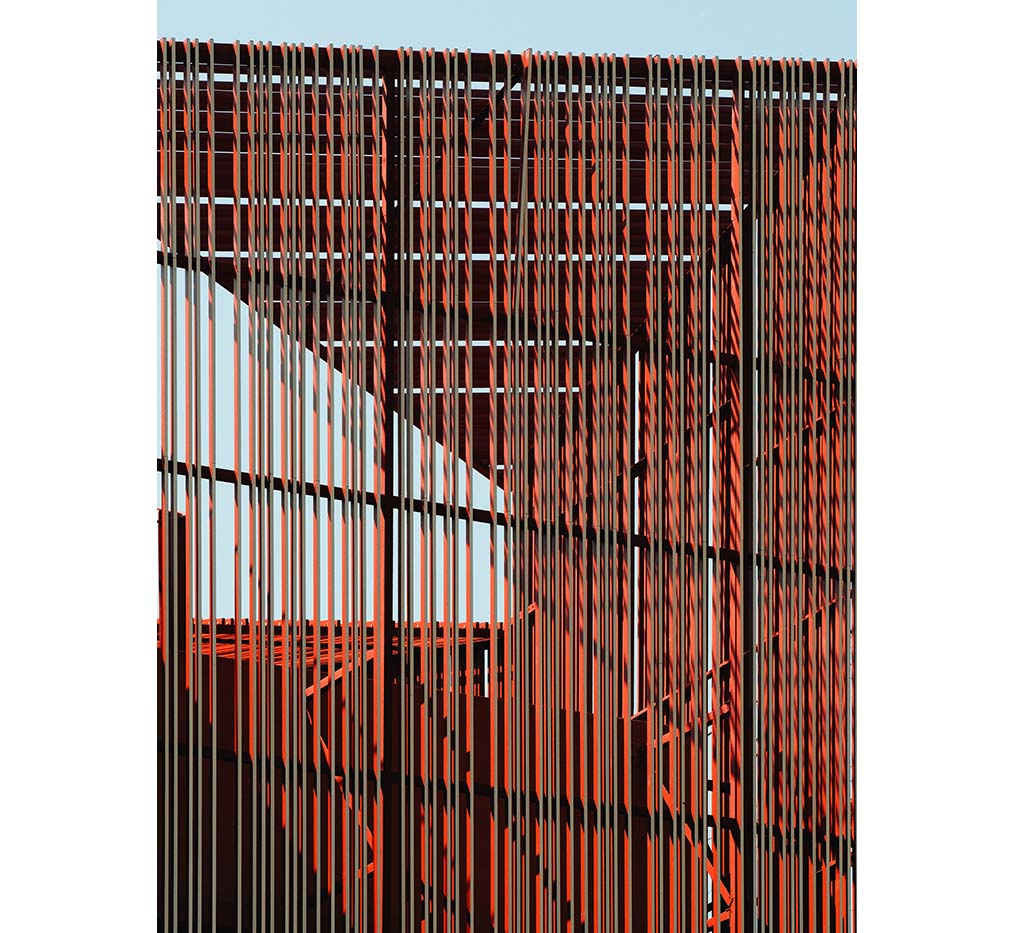
To visually lighten the original bulk, the architects applied an exterior inspired by traditional weaving techniques. Aluminum square tubes—painted red on three sides and white on one—were arranged in a fine lattice across the façade. These slender elements, fixed to the façade like threads on a loom, interweave the two colors to create a woven skin. The once heavy mass is transformed into something delicate and translucent.

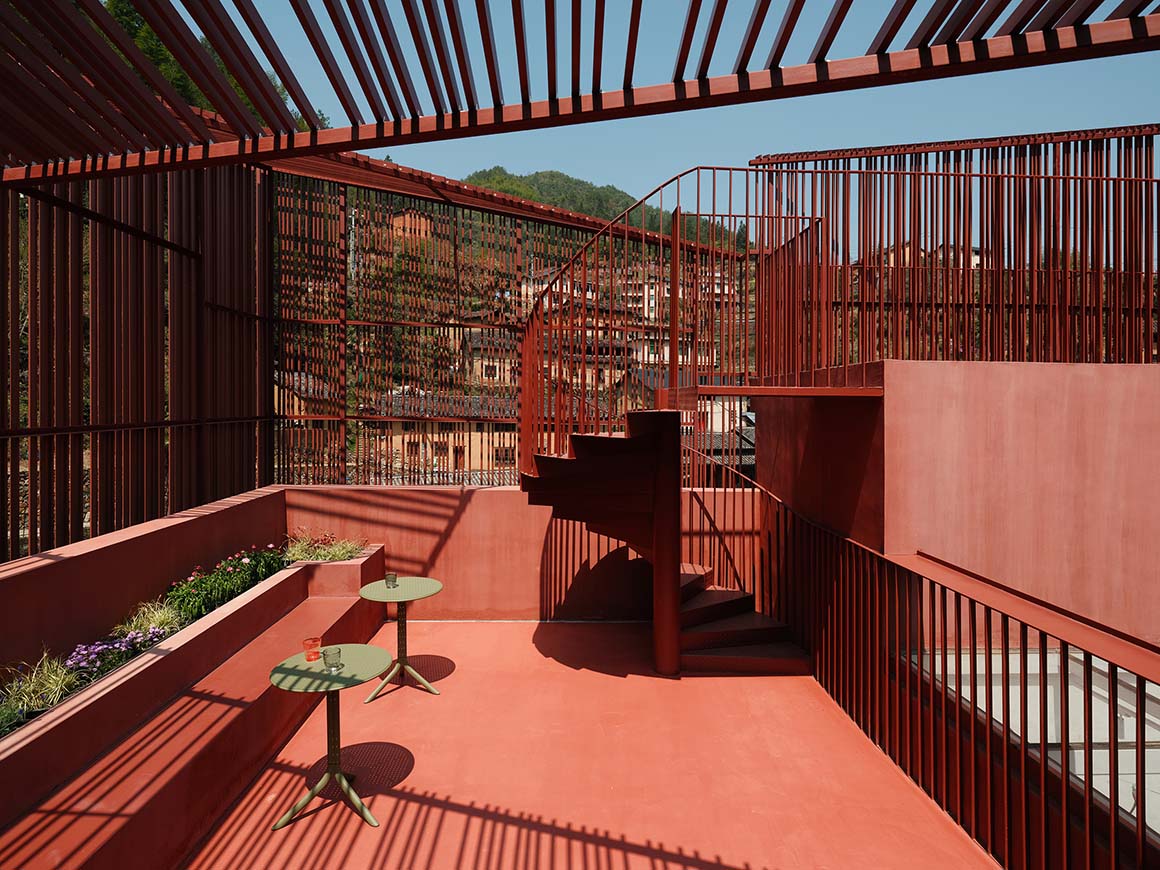
To avoid a mechanical or overly rational impression, the spacing of the louvers was adjusted. The upper part was arranged more densely, the lower more sparsely, creating an irregular rhythm. On the terrace levels, the louvers cross in multiple dimensions, further emphasizing the concept of a woven skin.
In the early morning, when sunlight begins to fall over the mountain village, the façade is woven with shifting light and shadow. The red-and-white louvers subtly change hue depending on the angle of the sun, giving the building a different appearance throughout the day. On clear afternoons, it appears as a translucent pink mass; on rainy or snowy days, it becomes a serene white monolith. Each visit to the museum leaves behind a slightly different memory.
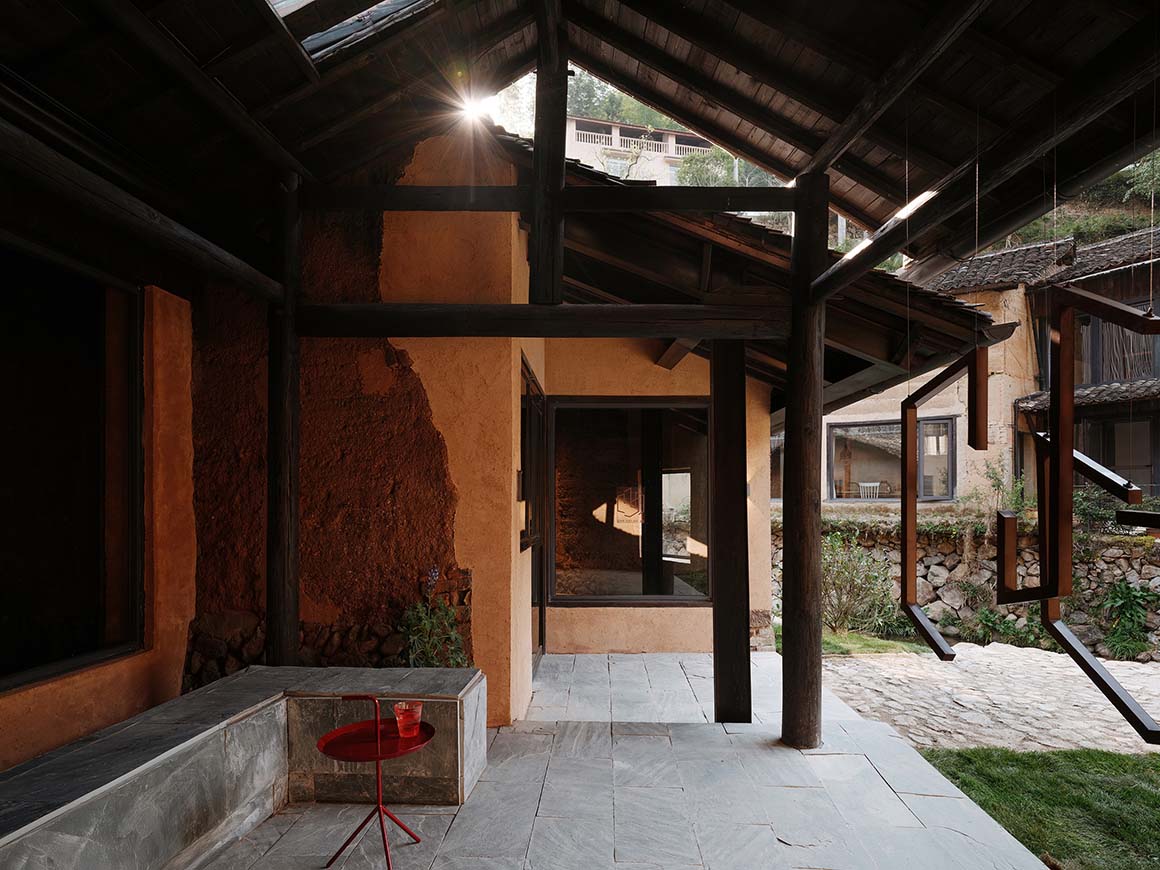
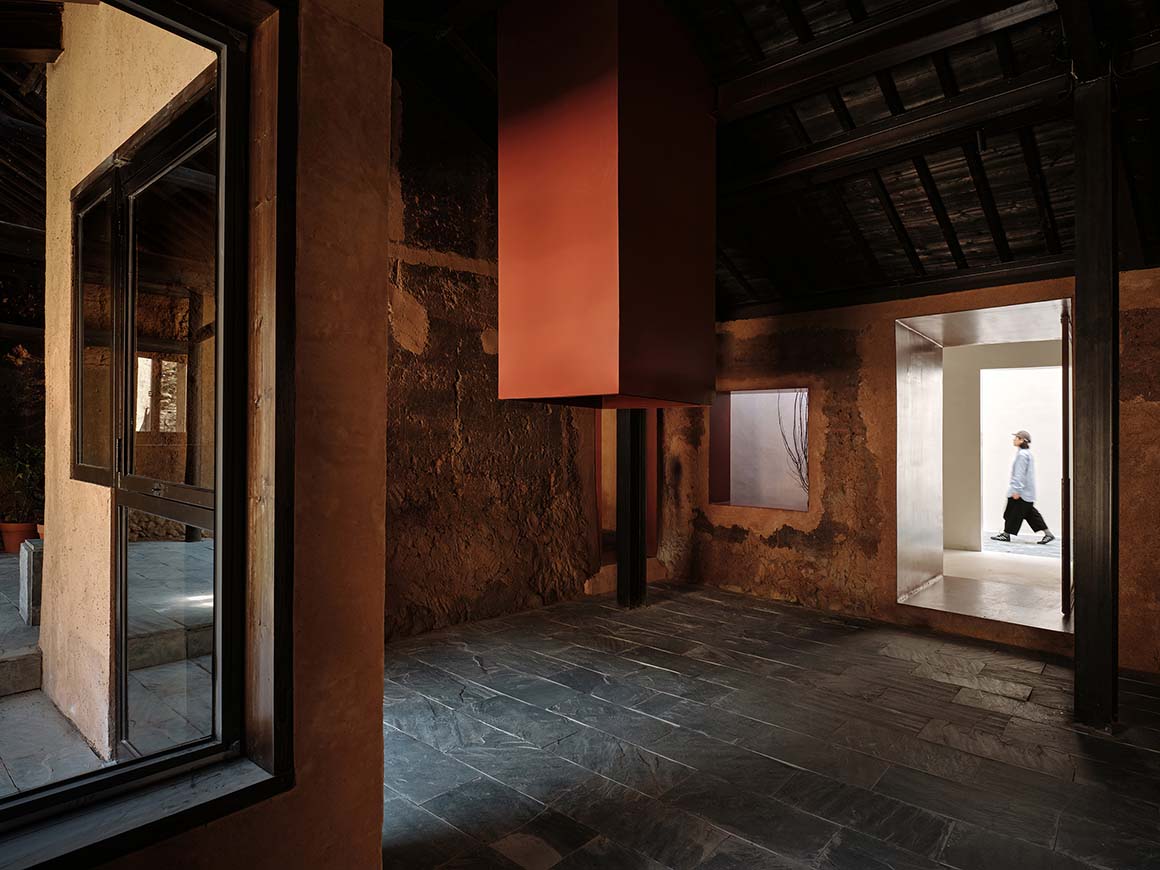
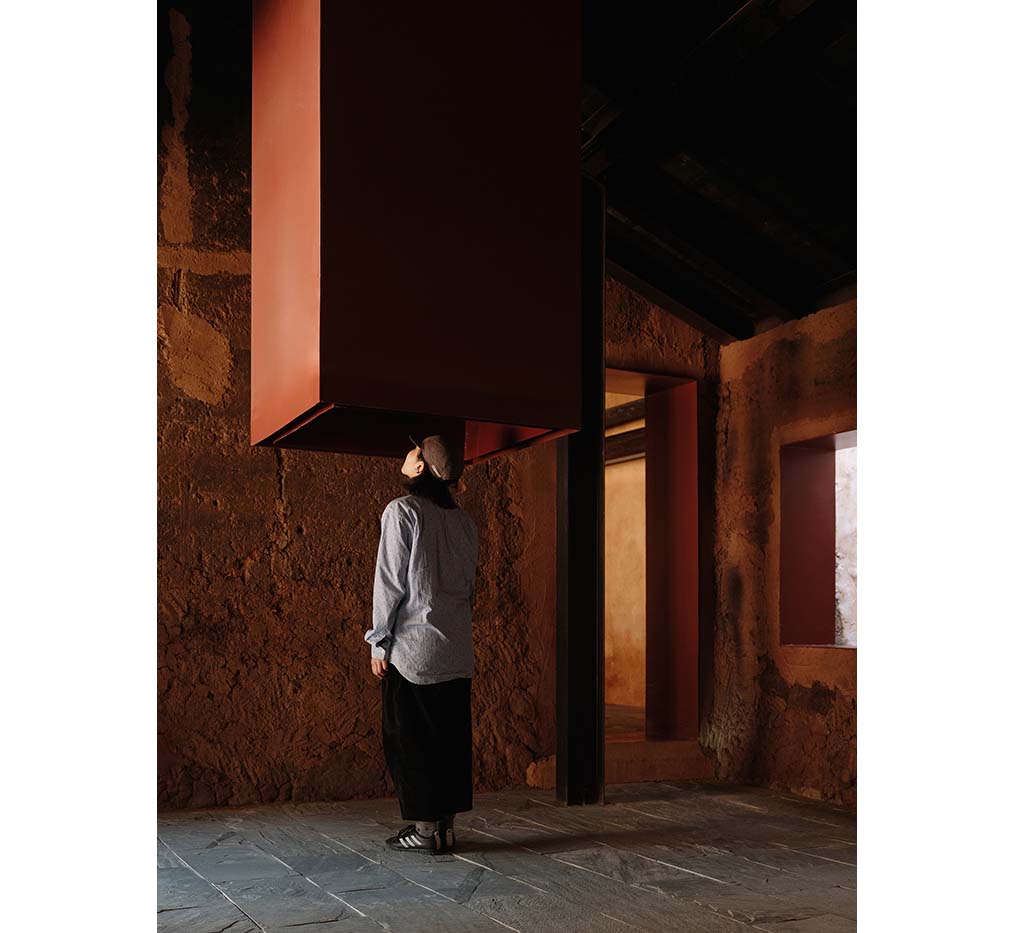

Inside, the design prioritizes exhibition viewing, minimizing decoration and focusing on clear circulation and the relationship between interior and exterior. The visit begins in the ‘Prologue Hall,’ housed in a traditional rammed-earth structure. The space has a dark, subdued atmosphere and retains most of its original form, except for red-painted steel window frames.
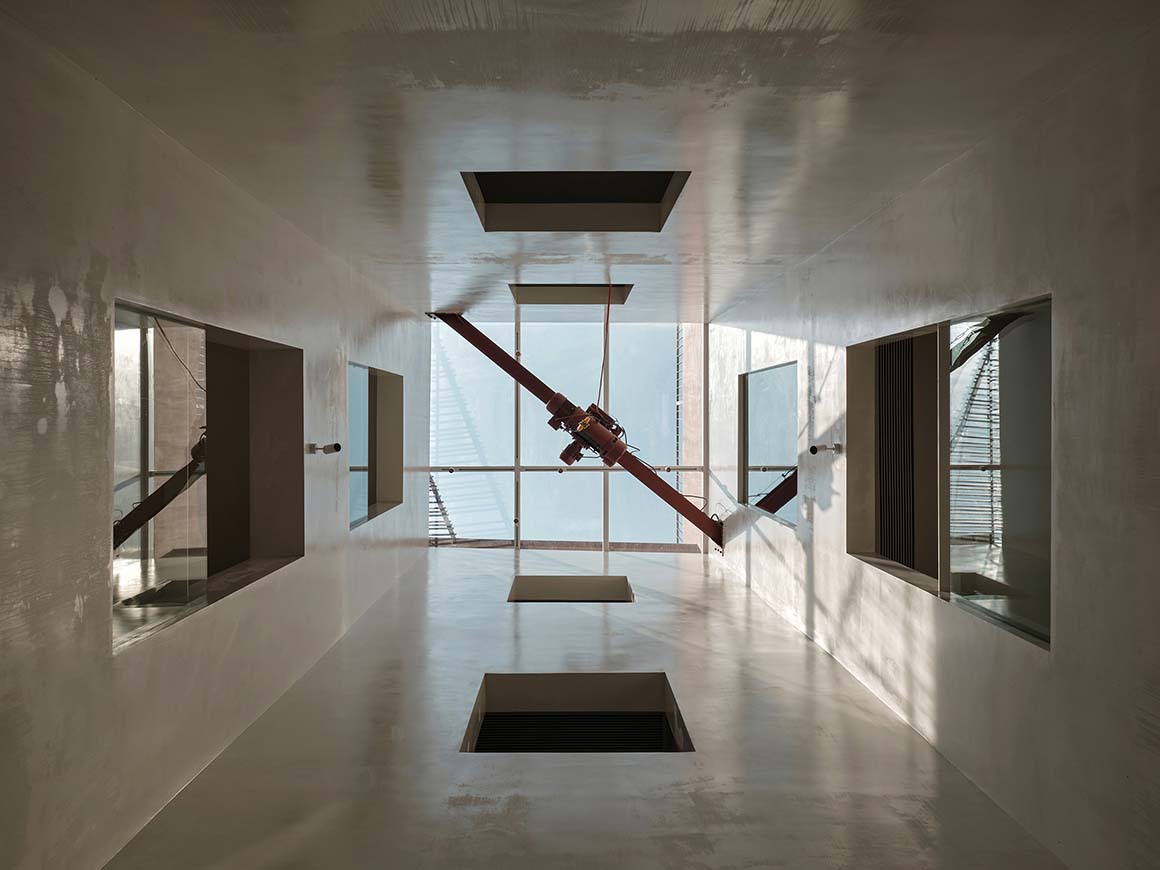
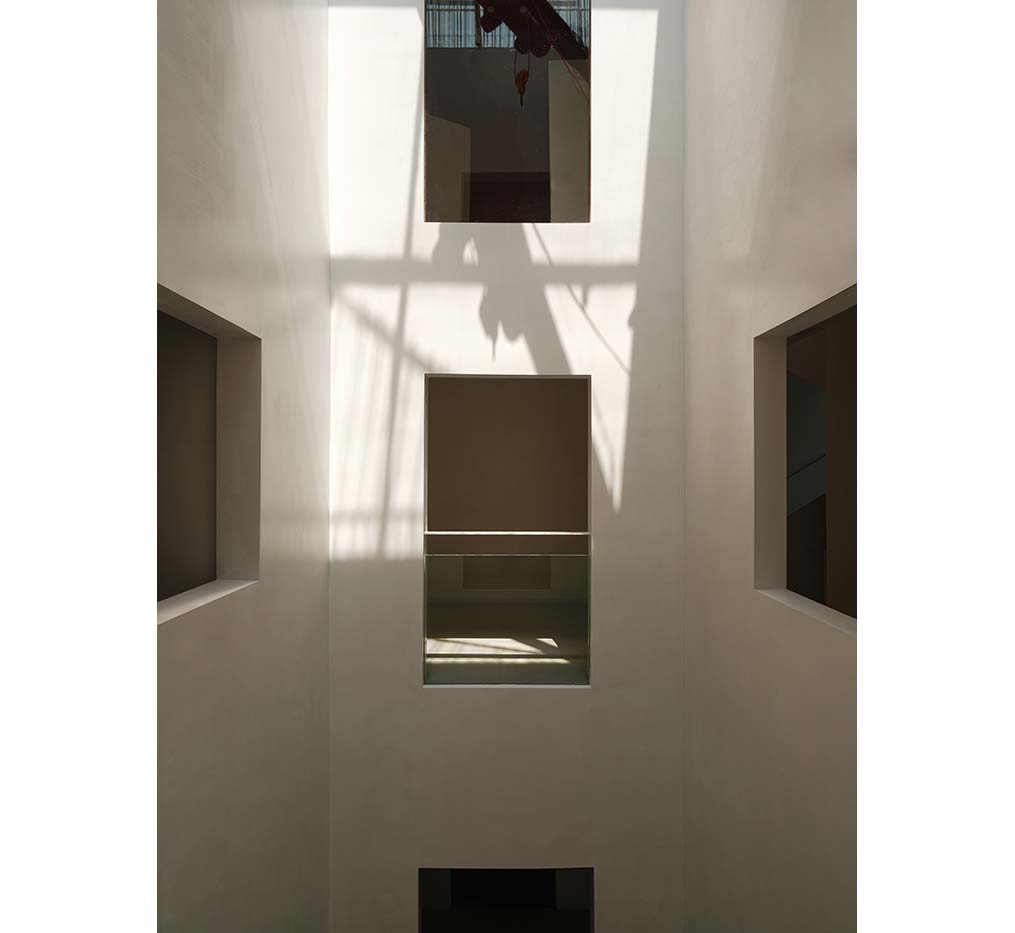
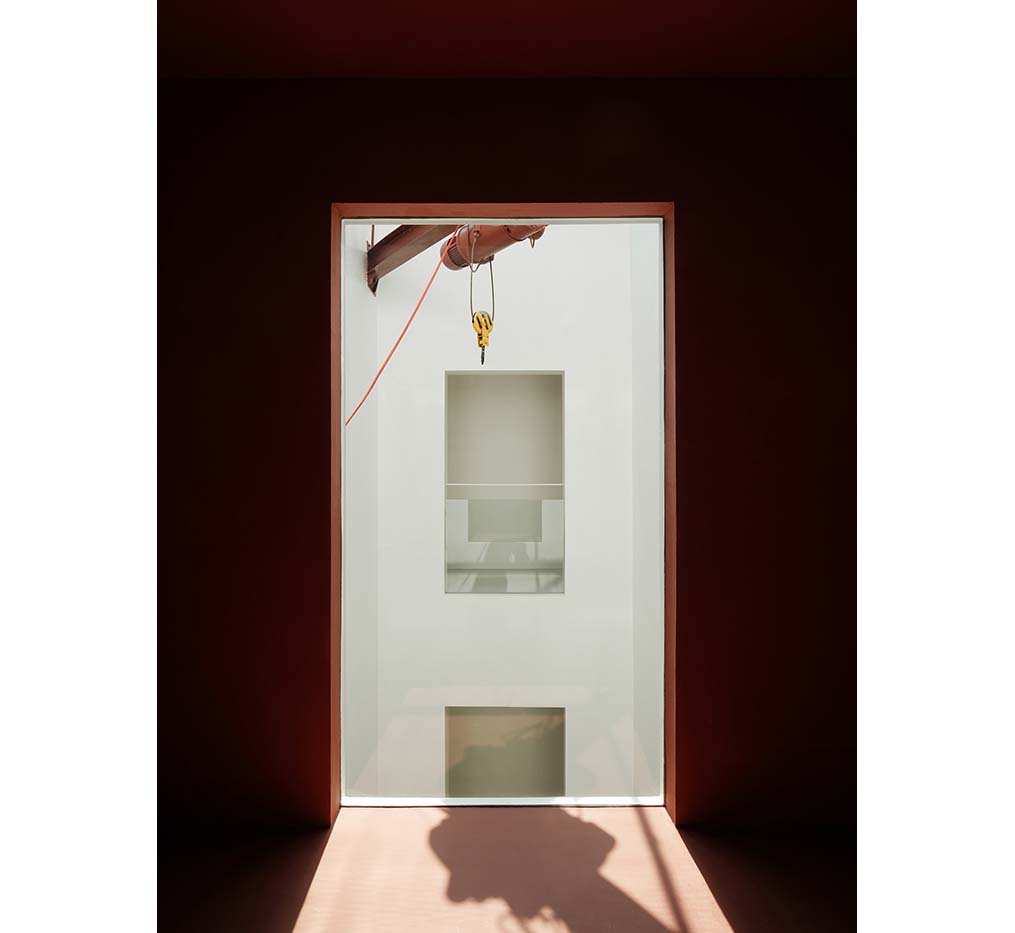
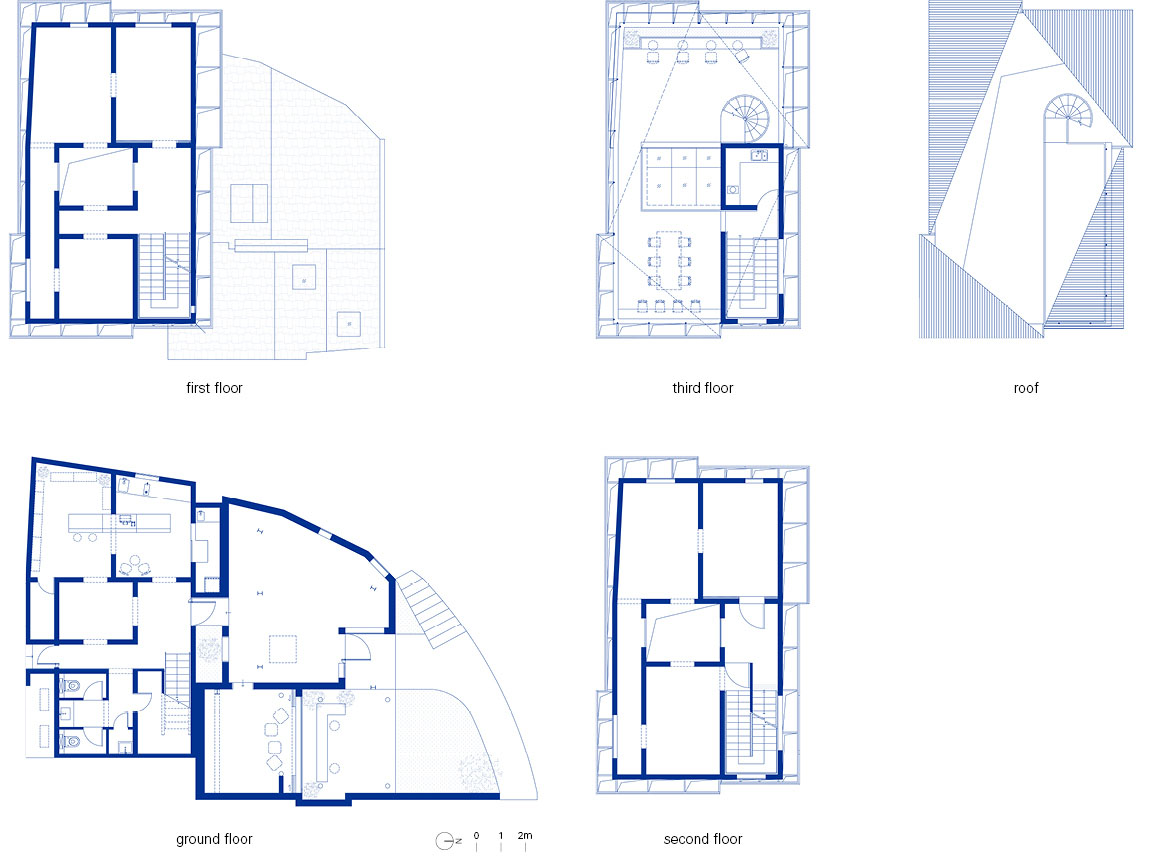
A vertical atrium—a light well—cuts through all three levels of the main building, bringing sunlight and warmth deep into the interior while visually and physically connecting the horizontal spaces. Exhibition rooms are arranged around this shaft, allowing movements on each floor to visually overlap.
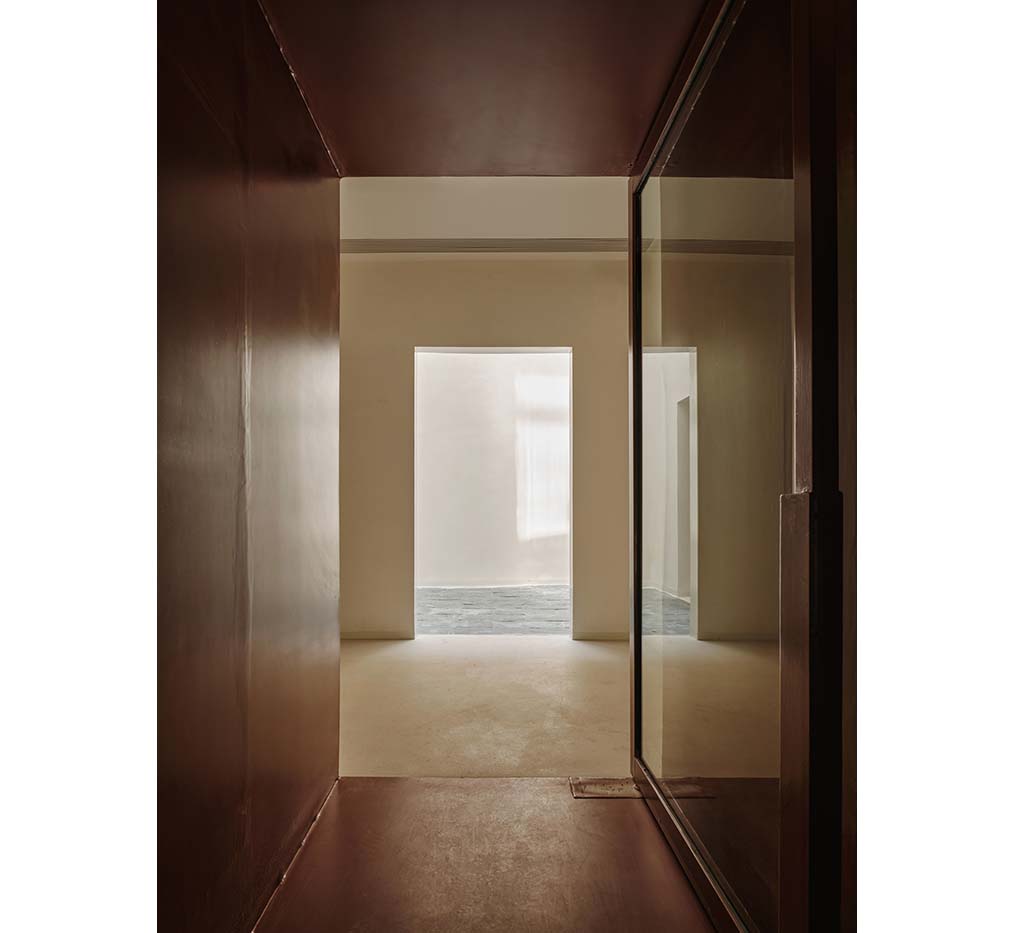
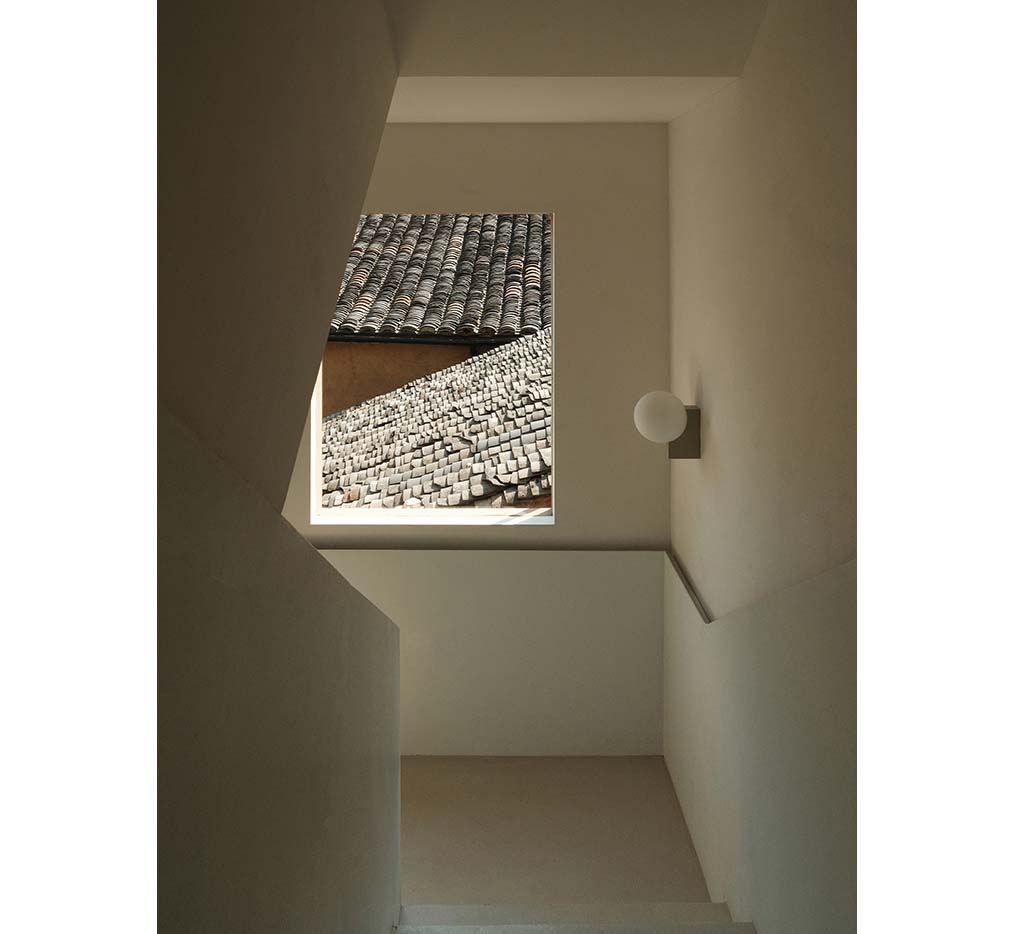
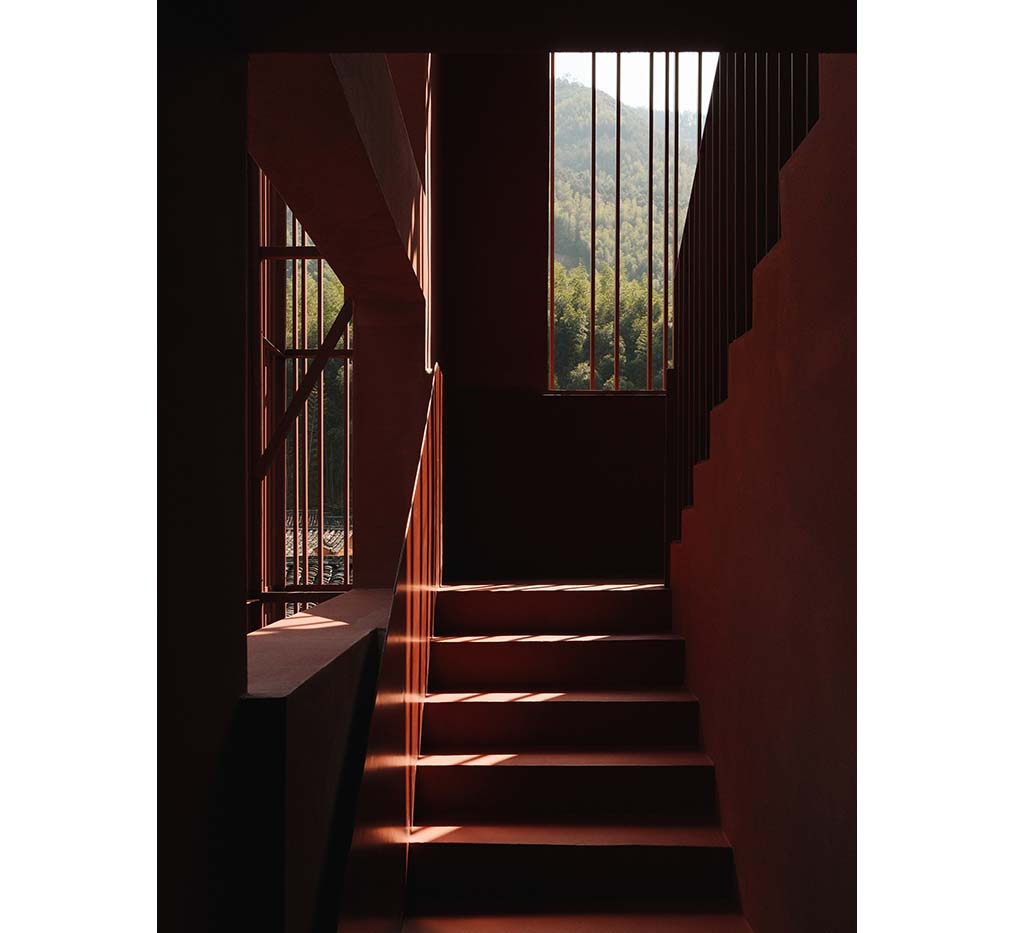
Existing windows were repositioned to frame views of the surrounding landscape. This intentional secondary framing invites a dialogue between the artworks and the village scenery, naturally linking the museum to its rural context. Large openings carved into the stairwell wall turn the third floor into a semi-outdoor space.

From the rooftop terrace, a panoramic view of Songzhuang Village unfolds. Using the same material for walls and floors, and avoiding fixed zoning, the space relies on subtle changes in elevation to guide movement. Here, visitors once again encounter the quiet serenity of a modern Peach Blossom Spring.

Project: The Quartet – Songzhuang Z Museum / Location: Songyang, Zhejiang, China / Architect: TEAM_BLDG / Lead architects: Xiao Lei, Deng Caiyi, Shen Ruijie / Operator: Mountain Creations / Curatorial team: CSC Communis / Structural design: GongHe Architecture Design Group Co.,Ltd. / Custom Furniture, Lighting Design: TEAM_BLDG / VI Design: TEAM_BLDG / Use: Museum, Café, Store / Bldg. area: 472m² / Design: 2024.2~2024.7 / Construction: 2024.8~2025.4 / Completion: 2025 / Photograph: ©Jonathan Leijonhufvud (courtesy of the architect), courtesy of the architect


Tags: aluminumChinalouvermuseum


Related Posts

China

Songshan Lake Exhibition and Performance Center

A Graceful Movement of The Long Silk Sleeves of The Cantonese Opera Performers ZHA The...

byc3editor
2026-07-27
China

DANNONG Store

Traditional Timber Architecture Adapted for Contemporary Retail LUO studio DANNONG, a clothing store within a...

byc3editor
2026-07-23
China

Aranya Art Center Guangzhou & the Community Canteen

Rooted in the Memories of the Banyan Trees Vector Architects Aranya Art Center & Community...

byc3editor
2026-07-16
China

Longyou Tourist Center

A Cultural Intersection Lightly Added to an Old Rural Village atelier tao+c Located in Quzhou,...

byc3editor
2026-07-13
China

Qianhai SZHK Youth Innovation and Entrepreneur Hub

A Horizontal Public Realm Amid High-Rise Towers RSHP A youth innovation and entrepreneurship hub, the...

byc3editor
2026-07-07
China

Hangzhou Prism

A Three-Dimensional Village Open towards the City OMA OMA has completed the Hangzhou Prism in...

byc3editor
2026-06-22
Next Post

Shin DongYeop Literary Museum

  • About C3
  • Advertising
C3GLOBE

© All rights reserved. K-ARCHITECTURE | 18 GongHangDaeRo 2Gil GangSeo-gu Seoul 07622 Korea | Tel_+82 2 2661 1513 | Email_editorial@c3globe.com

Welcome Back!

Login to your account below

Forgotten Password?

Retrieve your password

Please enter your username or email address to reset your password.

Log In

Add New Playlist

No Result
View All Result
  • Latest
  • Architecture
    • Asia
    • China
    • Japan
    • Korea
    • World
  • Competitions
    • Call for Entries
    • Results
  • News
  • —
  • About C3
  • Advertising

© All rights reserved. K-ARCHITECTURE | 18 GongHangDaeRo 2Gil GangSeo-gu Seoul 07622 Korea | Tel_+82 2 2661 1513 | Email_editorial@c3globe.com