



























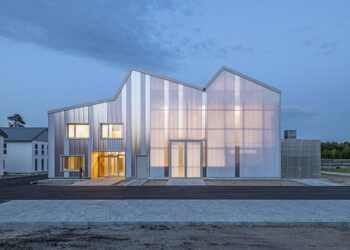
KIT Energy Lab 2.0
Translucent polycarbonate walled and saw-tooth topped Behnisch Architekten The Energy Lab 2.0 at Karlsruhe Institute of Technology (KIT) is an ...

Translucent polycarbonate walled and saw-tooth topped Behnisch Architekten The Energy Lab 2.0 at Karlsruhe Institute of Technology (KIT) is an ...
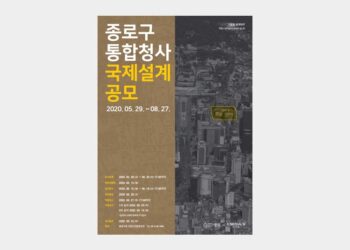
The Jongno-gu Office announces “the New Jongno-gu Governmental Office Complex Design Competition” as follows. 1. Competition brief(1) Competition type: International Competition ...
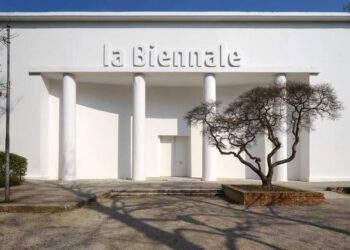
La Biennale di Venezia announces that the 17th International Architecture Exhibition – How Will We Live Together? – curated by ...
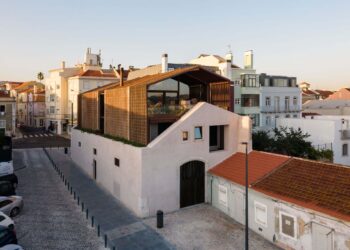
A brick house landed on an old industrial warehouse António Costa Lima Arquitectos Lisbon and the River Tagus are genetically ...
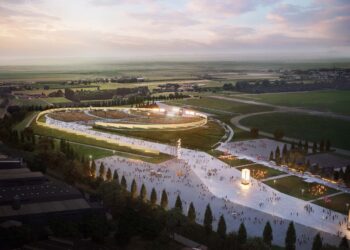
An open air venue organically linking with the park Iotti + Pavarani Architetti The future arena will be built on ...
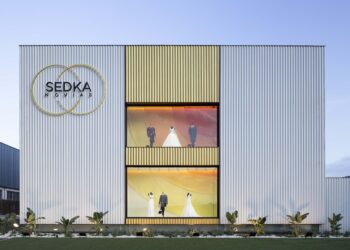
A wedding attire business featuring wedding ring like staircase under the round skylight Pablo Muñoz Payá Arquitectos Industrial areas often ...
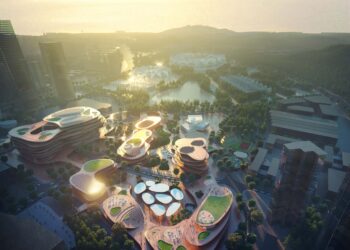
MVRDV have won a competition to design the 101,300m² mixed-use Shimao ShenKong International Center in Universiade New Town, Shenzhen, China. ...
Thessaloniki is a historic city that has developed through the ages. Thessaloniki’s west waterfront area, where the city harbor is ...
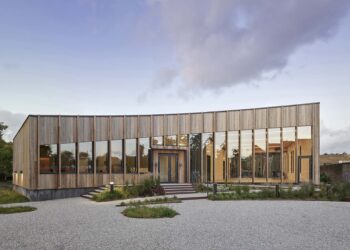
Two curved ash wood walls create a warm ambiance embracing the urban space and the garden NORD Architects The new ...

1. Summary(1) Location: 265-3, Uam-dong, Nam-gu, Busan, Republic of KoreaSite Area : 20,158m2(2) Usage: Business facilities, Sales facilities, Factories(3) Scale- ...