



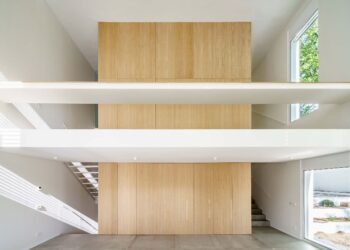
Woodcase House
An energy efficient house arranged around a wooden core “concatenates” household scenarios목재 코어로 가족의 일상을 연결하는 에너지 절약형 주택 Ayllón. ...

An energy efficient house arranged around a wooden core “concatenates” household scenarios목재 코어로 가족의 일상을 연결하는 에너지 절약형 주택 Ayllón. ...
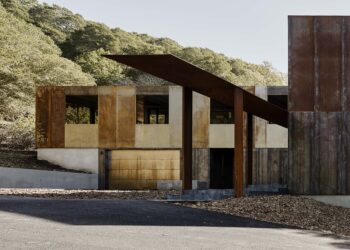
A family home honoring the client’s commitment to environmental sustainability환경 보호에 힘써온 환경 과학자 부부의 지속가능한 주택 Faulkner Architects | ...
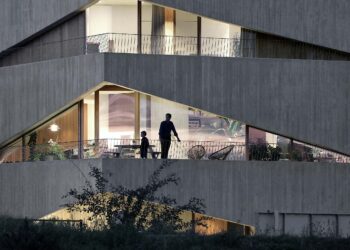
An intriguing house that projects both introversion and openness조형적인 콘크리트 캐노피가 부여하는 내향성과 개방성, N-DP 주택 GRAUX & BAEYENS Architecten ...
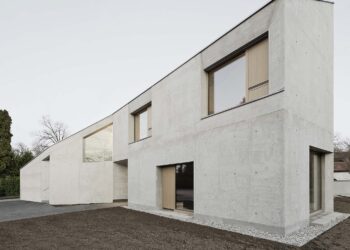
A concrete residence of crystalline form육면체 콘크리트 조각같은 단독주택, 빌라 L Pool Leber Architekten | 풀 레베르 아키텍텐 Villa L, ...

A minimalist daycare facility and exhibition space in Zurich, Switzerland십자형 평면으로 주변과의 조화를 꾀한 취리히의 어린이집 겸 전시장 Marazzi Reinhardt ...
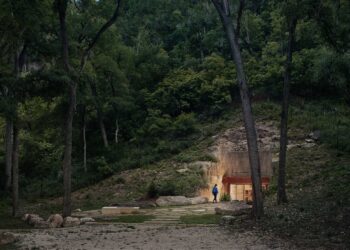
The Texan wine cellar disappears into its limestone surroundings텍사스 석회암 산비탈로 스며든 와인 동굴 저장고 Clayton Korte | 크레이톤 콜트 ...

A modern villa derives its angular form from its sloping plot비탈진 부지를 닮아 각진 형태의 현대식 빌라 Bornstein Lyckefors Architects ...
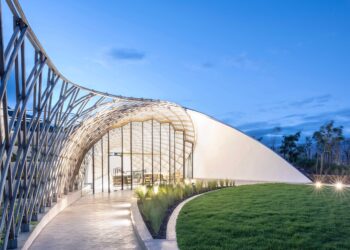
Buildings integrated into the landscape are inspired by traditional San housing남아공 원주민의 전통 가옥에서 영감을 받아 설계한, 자연과 하나 된 ...

Pully Urban House optimizes views of Lake Geneva thanks to its ovoid structure타원형 구조로 제네바 호수의 전망을 만끽할 수 있는 ...

Two distinct spatial halves make a whole in this Oregon riverside home각자 특징이 살아있는 두 공간이 모여 하나의 건물이 된 ...