Saturday, August 15, 2026
  • About C3
  • Advertising
C3GLOBE
  • Latest

    Van Dijk Groep Headquarters

    Yayoi House

    Furniture Design for the Research Library of the Grand Egyptian Museum

    AYDC Public Art Center

    House in Fusato

    Natural History Museum Abu Dhabi

    3XN‘s Shenzhen Natural History Museum Opens as a topographic civic landscape

    BIG Reveals New Buildings for Francisco de Vitoria University Campus

    Pitaya House

  • Architecture
    • All
    • Asia
    • China
    • Japan
    • Korea
    • World

    Van Dijk Groep Headquarters

    Yayoi House

    Furniture Design for the Research Library of the Grand Egyptian Museum

    AYDC Public Art Center

    House in Fusato

    Natural History Museum Abu Dhabi

    3XN‘s Shenzhen Natural History Museum Opens as a topographic civic landscape

    Pitaya House

    Hiraya Pavilion

  • Competitions
    • All
    • Call for Entries
    • Results

    BIG Reveals New Buildings for Francisco de Vitoria University Campus

    MVRDV wins Shift Embassy international design competition in Rotterdam

    Studio Campo Baeza and Maoda Win Ecuador National Museum Competition

    Coldefy Wins Rákosrendező Masterplan Competition in Budapest

    Istanbul‘s Ion Riva Masterplan Unveiled with Snøhetta, MVRDV, and BIG

    Mextrópoli 2026 Pavilion

    BIG unveils ‘The Sail’, a mass-timber community and convention center in Rouen

    Snøhetta Wins Design Competition for the Hangzhou Qiantang Bay Art Museum

    MVRDV’s “Grand Ballroom” wins competition for mixed-use arena, housing, and hotel complex in Albania

  • News

    Frank Gehry’s Guggenheim Abu Dhabi to Open in December 2026

    default

    Snøhetta’s Shanghai Grand Opera House to Open in October

    Large, a Contemporary Art Platform on the Former Renault Factory Site, to Open in Autumn 2026

    [Interview] OMA’s Architecture of Context and Encounter

    Fundació Mies van der Rohe Opens Exhibition of 500 Works Collected Over Four Decades

    2026 Serpentine Pavilion Open, LANZA Atelier’s ‘Serpentine’ Continues 25 Years of Architectural Experimentation

    Rudolph M. Schindler’s Unbuilt Architecture

    Smiljan Radić receives the 2026 Pritzker Architecture Prize

    Five Final Proposals Unveiled for Rotterdam Shift Landmark Design Competition

  • :
  • C3Magazine
No Result
View All Result
  • Latest

    Van Dijk Groep Headquarters

    Yayoi House

    Furniture Design for the Research Library of the Grand Egyptian Museum

    AYDC Public Art Center

    House in Fusato

    Natural History Museum Abu Dhabi

    3XN‘s Shenzhen Natural History Museum Opens as a topographic civic landscape

    BIG Reveals New Buildings for Francisco de Vitoria University Campus

    Pitaya House

  • Architecture
    • All
    • Asia
    • China
    • Japan
    • Korea
    • World

    Van Dijk Groep Headquarters

    Yayoi House

    Furniture Design for the Research Library of the Grand Egyptian Museum

    AYDC Public Art Center

    House in Fusato

    Natural History Museum Abu Dhabi

    3XN‘s Shenzhen Natural History Museum Opens as a topographic civic landscape

    Pitaya House

    Hiraya Pavilion

  • Competitions
    • All
    • Call for Entries
    • Results

    BIG Reveals New Buildings for Francisco de Vitoria University Campus

    MVRDV wins Shift Embassy international design competition in Rotterdam

    Studio Campo Baeza and Maoda Win Ecuador National Museum Competition

    Coldefy Wins Rákosrendező Masterplan Competition in Budapest

    Istanbul‘s Ion Riva Masterplan Unveiled with Snøhetta, MVRDV, and BIG

    Mextrópoli 2026 Pavilion

    BIG unveils ‘The Sail’, a mass-timber community and convention center in Rouen

    Snøhetta Wins Design Competition for the Hangzhou Qiantang Bay Art Museum

    MVRDV’s “Grand Ballroom” wins competition for mixed-use arena, housing, and hotel complex in Albania

  • News

    Frank Gehry’s Guggenheim Abu Dhabi to Open in December 2026

    default

    Snøhetta’s Shanghai Grand Opera House to Open in October

    Large, a Contemporary Art Platform on the Former Renault Factory Site, to Open in Autumn 2026

    [Interview] OMA’s Architecture of Context and Encounter

    Fundació Mies van der Rohe Opens Exhibition of 500 Works Collected Over Four Decades

    2026 Serpentine Pavilion Open, LANZA Atelier’s ‘Serpentine’ Continues 25 Years of Architectural Experimentation

    Rudolph M. Schindler’s Unbuilt Architecture

    Smiljan Radić receives the 2026 Pritzker Architecture Prize

    Five Final Proposals Unveiled for Rotterdam Shift Landmark Design Competition

  • :
  • C3Magazine
No Result
View All Result
C3GLOBE
No Result
View All Result
Home Architecture China

Revitalization of The Relic Site of Yongle Palace

An architectural narrative interlacing layered histories
URBANUS Beijing

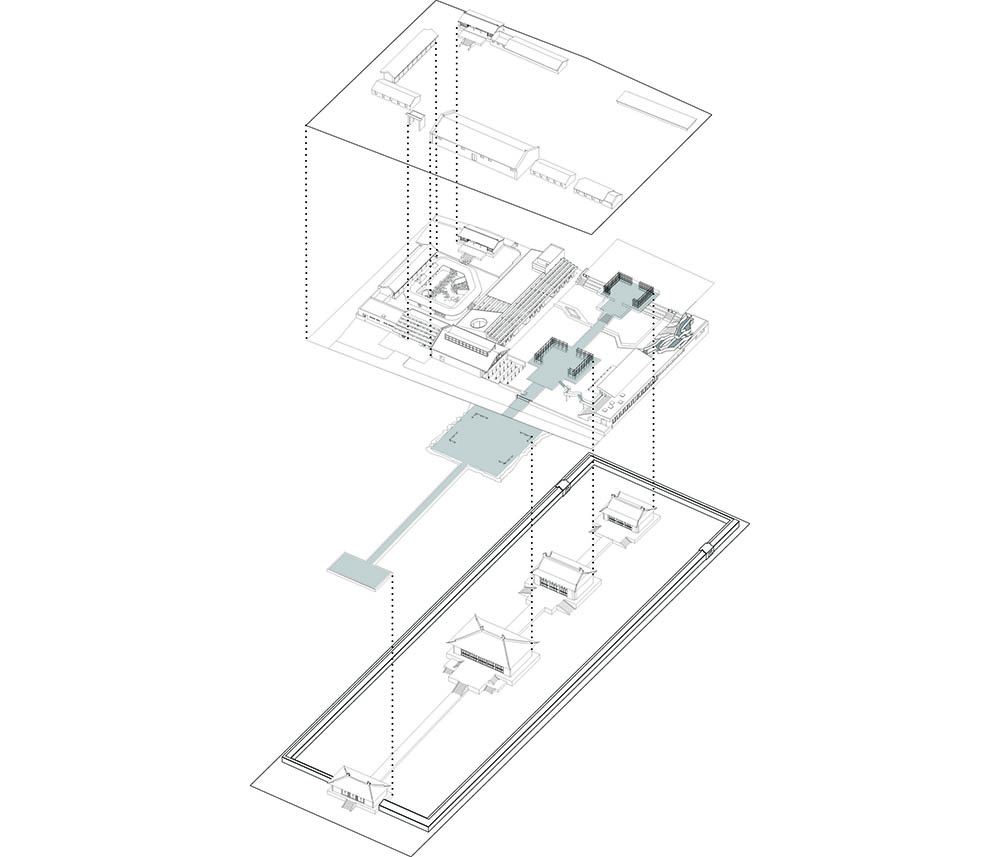
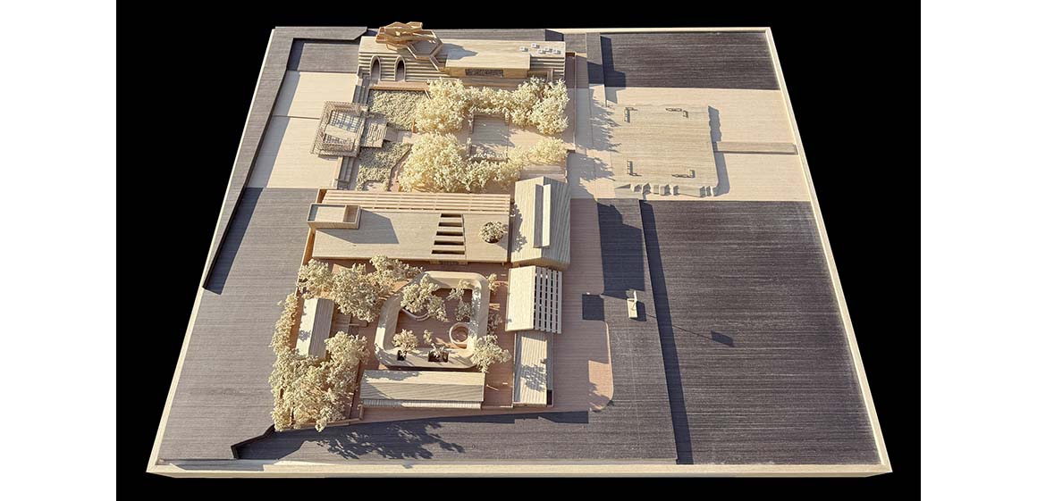
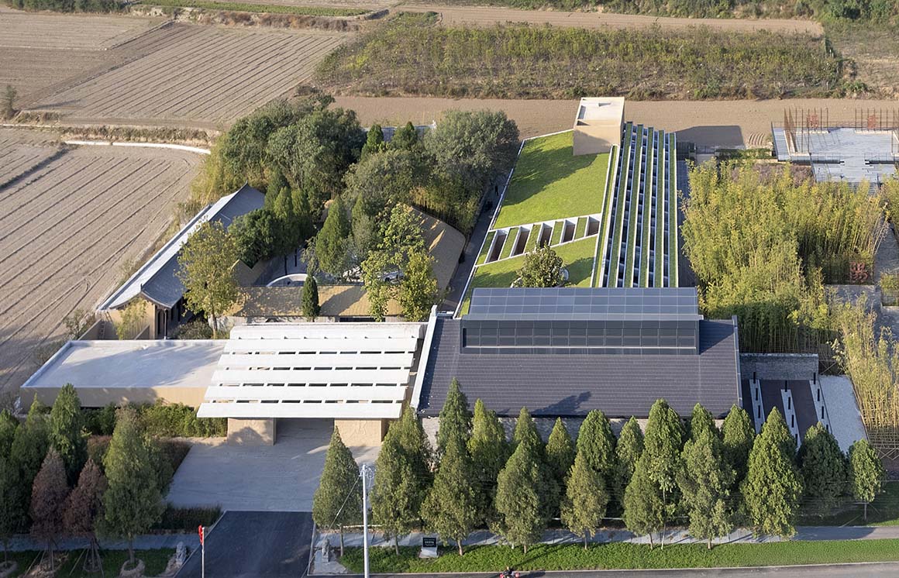
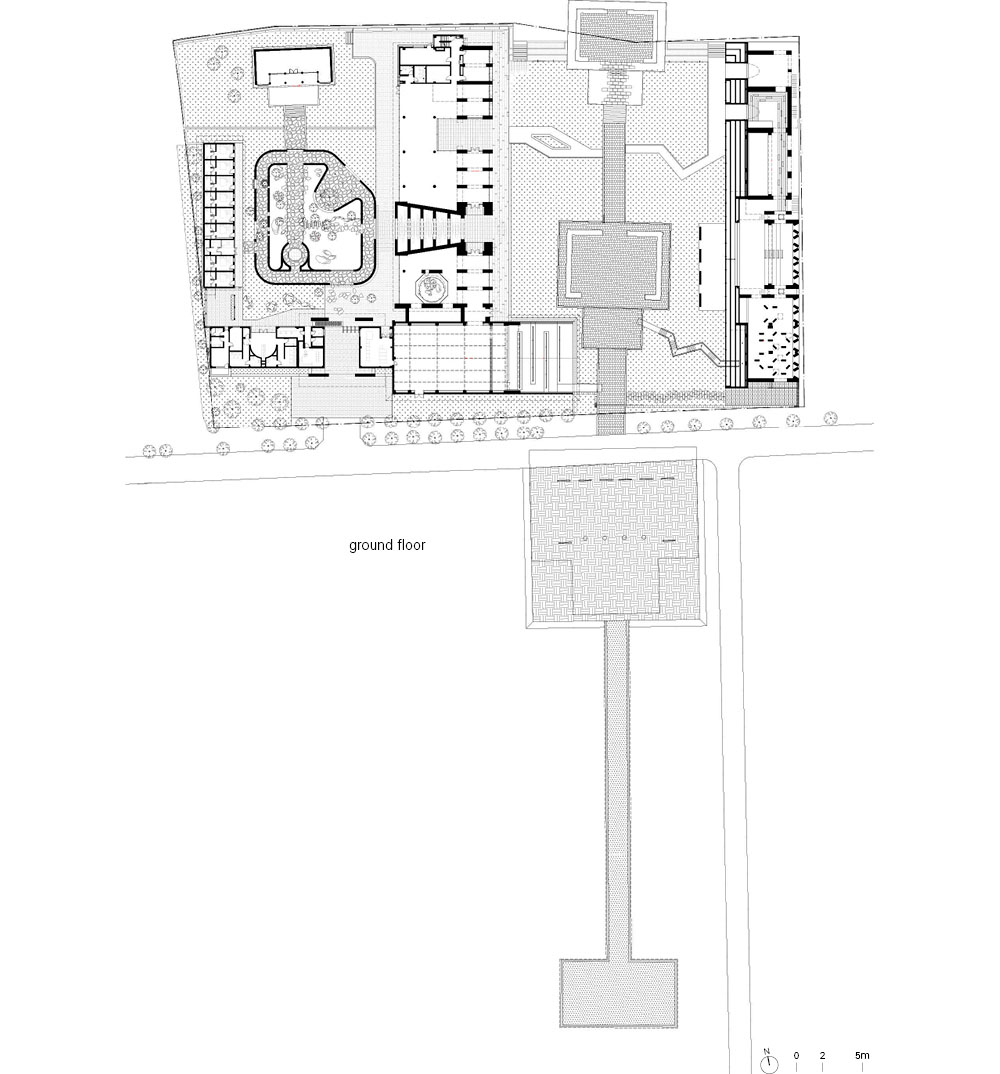
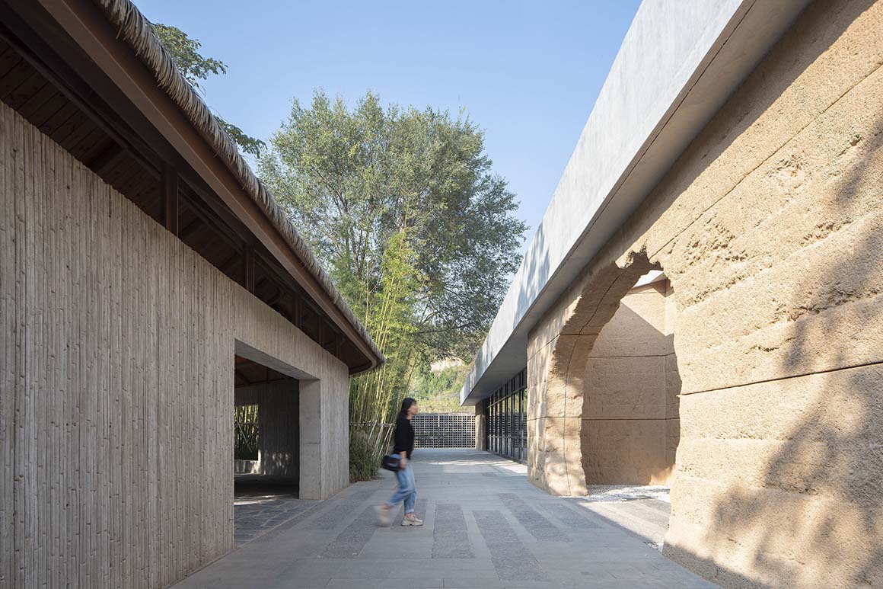
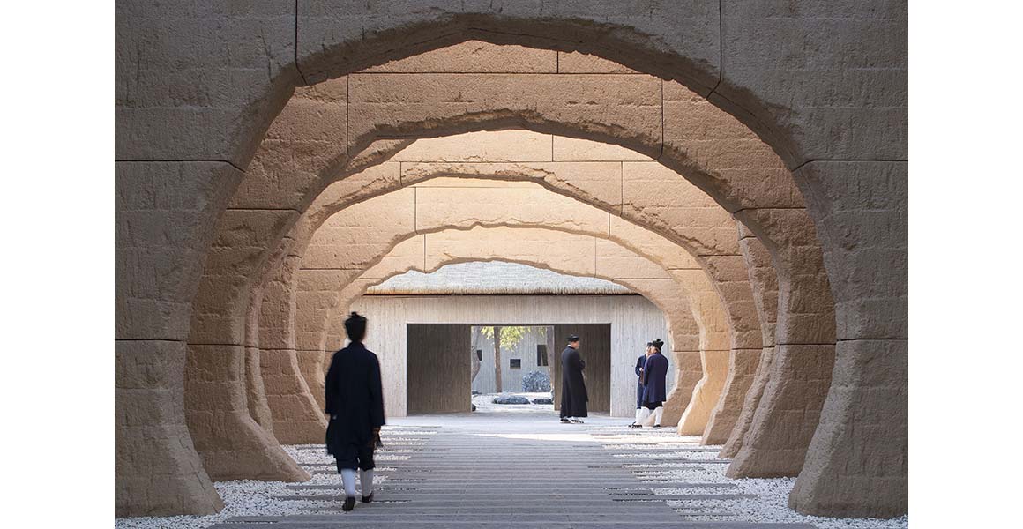
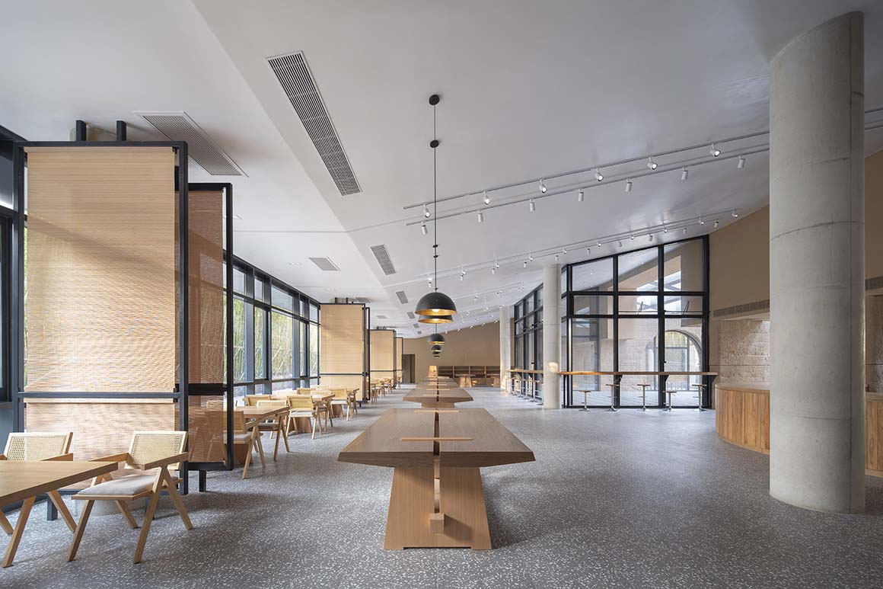
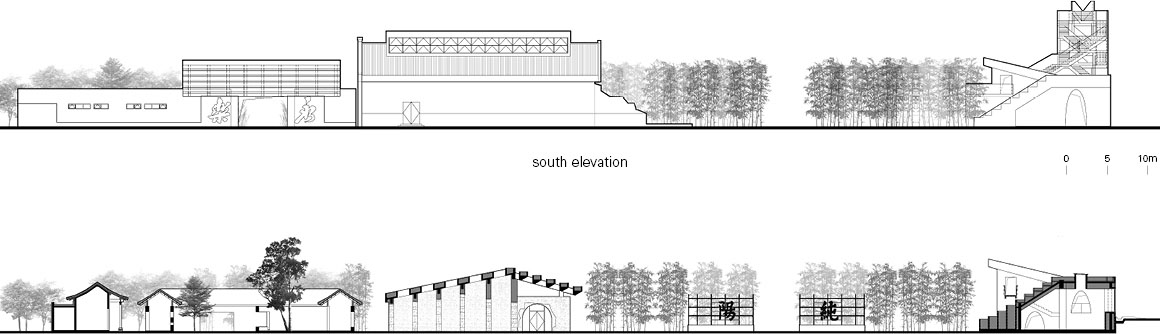
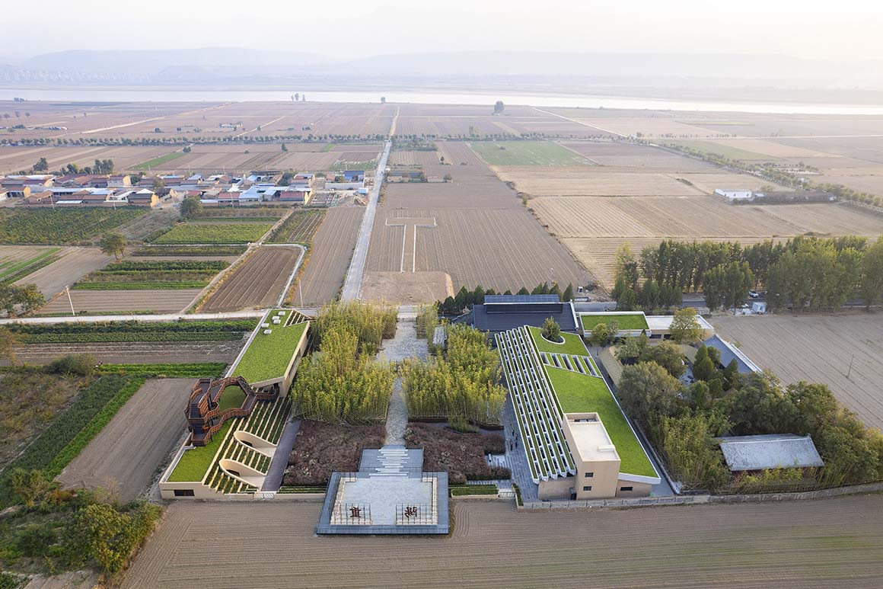
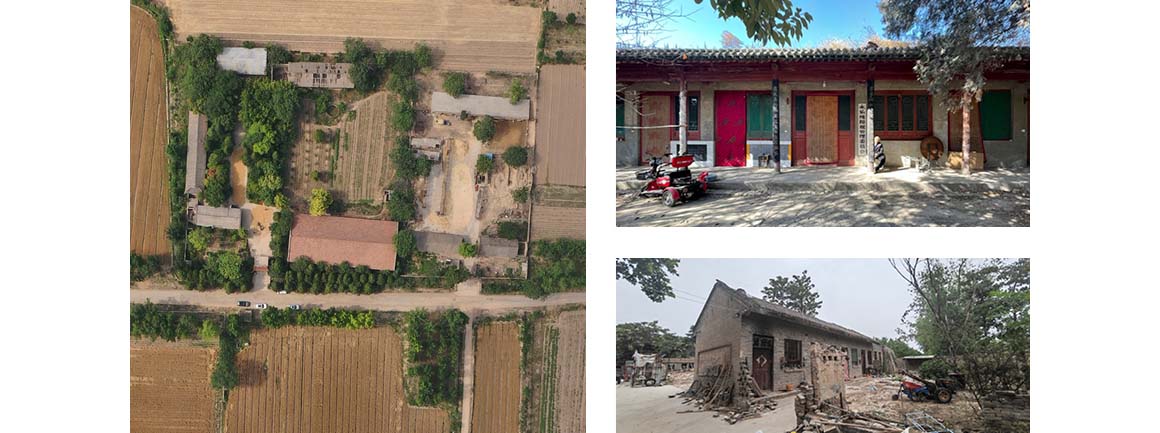
Located in Yuncheng, Shanxi Province, the original Yongle Palace was relocated in the 1960s due to the construction of the Sanmenxia Reservoir. Its former site gradually vanished under decades of agricultural use, and by the 1980s new structures—such as the locally built Lv Gong Shrine—had significantly altered the landscape. With the completion of the Yellow River Tourism Road Line 1 in 2022, the once-sacred Taoist ground began to reawaken. Through a process of “spatial translation” that balances preservation and renewal, the project reconstructs historical narratives and explores sustainable ways to regenerate cultural heritage. Guided by the principles of minimal intervention, reversibility, and legibility, the design weaves together fragmented elements inspired by Taoist philosophy. Contemporary materials highlight historical traces, while the murals of Yongle Palace are reinterpreted as immersive cultural experiences—collectively enabling the architectural “resurrection” of a forgotten Taoist sanctuary. The site is organized in a dual structure: the regeneration of the Lv Gong Shrine area to the west and the evocation of the vanished Yongle Palace to the east.
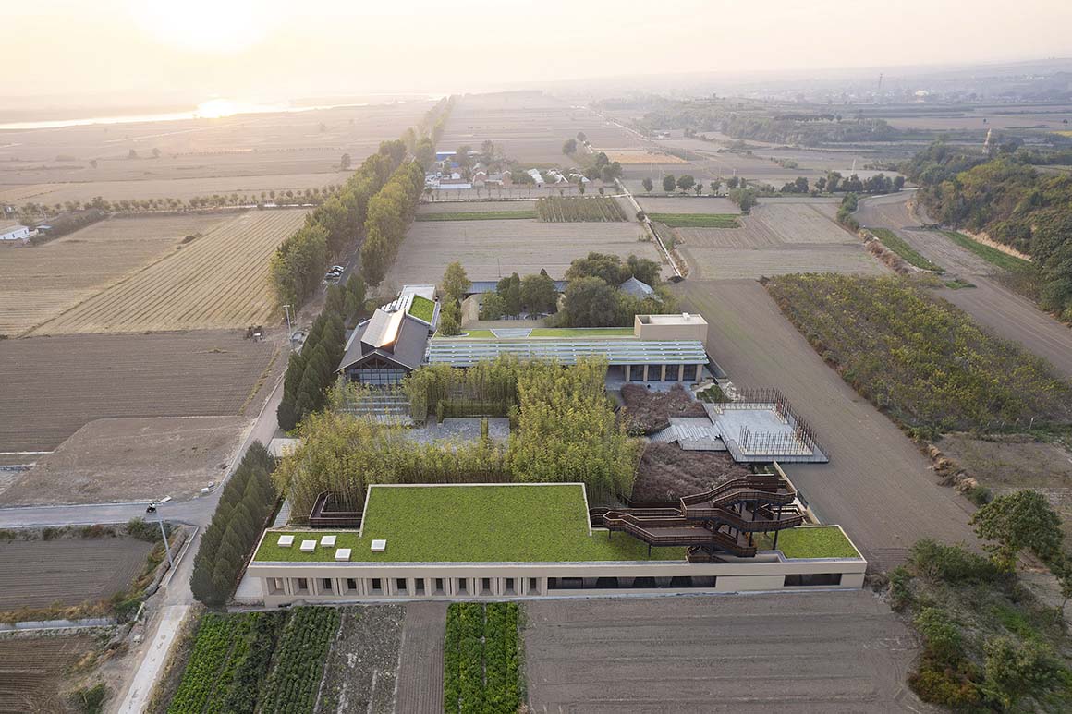
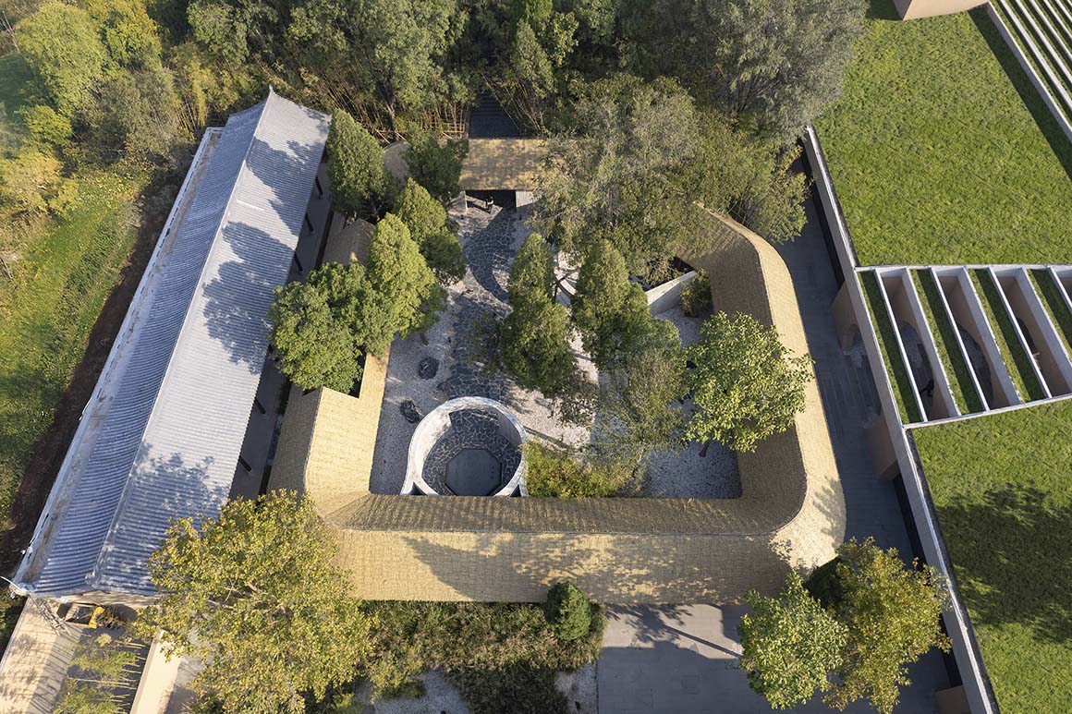
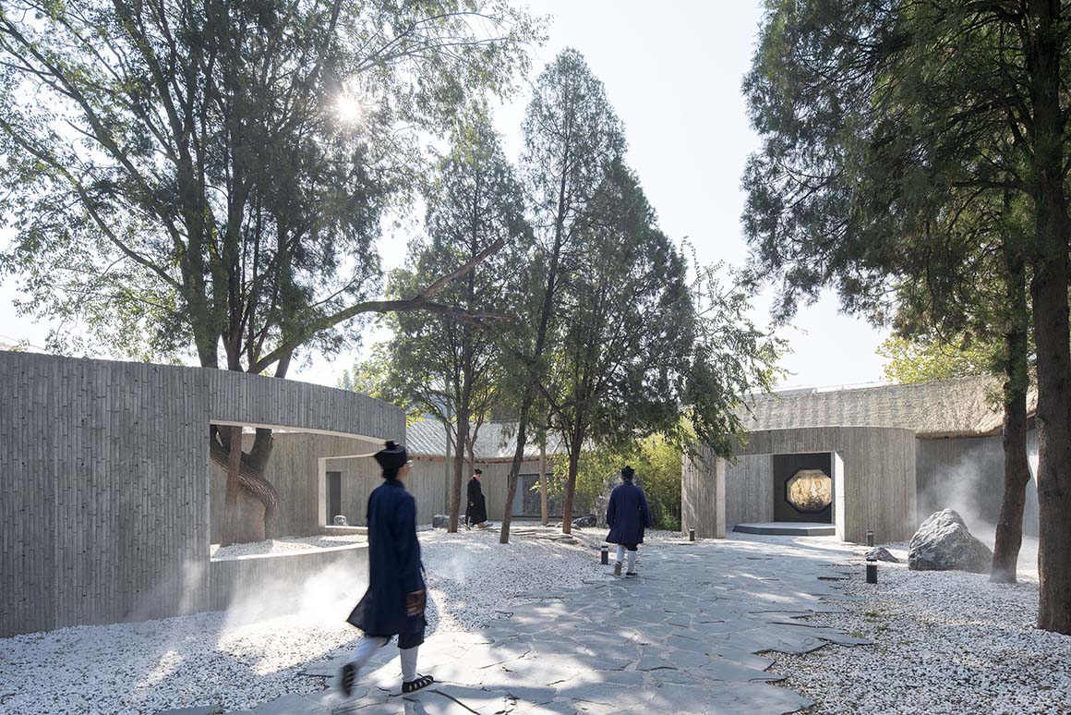
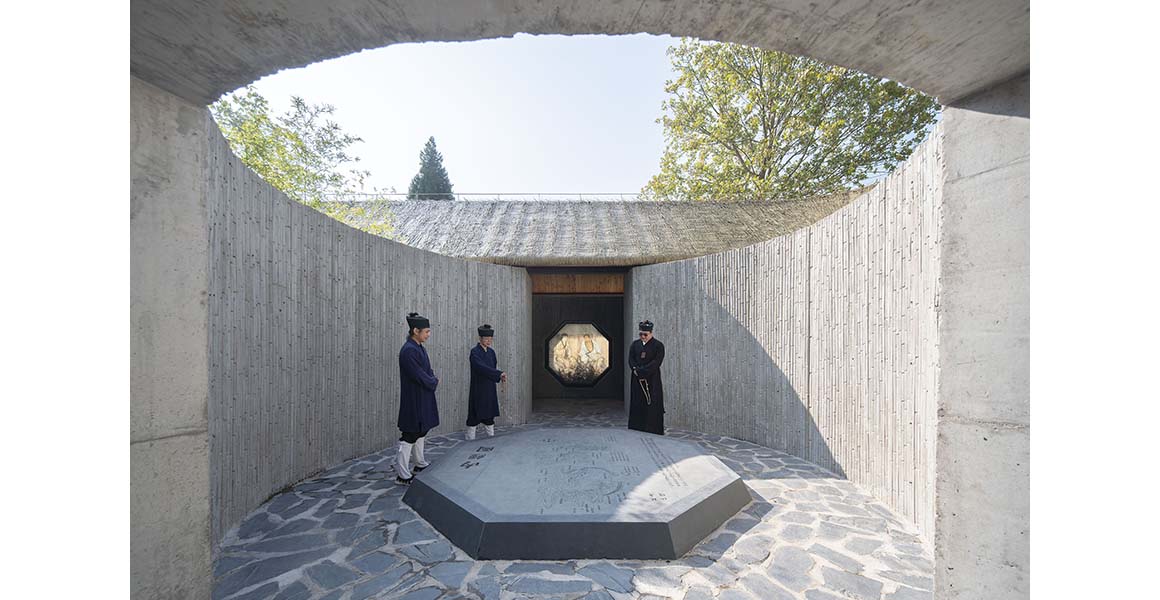
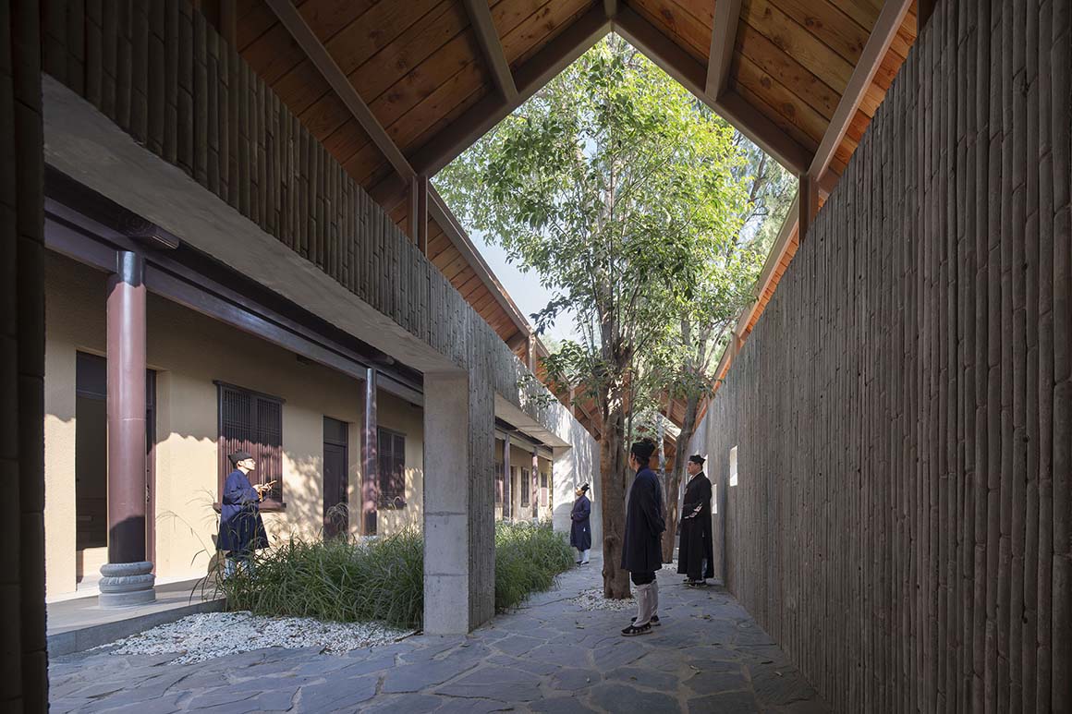
The western zone serves as a place of community and local worship, while the eastern zone functions as a sacred realm recalling the lost palace grounds. The visitor route progresses from west to east, forming a Taoist narrative axis that moves from everyday life toward ritual and transcendence. At the western core, a circular corridor embracing twelve indigenous trees unifies previously disconnected components—the Lv Gong Shrine, ancillary spaces such as west wing rooms, rear-facing rooms, and a former granary—into a single Taoist garden. This corridor acts both as a connective device and as a translator of temporal layers, while a central glass mural and octagonal stone tablet visualize Taoist cosmology.

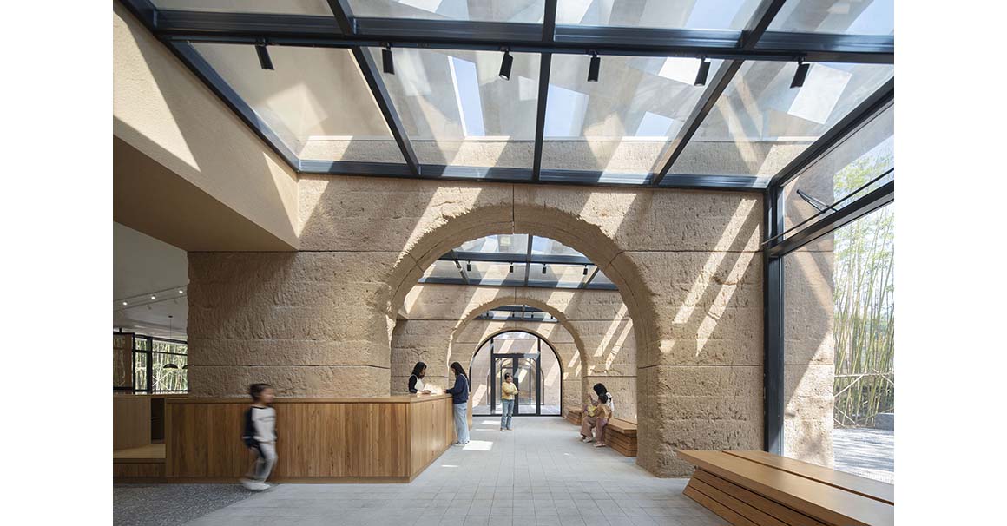
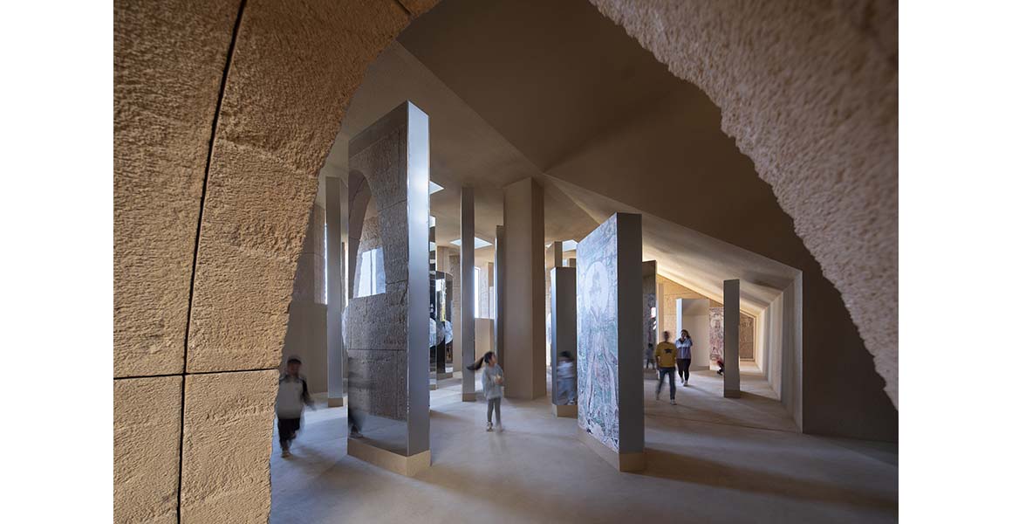
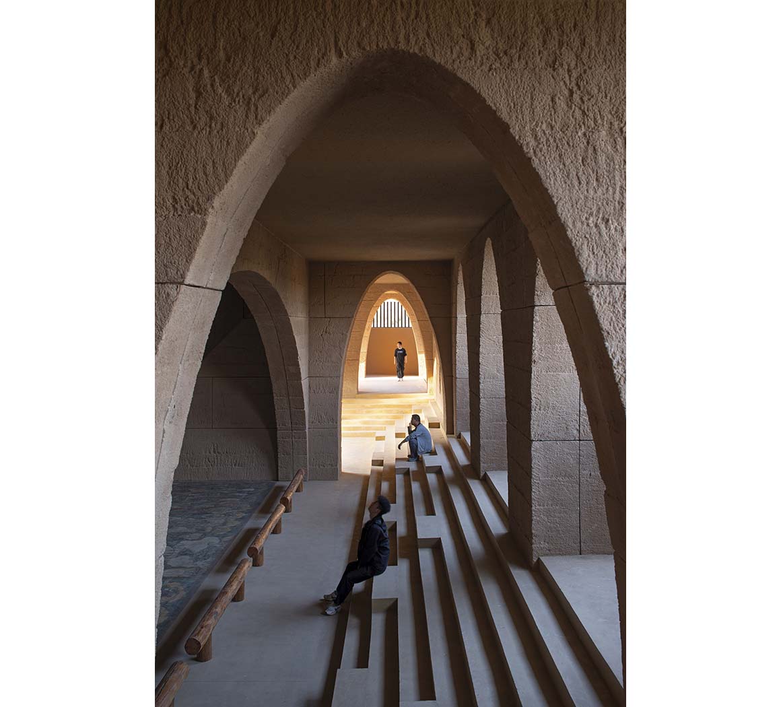
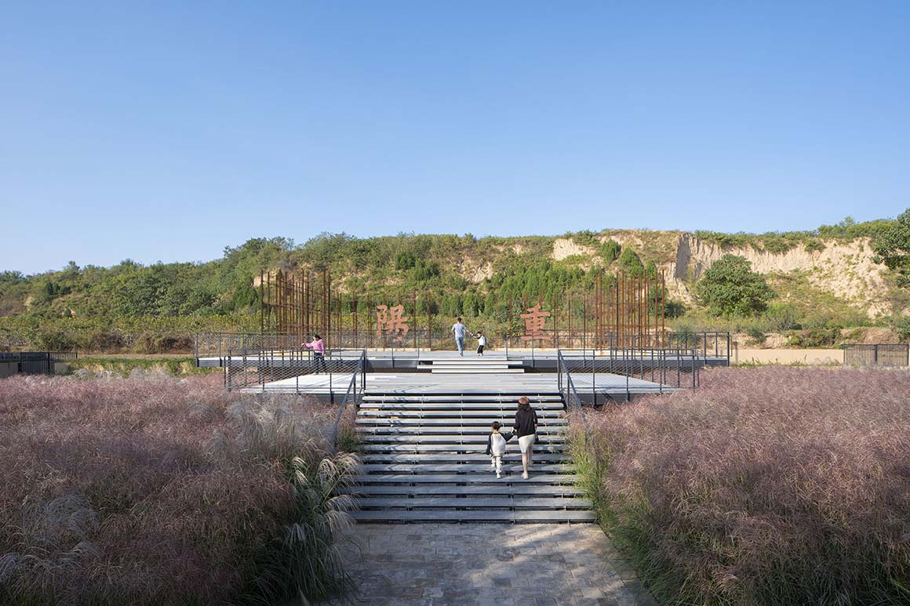
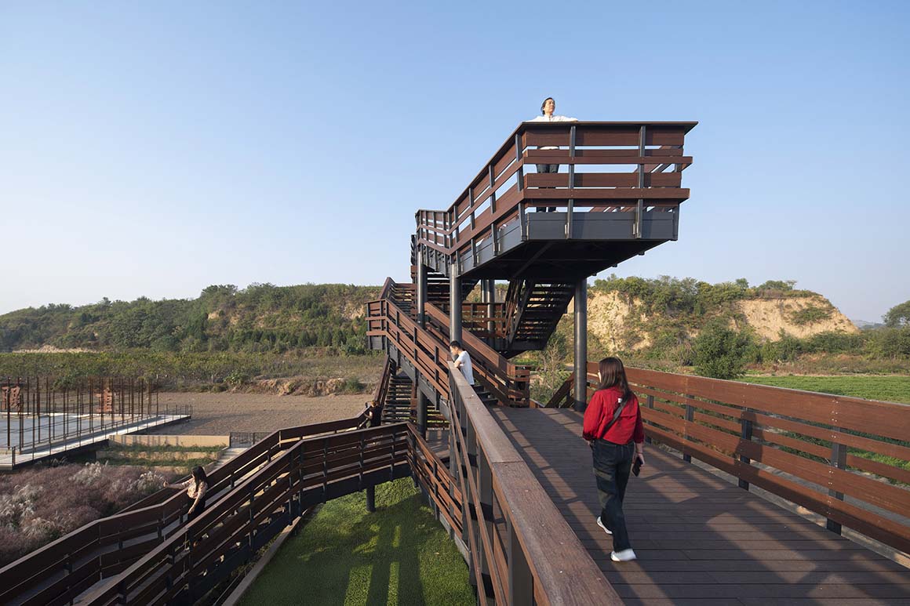
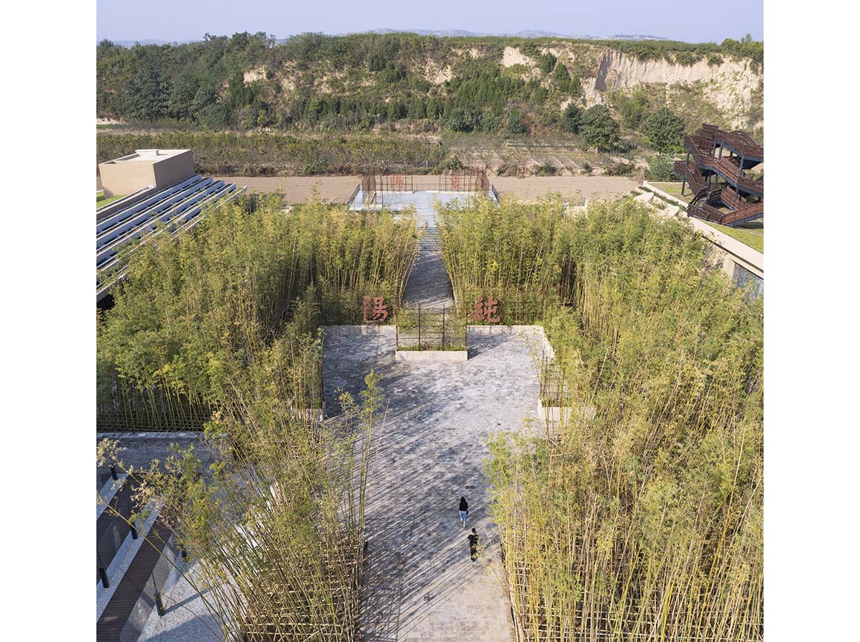
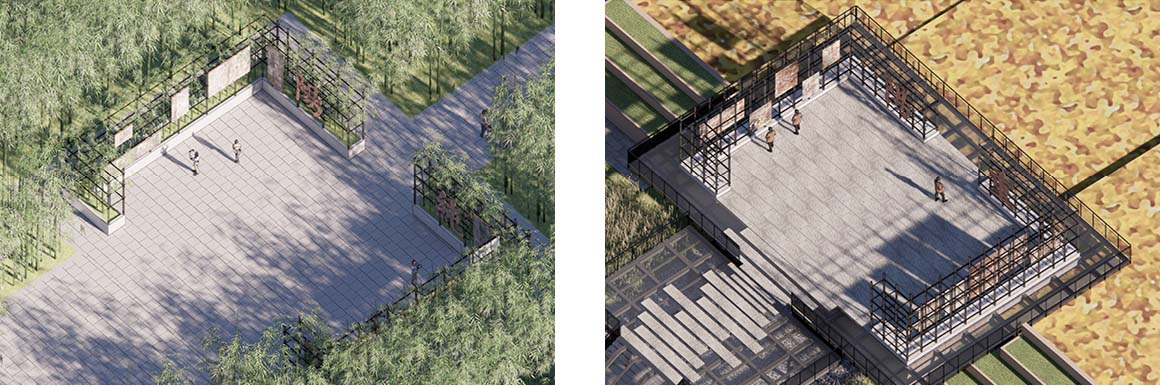
The eastern zone is conceived as a restrained “landscape of memory.” The traces of former halls, including Chunyang Hall and Chongyang Hall, are outlined with steel frames and planting beds, preserving their archaeological stratigraphy and accommodating potential future excavations. At the entrance—converted from the original granary—a glass wall etched with Taoist murals marks the threshold between the mundane and the sacred. A 100-meter mural gallery comprises three sections—Dancing with Immortals, Illuminated Mural, and Celestial Maze—using mirrors and light to draw visitors into a mythic world. From the rooftop observation deck, the relationship between the landscape and the former temple complex is restored, embodying the Taoist harmony of dragon and tiger.
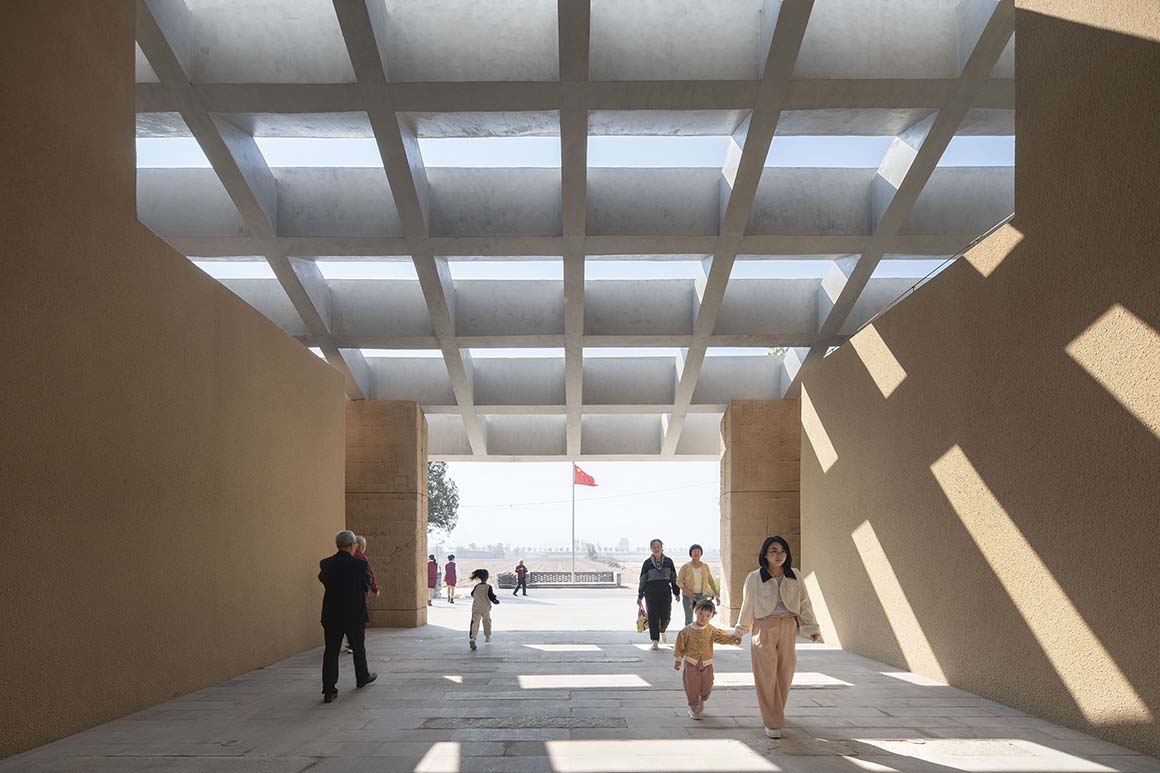
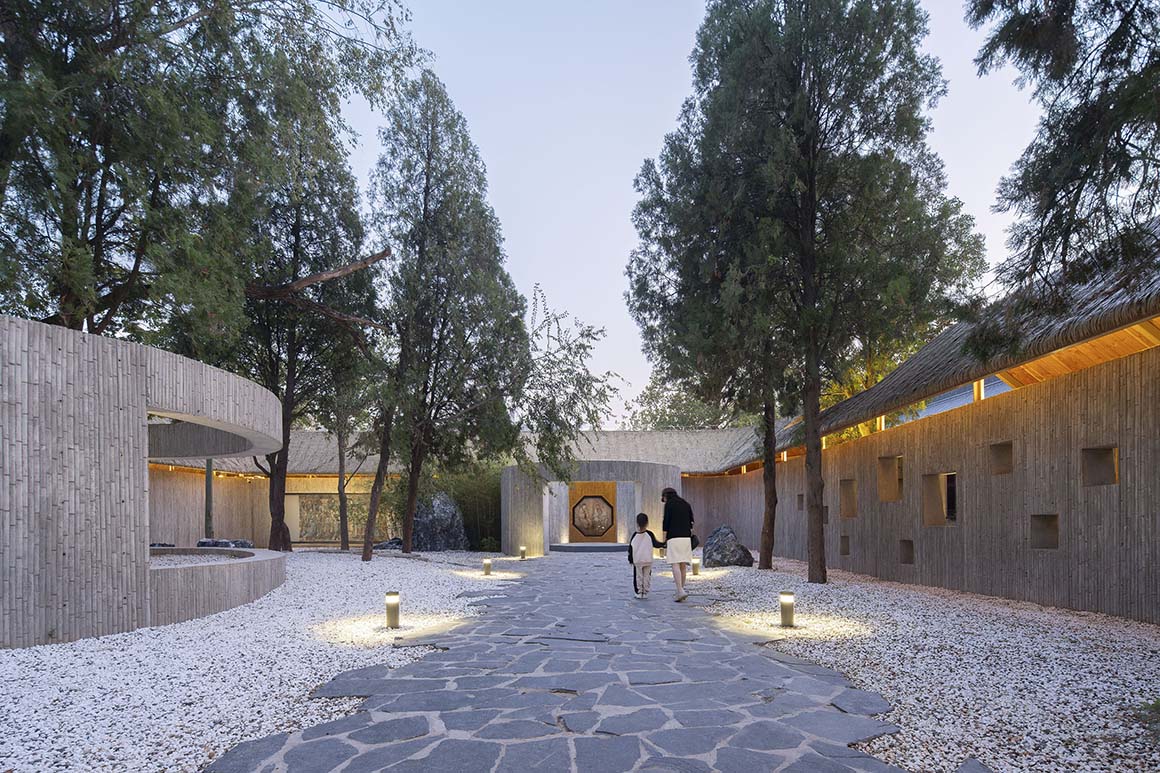
Through contemporary design, the long-dormant Yongle Palace site has been reborn as a modern cultural sanctuary. More than a reconstruction, it establishes a dialogue across time—offering an architectural narrative that interlaces layered histories and proposes a new paradigm for heritage preservation and revitalization.
Project: Revitalization of The Relic Site of Yongle Palace / Location: Ruicheng County, Shanxi Province, China / Architect: URBANUS Beijing / Principal Architect: Wang Hui / Technical Director: Yao Yongmei / Project team: Zhang Fujun, Zhao Ping, Lu Yong, Dou Yonghui, Zhang Shuyan, Chen Yu, Wang Jingfei, Zhou Yanbang, Li Xiaoye, Luo Weining, Sun Fanqi, Wang Jingyu, Wang Lei, He Jinghan, Chai Bingjiang, Hu Jiaming, Wen Yiyang, Zhang Ting, Yang Mingting / Construction drawing: Aochuang International Engineering Design (Shenzhen) Co., Ltd. / Steel structure consultation: H&J International / General contractor: Shanxi Suiyi Ecological Construction Co., Ltd. / Client: People’s Government of Yongle Town, Ruicheng County / Use: historical / Site area: 11,941m² / Gross floor area: 3,808m² / Design: 2022-2024 / Construction: 2023-2024 / Completion: 2024 / Photograph: ©TAL (courtesy of the architect)


Tags: Chinaexhibitionheritagepalace


Related Posts

China

AYDC Public Art Center

Draws on Guizhou’s Karst Landscape and Caves ATELIER XI Located within the AYDCA Yun Duo...

byc3editor
2026-08-10
China

3XN‘s Shenzhen Natural History Museum Opens as a topographic civic landscape

Shenzhen‘s new natural history museum opened on 28 July 2026 as part of the city’s...

byc3editor
2026-08-05
China

Songshan Lake Exhibition and Performance Center

A Graceful Movement of The Long Silk Sleeves of The Cantonese Opera Performers ZHA The...

byc3editor
2026-07-27
China

DANNONG Store

Traditional Timber Architecture Adapted for Contemporary Retail LUO studio DANNONG, a clothing store within a...

byc3editor
2026-07-23
China

Aranya Art Center Guangzhou & the Community Canteen

Rooted in the Memories of the Banyan Trees Vector Architects Aranya Art Center & Community...

byc3editor
2026-07-16
China

Longyou Tourist Center

A Cultural Intersection Lightly Added to an Old Rural Village atelier tao+c Located in Quzhou,...

byc3editor
2026-07-13
Next Post

Suzhou Museum of Contemporary Art

  • About C3
  • Advertising
C3GLOBE

© All rights reserved. K-ARCHITECTURE | 18 GongHangDaeRo 2Gil GangSeo-gu Seoul 07622 Korea | Tel_+82 2 2661 1513 | Email_editorial@c3globe.com

Welcome Back!

Login to your account below

Forgotten Password?

Retrieve your password

Please enter your username or email address to reset your password.

Log In

Add New Playlist

No Result
View All Result
  • Latest
  • Architecture
    • Asia
    • China
    • Japan
    • Korea
    • World
  • Competitions
    • Call for Entries
    • Results
  • News
  • —
  • About C3
  • Advertising

© All rights reserved. K-ARCHITECTURE | 18 GongHangDaeRo 2Gil GangSeo-gu Seoul 07622 Korea | Tel_+82 2 2661 1513 | Email_editorial@c3globe.com