Thursday, August 13, 2026
  • About C3
  • Advertising
C3GLOBE
  • Latest

    Yayoi House

    Furniture Design for the Research Library of the Grand Egyptian Museum

    AYDC Public Art Center

    House in Fusato

    Natural History Museum Abu Dhabi

    3XN‘s Shenzhen Natural History Museum Opens as a topographic civic landscape

    BIG Reveals New Buildings for Francisco de Vitoria University Campus

    Pitaya House

    Hiraya Pavilion

  • Architecture
    • All
    • Asia
    • China
    • Japan
    • Korea
    • World

    Yayoi House

    Furniture Design for the Research Library of the Grand Egyptian Museum

    AYDC Public Art Center

    House in Fusato

    Natural History Museum Abu Dhabi

    3XN‘s Shenzhen Natural History Museum Opens as a topographic civic landscape

    Pitaya House

    Hiraya Pavilion

    Tung Yuen Kindergarten

  • Competitions
    • All
    • Call for Entries
    • Results

    BIG Reveals New Buildings for Francisco de Vitoria University Campus

    MVRDV wins Shift Embassy international design competition in Rotterdam

    Studio Campo Baeza and Maoda Win Ecuador National Museum Competition

    Coldefy Wins Rákosrendező Masterplan Competition in Budapest

    Istanbul‘s Ion Riva Masterplan Unveiled with Snøhetta, MVRDV, and BIG

    Mextrópoli 2026 Pavilion

    BIG unveils ‘The Sail’, a mass-timber community and convention center in Rouen

    Snøhetta Wins Design Competition for the Hangzhou Qiantang Bay Art Museum

    MVRDV’s “Grand Ballroom” wins competition for mixed-use arena, housing, and hotel complex in Albania

  • News

    Frank Gehry’s Guggenheim Abu Dhabi to Open in December 2026

    default

    Snøhetta’s Shanghai Grand Opera House to Open in October

    Large, a Contemporary Art Platform on the Former Renault Factory Site, to Open in Autumn 2026

    [Interview] OMA’s Architecture of Context and Encounter

    Fundació Mies van der Rohe Opens Exhibition of 500 Works Collected Over Four Decades

    2026 Serpentine Pavilion Open, LANZA Atelier’s ‘Serpentine’ Continues 25 Years of Architectural Experimentation

    Rudolph M. Schindler’s Unbuilt Architecture

    Smiljan Radić receives the 2026 Pritzker Architecture Prize

    Five Final Proposals Unveiled for Rotterdam Shift Landmark Design Competition

  • :
  • C3Magazine
No Result
View All Result
  • Latest

    Yayoi House

    Furniture Design for the Research Library of the Grand Egyptian Museum

    AYDC Public Art Center

    House in Fusato

    Natural History Museum Abu Dhabi

    3XN‘s Shenzhen Natural History Museum Opens as a topographic civic landscape

    BIG Reveals New Buildings for Francisco de Vitoria University Campus

    Pitaya House

    Hiraya Pavilion

  • Architecture
    • All
    • Asia
    • China
    • Japan
    • Korea
    • World

    Yayoi House

    Furniture Design for the Research Library of the Grand Egyptian Museum

    AYDC Public Art Center

    House in Fusato

    Natural History Museum Abu Dhabi

    3XN‘s Shenzhen Natural History Museum Opens as a topographic civic landscape

    Pitaya House

    Hiraya Pavilion

    Tung Yuen Kindergarten

  • Competitions
    • All
    • Call for Entries
    • Results

    BIG Reveals New Buildings for Francisco de Vitoria University Campus

    MVRDV wins Shift Embassy international design competition in Rotterdam

    Studio Campo Baeza and Maoda Win Ecuador National Museum Competition

    Coldefy Wins Rákosrendező Masterplan Competition in Budapest

    Istanbul‘s Ion Riva Masterplan Unveiled with Snøhetta, MVRDV, and BIG

    Mextrópoli 2026 Pavilion

    BIG unveils ‘The Sail’, a mass-timber community and convention center in Rouen

    Snøhetta Wins Design Competition for the Hangzhou Qiantang Bay Art Museum

    MVRDV’s “Grand Ballroom” wins competition for mixed-use arena, housing, and hotel complex in Albania

  • News

    Frank Gehry’s Guggenheim Abu Dhabi to Open in December 2026

    default

    Snøhetta’s Shanghai Grand Opera House to Open in October

    Large, a Contemporary Art Platform on the Former Renault Factory Site, to Open in Autumn 2026

    [Interview] OMA’s Architecture of Context and Encounter

    Fundació Mies van der Rohe Opens Exhibition of 500 Works Collected Over Four Decades

    2026 Serpentine Pavilion Open, LANZA Atelier’s ‘Serpentine’ Continues 25 Years of Architectural Experimentation

    Rudolph M. Schindler’s Unbuilt Architecture

    Smiljan Radić receives the 2026 Pritzker Architecture Prize

    Five Final Proposals Unveiled for Rotterdam Shift Landmark Design Competition

  • :
  • C3Magazine
No Result
View All Result
C3GLOBE
No Result
View All Result
Home Architecture China

Ice Cubes

Nine ice cubes stacked on the water

Zone of Utopia + Mathieu Forest Architecte


The Xinxiang Culture Tourism Center is the iconic building representing the newly developed winter sports tourism district. The glass cubes, resembling ice fragments, create a feeling of frosty crystals as they fall like snow. The nine cubes house restaurants, cafes, shops, and children’s areas, with an outdoor terrace on the roof overlooking the surrounding plaza and waterfront space.

In the future, the district will be equipped with winter sports facilities, including an indoor ski slope, which will attract many visitors. The tourism center will serve as a strong urban landmark that will unify the entire district. The monumental volume with an ambiguous structure that makes it difficult to grasp the internal structure or number of floors is a completely different appearance from classical buildings. Metal components are used at specific points to secure the glass panels to the concrete frame without using any frames.
During the day, depending on the sunlight conditions, the interior can be exposed as it is, while at night, the interior lights shine through and become a lighthouse that illuminates the surroundings. The presence of translucent ice crystals printed on the glass partially obscures the light and protects the indoor scenery, which is similar to the mist creating a mysterious atmosphere. Sometimes the ice crystals reflect the light and sparkle, and the appearance of the building is constantly changing as the hourly, seasonal, and weather-related sky is reflected on the glass.

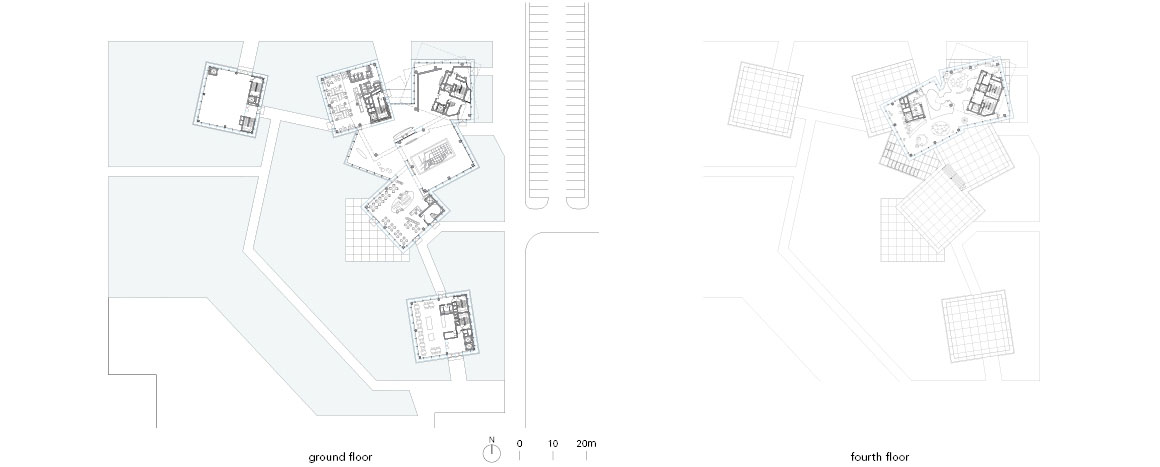
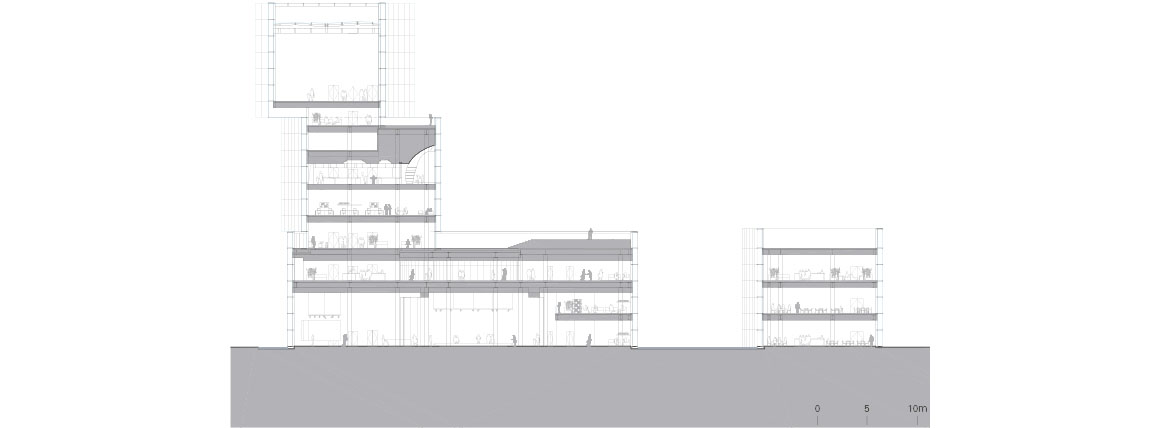
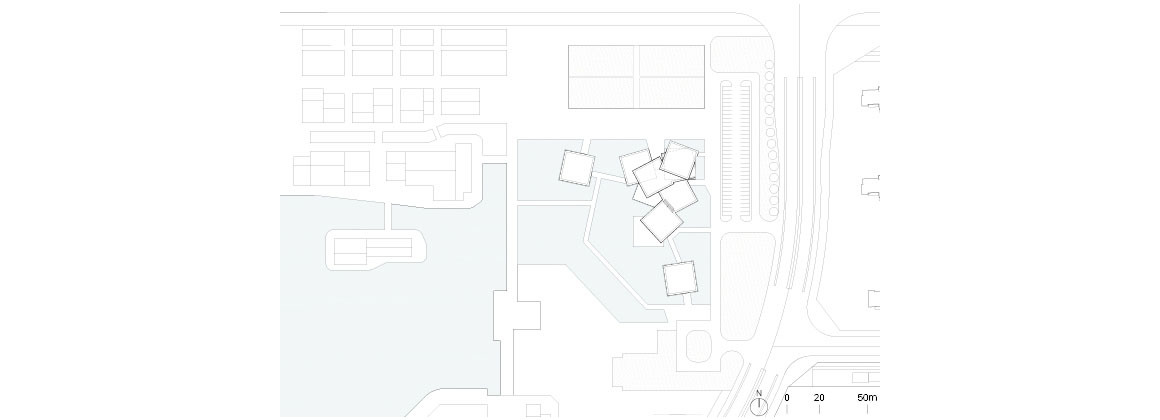
As the cubes are placed at different angles, the composition of the elevation changes depending on the direction in which the building is viewed. The space left by the difference in angle and position of the upper and lower cubes is utilized as an outdoor area. Only at the point where the cubes overlap the most do we find a unified space. The large with a duplex structure is connected to four cubes, each with four different programs. To move between the clustered seven cubes and the slightly separated two cubes, you must traverse the path placed on the calm water’s surface.
The appearance of the building seemingly floating evokes a sense of continuity in existence. It creates a serene and tranquil ambiance, metaphorically referencing the ice fragments that have transformed into a liquid state.

Project: ICE CUBES_PINGYUAN NEW AREA CULTURAL TOURISTIC CITY EXHIBITION CENTER / Location: Xinxiang, China / Architect: Zone of Utopia+Mathieu Forest Architecte / Designer: Qiang ZOU, Mathieu FOREST / Project team: ZENG Teng, WU Di, WANG Zhuang, Arnaud MAZZA, MA Jia, XUE Qixun / Collaborator: Henan Urban Planning Institute & Corporation / Structural engineer: Arup Group Limited / Curtain wall and facades: EDUTH / Landscape architect: Hassell Shanghai / Landscape design construction: QIDI Shanghai / Lighting engineer: PROL / Interior design: WU:Z DESIGN / Client: Henan Rongshou Xinchuang Culture and Tourism Real Estate Co. Ltd. / Use: Cultural touristic center / Site area: 28,200m² / Gross floor area: 12,149m² / Completion: 2021 / Photograph: ©ArchExist (courtesy of the architect)

Tags: ChinaglasstourismXinxiang


Related Posts

China

AYDC Public Art Center

Draws on Guizhou’s Karst Landscape and Caves ATELIER XI Located within the AYDCA Yun Duo...

byc3editor
2026-08-10
China

3XN‘s Shenzhen Natural History Museum Opens as a topographic civic landscape

Shenzhen‘s new natural history museum opened on 28 July 2026 as part of the city’s...

byc3editor
2026-08-05
China

Songshan Lake Exhibition and Performance Center

A Graceful Movement of The Long Silk Sleeves of The Cantonese Opera Performers ZHA The...

byc3editor
2026-07-27
China

DANNONG Store

Traditional Timber Architecture Adapted for Contemporary Retail LUO studio DANNONG, a clothing store within a...

byc3editor
2026-07-23
China

Aranya Art Center Guangzhou & the Community Canteen

Rooted in the Memories of the Banyan Trees Vector Architects Aranya Art Center & Community...

byc3editor
2026-07-16
China

Longyou Tourist Center

A Cultural Intersection Lightly Added to an Old Rural Village atelier tao+c Located in Quzhou,...

byc3editor
2026-07-13
Next Post
photo (c) Bruno Giliberto

El Gauchal Houses

  • About C3
  • Advertising
C3GLOBE

© All rights reserved. K-ARCHITECTURE | 18 GongHangDaeRo 2Gil GangSeo-gu Seoul 07622 Korea | Tel_+82 2 2661 1513 | Email_editorial@c3globe.com

Welcome Back!

Login to your account below

Forgotten Password?

Retrieve your password

Please enter your username or email address to reset your password.

Log In

Add New Playlist

No Result
View All Result
  • Latest
  • Architecture
    • Asia
    • China
    • Japan
    • Korea
    • World
  • Competitions
    • Call for Entries
    • Results
  • News
  • —
  • About C3
  • Advertising

© All rights reserved. K-ARCHITECTURE | 18 GongHangDaeRo 2Gil GangSeo-gu Seoul 07622 Korea | Tel_+82 2 2661 1513 | Email_editorial@c3globe.com