Wednesday, August 19, 2026
  • About C3
  • Advertising
C3GLOBE
  • Latest

    Quinta de Adorigo Winery

    Solar Locus

    Van Dijk Groep Headquarters

    Yayoi House

    Furniture Design for the Research Library of the Grand Egyptian Museum

    AYDC Public Art Center

    House in Fusato

    Natural History Museum Abu Dhabi

    3XN‘s Shenzhen Natural History Museum Opens as a topographic civic landscape

  • Architecture
    • All
    • Asia
    • China
    • Japan
    • Korea
    • World

    Quinta de Adorigo Winery

    Solar Locus

    Van Dijk Groep Headquarters

    Yayoi House

    Furniture Design for the Research Library of the Grand Egyptian Museum

    AYDC Public Art Center

    House in Fusato

    Natural History Museum Abu Dhabi

    3XN‘s Shenzhen Natural History Museum Opens as a topographic civic landscape

  • Competitions
    • All
    • Call for Entries
    • Results

    BIG Reveals New Buildings for Francisco de Vitoria University Campus

    MVRDV wins Shift Embassy international design competition in Rotterdam

    Studio Campo Baeza and Maoda Win Ecuador National Museum Competition

    Coldefy Wins Rákosrendező Masterplan Competition in Budapest

    Istanbul‘s Ion Riva Masterplan Unveiled with Snøhetta, MVRDV, and BIG

    Mextrópoli 2026 Pavilion

    BIG unveils ‘The Sail’, a mass-timber community and convention center in Rouen

    Snøhetta Wins Design Competition for the Hangzhou Qiantang Bay Art Museum

    MVRDV’s “Grand Ballroom” wins competition for mixed-use arena, housing, and hotel complex in Albania

  • News

    Frank Gehry’s Guggenheim Abu Dhabi to Open in December 2026

    default

    Snøhetta’s Shanghai Grand Opera House to Open in October

    Large, a Contemporary Art Platform on the Former Renault Factory Site, to Open in Autumn 2026

    [Interview] OMA’s Architecture of Context and Encounter

    Fundació Mies van der Rohe Opens Exhibition of 500 Works Collected Over Four Decades

    2026 Serpentine Pavilion Open, LANZA Atelier’s ‘Serpentine’ Continues 25 Years of Architectural Experimentation

    Rudolph M. Schindler’s Unbuilt Architecture

    Smiljan Radić receives the 2026 Pritzker Architecture Prize

    Five Final Proposals Unveiled for Rotterdam Shift Landmark Design Competition

  • :
  • C3Magazine
No Result
View All Result
  • Latest

    Quinta de Adorigo Winery

    Solar Locus

    Van Dijk Groep Headquarters

    Yayoi House

    Furniture Design for the Research Library of the Grand Egyptian Museum

    AYDC Public Art Center

    House in Fusato

    Natural History Museum Abu Dhabi

    3XN‘s Shenzhen Natural History Museum Opens as a topographic civic landscape

  • Architecture
    • All
    • Asia
    • China
    • Japan
    • Korea
    • World

    Quinta de Adorigo Winery

    Solar Locus

    Van Dijk Groep Headquarters

    Yayoi House

    Furniture Design for the Research Library of the Grand Egyptian Museum

    AYDC Public Art Center

    House in Fusato

    Natural History Museum Abu Dhabi

    3XN‘s Shenzhen Natural History Museum Opens as a topographic civic landscape

  • Competitions
    • All
    • Call for Entries
    • Results

    BIG Reveals New Buildings for Francisco de Vitoria University Campus

    MVRDV wins Shift Embassy international design competition in Rotterdam

    Studio Campo Baeza and Maoda Win Ecuador National Museum Competition

    Coldefy Wins Rákosrendező Masterplan Competition in Budapest

    Istanbul‘s Ion Riva Masterplan Unveiled with Snøhetta, MVRDV, and BIG

    Mextrópoli 2026 Pavilion

    BIG unveils ‘The Sail’, a mass-timber community and convention center in Rouen

    Snøhetta Wins Design Competition for the Hangzhou Qiantang Bay Art Museum

    MVRDV’s “Grand Ballroom” wins competition for mixed-use arena, housing, and hotel complex in Albania

  • News

    Frank Gehry’s Guggenheim Abu Dhabi to Open in December 2026

    default

    Snøhetta’s Shanghai Grand Opera House to Open in October

    Large, a Contemporary Art Platform on the Former Renault Factory Site, to Open in Autumn 2026

    [Interview] OMA’s Architecture of Context and Encounter

    Fundació Mies van der Rohe Opens Exhibition of 500 Works Collected Over Four Decades

    2026 Serpentine Pavilion Open, LANZA Atelier’s ‘Serpentine’ Continues 25 Years of Architectural Experimentation

    Rudolph M. Schindler’s Unbuilt Architecture

    Smiljan Radić receives the 2026 Pritzker Architecture Prize

    Five Final Proposals Unveiled for Rotterdam Shift Landmark Design Competition

  • :
  • C3Magazine
No Result
View All Result
C3GLOBE
No Result
View All Result
Home Architecture China

Huangyan Quarry Cultural & Art Center

A cultural regeneration project illuminating the yellow caverns
DnA_Design and Architecture

The Huangyan Quarry Regeneration Project reflects a multifaceted exploration of post-industrial landscapes through social, ecological, and cultural lenses. Unlike previous regeneration cases in rural areas such as Jinyun, the Huangyan site lies near the city center, within a more developed setting. The design thus focuses on younger generations as its primary users, transforming the quarry into a vibrant urban hub naturally woven into the city’s everyday rhythm.
Located in central Taizhou, Zhejiang Province—along the so-called Golden Coast—Huangyan District offers excellent accessibility: approximately 26km from the airport and 5.3km from the high-speed rail station. The district is also known for its lush forests, rich mineral resources, and deep-rooted industrial and economic traditions, earning it three nicknames: ‘Millennium-old Yongning(永寧),’ ‘Cradle of China’s Oranges,’ and ‘Capital of Moulds.’
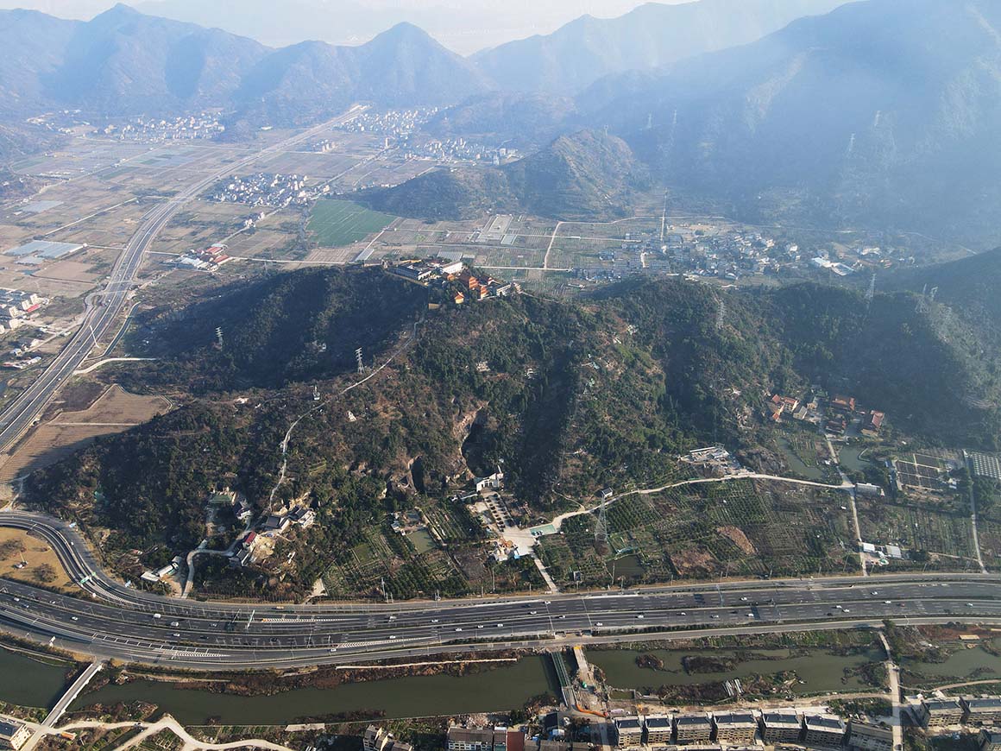
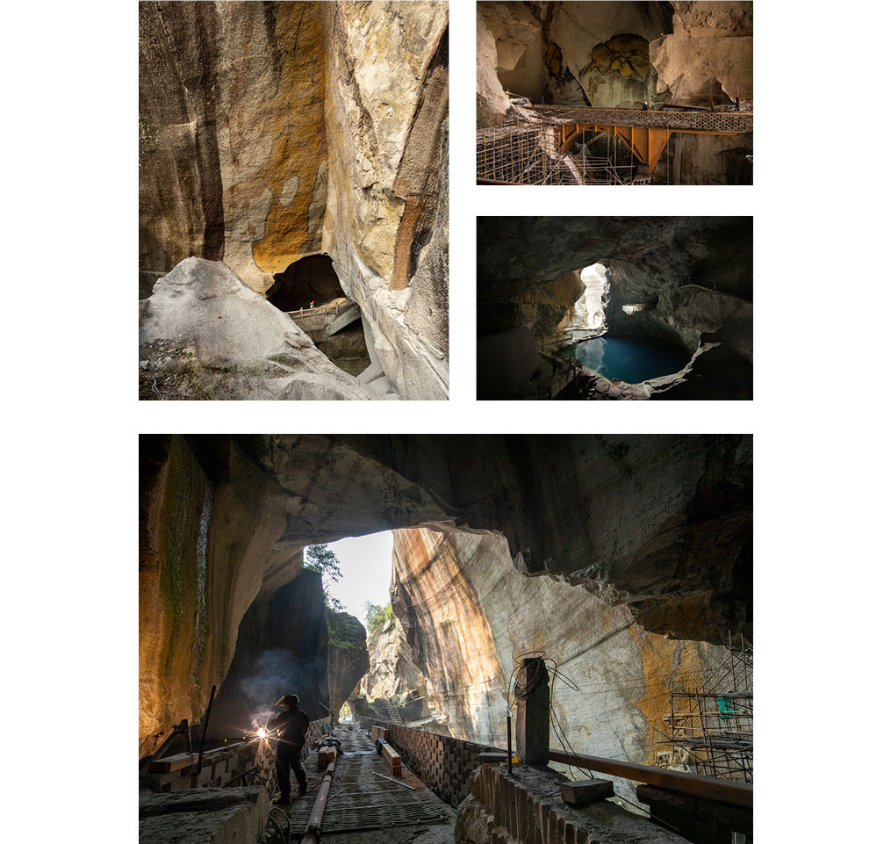
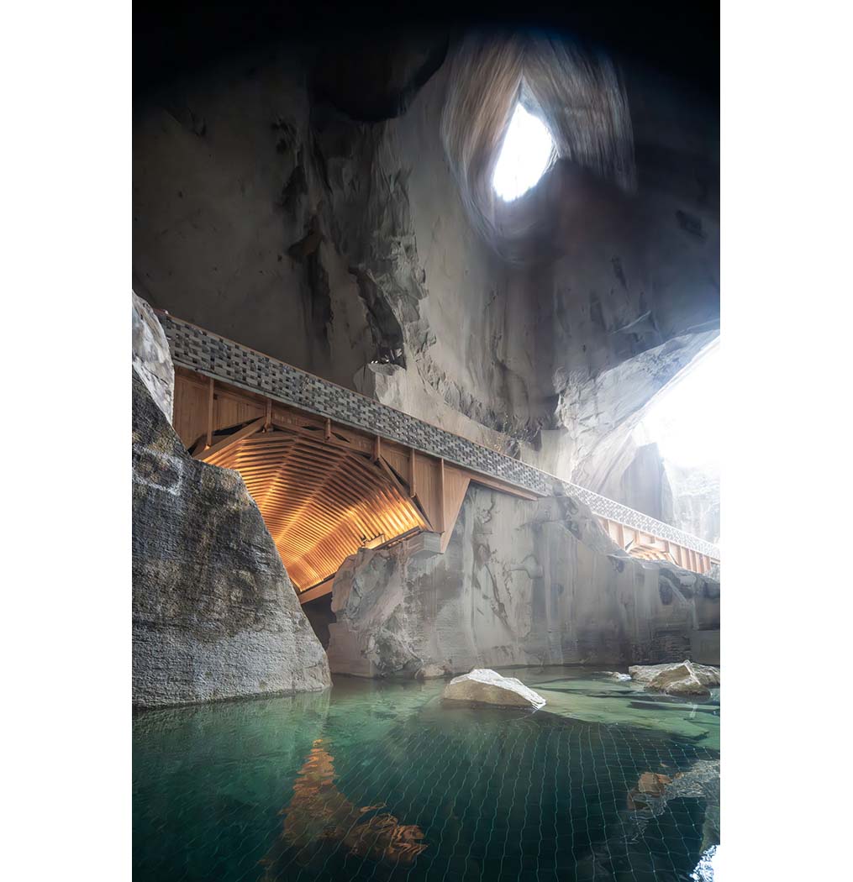
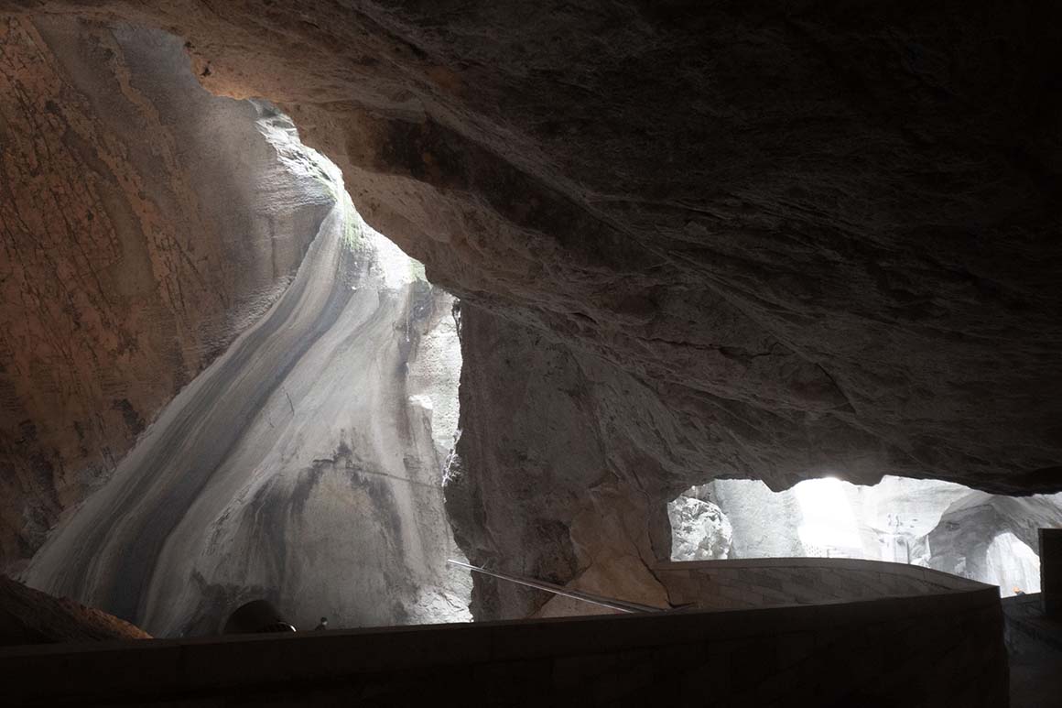
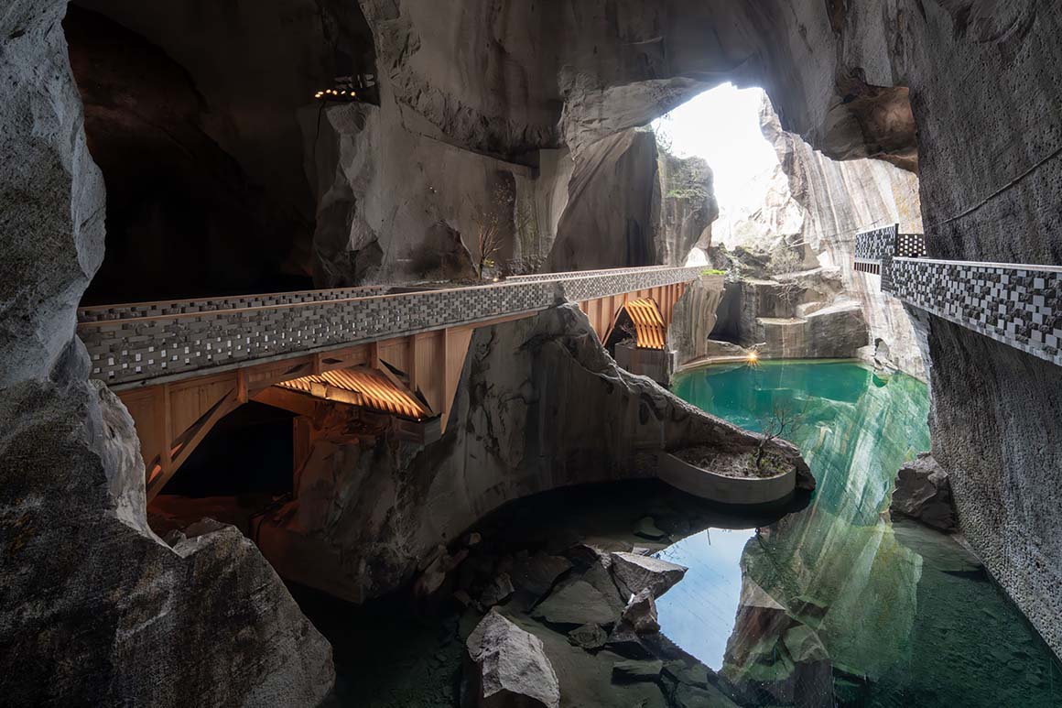
Large-scale quarrying in Huangyan began in 675 CE during the Tang Dynasty to supply foundational stone for city and fortress construction. Over centuries of excavation, vast rock walls rising tens to hundreds of meters, deep caverns, and interconnected grottoes formed a monumental man-made cave complex. Within these spaces, minerals seeping from the rock met underground water to create a ‘natural rock paintings’ landscape—where waterfalls and emerald pools define the quarry’s distinctive scenery.
Although developed as a tourist site in 1989, the quarry suffered from low investment, limited spatial planning, and poor promotion, leading to its closure in 2015. The current project reimagines it as a cultural and artistic venue, restoring the 1,400-year-old quarry as a vital cultural landmark within a rapidly urbanizing environment.

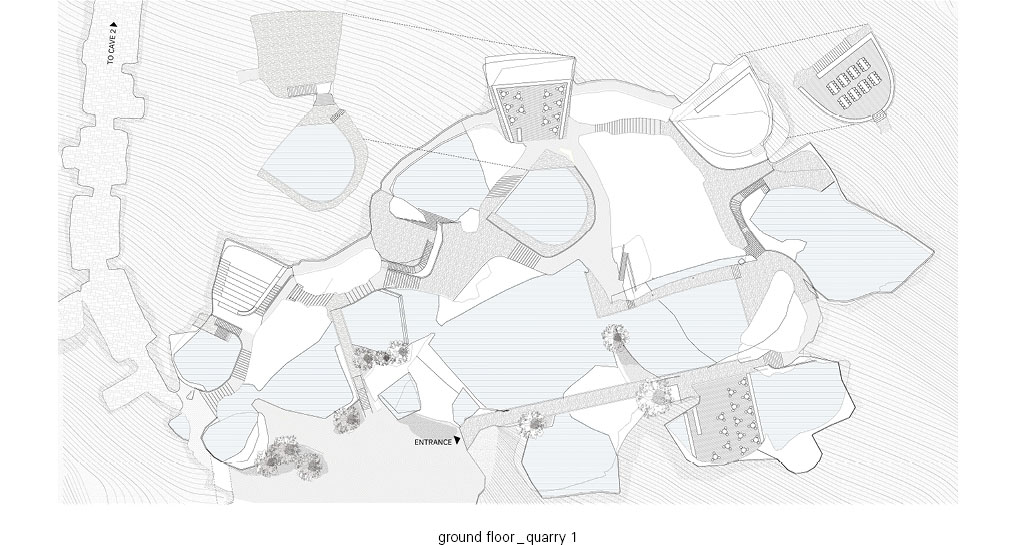
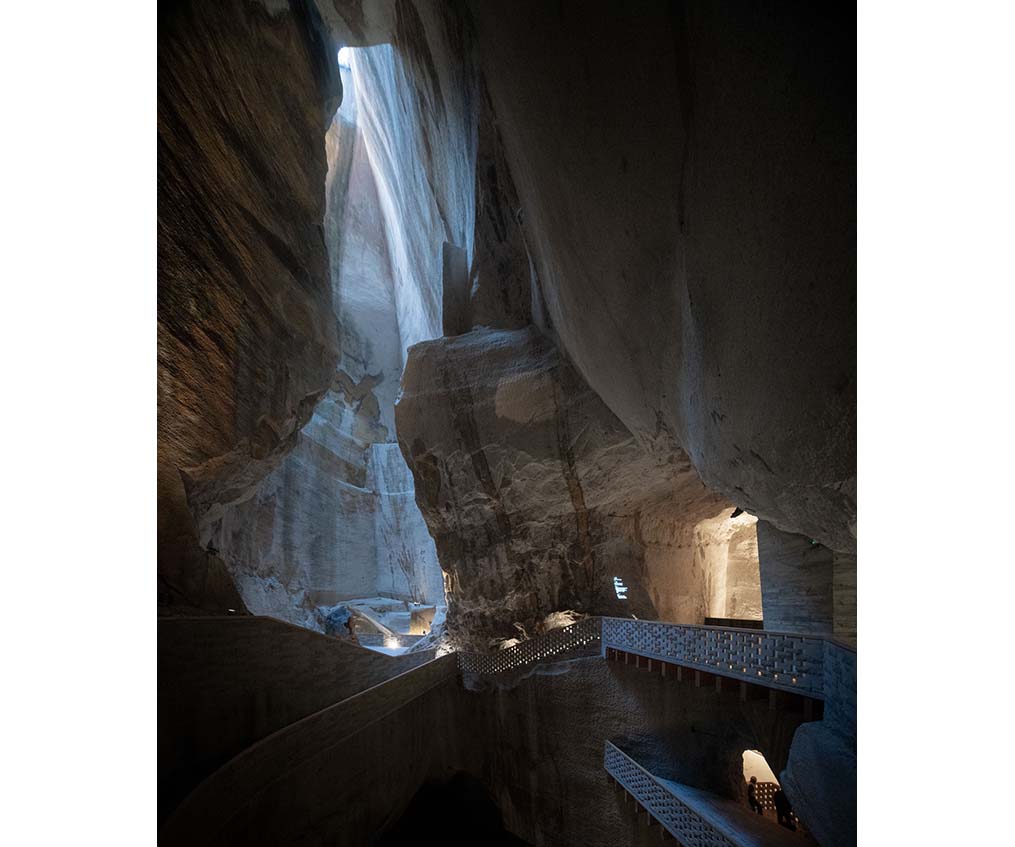
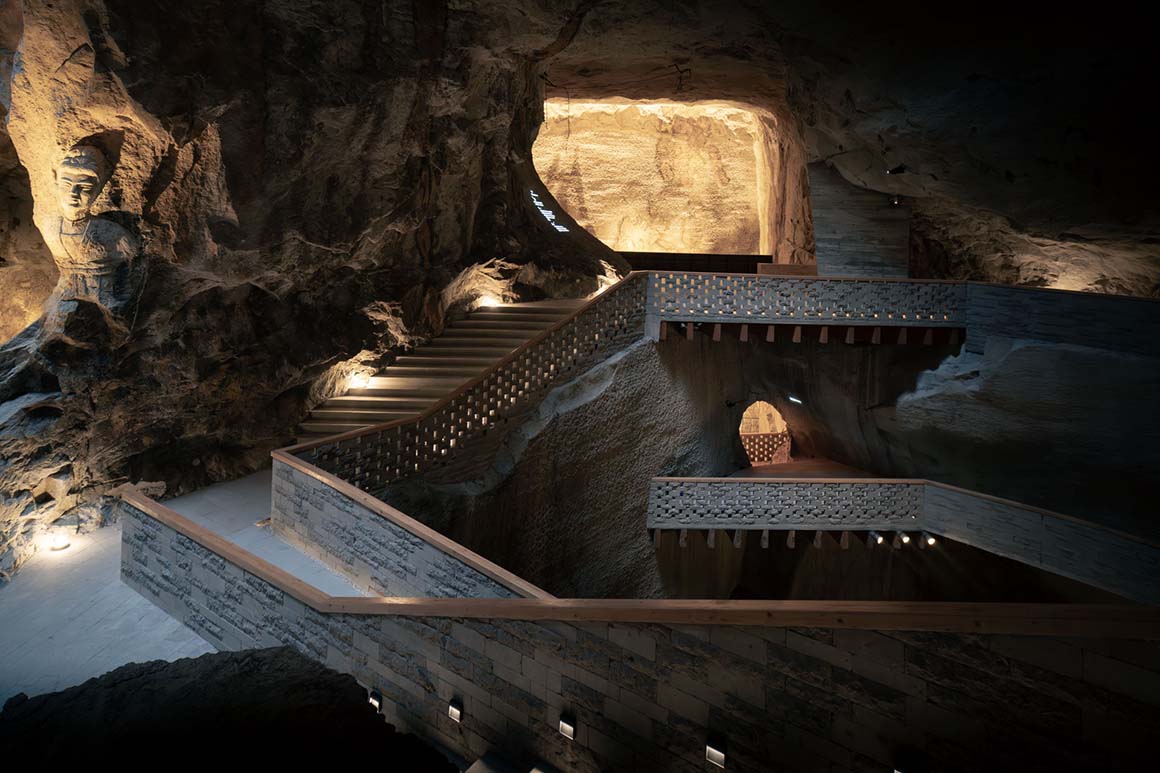
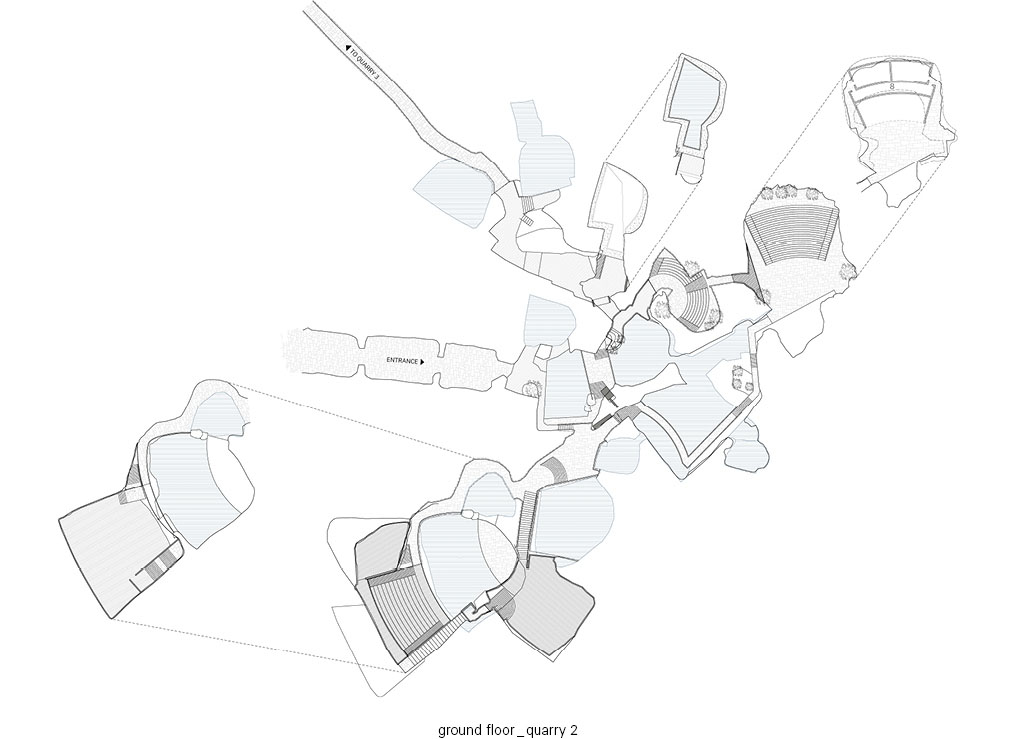
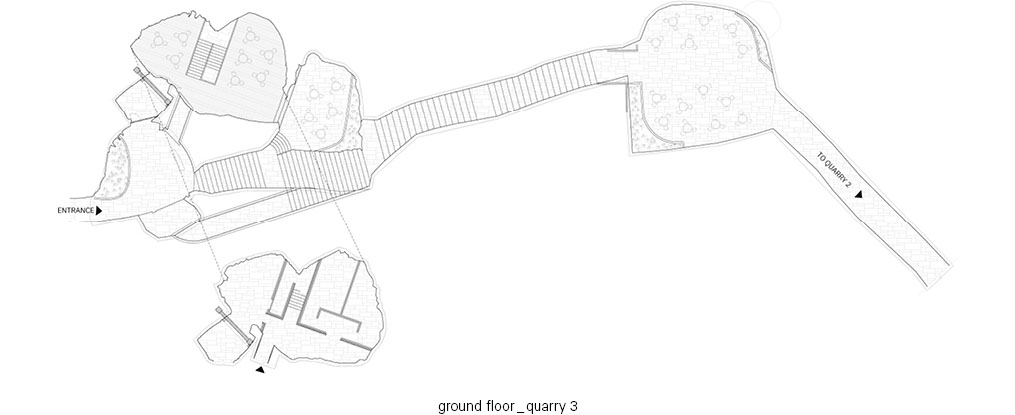
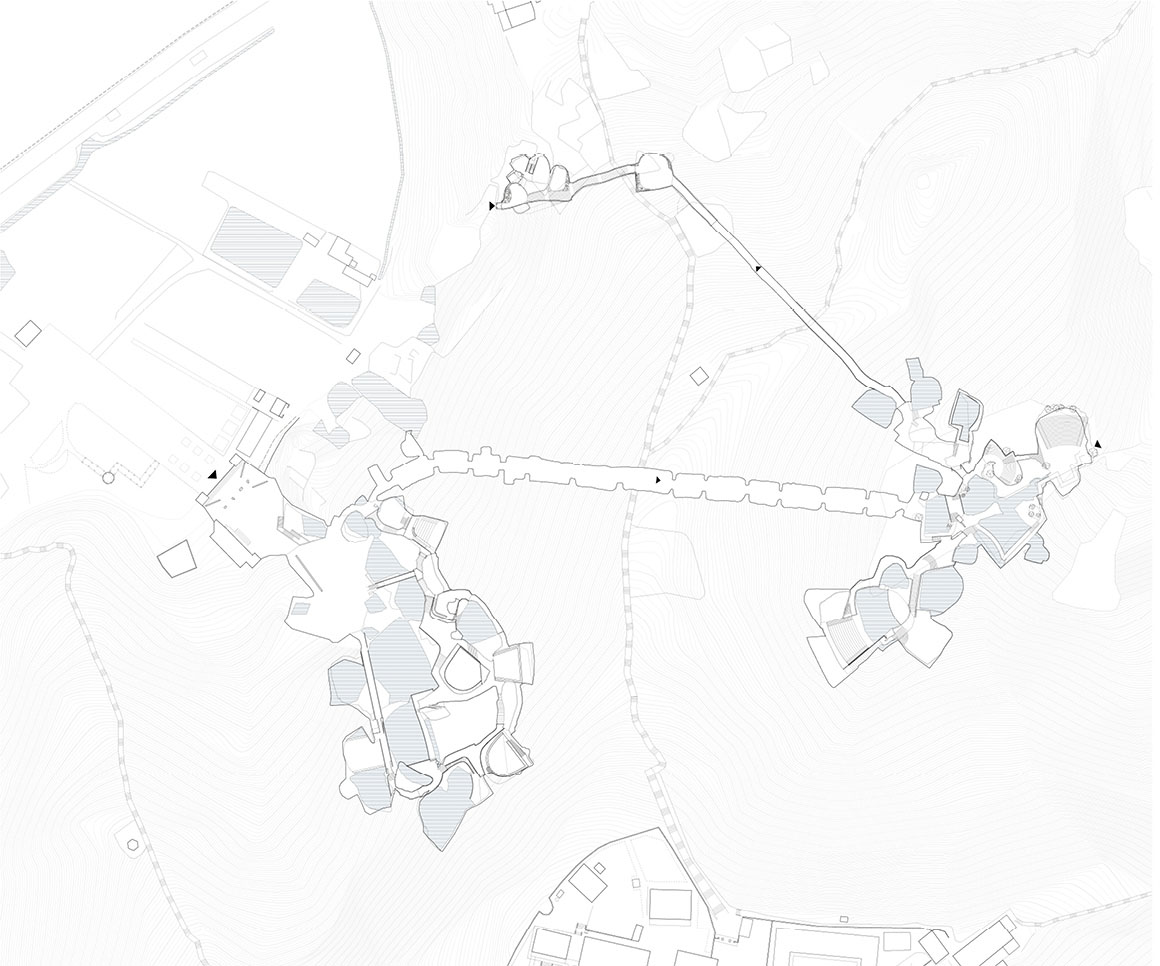
The design emphasizes preservation of the site’s geological identity while reorganizing its spaces for public use. The former industrial void now functions as a multifunctional complex—an arena for exhibitions, performances, and community interaction, offering immersive experiences of Huangyan’s natural and cultural landscape. Covering approximately 20,000m², the site comprises three quarry clusters. By adapting the existing topography, expanded terraces and resting platforms double as pedestrian paths, providing human-scale encounters within the quarry’s grand industrial setting. These areas accommodate cafés, small theaters, and creative studios.
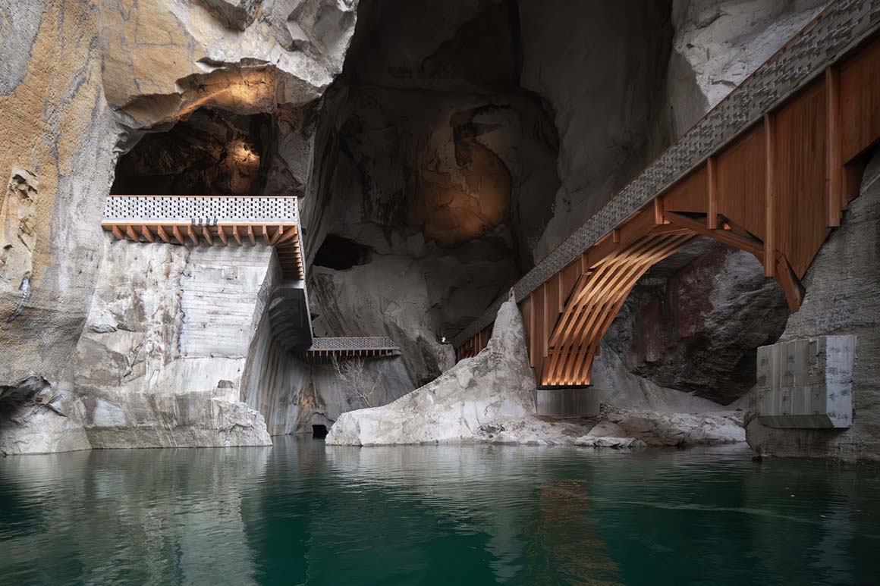
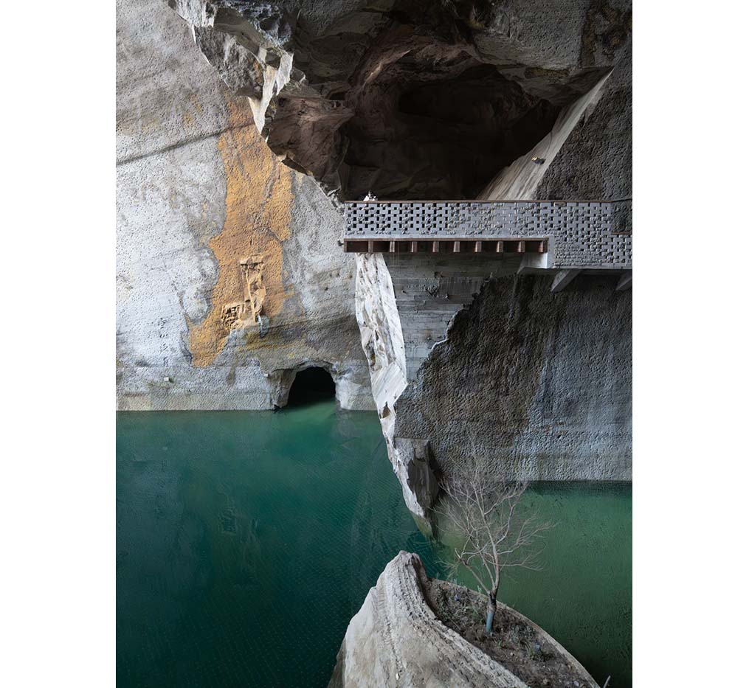
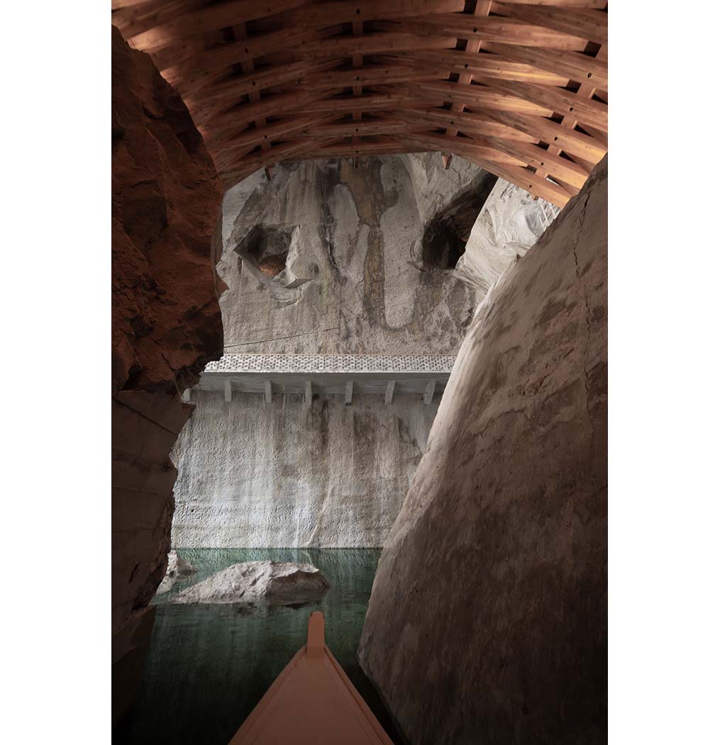
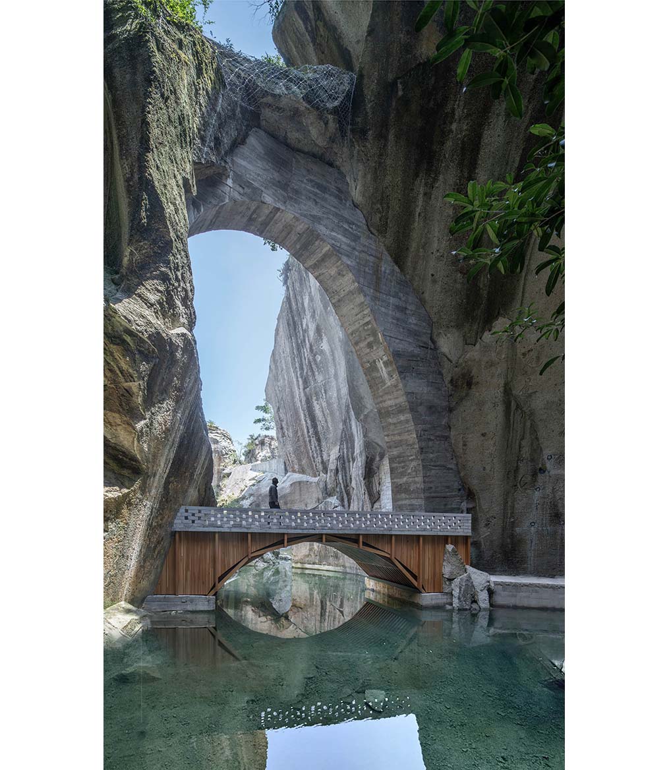
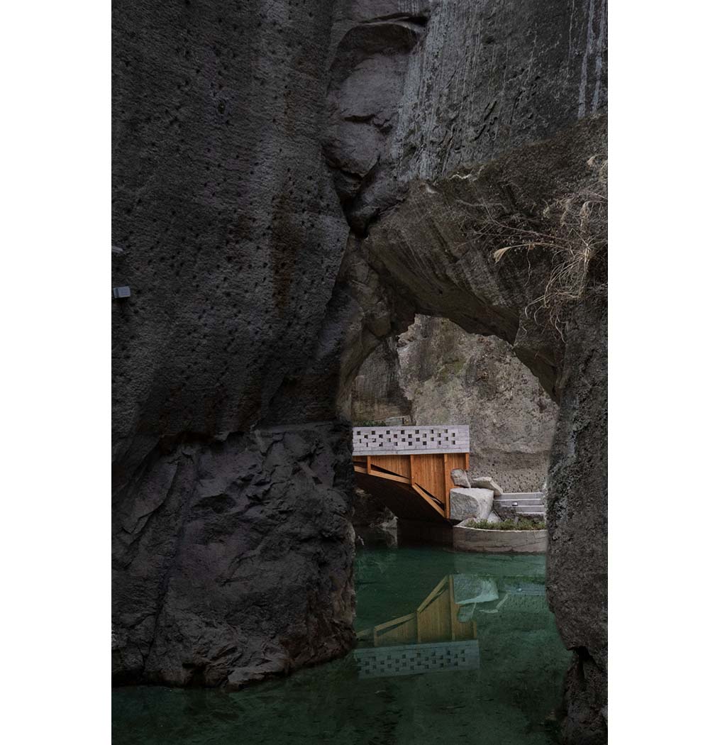
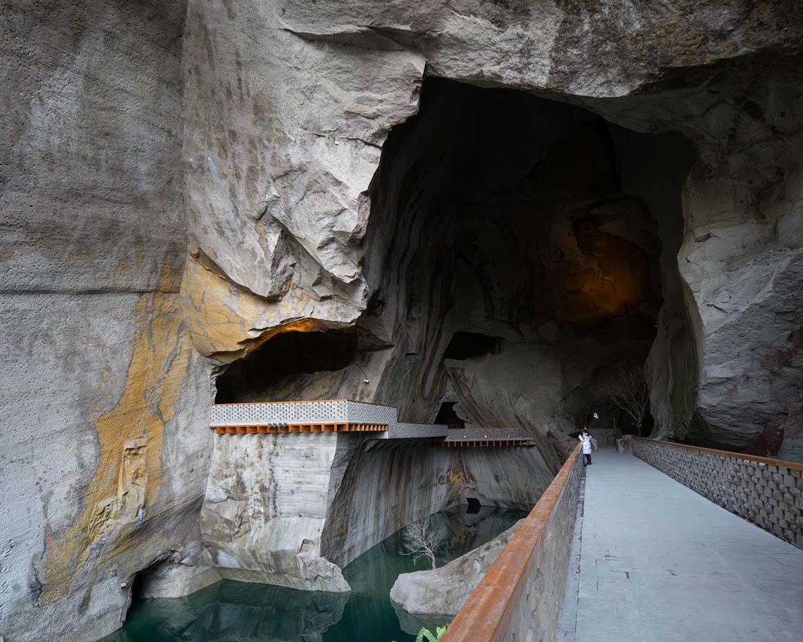
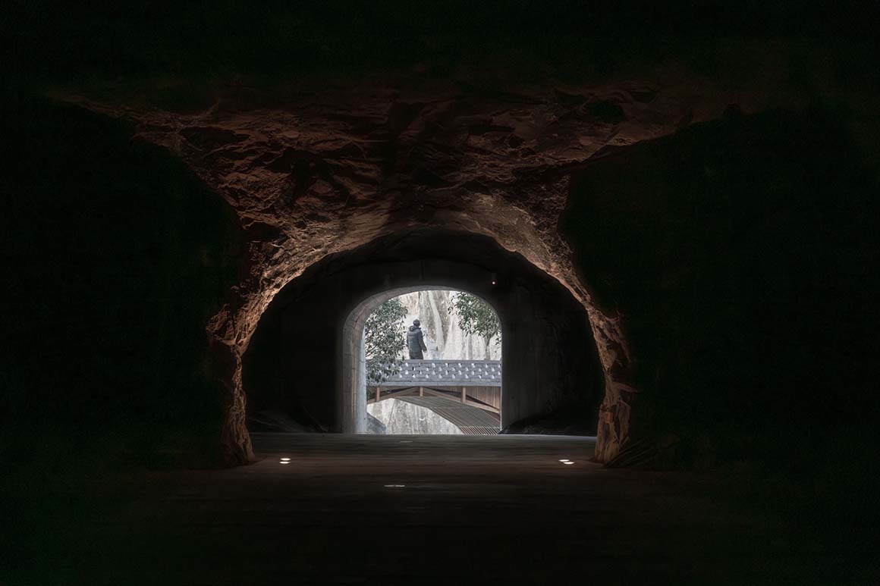
A wooden arch bridge linking the rock formations serves as a cultural landmark that reflects the local landscape aesthetics. Prefabricated in modular components for assembly on-site, the bridge responds to the narrow entrances and construction constraints. In some sections, it extends into slabs or roof structures, with varied timber spacing allowing filtered light to enter the passage below.

Quarry 1
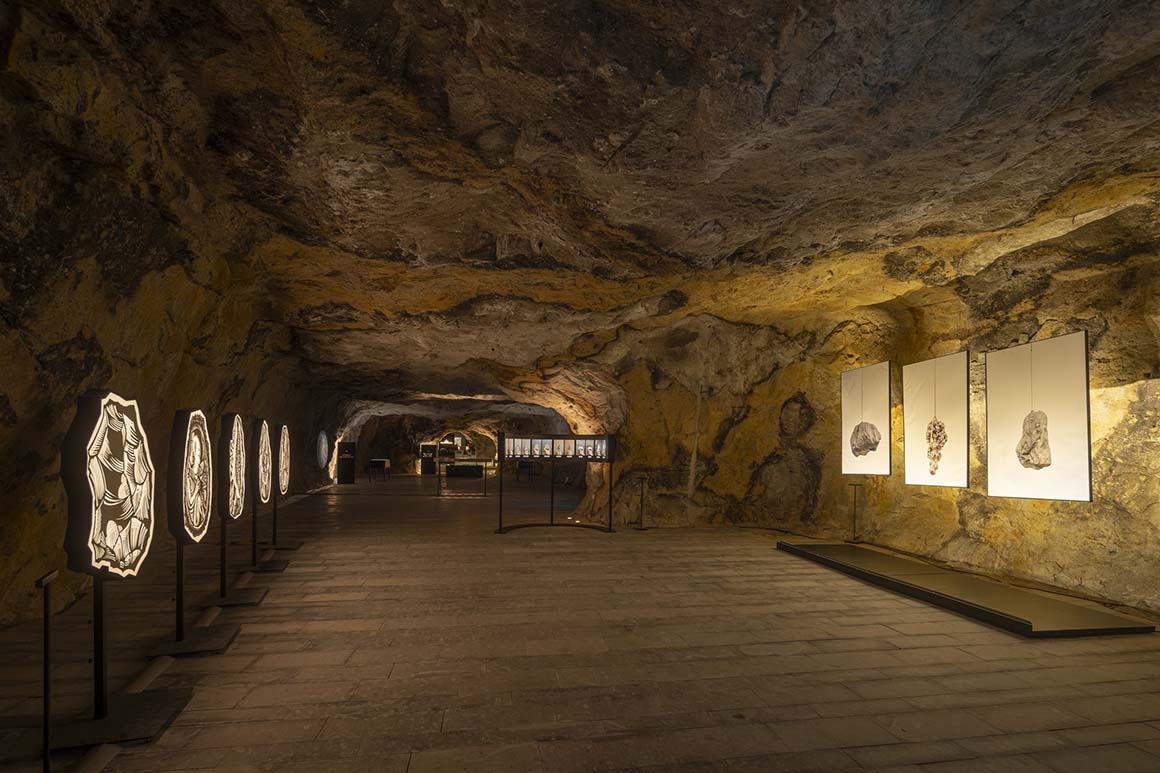
Tunnel-Exhibition Gallery
Quarry 2
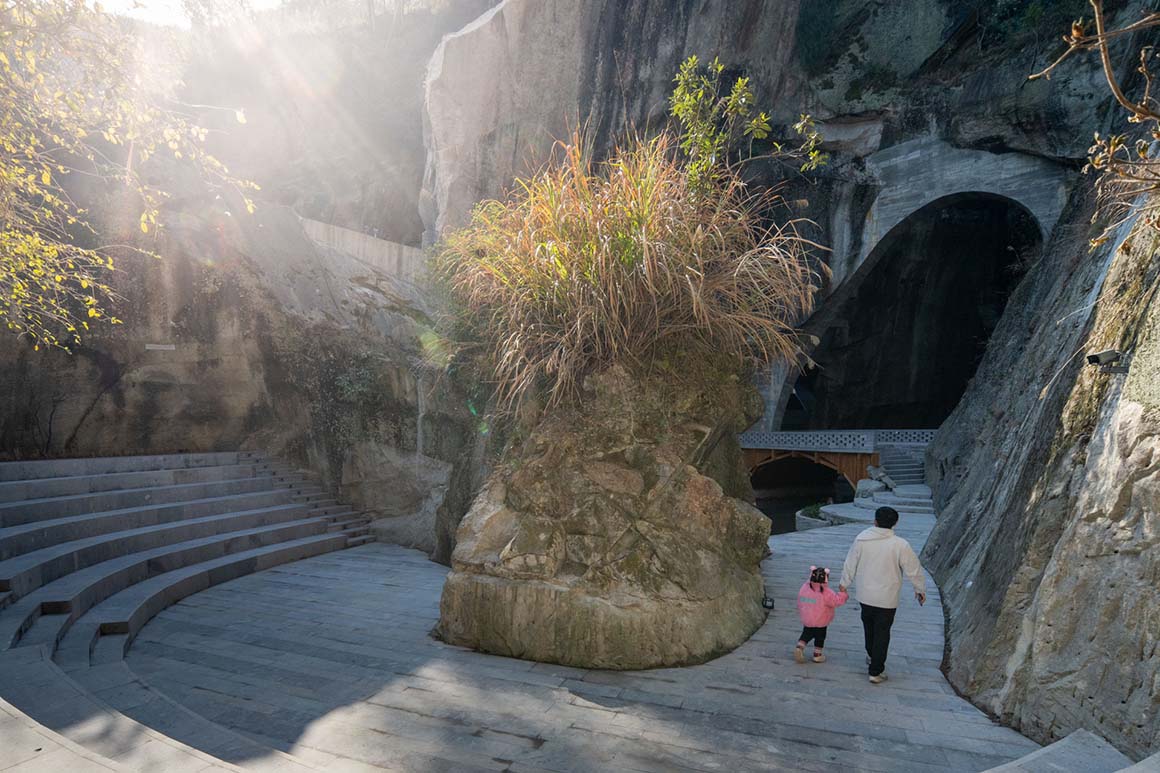
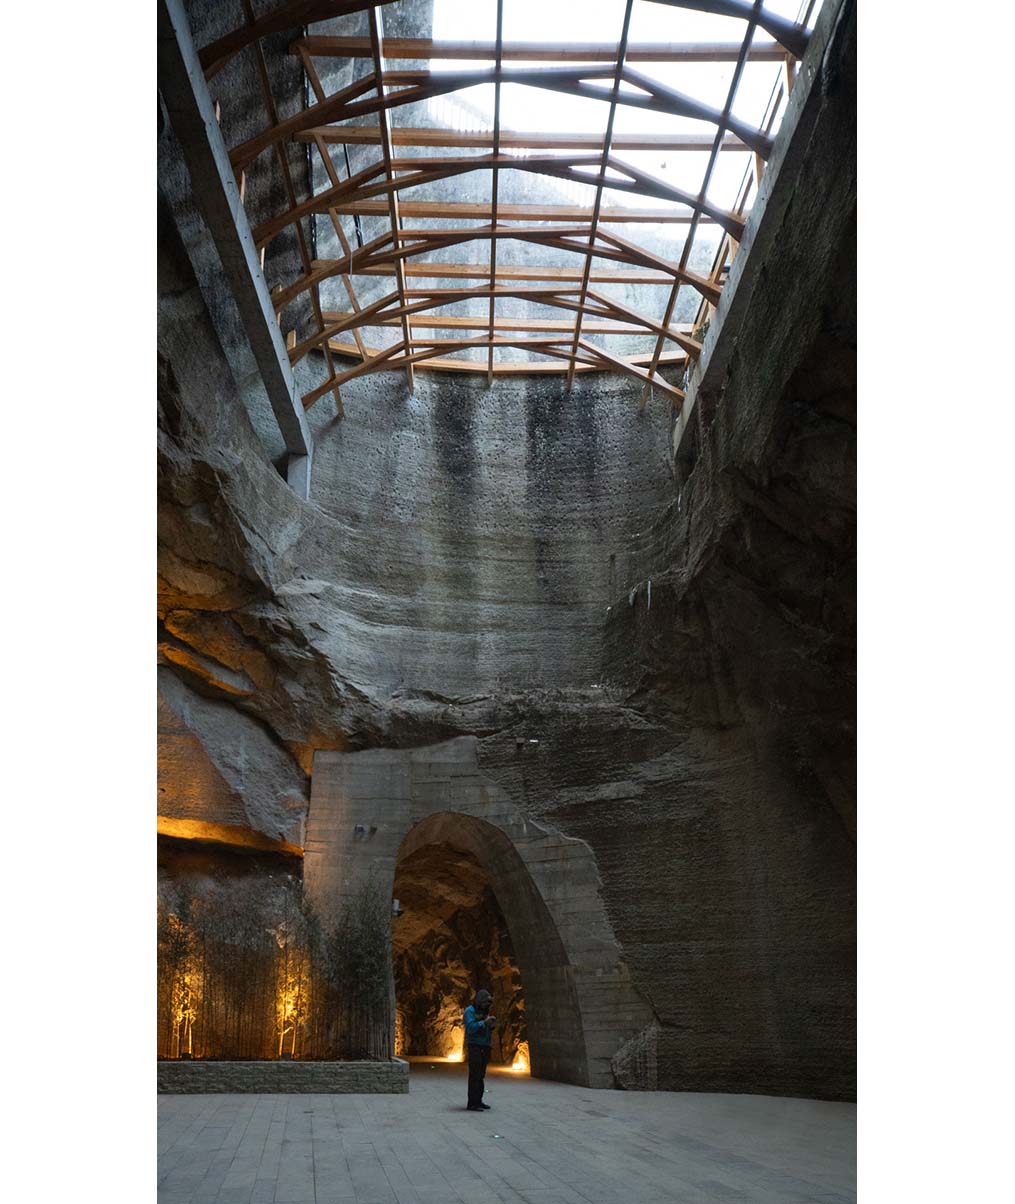
Quarry 3
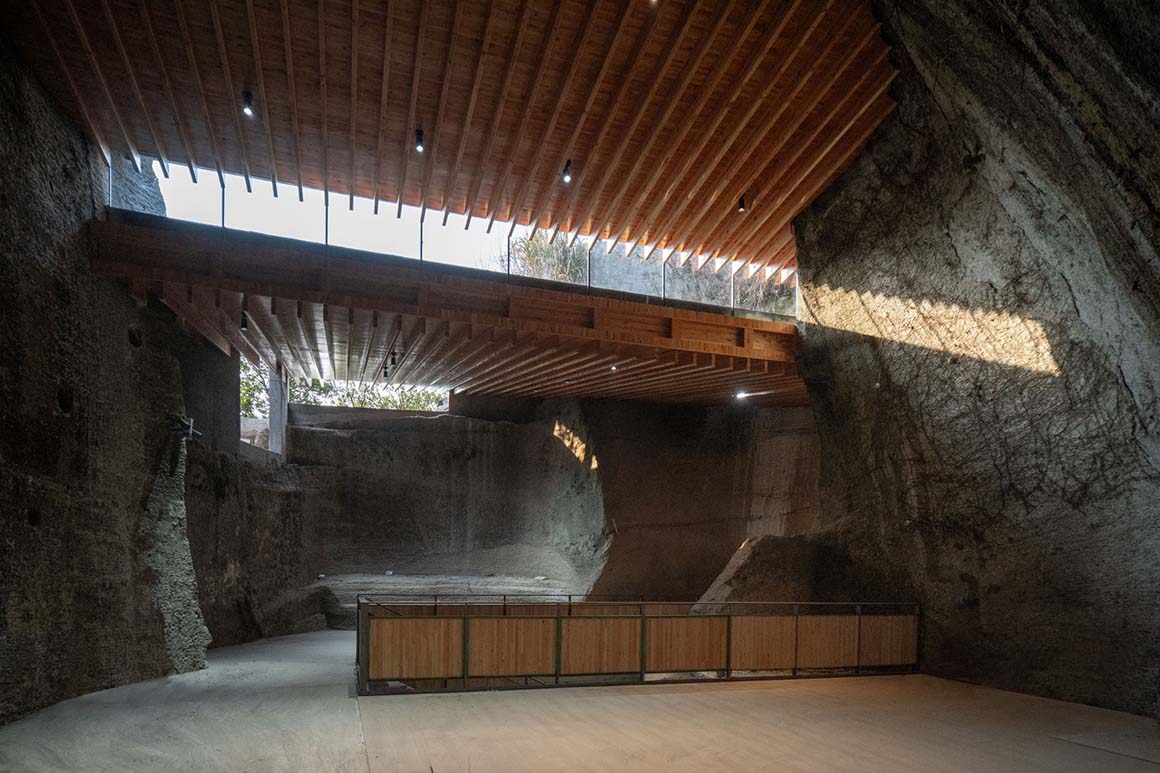
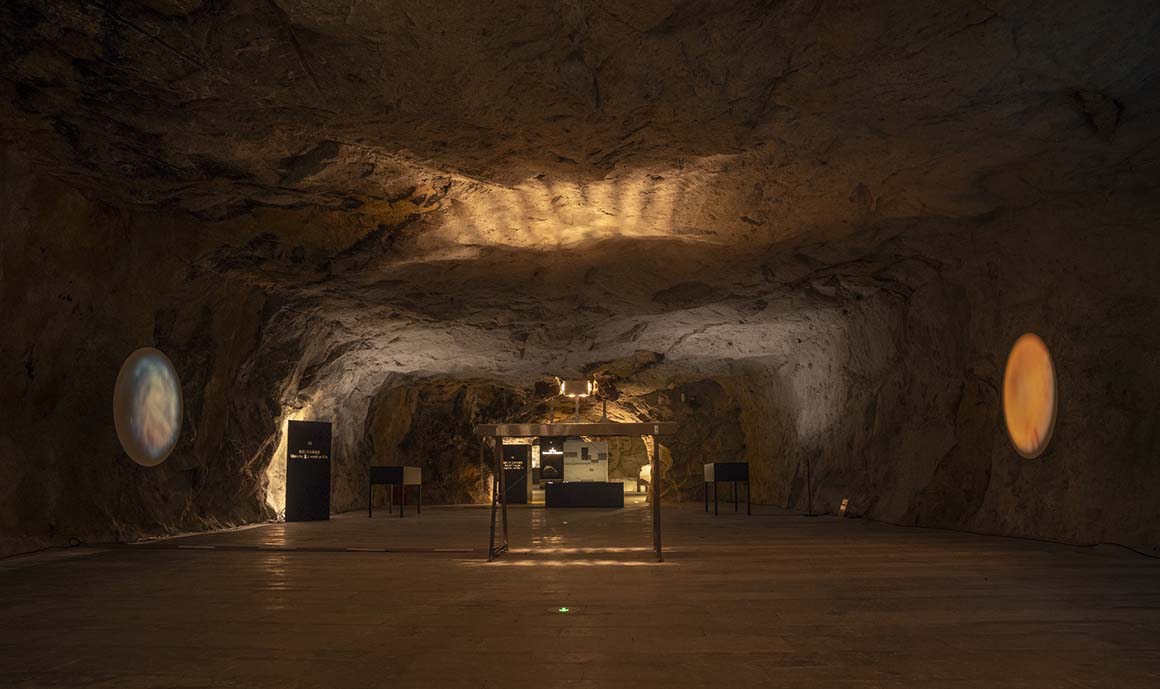
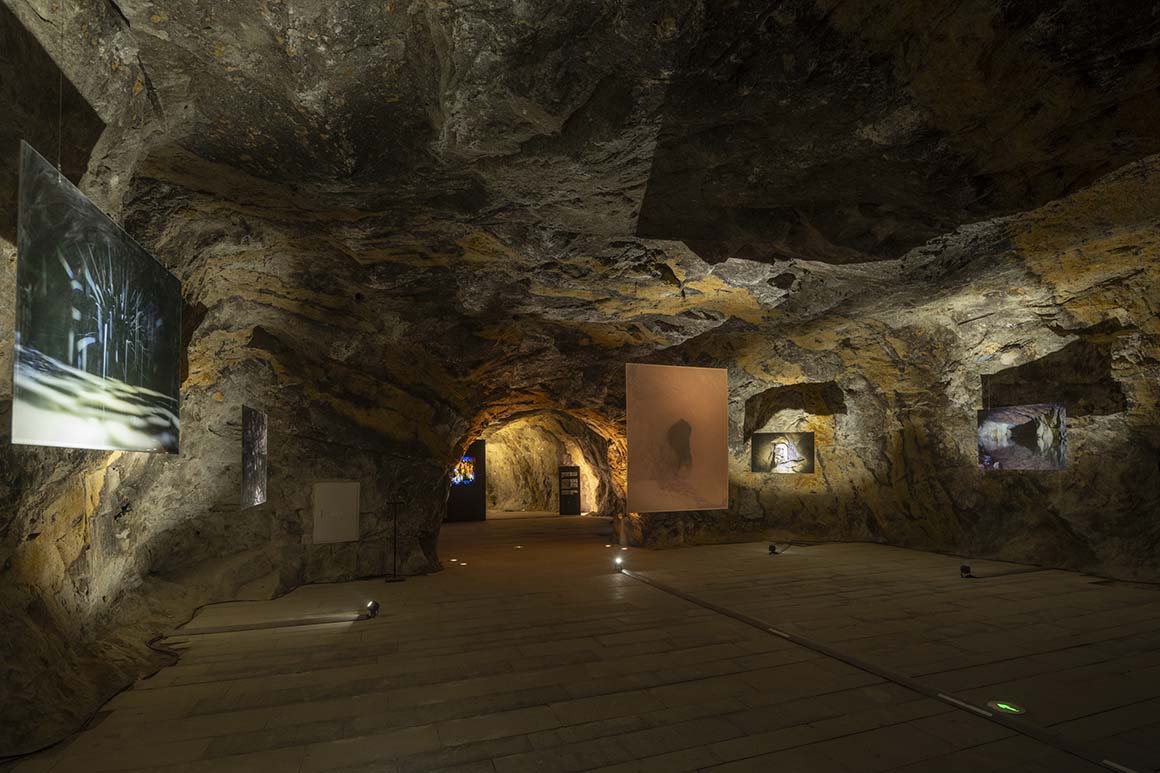
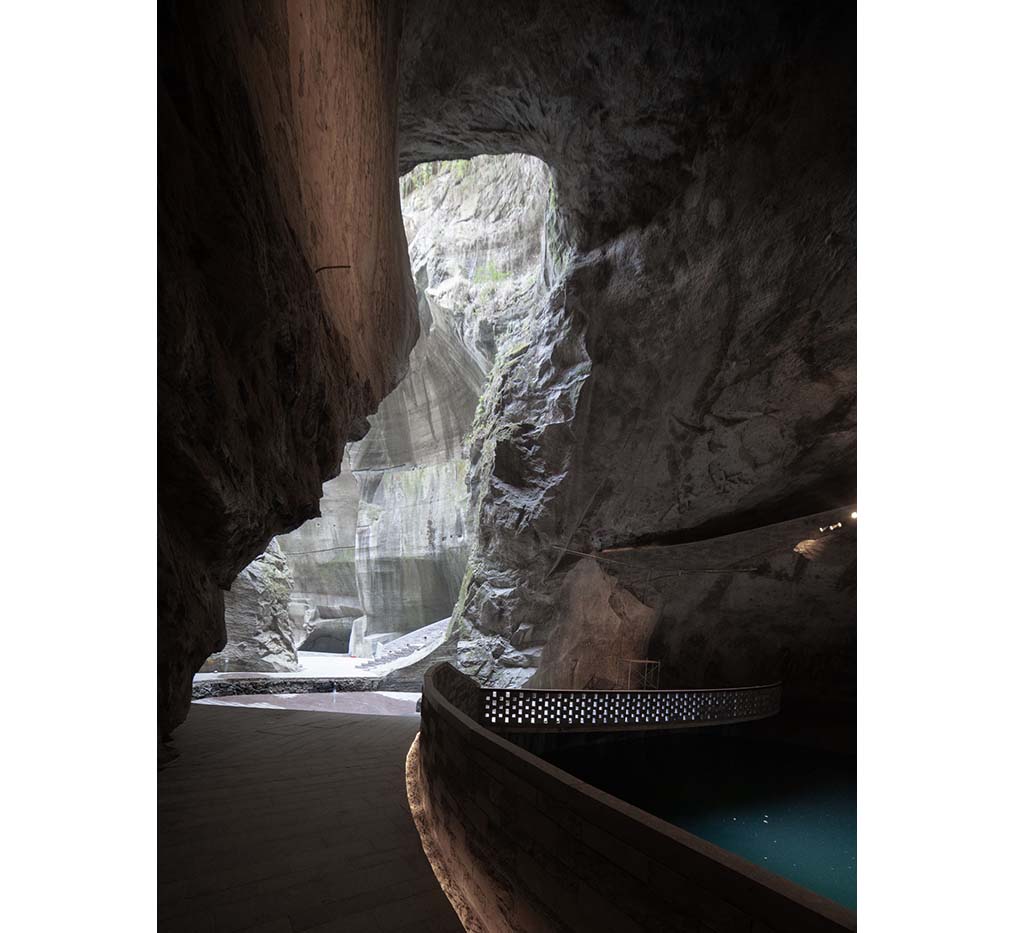
Inside, naturally irregular mineral formations reveal yellow-toned cross-sections created by centuries of manual extraction—defining the quarry’s iconic visual identity. These yellow mineral deposits are the etymological source of the name ‘Huangyan’, literally ‘Yellow Rock’. The lighting design highlights these mineral paintings, reinforcing the site’s local character and spatial atmosphere. The interplay of yellow minerals and warm artificial light transforms the dark caverns into radiant, monumental interiors that subtly guide visitor movement.

Project: Huangyan Quarry Cultural & Art Center / Location: Jiufeng Park, Huangyan District, Taizhou City, Zhejiang Province, China / Architect: DnA_Design and Architecture (Xu Tiantian) / Lighting Design: Zhang Xin Studio, School of Architecture, Tsinghua University / Acoustic Design: Yan Xiang, Architectural Acoustics Laboratory, Tsinghua University / Structural Reinforcement Design: Architectural Design & Research Institute Co., Ltd., Zhejiang University / Safety Assessment: Zhenan Comprehensive Engineering Surveying and Mapping Institute Co., Ltd., Zhejiang Province / Client: Taizhou Yongning Industrial Investment Group Co., Ltd. / Use: Cultural & Art Center / Gross floor area: 20,677m² / Construction: 2023~2024 / Completion: 2024.12 / Photograph: ©Wang Ziling (courtesy of the architect)


Tags: Chinacultural art centerexhibitionquarry


Related Posts

China

AYDC Public Art Center

Draws on Guizhou’s Karst Landscape and Caves ATELIER XI Located within the AYDCA Yun Duo...

byc3editor
2026-08-10
China

3XN‘s Shenzhen Natural History Museum Opens as a topographic civic landscape

Shenzhen‘s new natural history museum opened on 28 July 2026 as part of the city’s...

byc3editor
2026-08-05
China

Songshan Lake Exhibition and Performance Center

A Graceful Movement of The Long Silk Sleeves of The Cantonese Opera Performers ZHA The...

byc3editor
2026-07-27
China

DANNONG Store

Traditional Timber Architecture Adapted for Contemporary Retail LUO studio DANNONG, a clothing store within a...

byc3editor
2026-07-23
China

Aranya Art Center Guangzhou & the Community Canteen

Rooted in the Memories of the Banyan Trees Vector Architects Aranya Art Center & Community...

byc3editor
2026-07-16
China

Longyou Tourist Center

A Cultural Intersection Lightly Added to an Old Rural Village atelier tao+c Located in Quzhou,...

byc3editor
2026-07-13
Next Post

POSCO CHANGEUP GROUND

  • About C3
  • Advertising
C3GLOBE

© All rights reserved. K-ARCHITECTURE | 18 GongHangDaeRo 2Gil GangSeo-gu Seoul 07622 Korea | Tel_+82 2 2661 1513 | Email_editorial@c3globe.com

Welcome Back!

Login to your account below

Forgotten Password?

Retrieve your password

Please enter your username or email address to reset your password.

Log In

Add New Playlist

No Result
View All Result
  • Latest
  • Architecture
    • Asia
    • China
    • Japan
    • Korea
    • World
  • Competitions
    • Call for Entries
    • Results
  • News
  • —
  • About C3
  • Advertising

© All rights reserved. K-ARCHITECTURE | 18 GongHangDaeRo 2Gil GangSeo-gu Seoul 07622 Korea | Tel_+82 2 2661 1513 | Email_editorial@c3globe.com