Wednesday, July 22, 2026
  • About C3
  • Advertising
C3GLOBE
  • Latest

    Temporary Exhibition for the CCCB

    Makino’s Roadside Station Sakawa

    House of the Nuns

    default

    Snøhetta’s Shanghai Grand Opera House to Open in October

    Aranya Art Center Guangzhou & the Community Canteen

    RW Concrete Church

    Dymak HQ

    Longyou Tourist Center

    The Westin Miyako Kyoto Chapel Renovation

  • Architecture
    • All
    • Asia
    • China
    • Japan
    • Korea
    • World

    Temporary Exhibition for the CCCB

    Makino’s Roadside Station Sakawa

    House of the Nuns

    Aranya Art Center Guangzhou & the Community Canteen

    RW Concrete Church

    Dymak HQ

    Longyou Tourist Center

    The Westin Miyako Kyoto Chapel Renovation

    House and Beeyard

  • Competitions
    • All
    • Call for Entries
    • Results

    Studio Campo Baeza and Maoda Win Ecuador National Museum Competition

    Coldefy Wins Rákosrendező Masterplan Competition in Budapest

    Istanbul‘s Ion Riva Masterplan Unveiled with Snøhetta, MVRDV, and BIG

    Mextrópoli 2026 Pavilion

    BIG unveils ‘The Sail’, a mass-timber community and convention center in Rouen

    Snøhetta Wins Design Competition for the Hangzhou Qiantang Bay Art Museum

    MVRDV’s “Grand Ballroom” wins competition for mixed-use arena, housing, and hotel complex in Albania

    JKMM Architects wins international competition for Architecture and Design Museum of Finland

    EUmies Awards Young Talent 2025

  • News
    default

    Snøhetta’s Shanghai Grand Opera House to Open in October

    Large, a Contemporary Art Platform on the Former Renault Factory Site, to Open in Autumn 2026

    [Interview] OMA’s Architecture of Context and Encounter

    Fundació Mies van der Rohe Opens Exhibition of 500 Works Collected Over Four Decades

    2026 Serpentine Pavilion Open, LANZA Atelier’s ‘Serpentine’ Continues 25 Years of Architectural Experimentation

    Rudolph M. Schindler’s Unbuilt Architecture

    Smiljan Radić receives the 2026 Pritzker Architecture Prize

    Five Final Proposals Unveiled for Rotterdam Shift Landmark Design Competition

    Royal Danish Academy Exhibition ‘Imagining the Future’

  • :
  • C3Magazine
No Result
View All Result
  • Latest

    Temporary Exhibition for the CCCB

    Makino’s Roadside Station Sakawa

    House of the Nuns

    default

    Snøhetta’s Shanghai Grand Opera House to Open in October

    Aranya Art Center Guangzhou & the Community Canteen

    RW Concrete Church

    Dymak HQ

    Longyou Tourist Center

    The Westin Miyako Kyoto Chapel Renovation

  • Architecture
    • All
    • Asia
    • China
    • Japan
    • Korea
    • World

    Temporary Exhibition for the CCCB

    Makino’s Roadside Station Sakawa

    House of the Nuns

    Aranya Art Center Guangzhou & the Community Canteen

    RW Concrete Church

    Dymak HQ

    Longyou Tourist Center

    The Westin Miyako Kyoto Chapel Renovation

    House and Beeyard

  • Competitions
    • All
    • Call for Entries
    • Results

    Studio Campo Baeza and Maoda Win Ecuador National Museum Competition

    Coldefy Wins Rákosrendező Masterplan Competition in Budapest

    Istanbul‘s Ion Riva Masterplan Unveiled with Snøhetta, MVRDV, and BIG

    Mextrópoli 2026 Pavilion

    BIG unveils ‘The Sail’, a mass-timber community and convention center in Rouen

    Snøhetta Wins Design Competition for the Hangzhou Qiantang Bay Art Museum

    MVRDV’s “Grand Ballroom” wins competition for mixed-use arena, housing, and hotel complex in Albania

    JKMM Architects wins international competition for Architecture and Design Museum of Finland

    EUmies Awards Young Talent 2025

  • News
    default

    Snøhetta’s Shanghai Grand Opera House to Open in October

    Large, a Contemporary Art Platform on the Former Renault Factory Site, to Open in Autumn 2026

    [Interview] OMA’s Architecture of Context and Encounter

    Fundació Mies van der Rohe Opens Exhibition of 500 Works Collected Over Four Decades

    2026 Serpentine Pavilion Open, LANZA Atelier’s ‘Serpentine’ Continues 25 Years of Architectural Experimentation

    Rudolph M. Schindler’s Unbuilt Architecture

    Smiljan Radić receives the 2026 Pritzker Architecture Prize

    Five Final Proposals Unveiled for Rotterdam Shift Landmark Design Competition

    Royal Danish Academy Exhibition ‘Imagining the Future’

  • :
  • C3Magazine
No Result
View All Result
C3GLOBE
No Result
View All Result
Home Architecture Korea

Flying house

Echoing Korean lines and planes
IROJE KHM Architects

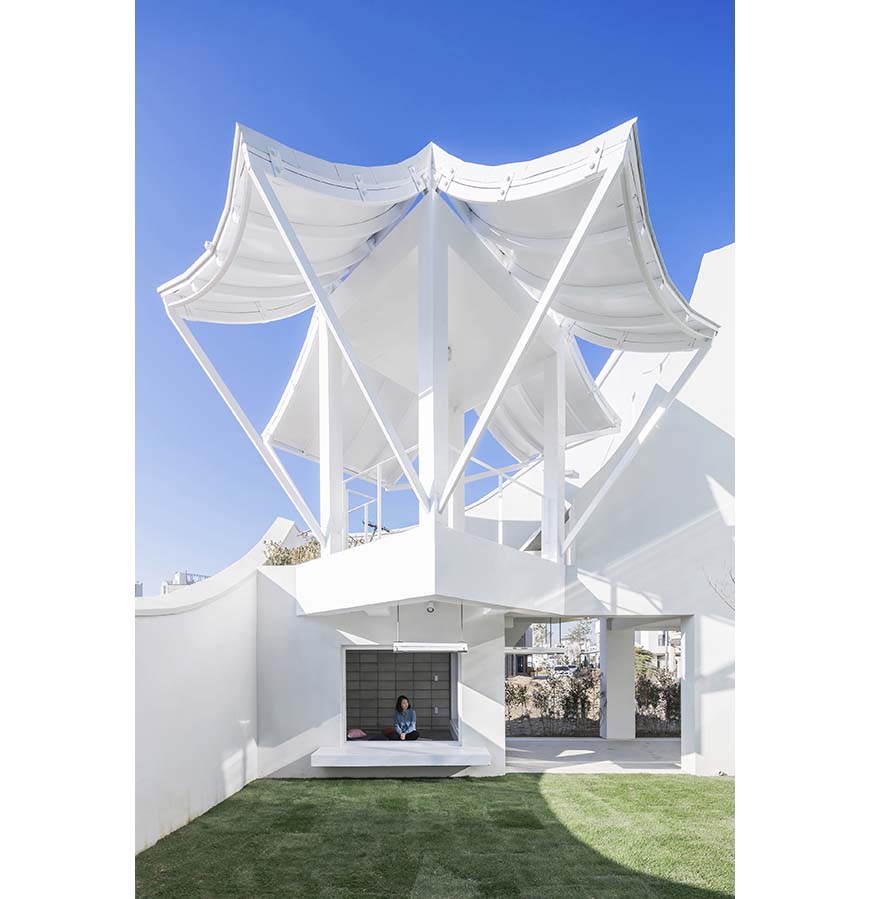
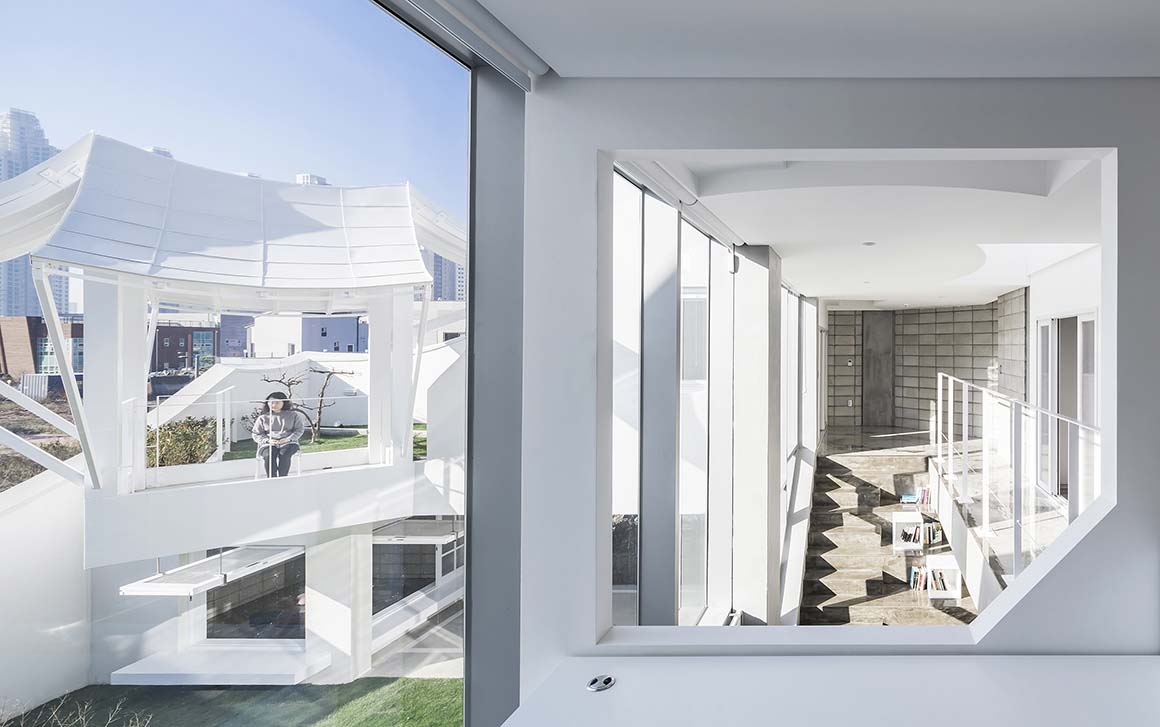
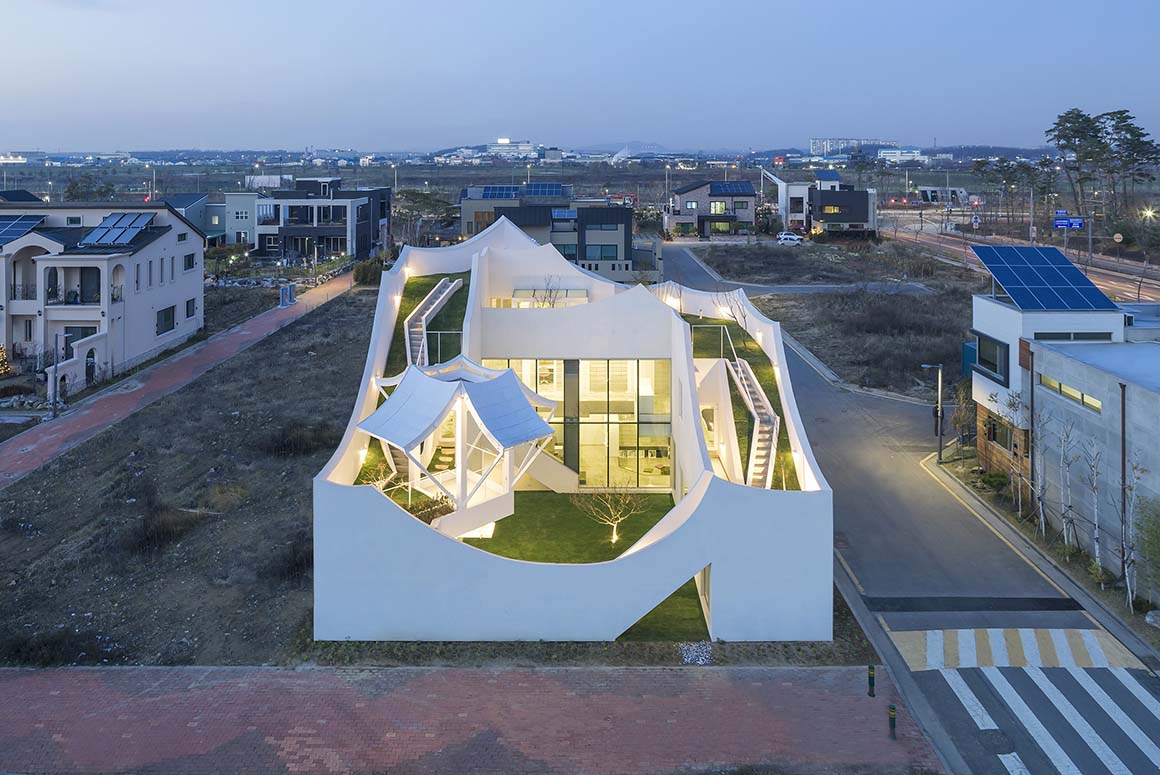
It truly feels as though the house is about to take flight. With its white wings poised for ascent, it presents an image both elegant and dreamlike. A home that lifts off with its bedrooms, bathroom, kitchen, living room, and courtyard—just imagining the daily life within it sparks excitement.

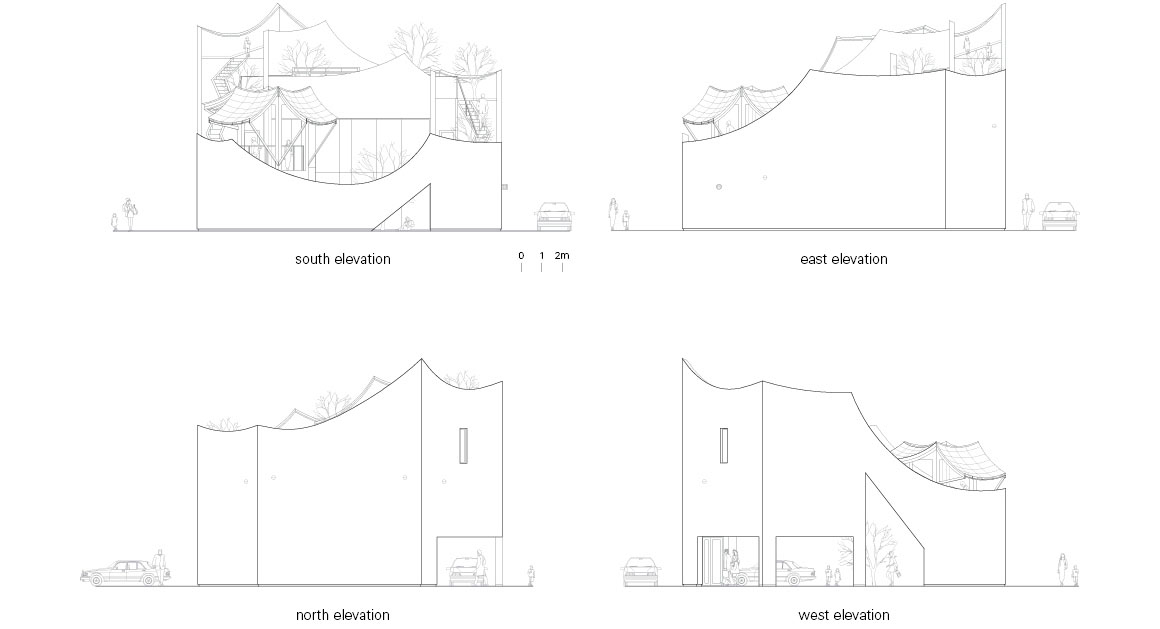
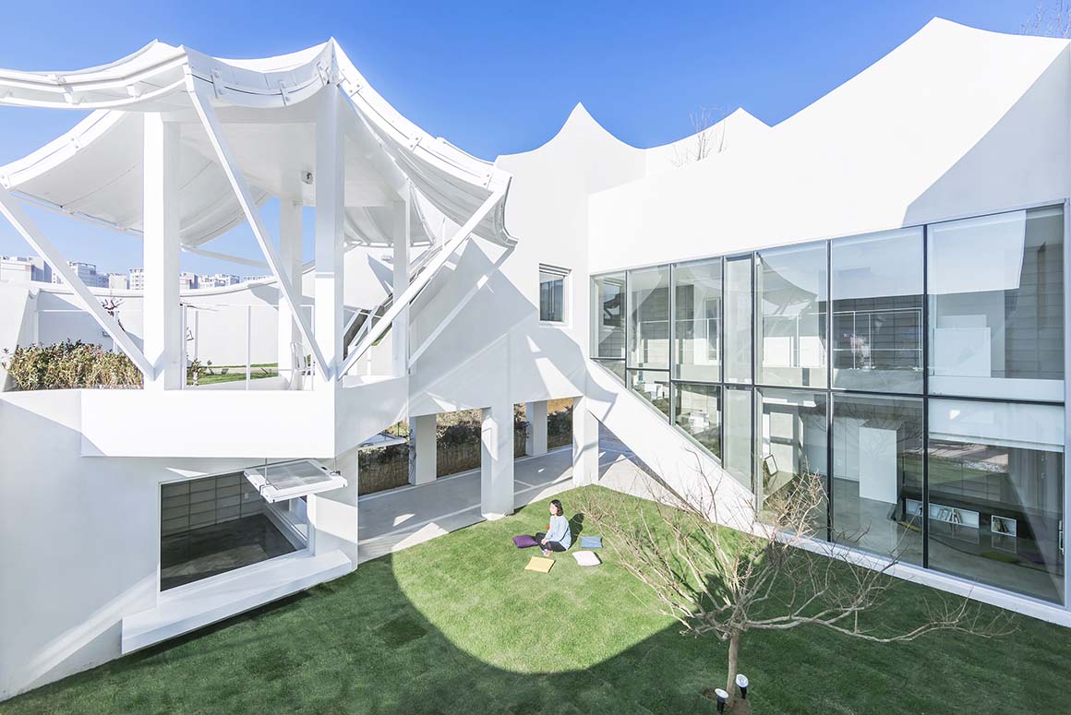
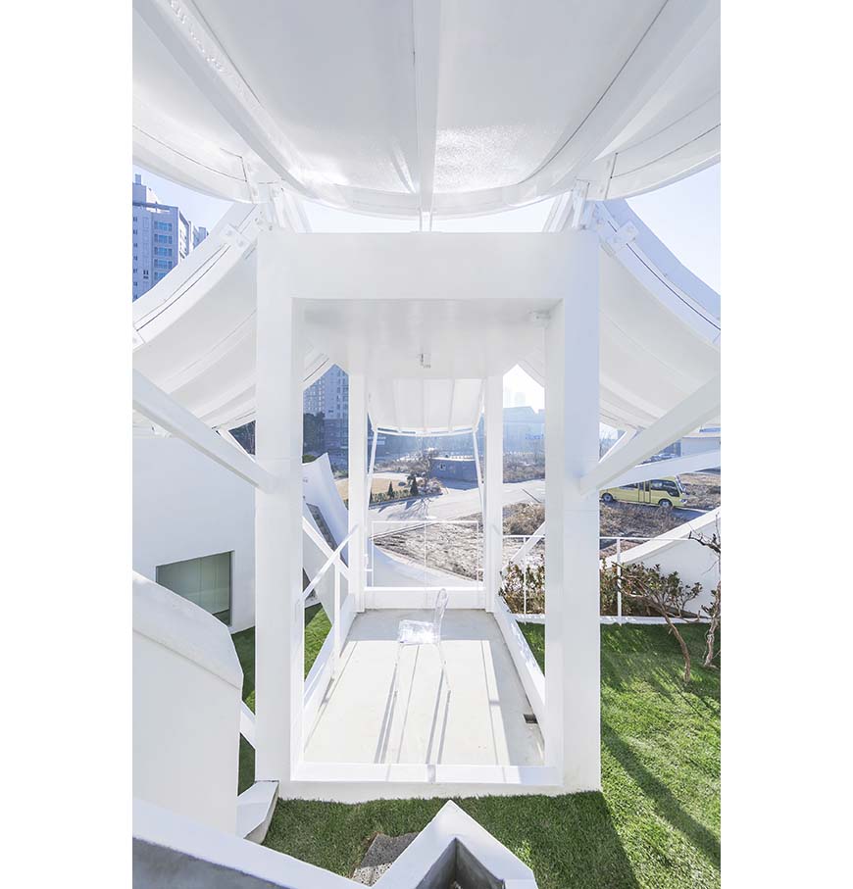
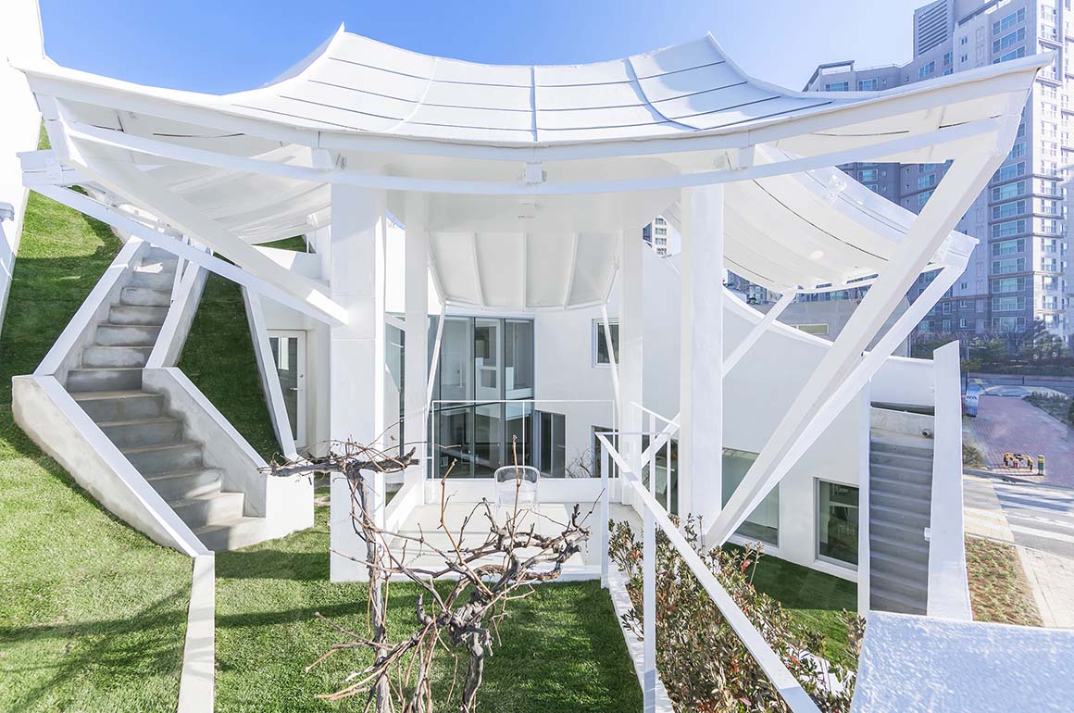
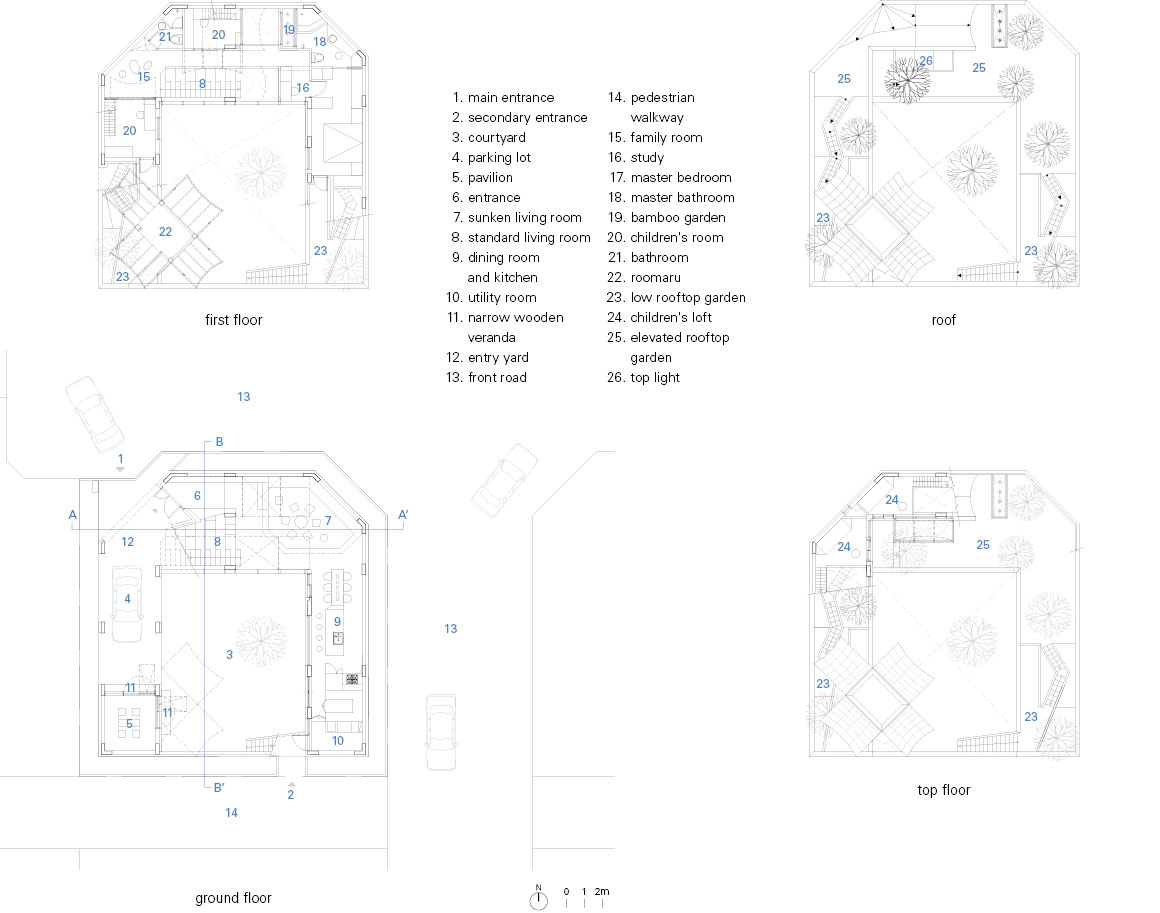
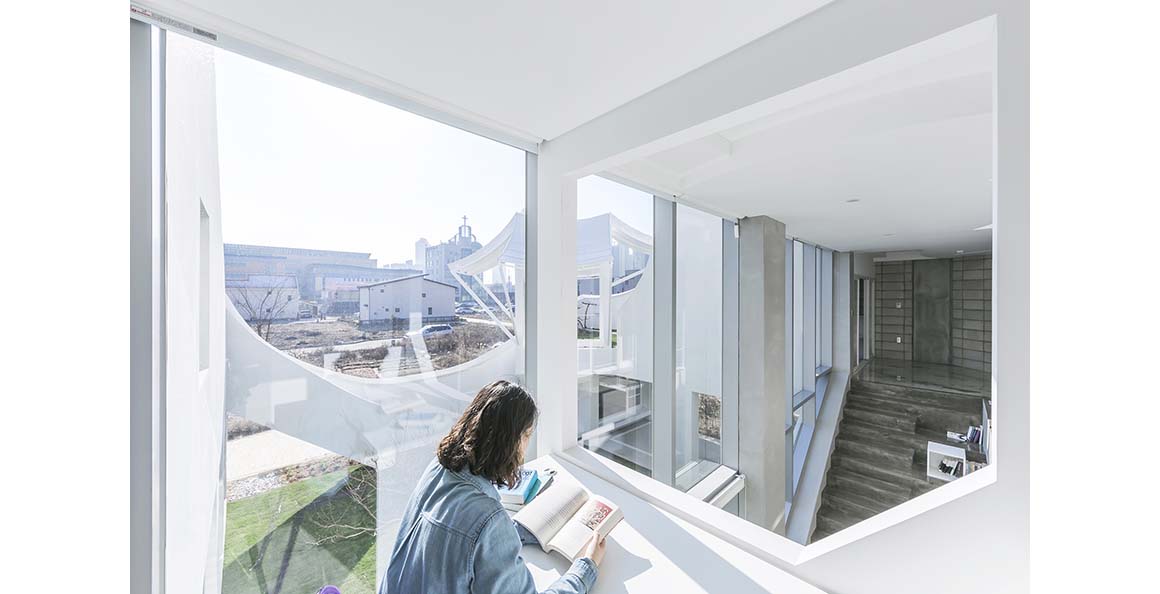
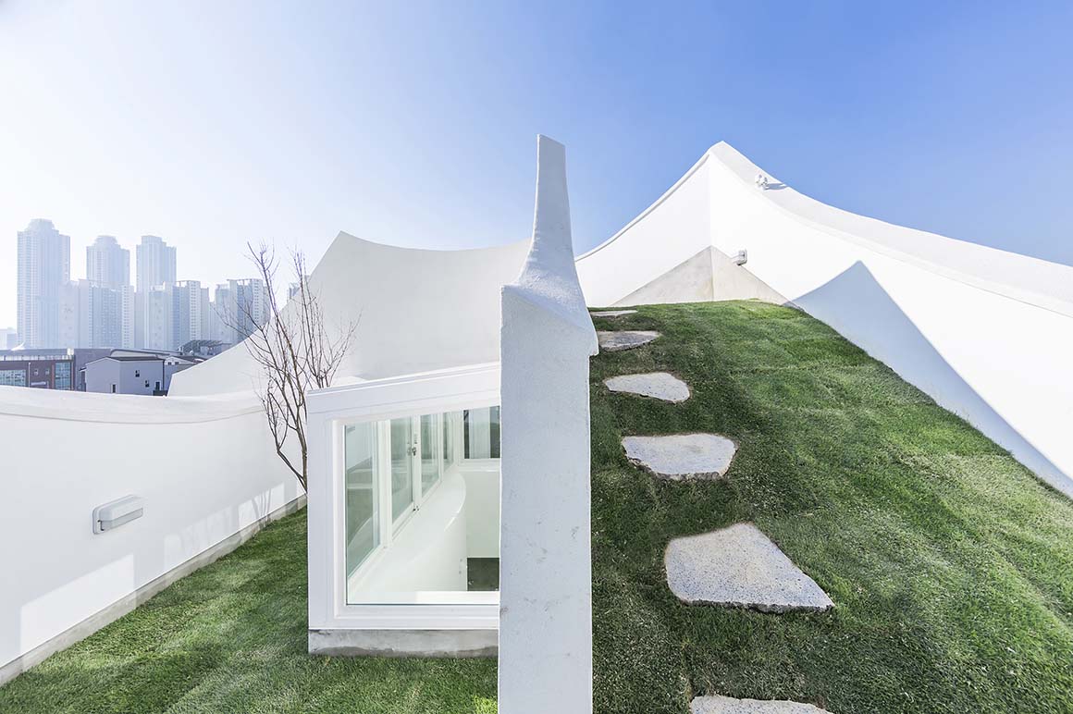
Located in a new development near Incheon International Airport, this private residence was designed for a young pilot and his family. Its concept is immediately clear: the design embodies the dynamism of flight and ascent—the very essence of the pilot’s profession. What stands out most is that, although the house follows a modern, Westernized structure, traces of Korean traditional architecture reveal themselves throughout. The eaves and rooflines subtly echo the curves of nearby hills, borrowing from the traditional architectural language of flowing lines to express the theme of flight. The curved roof of the rumaru courtyard, as well as the soft lines seen in the façades, reinterpret the traditional Korean sense of line and plane through contemporary materials and form, resulting in a fresh, white composition.
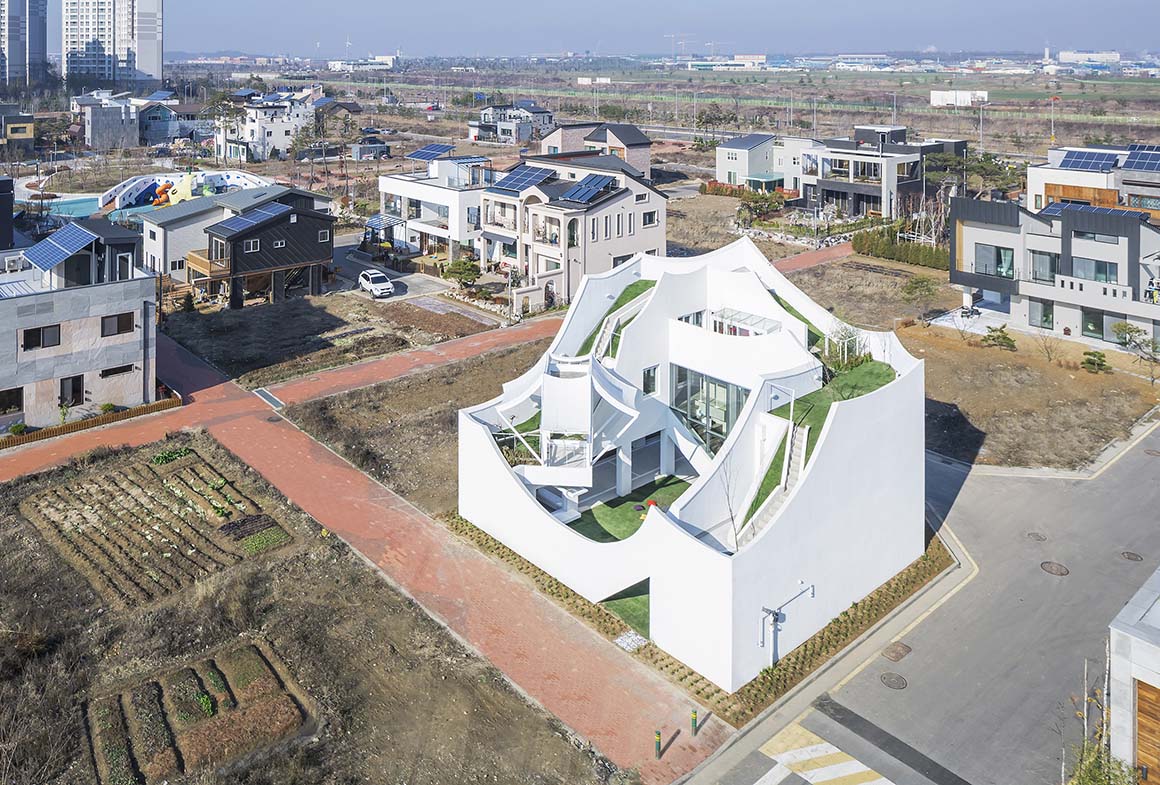
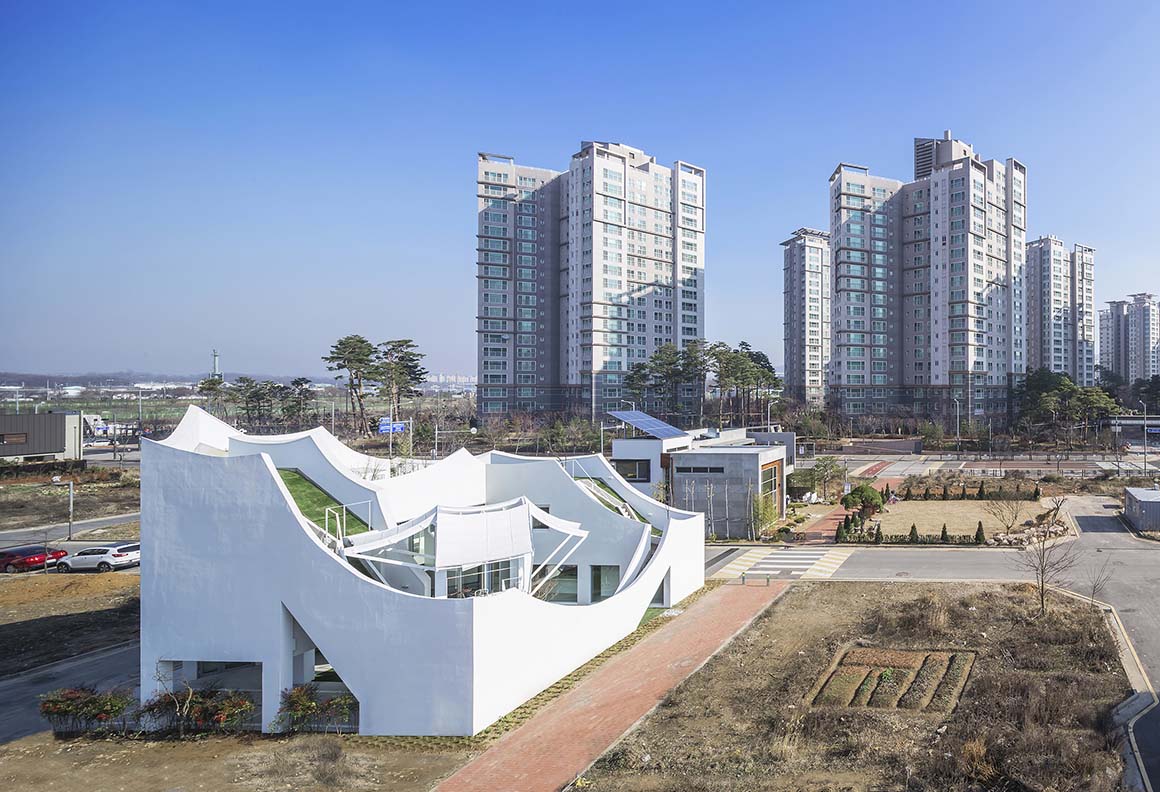
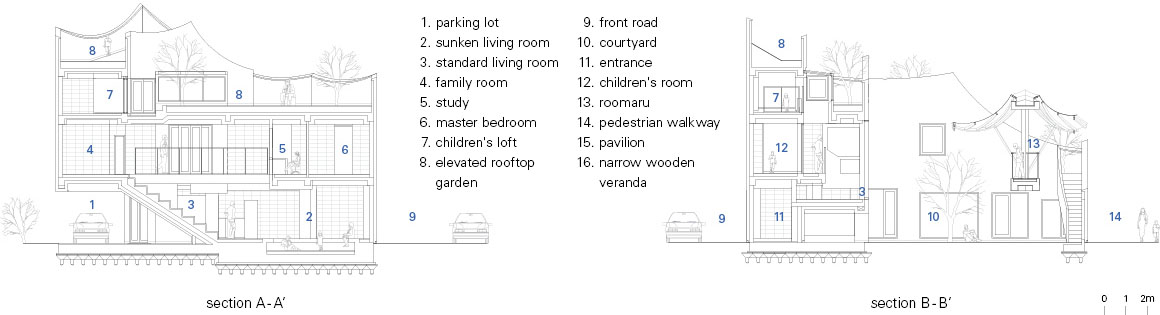
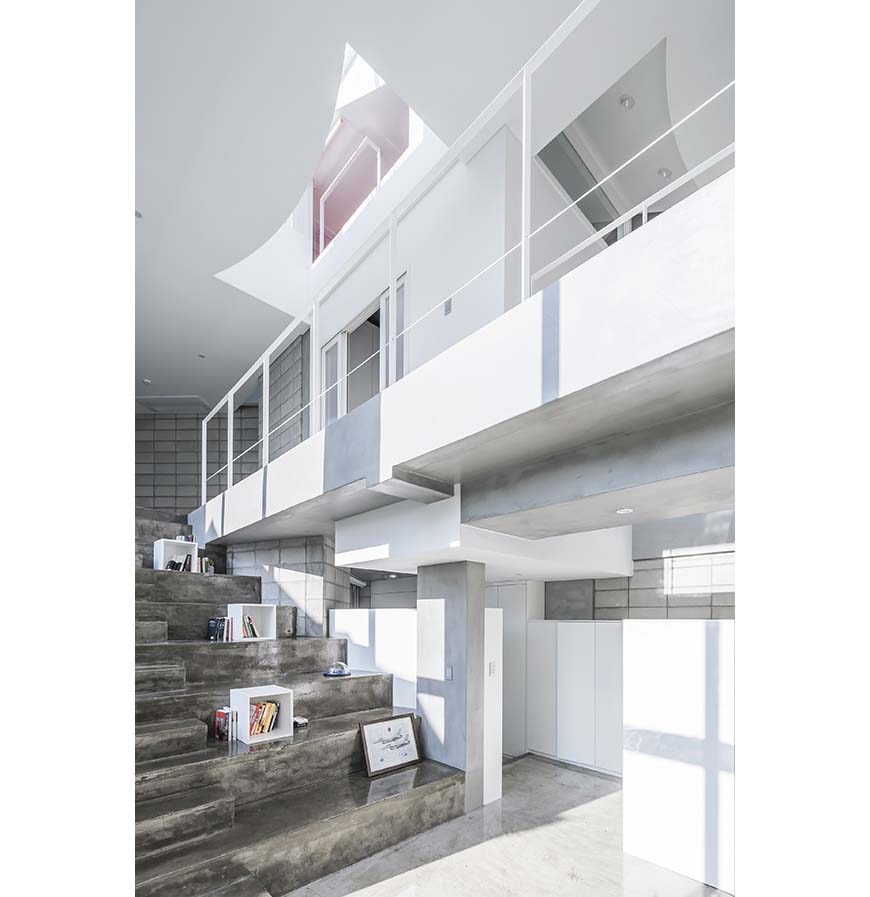
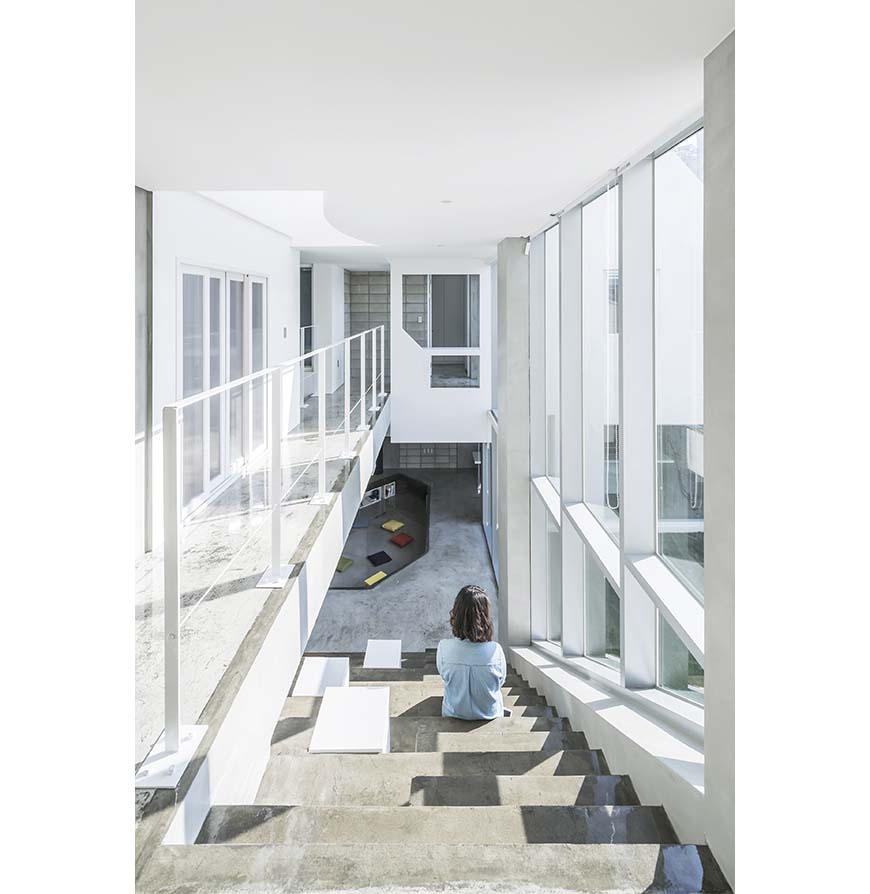
While the exterior lines suggest an upward motion toward the sky, the interior remains grounded. The sunken living room creates a sense of depth and invites a return to Korea’s floor-sitting ondol (traditional underfloor heating) culture, replacing sofas with warm, grounded daily life. This design approach was intended to help the pilot regain emotional balance and stability through everyday contact with the earth. The floating rumaru at the heart of the courtyard further enhances the sense of calm and tranquility.
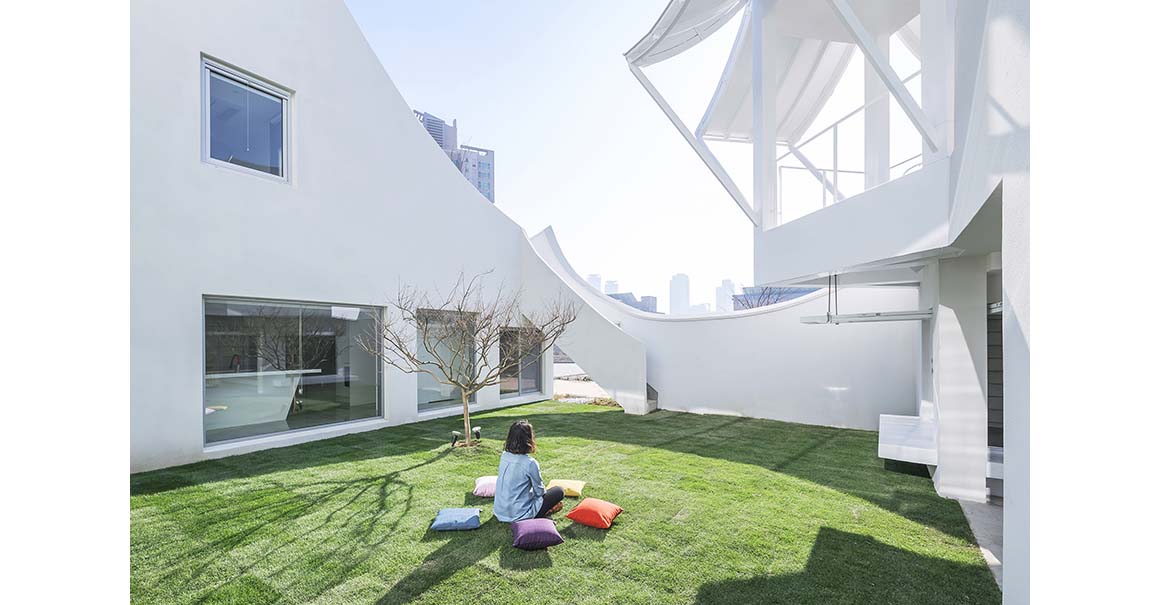
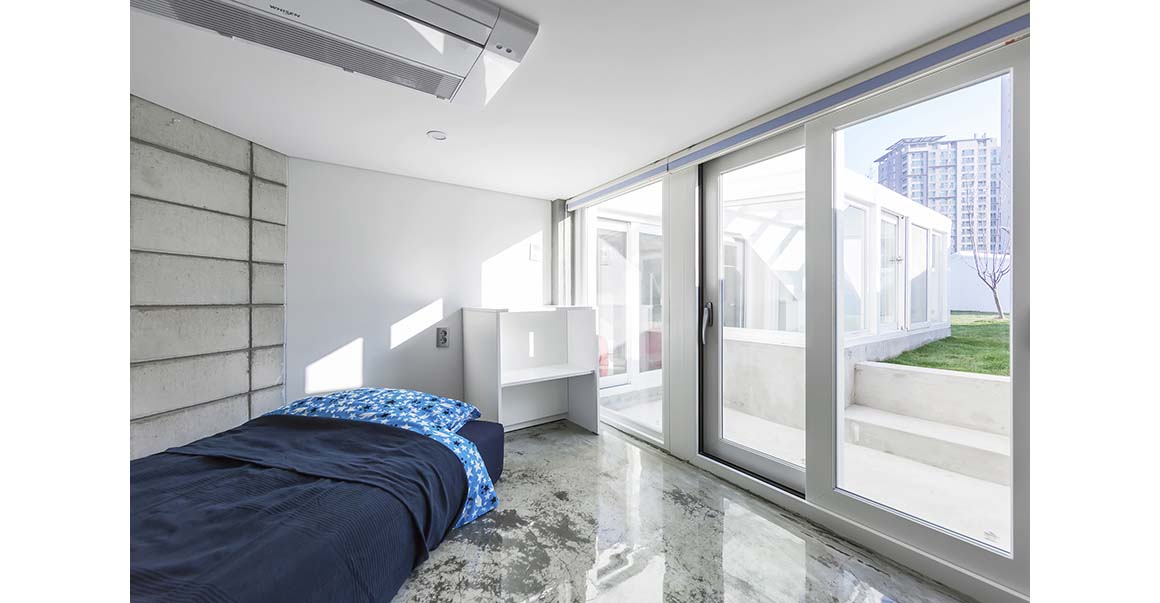
The L-shaped layout encloses a central courtyard that naturally connects to a rooftop garden. All roof surfaces are greened, allowing access from the courtyard to the rooftop via gentle exterior stairs on both sides. On the rooftop, residents can stroll along the sloping garden as if walking on a low hillside. The courtyard and rooftop are seamlessly linked, creating a continuous circulation path that unites the exterior spaces into one.
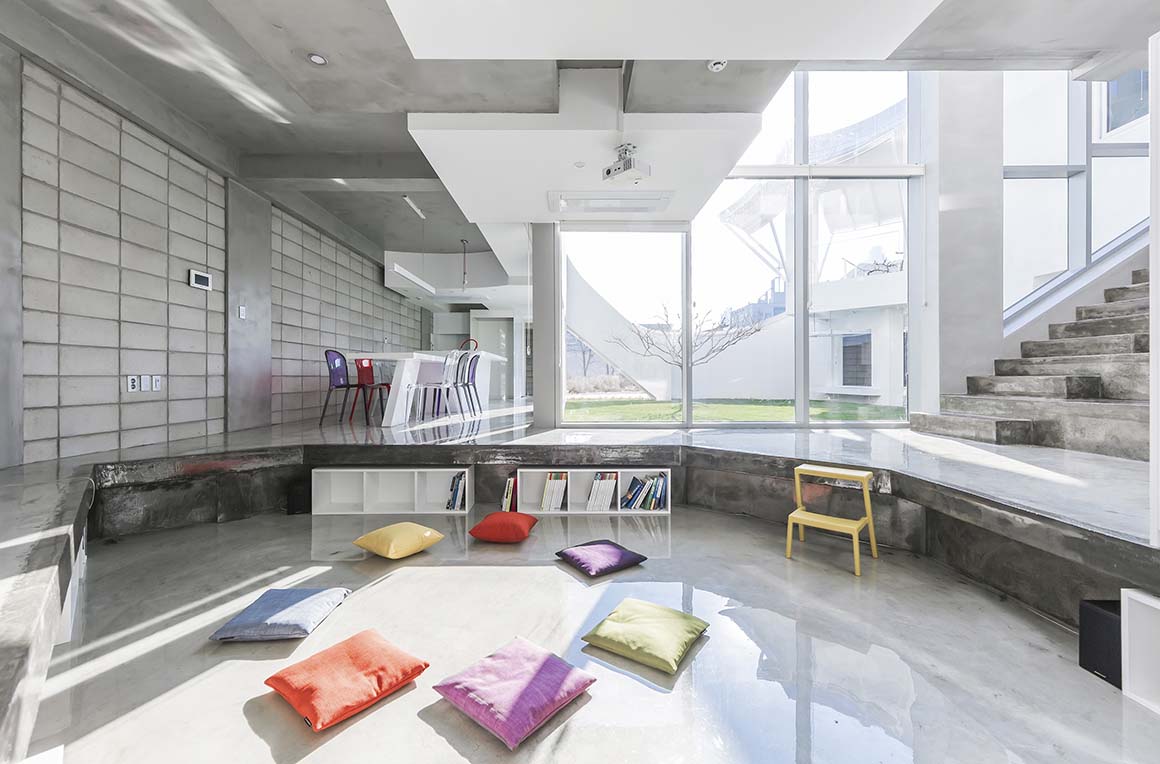
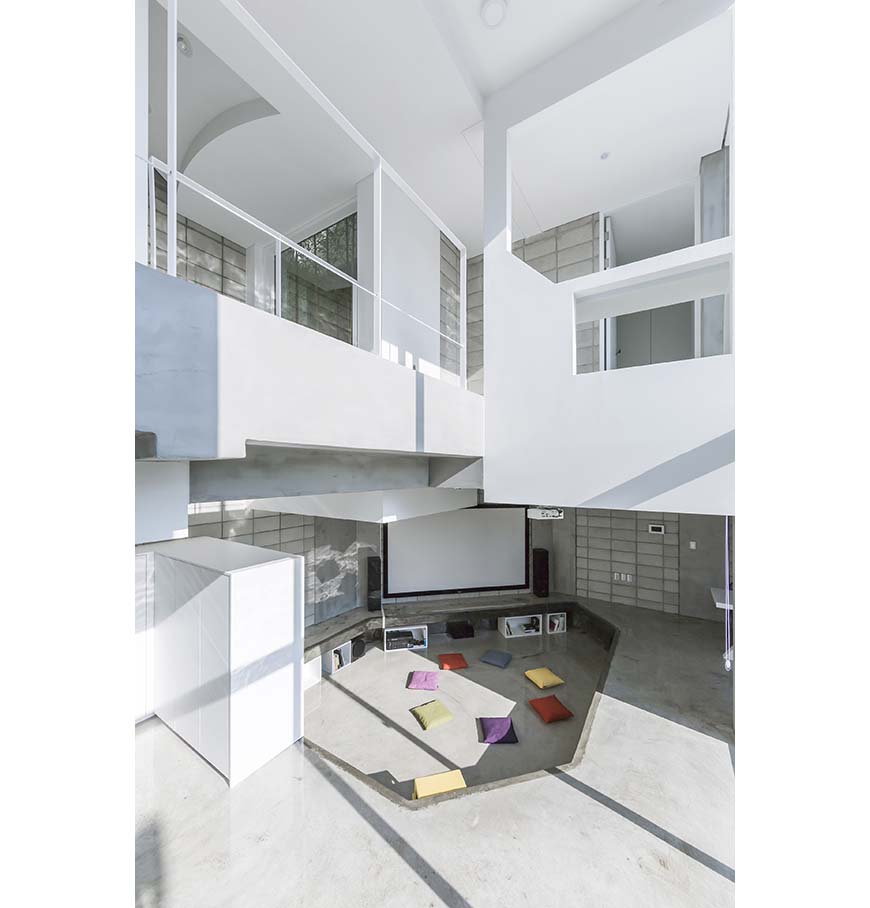
For economy and efficiency, the exterior is finished with highly insulated yet inexpensive dryvit. Inside, the exposed concrete structure and block walls are left unfinished, reducing construction costs while conveying a modest and unpretentious character. The result is a home that harmoniously combines reinterpretations of tradition, a nature-friendly outdoor environment, and refined simplicity achieved through practical wisdom.
Project: Flying House (Pilot’s House) / Location: 840-20, Gyeongseo-dong, Seo-gu, Incheon, South Korea / Architect: IROJE KHM Architects (HyoMan Kim) / Project team: JiYeon Kim, Mihwa Oh / General contractor: Moun construction (SeongSu Kim) / Use: Residence / Site area: 291.80m² / Bldg. area: 137.29m² / Gross floor area: 194.77m² / Bldg. scale: two stories above ground / Structure: RC / Exterior finishing: Dry-vit system, painted aluminum sheet / Interior finishing: concrete block cladding, confloor finish, vinyl paint / Completion: 2016 / Photograph: ©Sergio Pirrone (courtesy of the architect)


Tags: houseIncheonKorea


Related Posts

Korea

RW Concrete Church

A Monolith Stand Alone on a Barren Plain NAMELESS Architecture Amid the evolving landscape of...

byc3editor
2026-07-15
Korea

Floating Ground

Architecture Erased, Memory Revealed YZA Jamsil Historical Park is a place where the remains of...

byc3editor
2026-06-22
Korea

Pindu Housing Culture Center

Merely Defining the Spatial Boundaries of the 2~3 hundred Year Old Woods  Iroje architects &...

byc3editor
2026-06-18
Korea

Elystay

Multiple Frames Capturing the Scenery IDMM Architects The name Neajangsan Mountain, meaning that boundless treasures...

byc3editor
2026-06-10
Korea

Grave for President Roh MooHyun

Landscape for Voluntary Exiles IROJE Architects Planners The unprecedented and shocking incident of former President...

byc3editor
2026-05-28
Korea

FORT & PORT

In Harmony with the Seaside Mountain Landscape IDMM Architects A concrete building stacked along the...

byc3editor
2026-05-20
Next Post

Orientkaj and Nordhavn Metro Stations

  • About C3
  • Advertising
C3GLOBE

© All rights reserved. K-ARCHITECTURE | 18 GongHangDaeRo 2Gil GangSeo-gu Seoul 07622 Korea | Tel_+82 2 2661 1513 | Email_editorial@c3globe.com

Welcome Back!

Login to your account below

Forgotten Password?

Retrieve your password

Please enter your username or email address to reset your password.

Log In

Add New Playlist

No Result
View All Result
  • Latest
  • Architecture
    • Asia
    • China
    • Japan
    • Korea
    • World
  • Competitions
    • Call for Entries
    • Results
  • News
  • —
  • About C3
  • Advertising

© All rights reserved. K-ARCHITECTURE | 18 GongHangDaeRo 2Gil GangSeo-gu Seoul 07622 Korea | Tel_+82 2 2661 1513 | Email_editorial@c3globe.com