Sunday, May 17, 2026
  • About C3
  • Advertising
C3GLOBE
  • Latest

    GNR _ The General

    Well of Memory

    House in Los Angeles 1

    Rockbund

    Agrosemillas Offices

    Heavenly Garden Visitor Center

    KeenSystems

    House in Saidera

    The Gymnasium

  • Architecture
    • All
    • Asia
    • China
    • Japan
    • Korea
    • World

    GNR _ The General

    Well of Memory

    House in Los Angeles 1

    Rockbund

    Agrosemillas Offices

    Heavenly Garden Visitor Center

    KeenSystems

    House in Saidera

    MoHeon and SaYaWon

  • Competitions
    • All
    • Call for Entries
    • Results

    Coldefy Wins Rákosrendező Masterplan Competition in Budapest

    Istanbul‘s Ion Riva Masterplan Unveiled with Snøhetta, MVRDV, and BIG

    Mextrópoli 2026 Pavilion

    BIG unveils ‘The Sail’, a mass-timber community and convention center in Rouen

    Snøhetta Wins Design Competition for the Hangzhou Qiantang Bay Art Museum

    MVRDV’s “Grand Ballroom” wins competition for mixed-use arena, housing, and hotel complex in Albania

    JKMM Architects wins international competition for Architecture and Design Museum of Finland

    EUmies Awards Young Talent 2025

    BIG Wins International Competition for Hungarian Natural History Museum in Debrecen

  • News

    Rudolph M. Schindler’s Unbuilt Architecture

    Smiljan Radić receives the 2026 Pritzker Architecture Prize

    Five Final Proposals Unveiled for Rotterdam Shift Landmark Design Competition

    Royal Danish Academy Exhibition ‘Imagining the Future’

    [Interview] Seung H-Sang on Building for the Soul and the Times

    Níall McLaughlin awarded the 2026 RIBA Royal Gold Medal

    ‘Garage Encounters’ at the Lisbon Museum of Contemporary Art and Architecture Center

    2026 Serpentine Pavilion, LANZA atelier’s ‘a serpentine’

    Architecture of Possibility: Zaha Hadid Architects

  • :
  • C3Magazine
No Result
View All Result
  • Latest

    GNR _ The General

    Well of Memory

    House in Los Angeles 1

    Rockbund

    Agrosemillas Offices

    Heavenly Garden Visitor Center

    KeenSystems

    House in Saidera

    The Gymnasium

  • Architecture
    • All
    • Asia
    • China
    • Japan
    • Korea
    • World

    GNR _ The General

    Well of Memory

    House in Los Angeles 1

    Rockbund

    Agrosemillas Offices

    Heavenly Garden Visitor Center

    KeenSystems

    House in Saidera

    MoHeon and SaYaWon

  • Competitions
    • All
    • Call for Entries
    • Results

    Coldefy Wins Rákosrendező Masterplan Competition in Budapest

    Istanbul‘s Ion Riva Masterplan Unveiled with Snøhetta, MVRDV, and BIG

    Mextrópoli 2026 Pavilion

    BIG unveils ‘The Sail’, a mass-timber community and convention center in Rouen

    Snøhetta Wins Design Competition for the Hangzhou Qiantang Bay Art Museum

    MVRDV’s “Grand Ballroom” wins competition for mixed-use arena, housing, and hotel complex in Albania

    JKMM Architects wins international competition for Architecture and Design Museum of Finland

    EUmies Awards Young Talent 2025

    BIG Wins International Competition for Hungarian Natural History Museum in Debrecen

  • News

    Rudolph M. Schindler’s Unbuilt Architecture

    Smiljan Radić receives the 2026 Pritzker Architecture Prize

    Five Final Proposals Unveiled for Rotterdam Shift Landmark Design Competition

    Royal Danish Academy Exhibition ‘Imagining the Future’

    [Interview] Seung H-Sang on Building for the Soul and the Times

    Níall McLaughlin awarded the 2026 RIBA Royal Gold Medal

    ‘Garage Encounters’ at the Lisbon Museum of Contemporary Art and Architecture Center

    2026 Serpentine Pavilion, LANZA atelier’s ‘a serpentine’

    Architecture of Possibility: Zaha Hadid Architects

  • :
  • C3Magazine
No Result
View All Result
C3GLOBE
No Result
View All Result
Home Architecture World

Le Grand Palais Cinema

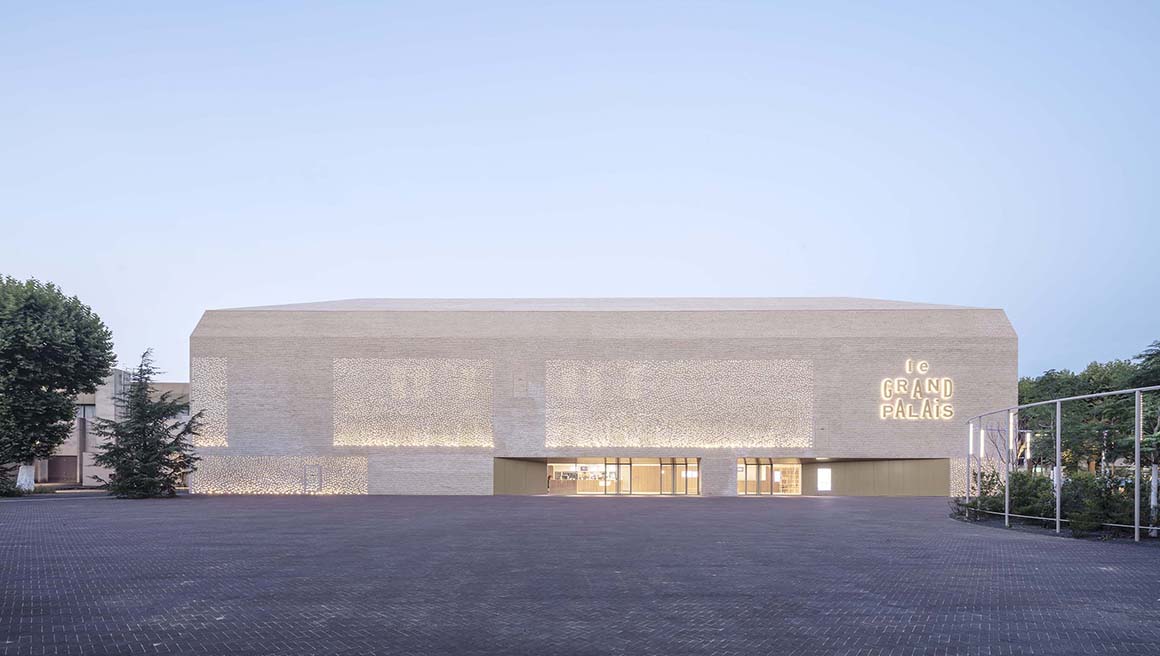
Light in the day and irradiate by night
Antonio Virga Architecte

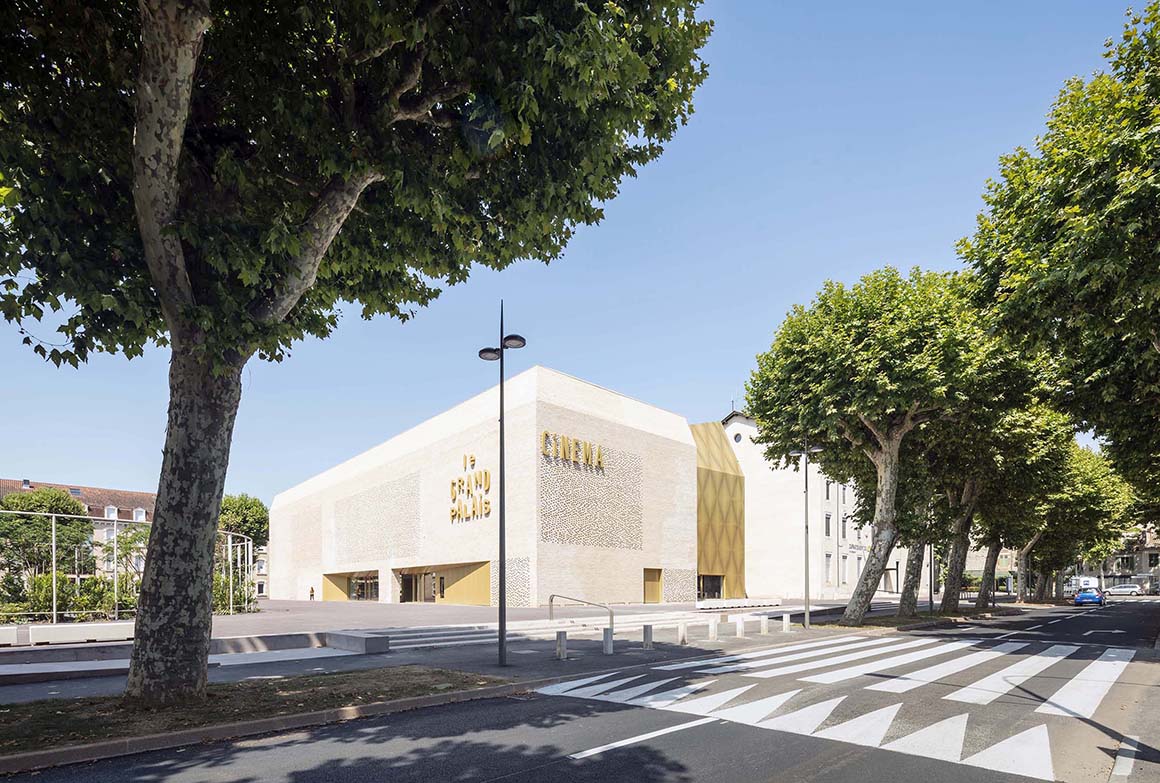
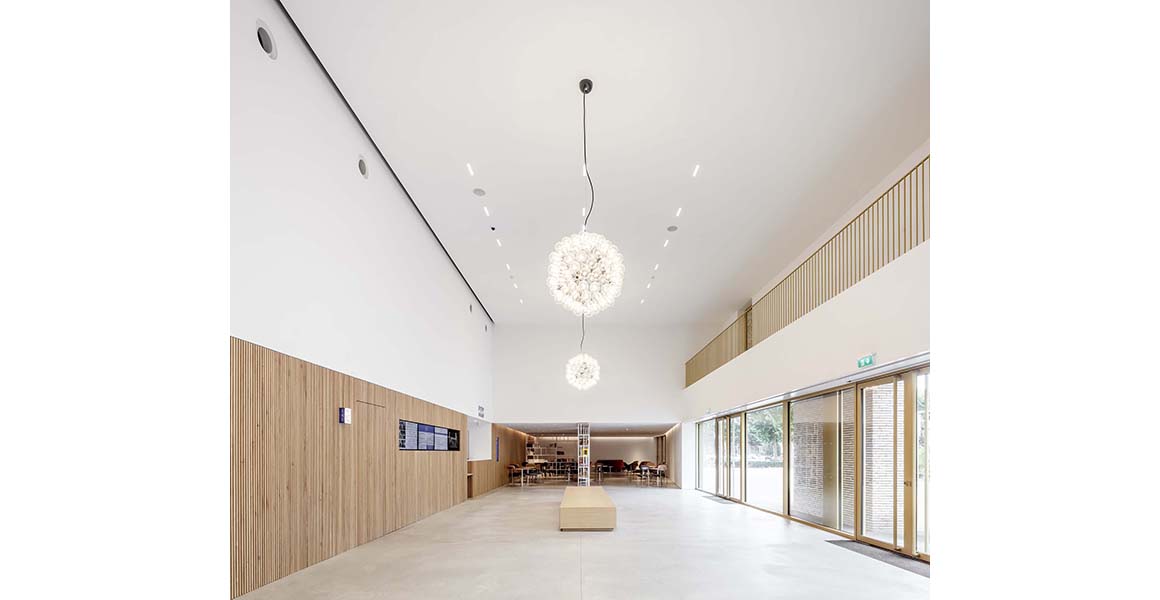
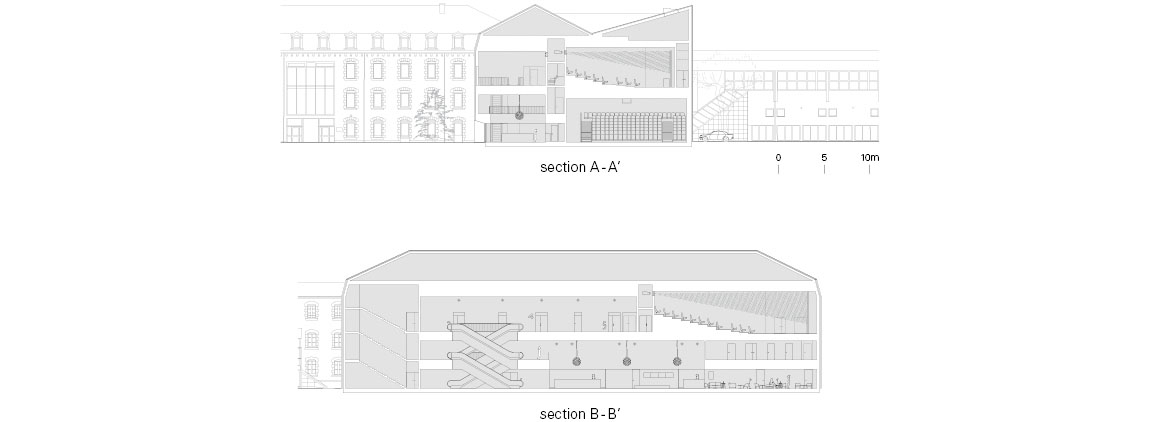
“Le Grand Palais” is located on the north side of the historic center of Cahors, France, near the banks of the Lot River. The older buildings that surround the cinema once formed an ensemble that functioned as a convent and then as a military site. The cinema occupies the place of the east wing of this complex, which burned down in 1943. In recent years, the poorly defined space between the buildings, was used a parking lot. With the new cinema unit added to the site, and taking advantage of all the existing elements, such as buildings and trees, the basis of this project was to find the “lost urbanicity” of the site.
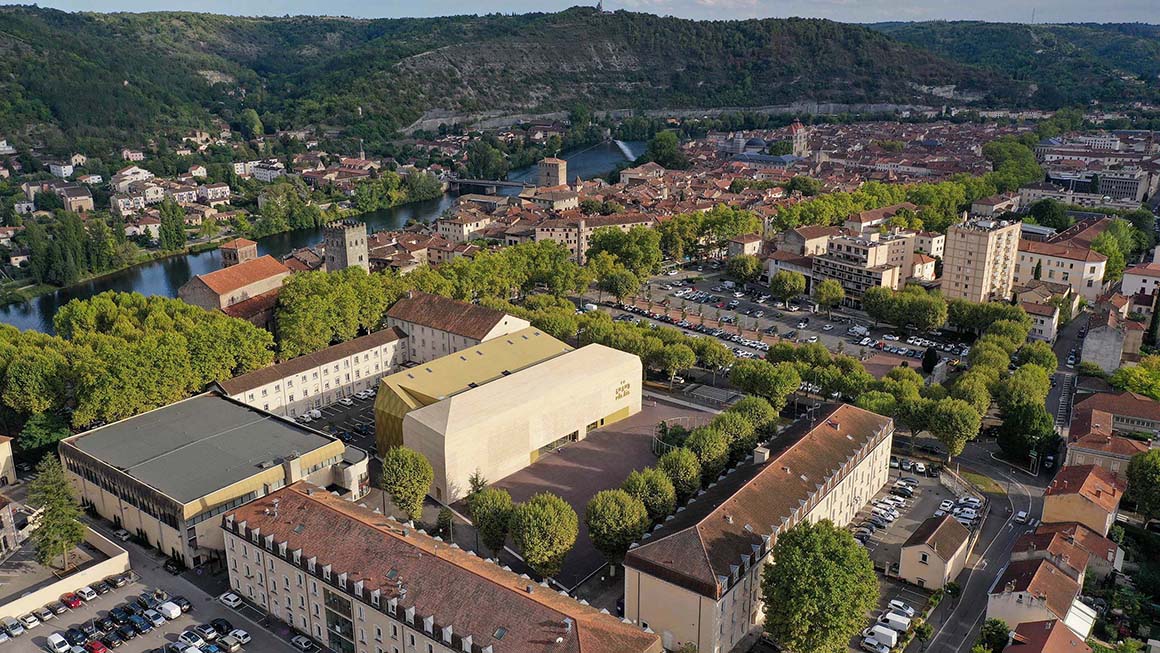
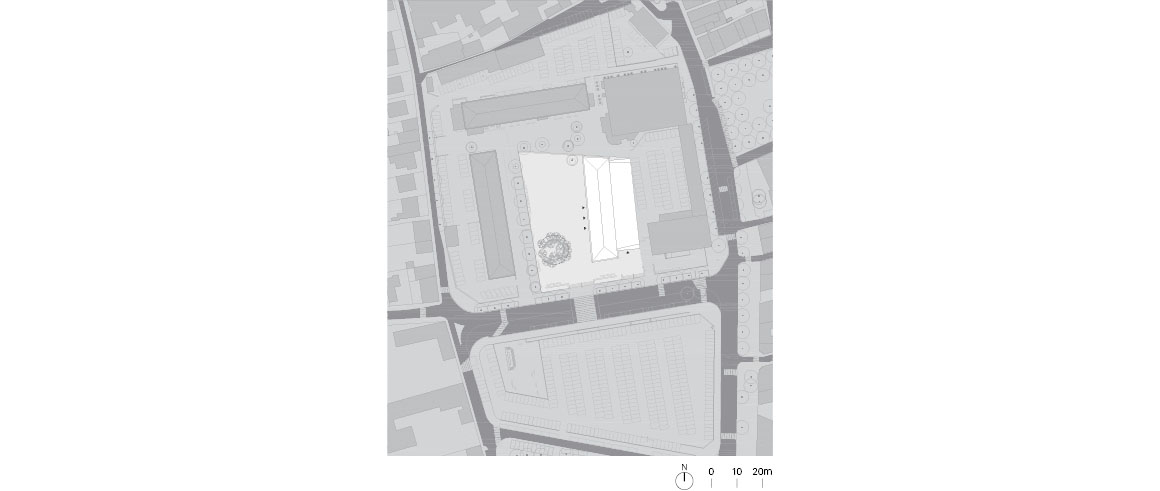
The buildings and adjacent outdoor areas were organized according to a rigorous layout, in accordance with 19th century design practices for military and public facilities. To properly restore the scale of the ensemble, the group of spaces was treated simply, with a coherent choice of materials, furniture, and planting. It was important to retain a timeless architectural expression, so that the new would not jar with the old, but rather would connect strongly with the existing, as if it had been there for a long time (avoiding all pastiche, or faux vieux.)
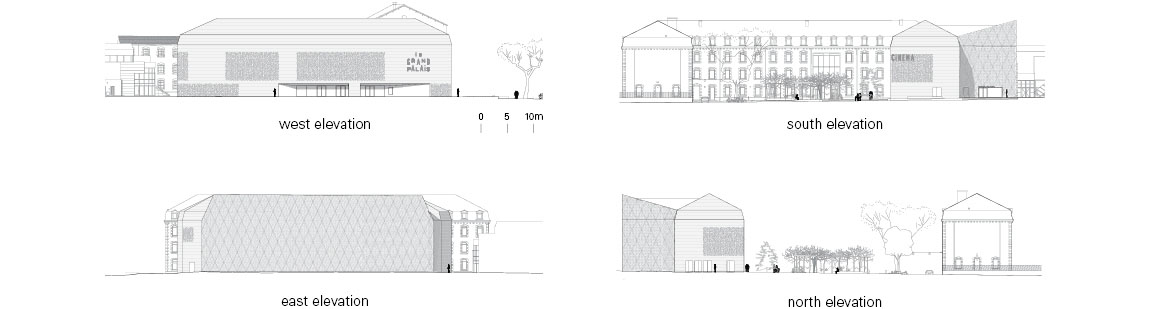
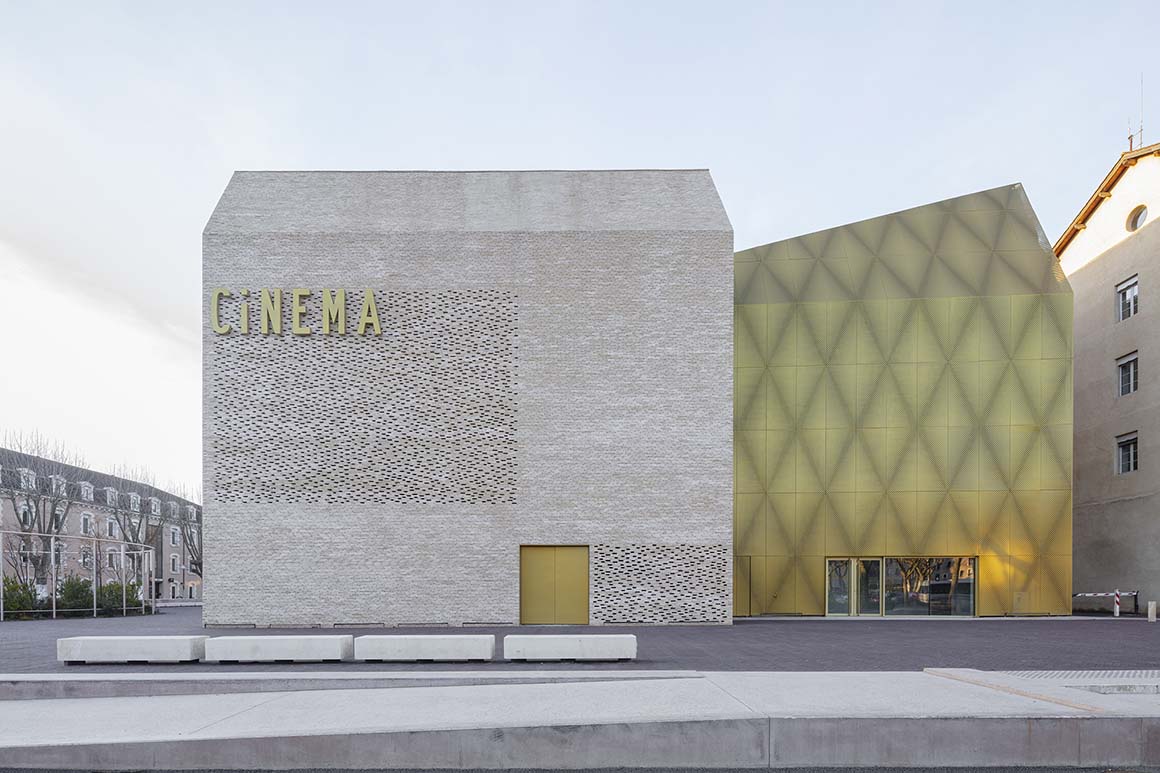
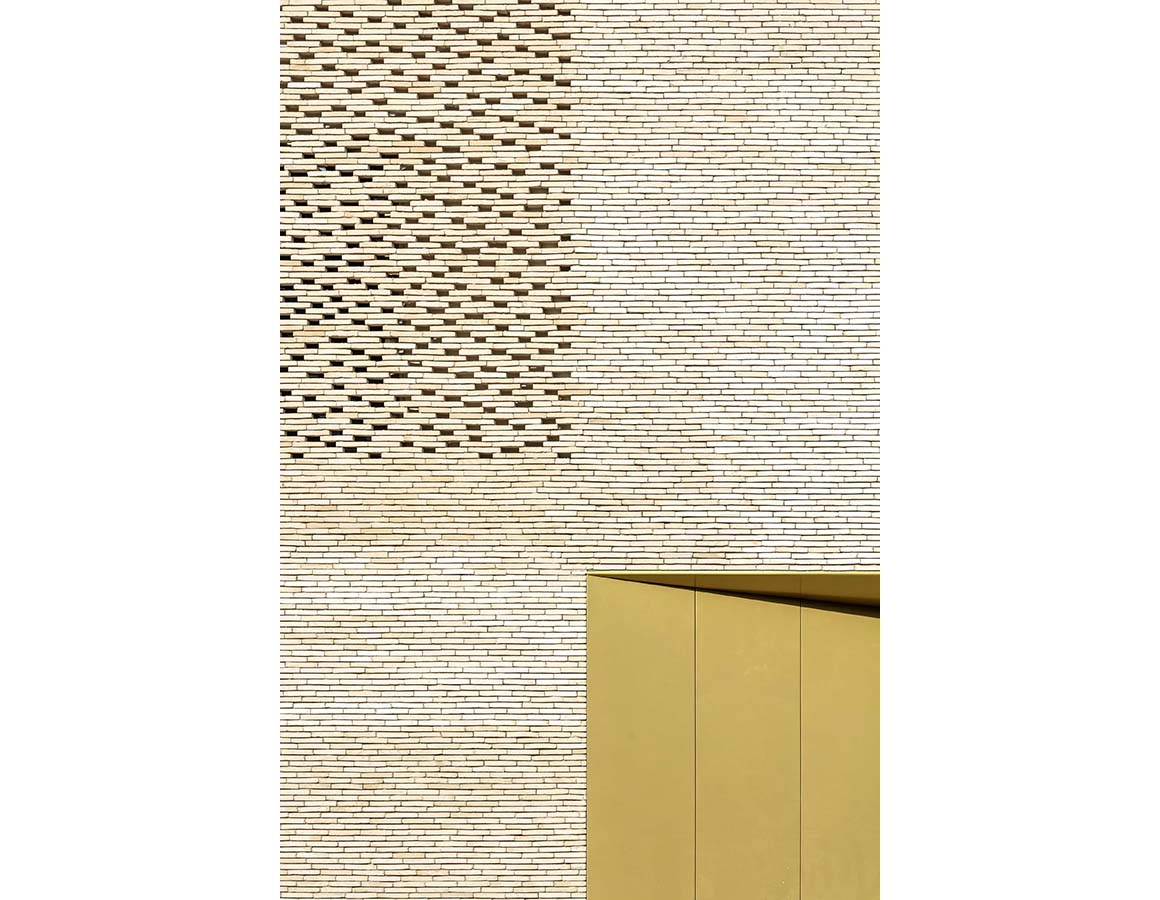
The brick volume “copies” the volumes of the existing buildings of the square. Brick is commonly used in the traditional architecture of Cahors in a visible way – for example, on the façades of the nearby church of Saint Barthelemy – and now functions as the link between the new architecture of the cinema at that of the old town. Its colour is also reminiscent of the natural stone of Cahors. Yet the architects wanted to use this traditional material in an inventive and surprising way: the building was designed as a virtually windowless volume, all covered in brick, including its roof.
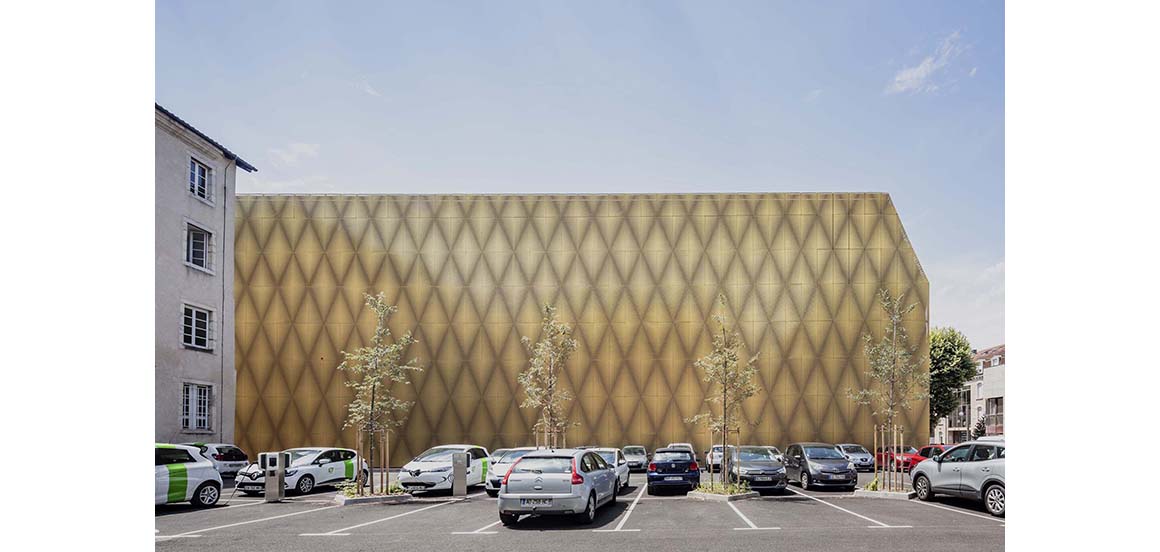
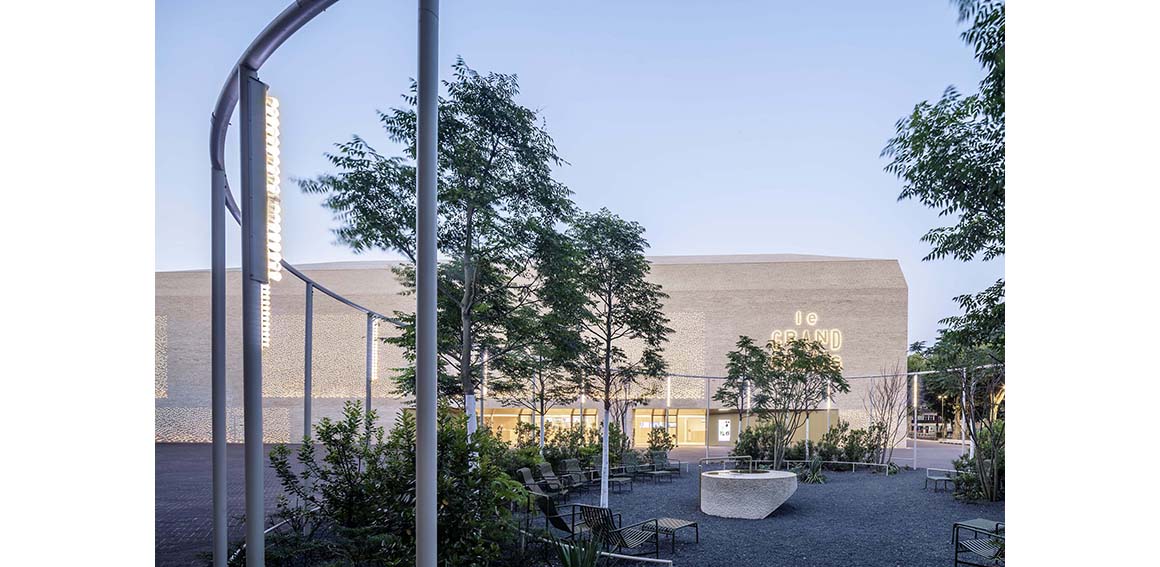
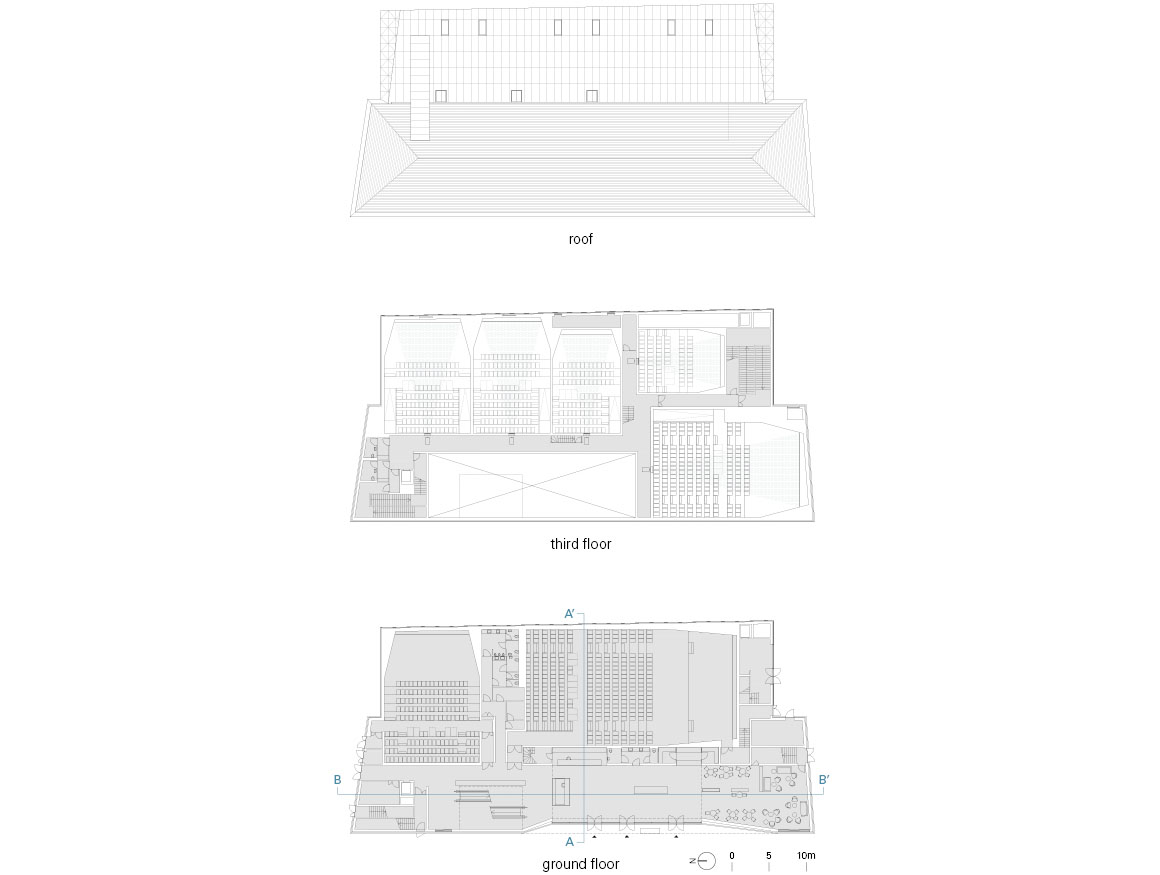
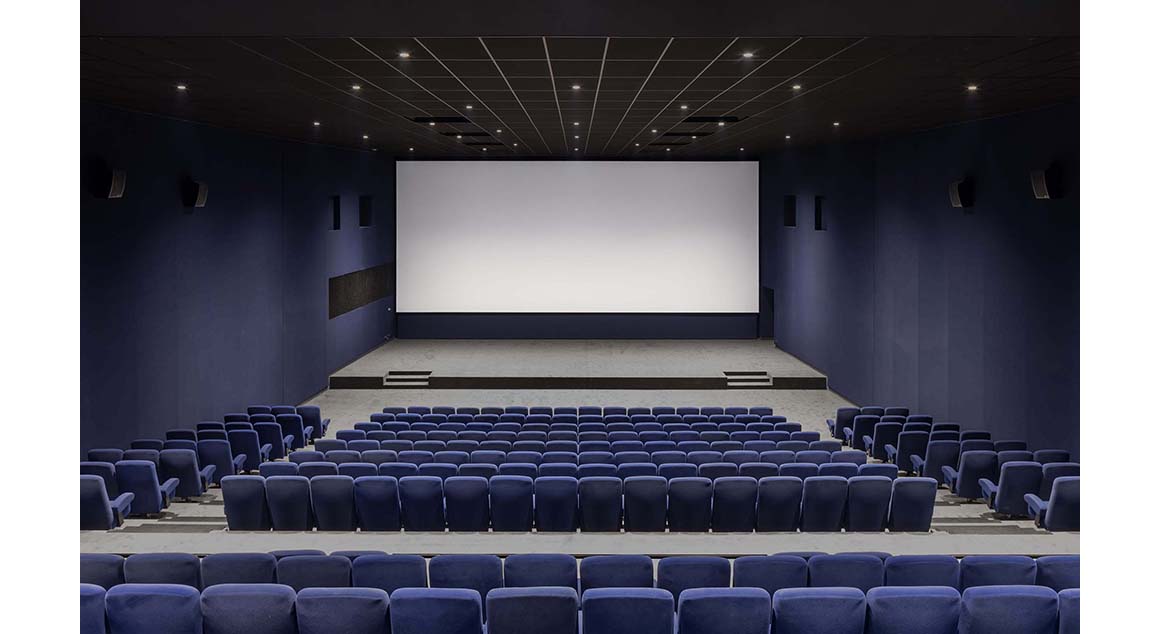
The program (a cinema with seven rooms) was larger than the area made possible within the building itself, requiring an extension. To not lose the symmetry created by copying the older buildings, the architects opted for a “false extension”, a second building in gilded metal, a material that, again, blends well with the colors of Cahors. The so-called extension is a totally “new” building, more flamboyant, but also more hidden.
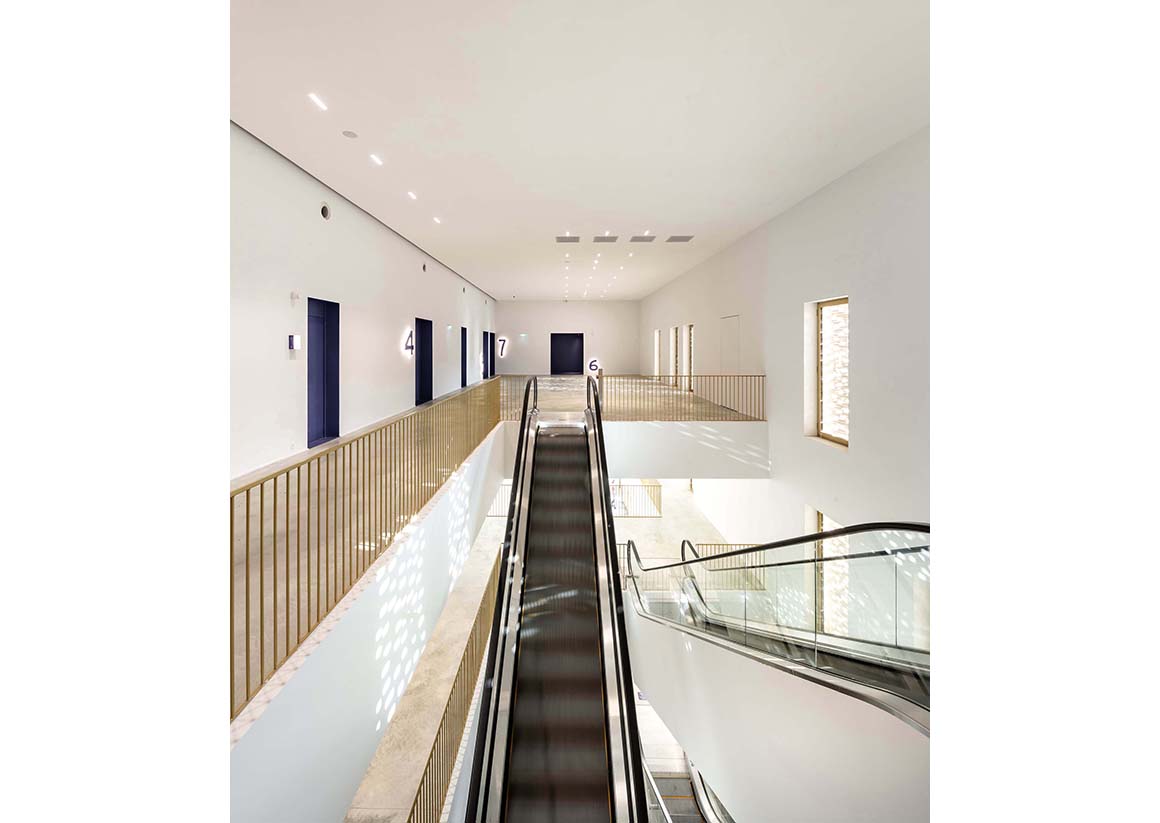
This is a project where the architects played with mass and lightness. A further idea expressed through the façades is through the use of mashrabiyas, that “receive” light throughout the day, and irradiate by night, making the building lighter.

Project: Cinema “le Grand Palais” / Location: Place Bessières, 46000 Cahors / Architect: antonio virga architecte / Project team: landscape_Grue; engineering_Projex; acoustical engineering_Diagobat; lighting_PhA; graphic design_Stefania Corrado / Client: Mairie de Cahors & Société Cadurcienne d’Exploitation Cinématographique / Bldg. area: 1640m² / Gross floor area: 3653m² / Cost: 6 404 580 € (+ 2 280 600 € landscape works) / Completion: December 2019 / Photograph: ©Luc Boegly (and Pierre Lasvenes, drone)(courtesy of the architect)
Tags: brickcinemaFrance


Related Posts

Latest

GNR _ The General

A Redesign to Highlight Flexible Solids and Voids  Archisbang We are now at least two...

byc3editor
2026-05-16
Latest

Well of Memory

Reinterpreting a Well as a Vessel of Collective Memory OFIS Architects A 7-meter-deep stone well...

byc3editor
2026-05-15
Latest

House in Los Angeles 1

A Compound of Four Loosely Planned Structures for Two Artists The LADG (The Los Angeles...

byc3editor
2026-05-14
Latest

Agrosemillas Offices

Four Recycled Shipping Containers Topped on a Concrete Plinth impepinable studio The office space for...

byc3editor
2026-05-11
Latest

KeenSystems

Geometrically Simple, Yet Structurally Sophisticated Denkkamer architectuur & onderzoek When KeenSystems decided that their new...

byc3editor
2026-05-09
Latest

The Gymnasium

An Astonishing Transformation into a Home Robbert de Goede We should not be surprised to...

byc3editor
2026-05-07
Next Post

Guadalupe House

  • About C3
  • Advertising
C3GLOBE

© All rights reserved. K-ARCHITECTURE | 18 GongHangDaeRo 2Gil GangSeo-gu Seoul 07622 Korea | Tel_+82 2 2661 1513 | Email_editorial@c3globe.com

Welcome Back!

Login to your account below

Forgotten Password?

Retrieve your password

Please enter your username or email address to reset your password.

Log In

Add New Playlist

No Result
View All Result
  • Latest
  • Architecture
    • Asia
    • China
    • Japan
    • Korea
    • World
  • Competitions
    • Call for Entries
    • Results
  • News
  • —
  • About C3
  • Advertising

© All rights reserved. K-ARCHITECTURE | 18 GongHangDaeRo 2Gil GangSeo-gu Seoul 07622 Korea | Tel_+82 2 2661 1513 | Email_editorial@c3globe.com