Sunday, July 19, 2026
  • About C3
  • Advertising
C3GLOBE
  • Latest

    House of the Nuns

    default

    Snøhetta’s Shanghai Grand Opera House to Open in October

    Aranya Art Center Guangzhou & the Community Canteen

    RW Concrete Church

    Dymak HQ

    Longyou Tourist Center

    The Westin Miyako Kyoto Chapel Renovation

    Large, a Contemporary Art Platform on the Former Renault Factory Site, to Open in Autumn 2026

    Studio Campo Baeza and Maoda Win Ecuador National Museum Competition

  • Architecture
    • All
    • Asia
    • China
    • Japan
    • Korea
    • World

    House of the Nuns

    Aranya Art Center Guangzhou & the Community Canteen

    RW Concrete Church

    Dymak HQ

    Longyou Tourist Center

    The Westin Miyako Kyoto Chapel Renovation

    House and Beeyard

    Qianhai SZHK Youth Innovation and Entrepreneur Hub

    Marcellin College Flyover Gallery

  • Competitions
    • All
    • Call for Entries
    • Results

    Studio Campo Baeza and Maoda Win Ecuador National Museum Competition

    Coldefy Wins Rákosrendező Masterplan Competition in Budapest

    Istanbul‘s Ion Riva Masterplan Unveiled with Snøhetta, MVRDV, and BIG

    Mextrópoli 2026 Pavilion

    BIG unveils ‘The Sail’, a mass-timber community and convention center in Rouen

    Snøhetta Wins Design Competition for the Hangzhou Qiantang Bay Art Museum

    MVRDV’s “Grand Ballroom” wins competition for mixed-use arena, housing, and hotel complex in Albania

    JKMM Architects wins international competition for Architecture and Design Museum of Finland

    EUmies Awards Young Talent 2025

  • News
    default

    Snøhetta’s Shanghai Grand Opera House to Open in October

    Large, a Contemporary Art Platform on the Former Renault Factory Site, to Open in Autumn 2026

    [Interview] OMA’s Architecture of Context and Encounter

    Fundació Mies van der Rohe Opens Exhibition of 500 Works Collected Over Four Decades

    2026 Serpentine Pavilion Open, LANZA Atelier’s ‘Serpentine’ Continues 25 Years of Architectural Experimentation

    Rudolph M. Schindler’s Unbuilt Architecture

    Smiljan Radić receives the 2026 Pritzker Architecture Prize

    Five Final Proposals Unveiled for Rotterdam Shift Landmark Design Competition

    Royal Danish Academy Exhibition ‘Imagining the Future’

  • :
  • C3Magazine
No Result
View All Result
  • Latest

    House of the Nuns

    default

    Snøhetta’s Shanghai Grand Opera House to Open in October

    Aranya Art Center Guangzhou & the Community Canteen

    RW Concrete Church

    Dymak HQ

    Longyou Tourist Center

    The Westin Miyako Kyoto Chapel Renovation

    Large, a Contemporary Art Platform on the Former Renault Factory Site, to Open in Autumn 2026

    Studio Campo Baeza and Maoda Win Ecuador National Museum Competition

  • Architecture
    • All
    • Asia
    • China
    • Japan
    • Korea
    • World

    House of the Nuns

    Aranya Art Center Guangzhou & the Community Canteen

    RW Concrete Church

    Dymak HQ

    Longyou Tourist Center

    The Westin Miyako Kyoto Chapel Renovation

    House and Beeyard

    Qianhai SZHK Youth Innovation and Entrepreneur Hub

    Marcellin College Flyover Gallery

  • Competitions
    • All
    • Call for Entries
    • Results

    Studio Campo Baeza and Maoda Win Ecuador National Museum Competition

    Coldefy Wins Rákosrendező Masterplan Competition in Budapest

    Istanbul‘s Ion Riva Masterplan Unveiled with Snøhetta, MVRDV, and BIG

    Mextrópoli 2026 Pavilion

    BIG unveils ‘The Sail’, a mass-timber community and convention center in Rouen

    Snøhetta Wins Design Competition for the Hangzhou Qiantang Bay Art Museum

    MVRDV’s “Grand Ballroom” wins competition for mixed-use arena, housing, and hotel complex in Albania

    JKMM Architects wins international competition for Architecture and Design Museum of Finland

    EUmies Awards Young Talent 2025

  • News
    default

    Snøhetta’s Shanghai Grand Opera House to Open in October

    Large, a Contemporary Art Platform on the Former Renault Factory Site, to Open in Autumn 2026

    [Interview] OMA’s Architecture of Context and Encounter

    Fundació Mies van der Rohe Opens Exhibition of 500 Works Collected Over Four Decades

    2026 Serpentine Pavilion Open, LANZA Atelier’s ‘Serpentine’ Continues 25 Years of Architectural Experimentation

    Rudolph M. Schindler’s Unbuilt Architecture

    Smiljan Radić receives the 2026 Pritzker Architecture Prize

    Five Final Proposals Unveiled for Rotterdam Shift Landmark Design Competition

    Royal Danish Academy Exhibition ‘Imagining the Future’

  • :
  • C3Magazine
No Result
View All Result
C3GLOBE
No Result
View All Result
Home Architecture Korea

Between Azalea and Silvergrass

Where azaleas, silver grasses and wind pass by
D.LIM architects

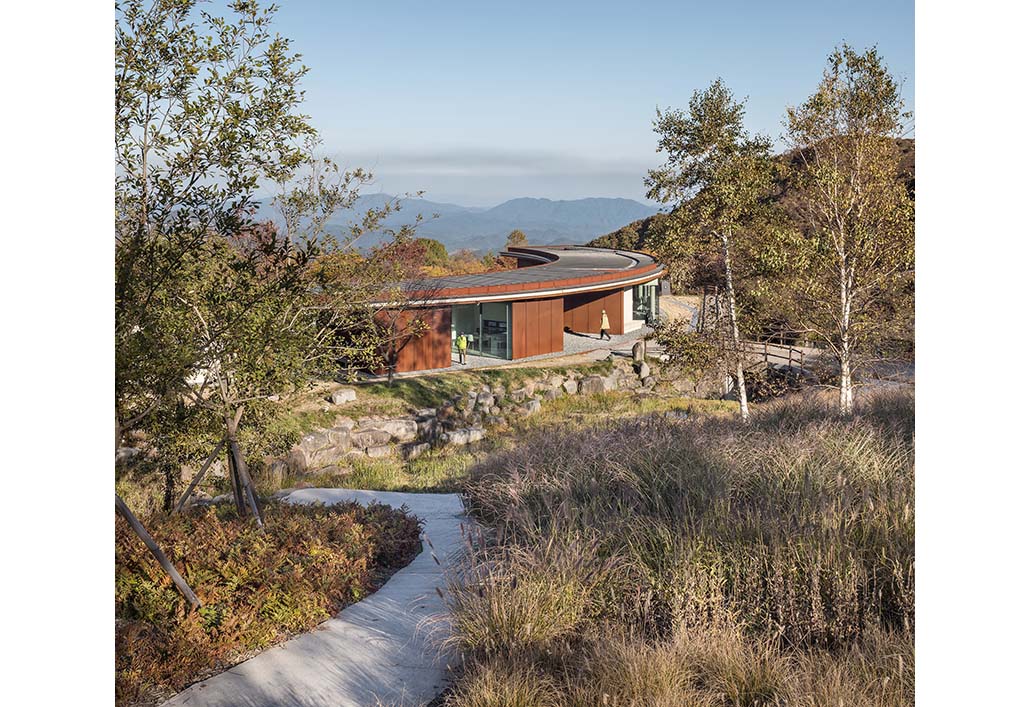
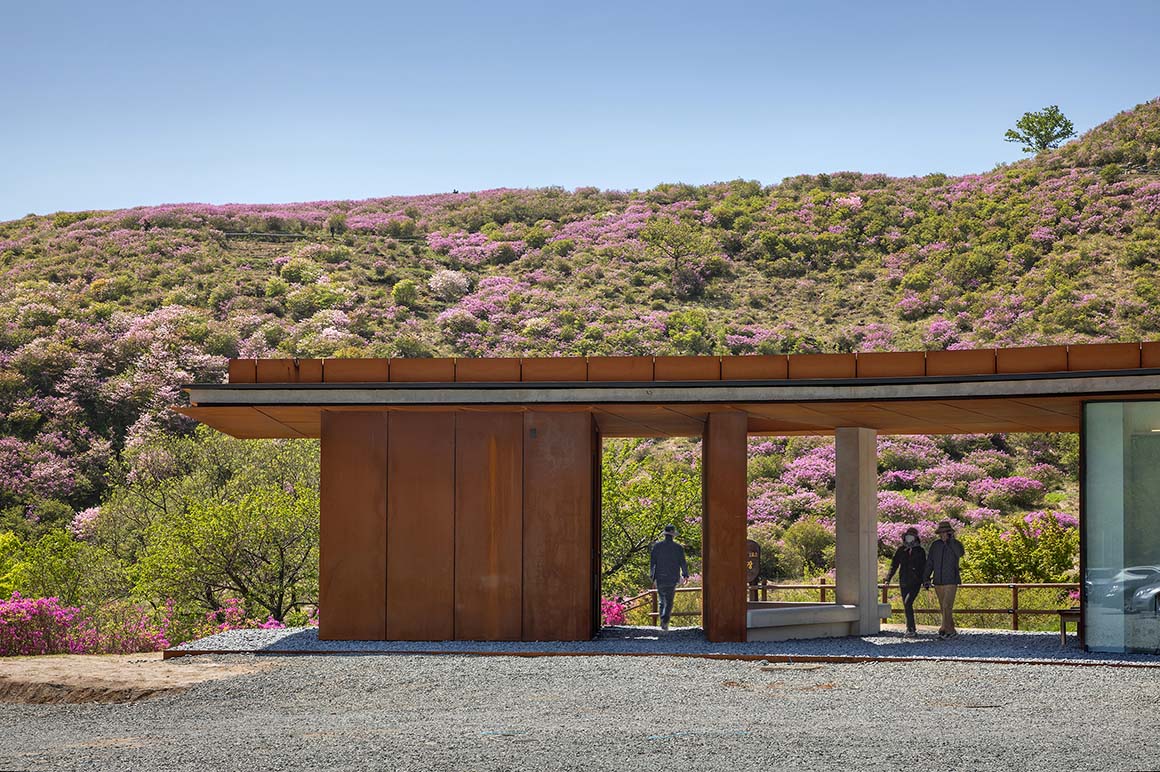
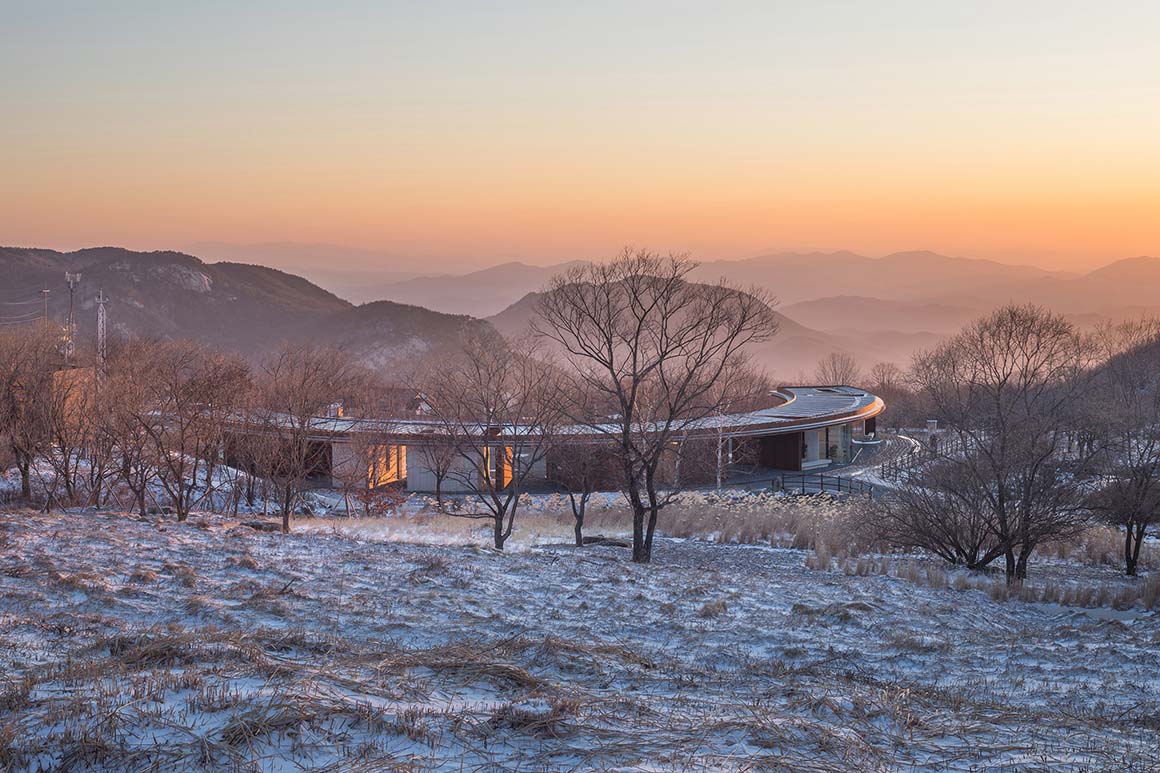
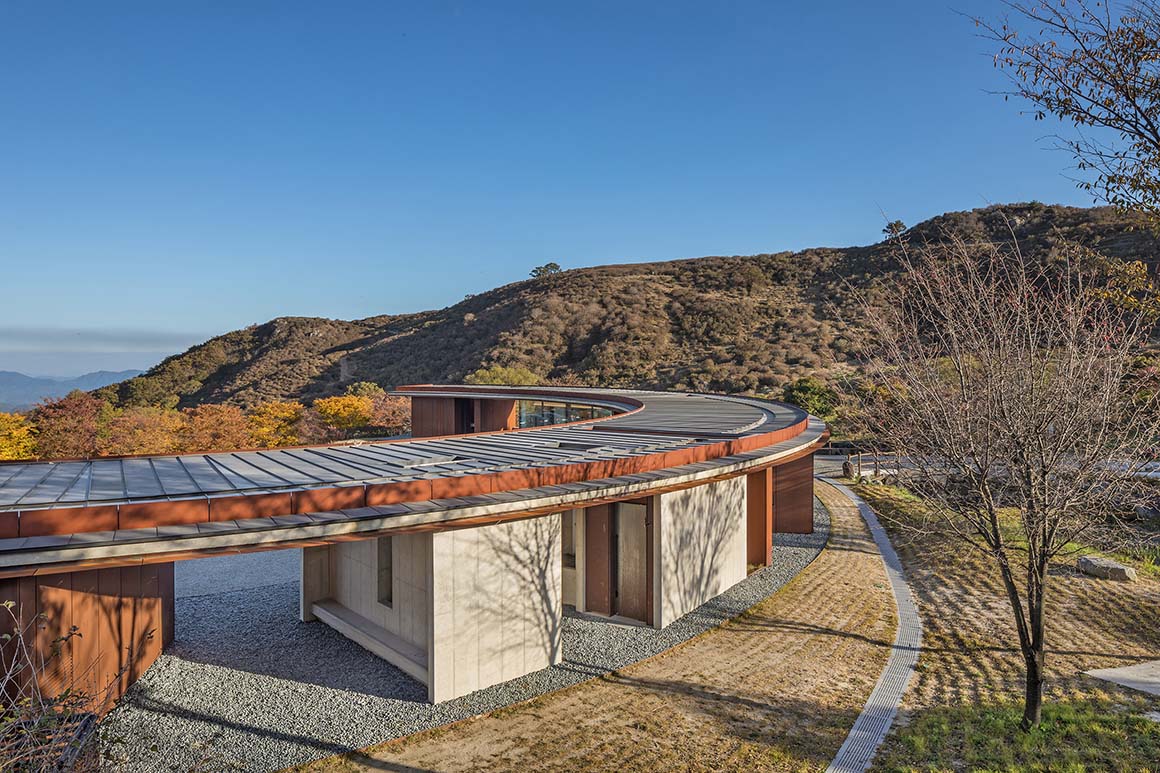
Nestled in the mountains of the Hwangmae Mountain County Park, “Between Azalea and Silvergrass” is a rest stop for tourists, which acts as gateway to a trail. The route sits 850m above sea level and is dotted with azaleas that bloom in spring and with silvergrass in autumn; these plants give the project its name and influenced its form.
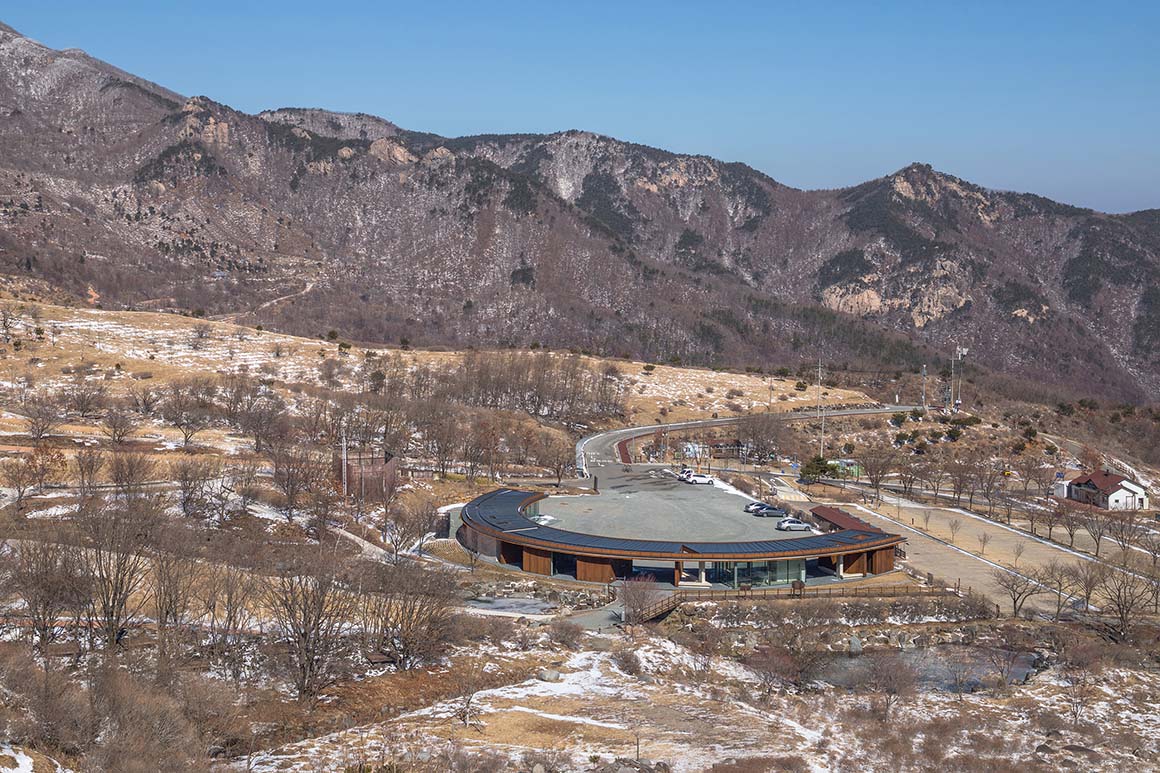
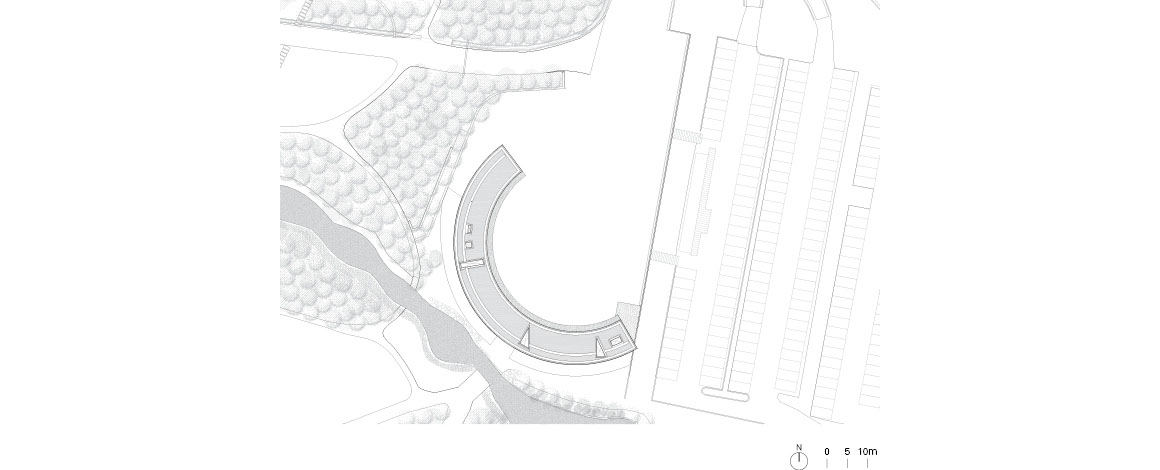
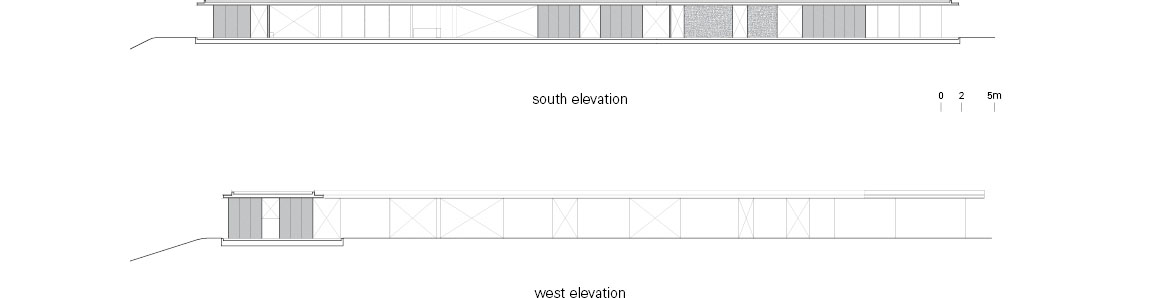
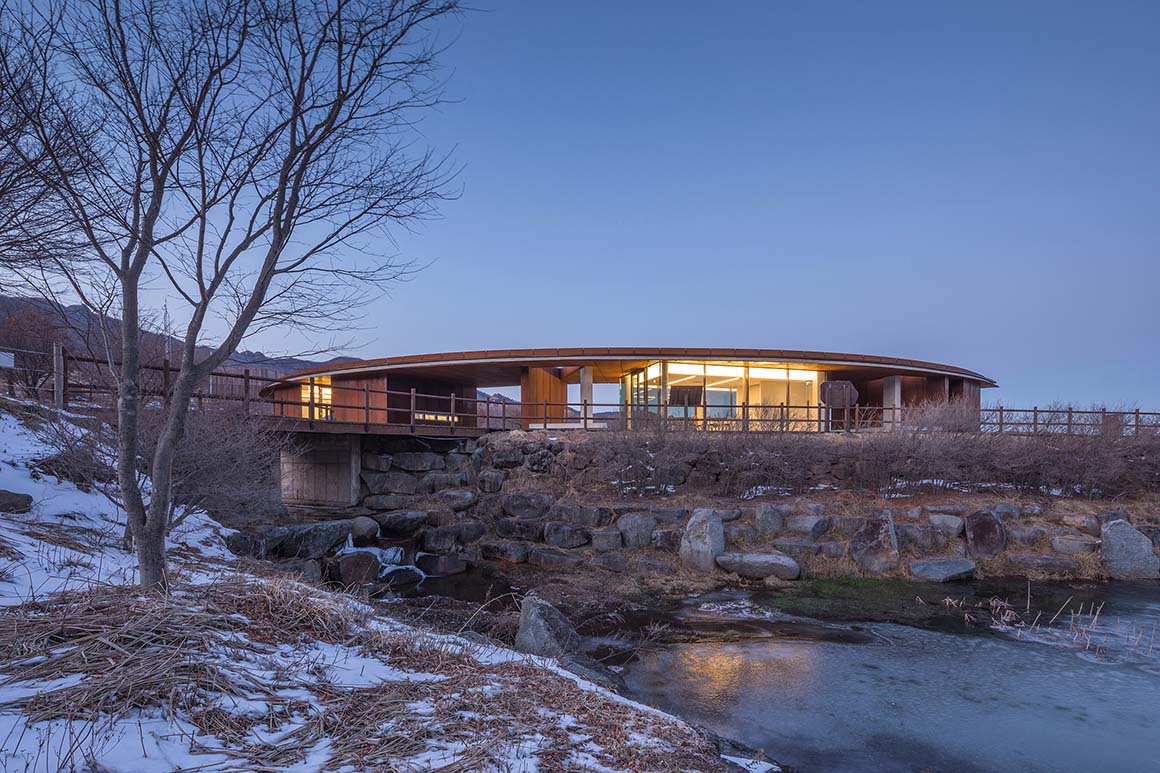
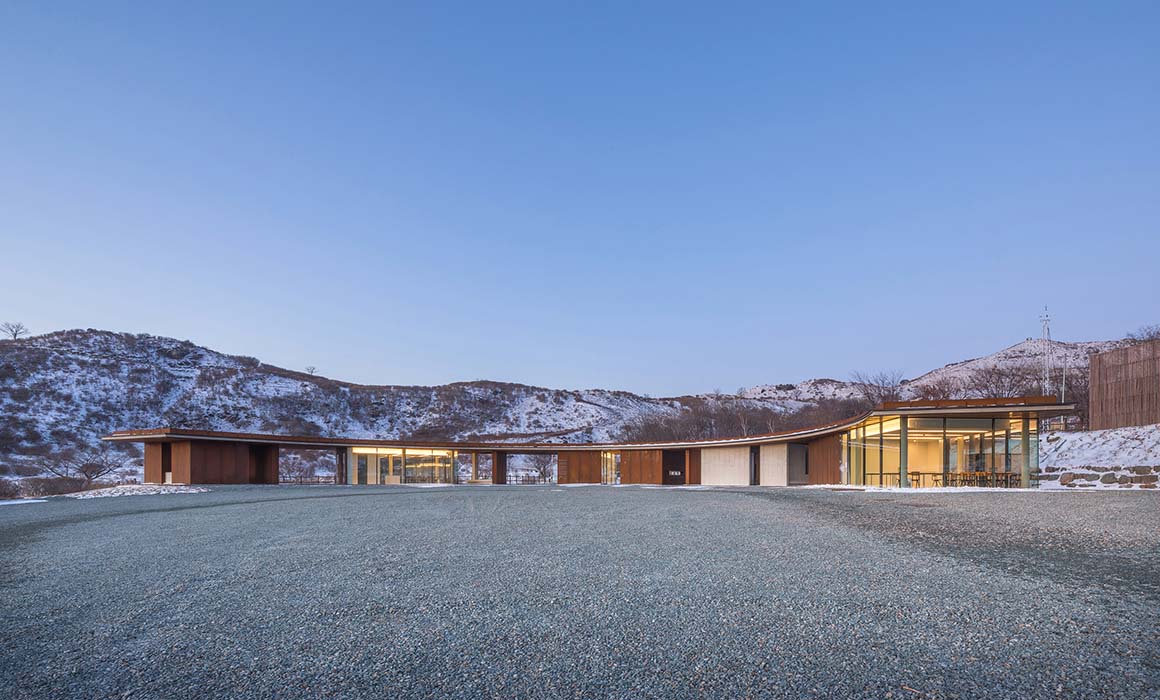
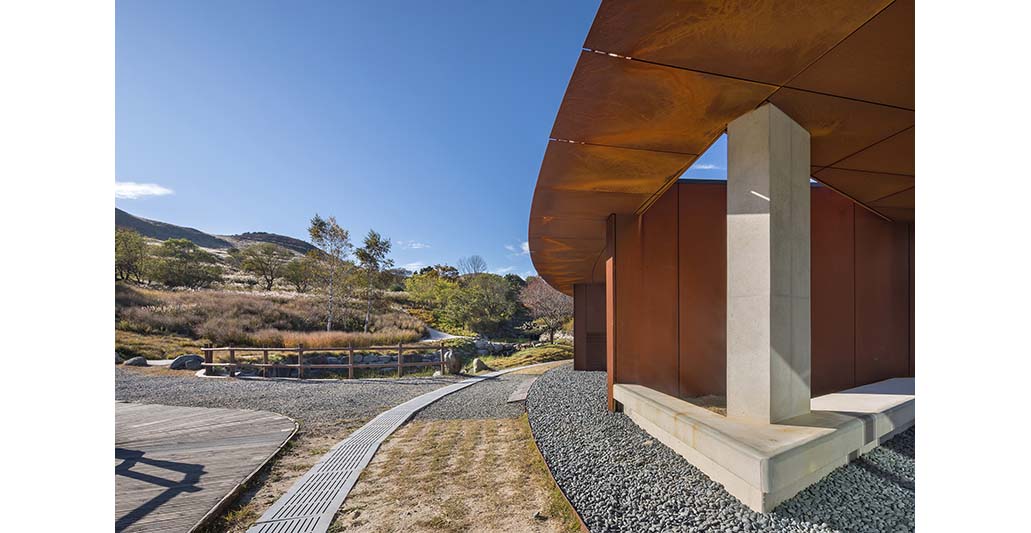
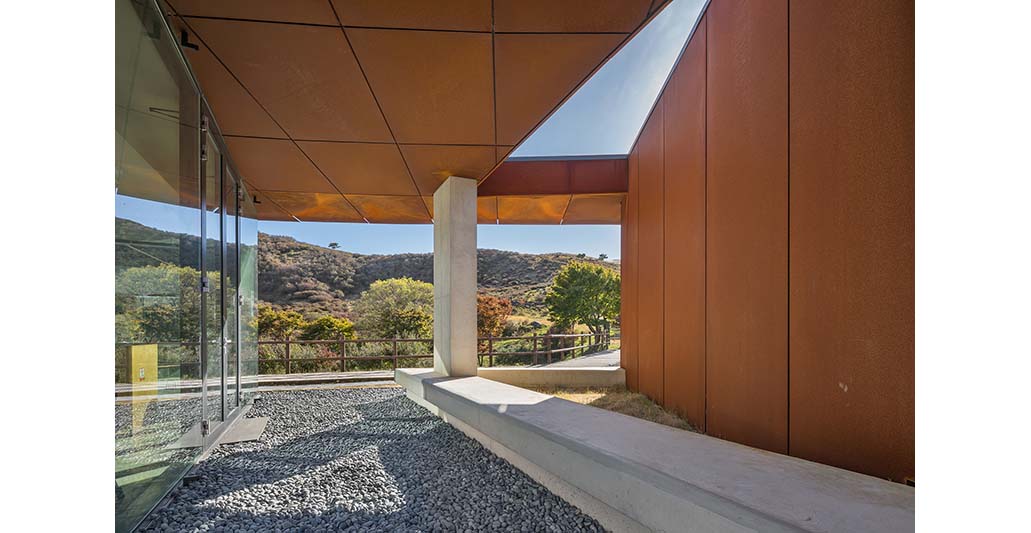
The building is set purposefully low to the ground, directing the visitors’ attention to the breathtaking wilderness and away from the building itself. The crescent moon shape seeks to emulate the shape of the mountainside and allows the building seamlessly to blend into the surrounding landscape. In leaving various sections of the building empty, the azaleas and silvergrass peek through, helping to merge the natural plant life with the architecture. The resulting cheerful form resembles a child’s gapped-tooth smile.
The material palette of “Between Azalea and Silvergrass” is restricted, comprising a concrete frame finished only with iron and glass. The intention is for the building to slowly merge with nature as time passes, changing color to match the seasons, and becoming spotted with rust from wind and rain.
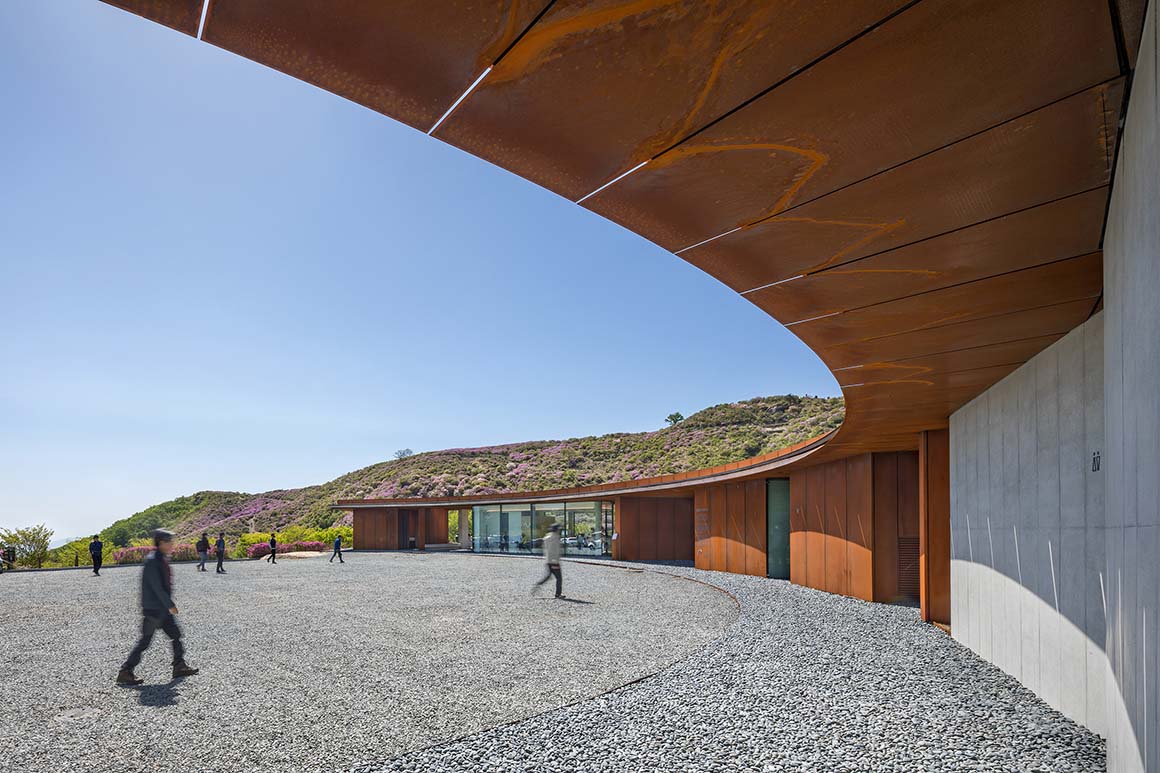
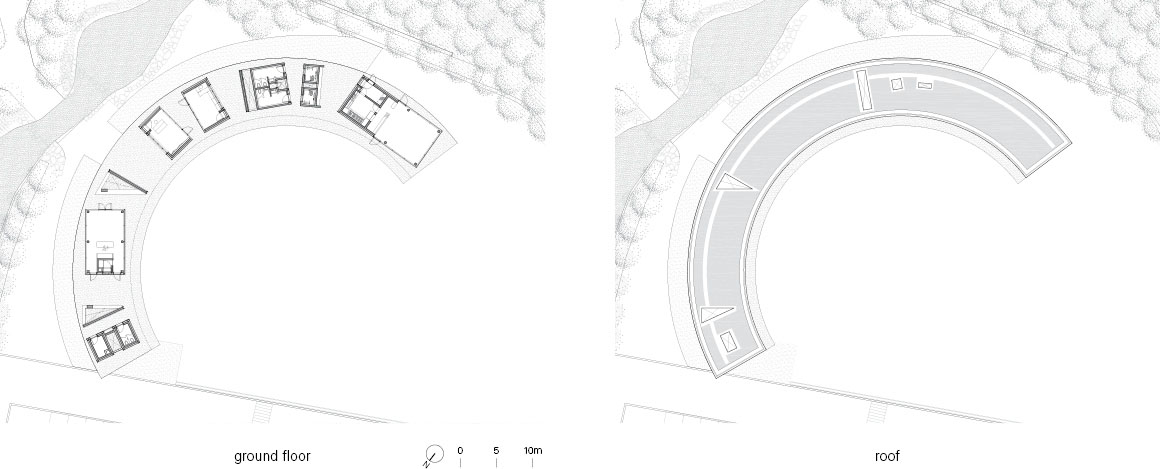
The Hwangmae Mountain Park was historically a pasture for grazing cattle, but is now overrun with azalea and silvergrass, resulting in a beautiful and scenic site. In order to celebrate the beauty of this landscape, the architects felt that it was for ‘architecture [to] humbly lower its posture to the greatness of nature’. The project’s name “Between Azaleas and Silvergrass” not only refers to the plant life emerging through the gaps in the building, but also plays on the idea of decision-making – of vistors’ minds vacillating between a spring outing to see azaleas or an autumn trip for silvergrasses.

Project: Between Azalea and Silvergrass / Location: 331, Hwangmaesangongwon-gil, Gahoe-myeon, Hapcheon-gun, Gyeongsangnam-do, South Korea / Architect: D.LIM architects / Lead architects: Wan Ki Kim, Ji Sun Heo, Jung Ho Choi / Contractor: Wooyoung Construction CO., LTD / Structural engineer: EUNSTRUCTURE CO., LTD / Electrical, Mechanical engineer: HANA CONSULTING eNGINNERS CO., LTD / Use: Tourist rest facility / Site. Area: 28,707m² / Bldg. Area: 445.02m² / Gross floor area: 445.02m² / Bldg. coverage ratio: 2.24% / Gross floor ratio: 2.24% / Bldg. scale: one story above ground / Height: 3.65m / Structure: Reinforced concrete structure / Exterior finishing: THK2.3 SPA-H, Exposed Concrete, Low-e double-layer glass / Design: 2018.10.~12. / Construction: 2019.4.~12. / Completion: 2019.12. / Photograph: ©Jun Hwan Yoon (courtesy of the architect)
Tags: Info centerKorea


Related Posts

Korea

RW Concrete Church

A Monolith Stand Alone on a Barren Plain NAMELESS Architecture Amid the evolving landscape of...

byc3editor
2026-07-15
Korea

Floating Ground

Architecture Erased, Memory Revealed YZA Jamsil Historical Park is a place where the remains of...

byc3editor
2026-06-22
Korea

Pindu Housing Culture Center

Merely Defining the Spatial Boundaries of the 2~3 hundred Year Old Woods  Iroje architects &...

byc3editor
2026-06-18
Korea

Elystay

Multiple Frames Capturing the Scenery IDMM Architects The name Neajangsan Mountain, meaning that boundless treasures...

byc3editor
2026-06-10
Korea

Grave for President Roh MooHyun

Landscape for Voluntary Exiles IROJE Architects Planners The unprecedented and shocking incident of former President...

byc3editor
2026-05-28
Korea

FORT & PORT

In Harmony with the Seaside Mountain Landscape IDMM Architects A concrete building stacked along the...

byc3editor
2026-05-20
Next Post

Manor Klaugu-Muizha

  • About C3
  • Advertising
C3GLOBE

© All rights reserved. K-ARCHITECTURE | 18 GongHangDaeRo 2Gil GangSeo-gu Seoul 07622 Korea | Tel_+82 2 2661 1513 | Email_editorial@c3globe.com

Welcome Back!

Login to your account below

Forgotten Password?

Retrieve your password

Please enter your username or email address to reset your password.

Log In

Add New Playlist

No Result
View All Result
  • Latest
  • Architecture
    • Asia
    • China
    • Japan
    • Korea
    • World
  • Competitions
    • Call for Entries
    • Results
  • News
  • —
  • About C3
  • Advertising

© All rights reserved. K-ARCHITECTURE | 18 GongHangDaeRo 2Gil GangSeo-gu Seoul 07622 Korea | Tel_+82 2 2661 1513 | Email_editorial@c3globe.com