










Tuesday, May 26, 2026
  • About C3
  • Advertising
C3GLOBE
  • Latest

    Entwined Matters

    Old Folk House in Iwakura

    The Hope

    Sanya Mangrove Park

    Solum

    LANZA atelier’s 2026 Serpentine Pavilion to Open on June 6

    Villa Boso

    FORT & PORT

    Vet Hospital Tirana

  • Architecture
    • All
    • Asia
    • China
    • Japan
    • Korea
    • World

    Entwined Matters

    Old Folk House in Iwakura

    The Hope

    Sanya Mangrove Park

    Solum

    Villa Boso

    FORT & PORT

    Vet Hospital Tirana

    Huizhou Vernacular Historic Bridges Micro-Museum

  • Competitions
    • All
    • Call for Entries
    • Results

    Coldefy Wins Rákosrendező Masterplan Competition in Budapest

    Istanbul‘s Ion Riva Masterplan Unveiled with Snøhetta, MVRDV, and BIG

    Mextrópoli 2026 Pavilion

    BIG unveils ‘The Sail’, a mass-timber community and convention center in Rouen

    Snøhetta Wins Design Competition for the Hangzhou Qiantang Bay Art Museum

    MVRDV’s “Grand Ballroom” wins competition for mixed-use arena, housing, and hotel complex in Albania

    JKMM Architects wins international competition for Architecture and Design Museum of Finland

    EUmies Awards Young Talent 2025

    BIG Wins International Competition for Hungarian Natural History Museum in Debrecen

  • News

    LANZA atelier’s 2026 Serpentine Pavilion to Open on June 6

    Rudolph M. Schindler’s Unbuilt Architecture

    Smiljan Radić receives the 2026 Pritzker Architecture Prize

    Five Final Proposals Unveiled for Rotterdam Shift Landmark Design Competition

    Royal Danish Academy Exhibition ‘Imagining the Future’

    [Interview] Seung H-Sang on Building for the Soul and the Times

    Níall McLaughlin awarded the 2026 RIBA Royal Gold Medal

    ‘Garage Encounters’ at the Lisbon Museum of Contemporary Art and Architecture Center

    2026 Serpentine Pavilion, LANZA atelier’s ‘a serpentine’

  • :
  • C3Magazine
No Result
View All Result
  • Latest

    Entwined Matters

    Old Folk House in Iwakura

    The Hope

    Sanya Mangrove Park

    Solum

    LANZA atelier’s 2026 Serpentine Pavilion to Open on June 6

    Villa Boso

    FORT & PORT

    Vet Hospital Tirana

  • Architecture
    • All
    • Asia
    • China
    • Japan
    • Korea
    • World

    Entwined Matters

    Old Folk House in Iwakura

    The Hope

    Sanya Mangrove Park

    Solum

    Villa Boso

    FORT & PORT

    Vet Hospital Tirana

    Huizhou Vernacular Historic Bridges Micro-Museum

  • Competitions
    • All
    • Call for Entries
    • Results

    Coldefy Wins Rákosrendező Masterplan Competition in Budapest

    Istanbul‘s Ion Riva Masterplan Unveiled with Snøhetta, MVRDV, and BIG

    Mextrópoli 2026 Pavilion

    BIG unveils ‘The Sail’, a mass-timber community and convention center in Rouen

    Snøhetta Wins Design Competition for the Hangzhou Qiantang Bay Art Museum

    MVRDV’s “Grand Ballroom” wins competition for mixed-use arena, housing, and hotel complex in Albania

    JKMM Architects wins international competition for Architecture and Design Museum of Finland

    EUmies Awards Young Talent 2025

    BIG Wins International Competition for Hungarian Natural History Museum in Debrecen

  • News

    LANZA atelier’s 2026 Serpentine Pavilion to Open on June 6

    Rudolph M. Schindler’s Unbuilt Architecture

    Smiljan Radić receives the 2026 Pritzker Architecture Prize

    Five Final Proposals Unveiled for Rotterdam Shift Landmark Design Competition

    Royal Danish Academy Exhibition ‘Imagining the Future’

    [Interview] Seung H-Sang on Building for the Soul and the Times

    Níall McLaughlin awarded the 2026 RIBA Royal Gold Medal

    ‘Garage Encounters’ at the Lisbon Museum of Contemporary Art and Architecture Center

    2026 Serpentine Pavilion, LANZA atelier’s ‘a serpentine’

  • :
  • C3Magazine
No Result
View All Result
C3GLOBE
No Result
View All Result
Home Architecture Korea

Adagio Valley

Mountain introduced through into the campus

Wooridongin Architecture



The project is located at the edge of the campus of the University of Seoul, Korea, at the foot of Baebong Mountain. The project is enclosed by small pond and outdoor stage at the front, and Baebong Mountain at the back, making the location a great spot from which to overlook the whole campus of University. Before construction began on the site, the location had been used as a recycling disposal plant. The project was initiated with the mindset of minimizing the damage to the mountain and to the green space of the city, so all planning was limited within the boundary of the existing facility.







The concert hall is placed on the top floor, to enjoy the best scenic view as well as to meet its function as a performance hall, playing an important role within the department of music. Lecture and rehearsal rooms are placed in the lower volume of the building. An atrium sits at the center of the lowest volume, creating an empty space through which the view of Baebong Mountain is introduced into the space. The terraced atrium is the primary space leading towards the concert hall; this atrium space also acts as a buffer zone that separates the rehearsal spaces form the other functions of the project. The curved walls of the atrium help the visitors to access the different levels readily.



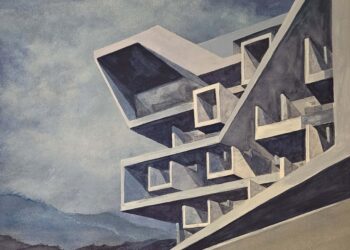
The colonnade at the front of the building and around each sides of the concert hall reflects the image of oak trees on the Baebong mountainside, so that the visitors can indirectly experience the forest inside. The material of the exterior was initially to be rough textured concrete, mimicking the patterns of pine boards, yet it was changed to black stone and oxidized stainless steel plates to perceive ease of construction.

Project: Adagio valley / Location: 163, Seoulsiripdae-ro, Dongdaemun-gu, Seoul, South Korea / Architect: Wooridongin Architects / Structure: RC+STEEL / Site area: 270,600m² / Bldg. area: 1,010.88m² / Gross floor area: 3,916.43m² / Bldg. scale: one story below ground, four stories above ground / Completion: 2012 / Photographer: ©JaeKyung Kim (courtesy of the architect)
Tags: campusconcerthallKoreaSeoulstainlesssteel


Related Posts

Korea

FORT & PORT

In Harmony with the Seaside Mountain Landscape IDMM Architects A concrete building stacked along the...

byc3editor
2026-05-20
Korea

Ieoseo

Parallel to Jeju Landscape with the Internal the Spaces Linked GOA Studio This architecture does...

byc3editor
2026-05-18
Korea

Heavenly Garden Visitor Center

The Lower Plane Asserts a Condensed Presence, While the Upper Plane Extends Outward JIYO Architects...

byc3editor
2026-05-11
Korea

MoHeon and SaYaWon

A Non-existent House for Someone IROJE Architects & Planners When construction was approaching completion, the...

byc3editor
2026-05-07
Korea

Pavilion EPS Grotto

Unfamiliar White NAMELESS Architecture It is easy to imagine the wind moving through the city...

byc3editor
2026-04-29
Korea

ALEFFEE

Concrete Sculpture Along the Waterside with Reservoir Views IDMM Architects The Yeonginsangseong Reservoir in Asan,...

byc3editor
2026-04-22
Next Post

Sacromonte Shelter

  • About C3
  • Advertising
C3GLOBE

© All rights reserved. K-ARCHITECTURE | 18 GongHangDaeRo 2Gil GangSeo-gu Seoul 07622 Korea | Tel_+82 2 2661 1513 | Email_editorial@c3globe.com

Welcome Back!

Login to your account below

Forgotten Password?

Retrieve your password

Please enter your username or email address to reset your password.

Log In

Add New Playlist

No Result
View All Result
  • Latest
  • Architecture
    • Asia
    • China
    • Japan
    • Korea
    • World
  • Competitions
    • Call for Entries
    • Results
  • News
  • —
  • About C3
  • Advertising

© All rights reserved. K-ARCHITECTURE | 18 GongHangDaeRo 2Gil GangSeo-gu Seoul 07622 Korea | Tel_+82 2 2661 1513 | Email_editorial@c3globe.com