Roof Continues the Lawn, Creating an Open Plaza
A new knowledge-sharing space, Common Nexus, has opened on Nagoya University‘s Higashiyama Campus in Japan. Initiated by the Tokai National Higher Education and Research System, the project aims to create a commons of knowledge and innovation that connects the university with the local community, people with one another, and the past with the future.
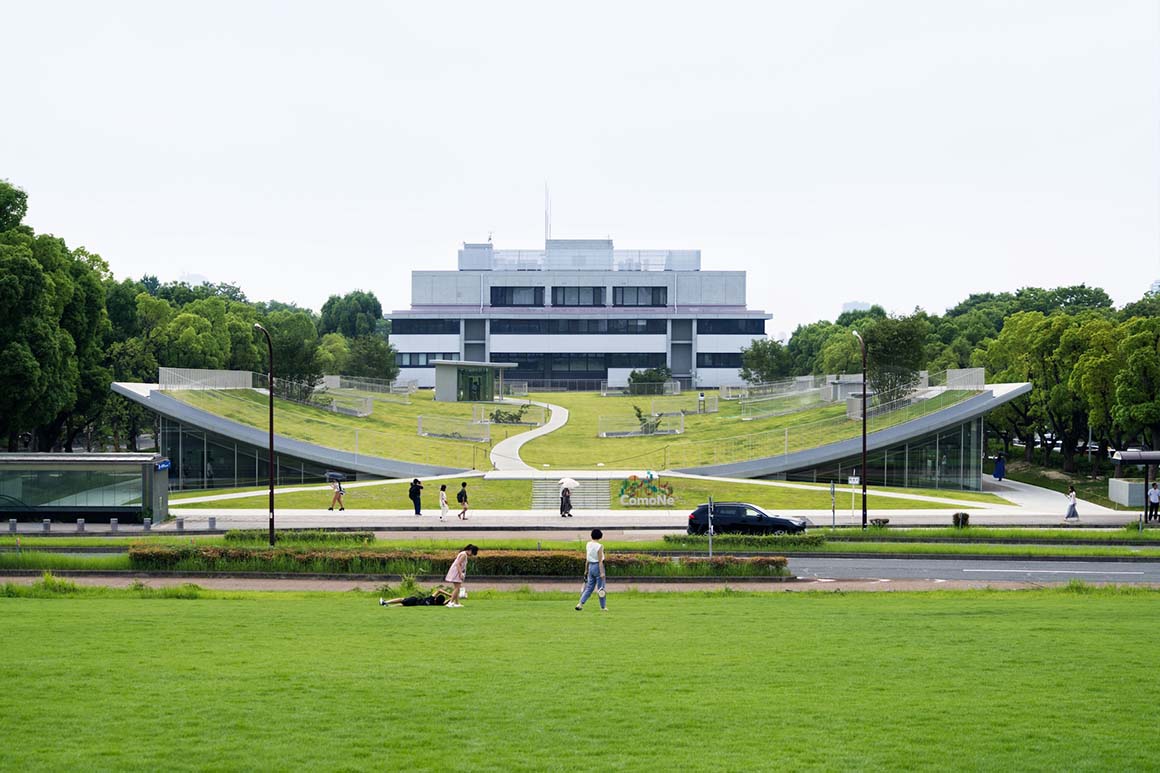
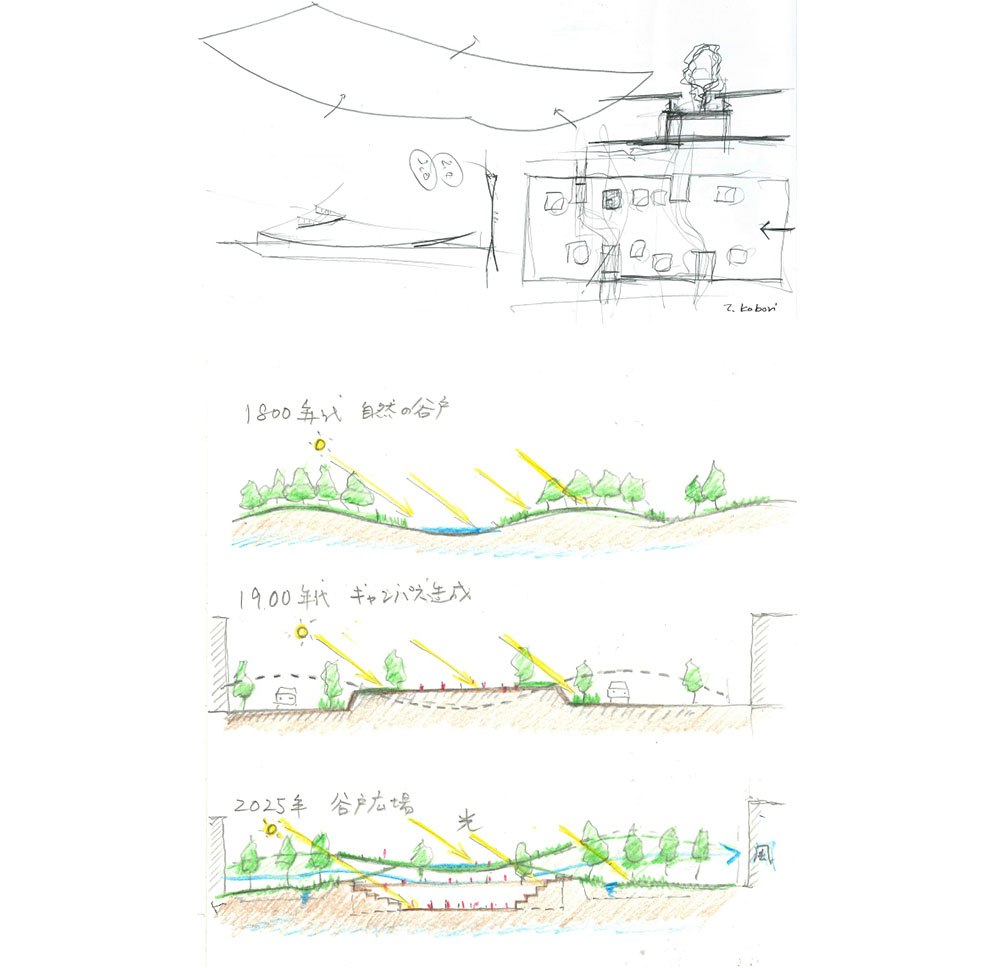
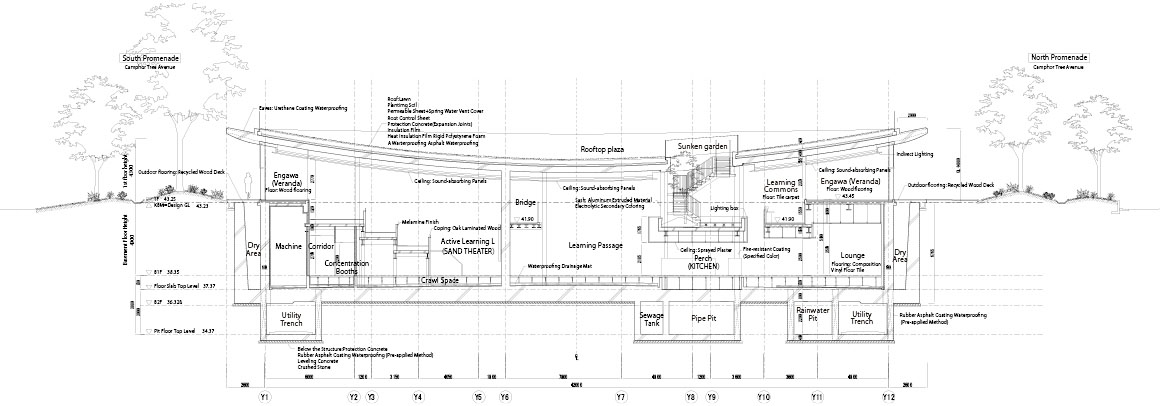
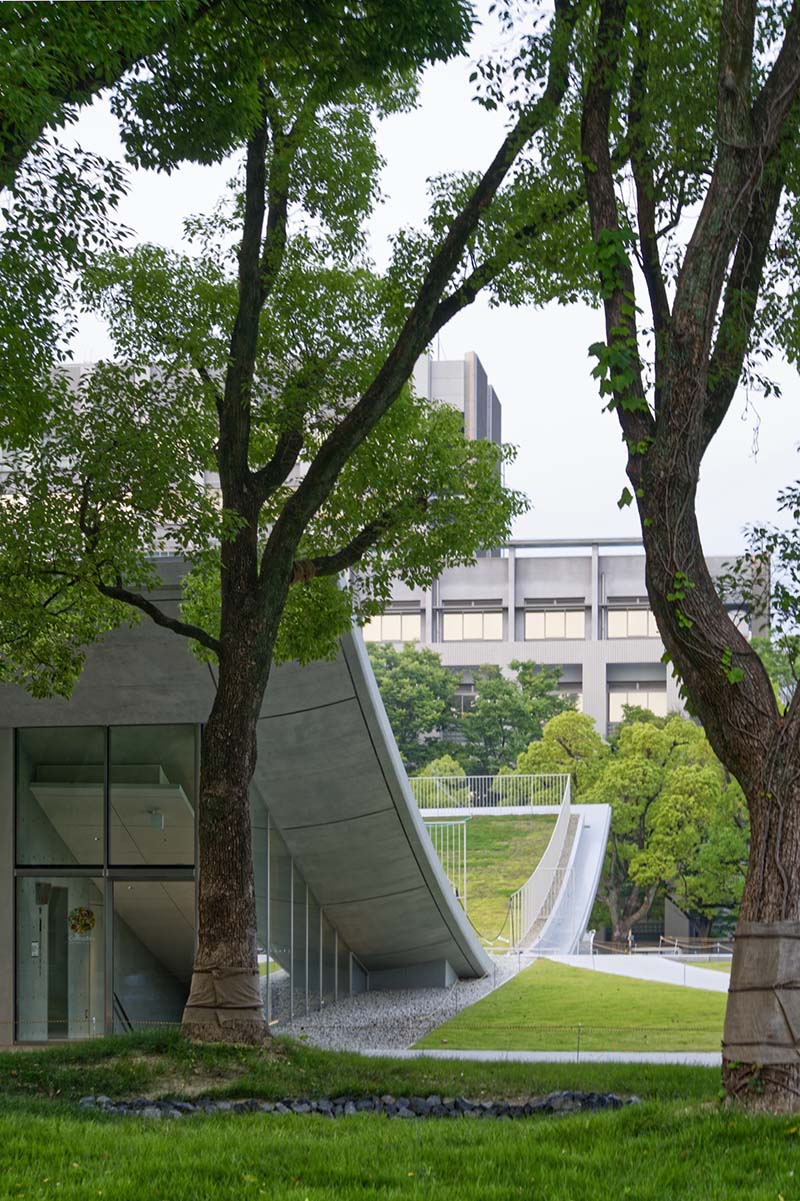
The site is located In front of Toyoda Auditorium, designed by architect Fumihiko Maki in 1960. A plaza stretches out from the auditorium across a gently sloping lawn lined with leafy trees. It is a central campus gathering place where people can come together or simply sit and rest. Common Nexus was designed along the axis and landscape extending from the auditorium. Its roof continues the lawn, creating an open plaza that flows naturally into the surrounding landscape.
The main program spaces are located underground. This reduces the building‘s above-ground footprint while addressing sustainability goals, including decarbonization. The building was planned to connect naturally with the ground in response to its relationship with the bus stops, subway station, and neighboring auditorium and library. It also serves as an intermediate zone between the humanities and natural sciences, which had previously been divided between the northern and southern parts of the campus, encouraging exchange between the two fields.
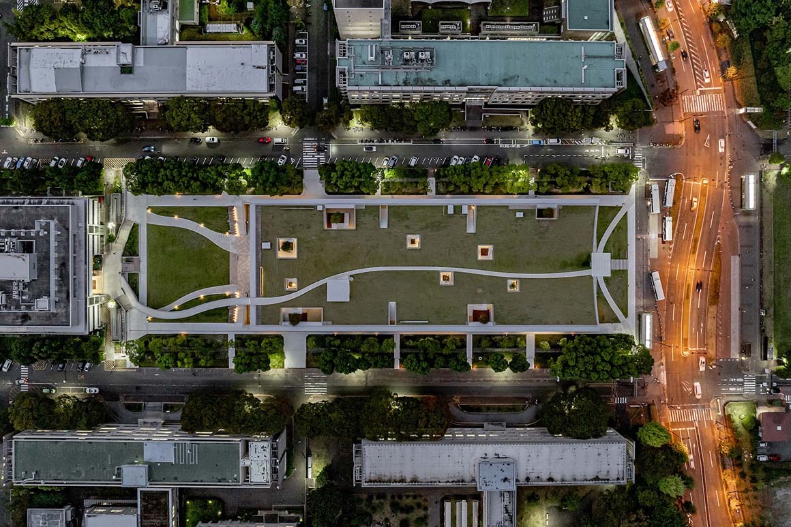
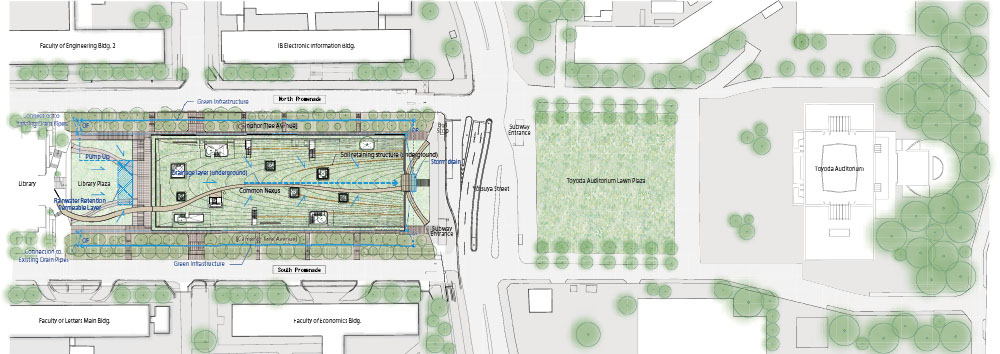
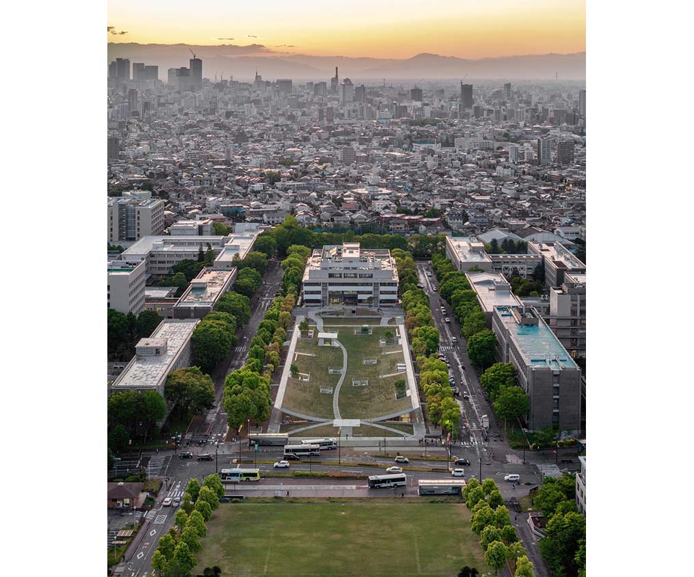
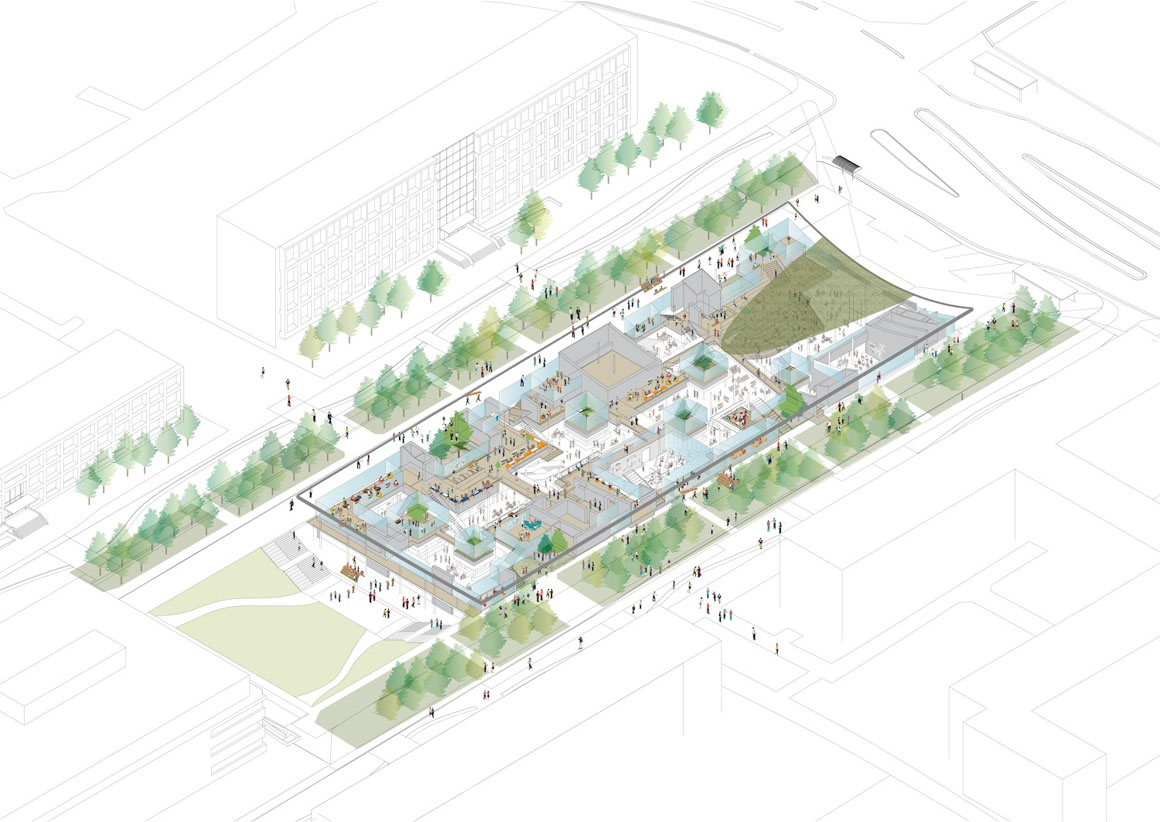
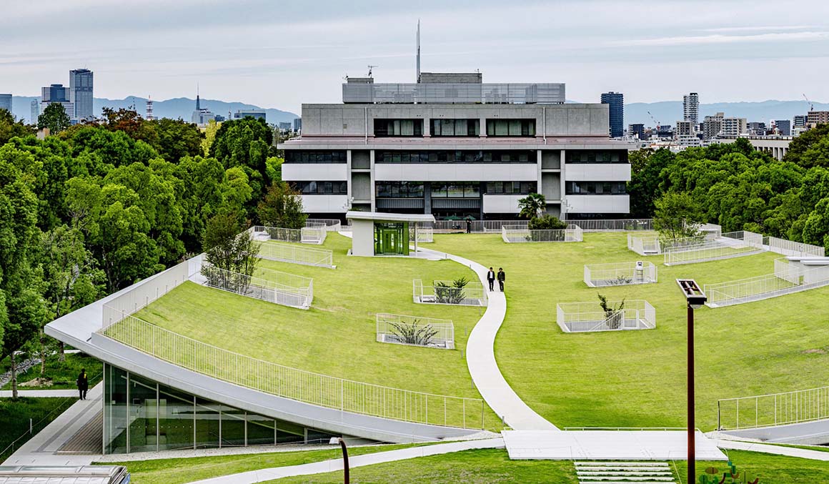
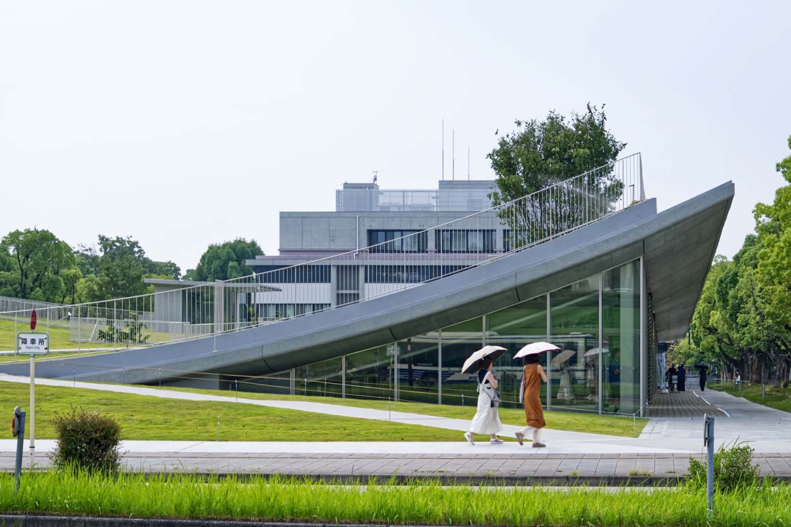
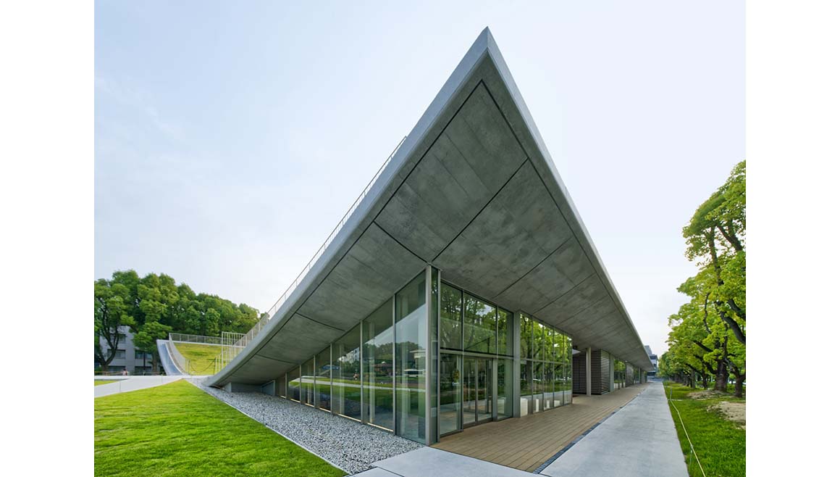
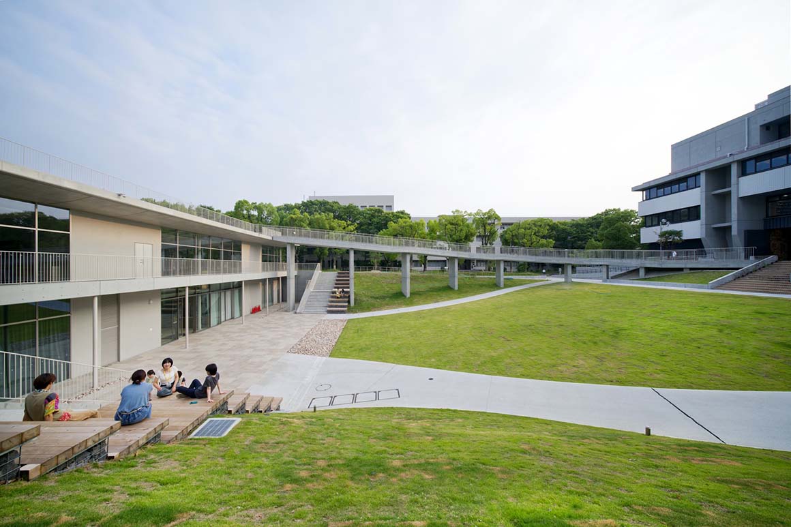
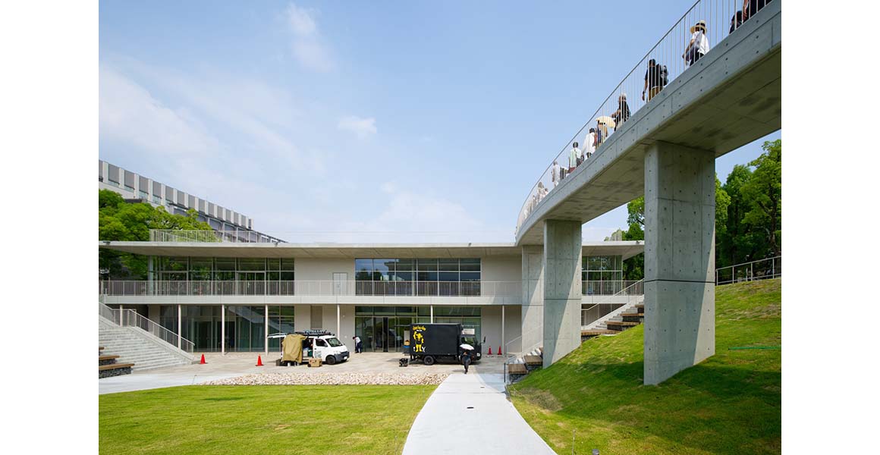
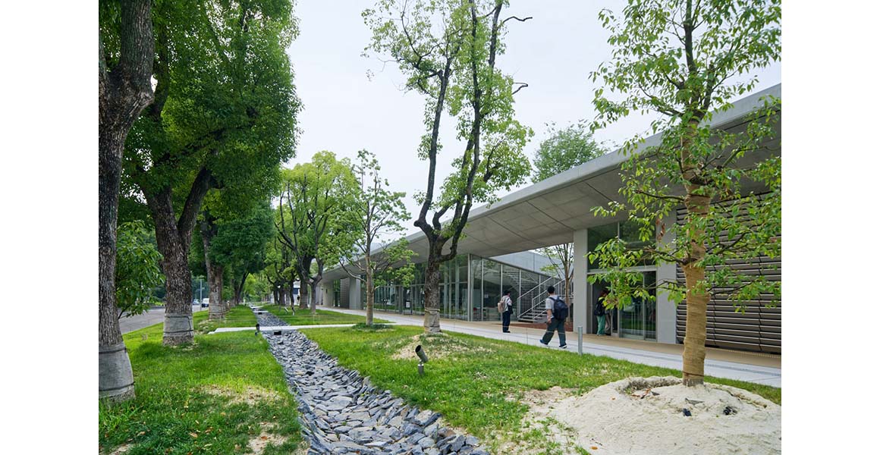
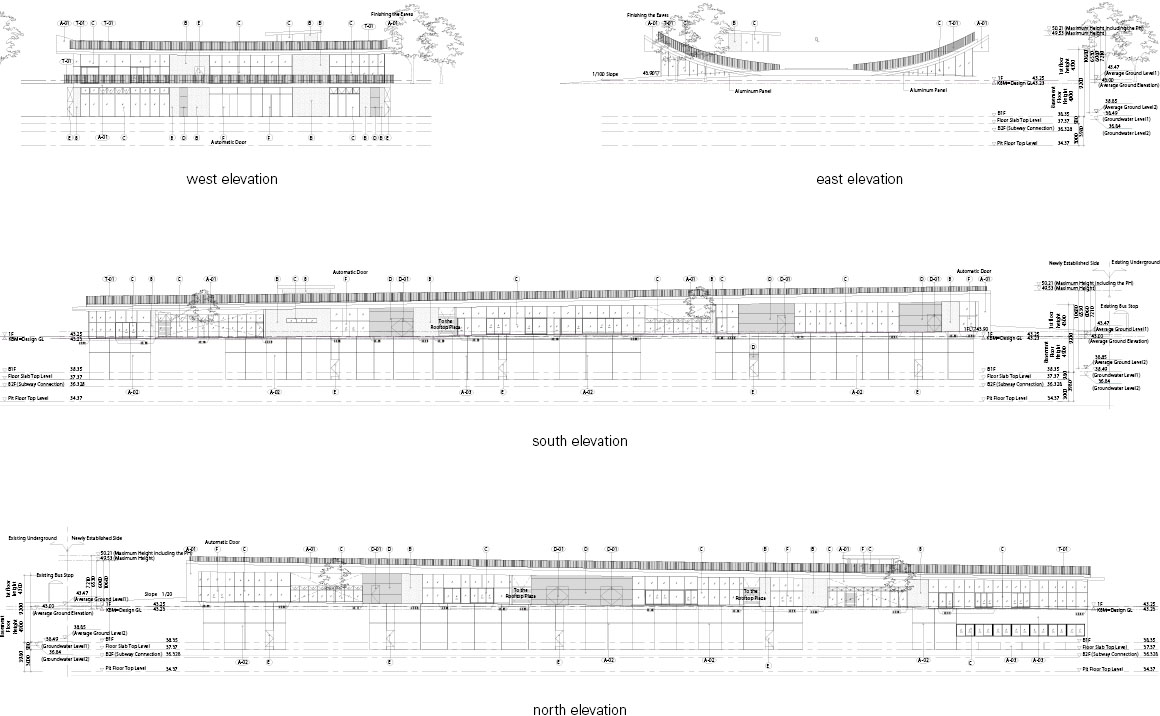
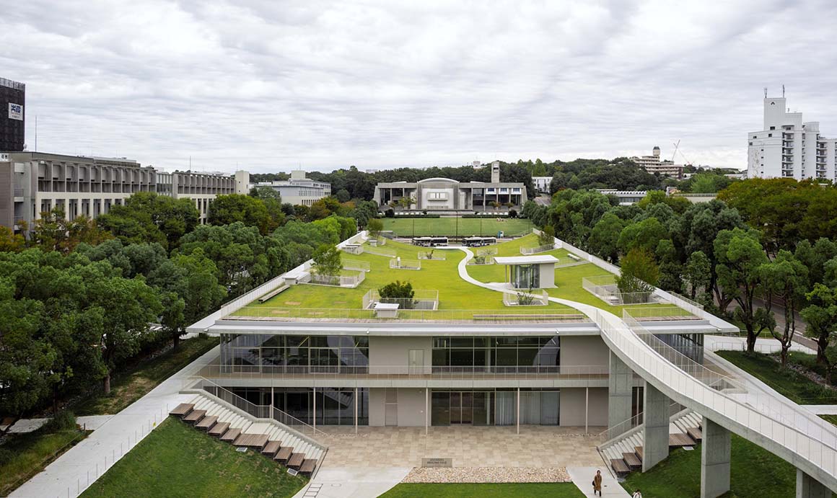
One of the building‘s most distinctive features is its raised roof. Long windows beneath the roof bring light and air filtered through the trees into the underground spaces. The roof gradually merges with the lawn, becoming an outdoor setting for students and local residents. Sunken gardens set into the roof bring daylight deep into the building. Inside, the first floor and basement are visually connected and organized as one continuous space. A central passage extends to the subway entrance and library, allowing people to move between the various spaces along multiple routes rather than a single linear path. Seminar rooms, lecture rooms, and event spaces are arranged around the hall and large staircase underground. Along the atrium corridor, works by researchers and artists are exhibited, providing opportunities for visitors to engage with their work. The building also includes a digital fabrication studio and a gallery.
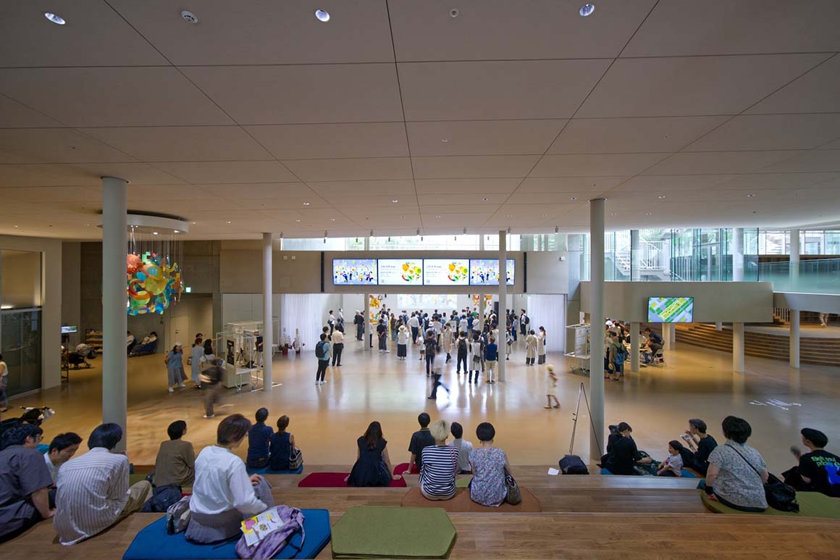
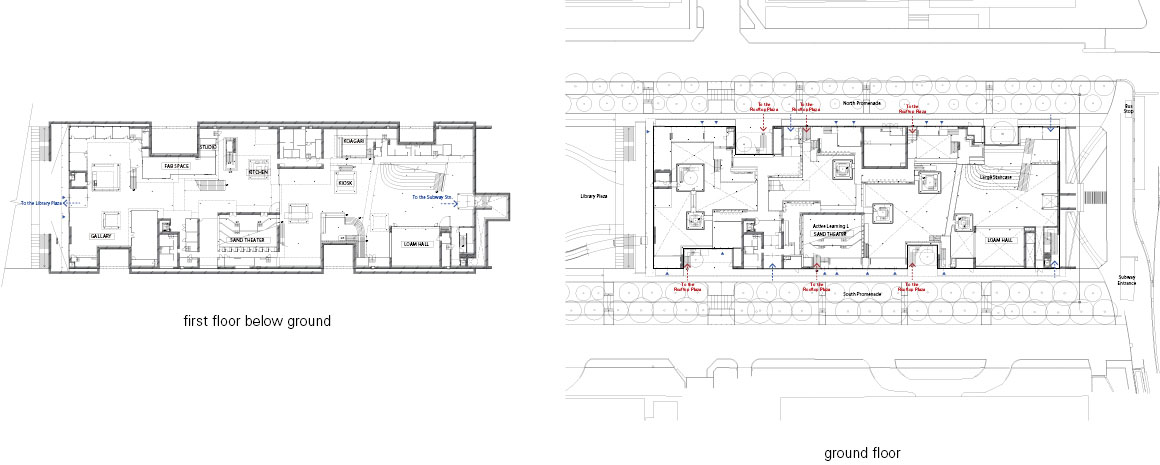
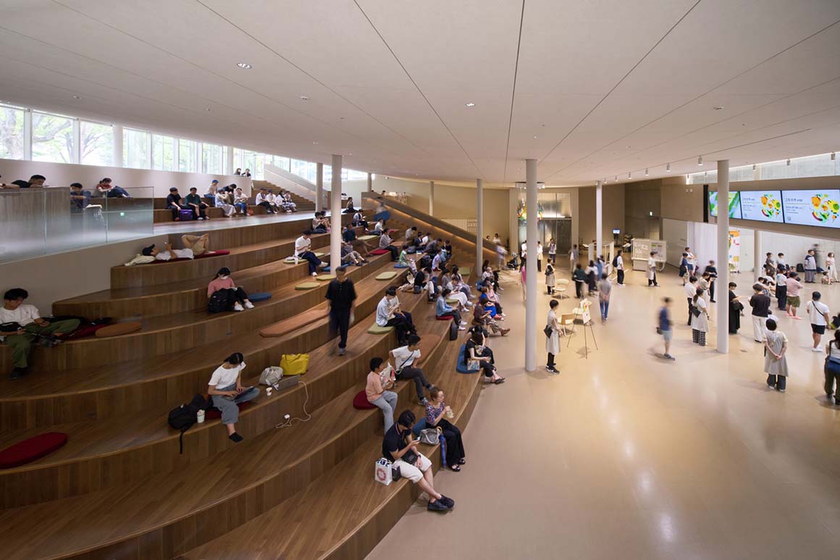
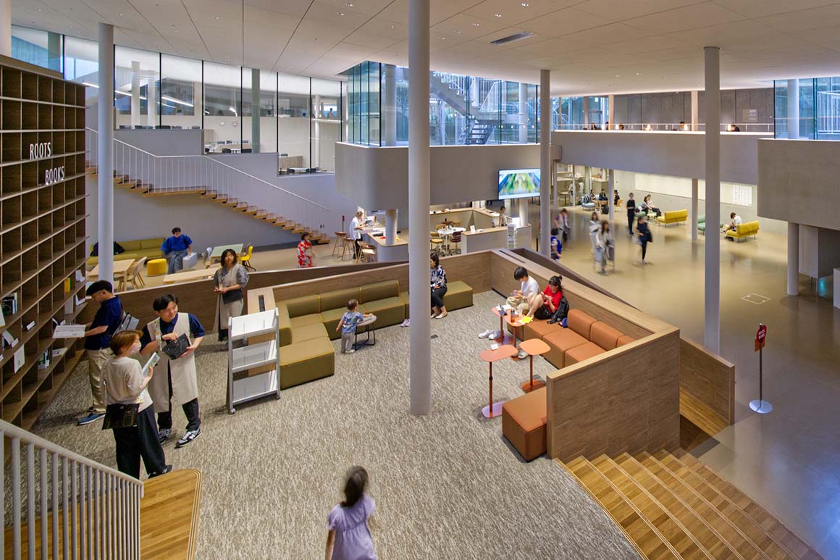
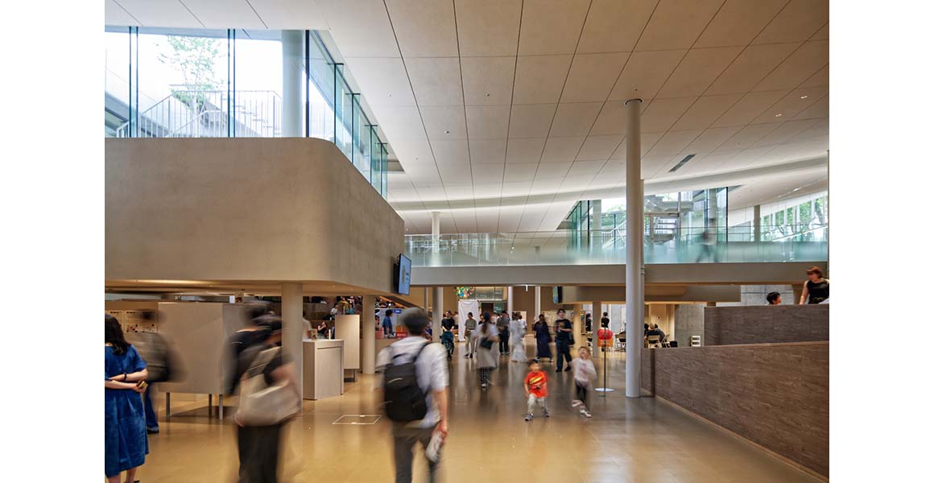
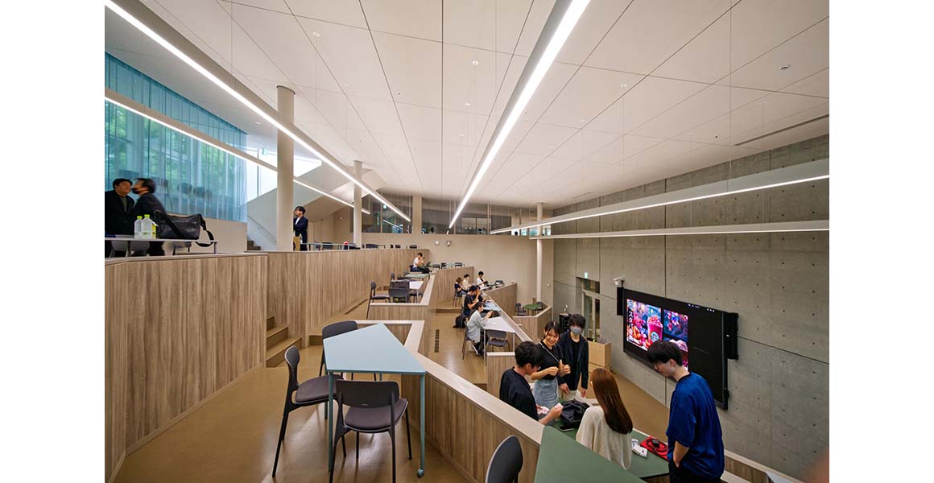
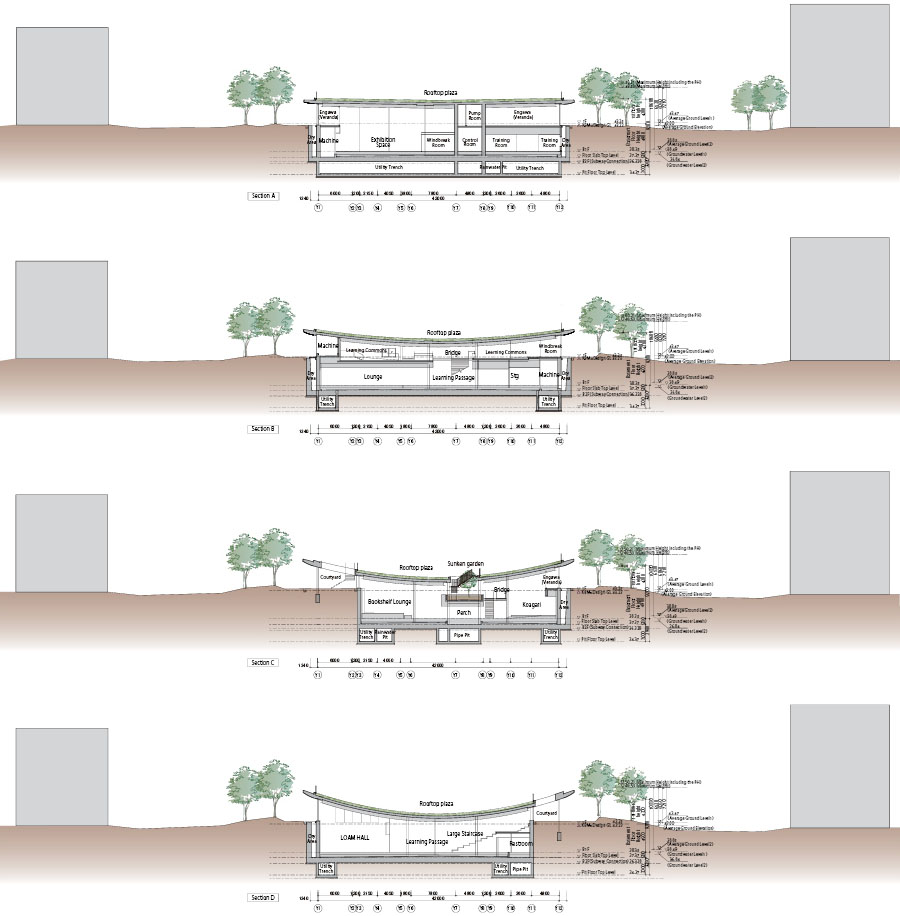
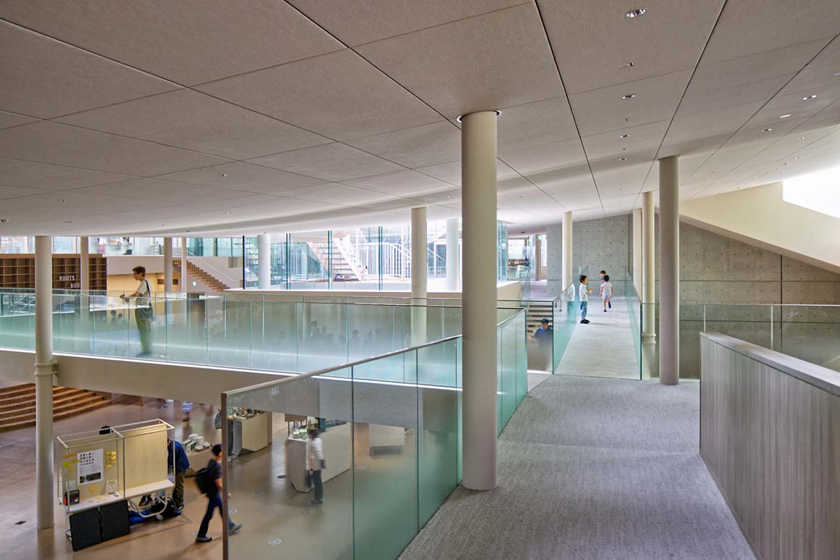
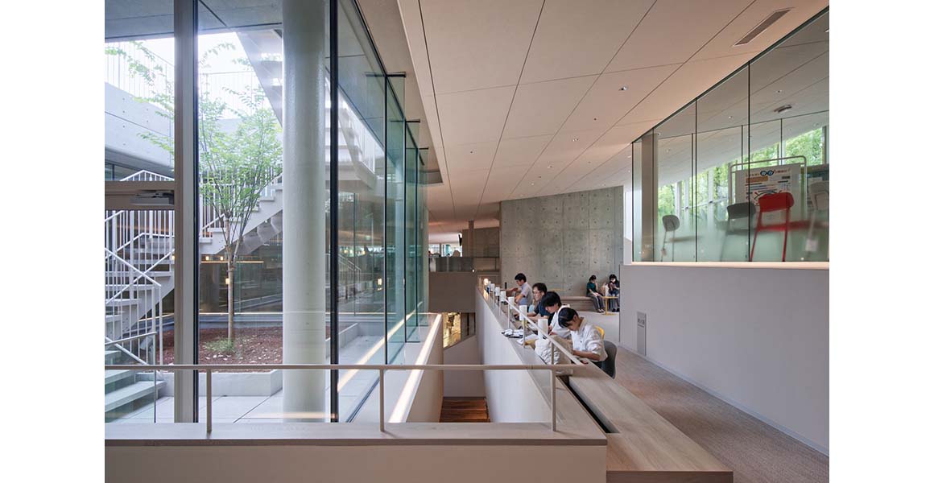
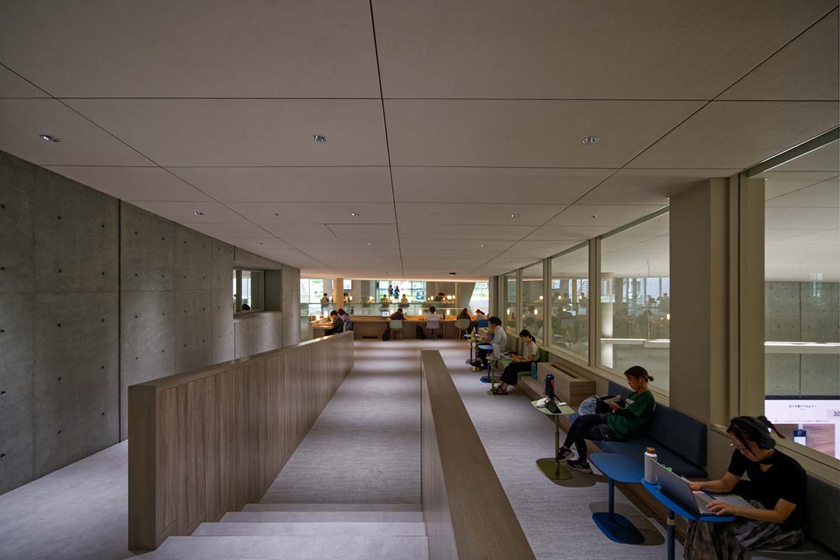
On the first floor, a maze-like arrangement of learning commons overlooks the central passage. Open to students and local residents alike, the learning spaces are accompanied by several veranda-like areas along the building‘s perimeter, accommodating a range of activities. Sightlines between the interior and exterior, and between the first floor and basement, allow people to remain aware of one another’s presence and movement. Some areas have been intentionally left without a defined program. Open to anyone who wishes to pause or to be shared by several people at once, these spaces are not assigned to a particular use or group of users. Common Nexus creates an open environment where knowledge and creative activity can unfold in everyday life, shared by the university and the local community.
Project: House and Studio in Kyoto / Location: Kyoto, Japan / Architects: Tato Architects / Structural engineer: tmsd Takashi Manda Structural Design_Takashi Manda / Steel work: Kinuta Kentetsu_Yoichi Kinuta / Fabric: fabricscape_Kiyohiko Yamamoto, Kazuari Morinaga / Contractor: Amza Koumuten_Hirotaka Azuma / Use: studio and house / Site area: 165.15m2 / Bldg. area: 121.38m2 / Gross floor area: 321.09m2 / Bldg. scale: 3 stories above ground / Structure: steel frame / Design: 2016.7~2019.3 / Construction: 2019.4~2020.6 / Completion: 2020 / Photograph: ©Daici Ano (courtesy of the architect)