Thursday, October 8, 2026
  • About C3
  • Advertising
C3GLOBE
  • Latest

    A Thousand Winds, Sian Memorial Park

    Common Nexus

    House and Studio in Kyoto

    A media library and a music school in Sarlat-la-Canéda

    House LO

    Minimalist House

    Museum of Humanity

    Rehabilitation of buildings for Social Space

    Pinghe Bibliotheater

  • Architecture
    • All
    • Asia
    • China
    • Japan
    • Korea
    • World

    A Thousand Winds, Sian Memorial Park

    Common Nexus

    House and Studio in Kyoto

    A media library and a music school in Sarlat-la-Canéda

    House LO

    Minimalist House

    Museum of Humanity

    Rehabilitation of buildings for Social Space

    Pinghe Bibliotheater

  • Competitions
    • All
    • Call for Entries
    • Results

    BIG Reveals New Buildings for Francisco de Vitoria University Campus

    MVRDV wins Shift Embassy international design competition in Rotterdam

    Studio Campo Baeza and Maoda Win Ecuador National Museum Competition

    Coldefy Wins Rákosrendező Masterplan Competition in Budapest

    Istanbul‘s Ion Riva Masterplan Unveiled with Snøhetta, MVRDV, and BIG

    Mextrópoli 2026 Pavilion

    BIG unveils ‘The Sail’, a mass-timber community and convention center in Rouen

    Snøhetta Wins Design Competition for the Hangzhou Qiantang Bay Art Museum

    MVRDV’s “Grand Ballroom” wins competition for mixed-use arena, housing, and hotel complex in Albania

  • News

    Frank Gehry’s Guggenheim Abu Dhabi to Open in December 2026

    default

    Snøhetta’s Shanghai Grand Opera House to Open in October

    Large, a Contemporary Art Platform on the Former Renault Factory Site, to Open in Autumn 2026

    [Interview] OMA’s Architecture of Context and Encounter

    Fundació Mies van der Rohe Opens Exhibition of 500 Works Collected Over Four Decades

    2026 Serpentine Pavilion Open, LANZA Atelier’s ‘Serpentine’ Continues 25 Years of Architectural Experimentation

    Rudolph M. Schindler’s Unbuilt Architecture

    Smiljan Radić receives the 2026 Pritzker Architecture Prize

    Five Final Proposals Unveiled for Rotterdam Shift Landmark Design Competition

  • :
  • C3Magazine
No Result
View All Result
  • Latest

    A Thousand Winds, Sian Memorial Park

    Common Nexus

    House and Studio in Kyoto

    A media library and a music school in Sarlat-la-Canéda

    House LO

    Minimalist House

    Museum of Humanity

    Rehabilitation of buildings for Social Space

    Pinghe Bibliotheater

  • Architecture
    • All
    • Asia
    • China
    • Japan
    • Korea
    • World

    A Thousand Winds, Sian Memorial Park

    Common Nexus

    House and Studio in Kyoto

    A media library and a music school in Sarlat-la-Canéda

    House LO

    Minimalist House

    Museum of Humanity

    Rehabilitation of buildings for Social Space

    Pinghe Bibliotheater

  • Competitions
    • All
    • Call for Entries
    • Results

    BIG Reveals New Buildings for Francisco de Vitoria University Campus

    MVRDV wins Shift Embassy international design competition in Rotterdam

    Studio Campo Baeza and Maoda Win Ecuador National Museum Competition

    Coldefy Wins Rákosrendező Masterplan Competition in Budapest

    Istanbul‘s Ion Riva Masterplan Unveiled with Snøhetta, MVRDV, and BIG

    Mextrópoli 2026 Pavilion

    BIG unveils ‘The Sail’, a mass-timber community and convention center in Rouen

    Snøhetta Wins Design Competition for the Hangzhou Qiantang Bay Art Museum

    MVRDV’s “Grand Ballroom” wins competition for mixed-use arena, housing, and hotel complex in Albania

  • News

    Frank Gehry’s Guggenheim Abu Dhabi to Open in December 2026

    default

    Snøhetta’s Shanghai Grand Opera House to Open in October

    Large, a Contemporary Art Platform on the Former Renault Factory Site, to Open in Autumn 2026

    [Interview] OMA’s Architecture of Context and Encounter

    Fundació Mies van der Rohe Opens Exhibition of 500 Works Collected Over Four Decades

    2026 Serpentine Pavilion Open, LANZA Atelier’s ‘Serpentine’ Continues 25 Years of Architectural Experimentation

    Rudolph M. Schindler’s Unbuilt Architecture

    Smiljan Radić receives the 2026 Pritzker Architecture Prize

    Five Final Proposals Unveiled for Rotterdam Shift Landmark Design Competition

  • :
  • C3Magazine
No Result
View All Result
C3GLOBE
No Result
View All Result
Home Architecture Korea

A Thousand Winds, Sian Memorial Park

A City of Silence Reminding the Beauty in Human Life
IROJE Architects & Planners

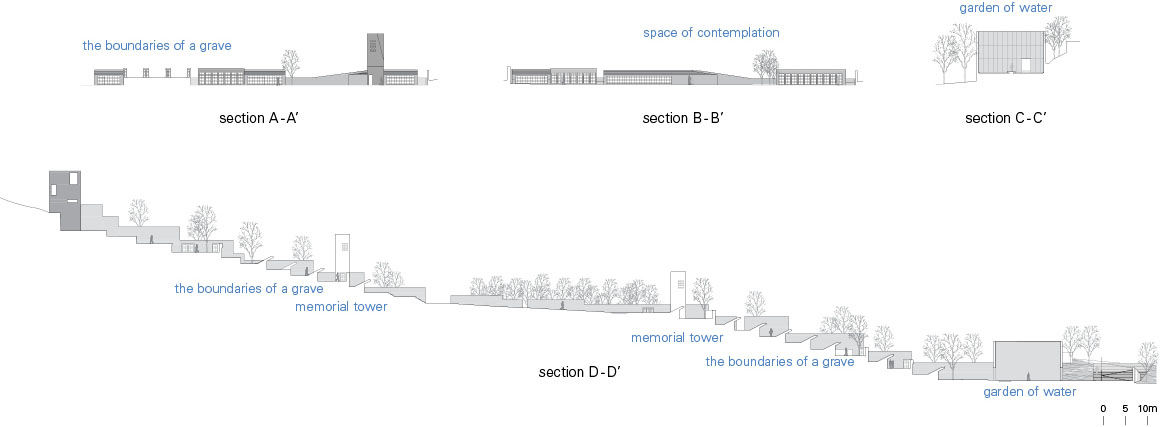
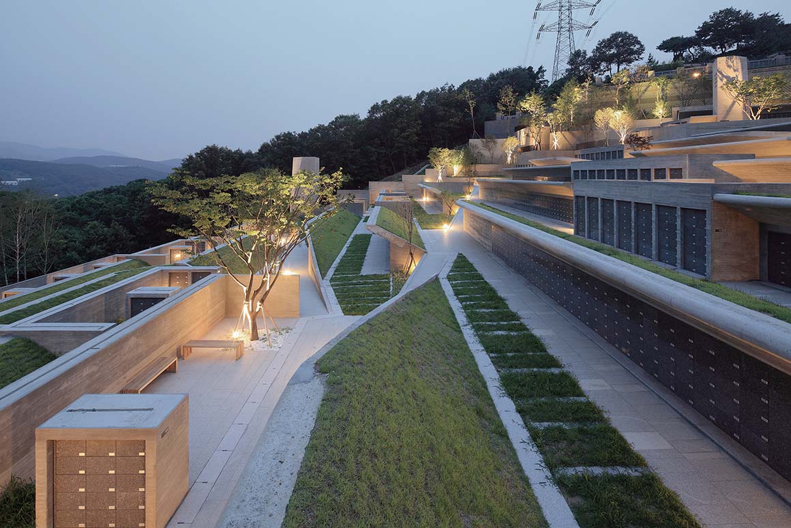
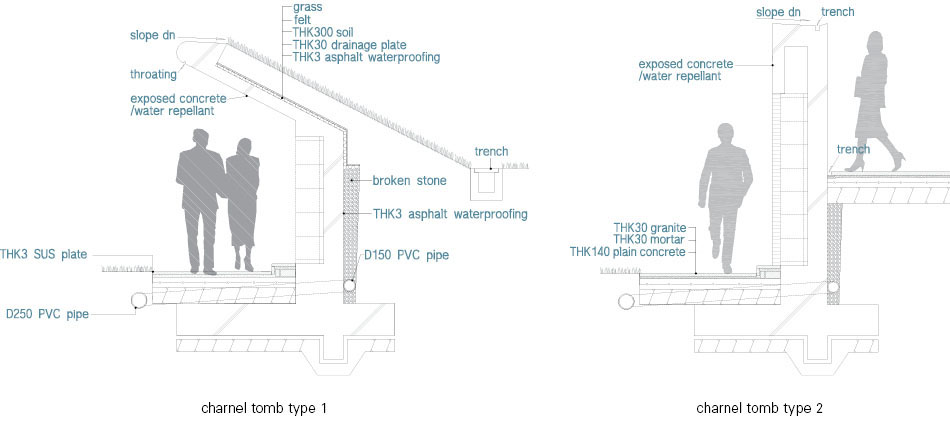
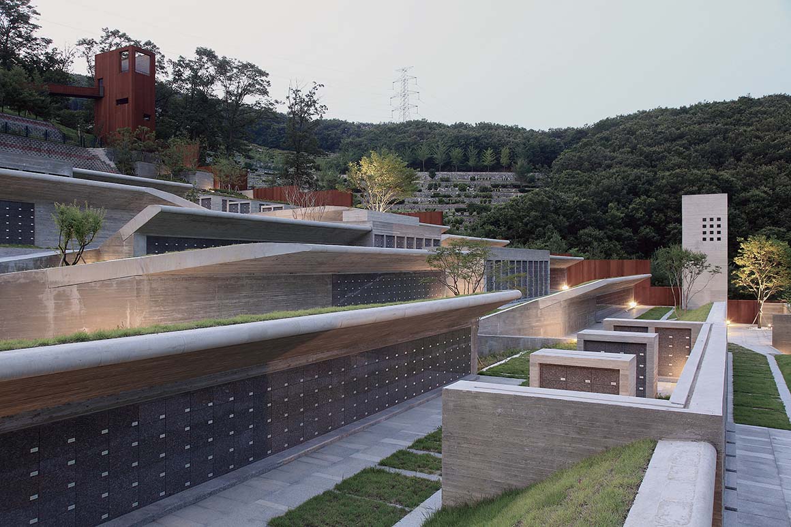
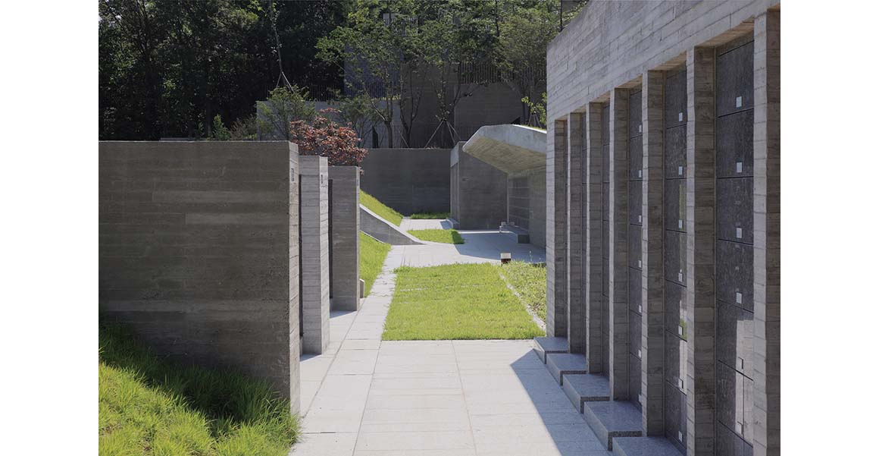
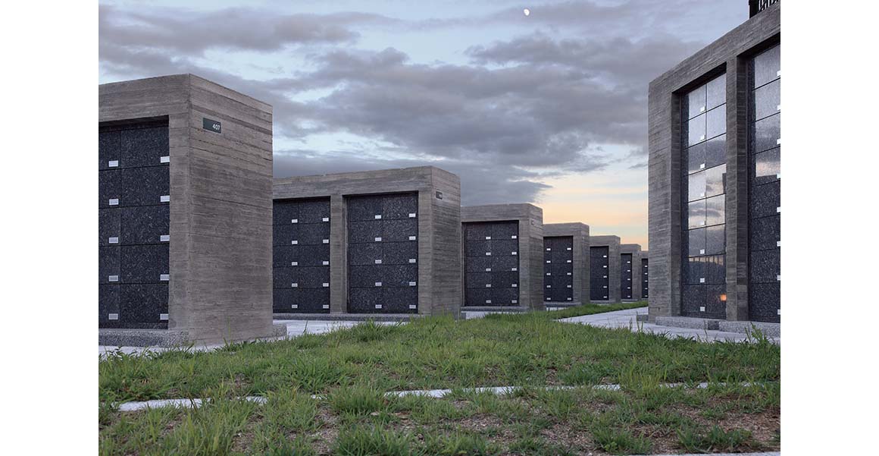
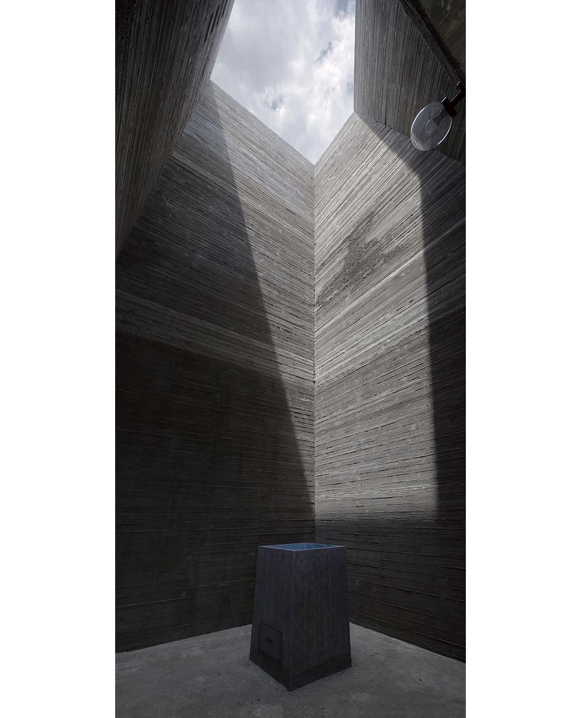
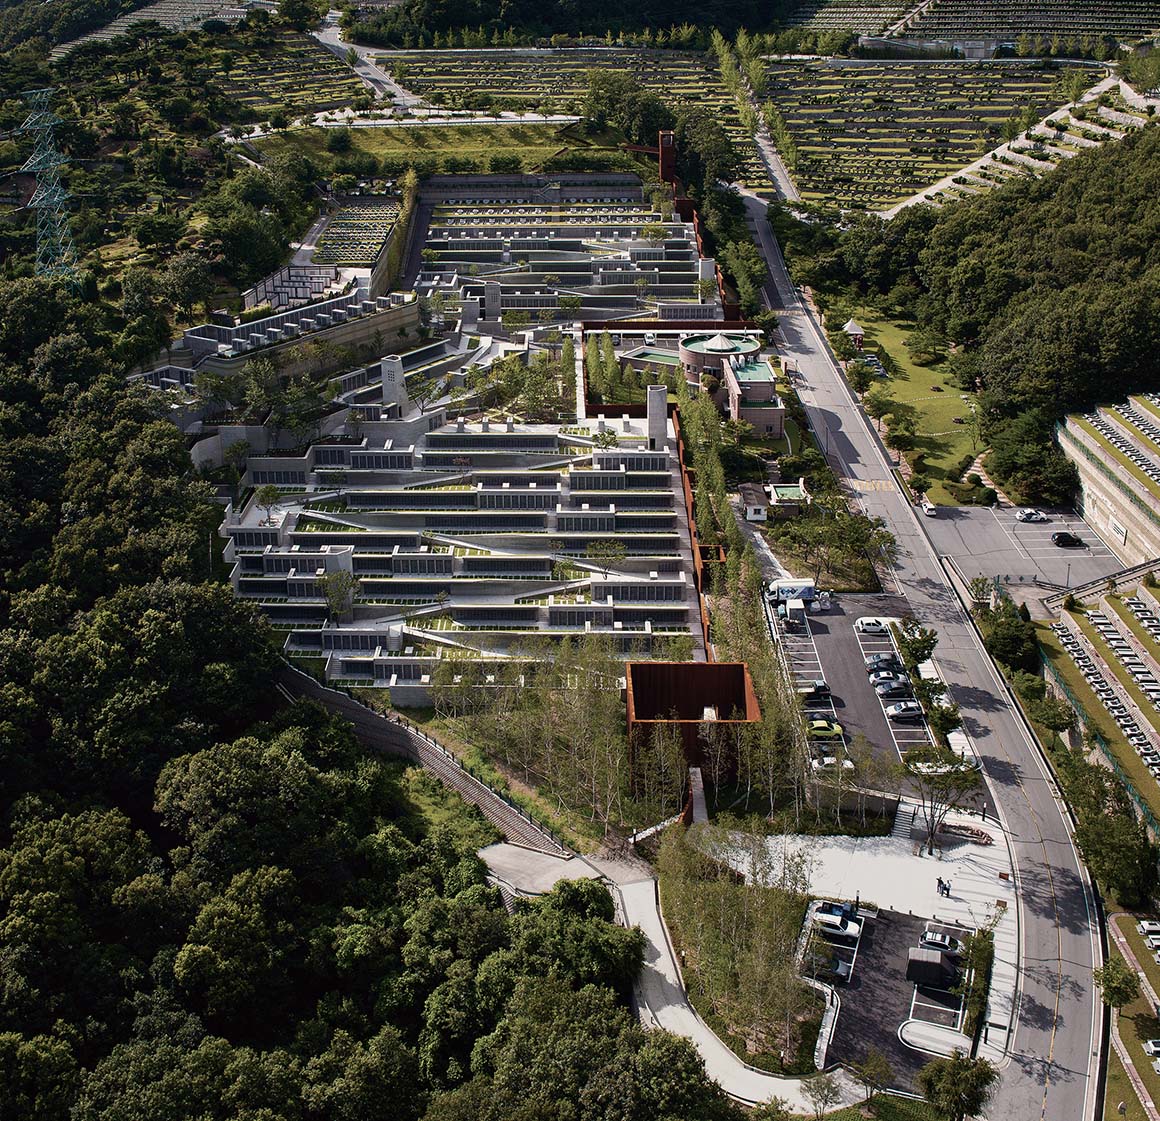
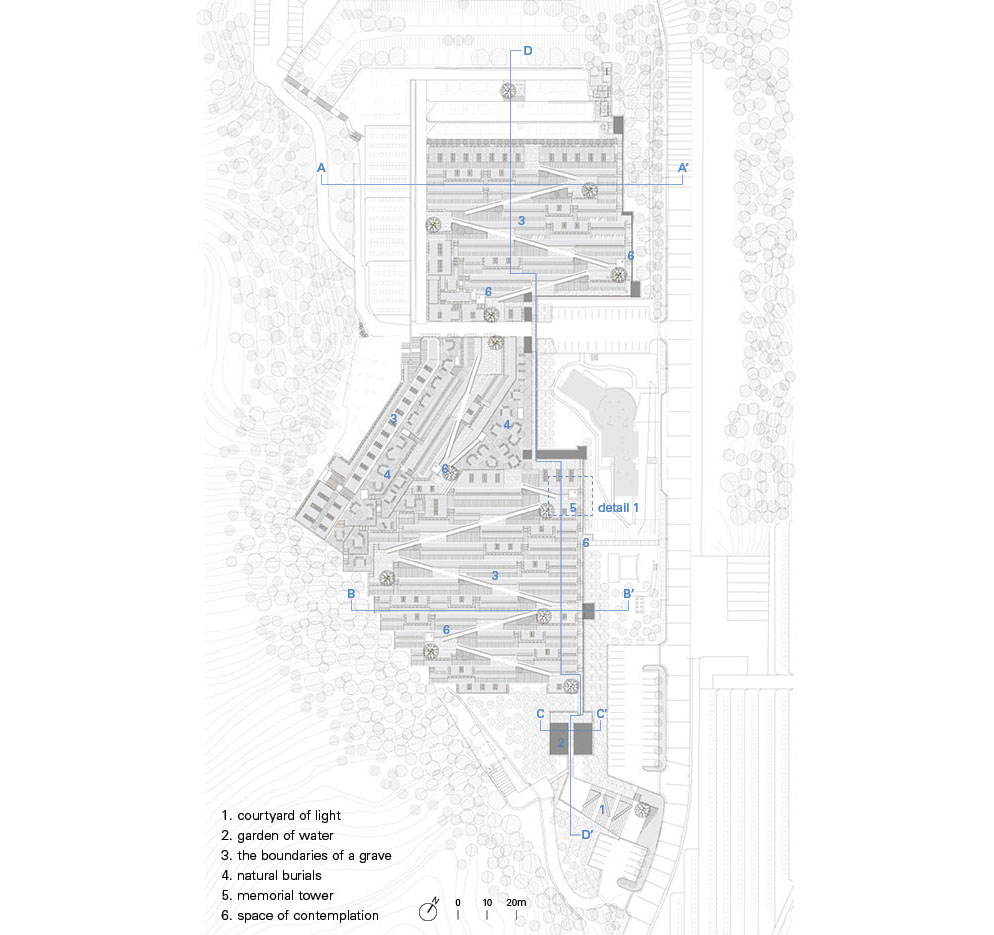
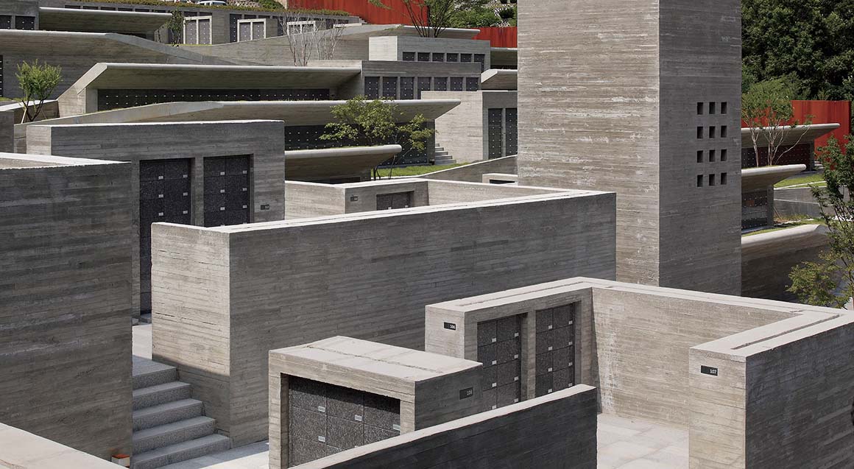
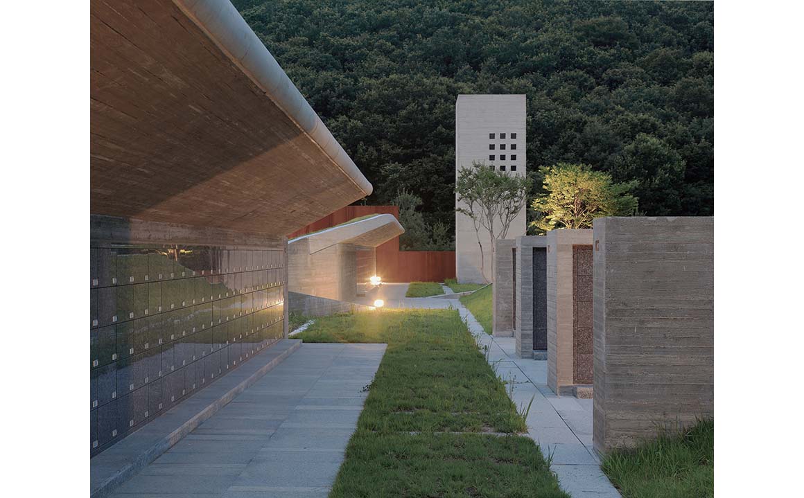
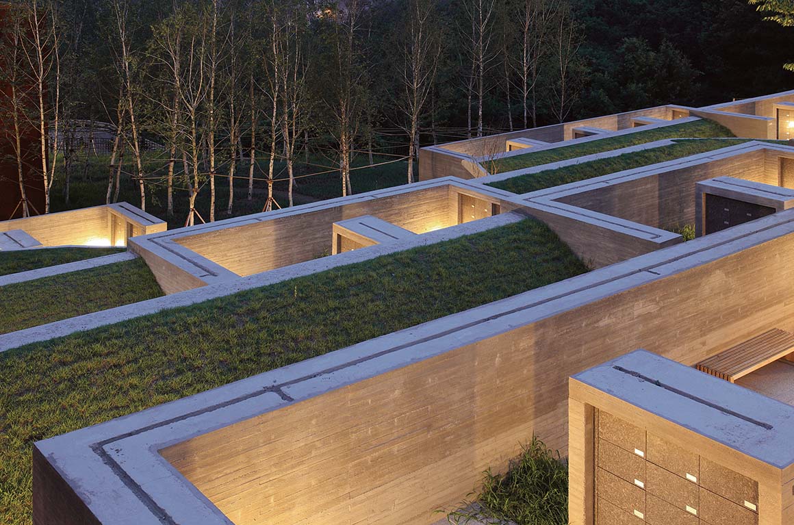
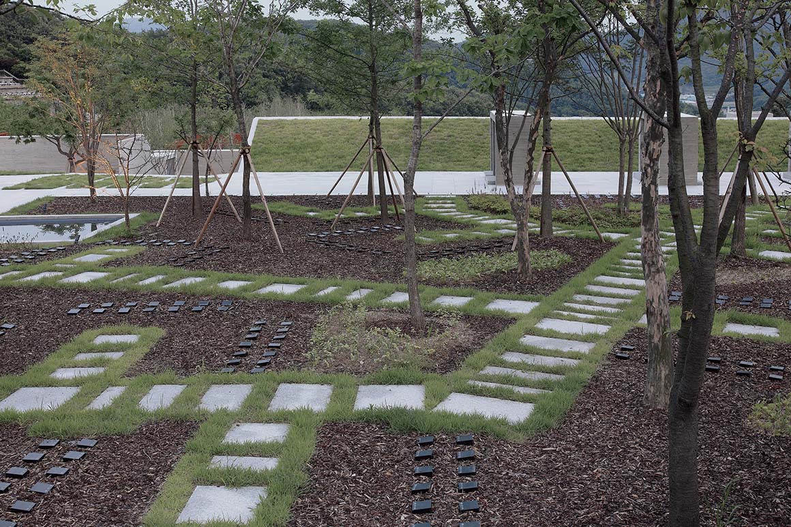
This architecture represents a facility for the dead. Being a place where ten thousand lives are gathered in the name of death, it is a community and city of the dead. So I decided to design the whole architecture as a complete set of required facilities for a city. With the city located on a slope, it was a rule to make each individual shelter follow the format of a terraced house. Due to grasses covering the roof of houses below, the front side of each terraced house is an independent territory. From a bird’s eye view, the whole place looks like a unique park completely covered with green space.
A gathering of terraced houses in appropriate sizes represents a small community, connected to other communities through paths on the slope or steps. Shared facilities including small parks and squares as well as the sanctuary of each community are located at the joint between the communities.
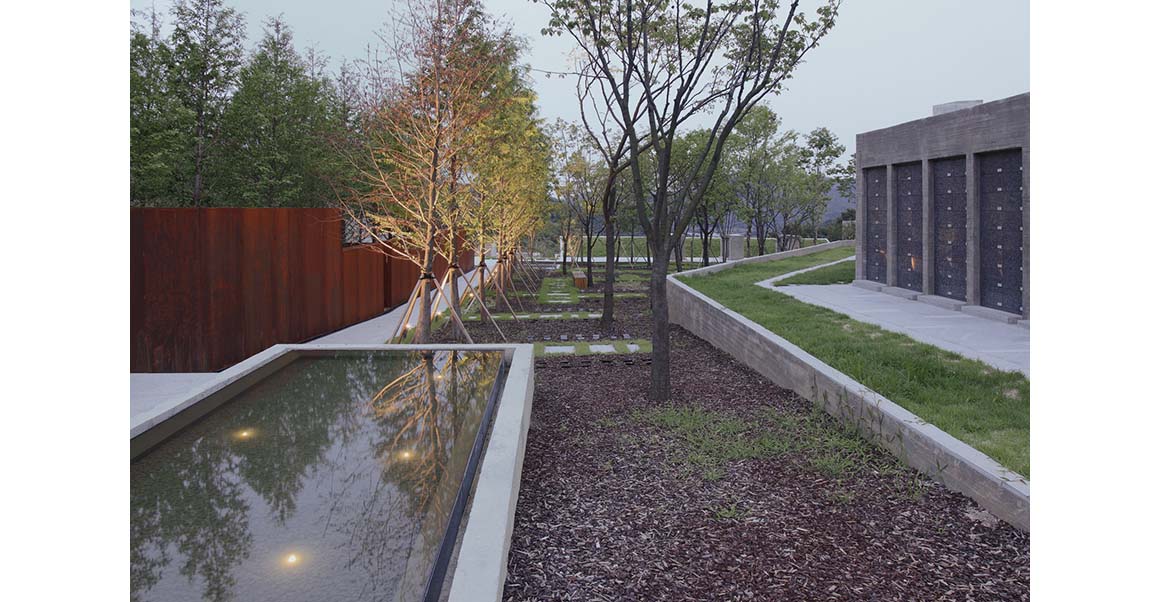
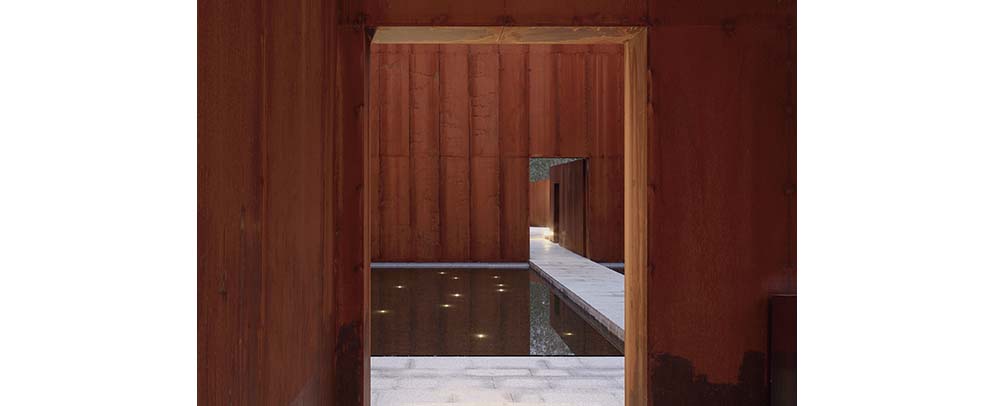
The main square for the city is located at the bottom entrance. With its floor covered by water and surrounded by high walls made of weathering steel, this place eventually tells its visitors that it is a new city of silence.
To think of it, graveyard is not a place for the dead. A human being consists of four things: body, flesh, soul, and spirit. While body and flesh become a corpse and usually buried in a grave, they dissipate and cease to exist in the end. When incinerated, they are merely a symbol and cannot witness the existence of body and flesh of the person. Soul, which represents human mind, emotion, and passion, also goes extinct at the point of death. Spirit is the only thing that survives death: it is an unconstrained being that freely comes in and out of human body from the first place. However, once a soul loses its body and flesh that belong to this world, it cannot remain in the grave and ousted to another world.
Here is a poem that is said to have been originated from a song of wise Indians, A Thousand Wind.
Do not stand at my grave and weep
I am not there. I do not sleep.
I am a thousand winds that blow.
I am the diamond glints on snow.
I am the sunlight on ripened grain.
I am the gentle autumn rain.
When you awaken in the morning’s hush
I am the swift uplifting rush
Of quiet birds in circled flight.
I am the soft stars that shine at night.
Do not stand at my grave and cry;
I am not there. I did not die.

What the poem says seems to be right. It is not the dead who dwell in a graveyard: it is our memory of the deceased that lingers there. We should define graveyard as a place and scenery where we bring back the memory of the dead and look into ourselves, not as a place for the dead. Therefore, visiting a graveyard or having it nearby is about ensuring the authenticity of our lives. So I proposed this architecture as scenery of the very moment at a place where we visit to remind the beauty in human life in solemn silence whenever we are in doubt of our identity. Seung, H-Sang
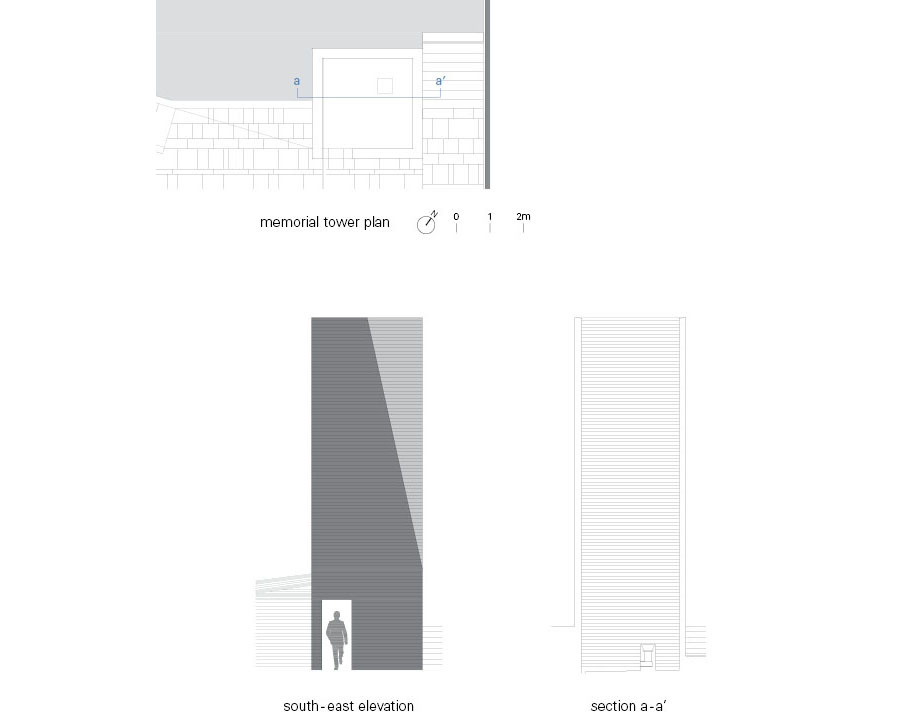
Project: A Thousand Winds, Sian Memorial Park, Gwangju, Gyeonggi-do / Location: Neungpyeong-ri, Opo-eup, Gwangju-si, Gyeonggi-do, Korea / Architects: Seung H-Sang, Lee Dong-Soo, Kim Sung-Hee / Project team: Yun Jong-Tae, Oh Eun-ju, Kim Se-hyeon, Jung Woo-yeal, Lee Jae-min / Structural engineer: The Naeun Structural Eng. / Mechanical engineer: Rainbow Scape / Electrical engineer: URim Elec. / Landscape architect: Seoahn Total Landscape + Live Scape / Lighting architect: New Lite / Program: cemetery(charnel house, natural burials), light garden, water garden, space for contemplation, memorial tower, parking lot / Site area: 18,860m2 / Structure: reinforced concrete / Exterior materials: exposed mass concrete, corten steel, granite / Construction: 2015. 7~2016. 6 / Photograph: ©JongOh Kim
Tags: graveKoreamemorial parkslide


Related Posts

Japan

Common Nexus

Roof Continues the Lawn, Creating an Open Plaza Tetsuo Kobori Architects A new knowledge-sharing space,...

byc3editor
2026-10-08
Japan

House and Studio in Kyoto

An Eel’s Space by Diagonally Placed Beams Tato Architects Located in a commercial district in...

byc3editor
2026-10-06
Latest

A media library and a music school in Sarlat-la-Canéda

A Golden Wall Joining the City’s Heritage Dominique Coulon & Associés Sarlat-la-Canéda, the capital of...

byc3editor
2026-10-05
Latest

House LO

Adapting to Nature by Hempcrete Ateliér Lina Bellovičová The client of this single-family house had...

byc3editor
2026-10-03
Japan

Minimalist House

A Compact Space with Sense of Depth for One Person  FORM-Kouichi Kimura Architects Set on...

byc3editor
2026-10-01
Asia

Museum of Humanity

Exploring Humanity and Nature in Concrete and Water Studio Apaaar Located in Tulapur, Maharashtra, India,...

byc3editor
2026-09-29
  • About C3
  • Advertising
C3GLOBE

© All rights reserved. K-ARCHITECTURE | 18 GongHangDaeRo 2Gil GangSeo-gu Seoul 07622 Korea | Tel_+82 2 2661 1513 | Email_editorial@c3globe.com

Welcome Back!

Login to your account below

Forgotten Password?

Retrieve your password

Please enter your username or email address to reset your password.

Log In

Add New Playlist

No Result
View All Result
  • Latest
  • Architecture
    • Asia
    • China
    • Japan
    • Korea
    • World
  • Competitions
    • Call for Entries
    • Results
  • News
  • —
  • About C3
  • Advertising

© All rights reserved. K-ARCHITECTURE | 18 GongHangDaeRo 2Gil GangSeo-gu Seoul 07622 Korea | Tel_+82 2 2661 1513 | Email_editorial@c3globe.com