My Own Mountain in front of the Mountain
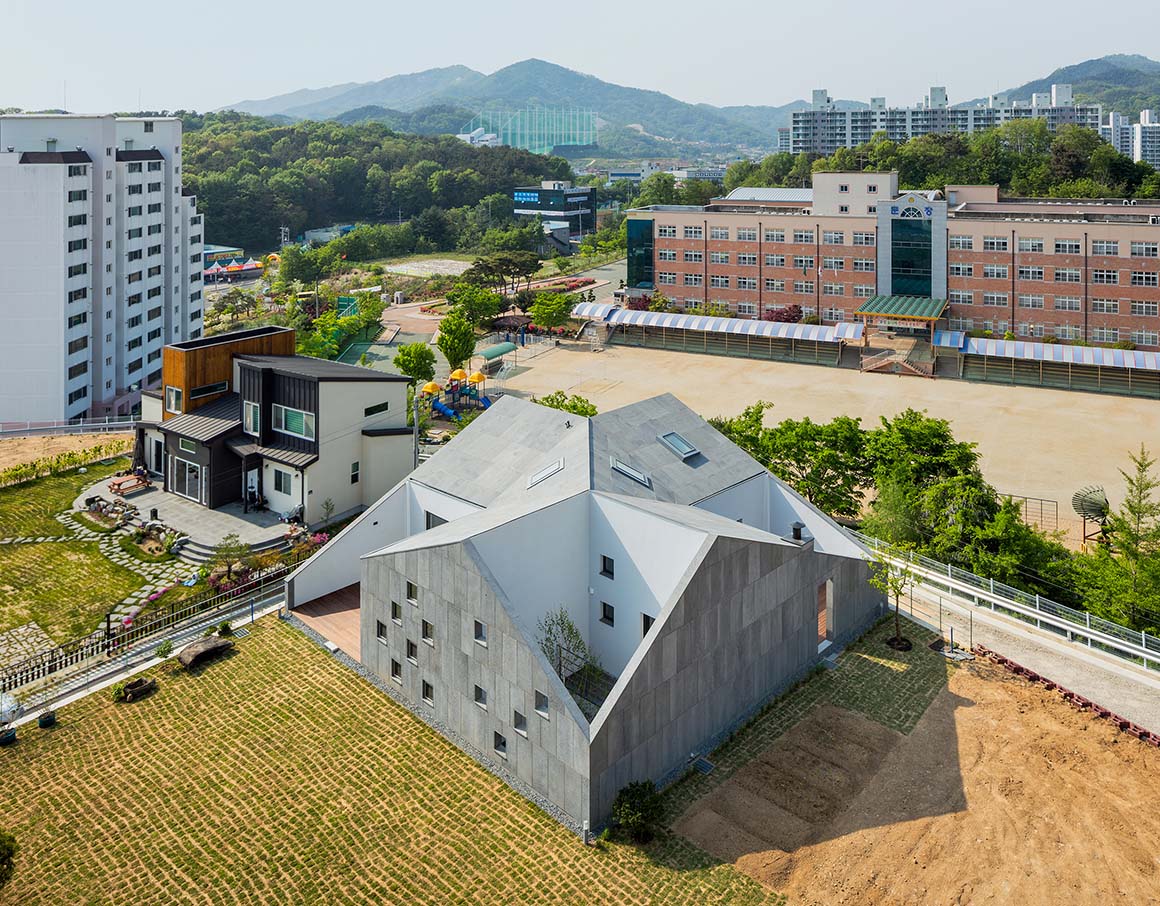
When the architect’s parents wanted to have a new house for their retirement in their home town Gumi, she wanted to help them any way she could.
Property sits halfway on a gently-sloped mountain in Gumi where city zoning is designated as Natural Green Zone.
The parents wanted a house with yard and include a small room heated by traditional agungee, floor-heating furnace, to entertain friends. With the mountain being within arm’s reach, the parents hoped to take walks along the mountain trails and bring home mineral water from a spring as well as enjoying the full view of Geumosan mountain, focal point of Gumi City.
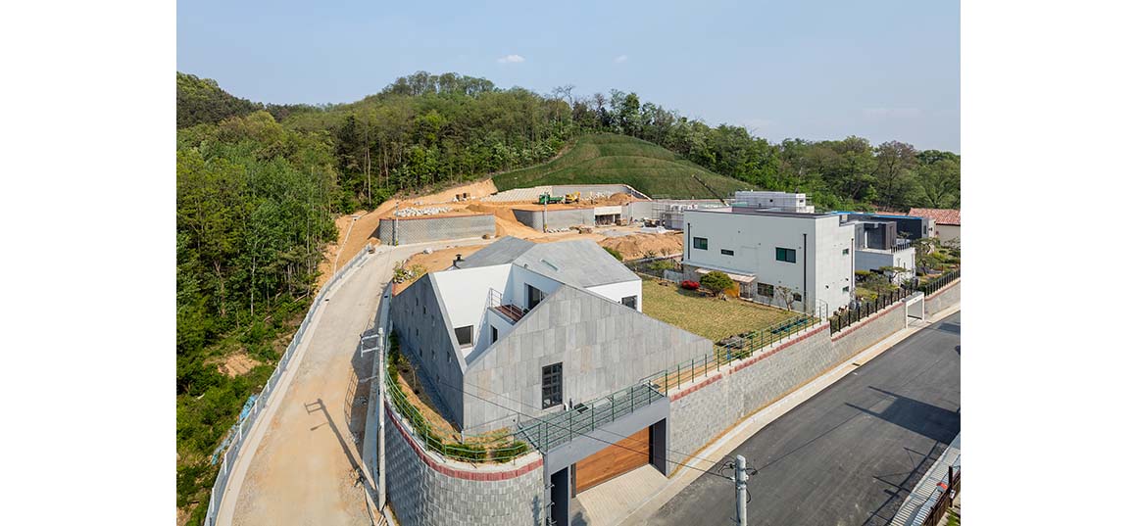
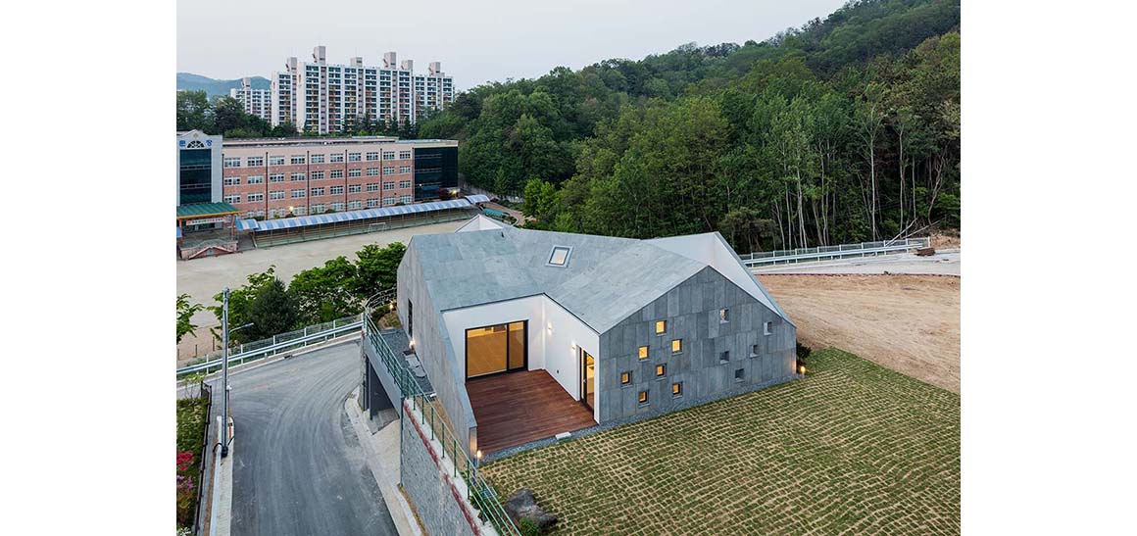
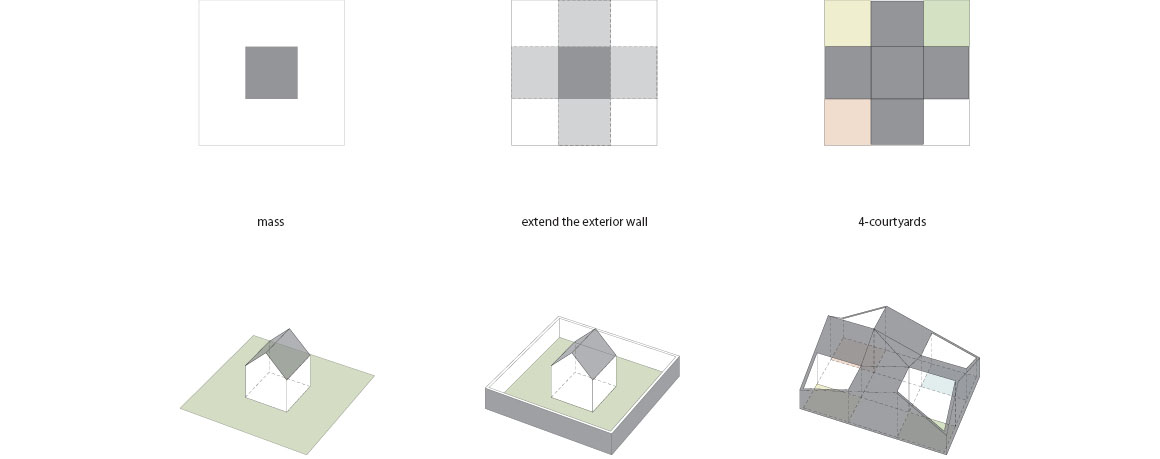
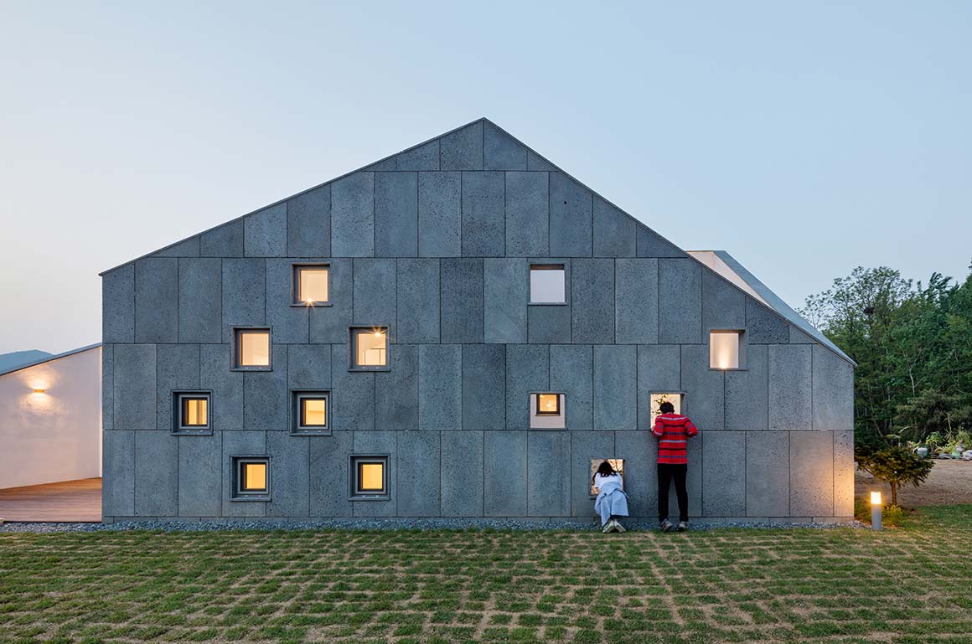
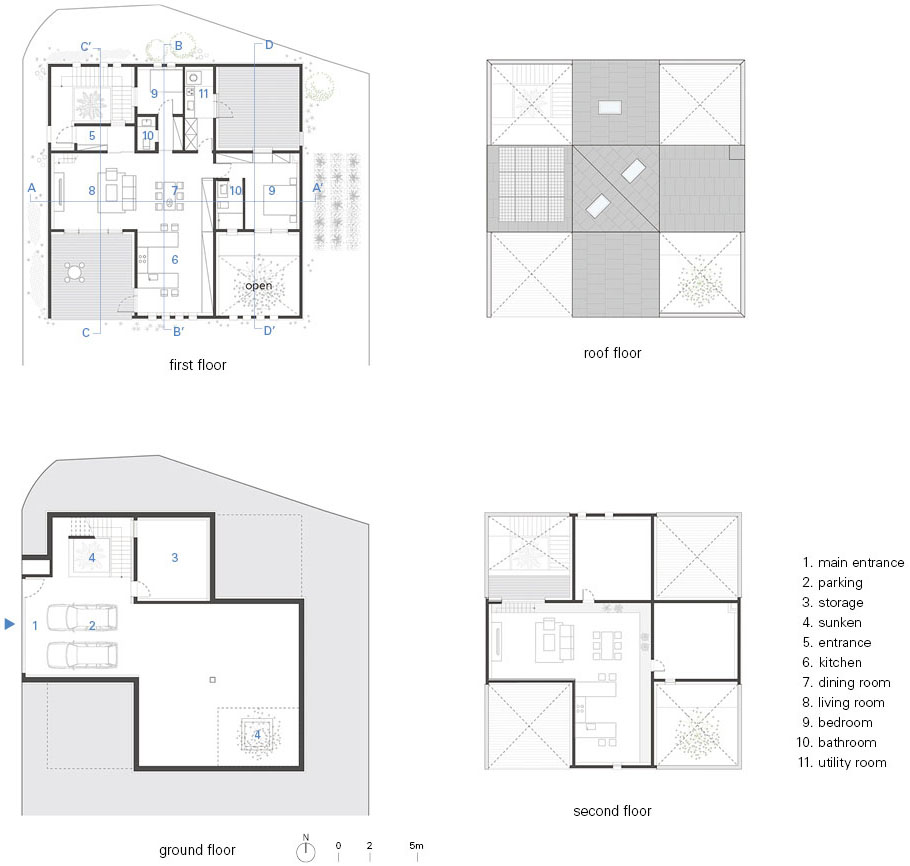
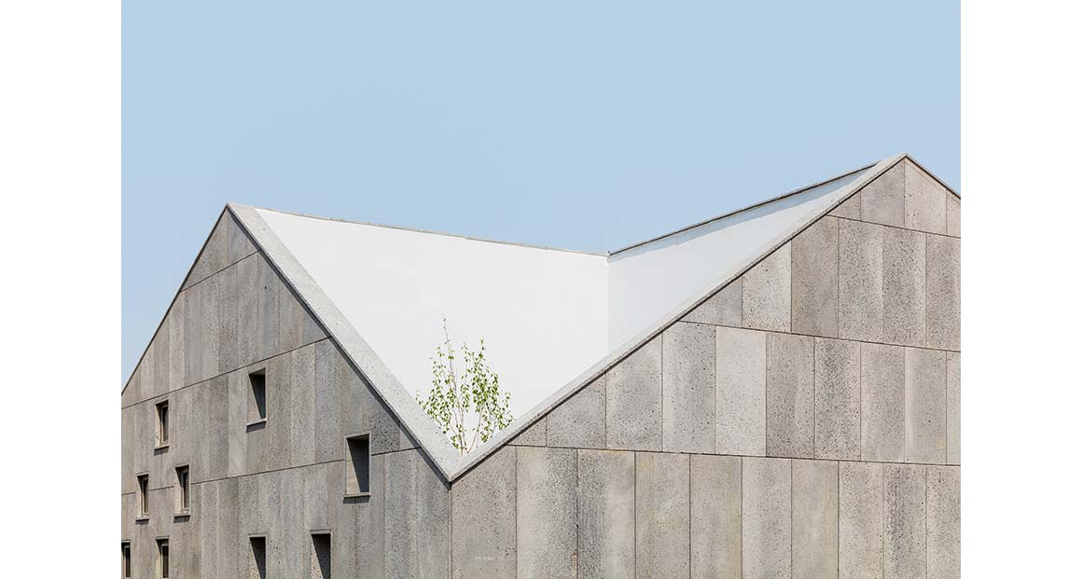
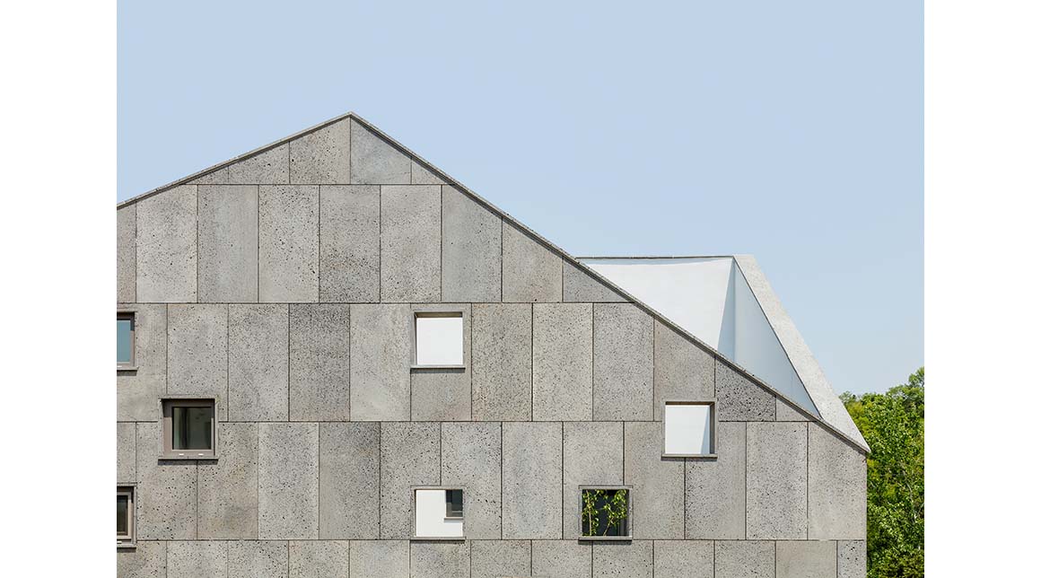
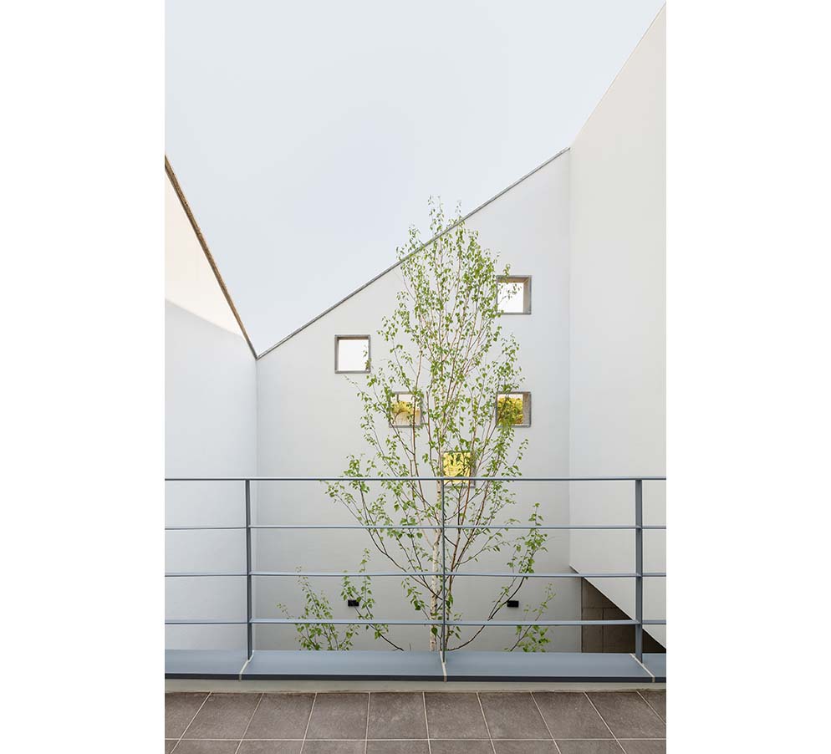
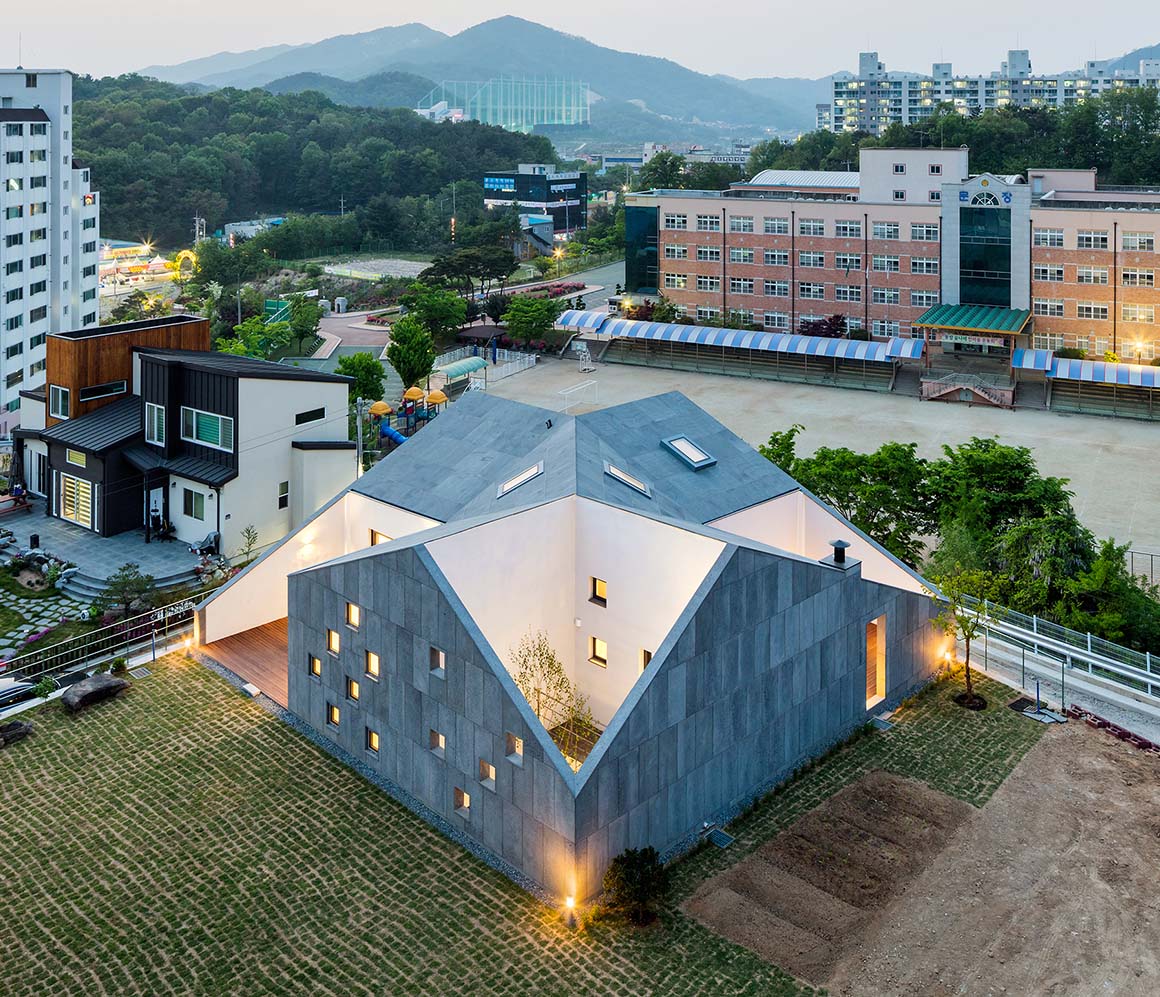
As an architect, it was important to propose a practical design of a house that allowed the parents to enjoy the yard in the front and mountain in the back without having to sacrifice their privacy. After some contemplation, the architect came up with a design to extend the exterior wall flanked by patches of courtyards as a way to ensure privacy. Walls and façade were integrated to become the exterior, and rooms were placed in a cruciform with the kitchen and dining in the middle. 4 courtyards were placed at each corner to create a shape of 田.
Simply put, there are 2 kinds of yards for My Gumi; one is the wide-open yard at the front of the house and the others are small yards located between the exterior wall and each room. Small yards placed at each corner of the square floor plan serve not only as an effective barrier against prying eyes but also as a buffer between the windows of each room and the main yard to make the house more comfy and cozy.
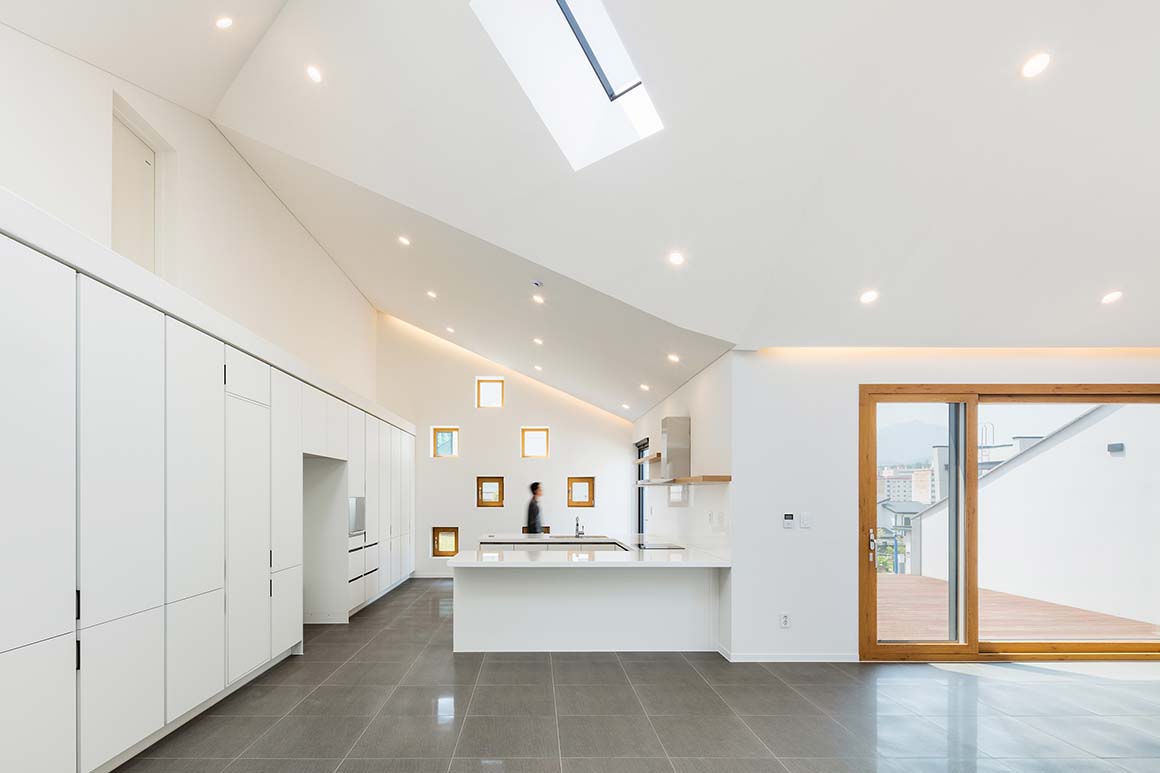
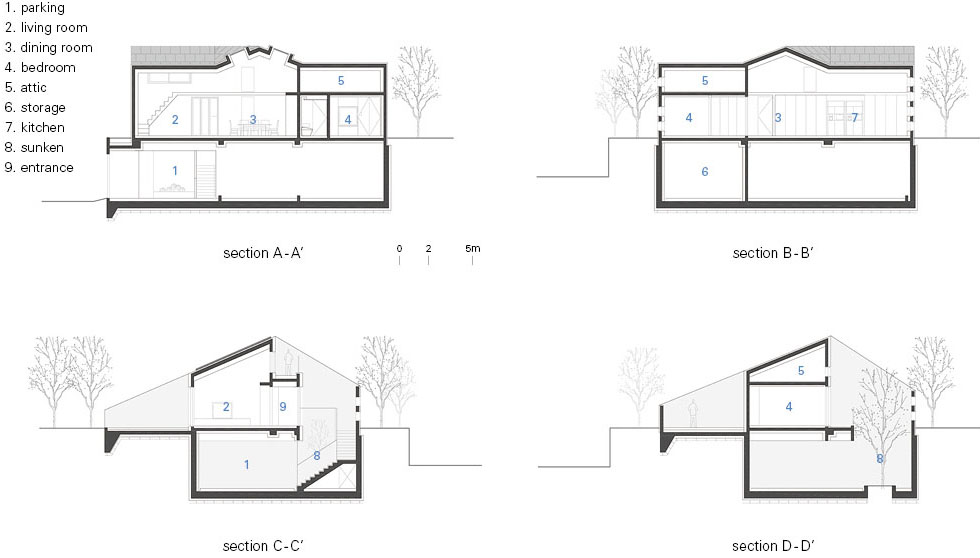
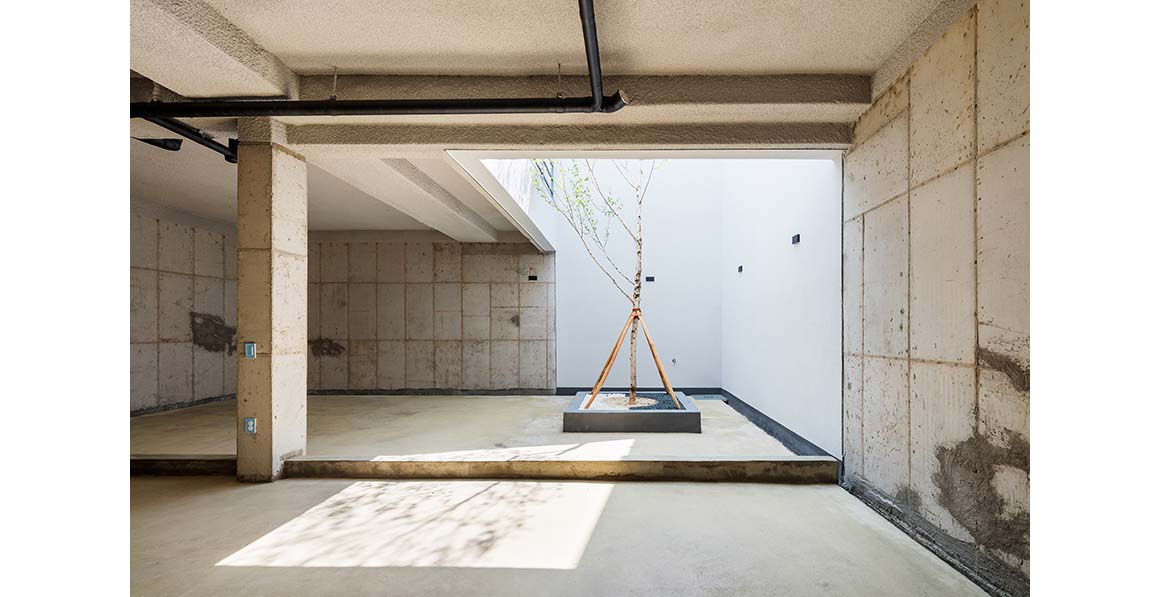
Considering the budget and scale of the project, The architect proposed a single-story home with space more suited for just the parents. The secondary bedroom and utility room were placed to the north, so more space was allowed for the parents. The architect designated the spaces for her parent’s dream of a room with floor-heating furnace and guest room in the sub-ground floor created by the slope of property being located slightly elevated from adjacent road, but the architect managed to convince her parent to finish them later when they had financial room in order to make the limited budget work.
As a whole, the house features spacious living and kitchen and dining space with great floor-to-ceiling height where the parents will spend the most their time. Ceilings over the living room, kitchen and dining room are exposed and converge in the middle of the house at different angles, and juxtaposition of the exposed ceilings brought an added benefit of making the space look much more spacious.
Project: My Gumi / Location: Gumi-si, Gyeongsangbuk-do, Korea / Architect: poly.m.ur (Hyunju Lim) / Use: single-family house / Site area: 654m2 / Bldg. area: 130.36m2 / Gross floor area: 324.71m2 / Bldg. coverage ratio: 19.6 % / Gross floor ratio: 19.6 % / Bldg. scale: one story below ground, one story above ground / Height: 6m / Structure: reinforced concrete / Exterior materials: THK 30 Basalt, exterior insulation system / Design: 2016.1~9 / Construction: 2016.10~2017.5 / Photograph: Kyungsub Shin (courtesy of the architect)