A Tree Taking Root on Slope, Spreading up Outward
Tomohiro Hata Architect and Associates
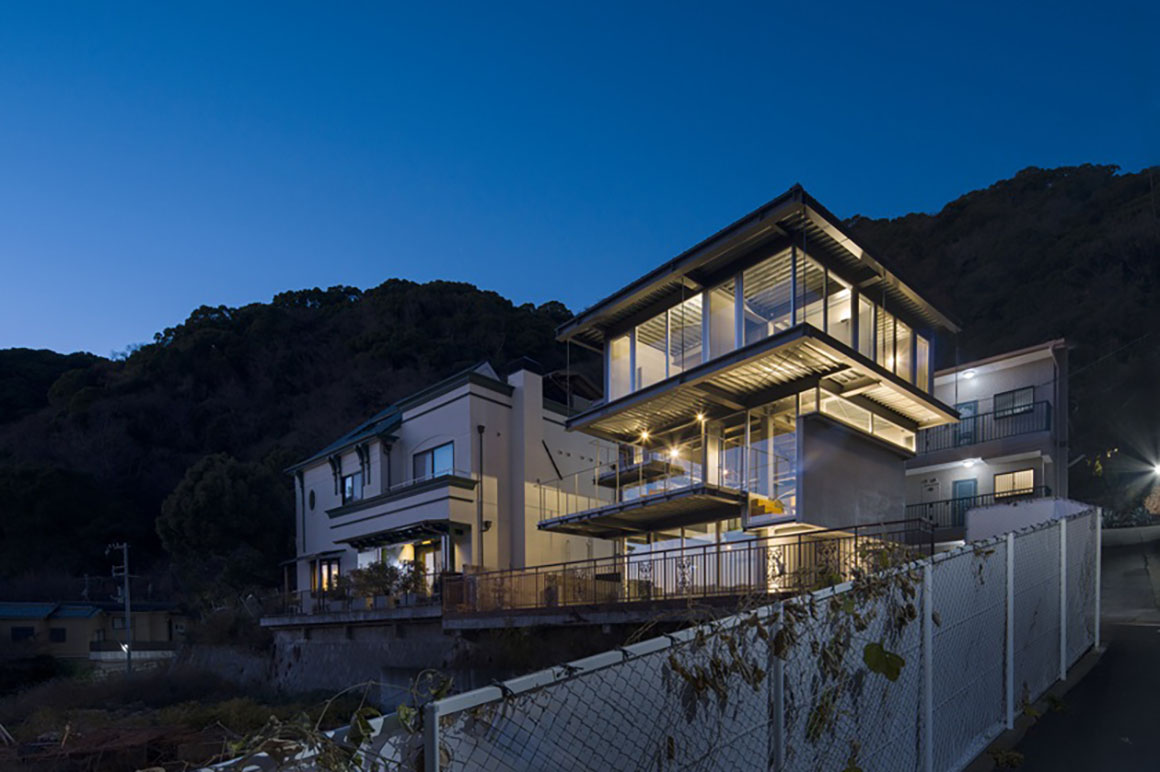
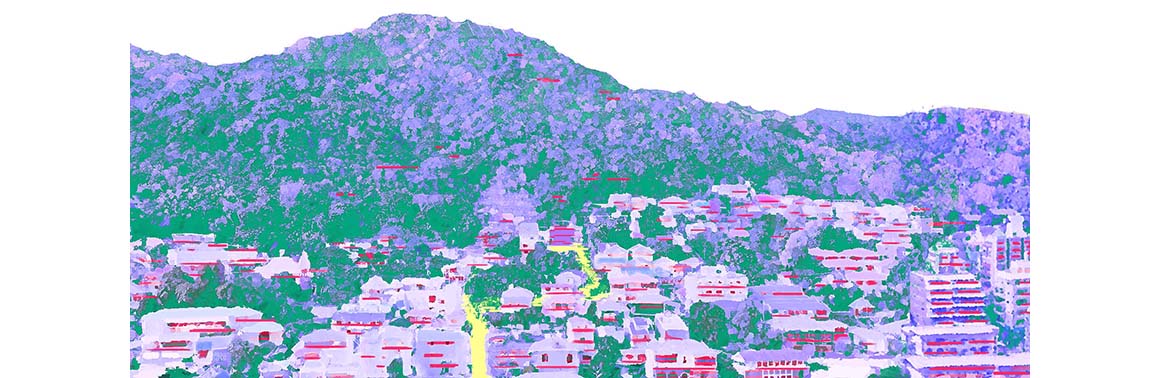
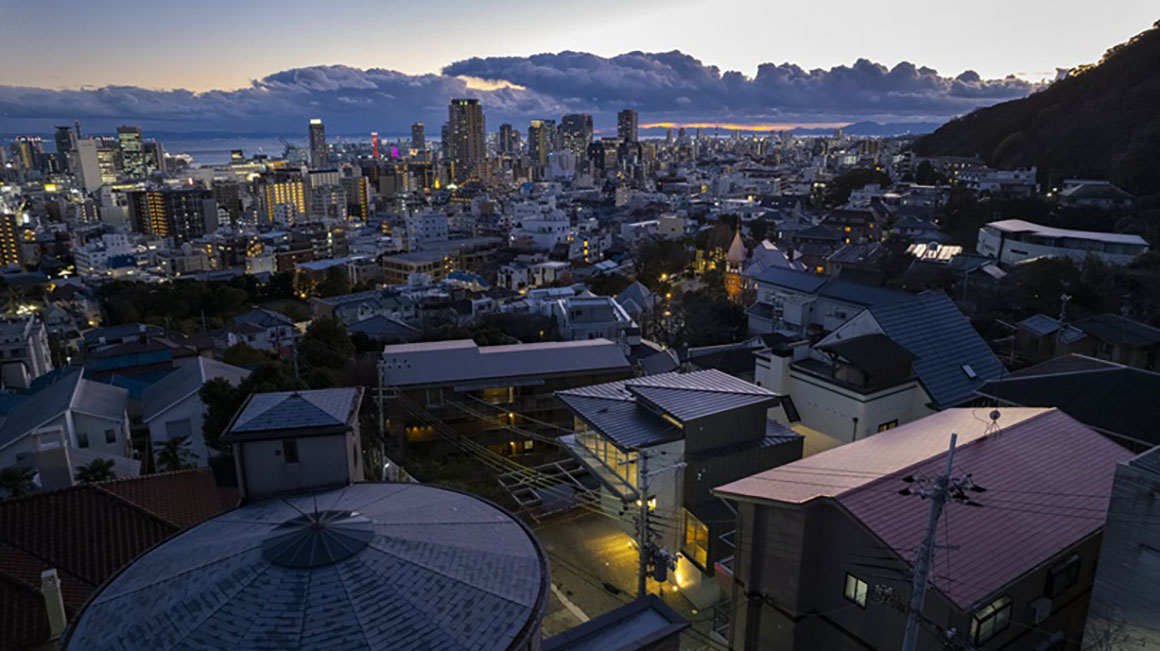
This house sits on a steep slope in Kitano, Kobe, Japan. Located in southern Honshu on the northern shore of Osaka Bay, Kobe developed along the hilly terrain formed by the uplift of the Rokko Mountains. The meeting of mountains and sea has shaped both the city and its landscape, while the distinctive views of the sea and city from the mountains have long been part of Kobe‘s streetscape.
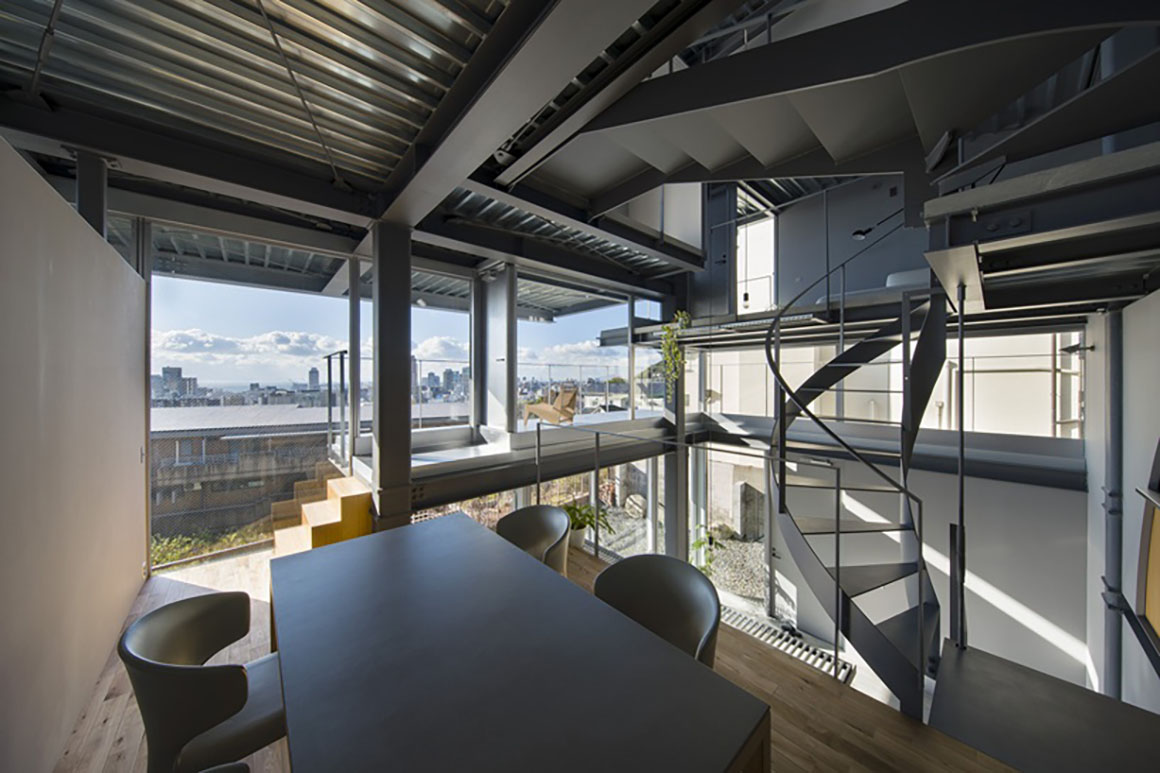
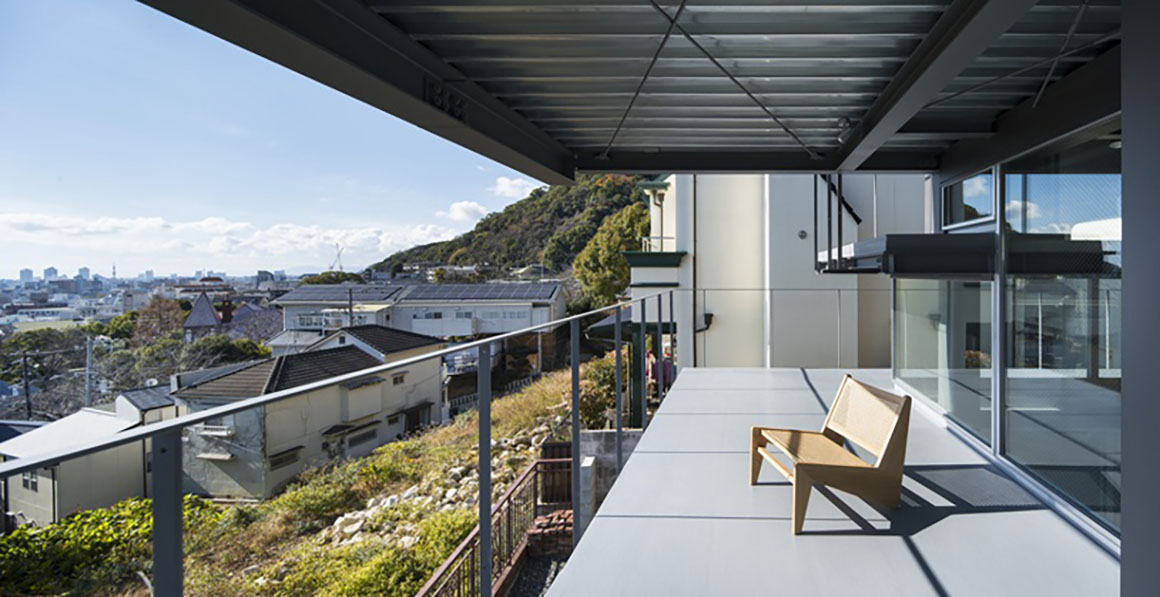
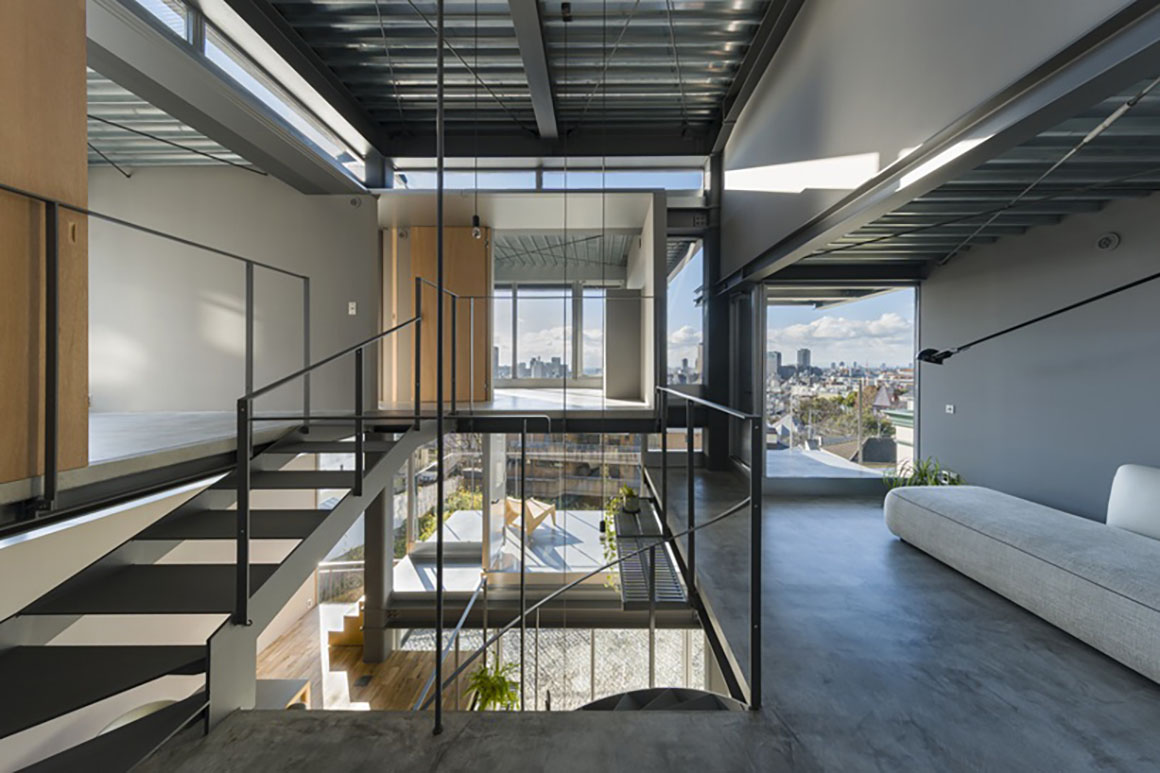
Kitano, where the house is located, is part of Kobe‘s Yamate district and offers expansive views across the city. Since the opening of the port in the Meiji era, the area has developed as a mixed residential neighborhood where Japanese and foreign residents lived side by side. Over time, the ways of looking out over the city have been shaped by people of different nationalities and backgrounds. The project focuses on this local way of “looking into the distance,” shaped by the area’s topography, history, and culture. Looking into the distance is an instinctive human act, and the project considers how this impulse, combined with Kobe‘s topography and urban context, has shaped a distinctive landscape. The house therefore becomes part of the landscape, extending the view from the home into the surrounding scenery.
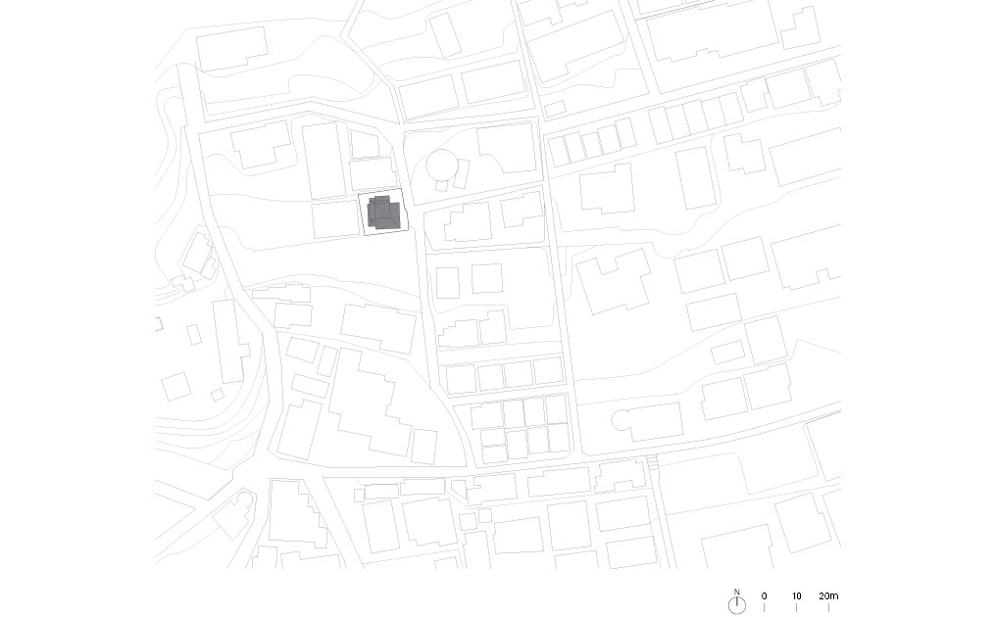
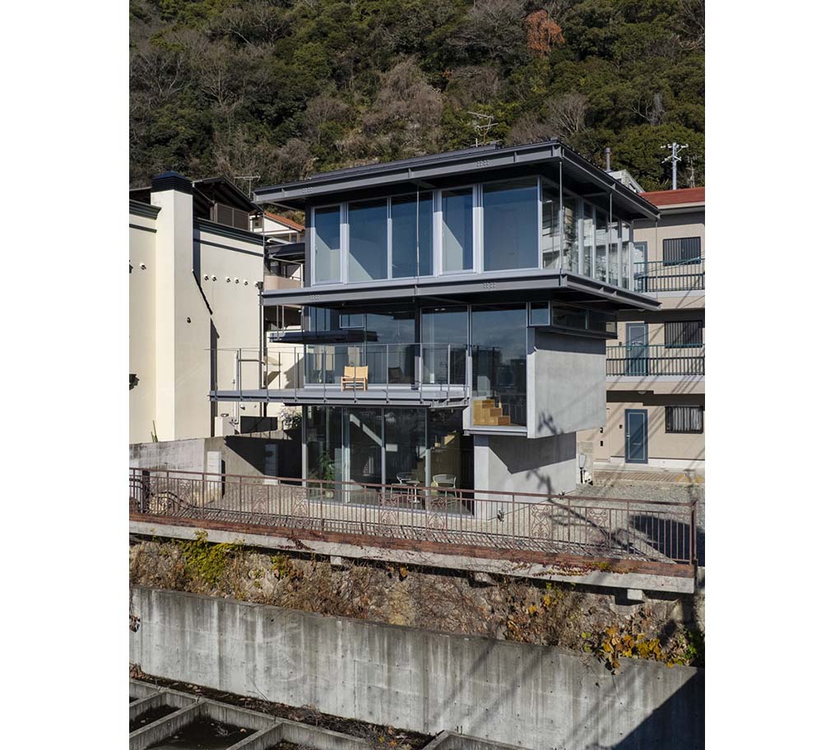
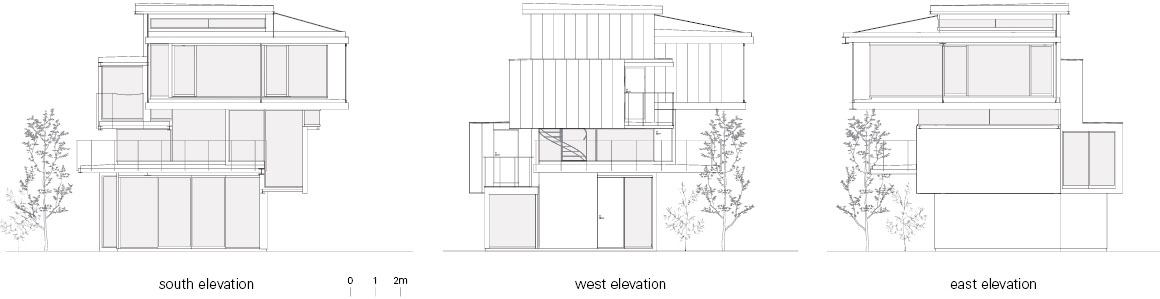
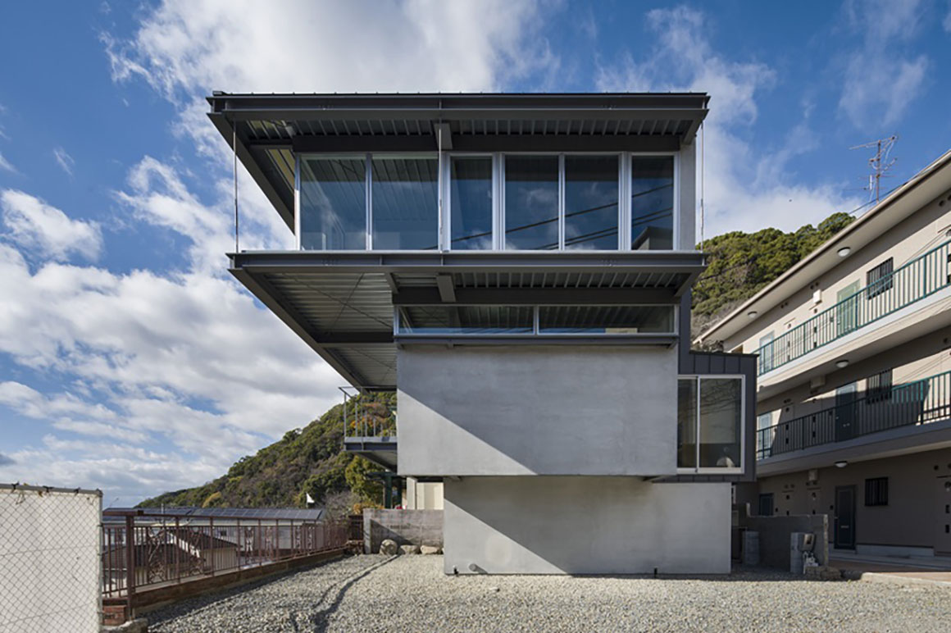
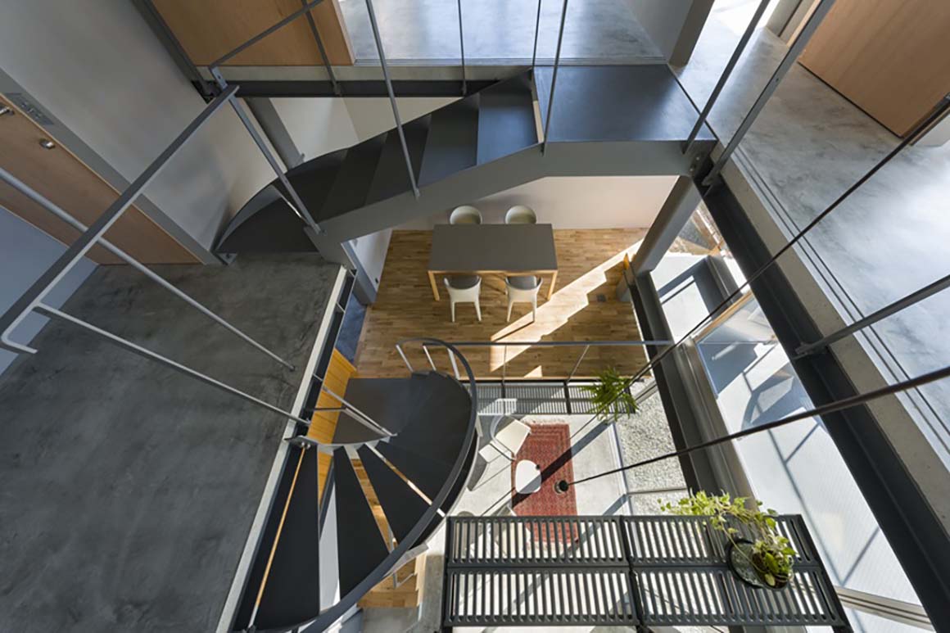
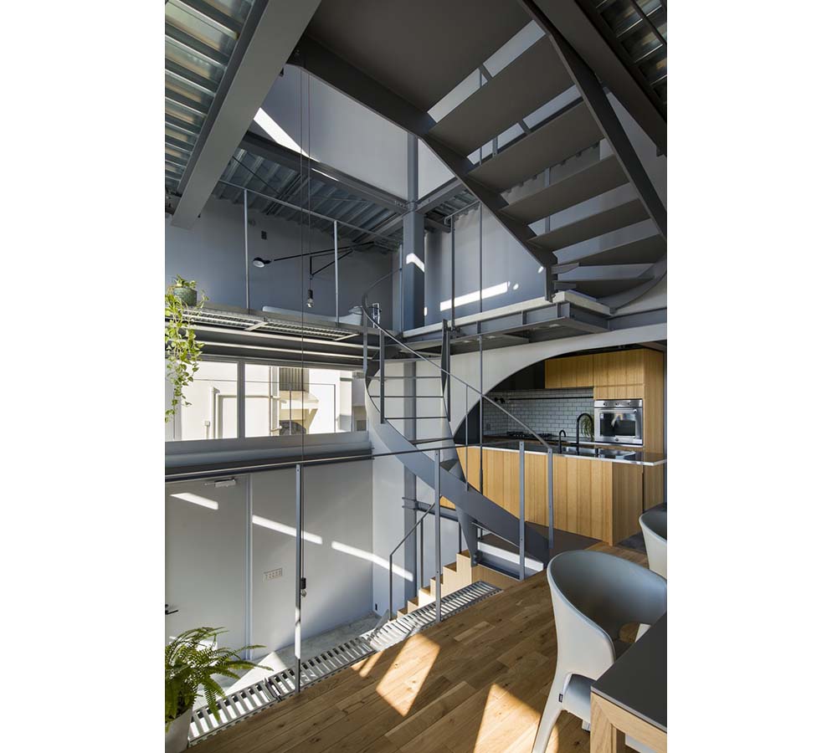
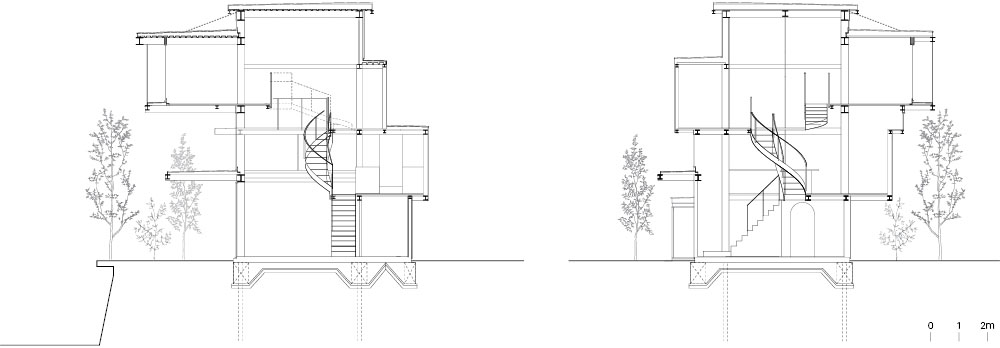
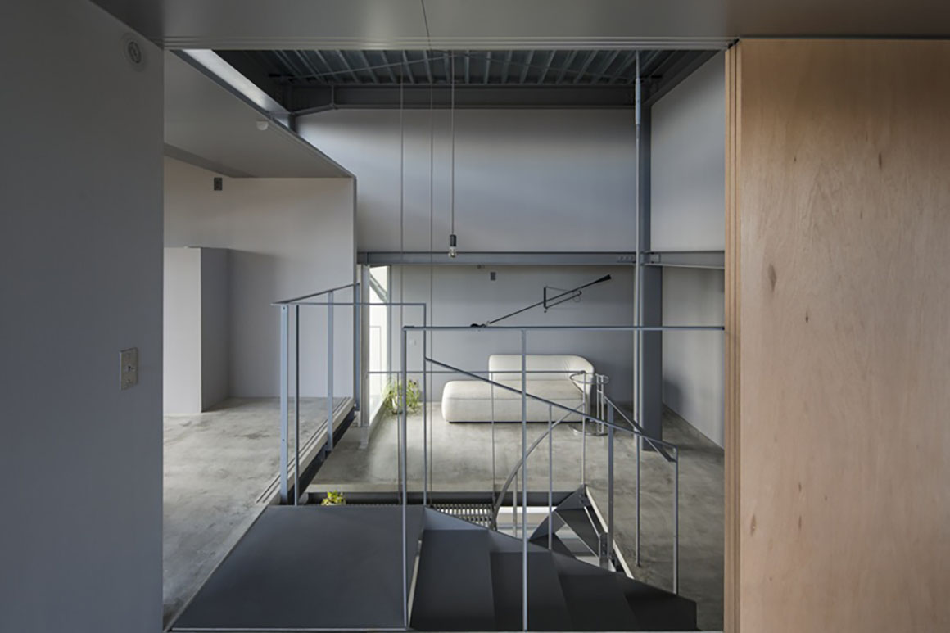
Built on an artificial ground on the sloping site, the house keeps its foundation footprint compact. Above it, the floor extends horizontally, projecting outward like branches spreading from a tree trunk. This minimizes the building‘s direct impact on the complex slope while creating a generous living space. By reducing the area that touches the ground, the house preserves as much of the site’s topography as possible, while expanding horizontally above it to create an open home oriented toward its surroundings.
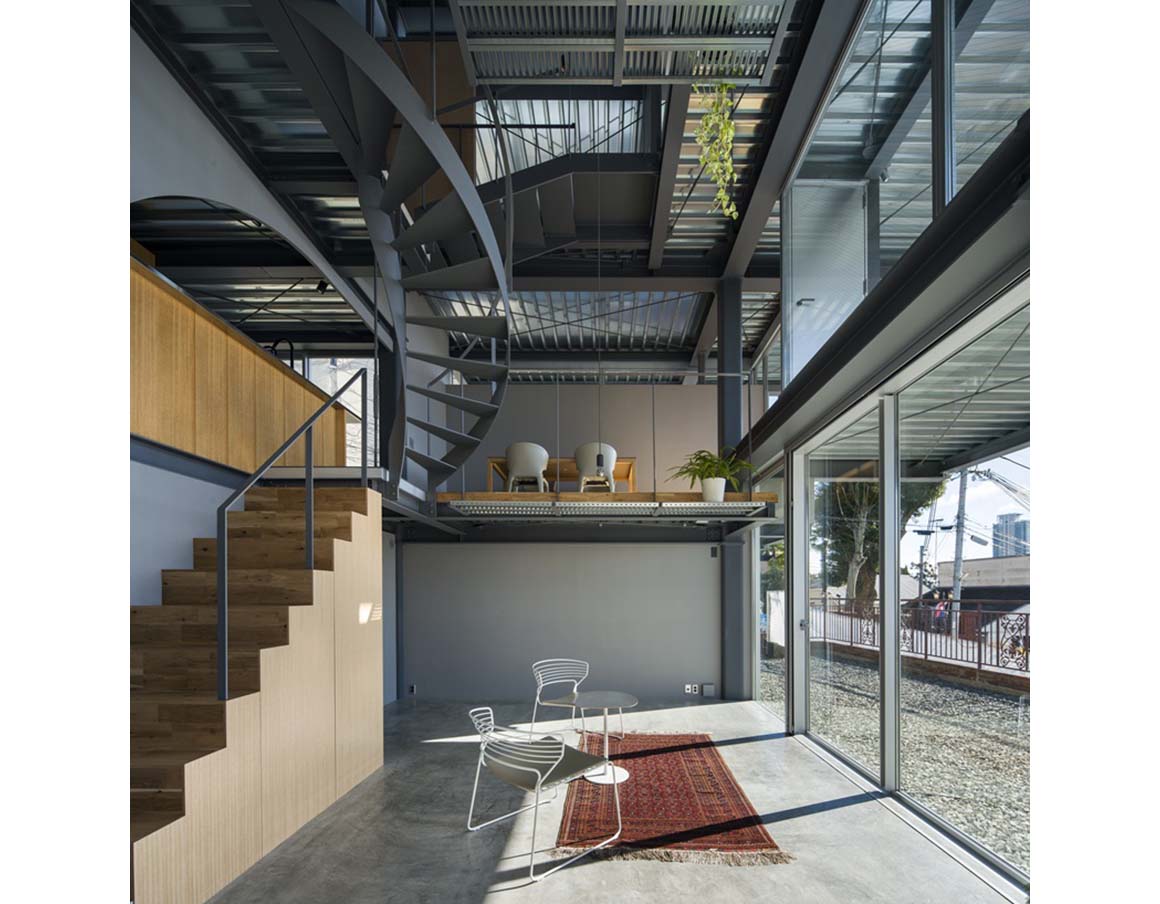
The long horizontal floor also directs the view toward the city. Timber supports between the canopy-like roof and the floor lift the structure to an appropriate height, allowing the projecting elements to extend more freely and fluidly. Like a tree taking root on the slope, the house has a compact core from which its spaces and views spread outward. With minimal intervention on the complex terrain, the house opens toward the city, settling naturally into Kobe‘s landscape where the mountains, sea, and city meet.
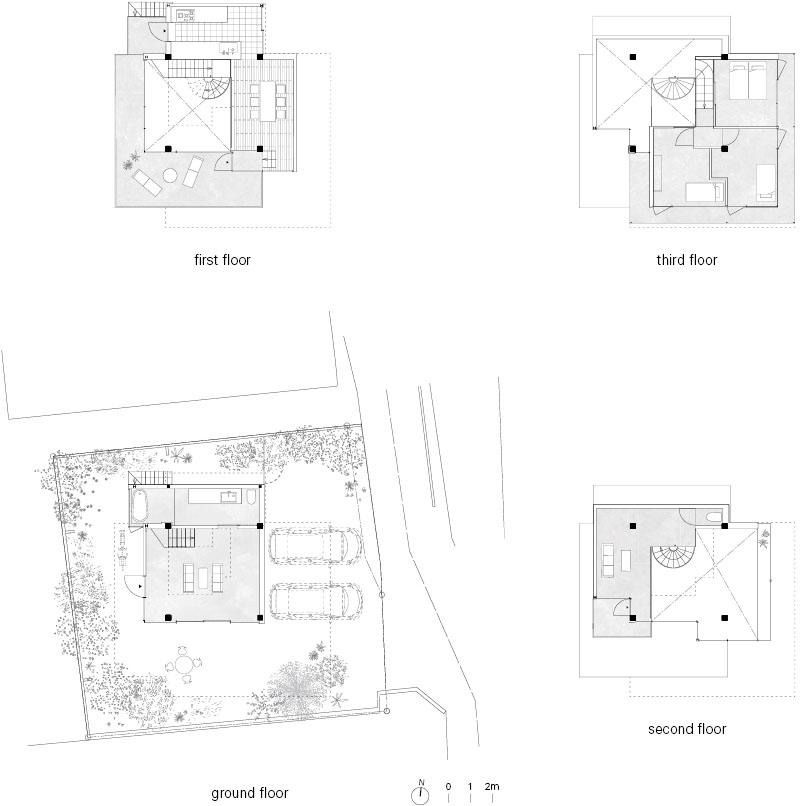
Project: House in Kitano / Location: Kobe, Hyogo, Japan / Architect: Tomohiro Hata Architect and Associates / Use: house / Site area: 179.11m2 / Bldg. area: 65.36m2 / Gross floor area: 115.50m2 / Completion: 2025 / Photograph: ©Toshiyuki Yano (courtesy of the architect)