A Timber Frame Set on an Alpine Slope
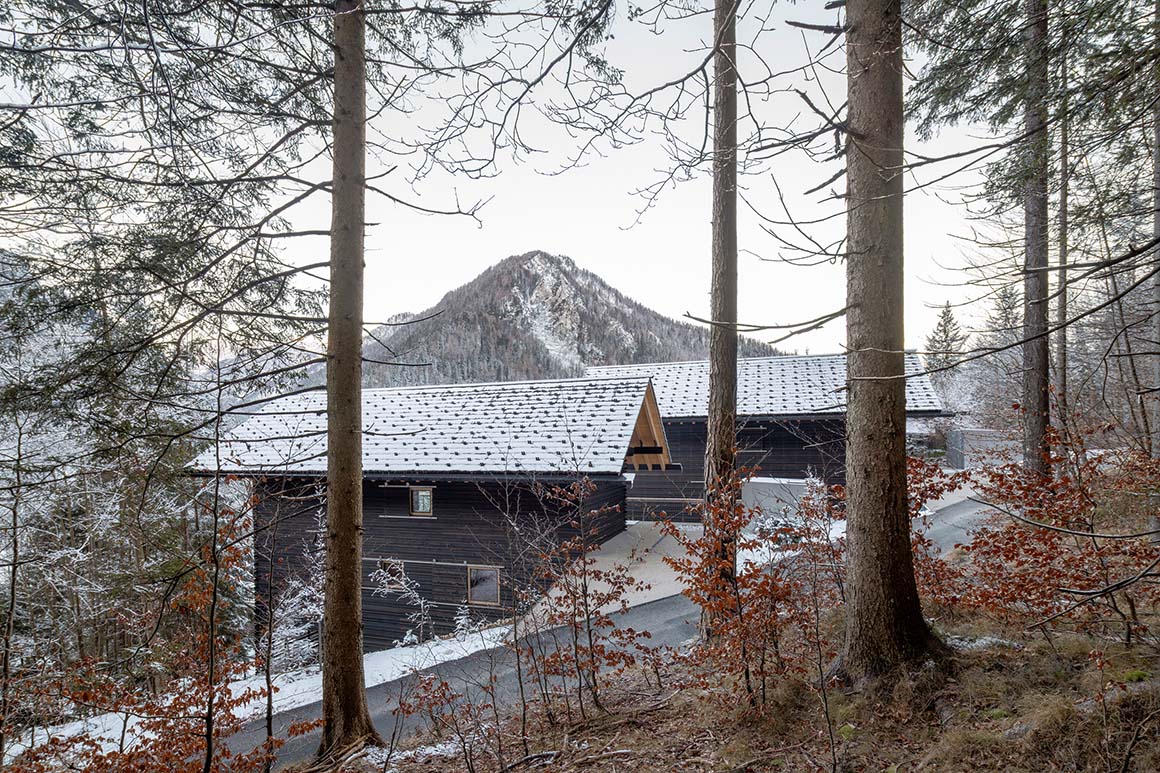
As a region where the cultures of the three countries have interacted for centuries, it retains distinctive architectural characteristics shaped by their shared Alpine heritage. The house interprets this local history and natural setting, responding to the steep terrain, the existing holiday-home settlement, and the landscape where forest and lake meet.
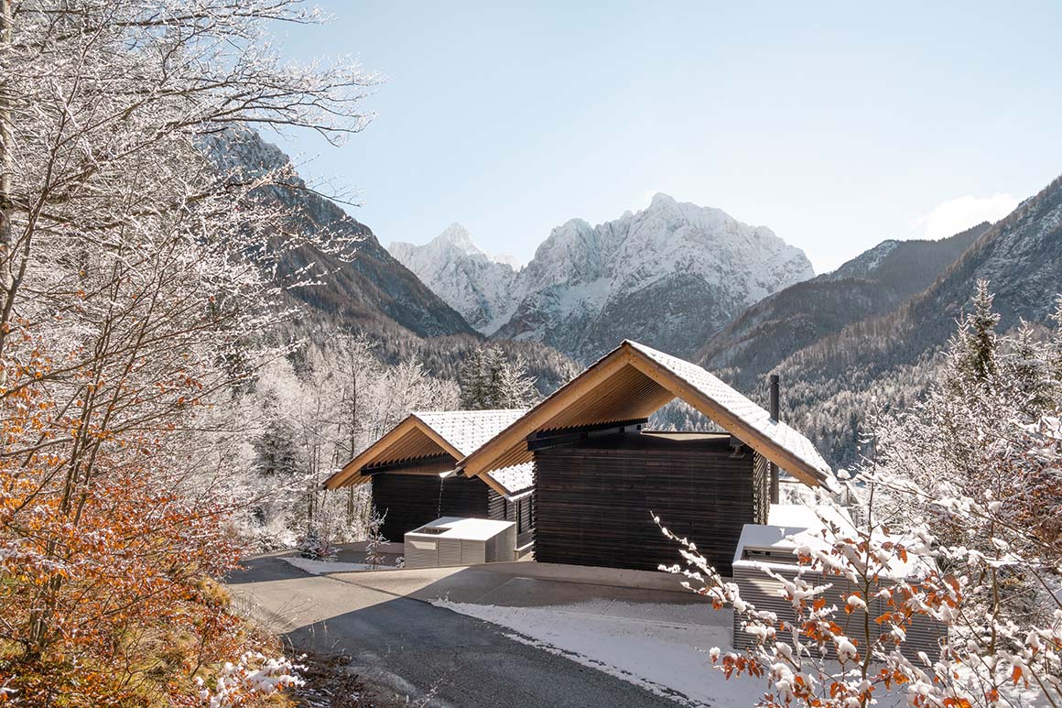
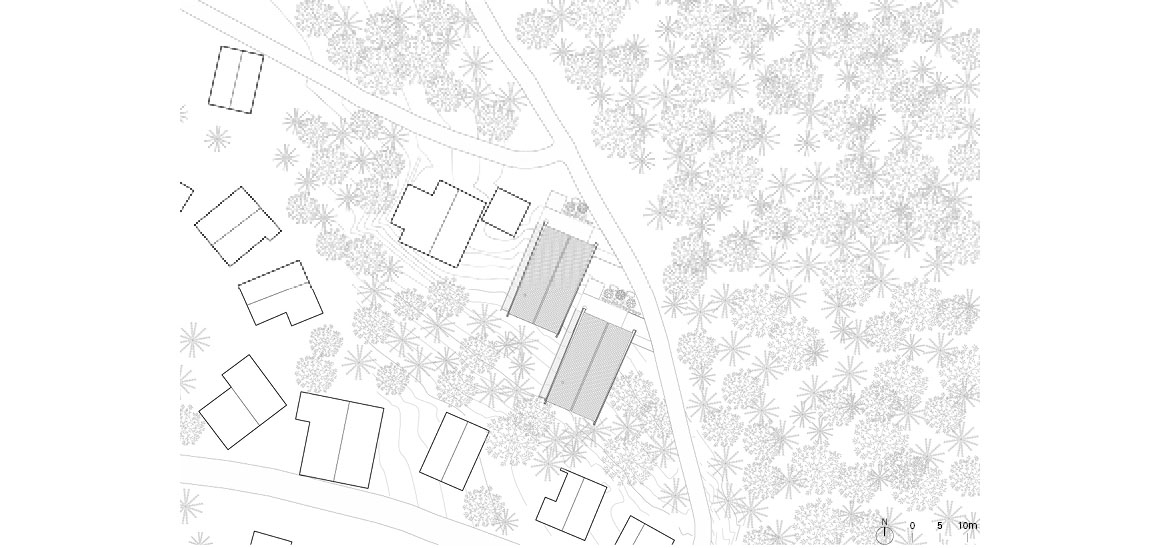
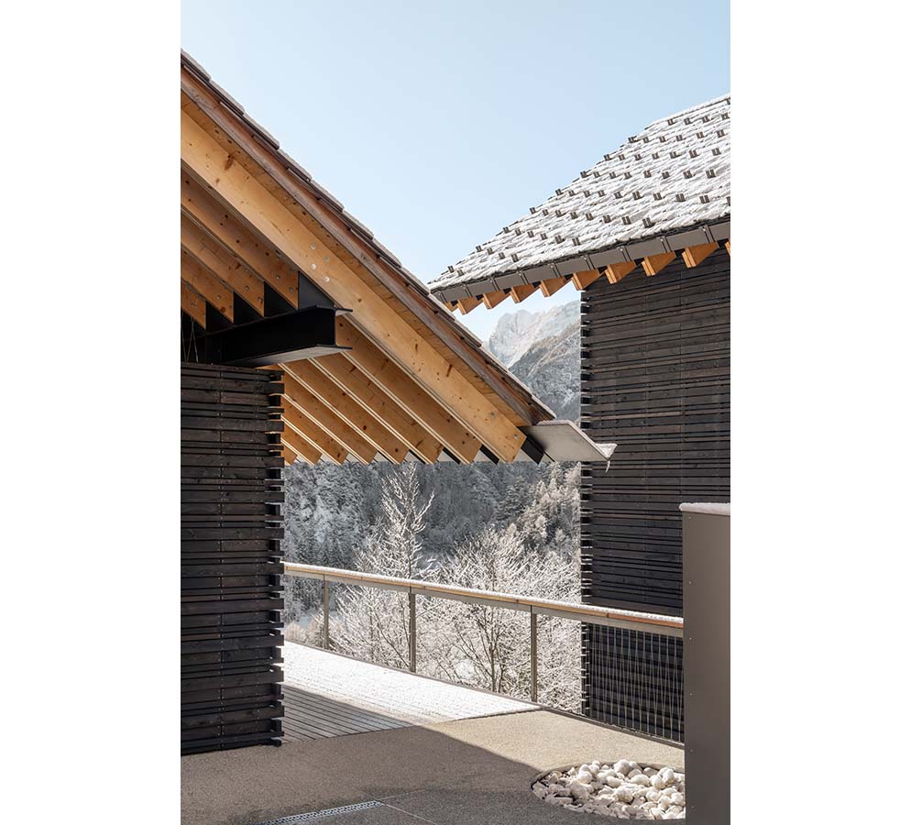
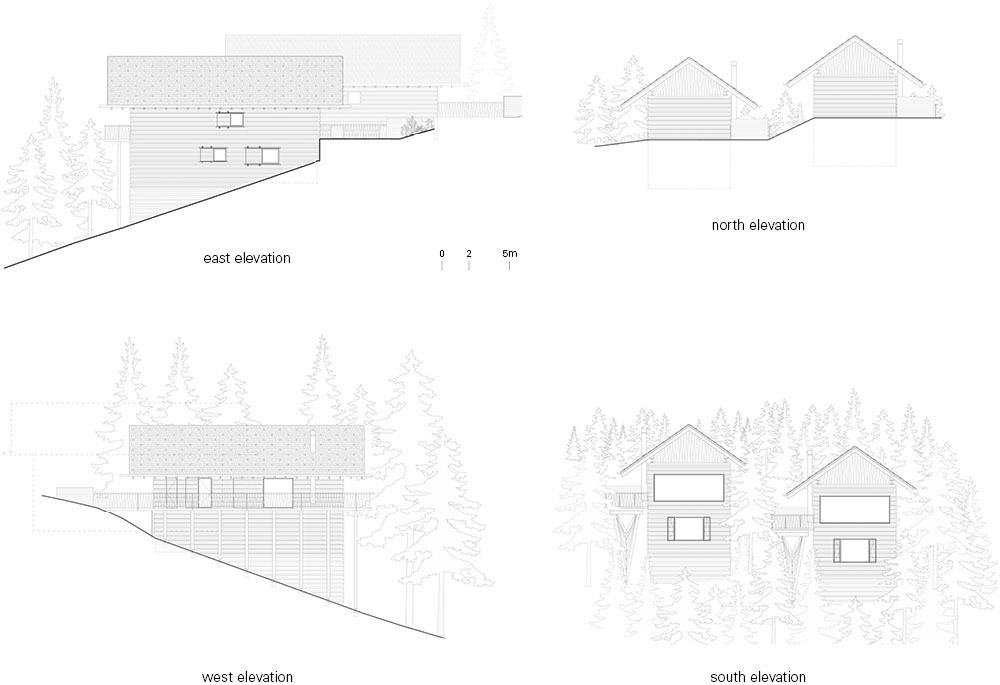
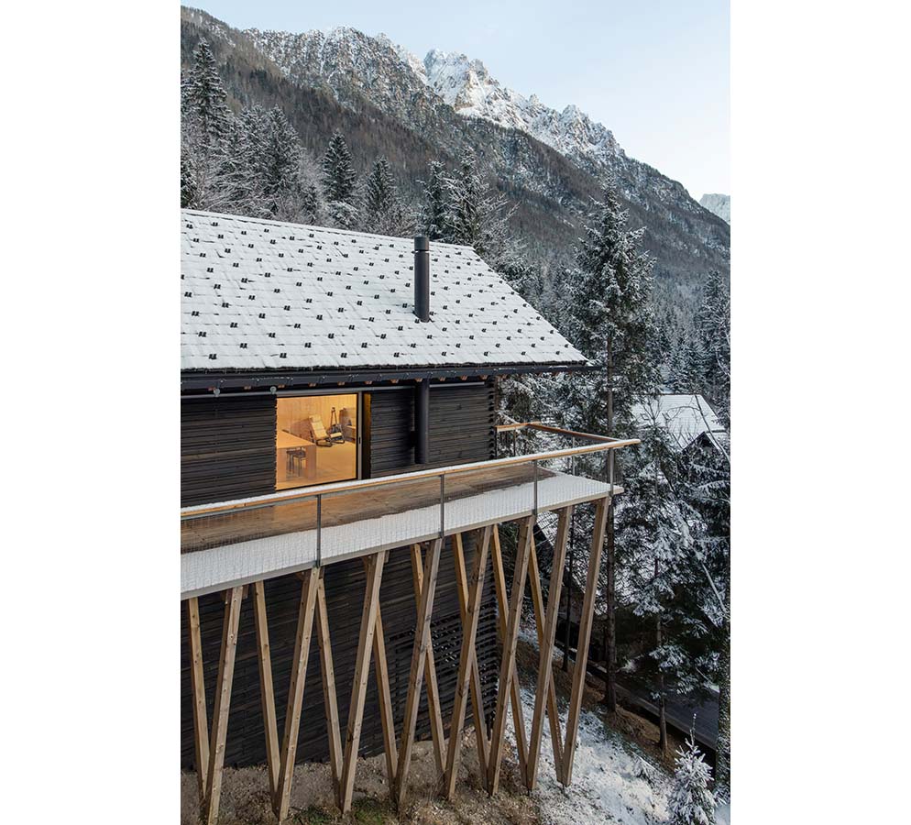
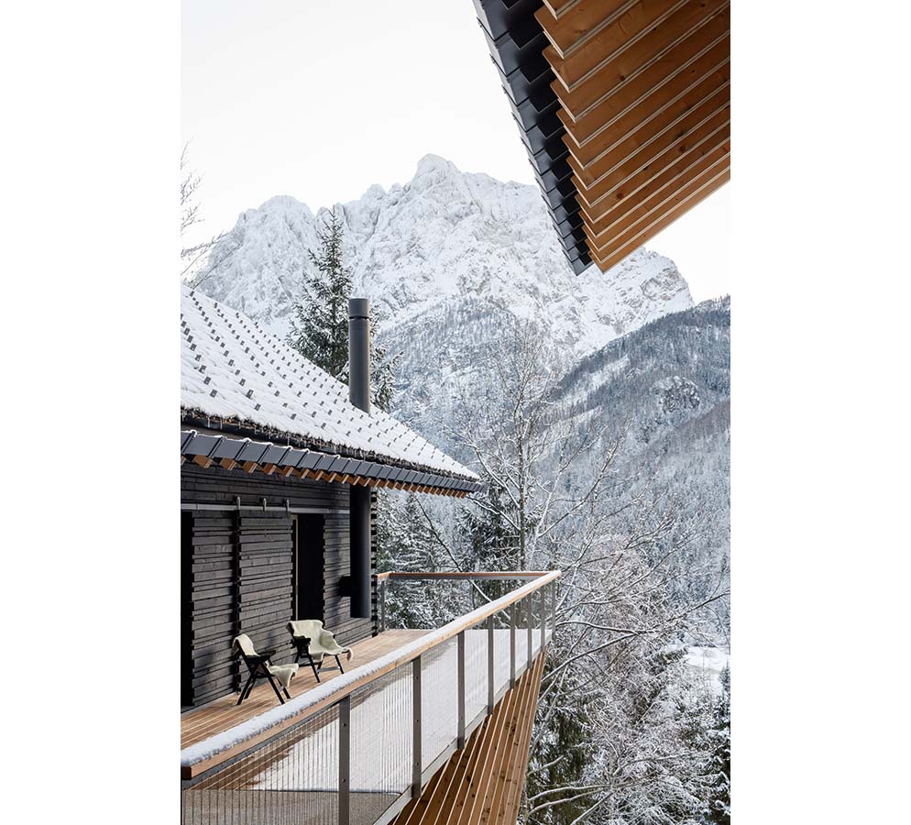
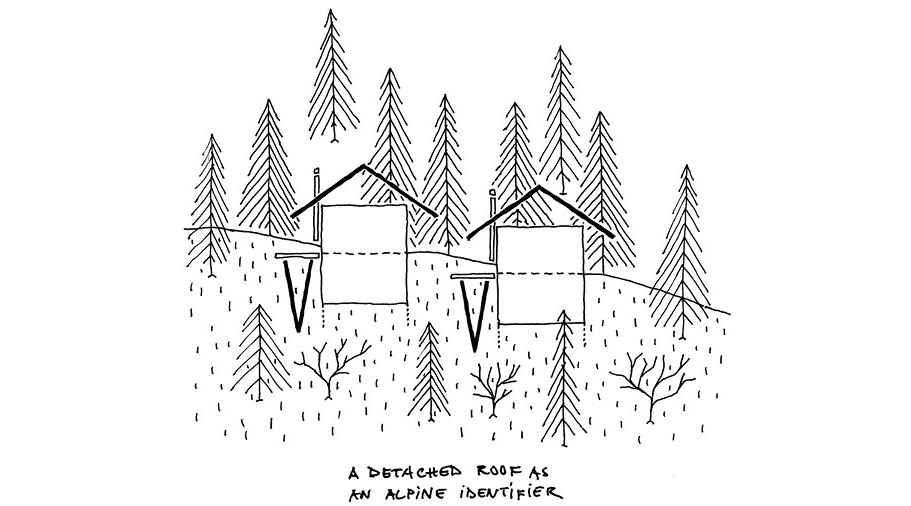
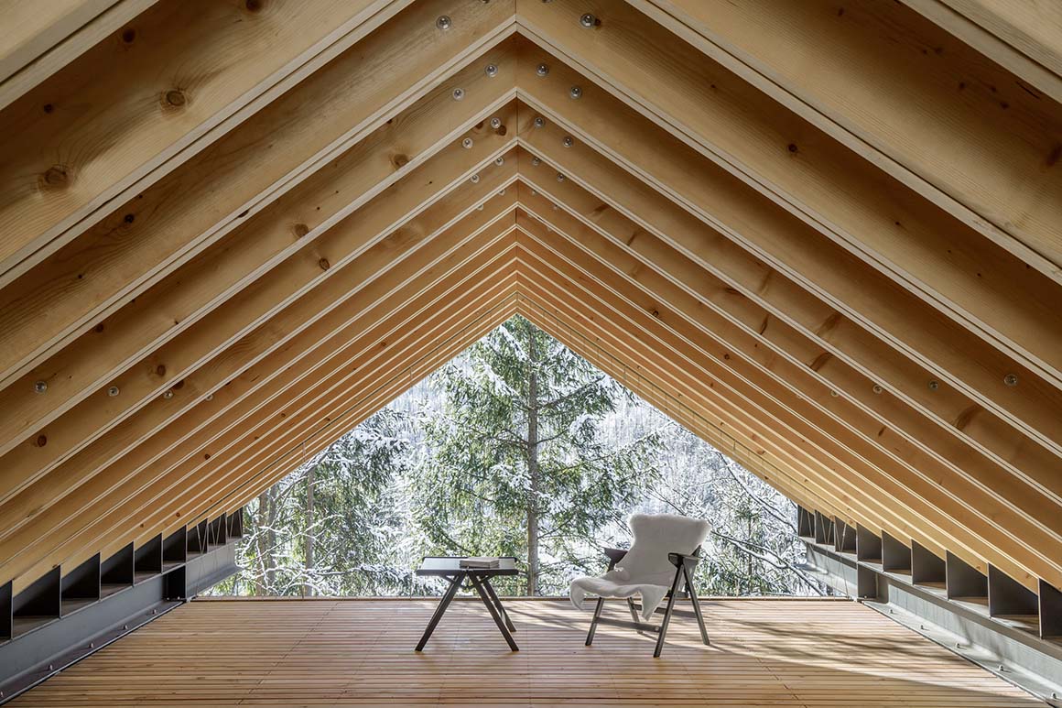
The architectural form draws on traditional Alpine timber houses and holiday homes. Its composition combines a horizontally elongated volume with a stone base, exposed timber structure, and a floating roof with deeply projecting eaves, characterized by balanced proportions and a dark timber exterior. A terrace supported by a series of zigzagging columns opens toward the lake. The gabled roof emphasizes the building’s form while creating shelter from sun and rain. The double rafters that form the roof are made of traditional rough-split larch shingles.
The timber terrace along the side of the house serves as a viewing platform overlooking the lake, as well as an entrance forecourt and outdoor living space. The route from the interior to the terrace allows the house and its surroundings to flow naturally into one another. The oiled timber reflects the traditional color palette of local wooden houses. The facade uses larch boards in four slightly different dimensions, arranged horizontally, while at the corners they are interlocked to soften the transition between walls and openings, and between the building and the landscape.
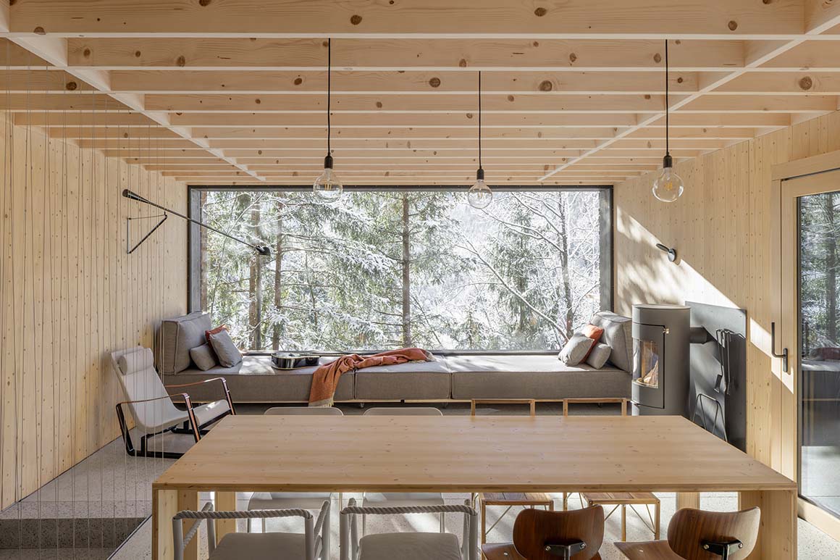
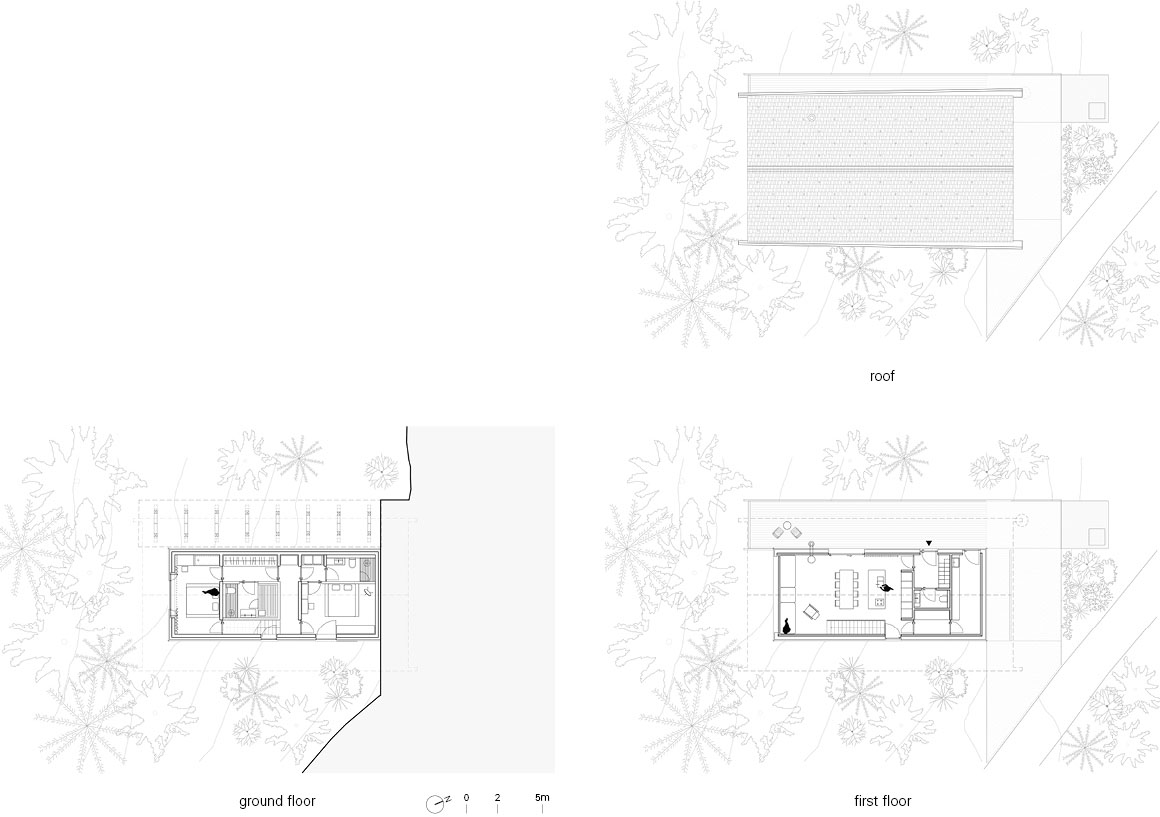
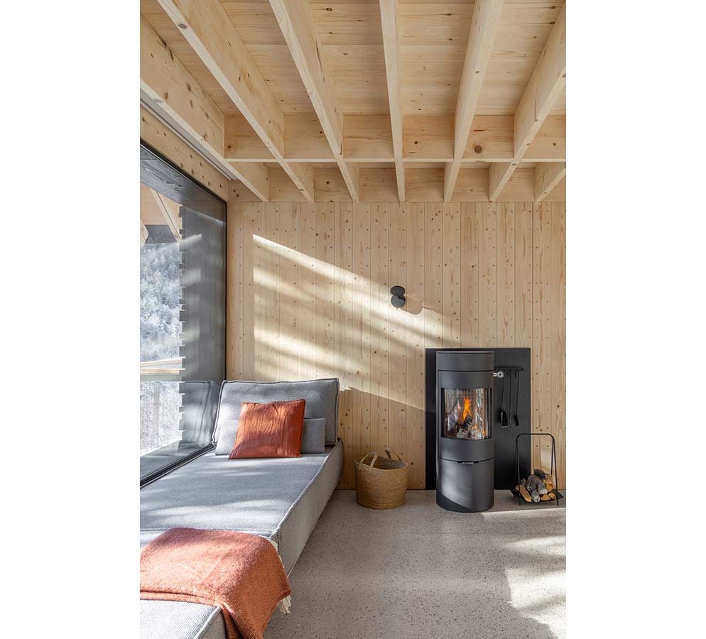
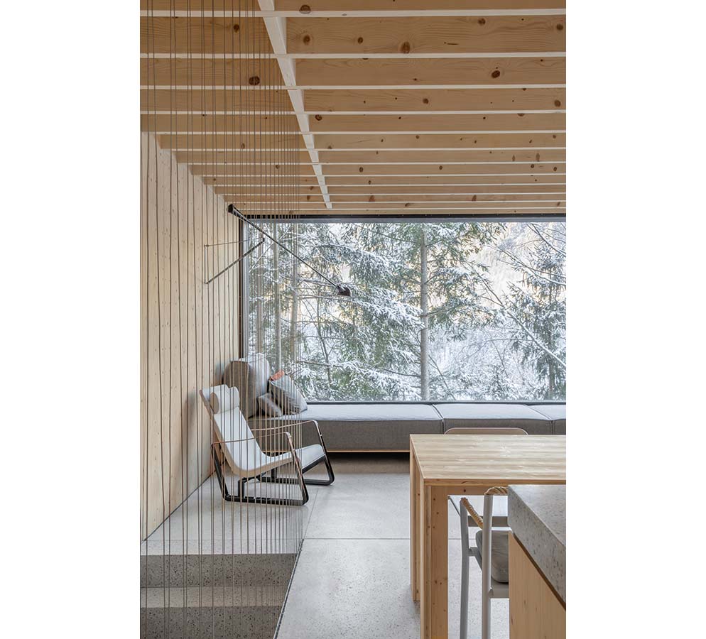
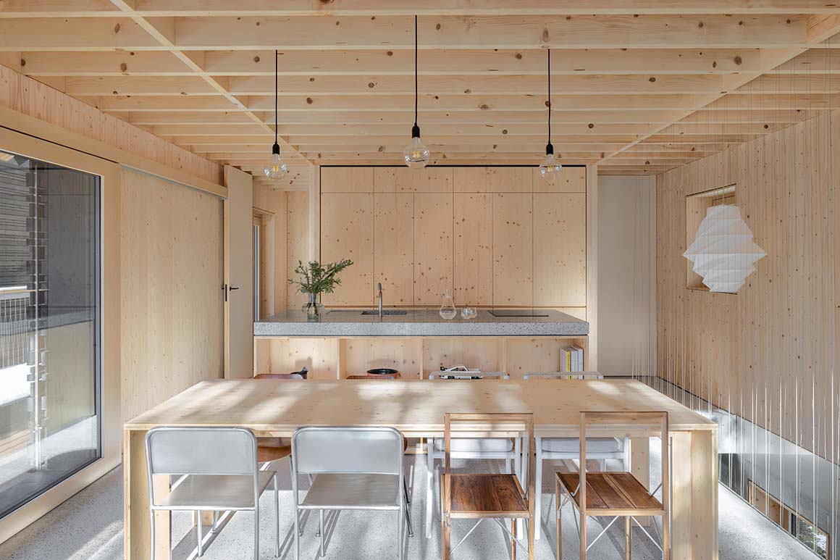
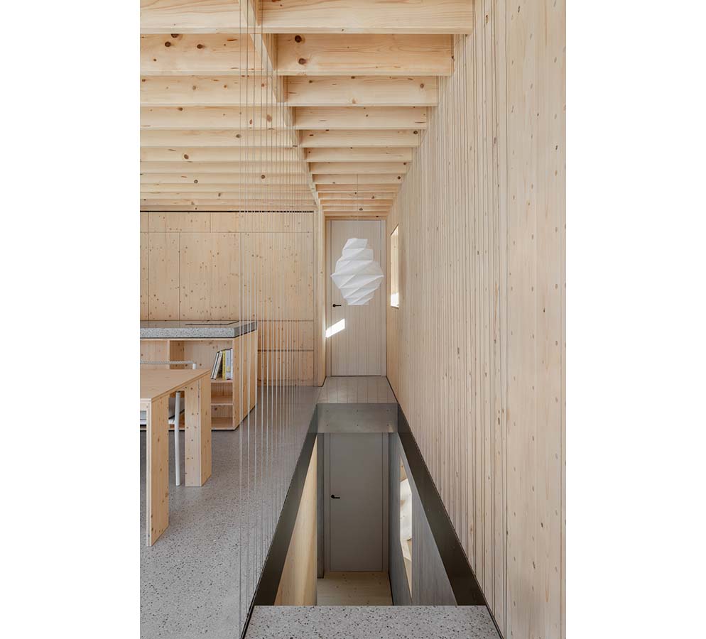
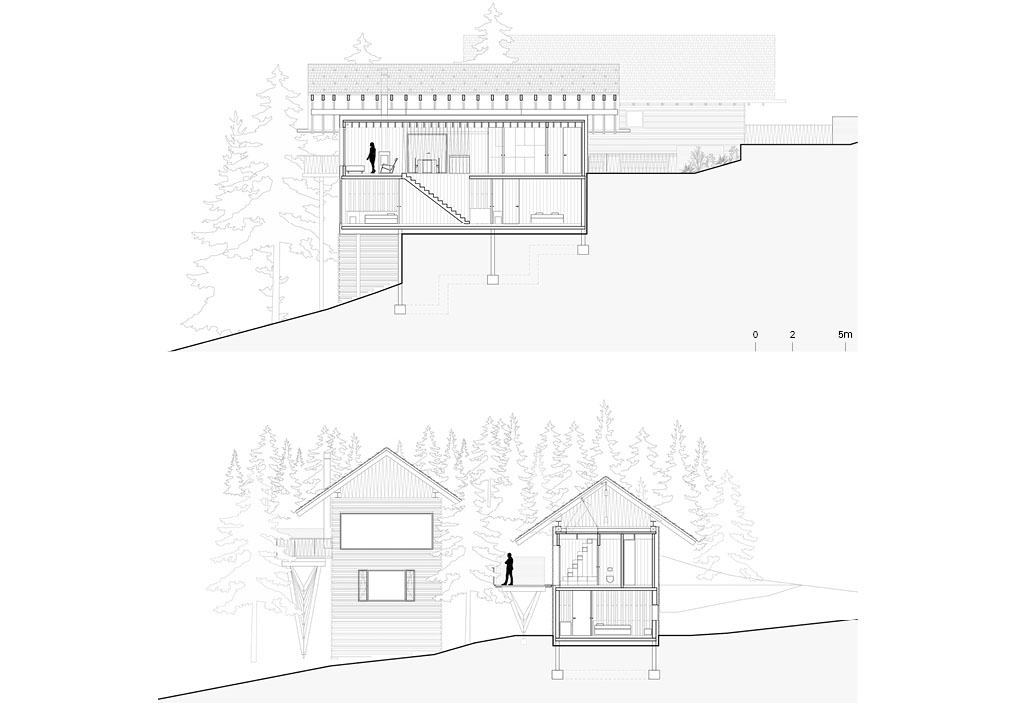
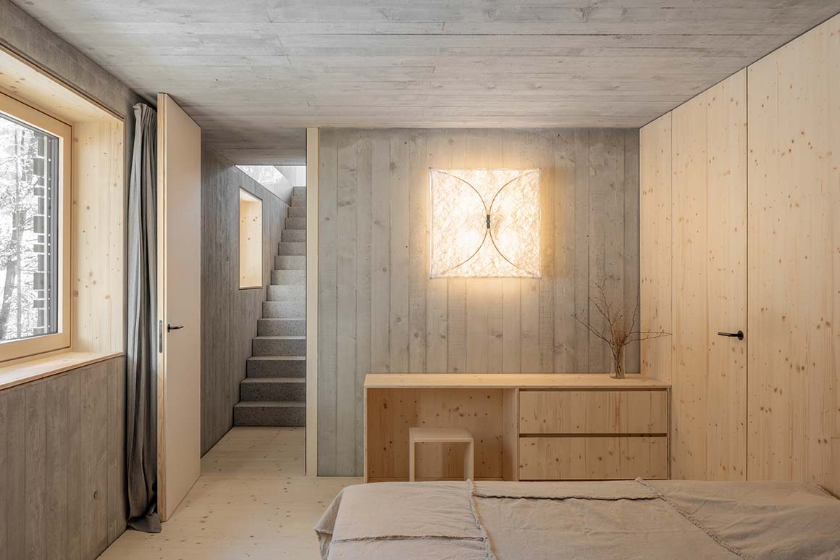
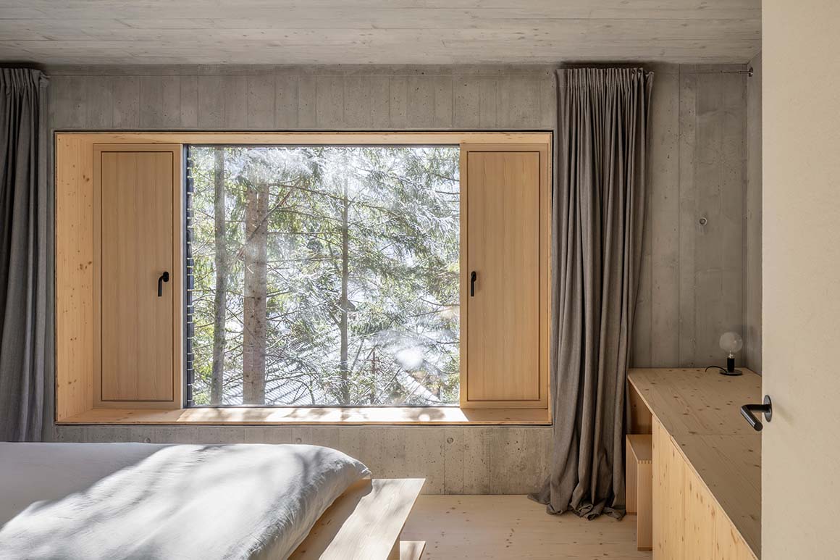
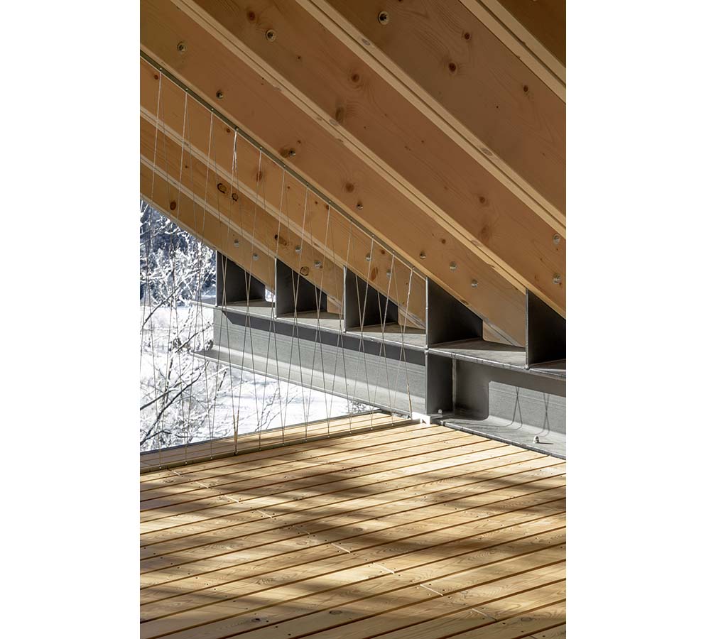
The structure and materials are clearly divided into upper and lower levels. The lower concrete level is partially embedded in the terrain and projects from the slope like a cantilever, supporting the timber structure above. The laminated timber used for the upper level is produced without adhesives, reducing its environmental impact. Inside, the material qualities remain visible throughout. In the bedroom, exposed concrete retains the texture of the timber formwork, while wood takes on a prominent role in the living space. Natural knots remain visible in the boards, bringing out the texture of the timber, while narrow, relatively deep timber crossbeams are arranged in sequence to reduce the visual weight of the thick timber ceiling panels and add depth to the ceiling.
A panoramic window on one side frames the surrounding forest. The sofa placed directly in front of it creates the impression of a landscape suspended among the treetops, while the person sitting there becomes part of a scene framed by the forest.
Project: Twin Alpine Houses / Location: Kranjska Gora, Julian Alps, Slovenia / Architect: Dekleva Gregoric Architects / Project team: Aljosa Dekleva, Tina Gregoric, Jan Zuzek, Andi Koder / Structural engineer: Konzola d.o.o_Grega Kovic, Simon Kogoj / Electrical engineer: M-Blisk d.o.o_Matjaz Bobnar / Infrastructure: Standard d.o.o_Gregor Mihelic / Lighting engineer: Intra Lightning d.o.o._Daniela Lauks / Landscape architect: Pro Horto Strgar d.o.o._Andrej Strgar / Client: private / Use: residential / Site area: 971m2 / Total area: 179m2 per house / Design and construction: 2019-2025 / Completion: 2025 / Photograph: ©Ana Skobe (courtesy of the architect)