


















Securing Daylight Between Neighboring Houses
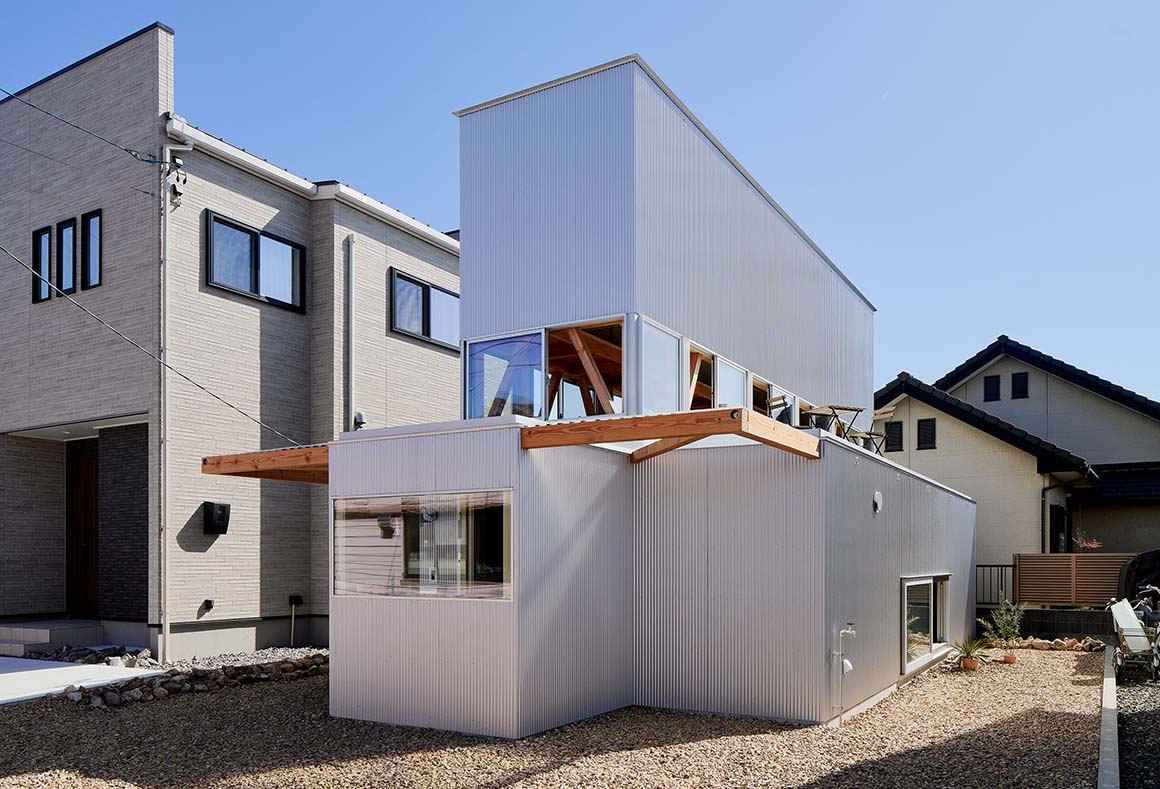
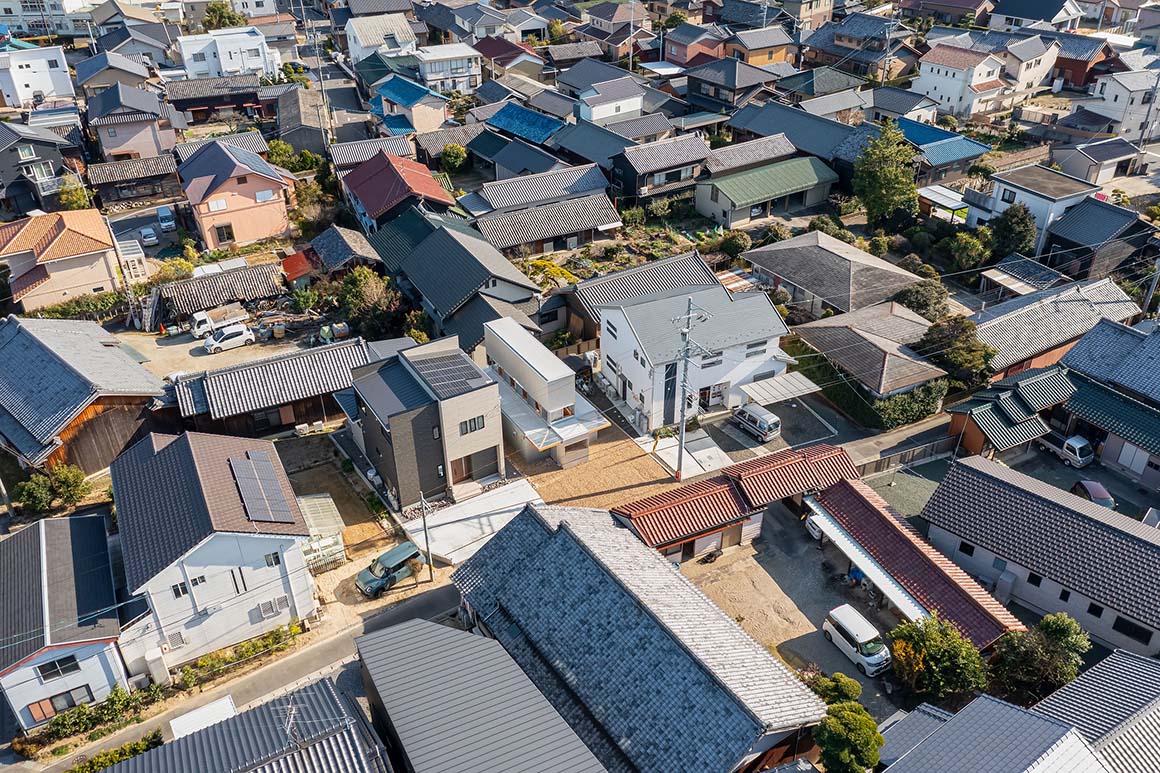
House TN is located in a rural area on the outskirts of Anjo, Aichi Prefecture, within an urbanization control area where development is restricted. The area was once characterized by detached houses with generous yards, but as urbanization has progressed, lots have been subdivided for new speculative housing. Prioritizing profitability, these houses maximize building coverage to increase floor area and divide their interiors into multiple rooms. Built close to one another along property boundaries, they have made it difficult to secure daylight and outdoor space.
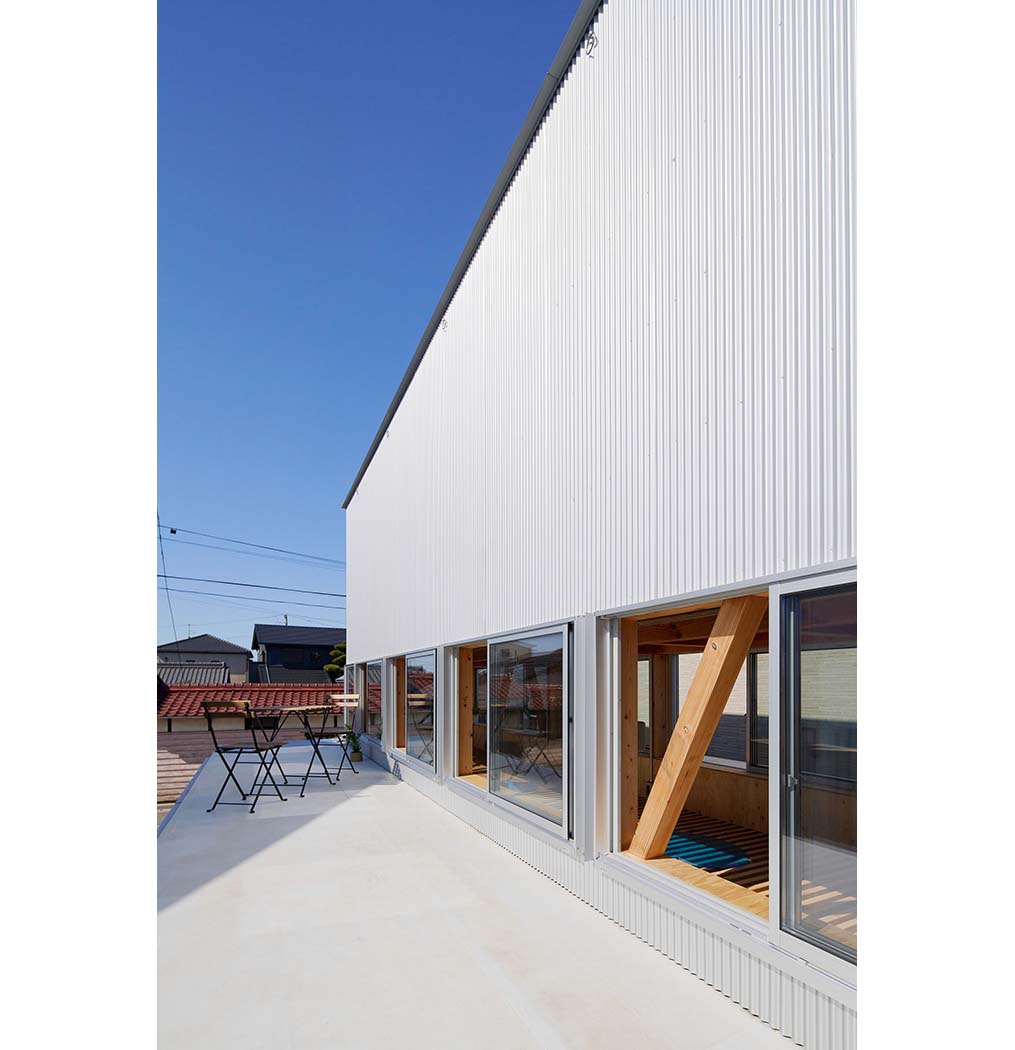
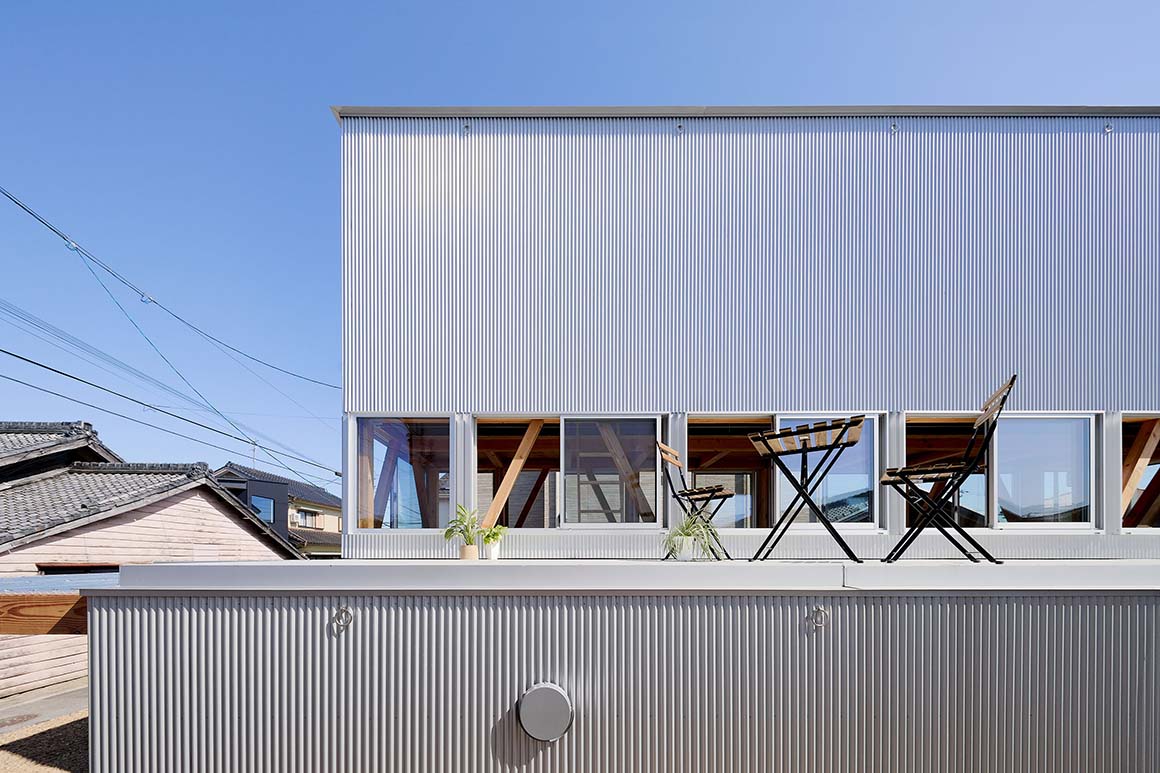
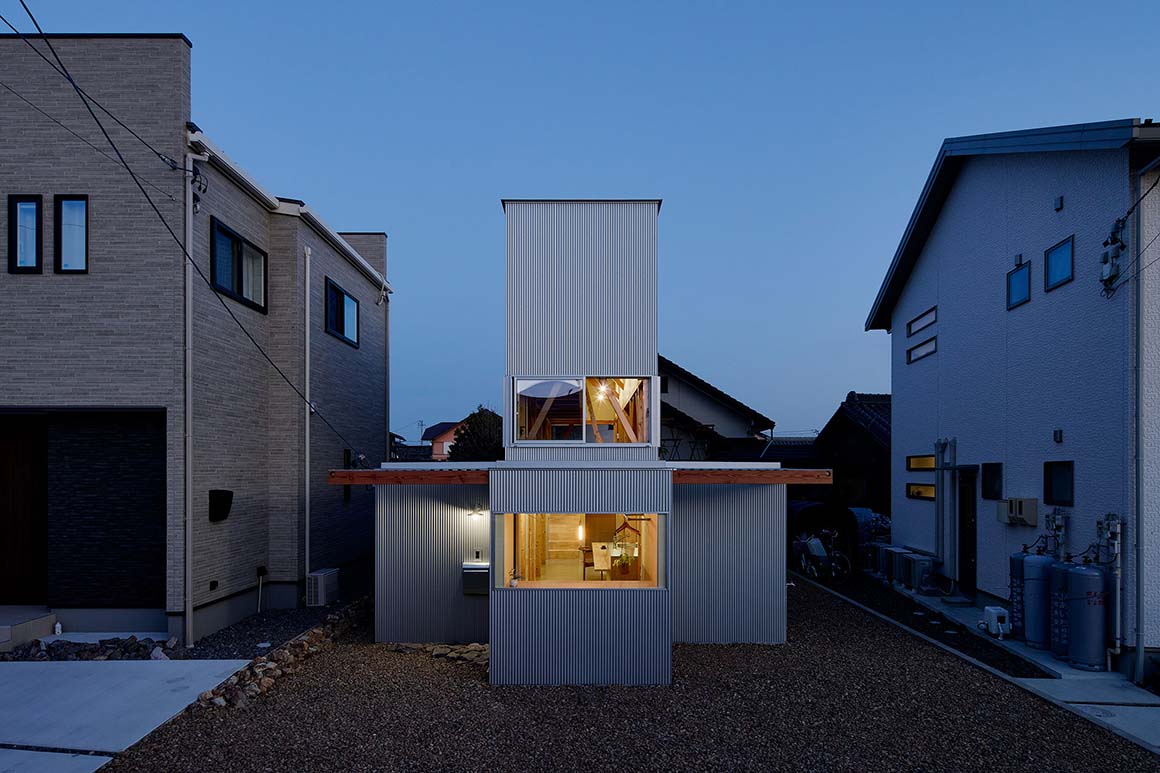
The site itself was originally occupied by a large house and was later divided into three parcels, with the project occupying the middle one. Houses already stand close to both sides. The initial proposal considered setting back the ground floor to create a yard, but this would have made it difficult to secure daylight indoors. Instead, the ground floor extends to the property boundaries while the second floor is set back. This creates a terrace above the roofline of the neighboring houses, allowing light and air to enter with less obstruction from the surrounding buildings.
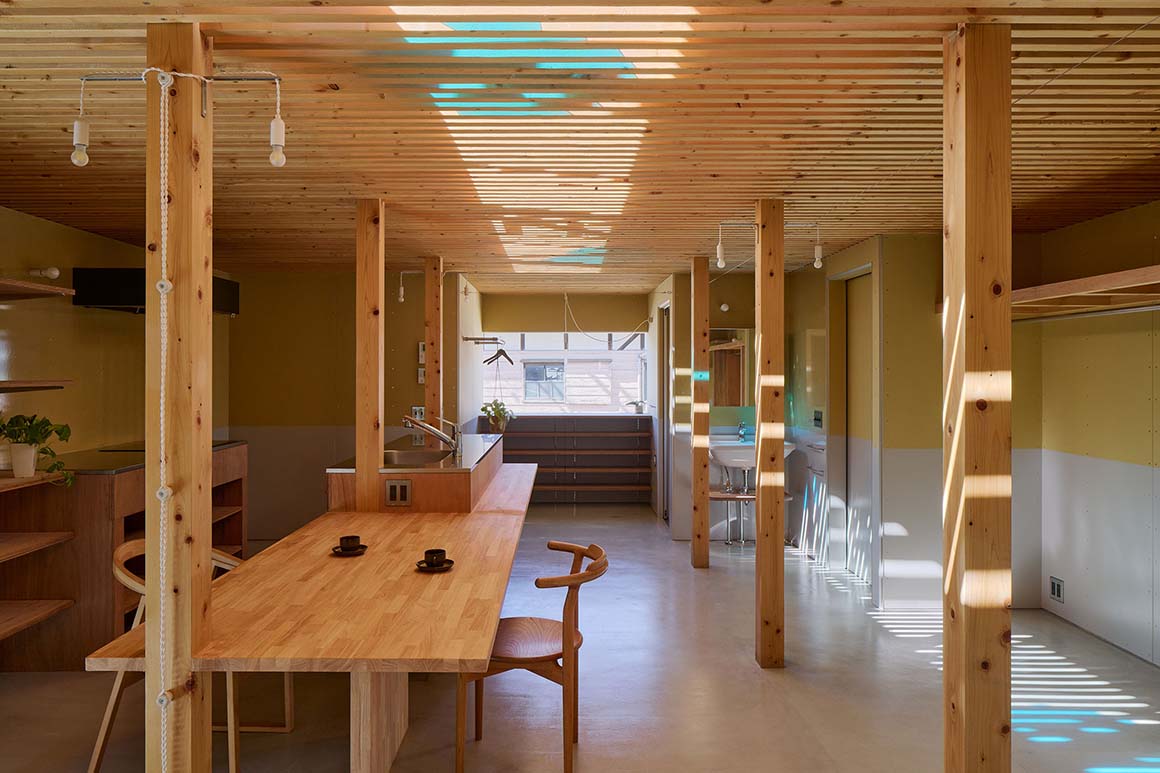
The floor between the first and second floors is made of continuous 2-by-4-inch timber louvers. It serves as the second-floor floor and the first-floor ceiling, while also functioning as a structural diaphragm that provides horizontal rigidity. Gaps between the louvers allow light and air entering the second floor to reach the first floor. As the light changes throughout the day, shifting striped shadows move across the floor below.
The first floor has a deliberately low ceiling and an earthen floor. Unlike the first floor, which is shaded by neighboring buildings, the second floor is opened up with large windows. From the terrace, a landscape of tiled roofs unfolds beyond. Rather than being divided into conventional rooms by walls and floors, the two levels form open, one-room spaces. Residents move between them according to the time of day, weather, and circumstances, rather than using each space for a predetermined function. The terrace creates a sense of distance from the neighboring houses while opening the view toward the sky.
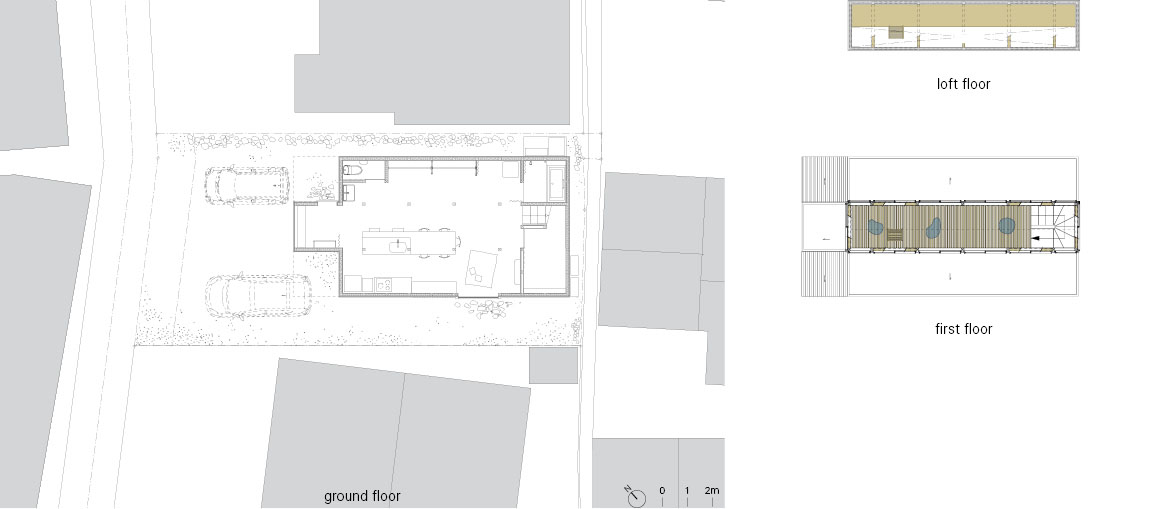
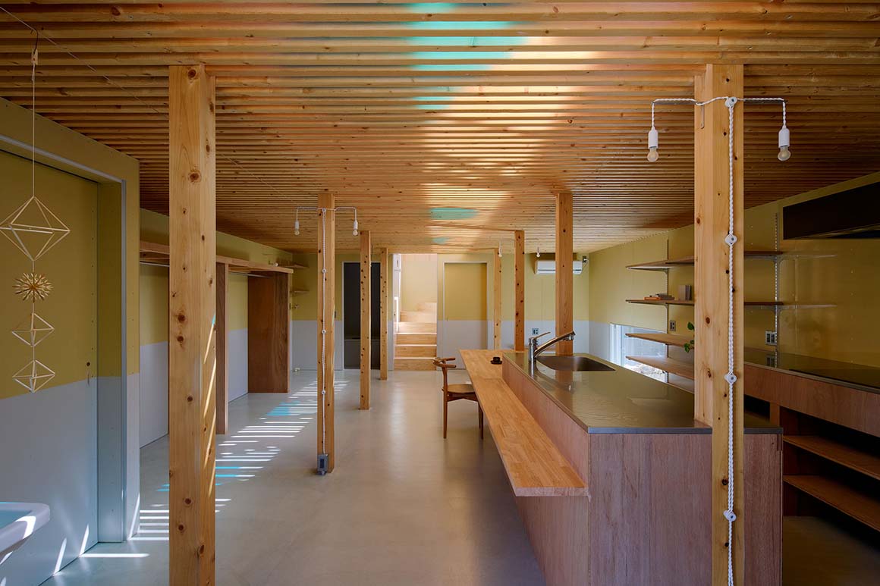
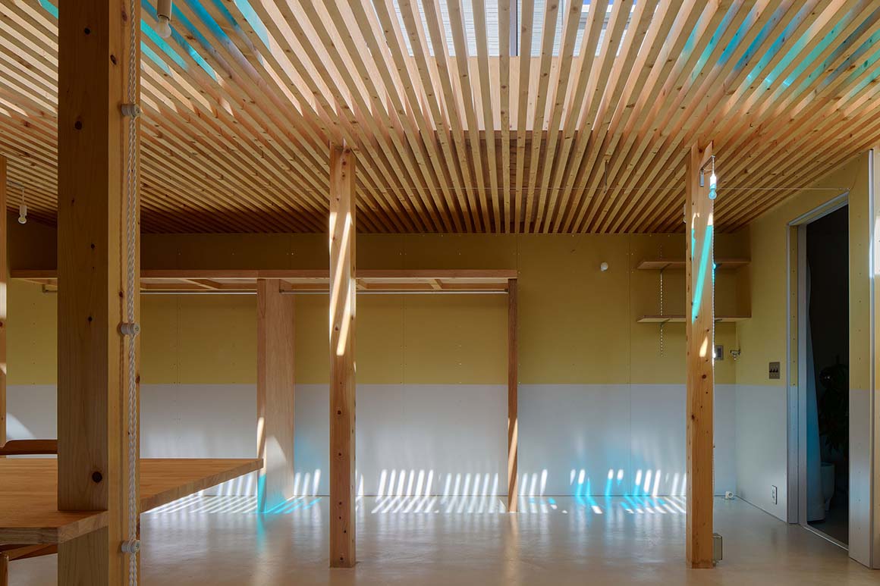
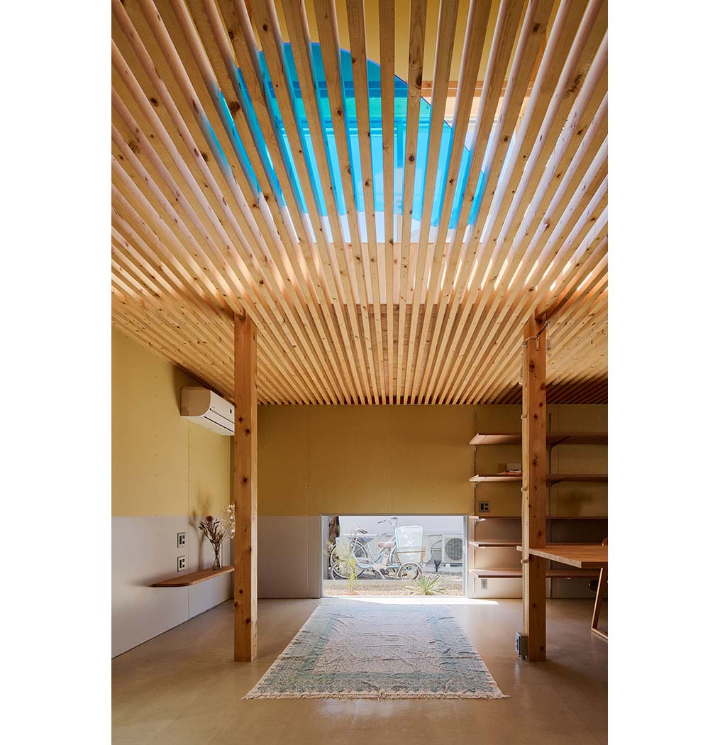
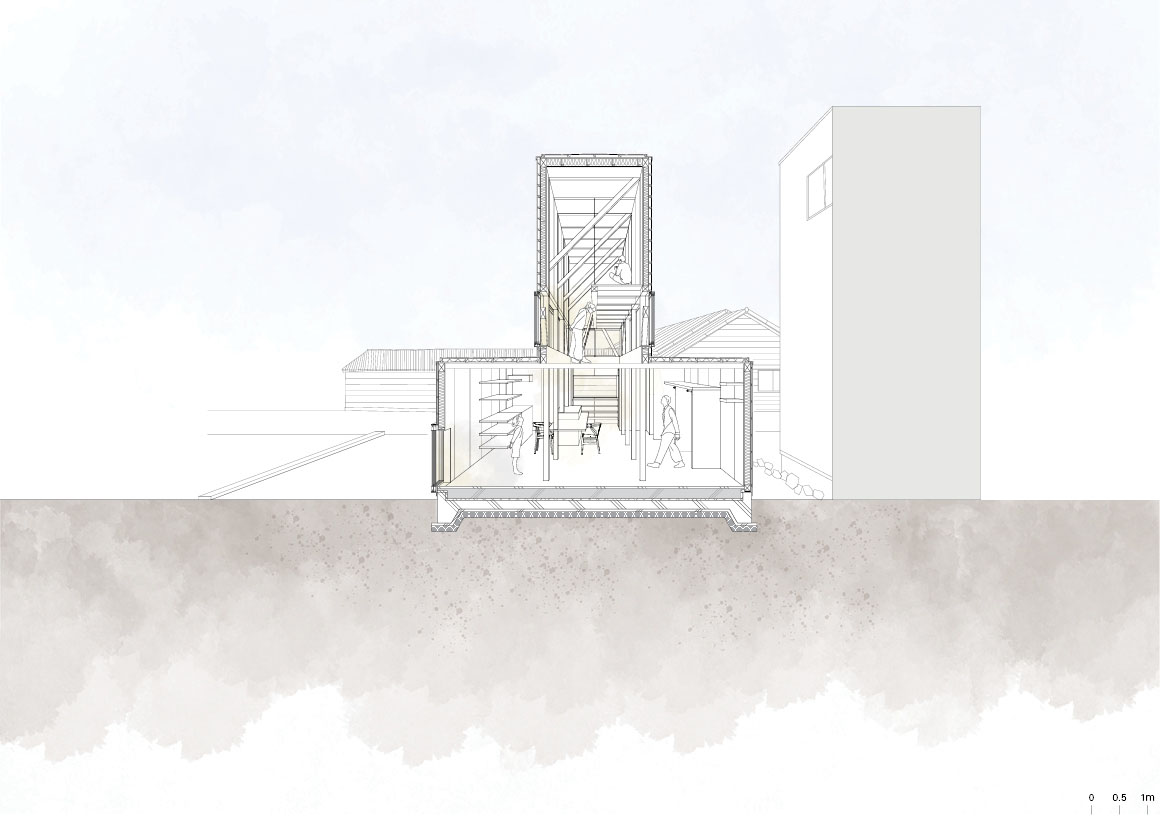
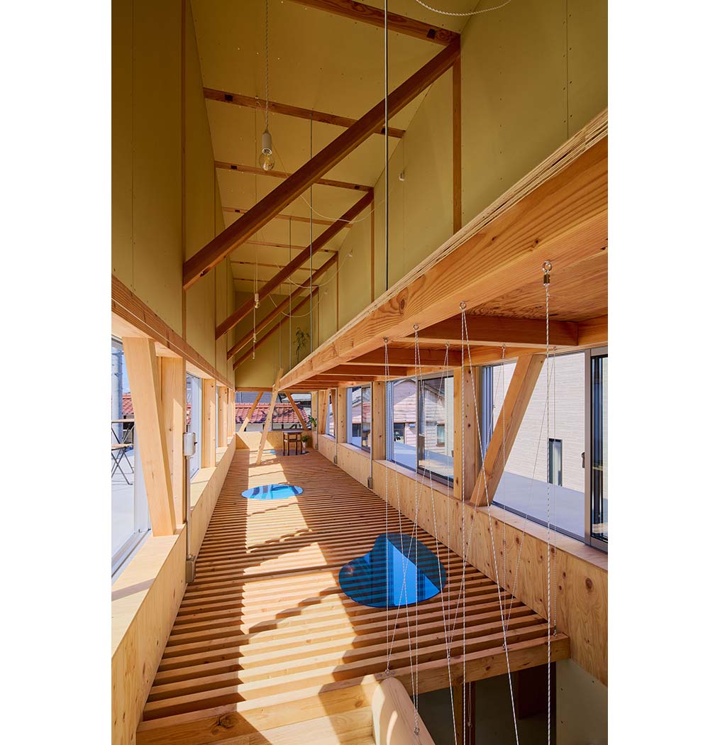
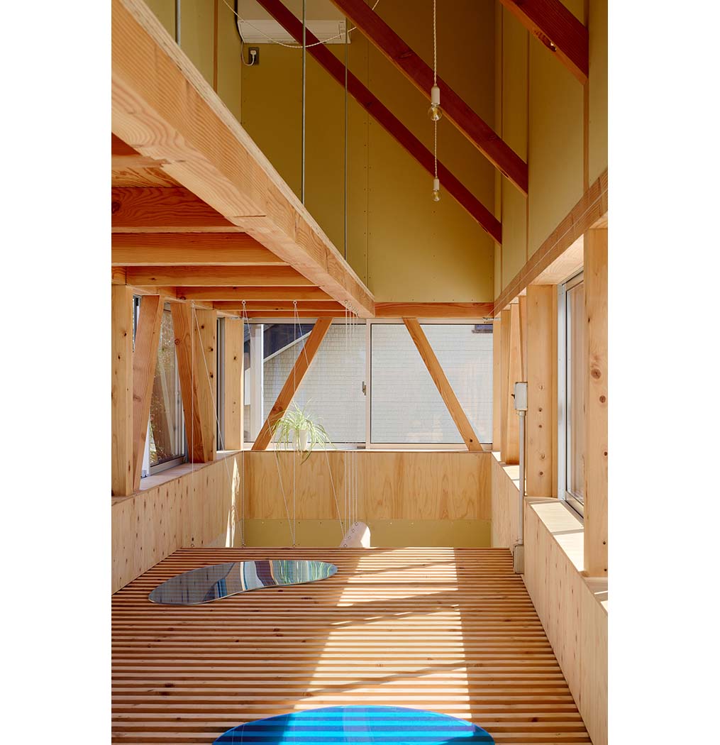
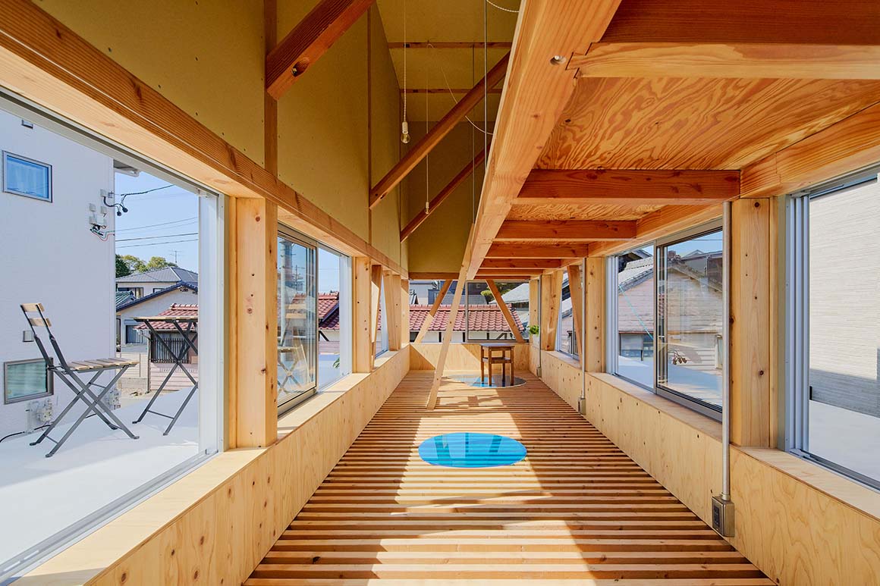
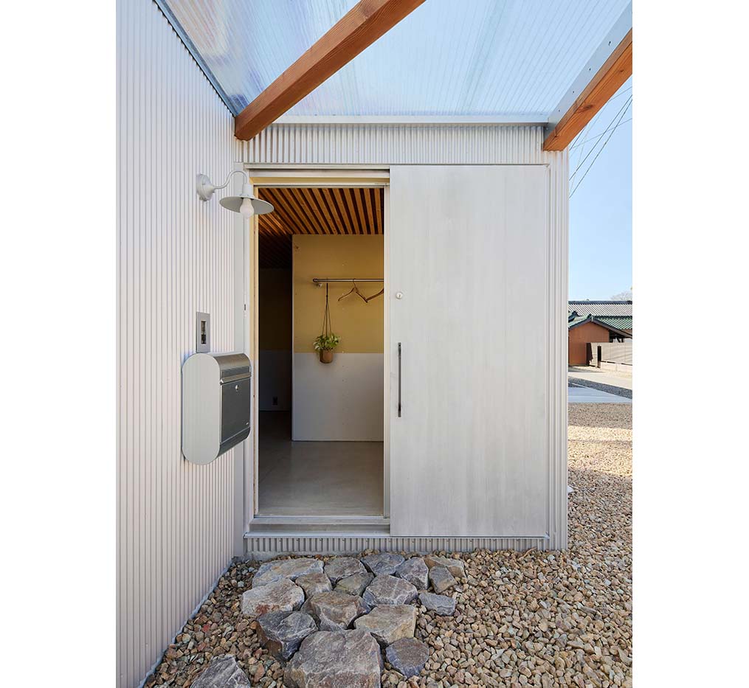
House TN has an elongated plan, but instead of arranging rooms in sequence, it connects spaces vertically, creating a sectional configuration that expands the living area. The house was built on a budget comparable to that of newly built speculative housing. Simple materials, including corrugated metal cladding, timber framing, and plywood furniture and joinery, help keep costs down, while setting back the second floor responds to the constraints of the site. By reorganizing structure, daylight, ventilation, and outdoor space within changing site conditions and a limited budget, the design invites us to reconsider aspects of residential living that can be overlooked amid rapid change.
Project: House TN / Location: Anjo City, Aichi Prefecture, Japan / Architects: 1-1 Architects (Yuki Kamiya, Yui Goto, Kazuya Shibata) / Structural engineer: Workshop / Contractor: Hirata Construction Co.Ltd. / Use: Residential / Site area: 136.71m2 / Bldg. area: 54.35m2 / Gross floor area: 71.22m2 / Structure: Timber / Design: 2021.10–2023.02 / Construction: 2023.03–2024.02 / Completion: 2024 / Photograph: ©Takashi Uemura (courtesy of the architect)