



















A Moon Raised Above the Footprint of an Old Greenhouse
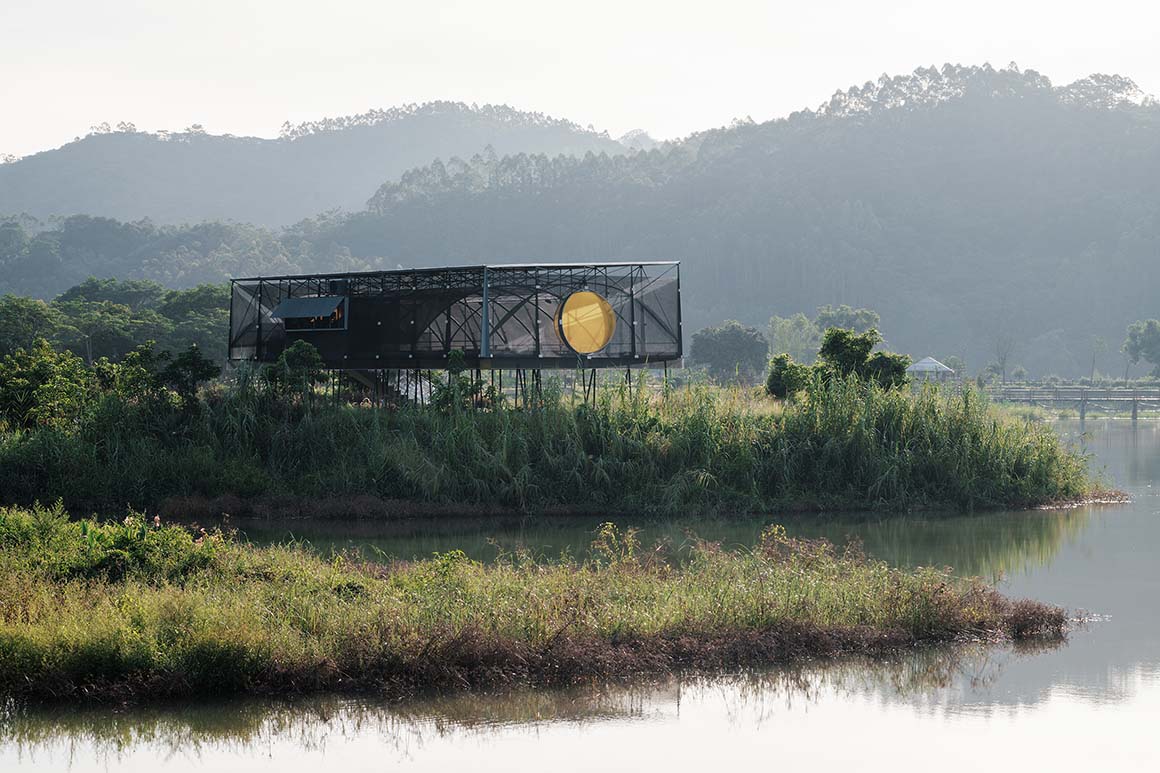
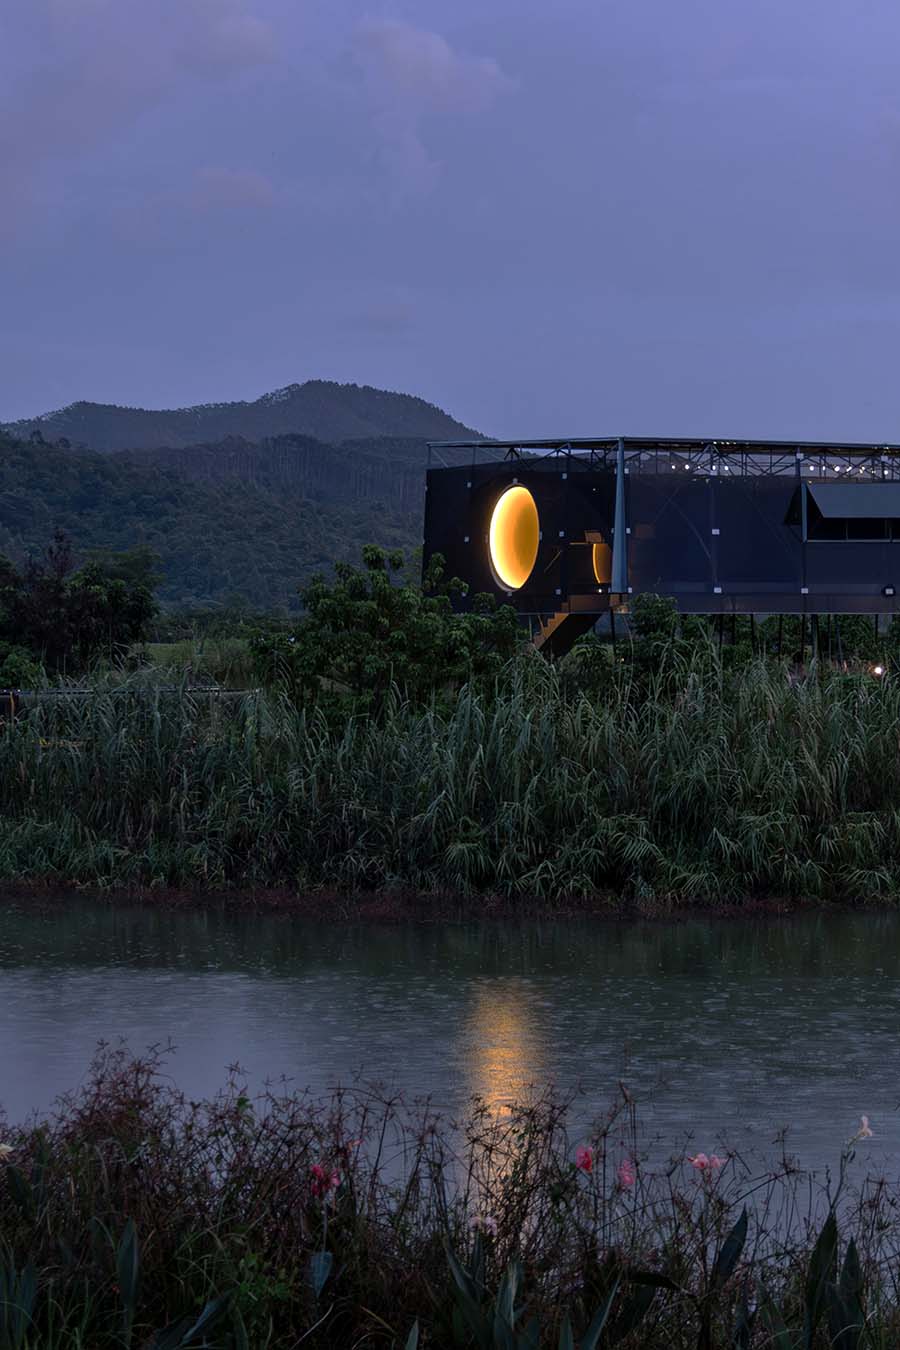
Reinterpreting an abandoned greenhouse, the Moon Pavilion draws inspiration from an ancient Chinese verse. It evokes the images of water, moon, flowers, and a boat in a verse depicting a poet smiling drunkenly among flowers, appearing like a small island in the middle of the pond. A moon-shaped installation is set into the façade, positioned to reflect in the pond alongside the moon in the night sky. The rotating moon repeatedly waxes and wanes. Aligned directly with the bridge from the shore, it quietly captures the secluded atmosphere of the pond.
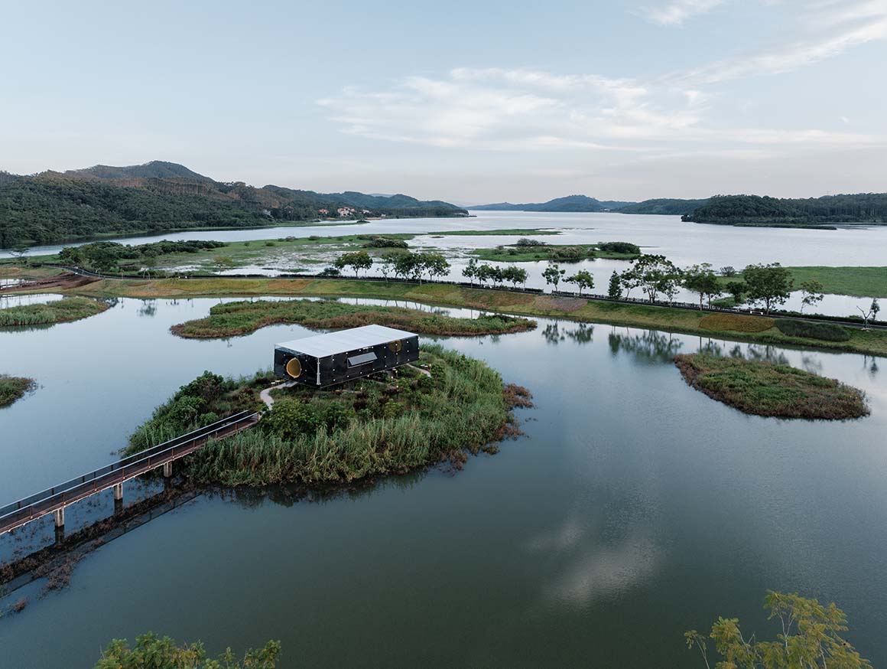
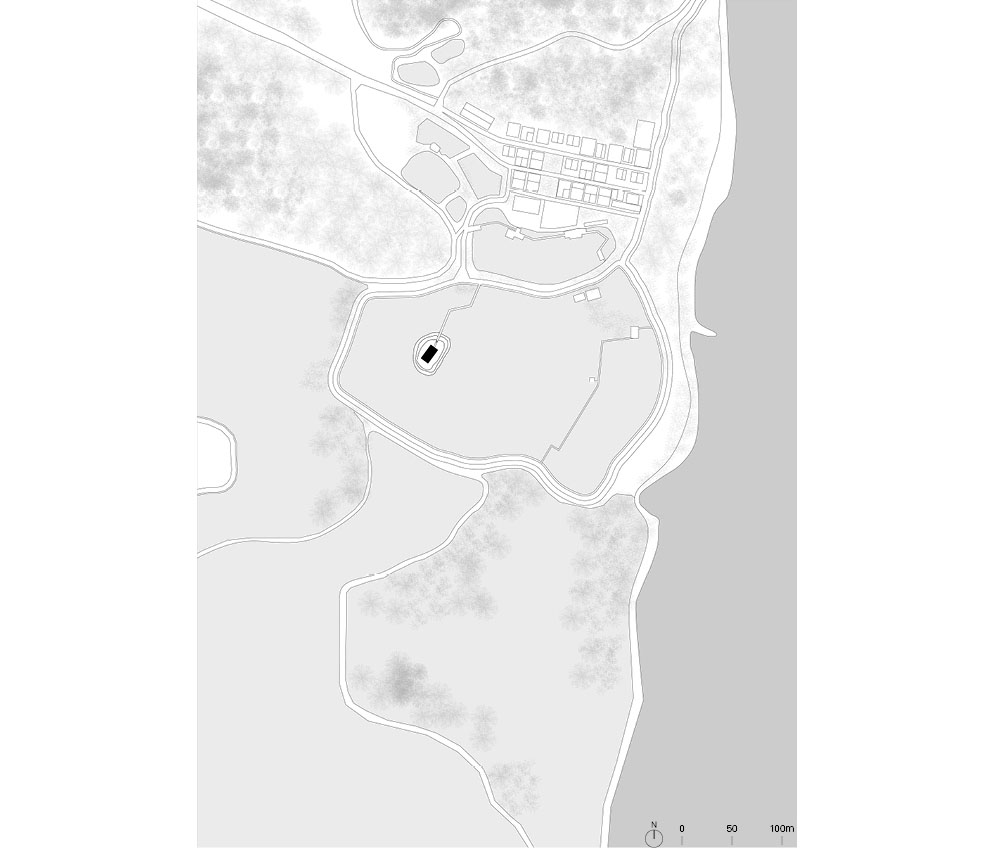
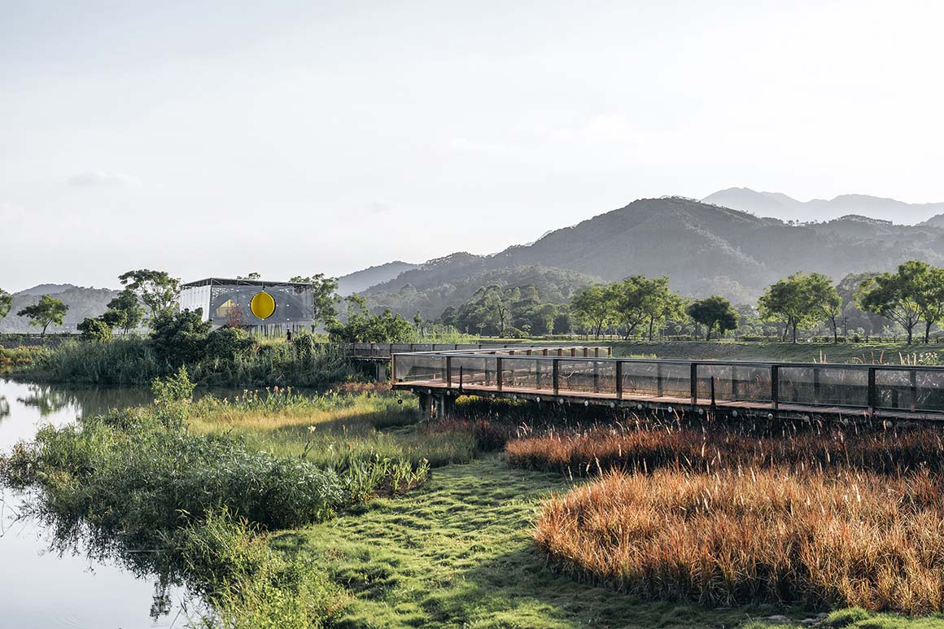
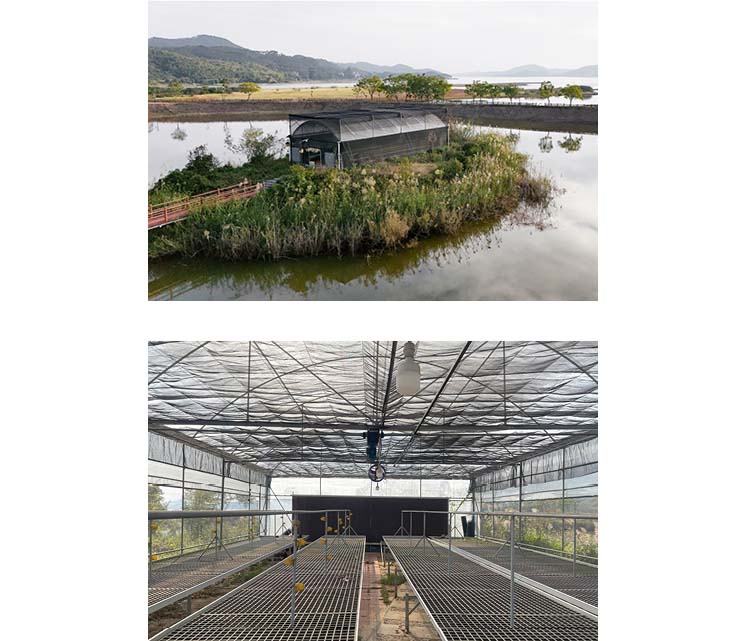
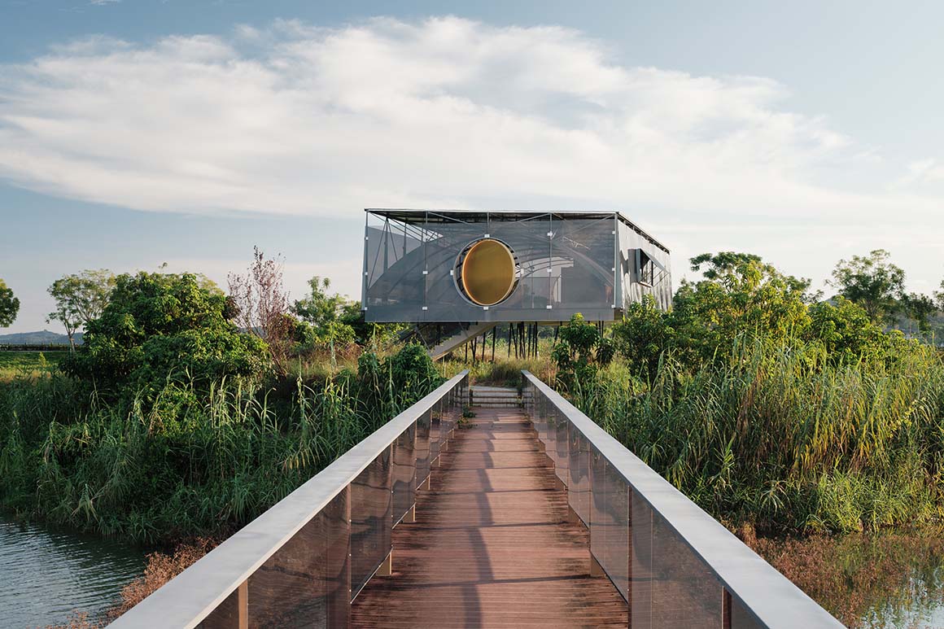
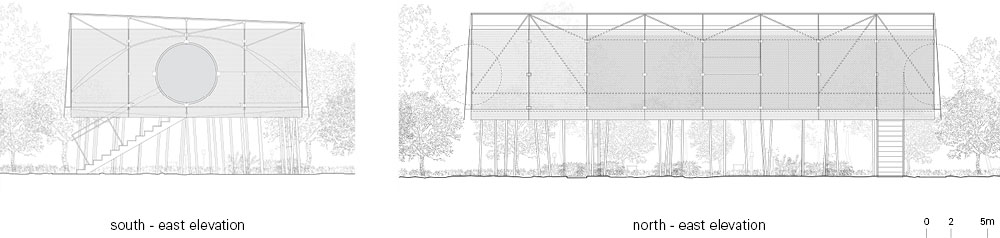
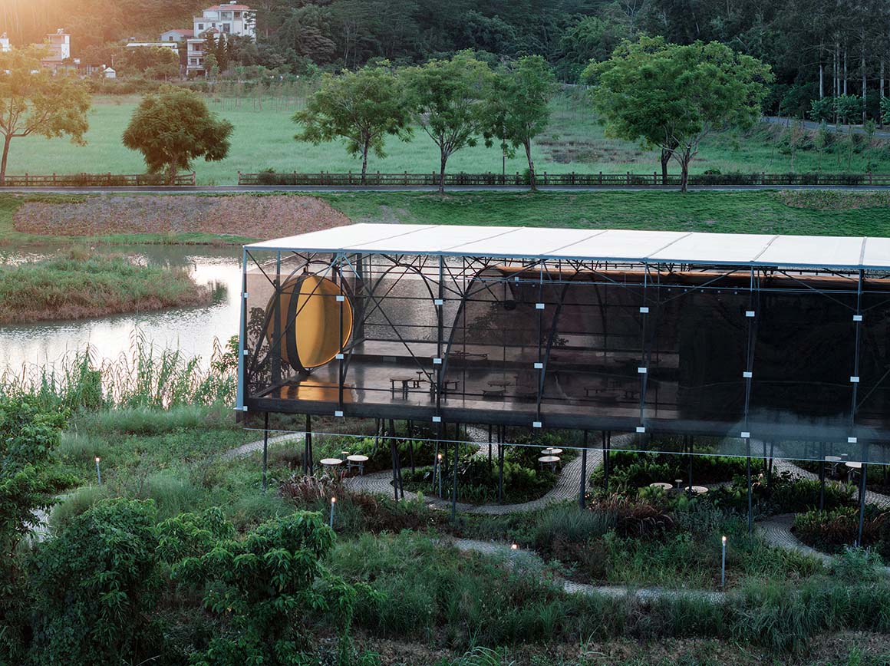
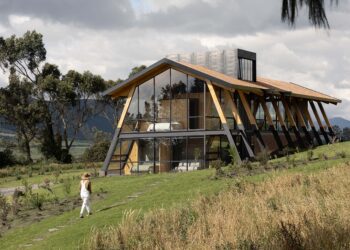
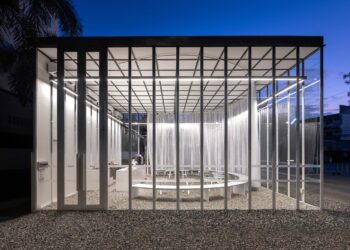
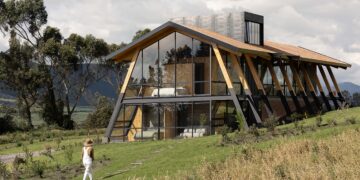
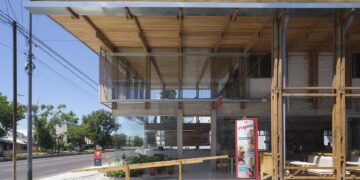
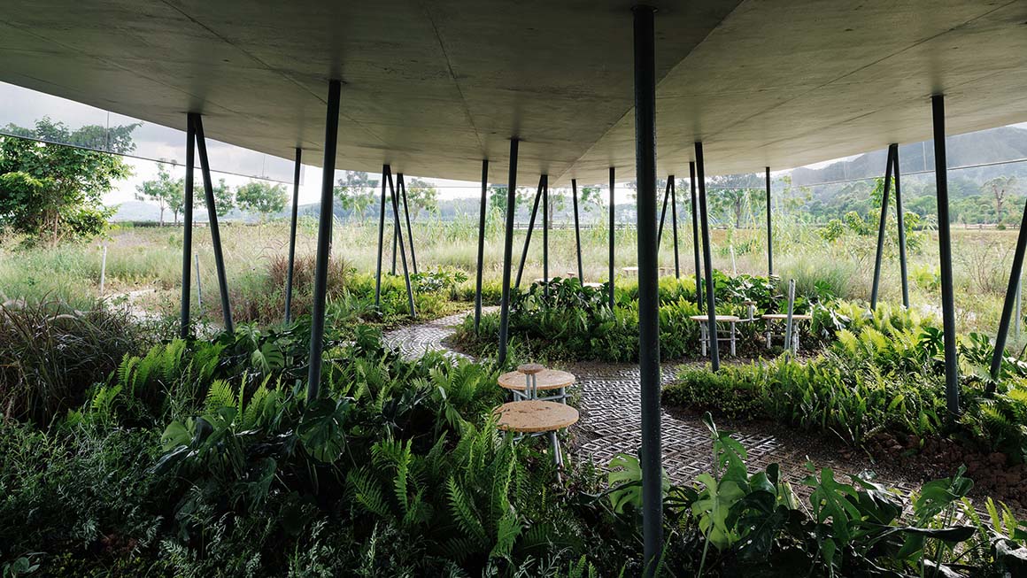
The pavilion reinterprets the proportions and structure of the former greenhouse, carrying forward the character of the place. Its ground level, however, is left open on pilotis, lifting the interior above the ground and opening views toward the surroundings. The structure connected to the second-floor concrete slab draws on temporary supports once used to lift boats above the water during the dry season. Its lightweight pin-jointed construction also reflects the character of temporary structures commonly found in rural areas. The roof, raised on trusses, makes the pavilion appear light while evoking the form of a boat.
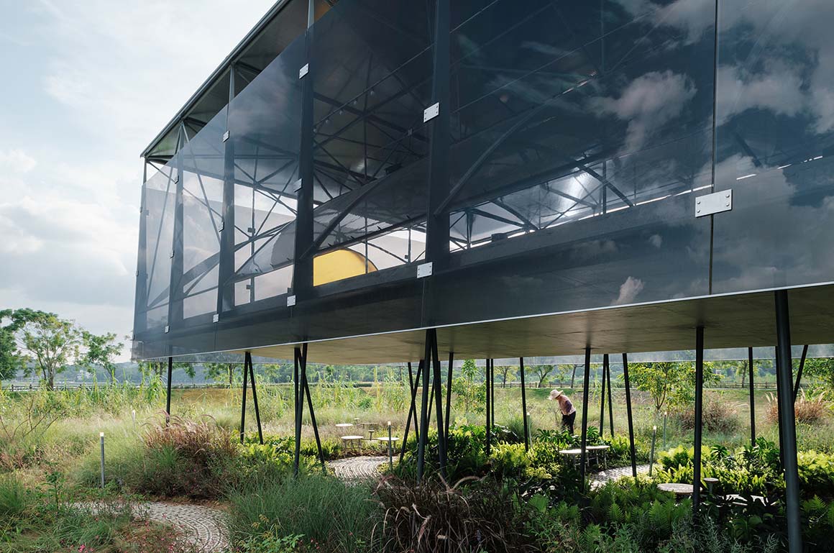
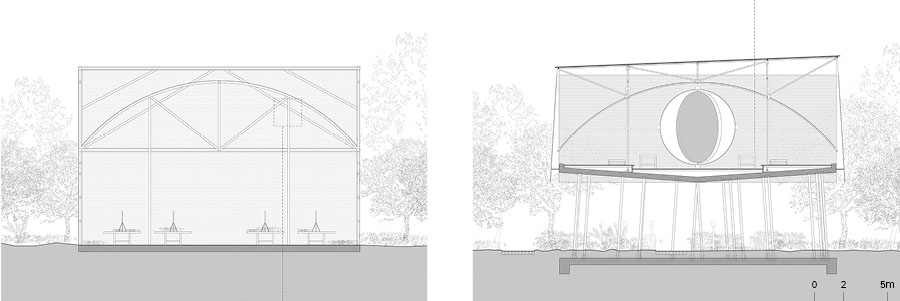
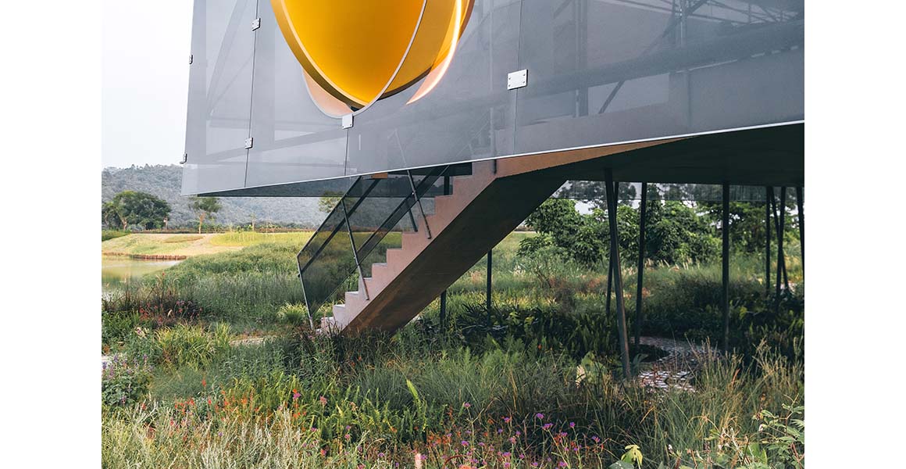
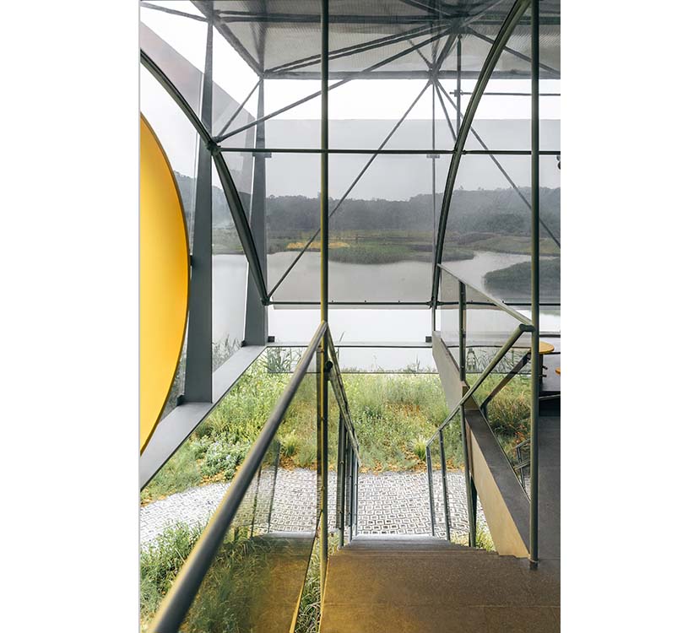
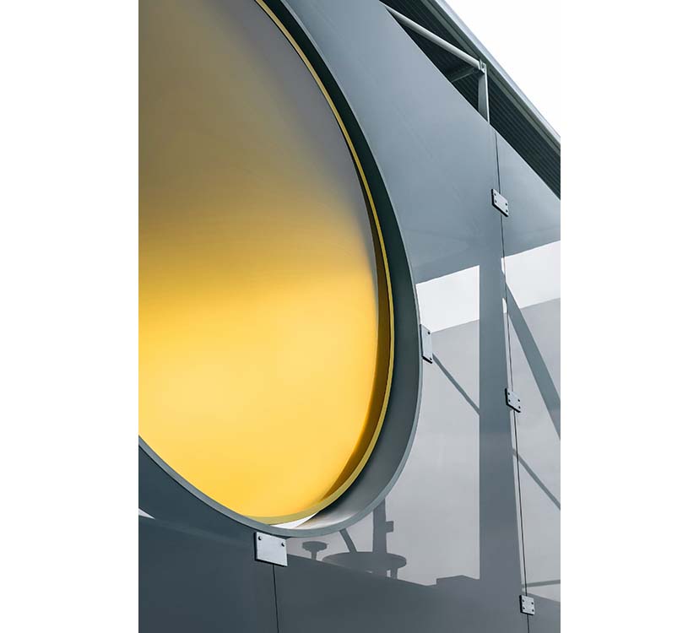
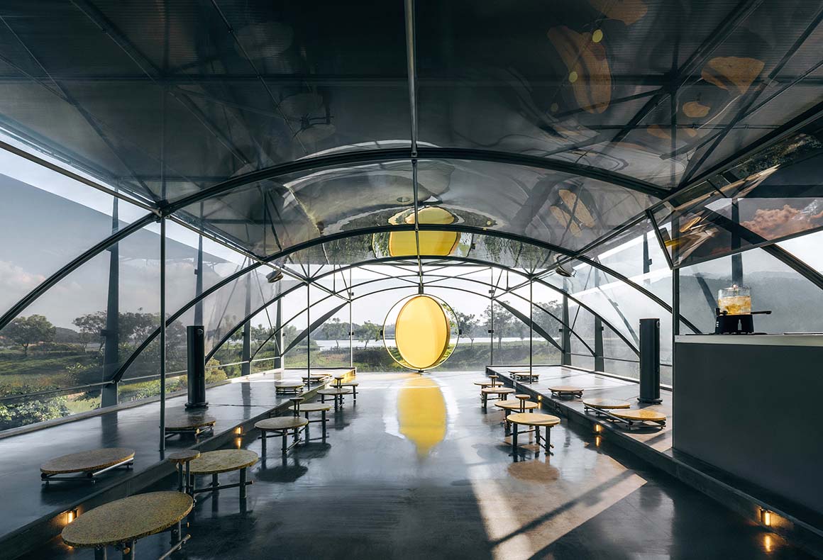
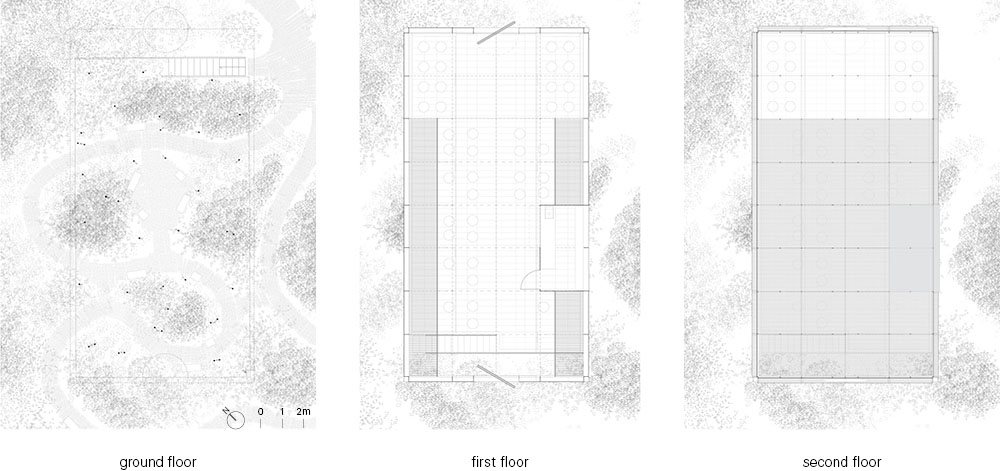
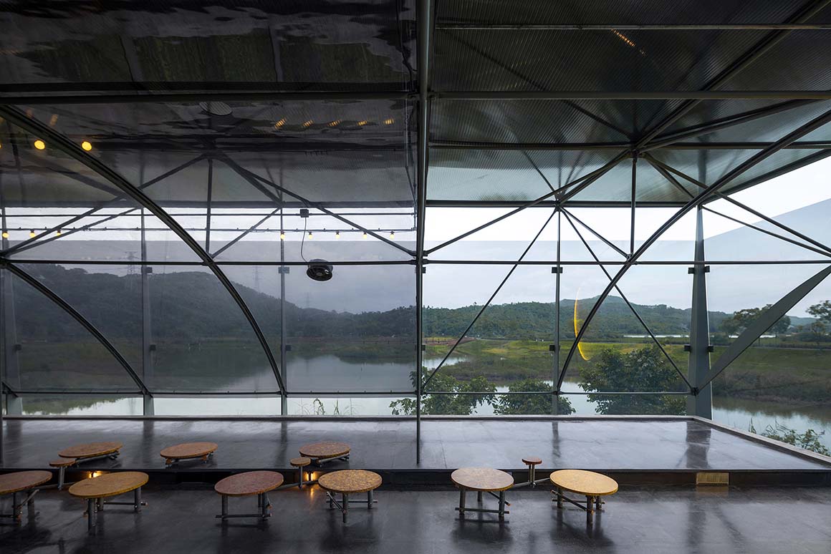
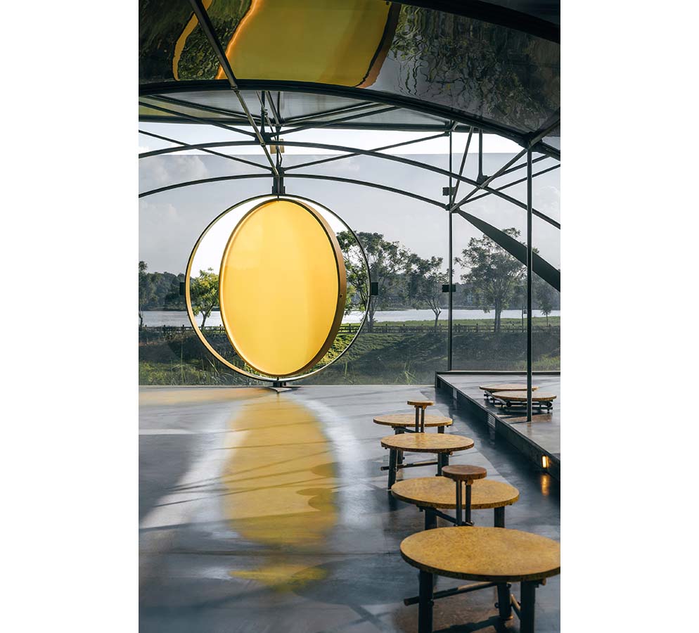
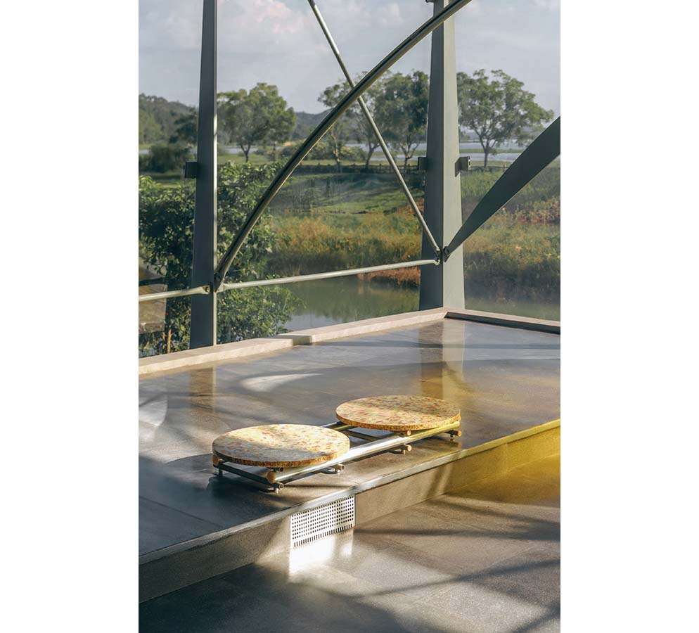
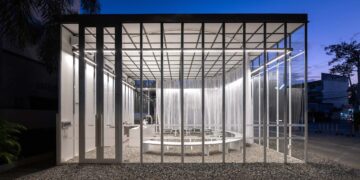
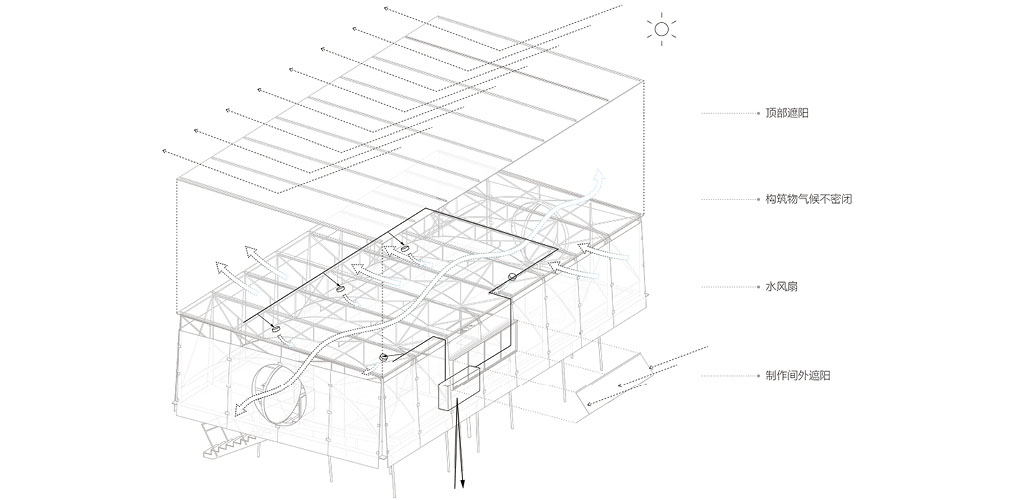
A translucent envelope clad in black mesh blurs the boundary between architecture and the surrounding landscape through changing patterns of light and shadow. The dark envelope makes the moon-shaped installation stand out more clearly during the day. Steel members are finished in different colors to distinguish the hierarchy of the frame and accentuate the expression of the structure. To address the thermal conditions caused by the translucent envelope, the pavilion combines natural ventilation, shading, and mechanical mist fans. Environmental simulations and calculations by consultants informed an interior environment balanced with outdoor conditions, with air movement serving as the primary means of maintaining comfort.
The pavilion also retains the greenhouse‘s former function of cultivating flowers and plants. Shade-tolerant species are placed beneath the slab, while the planting scheme takes the existing vegetation into account and harmonizes with the surrounding landscape.
Project: Moon Pavilion / Location: Huizhou, Guangdong, China / Architect: Atelier Guo (Liaohui Guo) / Project architect: Peiyao Xu / Site architect: Peiyao Xu / Design team: Liaohui Guo, Peiyao Xu, Wenkai Wang, Yanjun Xu / Artists: Meilin Gao, Gang Xu / Structural design: Zhun Zhang + AND Office / Sustainability consultant: Atelier Li Yin (Architectural Design & Sustainability Consulting) / Contractor: Sichuan Jiangren Qingshui Labor Co., Ltd., Guilin Mingxin Exhibition Co., Ltd. / Client: Shanghai Fengyuzhu Culture & Technology Co., Ltd. / Use: pavilion / Gross floor area: 120m2 / Completion: 2025 / Photograph: ©Hao Chen (courtesy of the architect); ©Yumeng Zhu (courtesy of the architect); ©Guowei Liu (courtesy of the architect); ©Zhang Zhun (courtesy of the architect)