


















Behind an old town thick wall lies a light open house
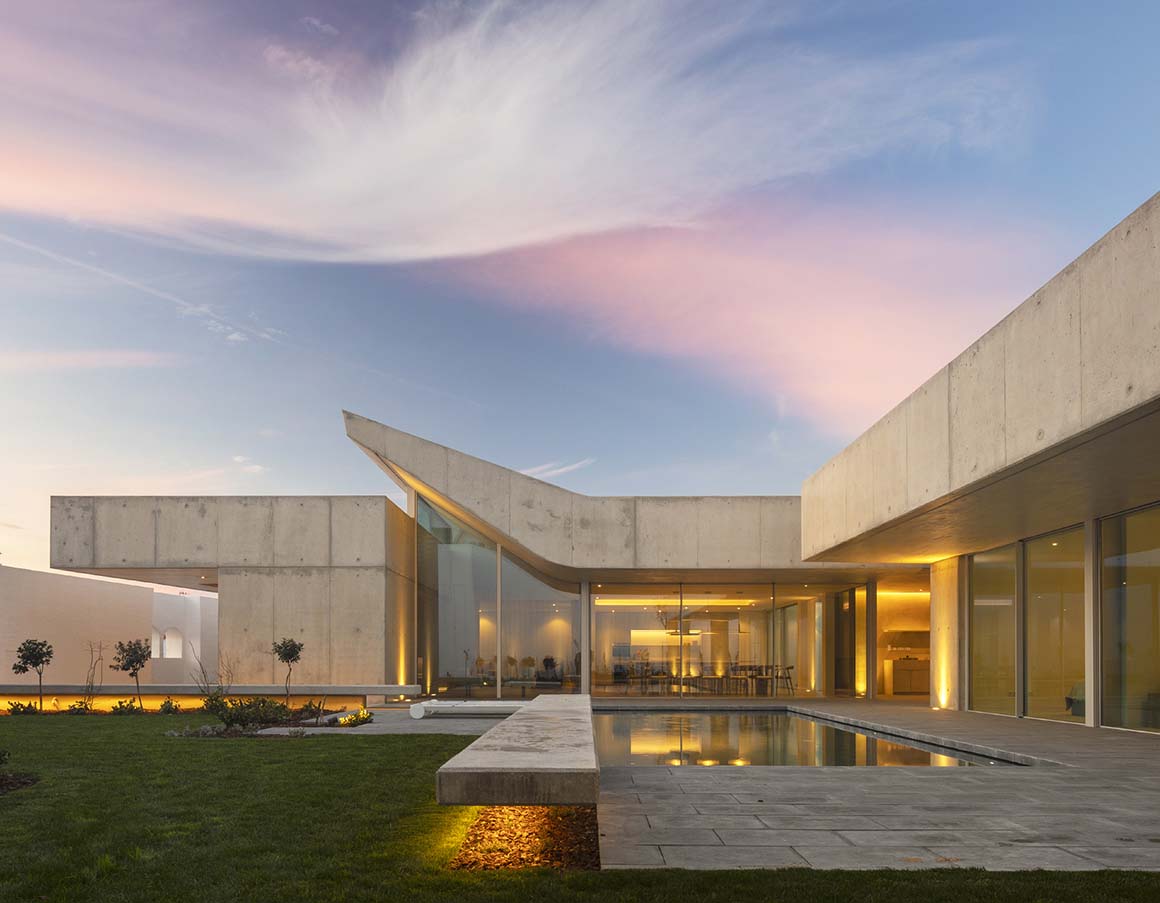

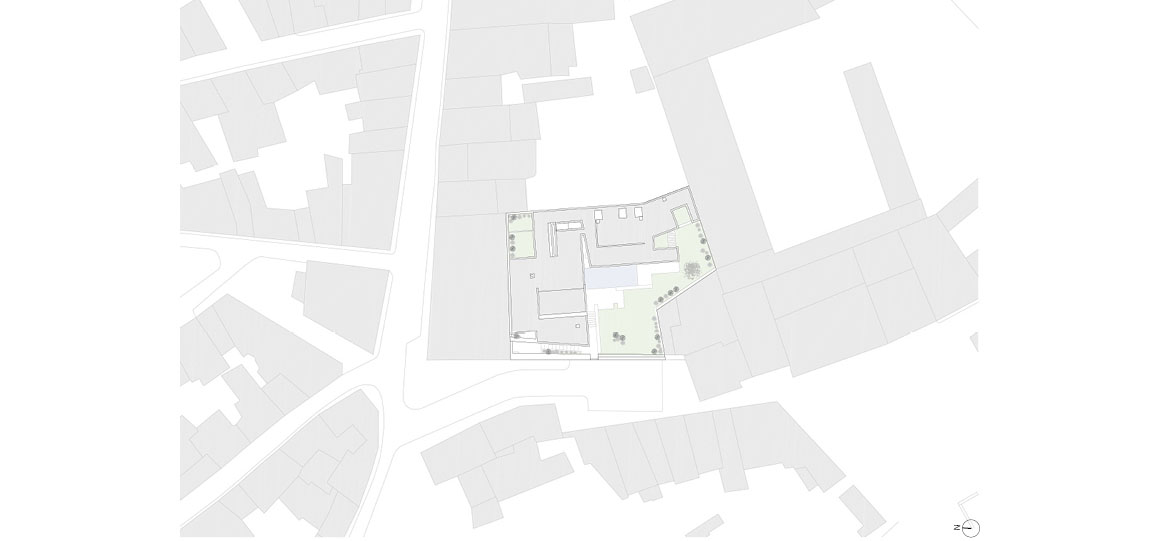
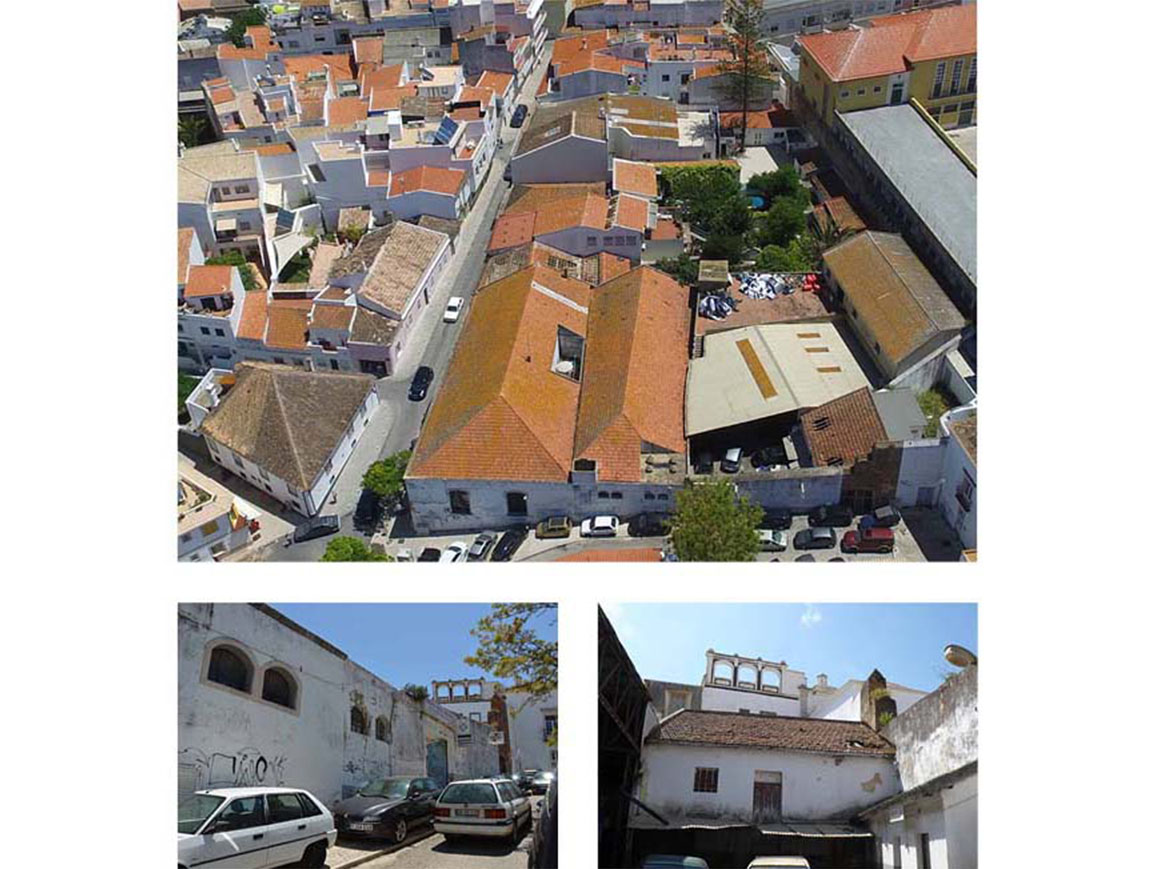
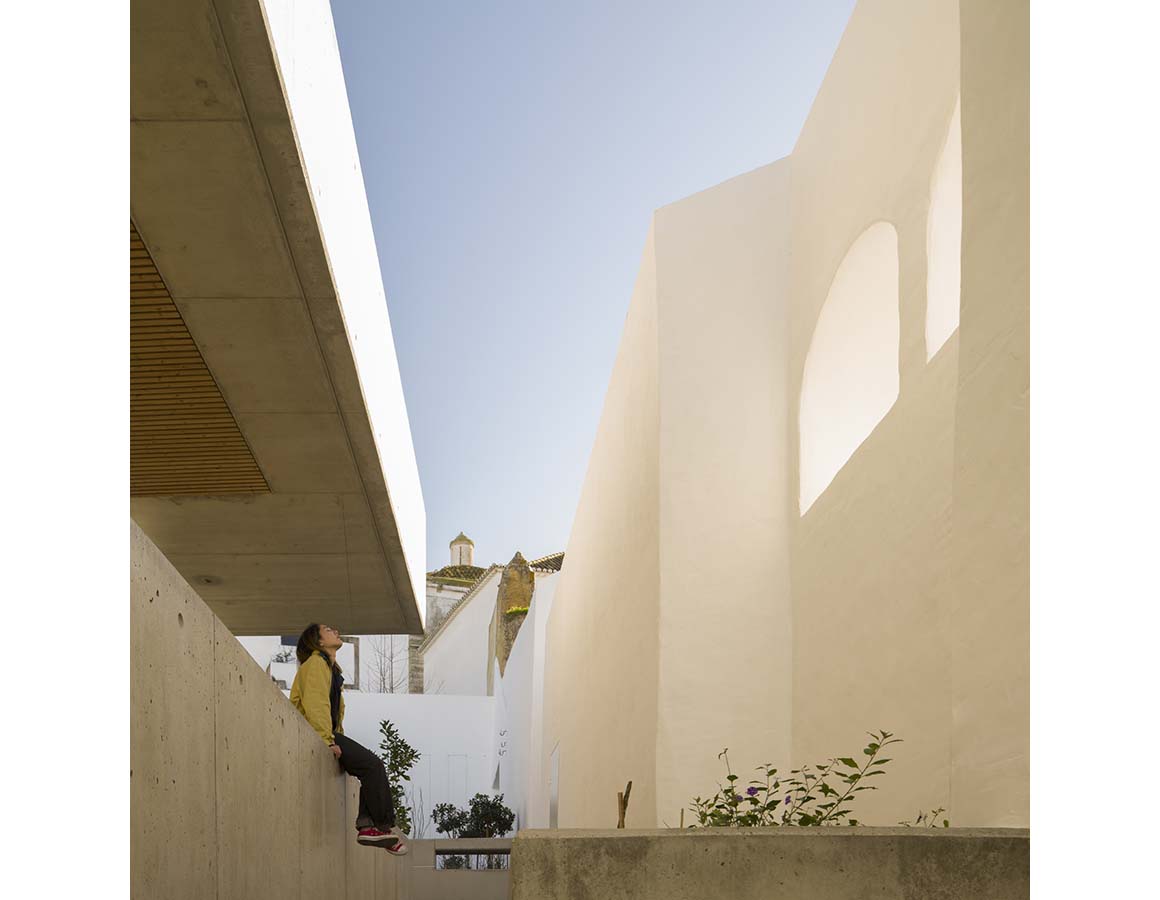
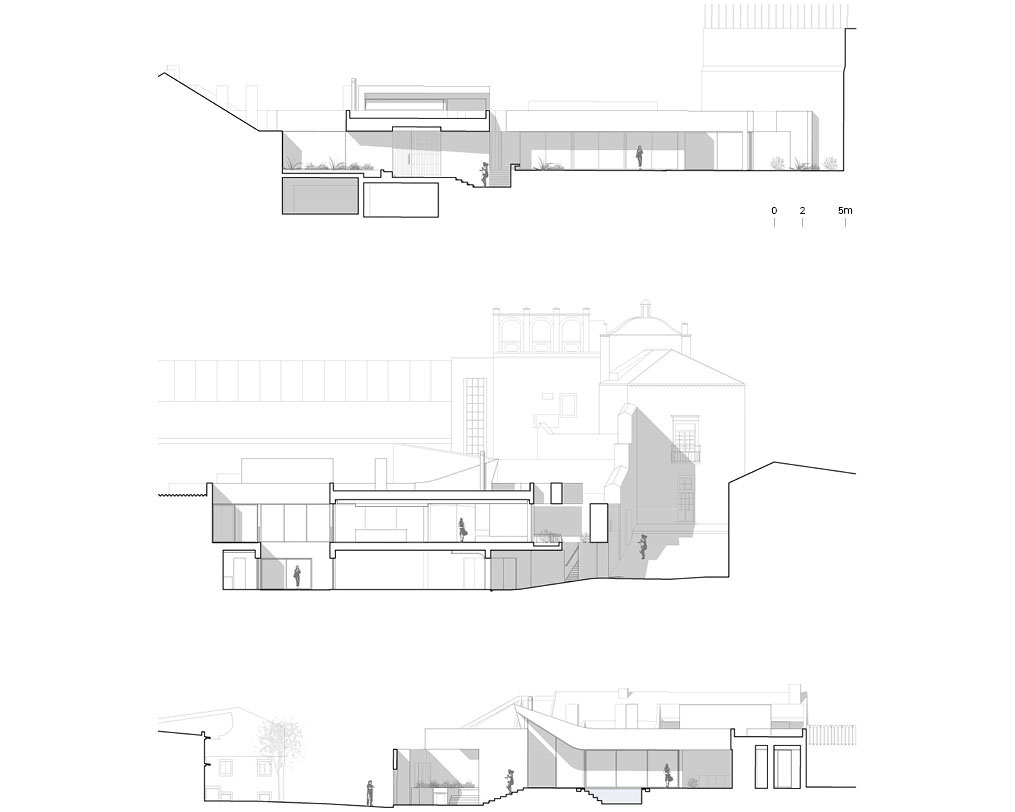
The name House of Nuns suggests a religious inhabitation, but this 452m² house in the coastal town of Lagos, southern Portugal, is for a family. Designed by a local architect, it is built on a sloping, degraded site where a vehicle workshop had been. The new building is secluded behind a massive, powerful wall that is more than a meter thick, guarding the memories of successive occupations and that now plays the role facing onto the street. The wall provides ancestral tranquility for the patio house, a common design in the surrounding area because of the long Moorish occupation.
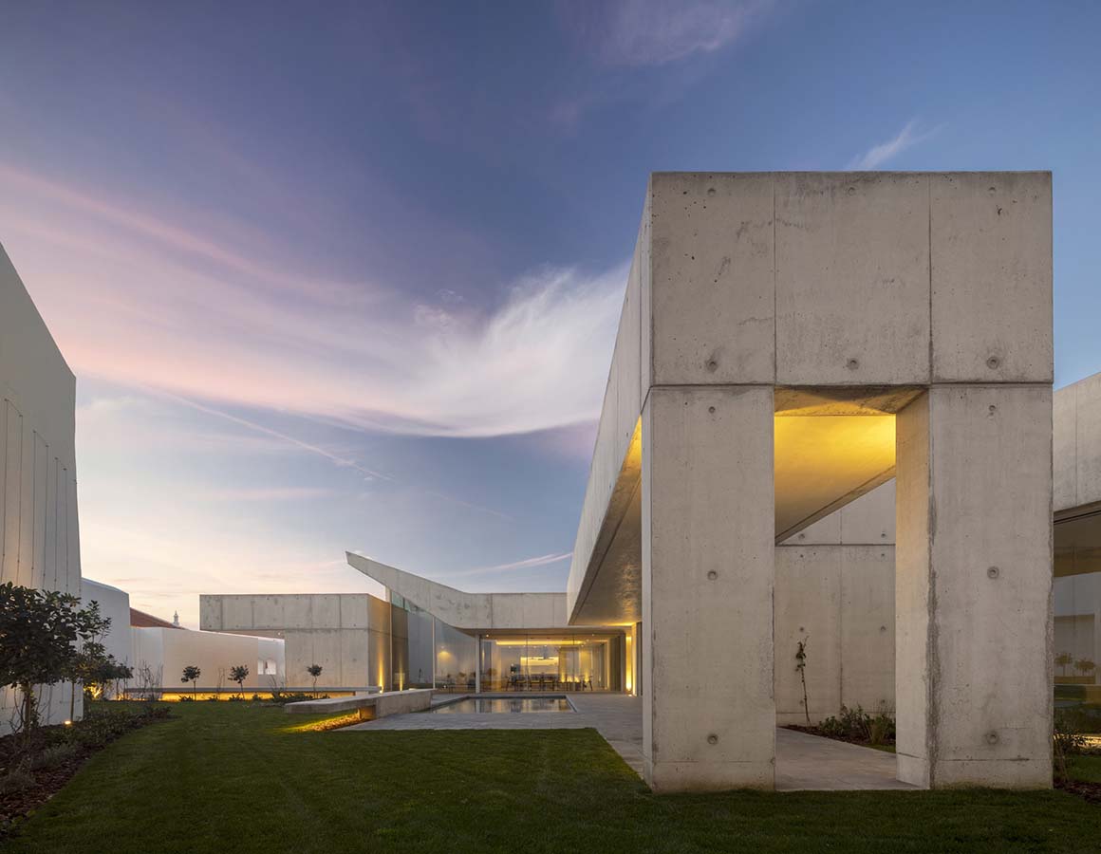
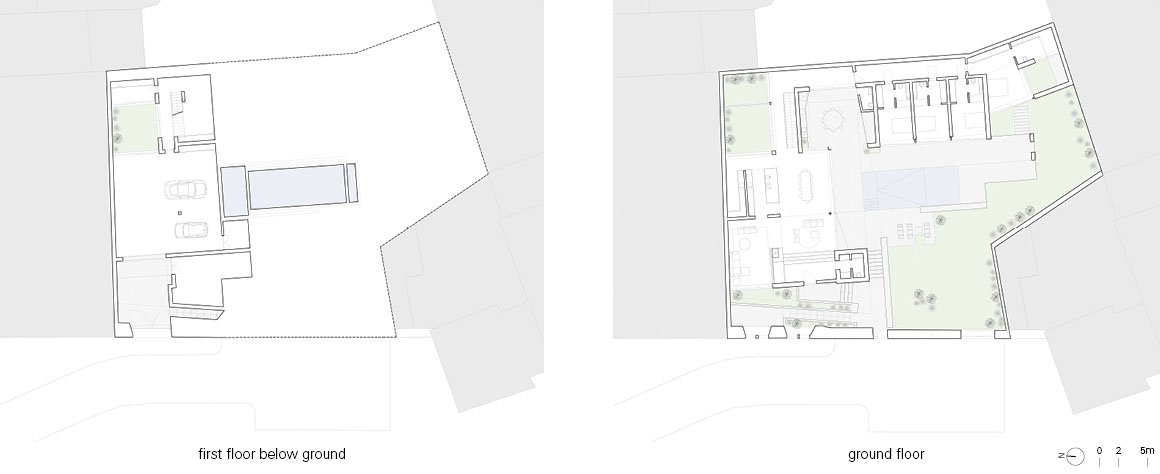
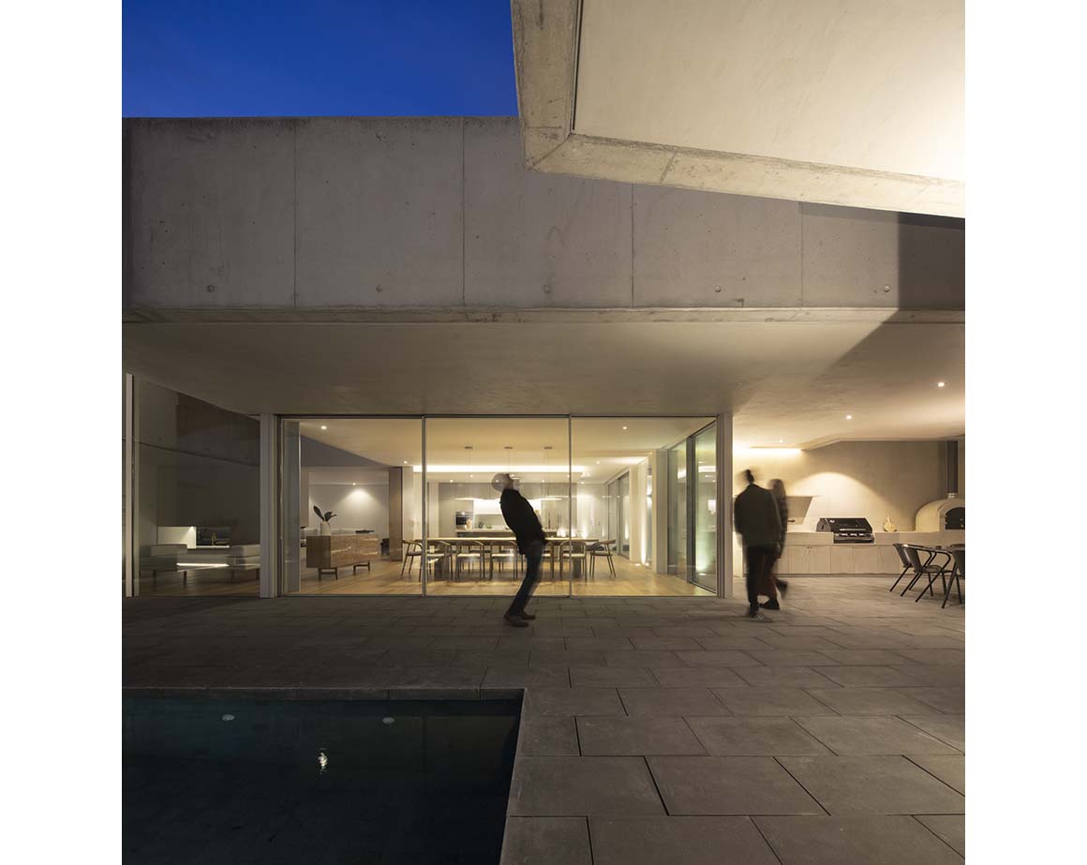
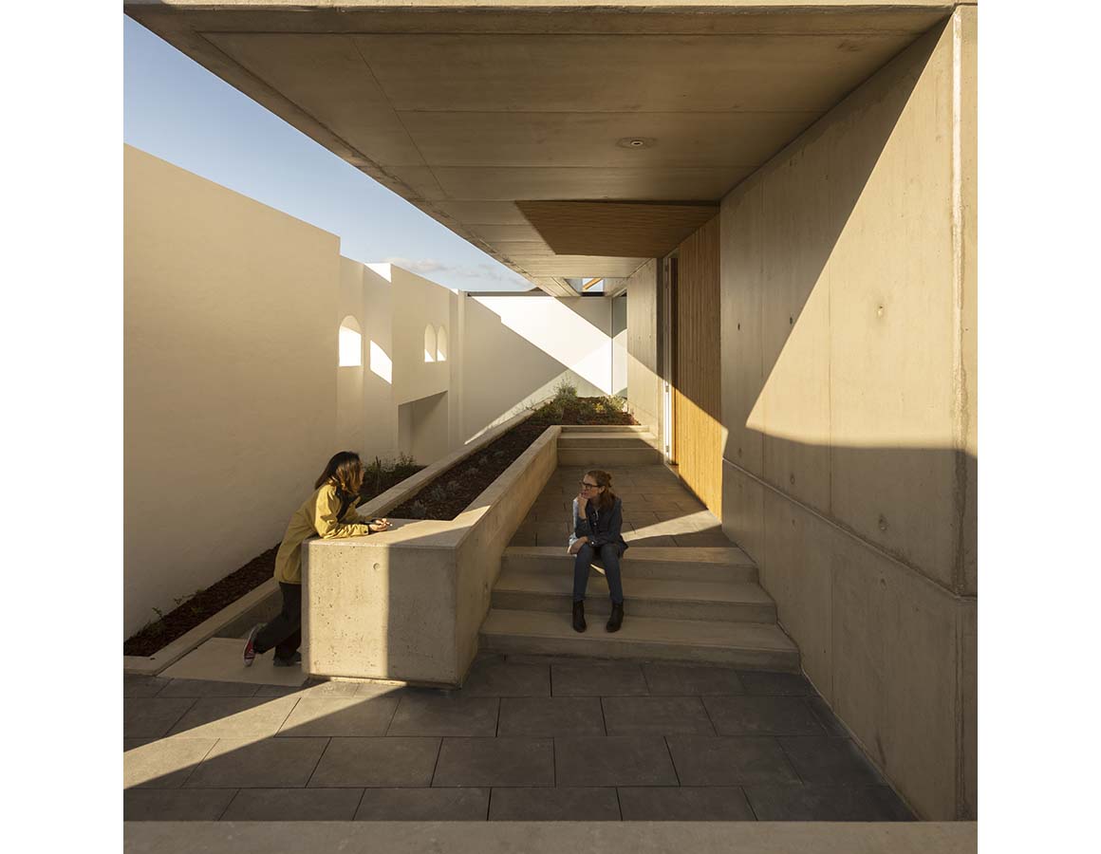
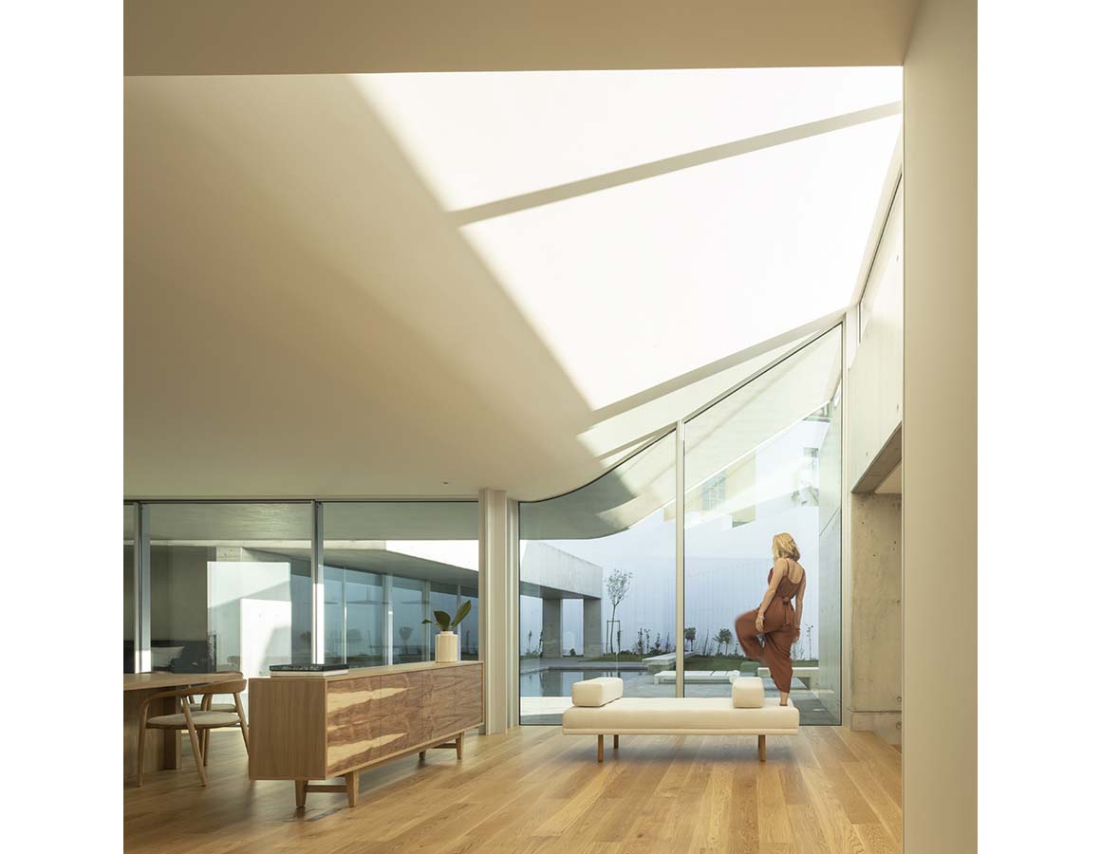
A central patio is a pivotal point, a source of natural light and a zone for socializing outdoors. A garden area is arranged around the rectangular pool, which reflects the tranquillity and modernity of the overall design. There are additional small, discreet patios.
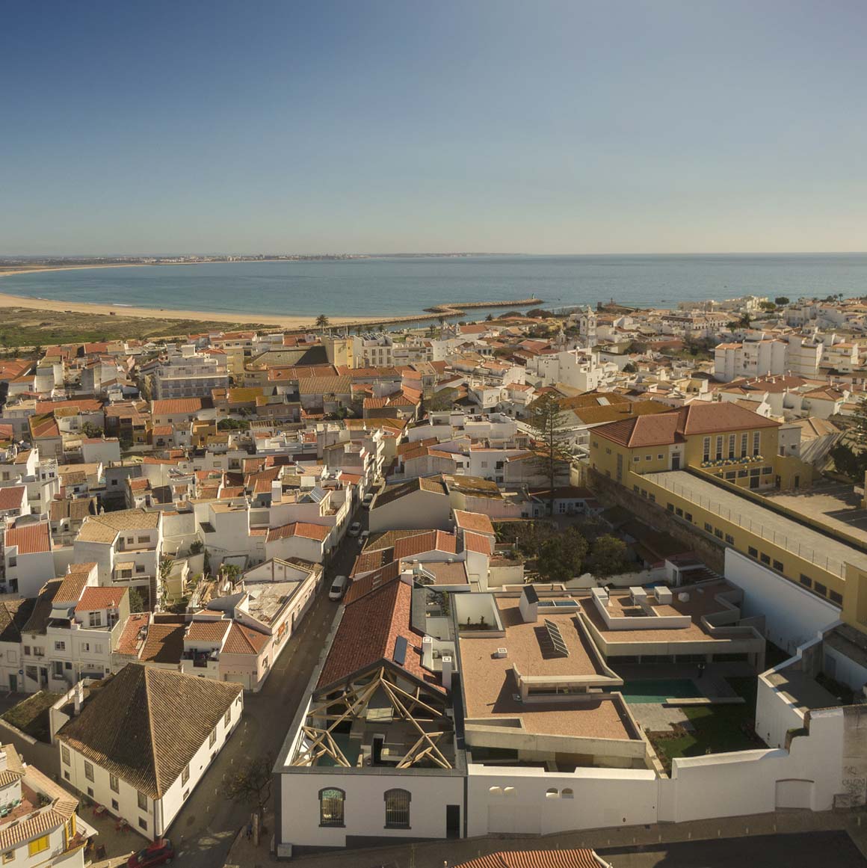
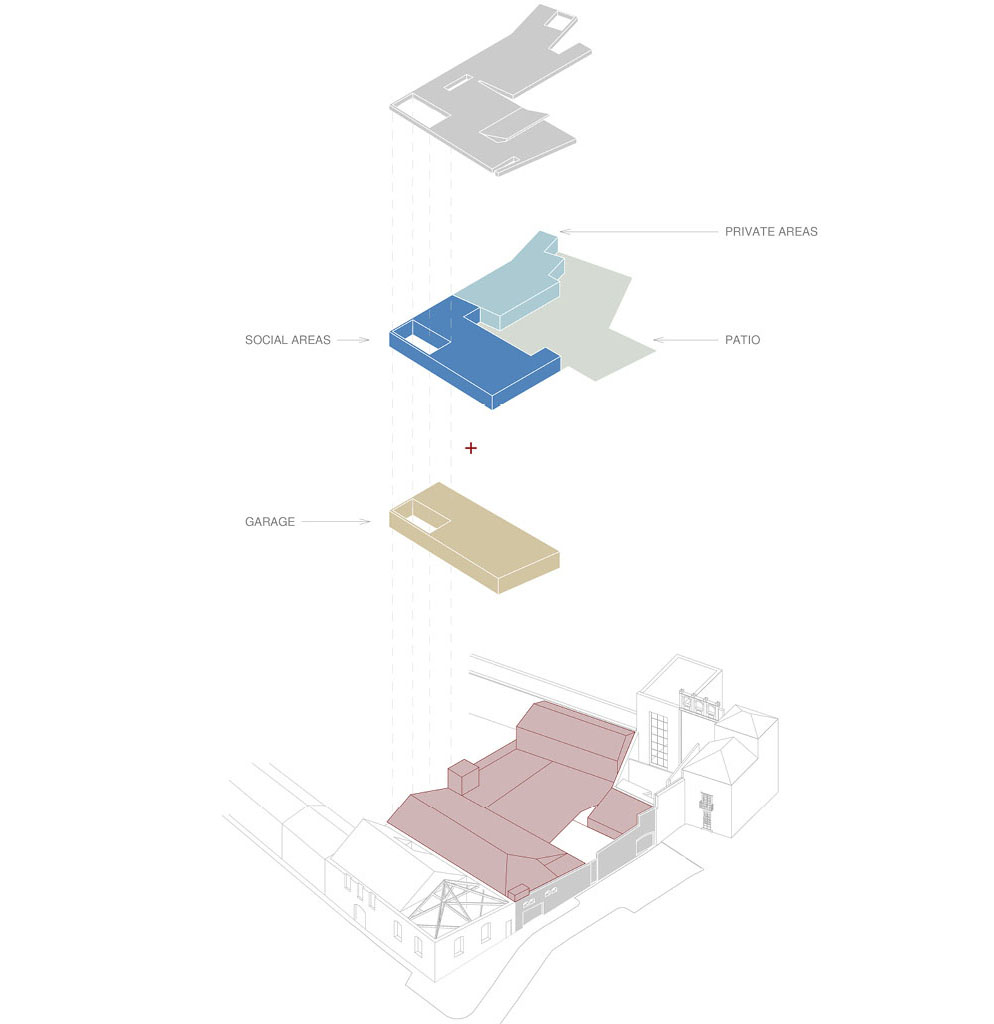
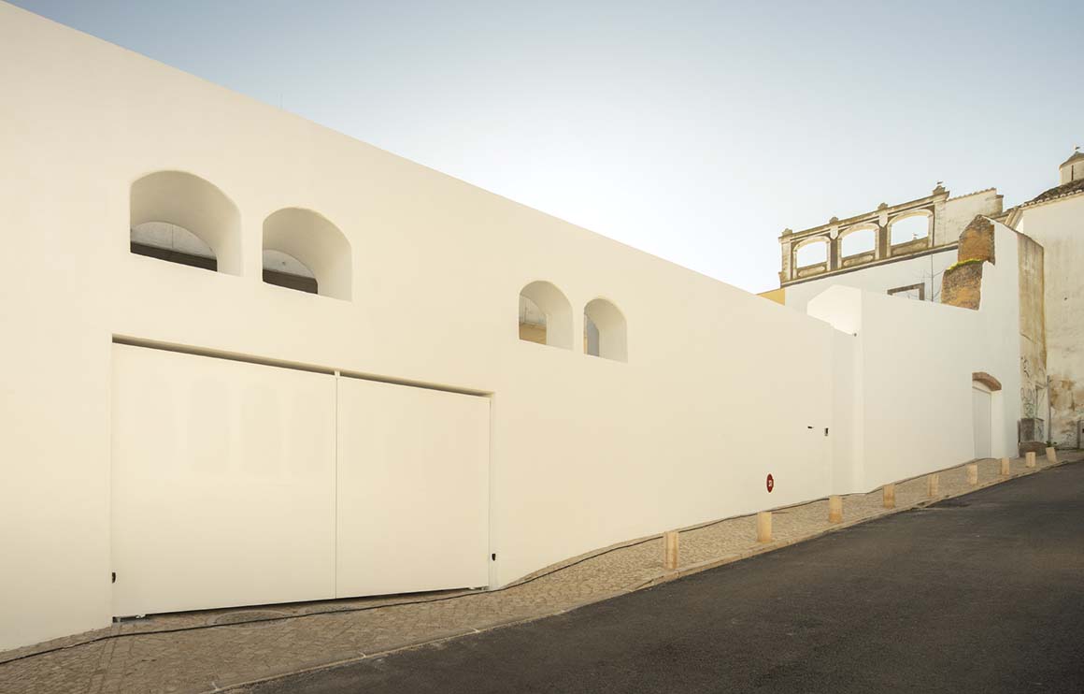
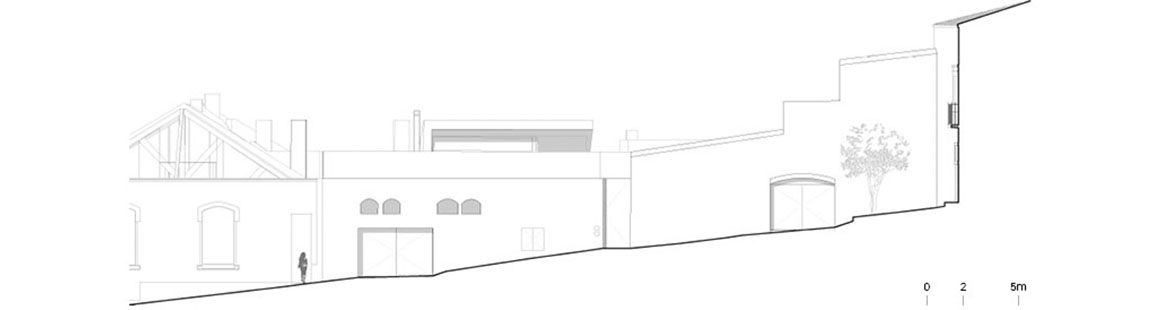
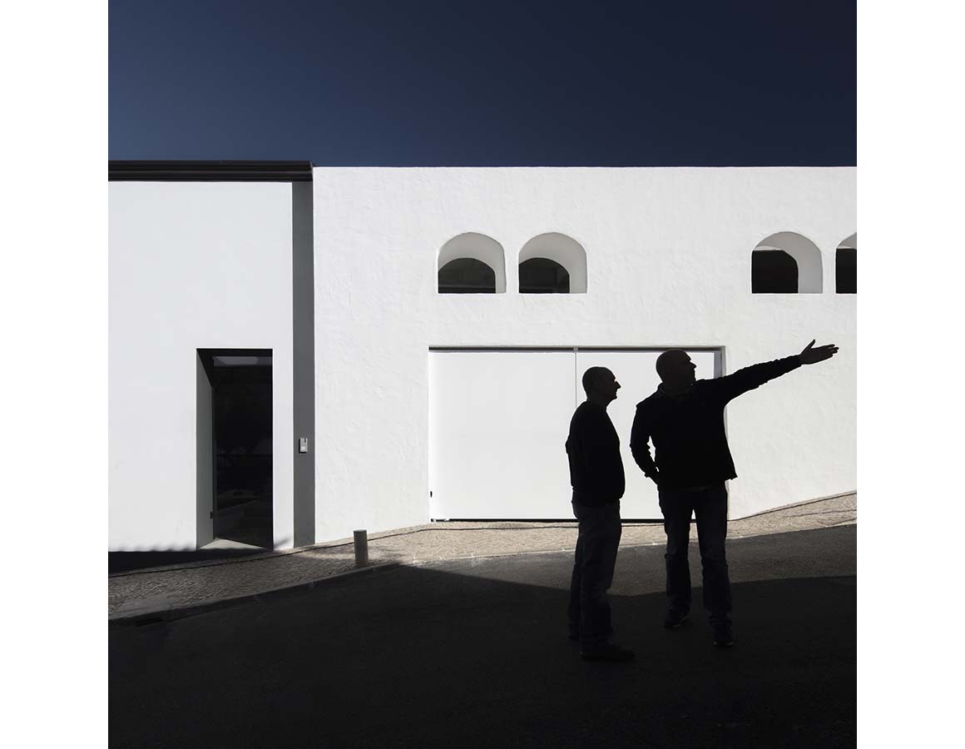
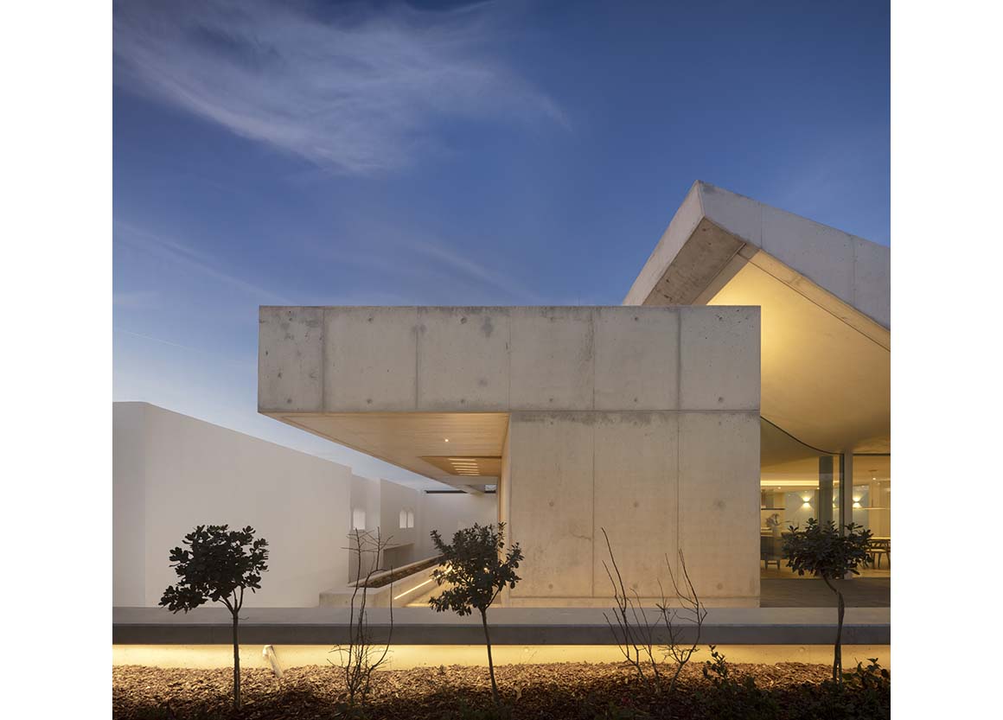
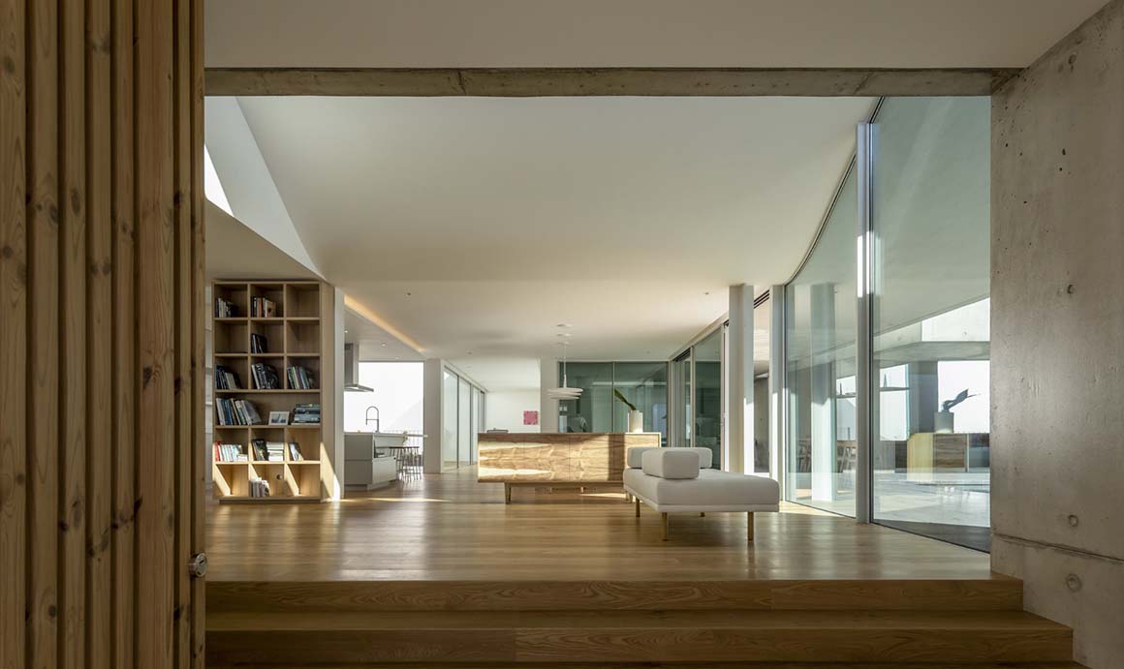
The way that was found to show the wall’s character was through the contrasting lightness of the house, which hides and seeks shelter through the force of the wall. Therefore, large glass walls provide a tenuous frontier between the inside of the house and the garden patio. Bare concrete covers the few non-glazed walls, to stress the sobriety of the building and articulate it with the grey finishes, like the stone of the pavements and the plaster coat of the ceilings. The massive concrete deck of the roof is flat but slopes up to provide a skylight over living areas. Floors and stairs are of wood. There are four bedrooms, and other rooms include a large lounge and kitchen.
Around the house is urban landscape, built over years and years of history in which this intervention will just be a mere passage.
Project: Casa das Freiras / Architect: Mário Martins Atelier / Project team: André Coutinho; Mariana Franco; Rita Rocha; Sónia Fialho; José Furtado; Gonçalo Guimarães; So Yeon Lim; Thais Bressiani; Helder Lima / Engeneering: Nuno Grave Engenharia / Construction engineer: Marques Antunes Engenharia / Landscape architect: F|C Arquitectura Paisagista / Photograph: Fernando Guerra / FG+SG