Tuesday, July 28, 2026
  • About C3
  • Advertising
C3GLOBE
  • Latest

    House in Avándaro

    Songshan Lake Exhibition and Performance Center

    Zuiderplein Complex

    MVRDV wins Shift Embassy international design competition in Rotterdam

    DANNONG Store

    Temporary Exhibition for the CCCB

    Makino’s Roadside Station Sakawa

    House of the Nuns

    default

    Snøhetta’s Shanghai Grand Opera House to Open in October

  • Architecture
    • All
    • Asia
    • China
    • Japan
    • Korea
    • World

    House in Avándaro

    Songshan Lake Exhibition and Performance Center

    Zuiderplein Complex

    DANNONG Store

    Temporary Exhibition for the CCCB

    Makino’s Roadside Station Sakawa

    House of the Nuns

    Aranya Art Center Guangzhou & the Community Canteen

    RW Concrete Church

  • Competitions
    • All
    • Call for Entries
    • Results

    MVRDV wins Shift Embassy international design competition in Rotterdam

    Studio Campo Baeza and Maoda Win Ecuador National Museum Competition

    Coldefy Wins Rákosrendező Masterplan Competition in Budapest

    Istanbul‘s Ion Riva Masterplan Unveiled with Snøhetta, MVRDV, and BIG

    Mextrópoli 2026 Pavilion

    BIG unveils ‘The Sail’, a mass-timber community and convention center in Rouen

    Snøhetta Wins Design Competition for the Hangzhou Qiantang Bay Art Museum

    MVRDV’s “Grand Ballroom” wins competition for mixed-use arena, housing, and hotel complex in Albania

    JKMM Architects wins international competition for Architecture and Design Museum of Finland

  • News
    default

    Snøhetta’s Shanghai Grand Opera House to Open in October

    Large, a Contemporary Art Platform on the Former Renault Factory Site, to Open in Autumn 2026

    [Interview] OMA’s Architecture of Context and Encounter

    Fundació Mies van der Rohe Opens Exhibition of 500 Works Collected Over Four Decades

    2026 Serpentine Pavilion Open, LANZA Atelier’s ‘Serpentine’ Continues 25 Years of Architectural Experimentation

    Rudolph M. Schindler’s Unbuilt Architecture

    Smiljan Radić receives the 2026 Pritzker Architecture Prize

    Five Final Proposals Unveiled for Rotterdam Shift Landmark Design Competition

    Royal Danish Academy Exhibition ‘Imagining the Future’

  • :
  • C3Magazine
No Result
View All Result
  • Latest

    House in Avándaro

    Songshan Lake Exhibition and Performance Center

    Zuiderplein Complex

    MVRDV wins Shift Embassy international design competition in Rotterdam

    DANNONG Store

    Temporary Exhibition for the CCCB

    Makino’s Roadside Station Sakawa

    House of the Nuns

    default

    Snøhetta’s Shanghai Grand Opera House to Open in October

  • Architecture
    • All
    • Asia
    • China
    • Japan
    • Korea
    • World

    House in Avándaro

    Songshan Lake Exhibition and Performance Center

    Zuiderplein Complex

    DANNONG Store

    Temporary Exhibition for the CCCB

    Makino’s Roadside Station Sakawa

    House of the Nuns

    Aranya Art Center Guangzhou & the Community Canteen

    RW Concrete Church

  • Competitions
    • All
    • Call for Entries
    • Results

    MVRDV wins Shift Embassy international design competition in Rotterdam

    Studio Campo Baeza and Maoda Win Ecuador National Museum Competition

    Coldefy Wins Rákosrendező Masterplan Competition in Budapest

    Istanbul‘s Ion Riva Masterplan Unveiled with Snøhetta, MVRDV, and BIG

    Mextrópoli 2026 Pavilion

    BIG unveils ‘The Sail’, a mass-timber community and convention center in Rouen

    Snøhetta Wins Design Competition for the Hangzhou Qiantang Bay Art Museum

    MVRDV’s “Grand Ballroom” wins competition for mixed-use arena, housing, and hotel complex in Albania

    JKMM Architects wins international competition for Architecture and Design Museum of Finland

  • News
    default

    Snøhetta’s Shanghai Grand Opera House to Open in October

    Large, a Contemporary Art Platform on the Former Renault Factory Site, to Open in Autumn 2026

    [Interview] OMA’s Architecture of Context and Encounter

    Fundació Mies van der Rohe Opens Exhibition of 500 Works Collected Over Four Decades

    2026 Serpentine Pavilion Open, LANZA Atelier’s ‘Serpentine’ Continues 25 Years of Architectural Experimentation

    Rudolph M. Schindler’s Unbuilt Architecture

    Smiljan Radić receives the 2026 Pritzker Architecture Prize

    Five Final Proposals Unveiled for Rotterdam Shift Landmark Design Competition

    Royal Danish Academy Exhibition ‘Imagining the Future’

  • :
  • C3Magazine
No Result
View All Result
C3GLOBE
No Result
View All Result
Home Latest

La Vallée Verte

A Residential Complex Filled with Sunlight and Greenery
MVRDV

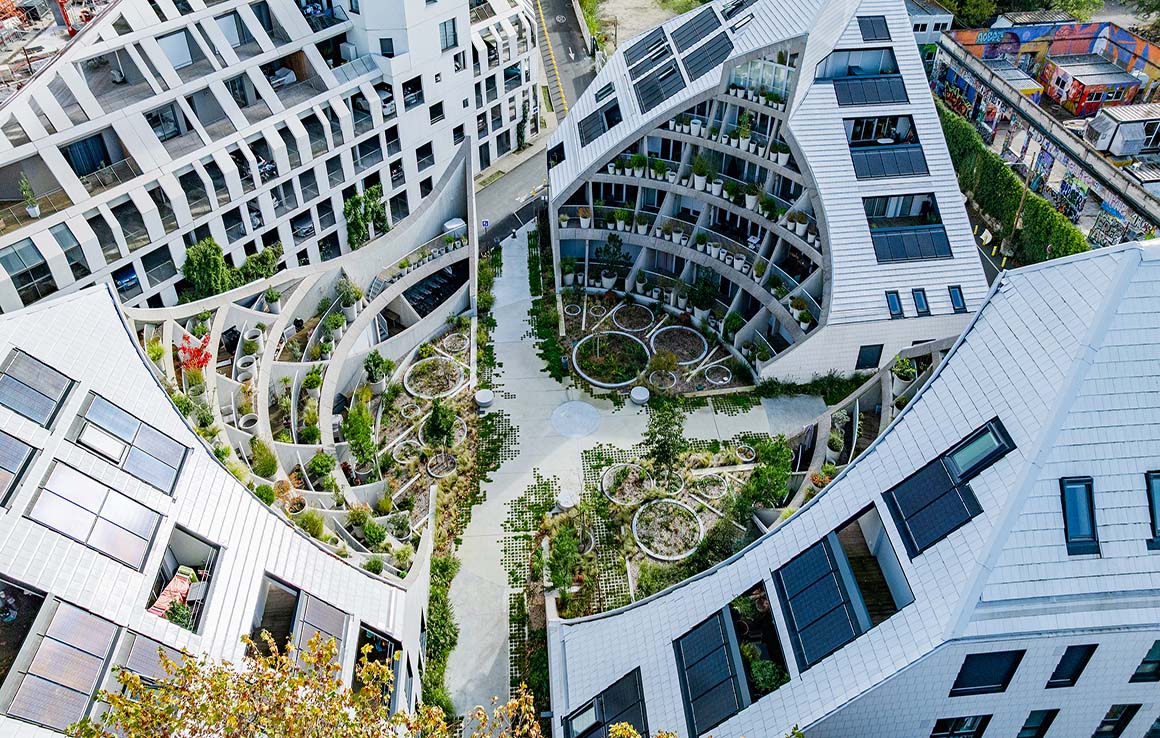
La Vallée Verte, a residential complex designed by MVRDV, has been completed in the Bastide Niel district on the right bank of the Garonne River in Bordeaux, France. Part of the Bastide Niel masterplan, which regenerates a former industrial and military site, the 70-unit development introduces a new urban living environment through abundant greenery and generous access to sunlight.
The Bastide Niel masterplan is an urban regeneration project that transforms a former industrial and military area into a residential district while preserving traces of its past. Narrow streets create shaded, pedestrian-friendly spaces, while building forms are shaped according to the sun’s path. This ensures year-round access to sunlight for all buildings and minimizes overshadowing between them.
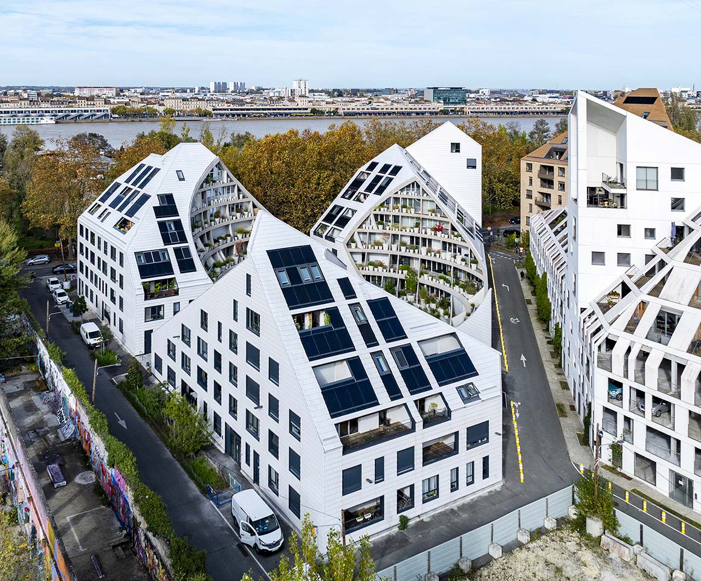
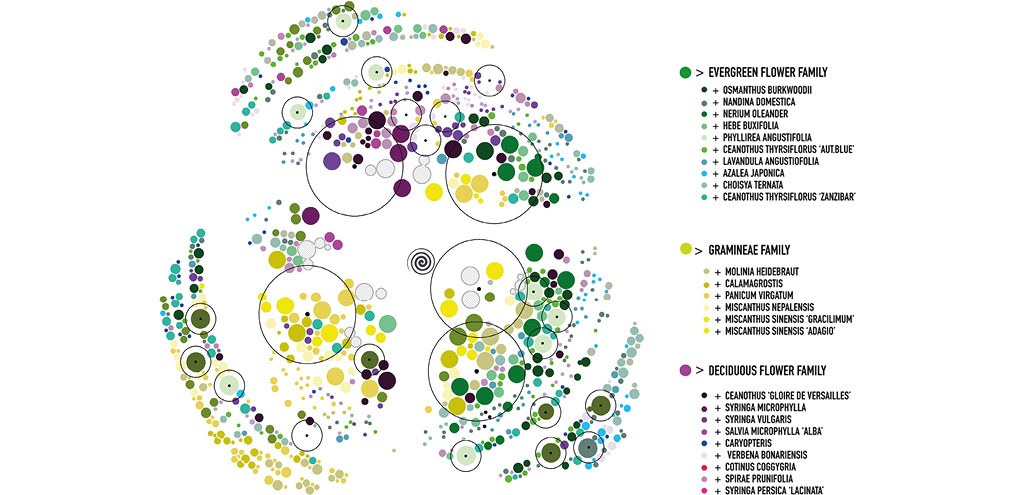
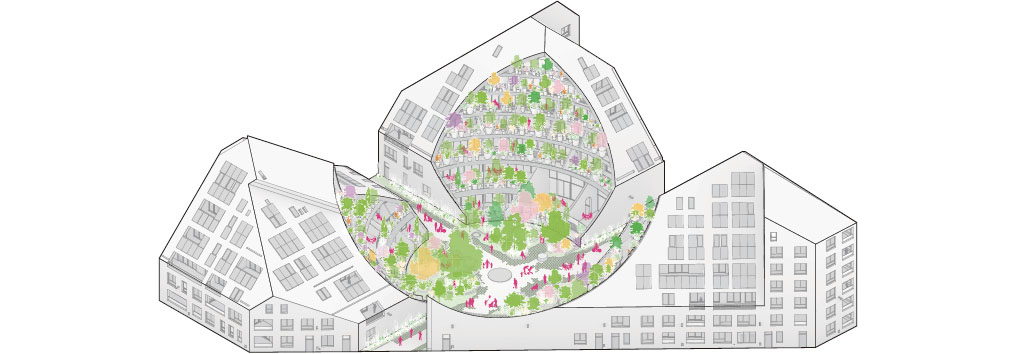
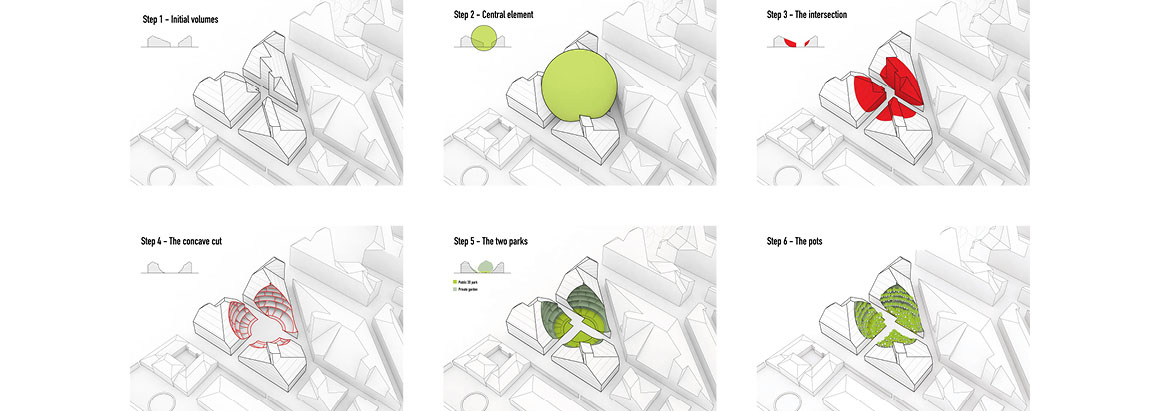
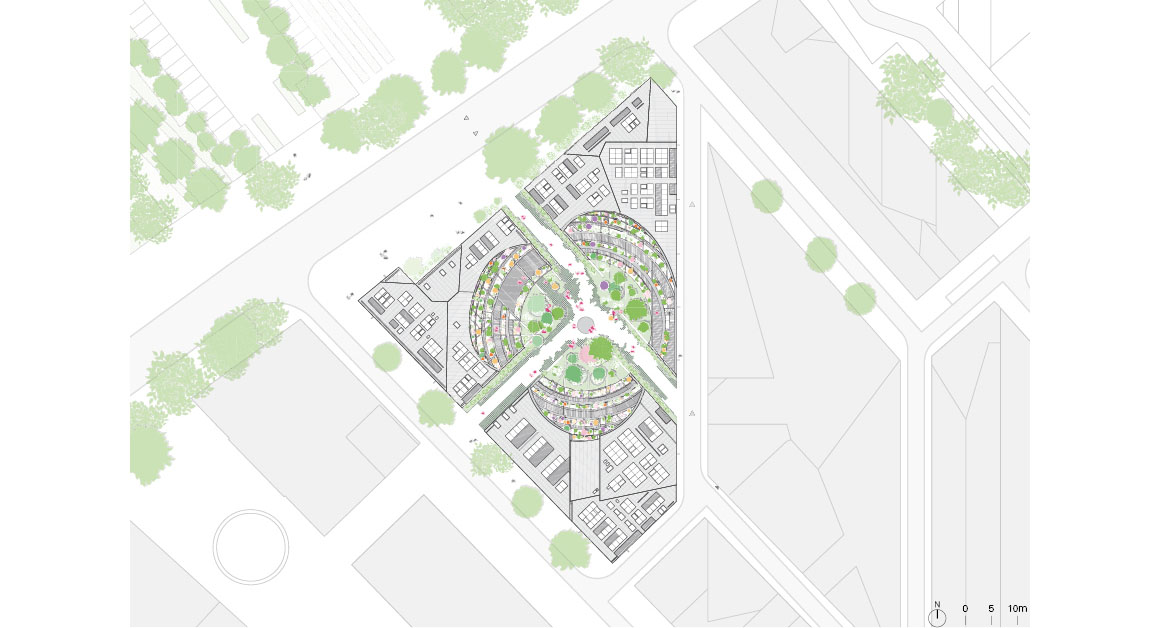
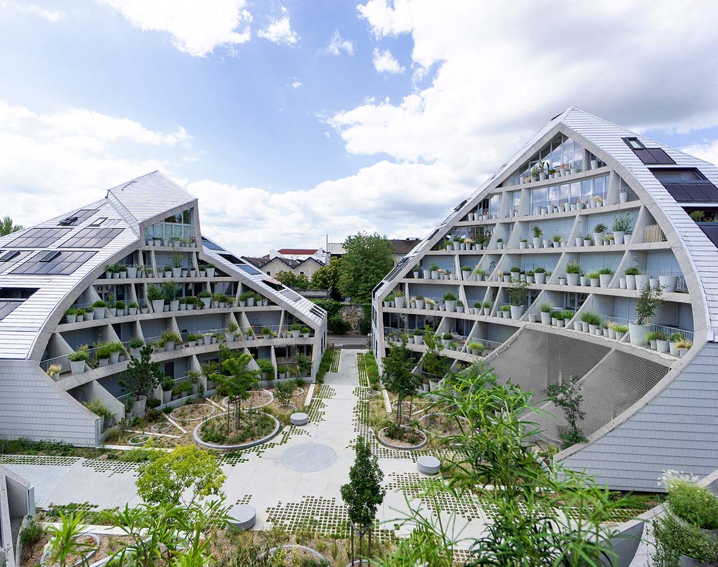
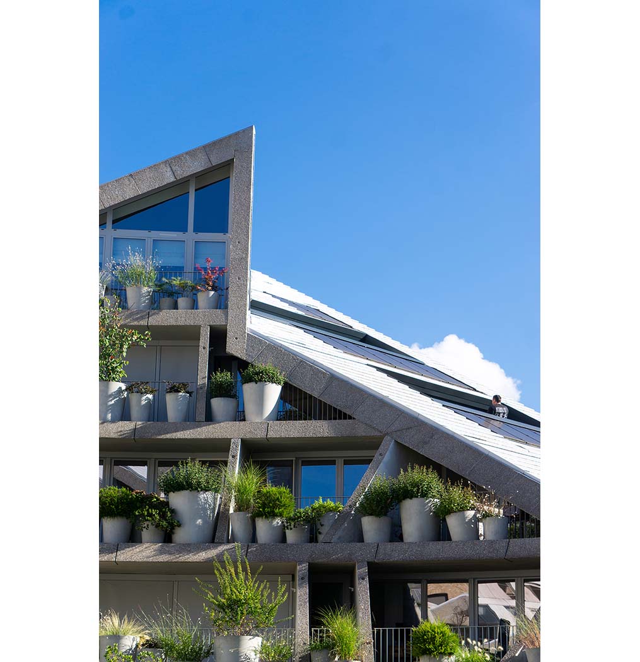
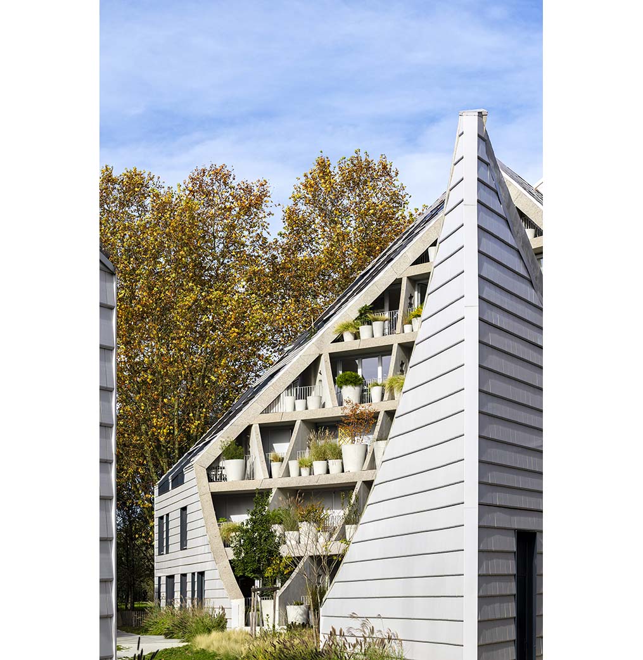
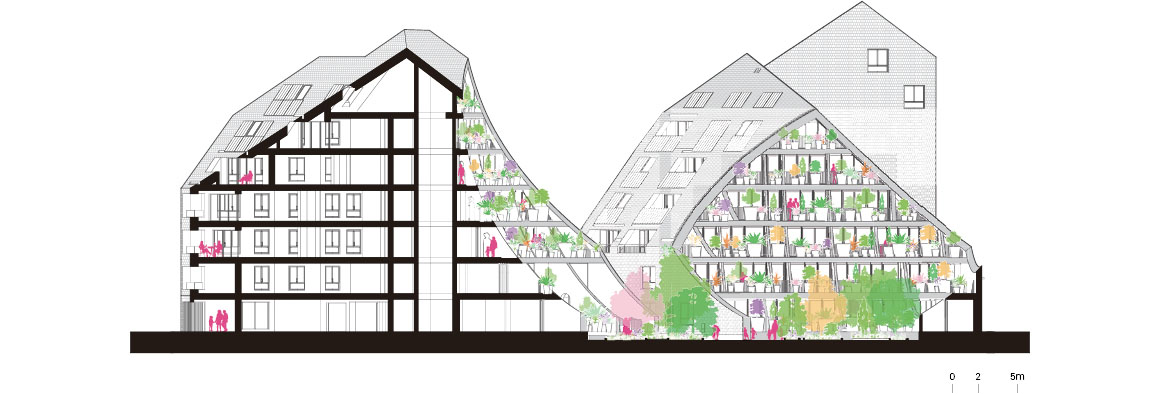
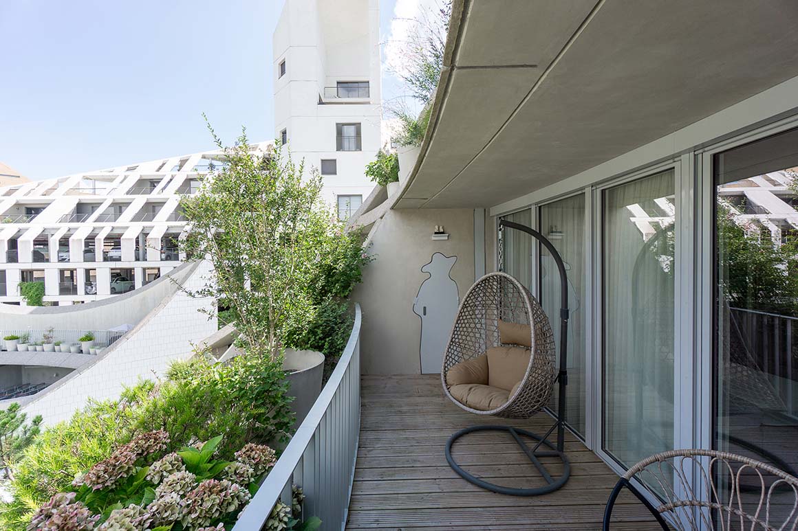
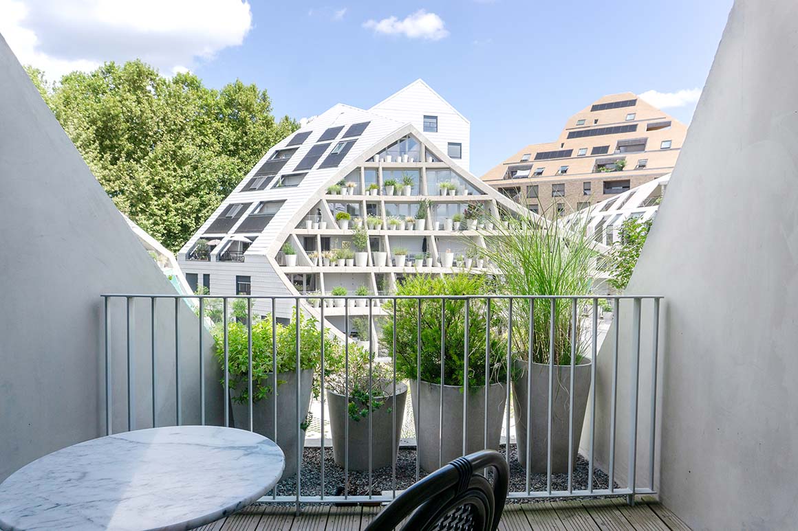
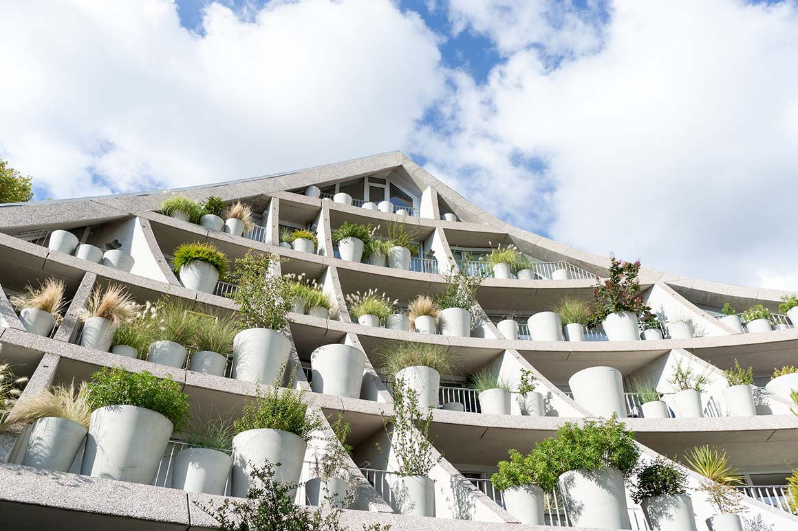
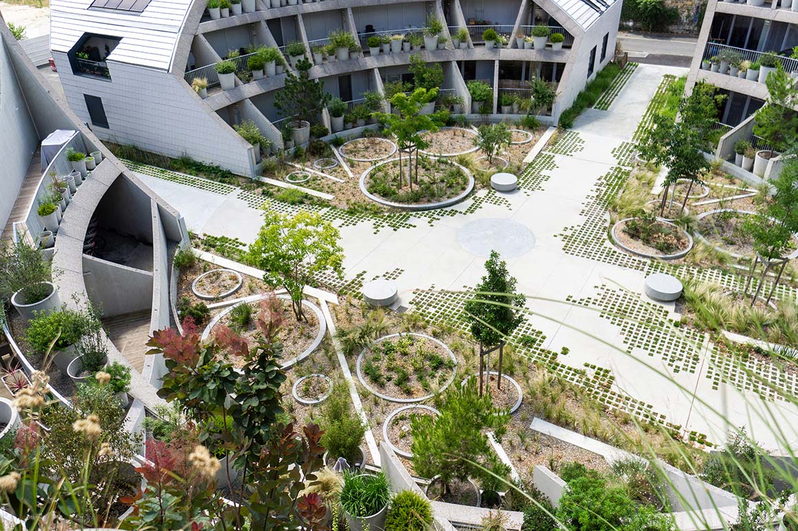
La Vallée Verte follows these principles. Set on a triangular site, three buildings surround a circular courtyard. The street-facing façades are finished in light-grey tiles, while the inward-facing elevations present a contrasting character. The center of the complex is carved out like a crater and filled with planting that extends from the ground to the upper floors. Planters of varying sizes line the balcony edges, accommodating flowering shrubs, small trees, evergreens, and deciduous species. MVRDV compares this landscape to a natural valley, creating different planting environments on each level to promote biodiversity. The courtyard functions as a small park shared by residents and visitors. The project also includes features to support landscape maintenance. Walkways along the building perimeter allow gardeners to move between balconies, while steel gates are installed between neighboring units. The gates and openings are shaped like figures wearing wide-brimmed hats, referencing the gardeners who care for the planting.
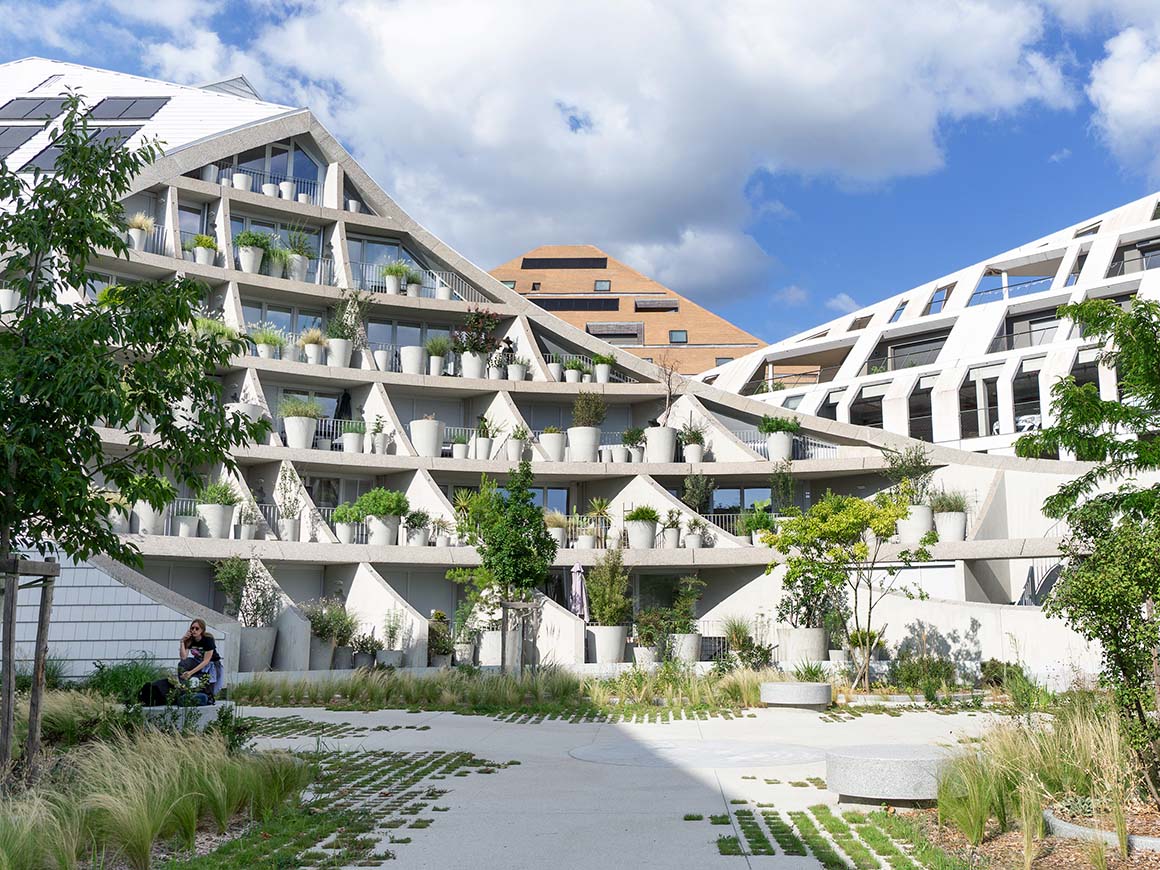
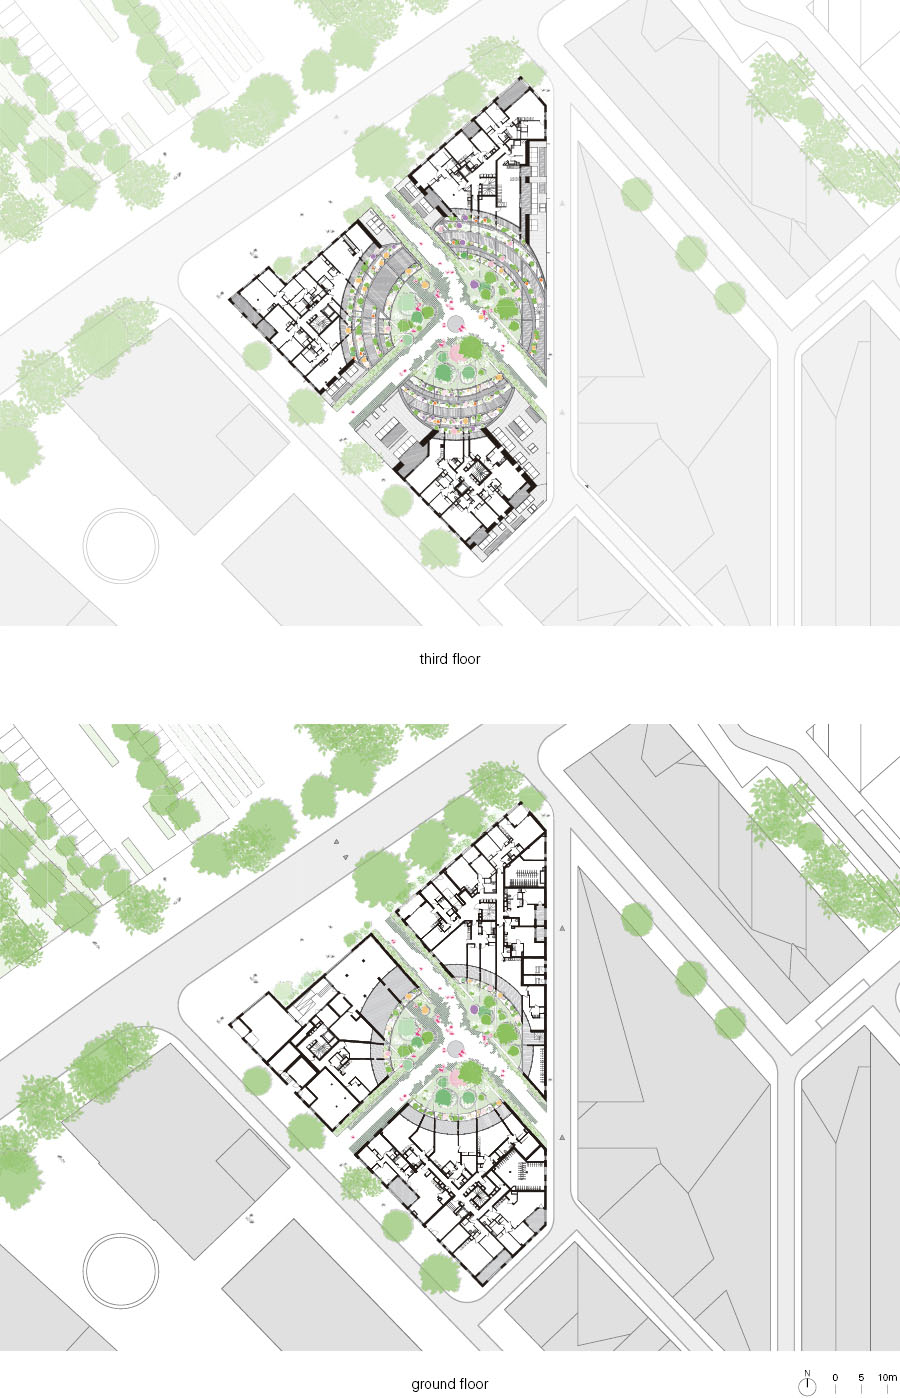
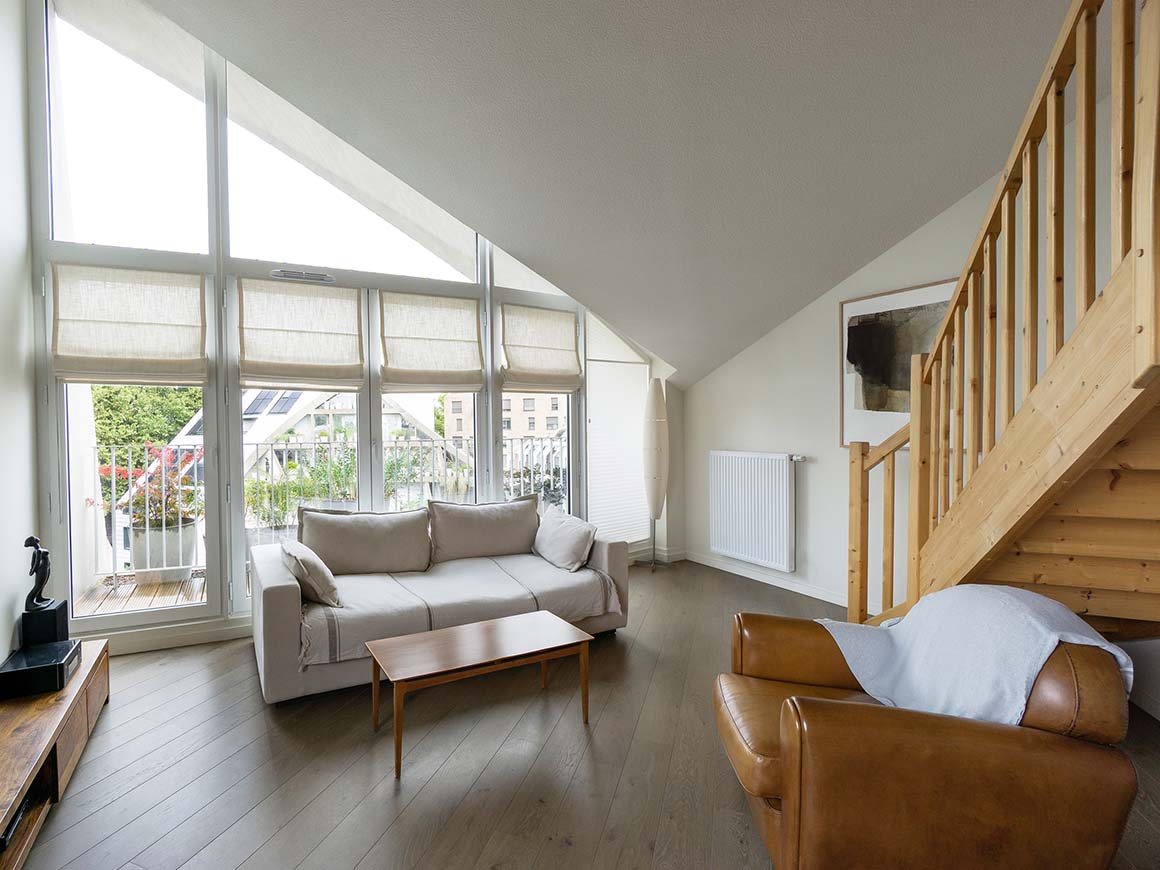
The housing mix ranges from single occupants to large families. A daycare center on the ground floor uses part of the courtyard as a safe play area for children and links the complex to the local community. The project also follows the sustainability goals of the Bastide Niel district. It is connected to the local district heating network and generates part of its electricity through solar panels. In response to potential flooding from the Garonne River, outdoor spaces were designed to absorb rainwater and floodwater. Parking is housed in a separate above-ground structure, reducing flood risk and the carbon emissions associated with underground parking construction. Ground-floor homes are elevated to reduce flood risk.
MVRDV founding partner Winy Maas said the Bastide Niel masterplan was conceived to create an intimate urban environment through preserved historic traces, small streets, and building forms shaped to maximize sunlight. He added that La Vallée Verte interprets these principles through abundant greenery and a courtyard envisioned as a secluded world within the neighborhood: “One of the key motivations of our Bastide Niel masterplan was to give this new piece of the city a sense of intimacy, shaping the district around historic traces to form a surprising network of cute streets, while the buildings are cut to give access to sunlight. This leads to a roofscape like icebergs that echo the old city. Each architect should add their own interpretation, while staying within the rules”, says MVRDV founding partner Winy Maas. “With La Vallée Verte we cut the three blocks and added an explosion of greenery, achieving intimacy in another way: the green courtyard is like a secret world, almost separate from the rest of the neighbourhood; being there becomes a moment shared between the visitors and the residents.”
La Vallée Verte demonstrates how high-density housing can coexist with nature through a combination of sunlight-optimized geometry, abundant planting, and shared community spaces. The project stands as a compelling expression of the sustainable and human-centered urban environment envisioned for Bastide Niel.
Project: La Vallée Verte / Location: 100 Quai des Queyries, 33100 Bordeaux, France / Architect: MVRDV / Founding partner in charge: Winy Maas / Partner: Bertrand Schippan / Project team: Antoine Muller, Nicolas Land, Charlotte Kientz, Kamile Malinauskaite, Marie Saladin, Nils Christa, Sylvain Totaro, Mickael Pors, Davide Salamino, Javier Cuenca Solana, Quentin Aubry, Karolina Szostkiewicz, Chiara Cappelluti, Erik Obando, Gabrielle Evain, Sabin Andrei Zapareniuc, Céline Haghbin / Business Development: Jan Knikker / Co-architect: ADVENTO, Bordeaux, France / Project coordination, structural engineer, MEP, cost calculation: ECOTECH / Landscape architect: A+R Paysage (Rémi Salles) / Environmental advisor: ADER ECO / Contractor: Ramery, Pyrenees Charpentes, Labastère, ATE Alu, Bers33 / Client: PICHET Promotion / Use: apartments / Gross floor area: 5,250m² / Design and construction: 2016-2024 / Completion: 2026 / Photograph: ©Paul Lefevre (courtesy of the architect); ©Matthieu Lecouvey (courtesy of the architect)


Tags: apartmentcourtyardFranceurban regeneration


Related Posts

Latest

House in Avándaro

Four Volumes Embedded in Nature, Organized beneath a Unified Roof Estudio Ignacio Urquiza Ana Paula...

byc3editor
2026-07-28
China

Songshan Lake Exhibition and Performance Center

A Graceful Movement of The Long Silk Sleeves of The Cantonese Opera Performers ZHA The...

byc3editor
2026-07-27
Latest

Zuiderplein Complex

Highlighting its Rationalist Framing and Form and Resonating with The Color of The City Atelier...

byc3editor
2026-07-25
Latest

MVRDV wins Shift Embassy international design competition in Rotterdam

MVRDV has won the international design competition for the Shift Embassy, organised by the social...

byc3editor
2026-07-23
China

DANNONG Store

Traditional Timber Architecture Adapted for Contemporary Retail LUO studio DANNONG, a clothing store within a...

byc3editor
2026-07-23
Latest

Temporary Exhibition for the CCCB

A Scene of Fabrication in a Golden Veil Aramé Studio Aramé Studio has unveiled a...

byc3editor
2026-07-21
Next Post

Sprzeczna 4 - multifamily building

  • About C3
  • Advertising
C3GLOBE

© All rights reserved. K-ARCHITECTURE | 18 GongHangDaeRo 2Gil GangSeo-gu Seoul 07622 Korea | Tel_+82 2 2661 1513 | Email_editorial@c3globe.com

Welcome Back!

Login to your account below

Forgotten Password?

Retrieve your password

Please enter your username or email address to reset your password.

Log In

Add New Playlist

No Result
View All Result
  • Latest
  • Architecture
    • Asia
    • China
    • Japan
    • Korea
    • World
  • Competitions
    • Call for Entries
    • Results
  • News
  • —
  • About C3
  • Advertising

© All rights reserved. K-ARCHITECTURE | 18 GongHangDaeRo 2Gil GangSeo-gu Seoul 07622 Korea | Tel_+82 2 2661 1513 | Email_editorial@c3globe.com