


















Monday, July 20, 2026
  • About C3
  • Advertising
C3GLOBE
  • Latest

    House of the Nuns

    default

    Snøhetta’s Shanghai Grand Opera House to Open in October

    Aranya Art Center Guangzhou & the Community Canteen

    RW Concrete Church

    Dymak HQ

    Longyou Tourist Center

    The Westin Miyako Kyoto Chapel Renovation

    Large, a Contemporary Art Platform on the Former Renault Factory Site, to Open in Autumn 2026

    Studio Campo Baeza and Maoda Win Ecuador National Museum Competition

  • Architecture
    • All
    • Asia
    • China
    • Japan
    • Korea
    • World

    House of the Nuns

    Aranya Art Center Guangzhou & the Community Canteen

    RW Concrete Church

    Dymak HQ

    Longyou Tourist Center

    The Westin Miyako Kyoto Chapel Renovation

    House and Beeyard

    Qianhai SZHK Youth Innovation and Entrepreneur Hub

    Marcellin College Flyover Gallery

  • Competitions
    • All
    • Call for Entries
    • Results

    Studio Campo Baeza and Maoda Win Ecuador National Museum Competition

    Coldefy Wins Rákosrendező Masterplan Competition in Budapest

    Istanbul‘s Ion Riva Masterplan Unveiled with Snøhetta, MVRDV, and BIG

    Mextrópoli 2026 Pavilion

    BIG unveils ‘The Sail’, a mass-timber community and convention center in Rouen

    Snøhetta Wins Design Competition for the Hangzhou Qiantang Bay Art Museum

    MVRDV’s “Grand Ballroom” wins competition for mixed-use arena, housing, and hotel complex in Albania

    JKMM Architects wins international competition for Architecture and Design Museum of Finland

    EUmies Awards Young Talent 2025

  • News
    default

    Snøhetta’s Shanghai Grand Opera House to Open in October

    Large, a Contemporary Art Platform on the Former Renault Factory Site, to Open in Autumn 2026

    [Interview] OMA’s Architecture of Context and Encounter

    Fundació Mies van der Rohe Opens Exhibition of 500 Works Collected Over Four Decades

    2026 Serpentine Pavilion Open, LANZA Atelier’s ‘Serpentine’ Continues 25 Years of Architectural Experimentation

    Rudolph M. Schindler’s Unbuilt Architecture

    Smiljan Radić receives the 2026 Pritzker Architecture Prize

    Five Final Proposals Unveiled for Rotterdam Shift Landmark Design Competition

    Royal Danish Academy Exhibition ‘Imagining the Future’

  • :
  • C3Magazine
No Result
View All Result
  • Latest

    House of the Nuns

    default

    Snøhetta’s Shanghai Grand Opera House to Open in October

    Aranya Art Center Guangzhou & the Community Canteen

    RW Concrete Church

    Dymak HQ

    Longyou Tourist Center

    The Westin Miyako Kyoto Chapel Renovation

    Large, a Contemporary Art Platform on the Former Renault Factory Site, to Open in Autumn 2026

    Studio Campo Baeza and Maoda Win Ecuador National Museum Competition

  • Architecture
    • All
    • Asia
    • China
    • Japan
    • Korea
    • World

    House of the Nuns

    Aranya Art Center Guangzhou & the Community Canteen

    RW Concrete Church

    Dymak HQ

    Longyou Tourist Center

    The Westin Miyako Kyoto Chapel Renovation

    House and Beeyard

    Qianhai SZHK Youth Innovation and Entrepreneur Hub

    Marcellin College Flyover Gallery

  • Competitions
    • All
    • Call for Entries
    • Results

    Studio Campo Baeza and Maoda Win Ecuador National Museum Competition

    Coldefy Wins Rákosrendező Masterplan Competition in Budapest

    Istanbul‘s Ion Riva Masterplan Unveiled with Snøhetta, MVRDV, and BIG

    Mextrópoli 2026 Pavilion

    BIG unveils ‘The Sail’, a mass-timber community and convention center in Rouen

    Snøhetta Wins Design Competition for the Hangzhou Qiantang Bay Art Museum

    MVRDV’s “Grand Ballroom” wins competition for mixed-use arena, housing, and hotel complex in Albania

    JKMM Architects wins international competition for Architecture and Design Museum of Finland

    EUmies Awards Young Talent 2025

  • News
    default

    Snøhetta’s Shanghai Grand Opera House to Open in October

    Large, a Contemporary Art Platform on the Former Renault Factory Site, to Open in Autumn 2026

    [Interview] OMA’s Architecture of Context and Encounter

    Fundació Mies van der Rohe Opens Exhibition of 500 Works Collected Over Four Decades

    2026 Serpentine Pavilion Open, LANZA Atelier’s ‘Serpentine’ Continues 25 Years of Architectural Experimentation

    Rudolph M. Schindler’s Unbuilt Architecture

    Smiljan Radić receives the 2026 Pritzker Architecture Prize

    Five Final Proposals Unveiled for Rotterdam Shift Landmark Design Competition

    Royal Danish Academy Exhibition ‘Imagining the Future’

  • :
  • C3Magazine
No Result
View All Result
C3GLOBE
No Result
View All Result
Home Architecture Korea

FORT & PORT

In Harmony with the Seaside Mountain Landscape
IDMM Architects

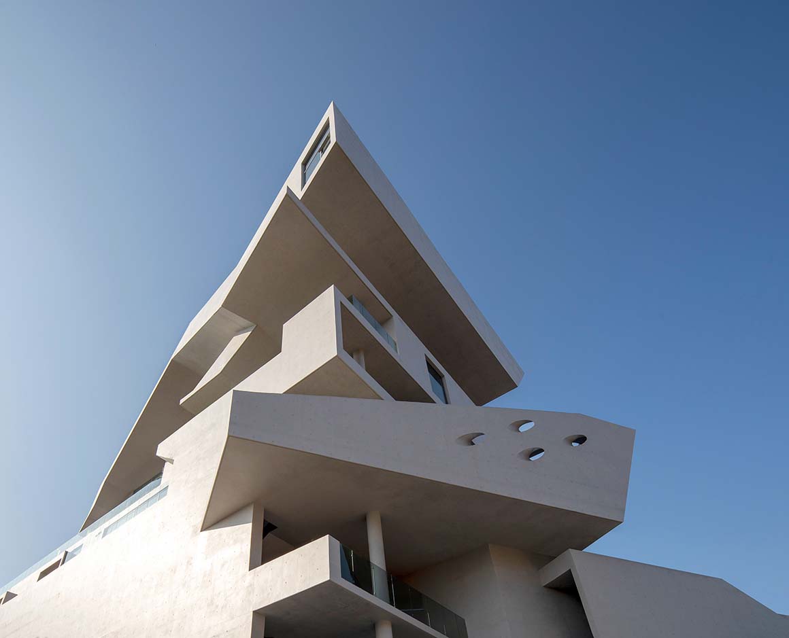
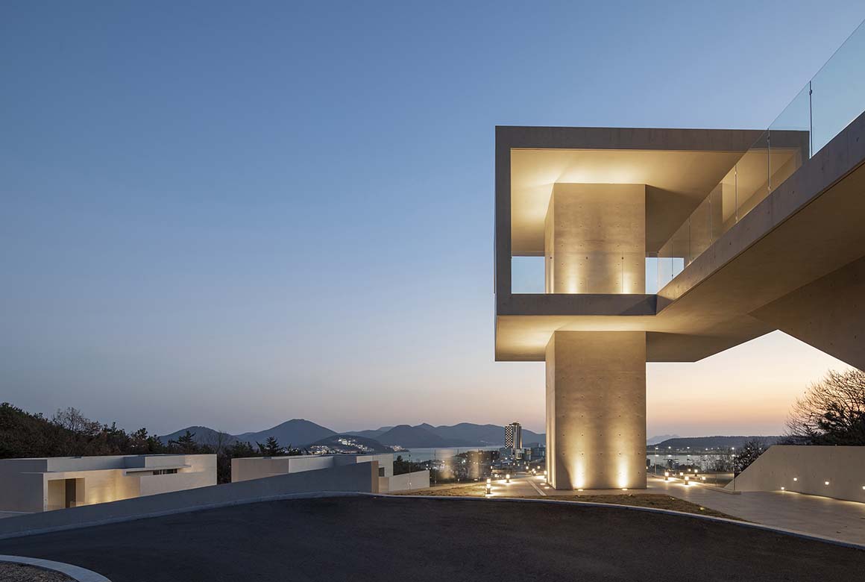
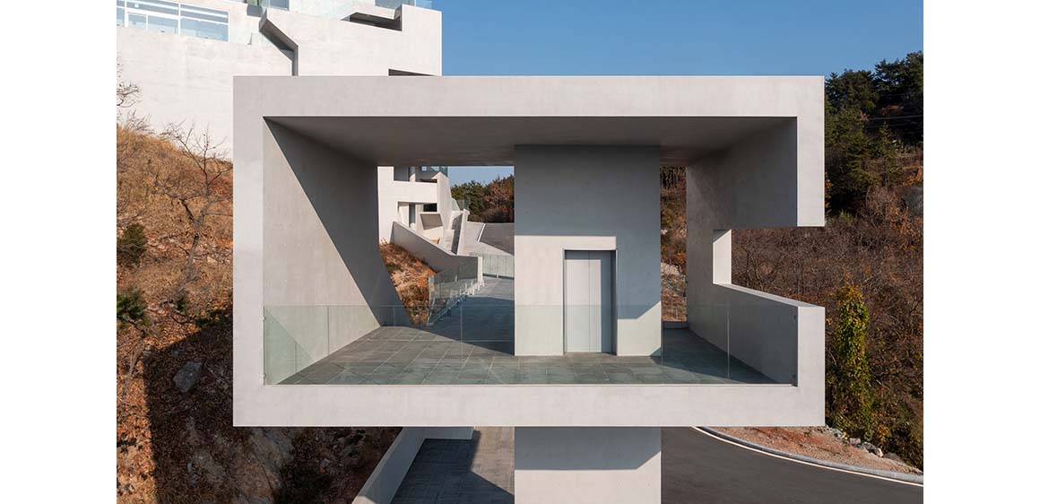
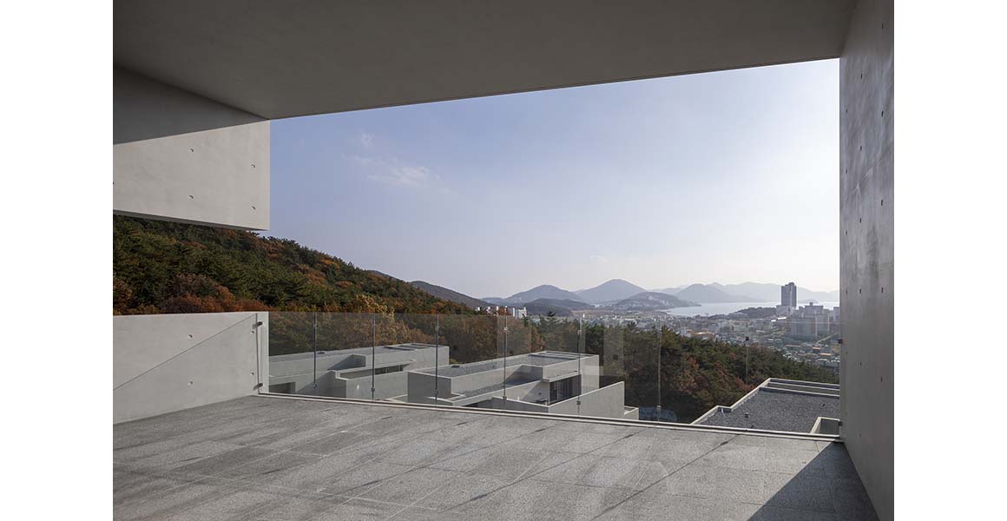
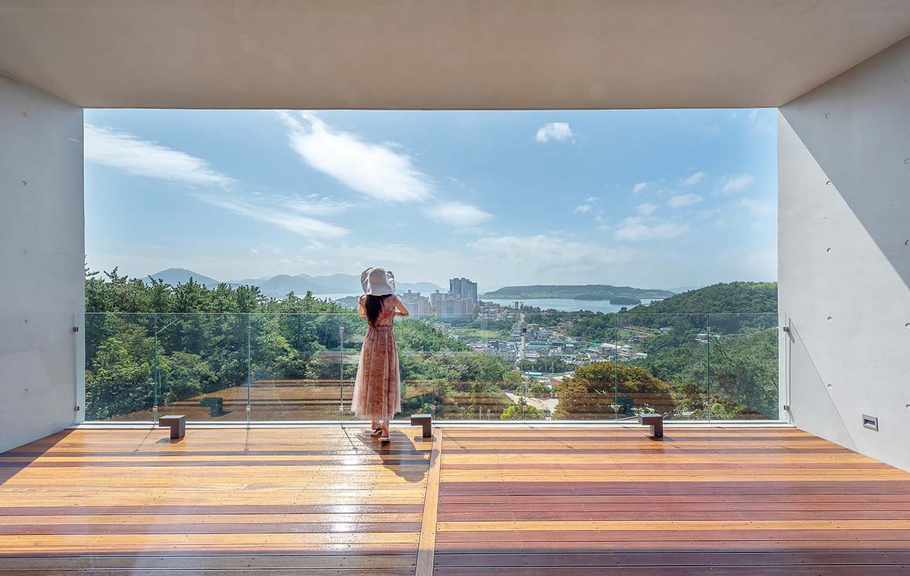
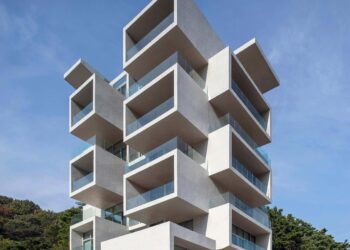
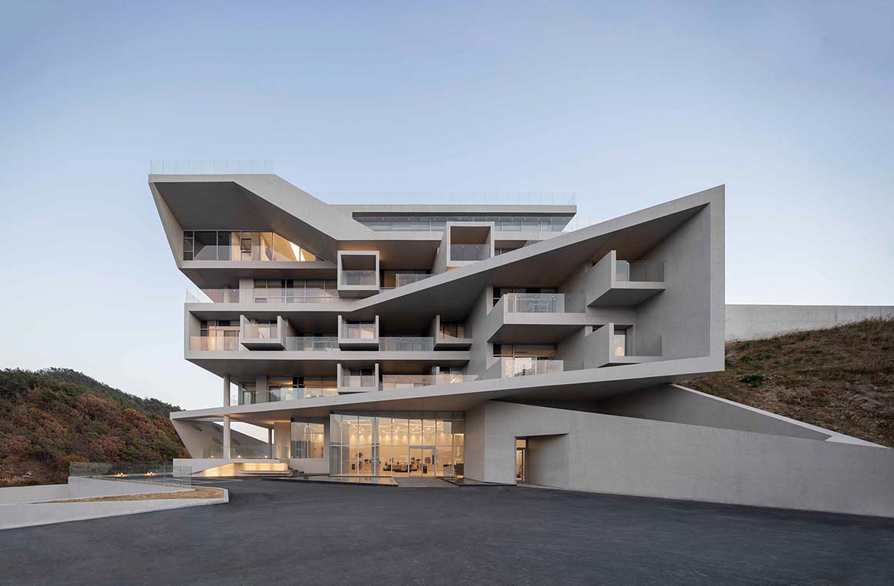
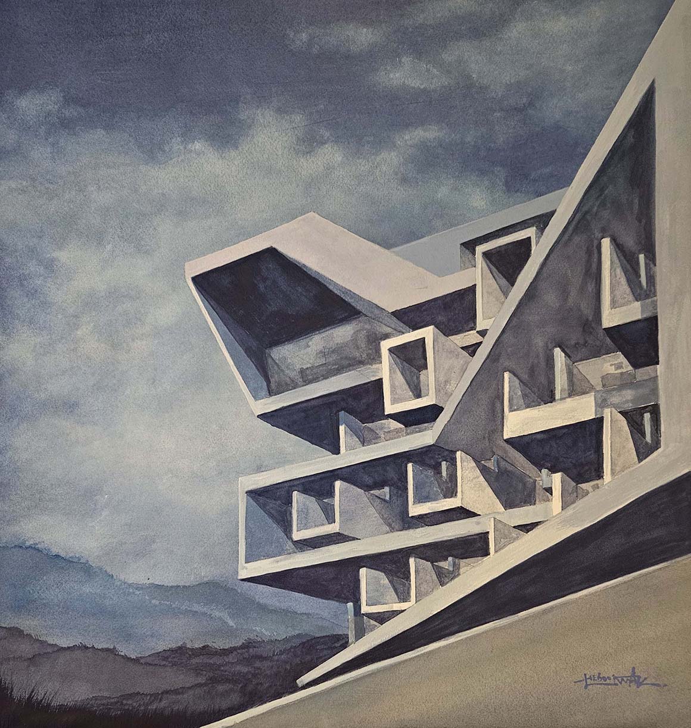
A concrete building stacked along the mountainside of Dolsando Island in Yeosu City blends into the scenery of the South Sea. It boasts a magnificent sculpture seemingly extend out of the ground and sits against the mountainous backdrop, as well as a spot that overlooks the city of Yeosu and Dadohae Marine National Park. To the northwest, the city is formed around Jonggosan Mountain, while Maeraesan Mountain and Jasan Park sits along the narrow coastal plain, and to the southwest the skyline contrasts between Seguji Village and the South Sea, creating an appealing setting. This is the edge of Yeosu, a place where nature meets the Fort and Port Pool Villa, offering breathtaking views from the sea islands and the bridge, to the enchanting night sea of Dolsan Strait.
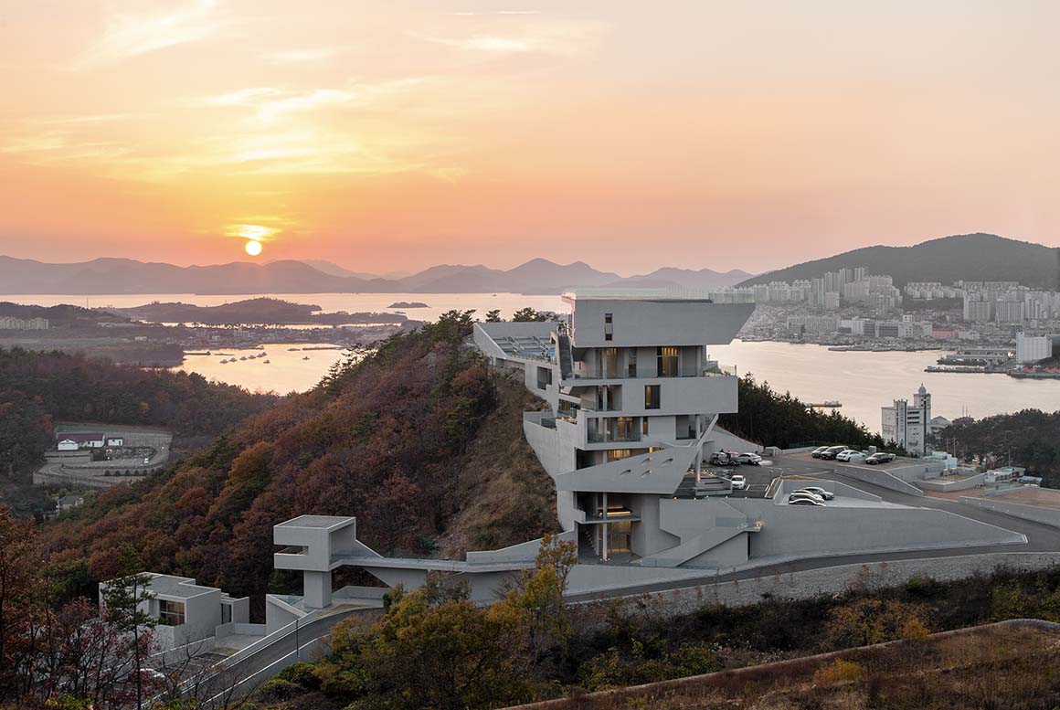
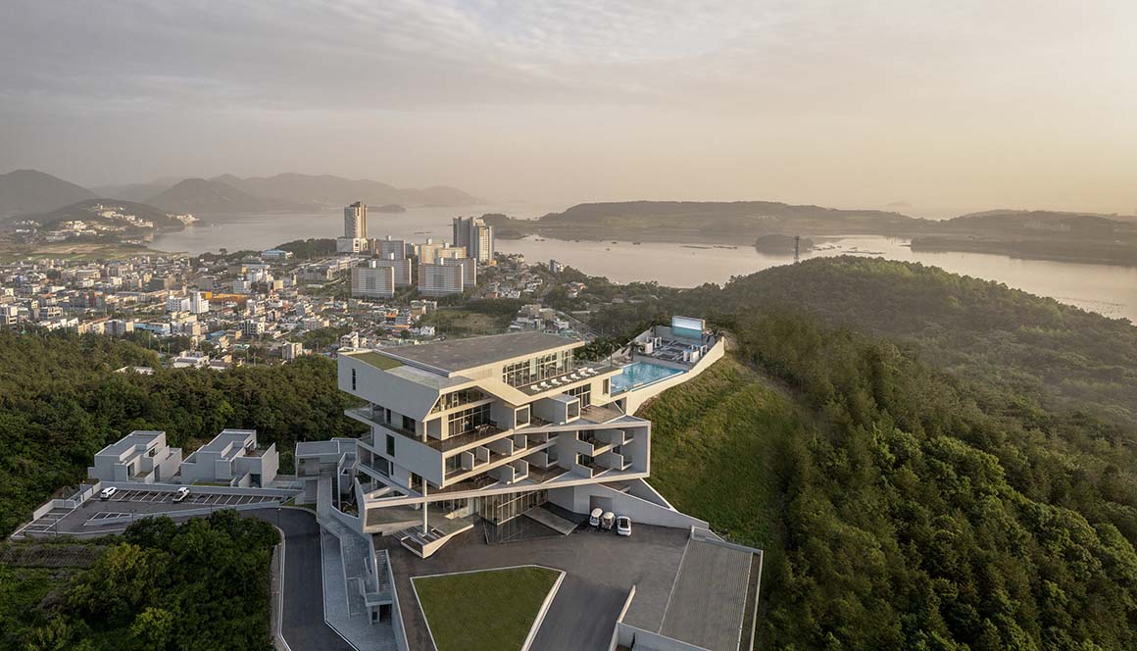
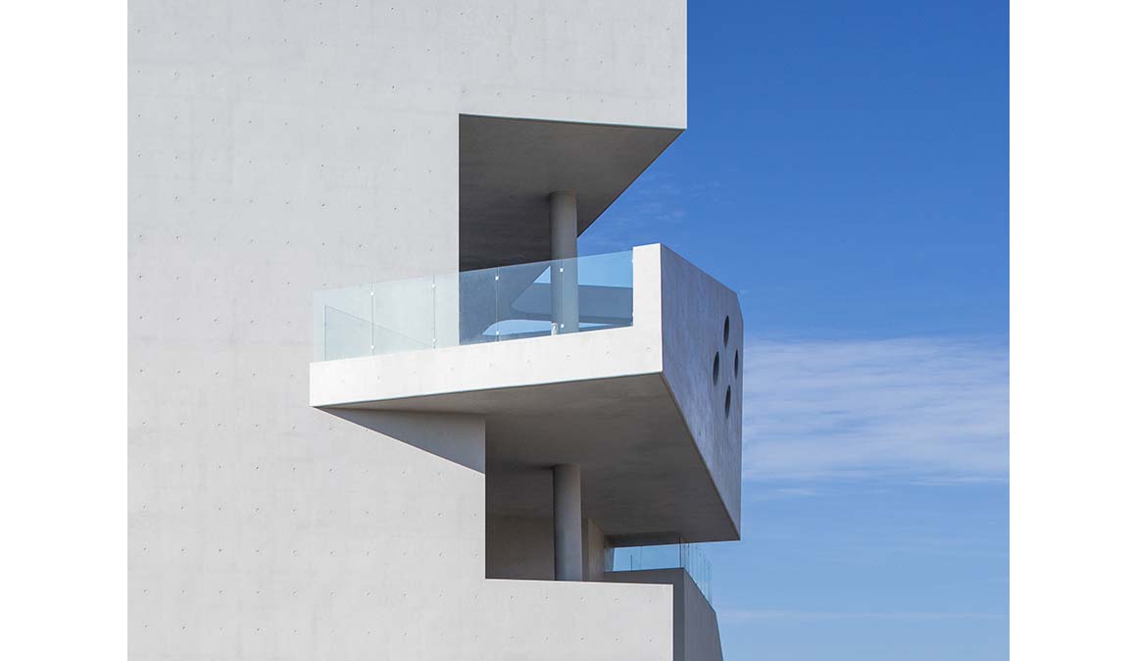
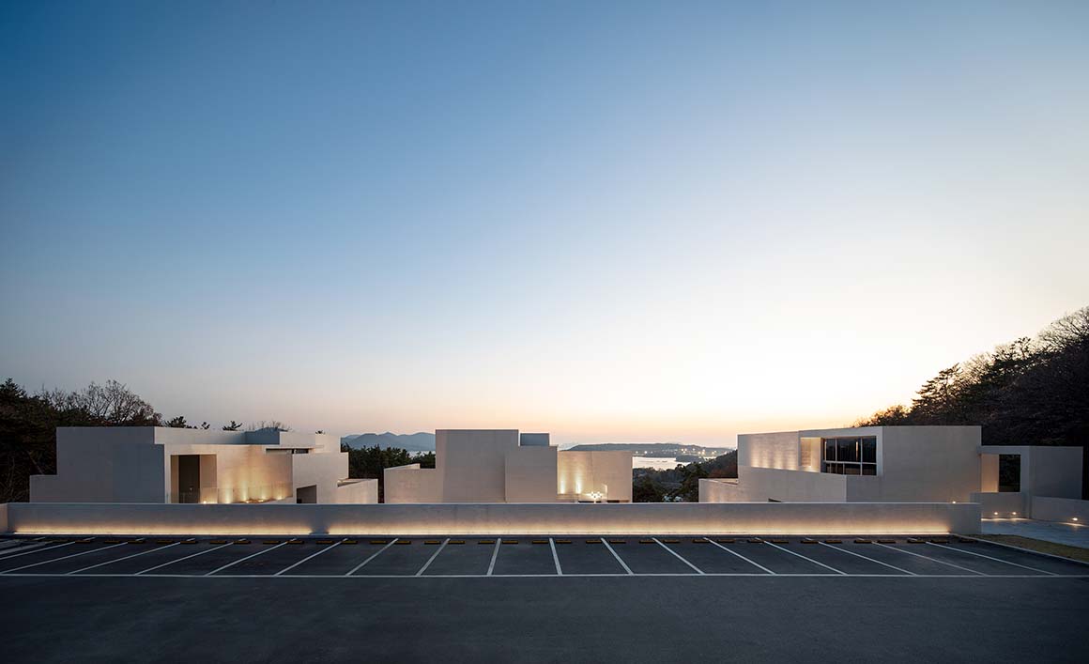
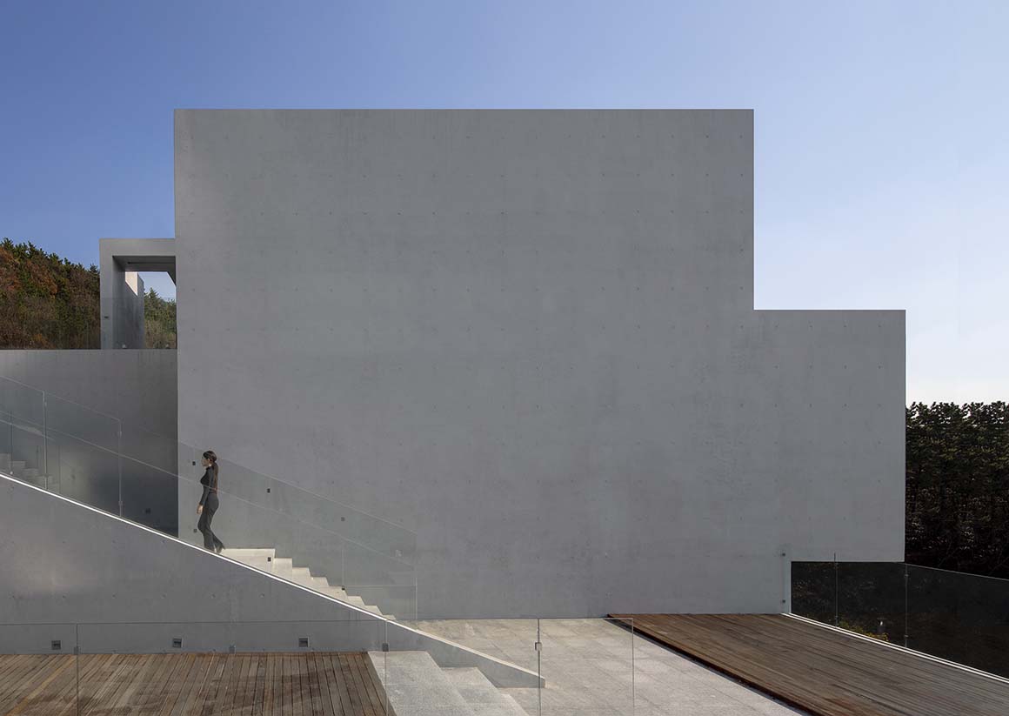
The composition of masses rising between horizontal paths divides the site into a tower-type A zone, providing a panoramic urban landscape view, and a standalone accommodation-type B zone, offering relaxation amidst nature. The first floor of the tower-type consists of a reception room welcoming cafe customers and guests, and accommodation facilities. Each unit is connected to a terrace for outdoor dining and parties, linked to a dining room. The outdoor spa space adjacent to the terrace forms a facade securing privacy between the units. Simultaneously, the protruding ensemble of individual units with large frames capturing the external landscape showcases the harmony between nature and architecture, changing with the seasons and time.

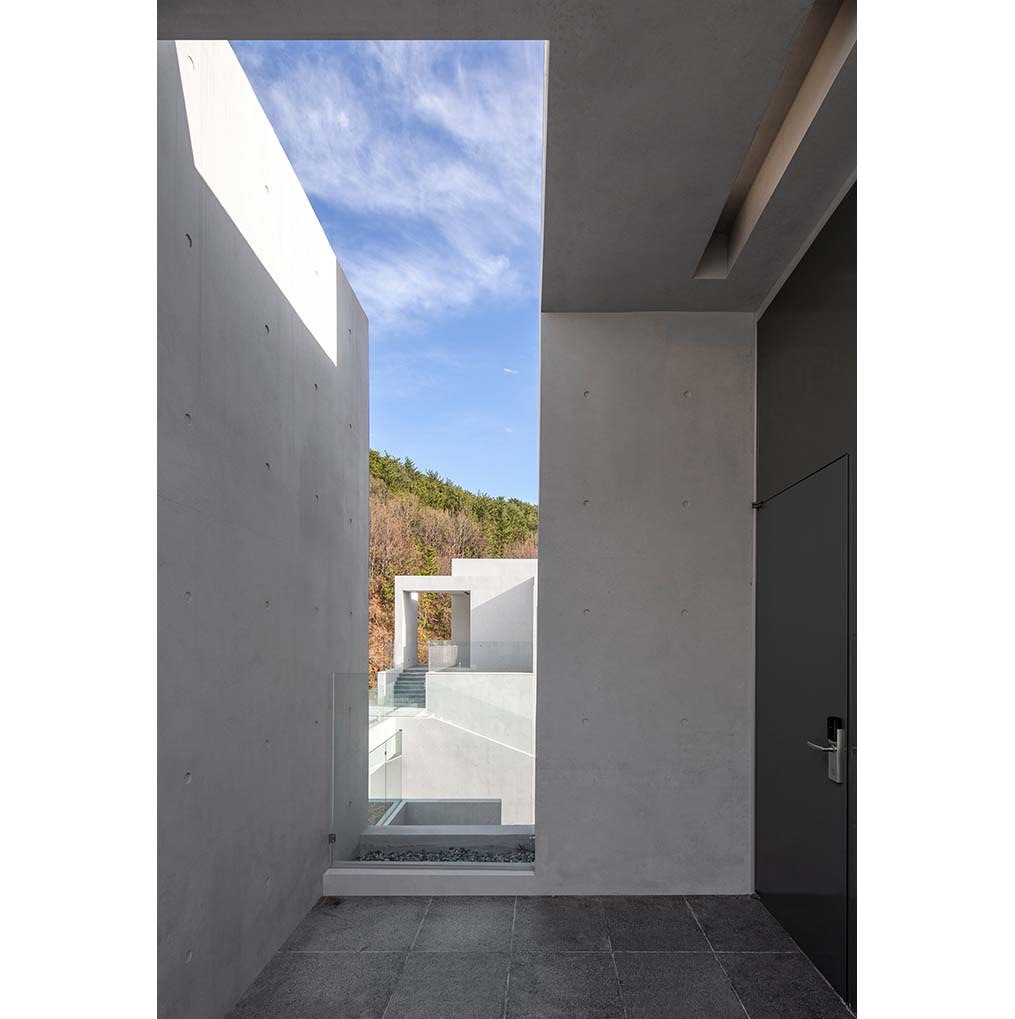
In zone A, an elevator penetrating the entire floor and a vertical passageway connect to the underground second floor, leading to a transfer observation deck. Serving as a platform for transferring between the distinct characters of zones A and B, this space plays a role in the journey of guests and captures the beautiful scenery of Seguji Village. The standalone accommodation-type B zone is designed using the sloping terrain. The spaces between the three separate buildings serve as community areas adjacent to each unit, functioning to smoothly supply lighting and ventilation, mimicking the internal environment to that of above-ground conditions. The external spaces created between each building are architectural features welcoming guests. On the expansive deck, guests can sense the serene movements of the forest and the vastness of the distant sea.
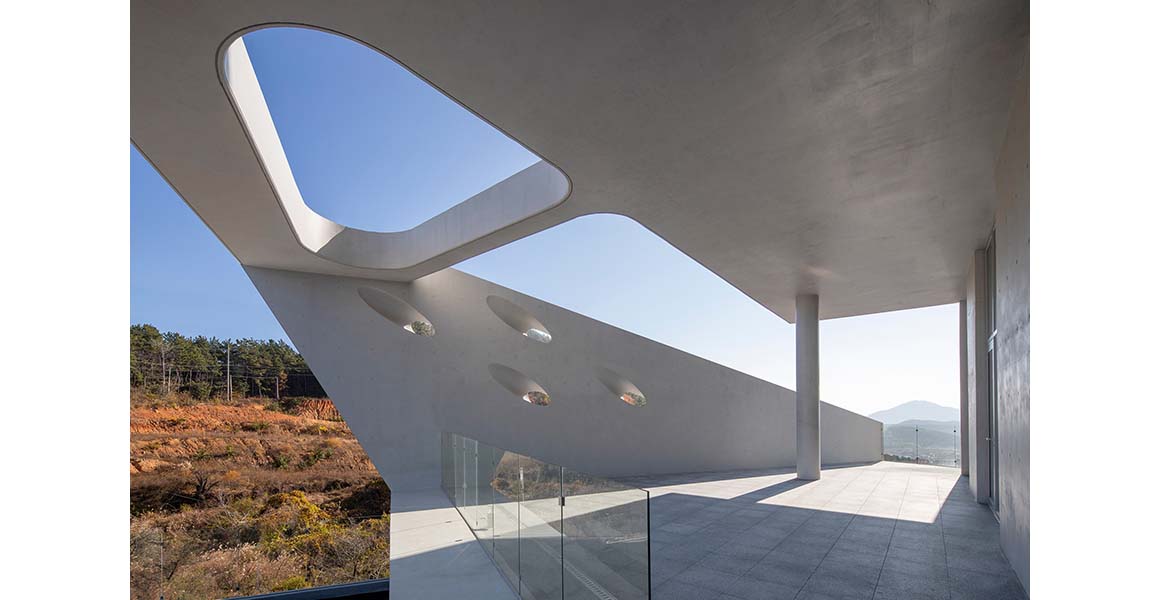
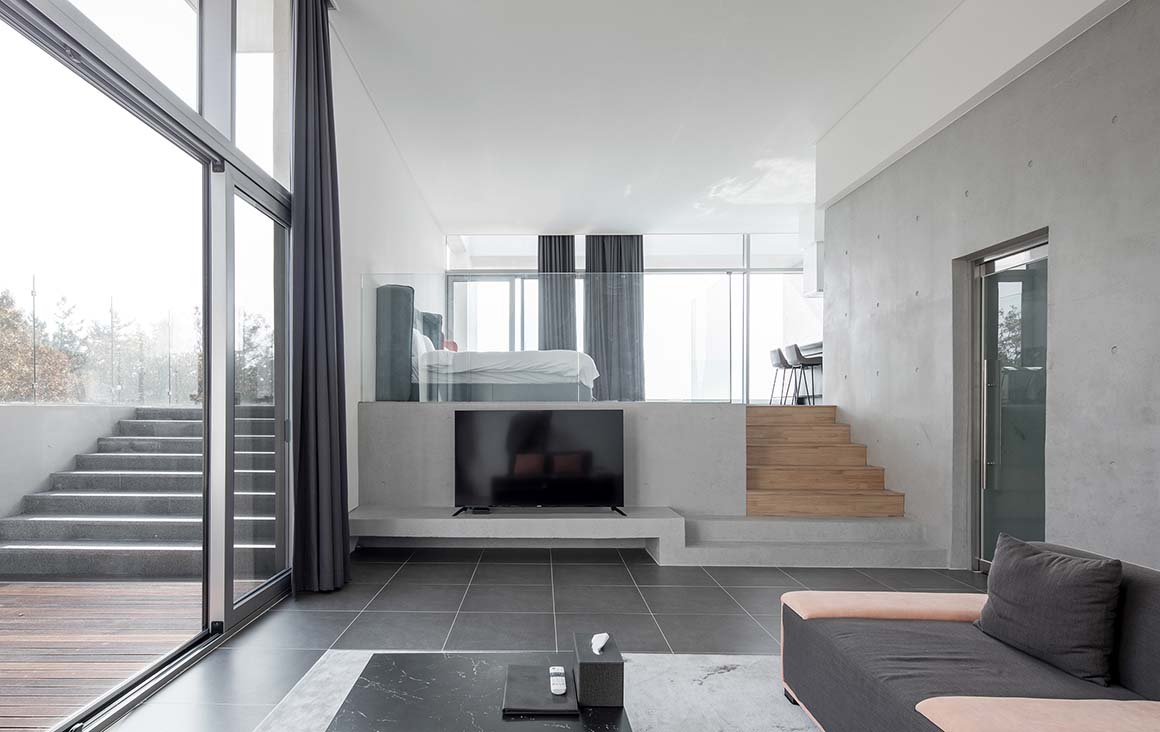
Taking advantage of the surrounding conditions, each unit is free from outside views or noise, with floor-to-ceiling windows and terraces to emphasize outdoor activities such as the spa and BBQ. Internally, the design features intersecting sections, linking terraces and internal programs based on functional requirements. In the kitchen and dining room, meals can be enjoyed while overlooking the forest and the city, while the spa, connected to the living room, induces a richer spatial experience. The internal bedrooms adopt Korean traditional ‘toenmaru’ elements, similar with valcony, to ensure favorable conditions for ventilation, sunlight, and views.
Project: FORT & PORT / Location: Udu-ri, Dolsan-eup, Yeosu-si, Jeollanam-do, Republic of Korea / Architect: IDMM Architects (Heesoo Kwak) / Use: accommodation / Site area: 9,936.00m² / Bldg. Area: 1,907.62m² / Gross floor area: 4,978.08m² / Bldg. coverage ratio: 19.57% / Gross floor ratio: 34.08% / Bldg. scale: two stories below ground, four stories above ground / Height: 17.85m / Structure: RC / Exterior finishing: exposed concrete / Design: 2020.6~2020.10 / Construction: 2020.10~2022.7 / Completion: 2022.7 / Photograph: ©Jaeyoun Kim (courtesy of the architect)

Tags: accommodationKoreapool villaYeosu


Related Posts

Latest

House of the Nuns

Behind an old town thick wall lies a light open house Mário Martins Atelier The...

byc3editor
2026-07-18
default
Latest

Snøhetta’s Shanghai Grand Opera House to Open in October

The Shanghai Grand Opera House, designed by Snøhetta, will officially open on October 17, 2026....

byc3editor
2026-07-16
China

Aranya Art Center Guangzhou & the Community Canteen

Rooted in the Memories of the Banyan Trees Vector Architects Aranya Art Center & Community...

byc3editor
2026-07-16
Korea

RW Concrete Church

A Monolith Stand Alone on a Barren Plain NAMELESS Architecture Amid the evolving landscape of...

byc3editor
2026-07-15
Latest

Dymak HQ

A Circular Ring Connecting Industry and Nature BIG Dymak, a Danish home and garden products...

byc3editor
2026-07-14
China

Longyou Tourist Center

A Cultural Intersection Lightly Added to an Old Rural Village atelier tao+c Located in Quzhou,...

byc3editor
2026-07-13
Next Post

Villa Boso

  • About C3
  • Advertising
C3GLOBE

© All rights reserved. K-ARCHITECTURE | 18 GongHangDaeRo 2Gil GangSeo-gu Seoul 07622 Korea | Tel_+82 2 2661 1513 | Email_editorial@c3globe.com

Welcome Back!

Login to your account below

Forgotten Password?

Retrieve your password

Please enter your username or email address to reset your password.

Log In

Add New Playlist

No Result
View All Result
  • Latest
  • Architecture
    • Asia
    • China
    • Japan
    • Korea
    • World
  • Competitions
    • Call for Entries
    • Results
  • News
  • —
  • About C3
  • Advertising

© All rights reserved. K-ARCHITECTURE | 18 GongHangDaeRo 2Gil GangSeo-gu Seoul 07622 Korea | Tel_+82 2 2661 1513 | Email_editorial@c3globe.com