Tuesday, October 13, 2026
  • About C3
  • Advertising
C3GLOBE
  • Latest

    Innovate Showroom & Headquarters

    Korean Architecture Symposium at Harvard GSD: ‘+82+82: From Independence to Acceleration’

    Smartass Bazhana

    ASA STEAM

    Common Nexus

    A Thousand Winds, Sian Memorial Park

    House and Studio in Kyoto

    A media library and a music school in Sarlat-la-Canéda

    House LO

  • Architecture
    • All
    • Asia
    • China
    • Japan
    • Korea
    • World

    Innovate Showroom & Headquarters

    Smartass Bazhana

    ASA STEAM

    Common Nexus

    A Thousand Winds, Sian Memorial Park

    House and Studio in Kyoto

    A media library and a music school in Sarlat-la-Canéda

    House LO

    Minimalist House

  • Competitions
    • All
    • Call for Entries
    • Results

    BIG Reveals New Buildings for Francisco de Vitoria University Campus

    MVRDV wins Shift Embassy international design competition in Rotterdam

    Studio Campo Baeza and Maoda Win Ecuador National Museum Competition

    Coldefy Wins Rákosrendező Masterplan Competition in Budapest

    Istanbul‘s Ion Riva Masterplan Unveiled with Snøhetta, MVRDV, and BIG

    Mextrópoli 2026 Pavilion

    BIG unveils ‘The Sail’, a mass-timber community and convention center in Rouen

    Snøhetta Wins Design Competition for the Hangzhou Qiantang Bay Art Museum

    MVRDV’s “Grand Ballroom” wins competition for mixed-use arena, housing, and hotel complex in Albania

  • News

    Korean Architecture Symposium at Harvard GSD: ‘+82+82: From Independence to Acceleration’

    Frank Gehry’s Guggenheim Abu Dhabi to Open in December 2026

    default

    Snøhetta’s Shanghai Grand Opera House to Open in October

    Large, a Contemporary Art Platform on the Former Renault Factory Site, to Open in Autumn 2026

    [Interview] OMA’s Architecture of Context and Encounter

    Fundació Mies van der Rohe Opens Exhibition of 500 Works Collected Over Four Decades

    2026 Serpentine Pavilion Open, LANZA Atelier’s ‘Serpentine’ Continues 25 Years of Architectural Experimentation

    Rudolph M. Schindler’s Unbuilt Architecture

    Smiljan Radić receives the 2026 Pritzker Architecture Prize

  • :
  • C3Magazine
No Result
View All Result
  • Latest

    Innovate Showroom & Headquarters

    Korean Architecture Symposium at Harvard GSD: ‘+82+82: From Independence to Acceleration’

    Smartass Bazhana

    ASA STEAM

    Common Nexus

    A Thousand Winds, Sian Memorial Park

    House and Studio in Kyoto

    A media library and a music school in Sarlat-la-Canéda

    House LO

  • Architecture
    • All
    • Asia
    • China
    • Japan
    • Korea
    • World

    Innovate Showroom & Headquarters

    Smartass Bazhana

    ASA STEAM

    Common Nexus

    A Thousand Winds, Sian Memorial Park

    House and Studio in Kyoto

    A media library and a music school in Sarlat-la-Canéda

    House LO

    Minimalist House

  • Competitions
    • All
    • Call for Entries
    • Results

    BIG Reveals New Buildings for Francisco de Vitoria University Campus

    MVRDV wins Shift Embassy international design competition in Rotterdam

    Studio Campo Baeza and Maoda Win Ecuador National Museum Competition

    Coldefy Wins Rákosrendező Masterplan Competition in Budapest

    Istanbul‘s Ion Riva Masterplan Unveiled with Snøhetta, MVRDV, and BIG

    Mextrópoli 2026 Pavilion

    BIG unveils ‘The Sail’, a mass-timber community and convention center in Rouen

    Snøhetta Wins Design Competition for the Hangzhou Qiantang Bay Art Museum

    MVRDV’s “Grand Ballroom” wins competition for mixed-use arena, housing, and hotel complex in Albania

  • News

    Korean Architecture Symposium at Harvard GSD: ‘+82+82: From Independence to Acceleration’

    Frank Gehry’s Guggenheim Abu Dhabi to Open in December 2026

    default

    Snøhetta’s Shanghai Grand Opera House to Open in October

    Large, a Contemporary Art Platform on the Former Renault Factory Site, to Open in Autumn 2026

    [Interview] OMA’s Architecture of Context and Encounter

    Fundació Mies van der Rohe Opens Exhibition of 500 Works Collected Over Four Decades

    2026 Serpentine Pavilion Open, LANZA Atelier’s ‘Serpentine’ Continues 25 Years of Architectural Experimentation

    Rudolph M. Schindler’s Unbuilt Architecture

    Smiljan Radić receives the 2026 Pritzker Architecture Prize

  • :
  • C3Magazine
No Result
View All Result
C3GLOBE
No Result
View All Result
Home Architecture World

Lot 8 project

A 19C warehouse restored through bioregional design

BC architects & studies & materials, Assemble + Atelier LUMA
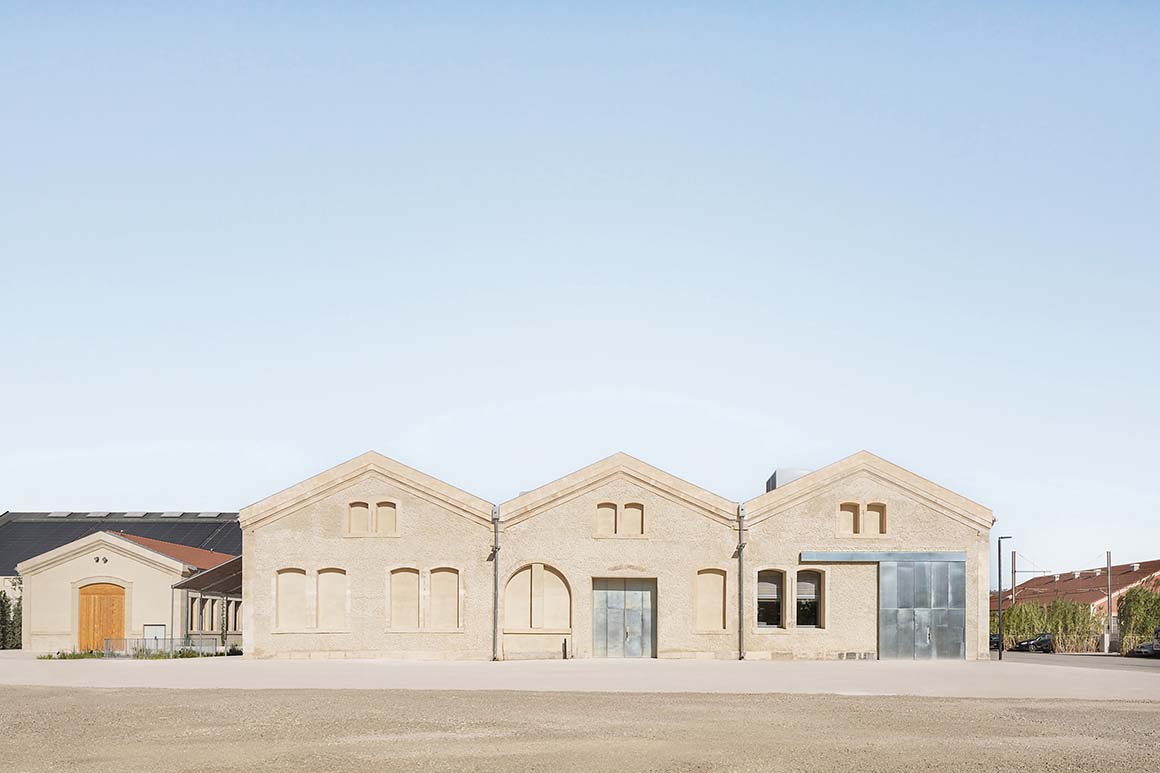
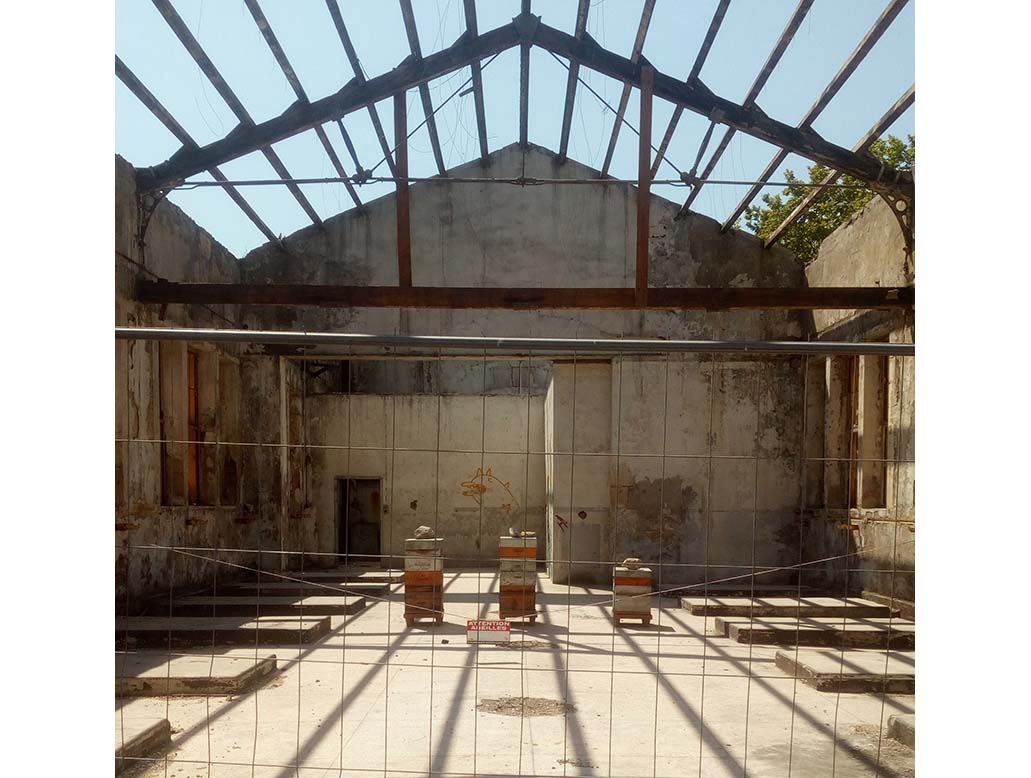
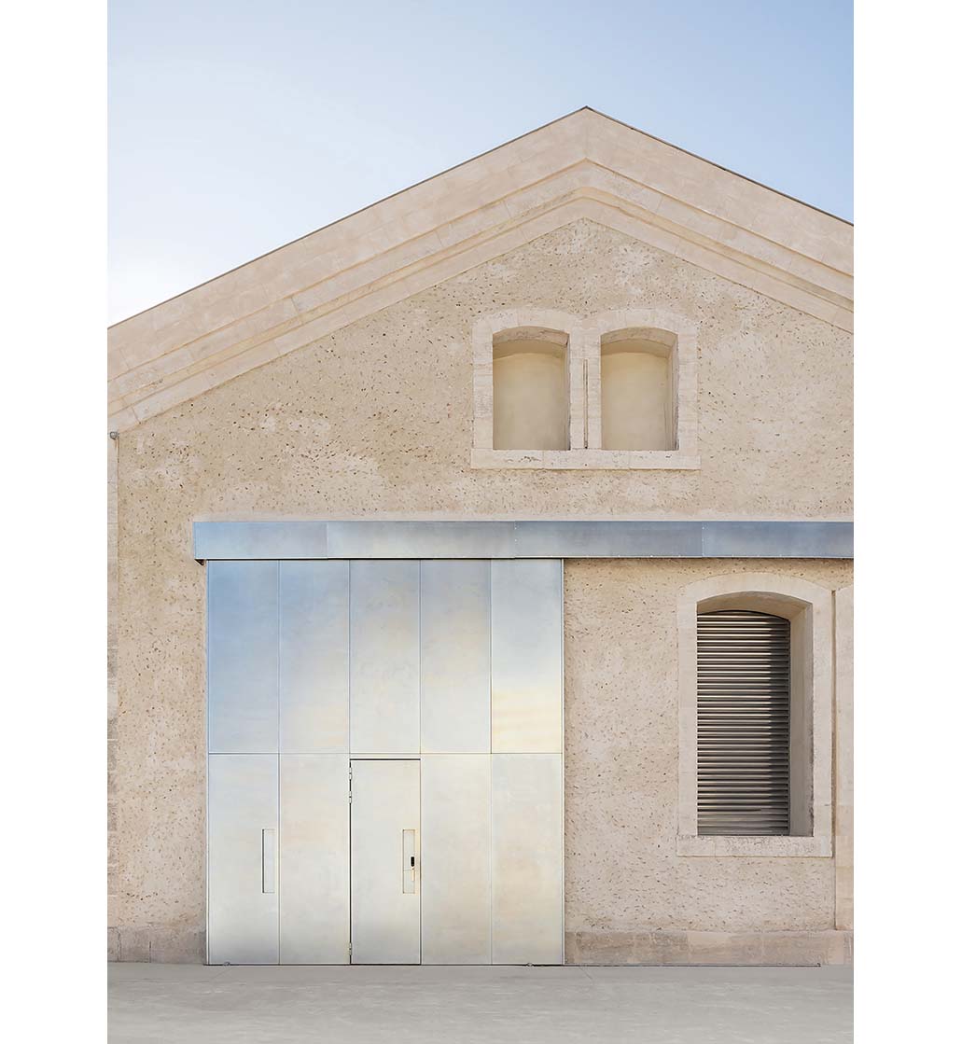
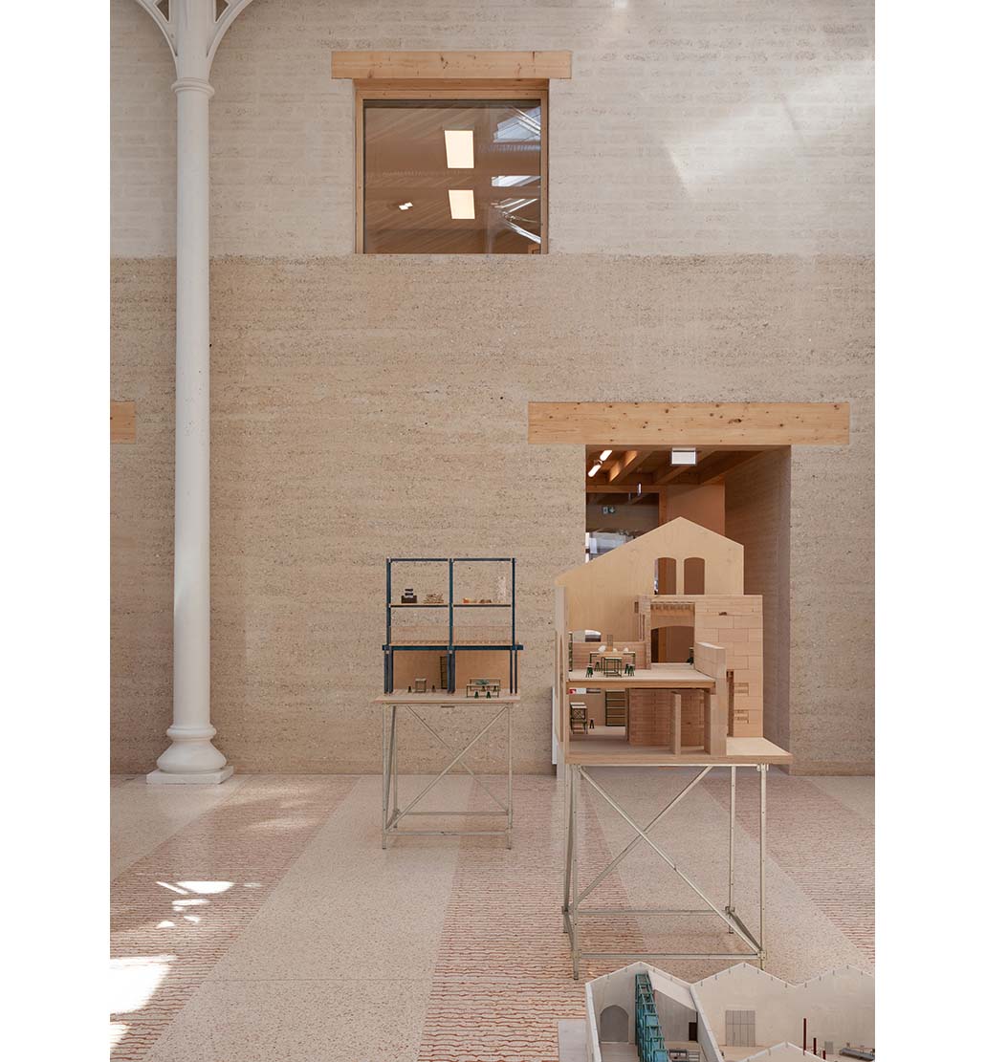
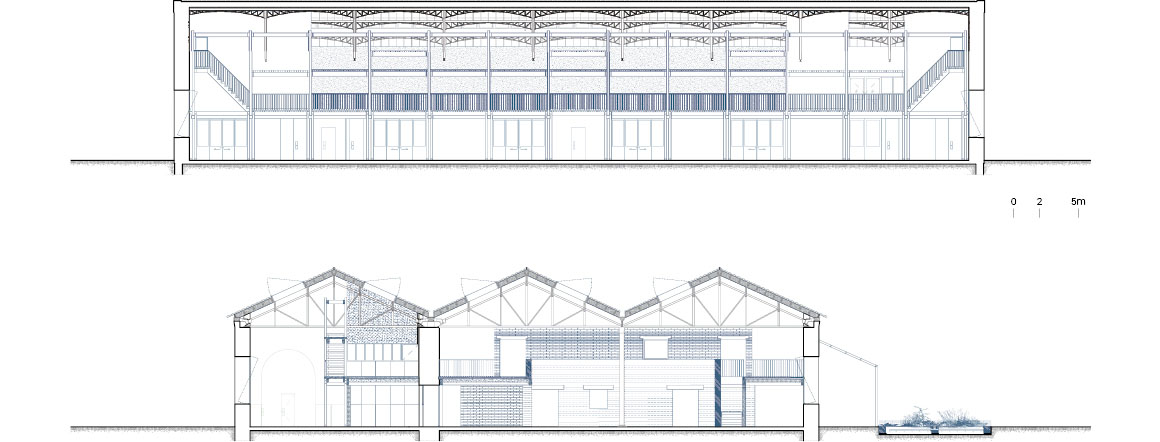
The 19th-century train warehouse in Arles, France, has now become an experimental factory exploring local resources. Since 1984, its operations had gradually scaled down, and eventually, the site — including 2,100 m² of land — was left abandoned and in ruins. When a local foundation decided to repurpose the space as a cultural complex, the building was in dire need of repair. Instead of demolishing the existing structure and constructing a new one, the Lot 8 project chose to transplant a new purpose into it by investing local resources. This was a choice of reuse as an alternative to reduce the negative changes brought to the surrounding environment.
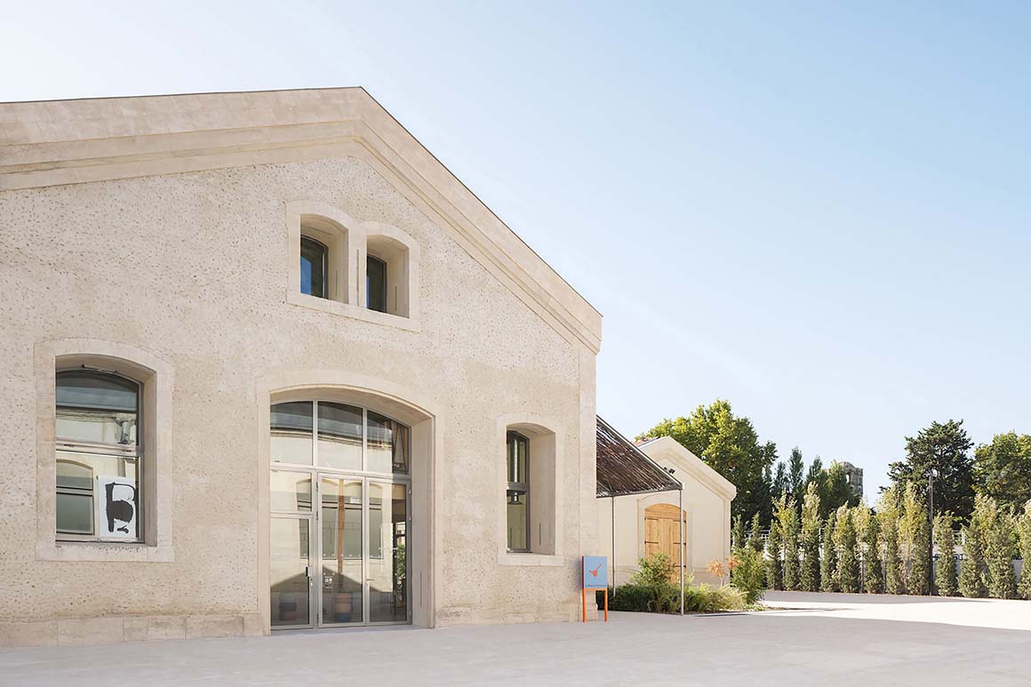
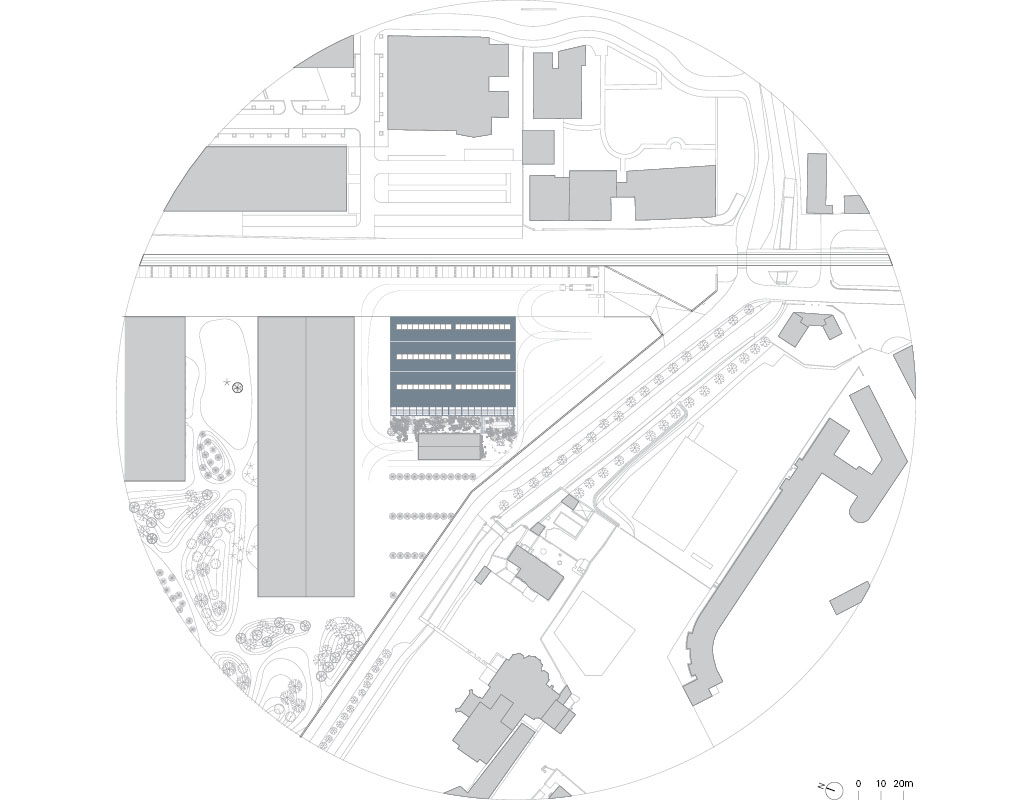
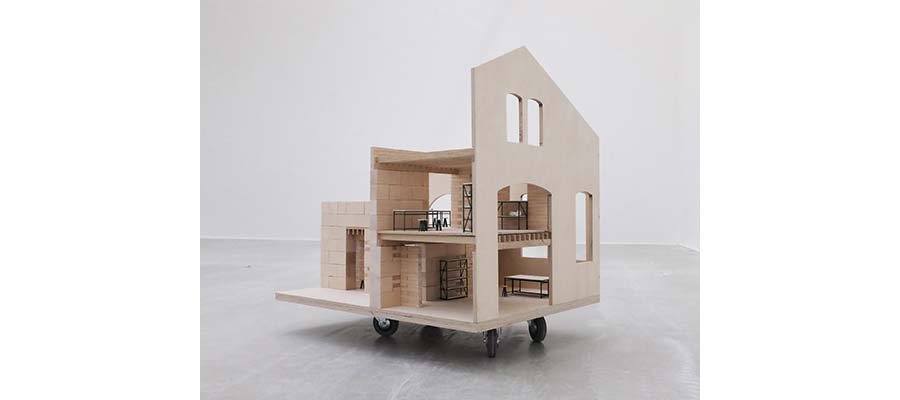
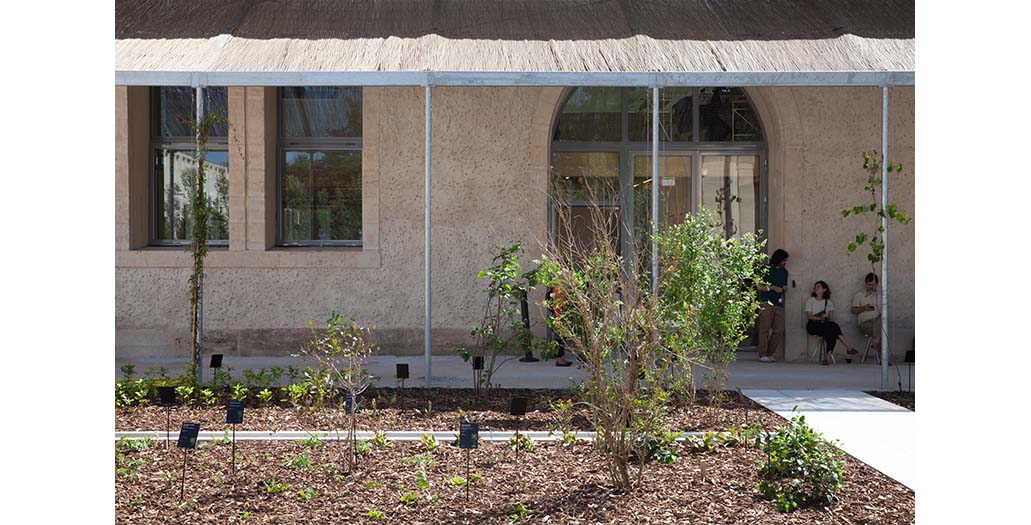
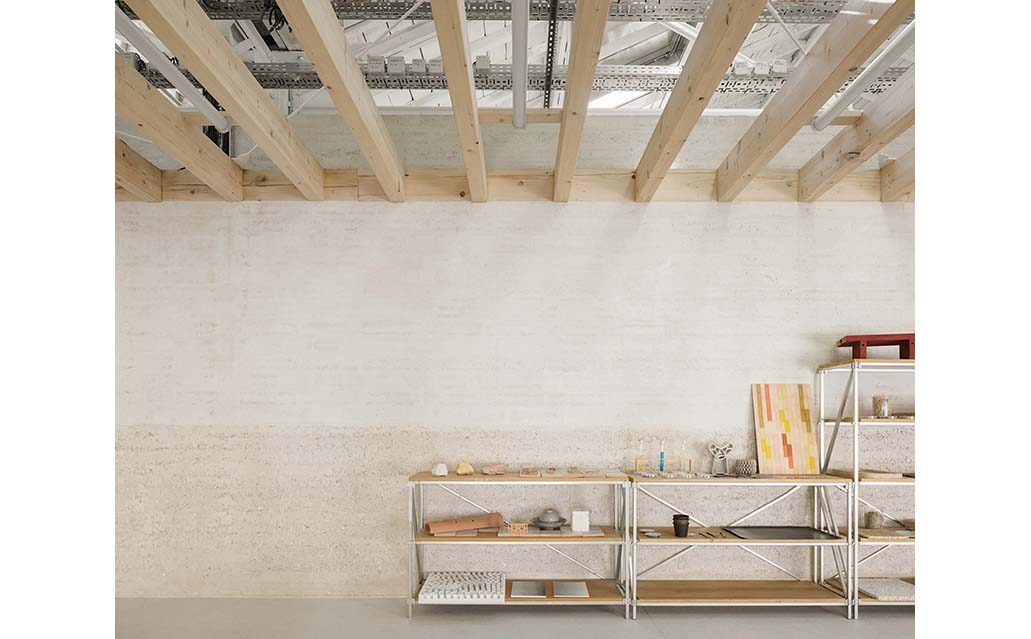
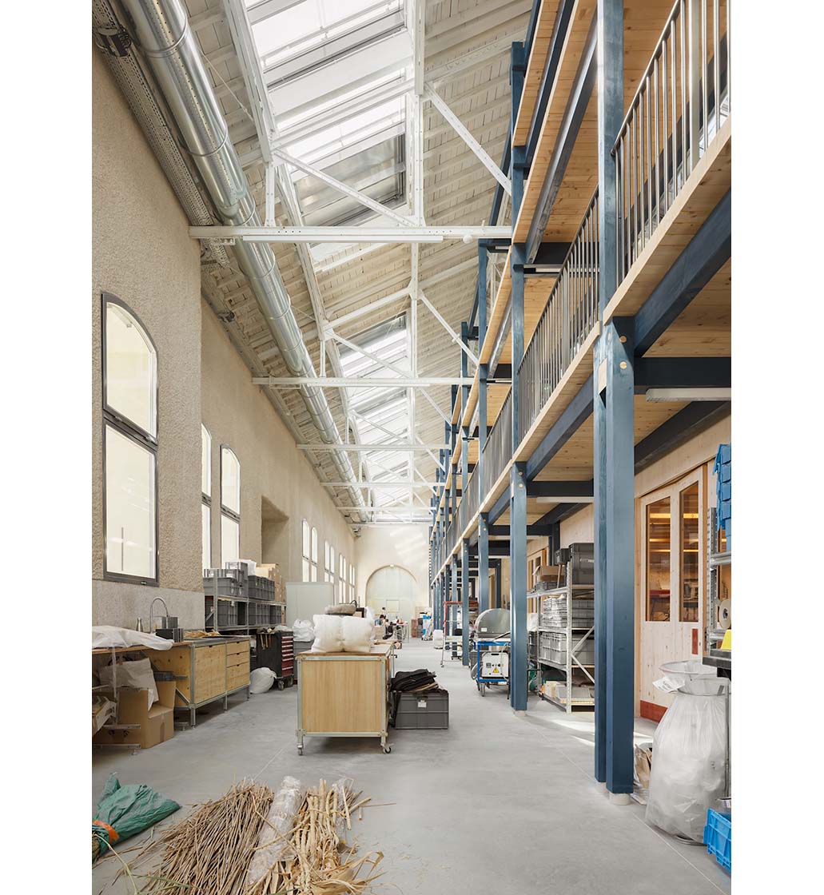
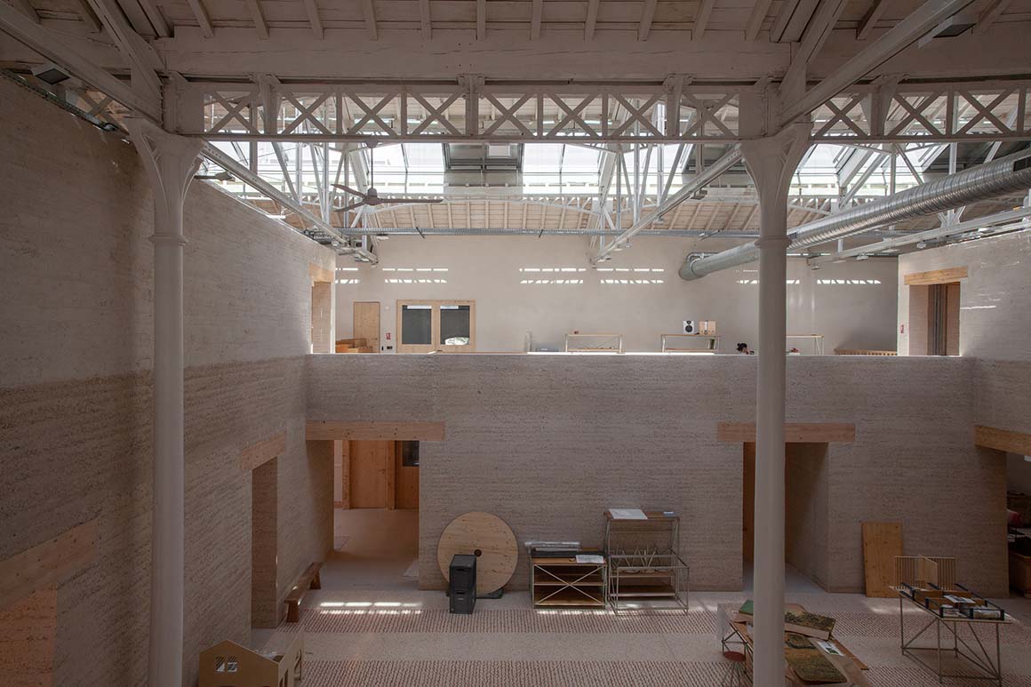
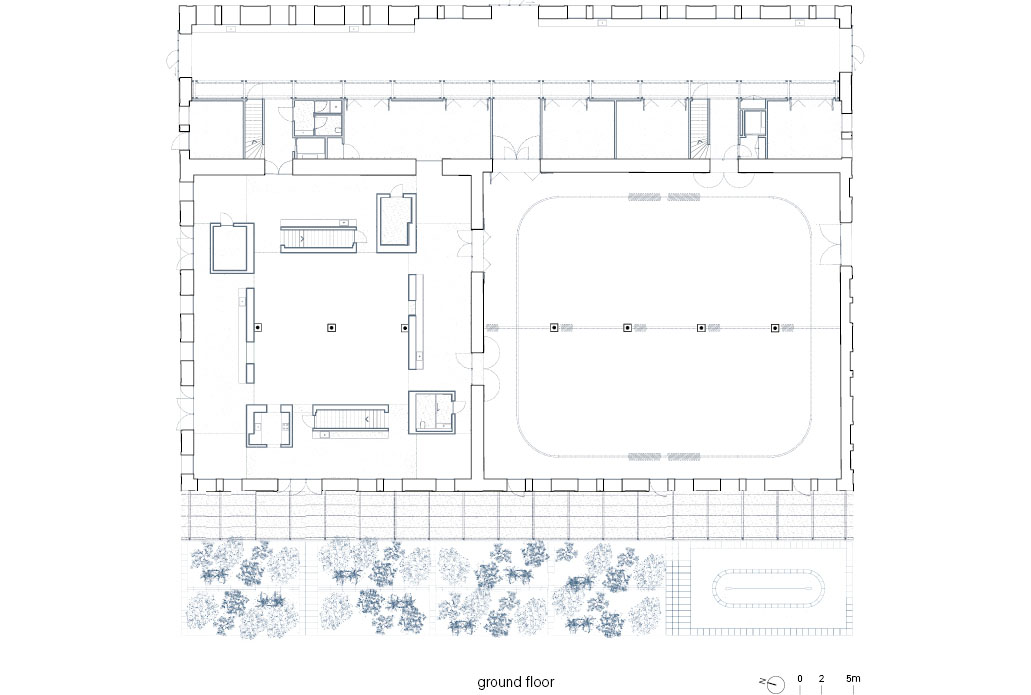
The most recently restored building among them is Magasin Électrique. Magasin Électrique is a design studio and research lab. It includes workshops for wood, metal, ceramics, and textiles; laboratories for algae and mycelium; meeting rooms; work and production spaces; a library; and a resource center. The facility is connected to the ecological, geographical, and cultural environment surrounding the Arles area, which is formed by the Rhône River basin — the Camargue, the Alpilles Mountains, and the Crau Plain. As an example of ‘bioregional design,’ it serves as a lab that presents methods and attitudes for working with new materials and explores how to put them into practice. As a regenerative model using local resources, the project involved collaboration with local stakeholders and the input of regionally grounded techniques.
The project does not end with the completion of the building. The aim is to generate a chain of ongoing impact through educational programs and technology transmission projects.
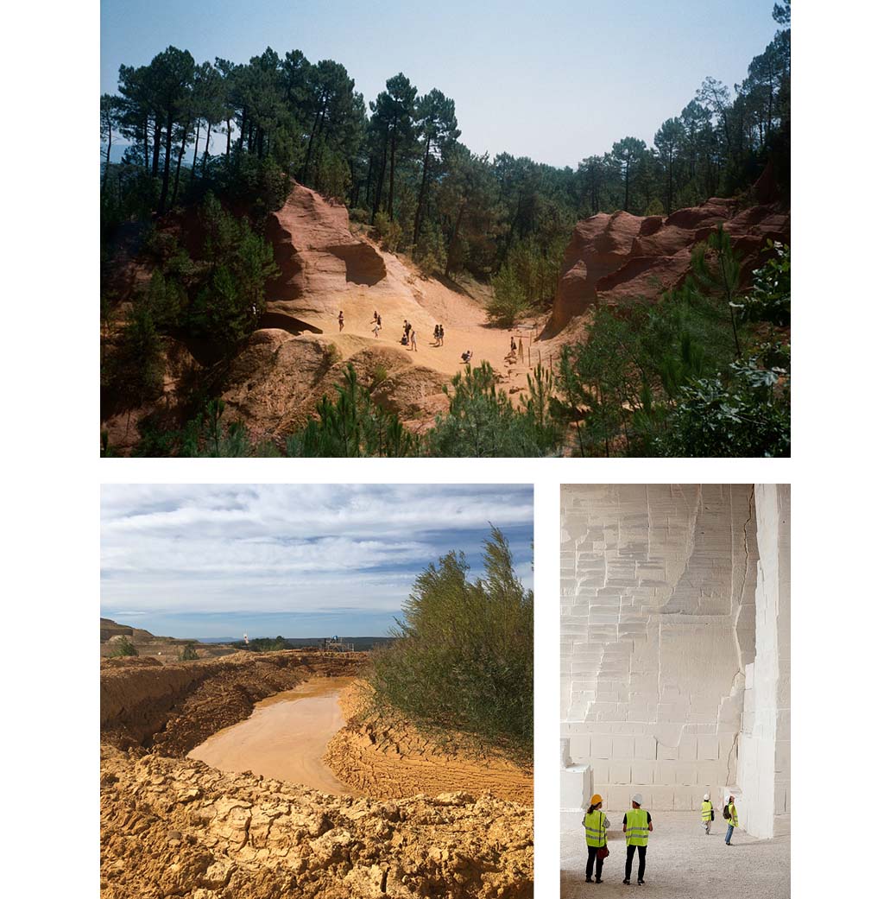
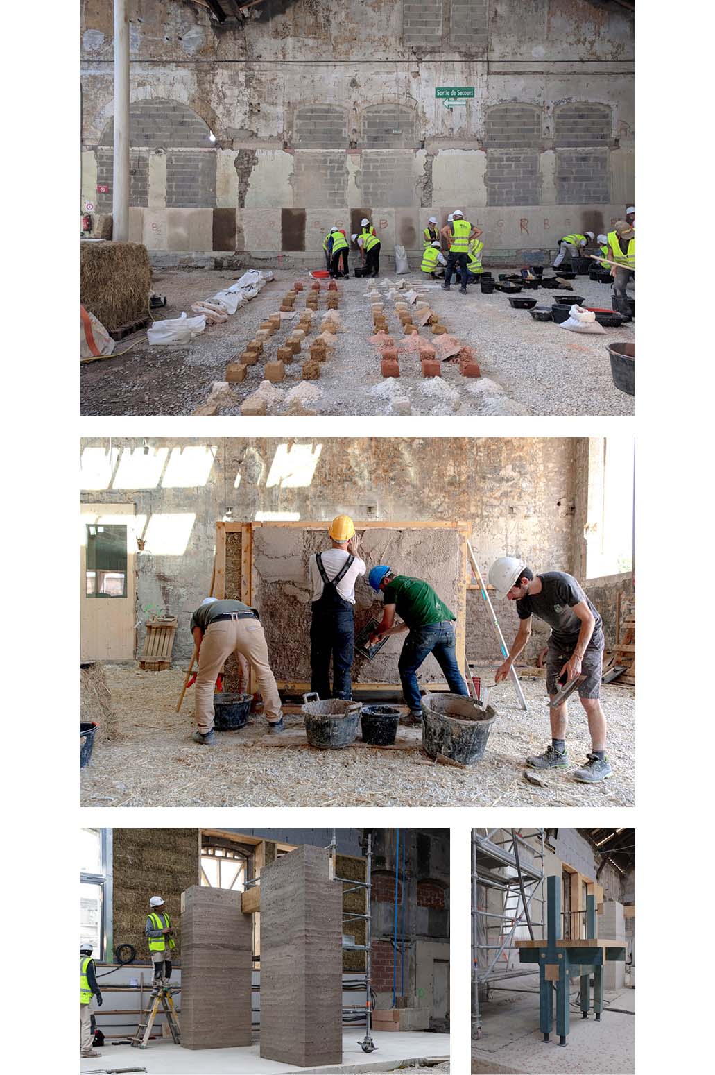
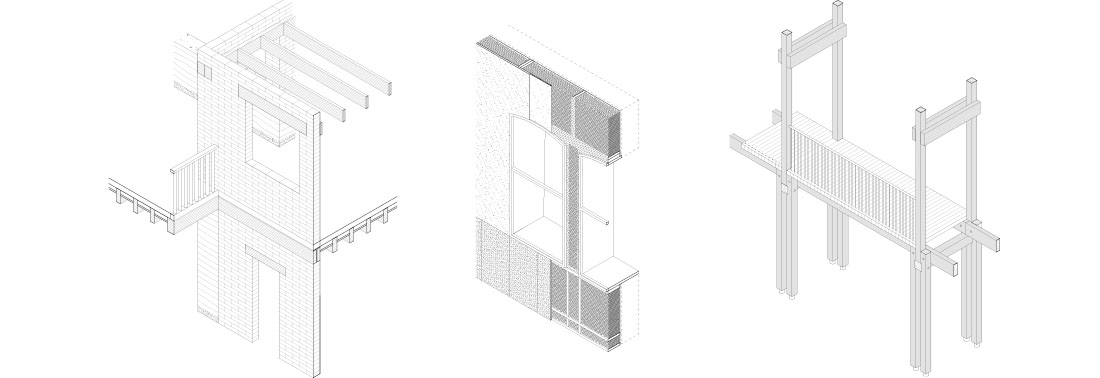
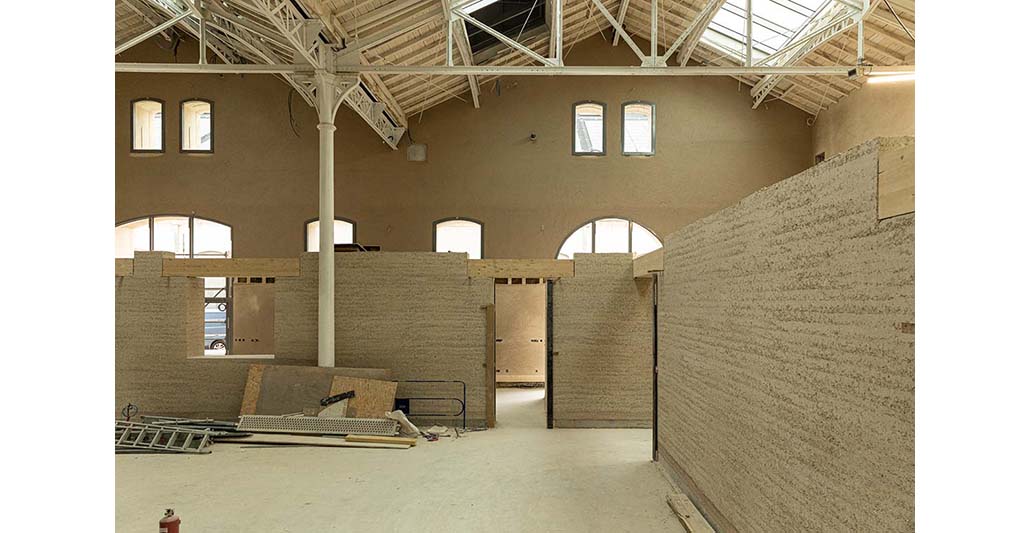
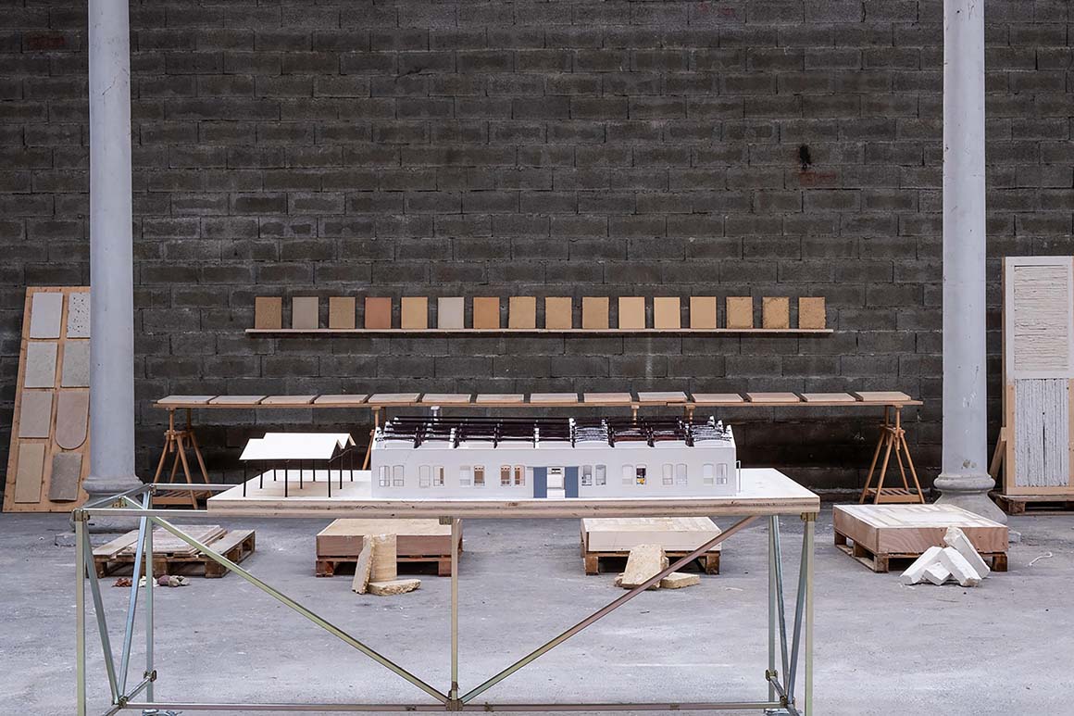
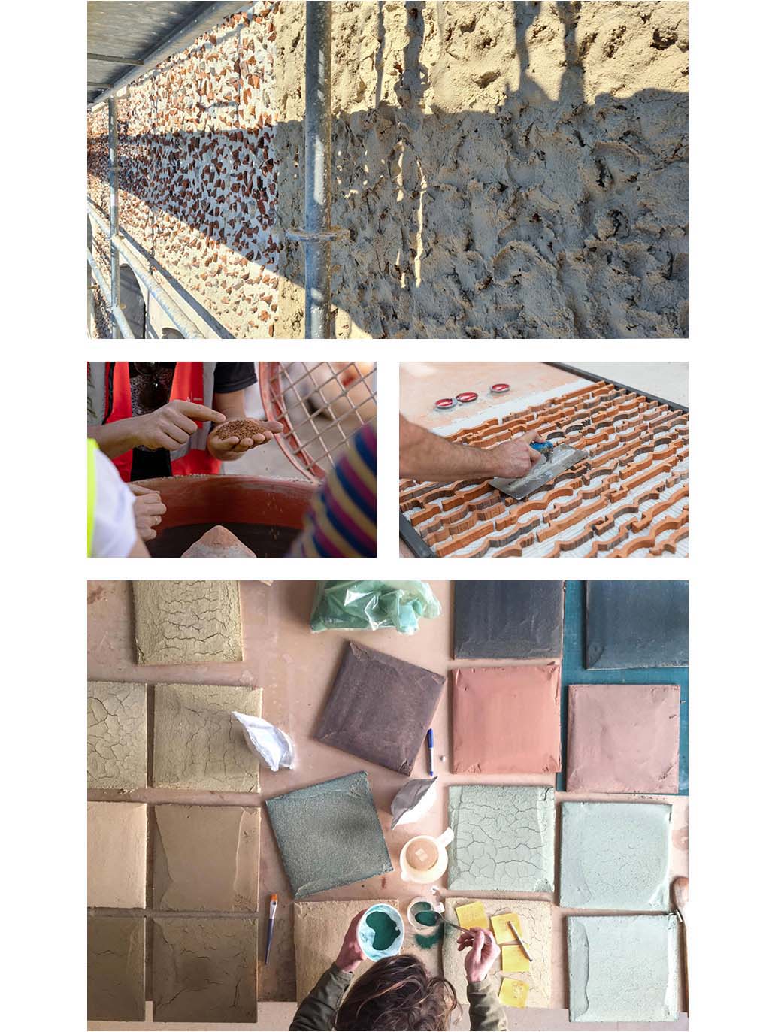
Most elements, from the exterior plaster to sockets, carry the values of sustainability. Structural elements such as walls were made using surplus soil, minerals, and agricultural by-products. For interior finishes and soundproofing, panels made from sunflower fiber, rice straw, and soils from the local area were used. The terrazzo floors, bathroom tiles, glazes, door handles, and lighting fixtures were also developed as practical materials by studying algae, salt, bioplastics, soil, and enamel. All of this, of course, was the collective outcome of human resources within the region.
For Atelier LUMA, the group operating the space, locally sourced algae, plant-based dyes, salt, and minerals are key resources that open up new possibilities. In the Provence region of southern France, bioregional architecture — grounded not only in simple recycling and reuse, but in precise and refined techniques — is being actively developed.

Project: LOT 8 / Location: Arles, France / Architect: Assemble + BC architects & studies / Local architect: ODA / Material development: Atelier LUMA + BC materials / Bioclimatic concept: SYNEFF Consult / Structure: Betrec / HVAC: Betrec / Contractors: Atelier Kara, La pierre au carrée, Leem- niscaat, Menuiserie Correze, Tanzi, CVI, Guintoli, Novacier, Calvo, Fernandez & fils, CKAT, Le village, Tonello / Interior elements: atelier blam, Lukas Wegwerth, Etablissement Brissaud, Association Le Village, Plâtre Vieujot, Atech, CSTB, CTTM, Ets Carré Construction site companies Tanzi, Guintoli NGE, Atelier Kara, SCOP La Pierre au Carré, Brique Technique Concept, Rachid Mizrahi, NOVACIER, Menuiserie Corrèze, CKAT Aménagement, CVI, CLP, CALVO, SNEF, SARL Fernandez & Fils, Het Leemnis- caat, Briseno, Tonello, Citynox, Apte, Associati / Building labelling: Envirobat BDM, Scop DOMENE, Estenea, Adret, TERAO / Garden: Chris Posma SYNEFF Consult, COLDEP, TPF-I, Marie Marquet, Florent Valentin, Dominique Cardon, Véronique Mure, Genre, Agence PAYSAGE / Client: LUMA Foundation / Surface: 2,500m² / Completion: 2020 / Photograph: ©Morgane Renou (courtesy of the architect), ©Adrian Deweerdt (courtesy of the architect), ©Joseph Halligan (courtesy of the architect), ©Baptiste Chatenet (courtesy of the architect), ©Laurens Bekemans (courtesy of the architect), ©Joana Luz (courtesy of the architect), ©Maria Lisogorskaya (courtesy of the architect)


Tags: Francewarehouse


Related Posts

Latest

Innovate Showroom & Headquarters

Courtyards Between Two Volumes Open Up Views Pitsou Kedem Architects Innovate Ltd., a specialist in...

byc3editor
2026-10-13
Latest

Smartass Bazhana

A Fitness Center Renovated Creating an Nightclub Atmosphere Smartass Design Studio Smartass, a Ukrainian fitness...

byc3editor
2026-10-12
Latest

ASA STEAM

Skinned with Red Brick Louver to Cope with The Climate Condition Equipo de Arquitectura In...

byc3editor
2026-10-10
Latest

A media library and a music school in Sarlat-la-Canéda

A Golden Wall Joining the City’s Heritage Dominique Coulon & Associés Sarlat-la-Canéda, the capital of...

byc3editor
2026-10-05
Latest

House LO

Adapting to Nature by Hempcrete Ateliér Lina Bellovičová The client of this single-family house had...

byc3editor
2026-10-03
Latest

Rehabilitation of buildings for Social Space

A New Public Space Woven by a Series of Eras Galiano Garrigós Arquitectos The Campoamor...

byc3editor
2026-09-28
Next Post

Hayang Muhakro Church

  • About C3
  • Advertising
C3GLOBE

© All rights reserved. K-ARCHITECTURE | 18 GongHangDaeRo 2Gil GangSeo-gu Seoul 07622 Korea | Tel_+82 2 2661 1513 | Email_editorial@c3globe.com

Welcome Back!

Login to your account below

Forgotten Password?

Retrieve your password

Please enter your username or email address to reset your password.

Log In

Add New Playlist

No Result
View All Result
  • Latest
  • Architecture
    • Asia
    • China
    • Japan
    • Korea
    • World
  • Competitions
    • Call for Entries
    • Results
  • News
  • —
  • About C3
  • Advertising

© All rights reserved. K-ARCHITECTURE | 18 GongHangDaeRo 2Gil GangSeo-gu Seoul 07622 Korea | Tel_+82 2 2661 1513 | Email_editorial@c3globe.com