




























Monday, May 25, 2026
  • About C3
  • Advertising
C3GLOBE
  • Latest

    The Hope

    Sanya Mangrove Park

    Solum

    LANZA atelier’s 2026 Serpentine Pavilion to Open on June 6

    Villa Boso

    FORT & PORT

    Vet Hospital Tirana

    Huizhou Vernacular Historic Bridges Micro-Museum

    Ieoseo

  • Architecture
    • All
    • Asia
    • China
    • Japan
    • Korea
    • World

    The Hope

    Sanya Mangrove Park

    Solum

    Villa Boso

    FORT & PORT

    Vet Hospital Tirana

    Huizhou Vernacular Historic Bridges Micro-Museum

    Ieoseo

    GNR _ The General

  • Competitions
    • All
    • Call for Entries
    • Results

    Coldefy Wins Rákosrendező Masterplan Competition in Budapest

    Istanbul‘s Ion Riva Masterplan Unveiled with Snøhetta, MVRDV, and BIG

    Mextrópoli 2026 Pavilion

    BIG unveils ‘The Sail’, a mass-timber community and convention center in Rouen

    Snøhetta Wins Design Competition for the Hangzhou Qiantang Bay Art Museum

    MVRDV’s “Grand Ballroom” wins competition for mixed-use arena, housing, and hotel complex in Albania

    JKMM Architects wins international competition for Architecture and Design Museum of Finland

    EUmies Awards Young Talent 2025

    BIG Wins International Competition for Hungarian Natural History Museum in Debrecen

  • News

    LANZA atelier’s 2026 Serpentine Pavilion to Open on June 6

    Rudolph M. Schindler’s Unbuilt Architecture

    Smiljan Radić receives the 2026 Pritzker Architecture Prize

    Five Final Proposals Unveiled for Rotterdam Shift Landmark Design Competition

    Royal Danish Academy Exhibition ‘Imagining the Future’

    [Interview] Seung H-Sang on Building for the Soul and the Times

    Níall McLaughlin awarded the 2026 RIBA Royal Gold Medal

    ‘Garage Encounters’ at the Lisbon Museum of Contemporary Art and Architecture Center

    2026 Serpentine Pavilion, LANZA atelier’s ‘a serpentine’

  • :
  • C3Magazine
No Result
View All Result
  • Latest

    The Hope

    Sanya Mangrove Park

    Solum

    LANZA atelier’s 2026 Serpentine Pavilion to Open on June 6

    Villa Boso

    FORT & PORT

    Vet Hospital Tirana

    Huizhou Vernacular Historic Bridges Micro-Museum

    Ieoseo

  • Architecture
    • All
    • Asia
    • China
    • Japan
    • Korea
    • World

    The Hope

    Sanya Mangrove Park

    Solum

    Villa Boso

    FORT & PORT

    Vet Hospital Tirana

    Huizhou Vernacular Historic Bridges Micro-Museum

    Ieoseo

    GNR _ The General

  • Competitions
    • All
    • Call for Entries
    • Results

    Coldefy Wins Rákosrendező Masterplan Competition in Budapest

    Istanbul‘s Ion Riva Masterplan Unveiled with Snøhetta, MVRDV, and BIG

    Mextrópoli 2026 Pavilion

    BIG unveils ‘The Sail’, a mass-timber community and convention center in Rouen

    Snøhetta Wins Design Competition for the Hangzhou Qiantang Bay Art Museum

    MVRDV’s “Grand Ballroom” wins competition for mixed-use arena, housing, and hotel complex in Albania

    JKMM Architects wins international competition for Architecture and Design Museum of Finland

    EUmies Awards Young Talent 2025

    BIG Wins International Competition for Hungarian Natural History Museum in Debrecen

  • News

    LANZA atelier’s 2026 Serpentine Pavilion to Open on June 6

    Rudolph M. Schindler’s Unbuilt Architecture

    Smiljan Radić receives the 2026 Pritzker Architecture Prize

    Five Final Proposals Unveiled for Rotterdam Shift Landmark Design Competition

    Royal Danish Academy Exhibition ‘Imagining the Future’

    [Interview] Seung H-Sang on Building for the Soul and the Times

    Níall McLaughlin awarded the 2026 RIBA Royal Gold Medal

    ‘Garage Encounters’ at the Lisbon Museum of Contemporary Art and Architecture Center

    2026 Serpentine Pavilion, LANZA atelier’s ‘a serpentine’

  • :
  • C3Magazine
No Result
View All Result
C3GLOBE
No Result
View All Result
Home Architecture World

Xaman Tulum

Distilling the experience of the forest Hid in the jungle offering a drink

Estudio Atemporal

Located in the jungle of Tulum, this space – like its sister house in Mexico City – makes a different statement to the other places around: like a speakeasy, it hides its entrance in order to bring it to the attention of those who are really looking for a different experience.
In the space, a succession of concrete volumes emerge from the ground to contrast with the vegetation, creating a series of pavilions with a heavy material feel that at the same time appear structurally light.
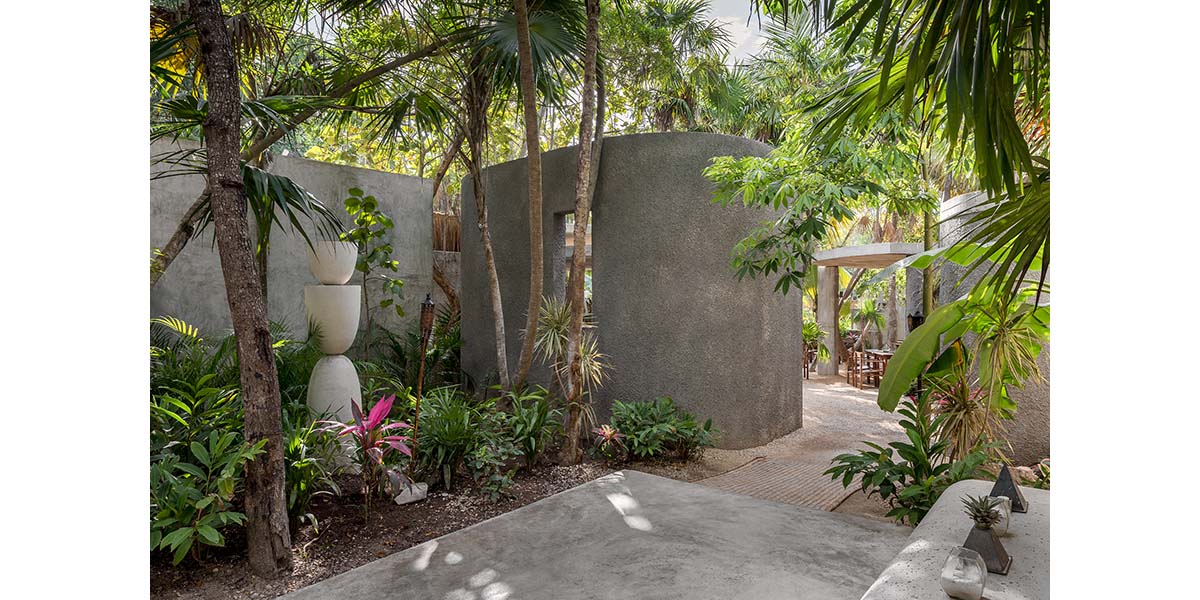
The project divides its program according to the modules that make up the set: two independent pavilions that function as covered areas for diners, a bathroom area hidden behind what could be a pyramid, and a bar that becomes the heart of the place, leaving the kitchen and other services at the back.
Through basic construction elements: columns, slabs, straight walls, curved walls and the difference in heights between all of these, it is possible to create a different experience in each of the pavilions. The structures all maintain contact with their materiality in its purest expression, leaving their function very clear: to protect from the sun and tropical rain.
This unique space generates a very particular, and not immediately obvious experience, making visitors feel as if they have happened upon the discovery of a site of ruins within the jungle. This leads to questions about the site’s temporality – as if it had always been there.

Project: Xaman Tulum / Location: Carretera Tulum – boca paila km 7.7, Tulum, Quintana Roo, México / Architect: Estudio Atemporal / Area: 783m² / Completion: 2017 / Photograph: ©Luis Gallardo LGM Studio (courtesy of the architect)

Tags: barcommercialMexicopavilionTulum


Related Posts

Latest

The Hope

An Indoor Village where Informal Bonds Bloom in the Streets and Squares Dries Architecture Zaandam...

byc3editor
2026-05-25
Latest

Solum

Celebrating Biological Activity and the Resilience of the Ground Atelier Faber At Luxembourg’s international urban...

byc3editor
2026-05-22
Latest

Vet Hospital Tirana

An Organic Space Wrapped by Curved Concrete Walls Davide Macullo Architects The veterinary hospital is...

byc3editor
2026-05-19
Latest

GNR _ The General

A Redesign to Highlight Flexible Solids and Voids  Archisbang We are now at least two...

byc3editor
2026-05-16
Latest

Well of Memory

Reinterpreting a Well as a Vessel of Collective Memory OFIS Architects A 7-meter-deep stone well...

byc3editor
2026-05-15
Latest

House in Los Angeles 1

A Compound of Four Loosely Planned Structures for Two Artists The LADG (The Los Angeles...

byc3editor
2026-05-14
Next Post

Woljeongdam

  • About C3
  • Advertising
C3GLOBE

© All rights reserved. K-ARCHITECTURE | 18 GongHangDaeRo 2Gil GangSeo-gu Seoul 07622 Korea | Tel_+82 2 2661 1513 | Email_editorial@c3globe.com

Welcome Back!

Login to your account below

Forgotten Password?

Retrieve your password

Please enter your username or email address to reset your password.

Log In

Add New Playlist

No Result
View All Result
  • Latest
  • Architecture
    • Asia
    • China
    • Japan
    • Korea
    • World
  • Competitions
    • Call for Entries
    • Results
  • News
  • —
  • About C3
  • Advertising

© All rights reserved. K-ARCHITECTURE | 18 GongHangDaeRo 2Gil GangSeo-gu Seoul 07622 Korea | Tel_+82 2 2661 1513 | Email_editorial@c3globe.com





