Friday, July 17, 2026
  • About C3
  • Advertising
C3GLOBE
  • Latest
    default

    Snøhetta’s Shanghai Grand Opera House to Open in October

    Aranya Art Center Guangzhou & the Community Canteen

    RW Concrete Church

    Dymak HQ

    Longyou Tourist Center

    The Westin Miyako Kyoto Chapel Renovation

    Large, a Contemporary Art Platform on the Former Renault Factory Site, to Open in Autumn 2026

    Studio Campo Baeza and Maoda Win Ecuador National Museum Competition

    House and Beeyard

  • Architecture
    • All
    • Asia
    • China
    • Japan
    • Korea
    • World

    Aranya Art Center Guangzhou & the Community Canteen

    RW Concrete Church

    Dymak HQ

    Longyou Tourist Center

    The Westin Miyako Kyoto Chapel Renovation

    House and Beeyard

    Qianhai SZHK Youth Innovation and Entrepreneur Hub

    Marcellin College Flyover Gallery

    Hotel Siro

  • Competitions
    • All
    • Call for Entries
    • Results

    Studio Campo Baeza and Maoda Win Ecuador National Museum Competition

    Coldefy Wins Rákosrendező Masterplan Competition in Budapest

    Istanbul‘s Ion Riva Masterplan Unveiled with Snøhetta, MVRDV, and BIG

    Mextrópoli 2026 Pavilion

    BIG unveils ‘The Sail’, a mass-timber community and convention center in Rouen

    Snøhetta Wins Design Competition for the Hangzhou Qiantang Bay Art Museum

    MVRDV’s “Grand Ballroom” wins competition for mixed-use arena, housing, and hotel complex in Albania

    JKMM Architects wins international competition for Architecture and Design Museum of Finland

    EUmies Awards Young Talent 2025

  • News
    default

    Snøhetta’s Shanghai Grand Opera House to Open in October

    Large, a Contemporary Art Platform on the Former Renault Factory Site, to Open in Autumn 2026

    [Interview] OMA’s Architecture of Context and Encounter

    Fundació Mies van der Rohe Opens Exhibition of 500 Works Collected Over Four Decades

    2026 Serpentine Pavilion Open, LANZA Atelier’s ‘Serpentine’ Continues 25 Years of Architectural Experimentation

    Rudolph M. Schindler’s Unbuilt Architecture

    Smiljan Radić receives the 2026 Pritzker Architecture Prize

    Five Final Proposals Unveiled for Rotterdam Shift Landmark Design Competition

    Royal Danish Academy Exhibition ‘Imagining the Future’

  • :
  • C3Magazine
No Result
View All Result
  • Latest
    default

    Snøhetta’s Shanghai Grand Opera House to Open in October

    Aranya Art Center Guangzhou & the Community Canteen

    RW Concrete Church

    Dymak HQ

    Longyou Tourist Center

    The Westin Miyako Kyoto Chapel Renovation

    Large, a Contemporary Art Platform on the Former Renault Factory Site, to Open in Autumn 2026

    Studio Campo Baeza and Maoda Win Ecuador National Museum Competition

    House and Beeyard

  • Architecture
    • All
    • Asia
    • China
    • Japan
    • Korea
    • World

    Aranya Art Center Guangzhou & the Community Canteen

    RW Concrete Church

    Dymak HQ

    Longyou Tourist Center

    The Westin Miyako Kyoto Chapel Renovation

    House and Beeyard

    Qianhai SZHK Youth Innovation and Entrepreneur Hub

    Marcellin College Flyover Gallery

    Hotel Siro

  • Competitions
    • All
    • Call for Entries
    • Results

    Studio Campo Baeza and Maoda Win Ecuador National Museum Competition

    Coldefy Wins Rákosrendező Masterplan Competition in Budapest

    Istanbul‘s Ion Riva Masterplan Unveiled with Snøhetta, MVRDV, and BIG

    Mextrópoli 2026 Pavilion

    BIG unveils ‘The Sail’, a mass-timber community and convention center in Rouen

    Snøhetta Wins Design Competition for the Hangzhou Qiantang Bay Art Museum

    MVRDV’s “Grand Ballroom” wins competition for mixed-use arena, housing, and hotel complex in Albania

    JKMM Architects wins international competition for Architecture and Design Museum of Finland

    EUmies Awards Young Talent 2025

  • News
    default

    Snøhetta’s Shanghai Grand Opera House to Open in October

    Large, a Contemporary Art Platform on the Former Renault Factory Site, to Open in Autumn 2026

    [Interview] OMA’s Architecture of Context and Encounter

    Fundació Mies van der Rohe Opens Exhibition of 500 Works Collected Over Four Decades

    2026 Serpentine Pavilion Open, LANZA Atelier’s ‘Serpentine’ Continues 25 Years of Architectural Experimentation

    Rudolph M. Schindler’s Unbuilt Architecture

    Smiljan Radić receives the 2026 Pritzker Architecture Prize

    Five Final Proposals Unveiled for Rotterdam Shift Landmark Design Competition

    Royal Danish Academy Exhibition ‘Imagining the Future’

  • :
  • C3Magazine
No Result
View All Result
C3GLOBE
No Result
View All Result
Home Architecture World

The Avber House

Carrying time through the vernacular original
OFIS Architects

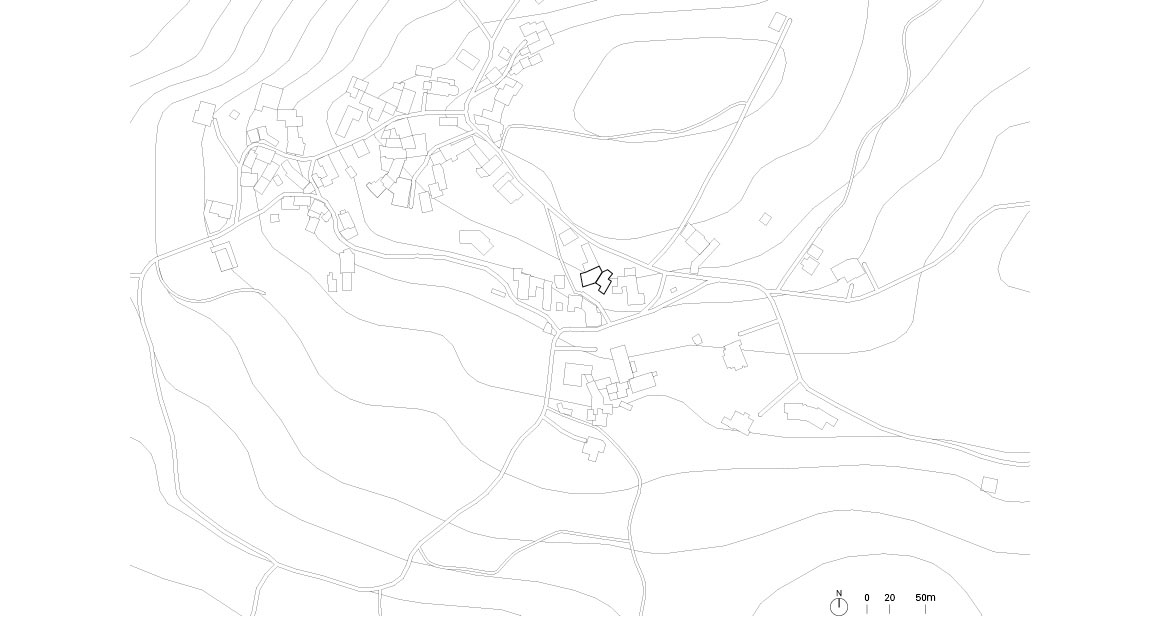
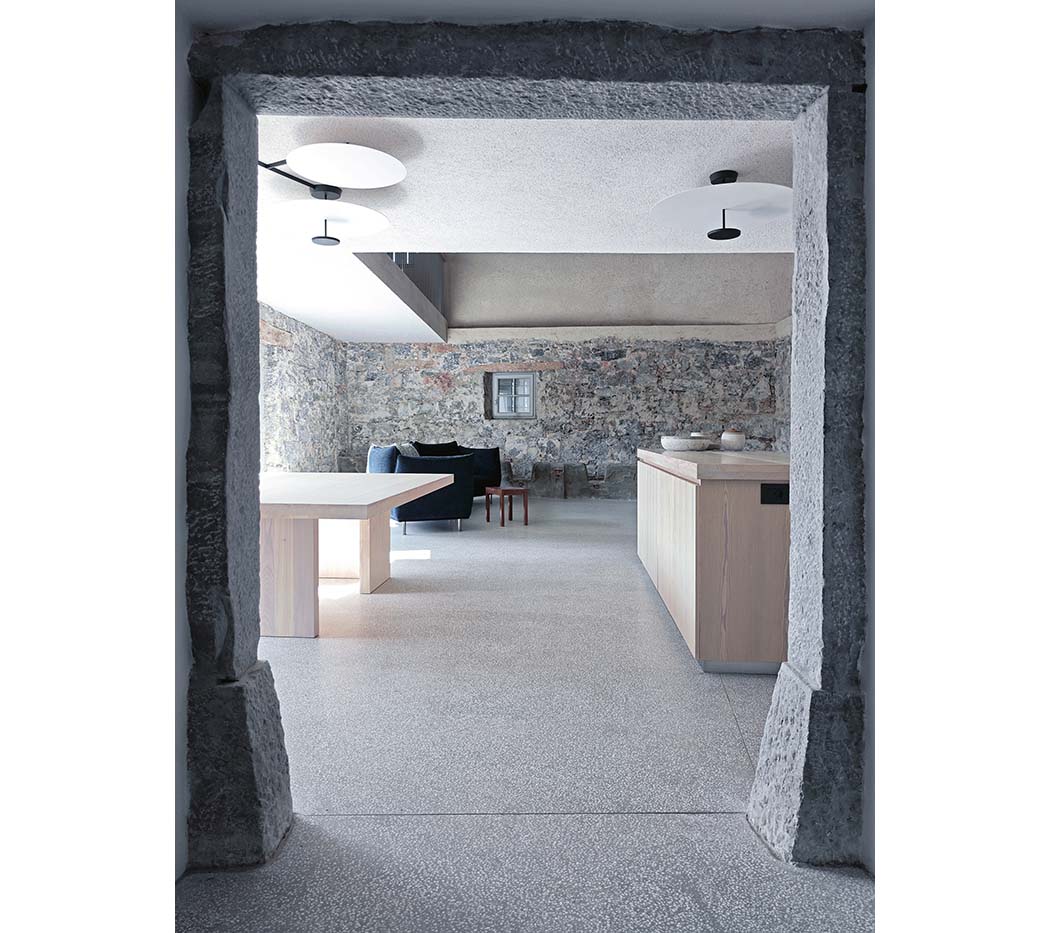
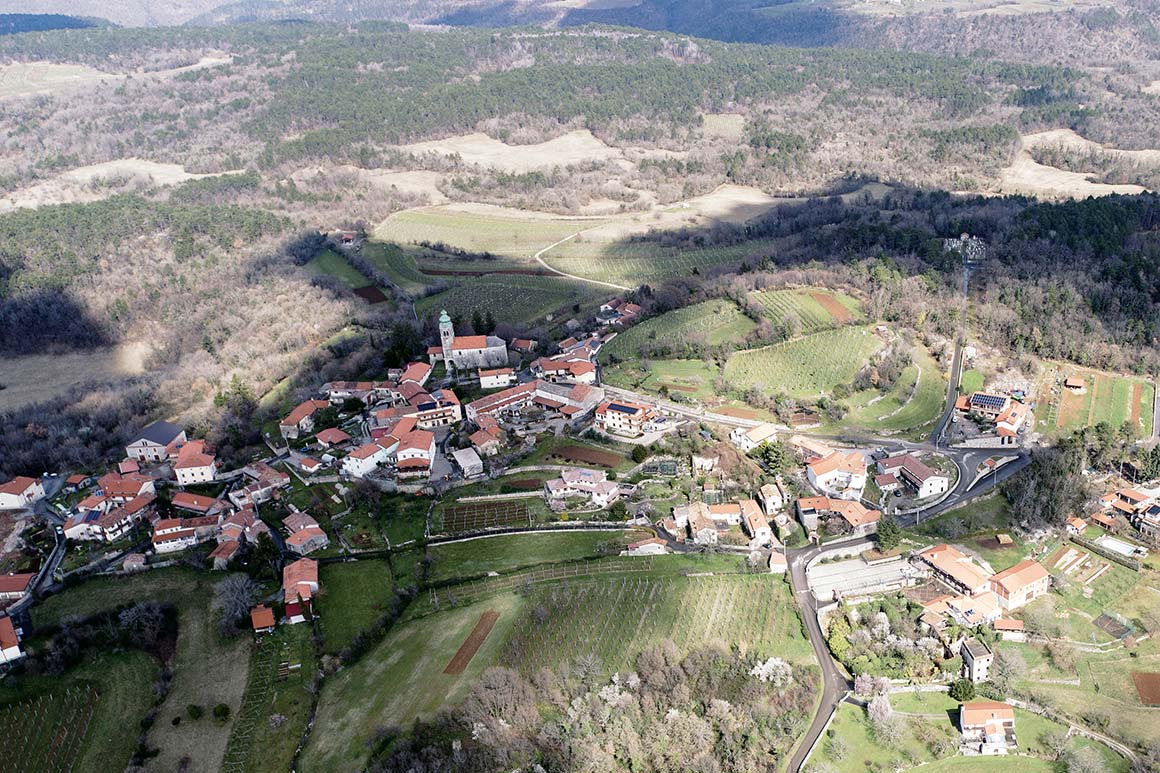
Perched on a hill overlooking Slovenia‘s Karst Plateau, the small village of Avber has been shaped by stone, wind, and time. Here, an old farmhouse once inhabited by the owner’s family was renovated in a contemporary manner at the client‘s request. While preserving its original form, the completed house presents a clear contrast between stone walls, glass surfaces, and white interior finishes.
The homeowner, an Australian with roots in Slovenia, regarded the project as more than a simple renovation. It became a process of reconnecting an individual to a place and re-encountering ancestral architecture. In a setting layered with memories of communal life, the reborn house resumes the passage of time that had once stood still.
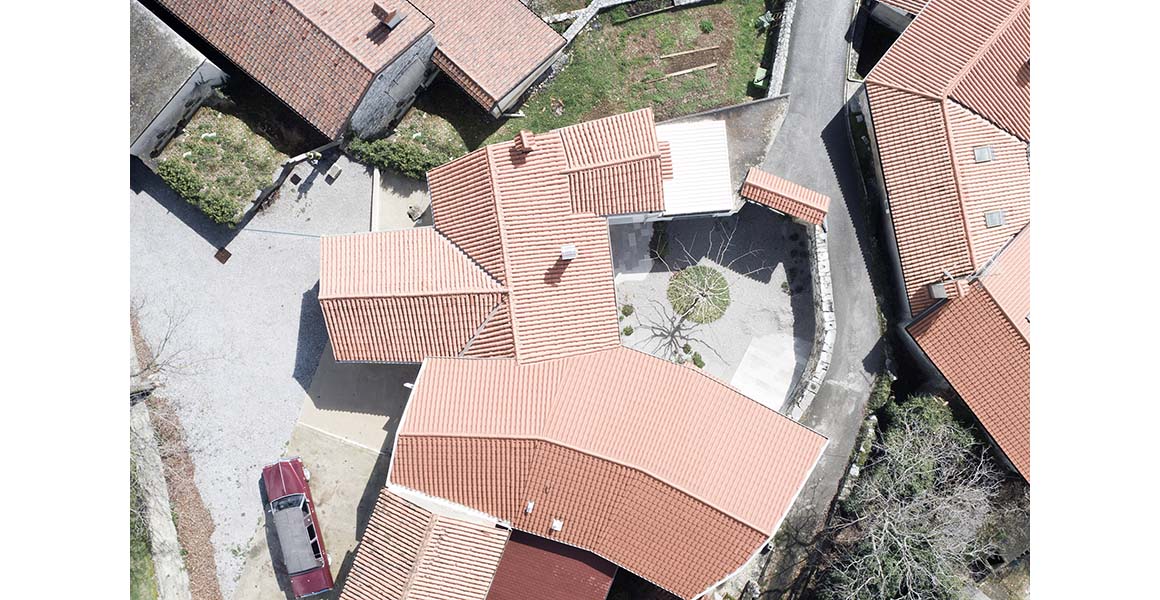
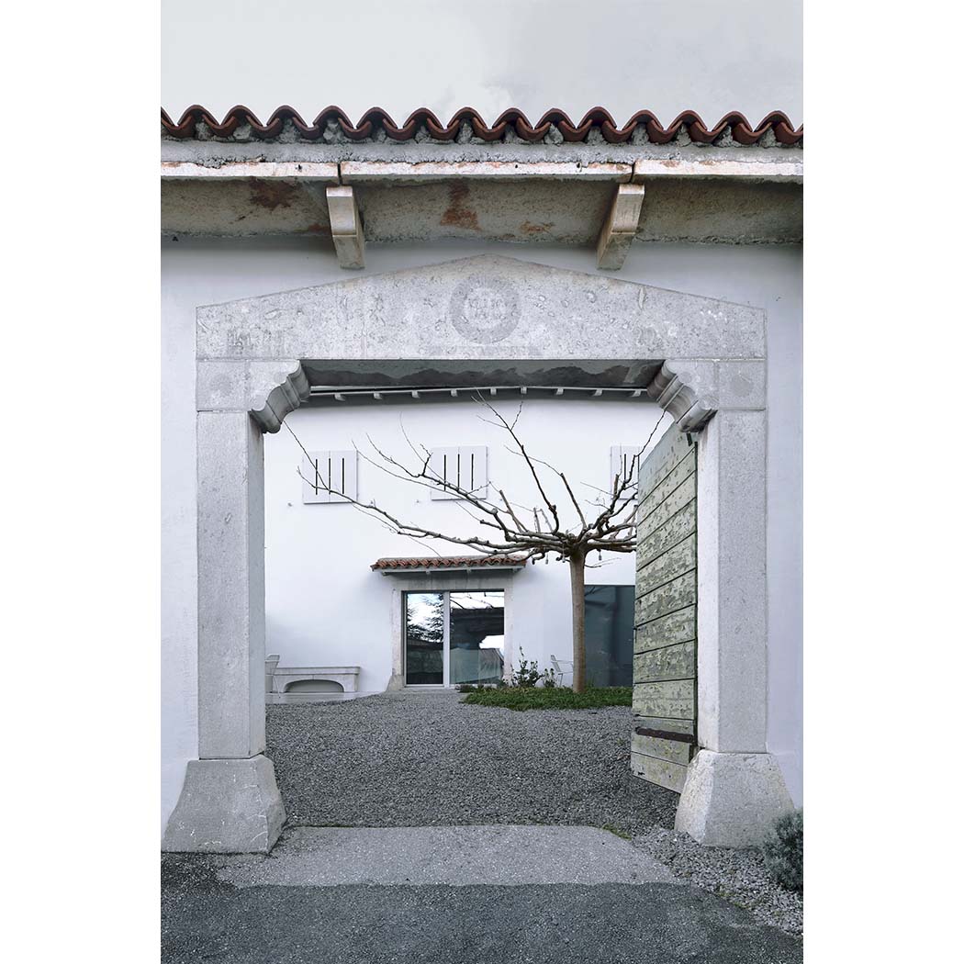
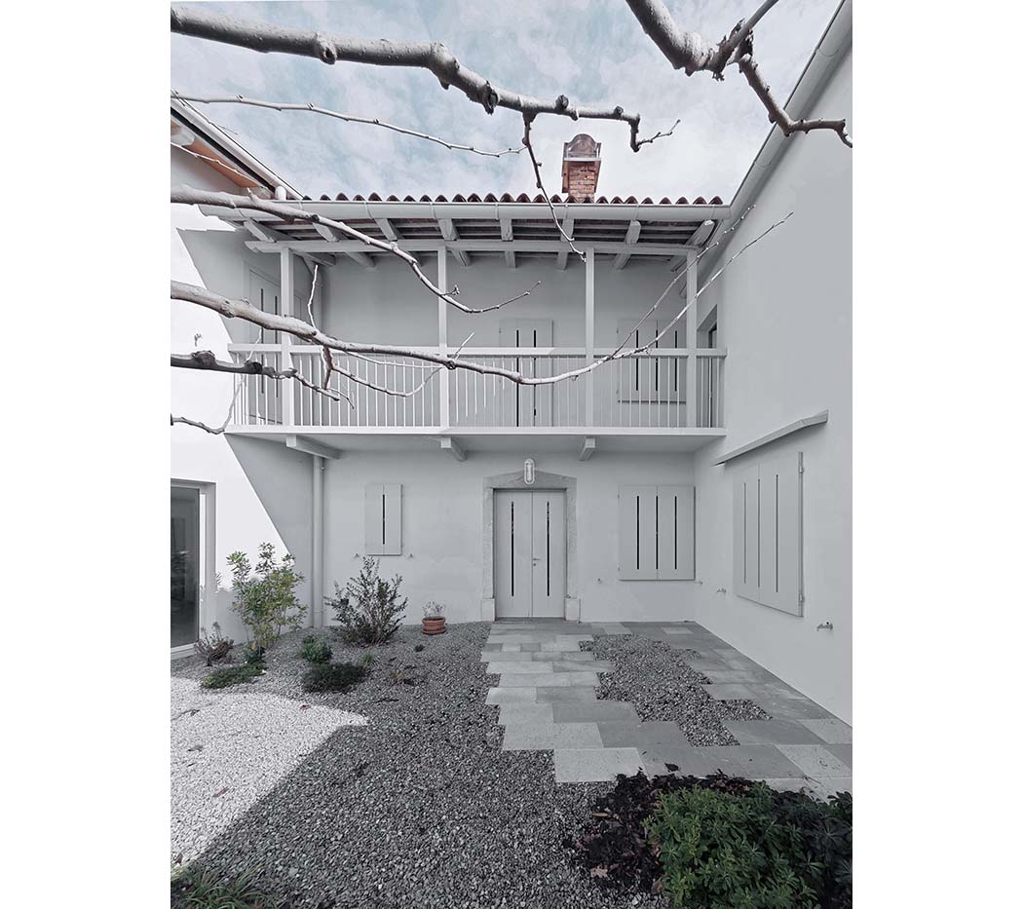
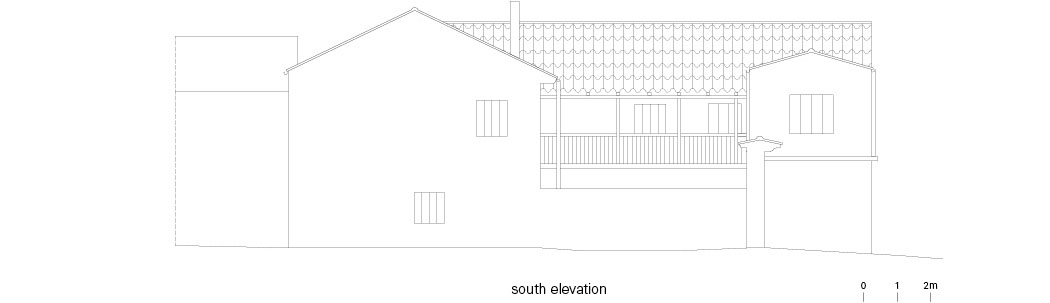
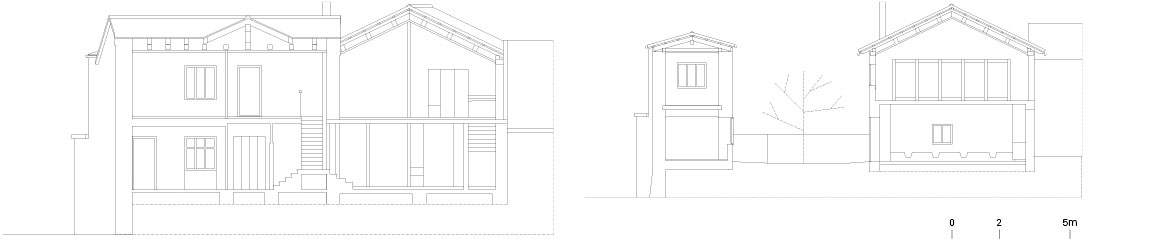
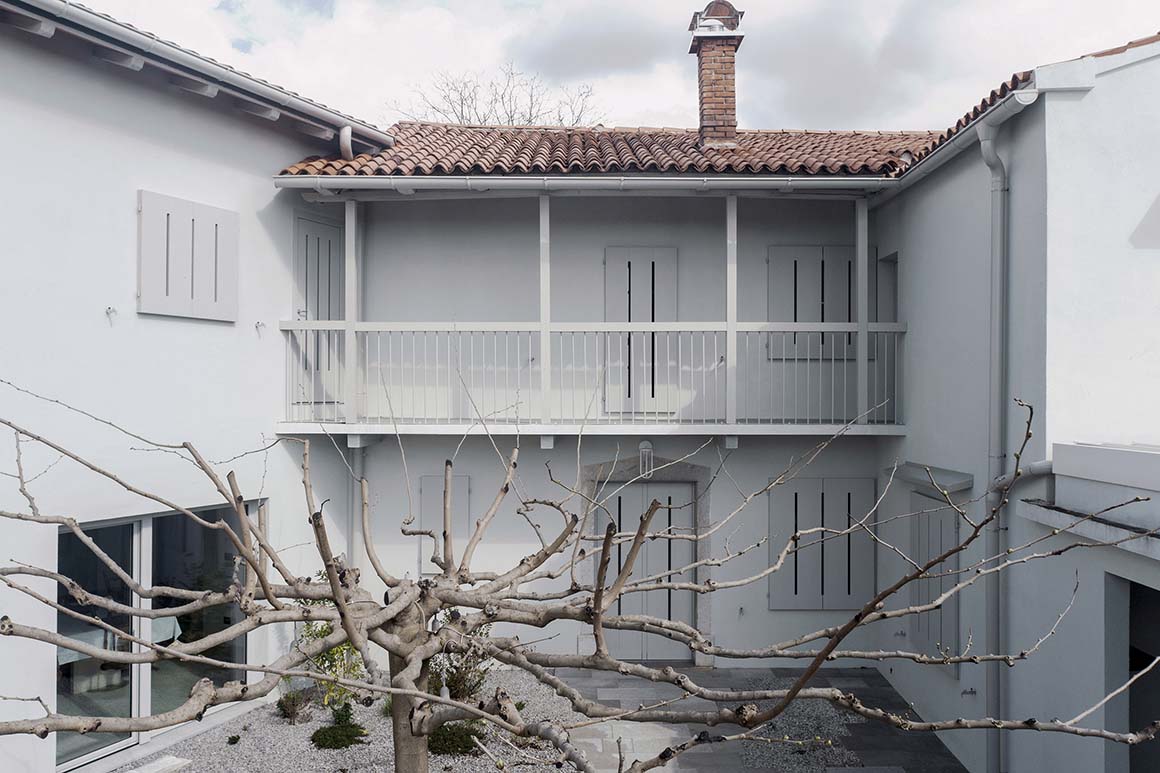
The new residence Is the result of a refined and restrained reinterpretation of architectural elements distinctive to the Karst region. At its center lies the borjač (courtyard), which historically sheltered livestock, grain, and living spaces from the wind while creating a daily microclimate. Three buildings surrounding the courtyard define everyday life: a two-storey house, a stable, and an auxiliary structure for livestock keeping and storage. This arrangement reflects the structure of traditional Karst villages, where strategies of protection and subsistence were embedded in spatial form.
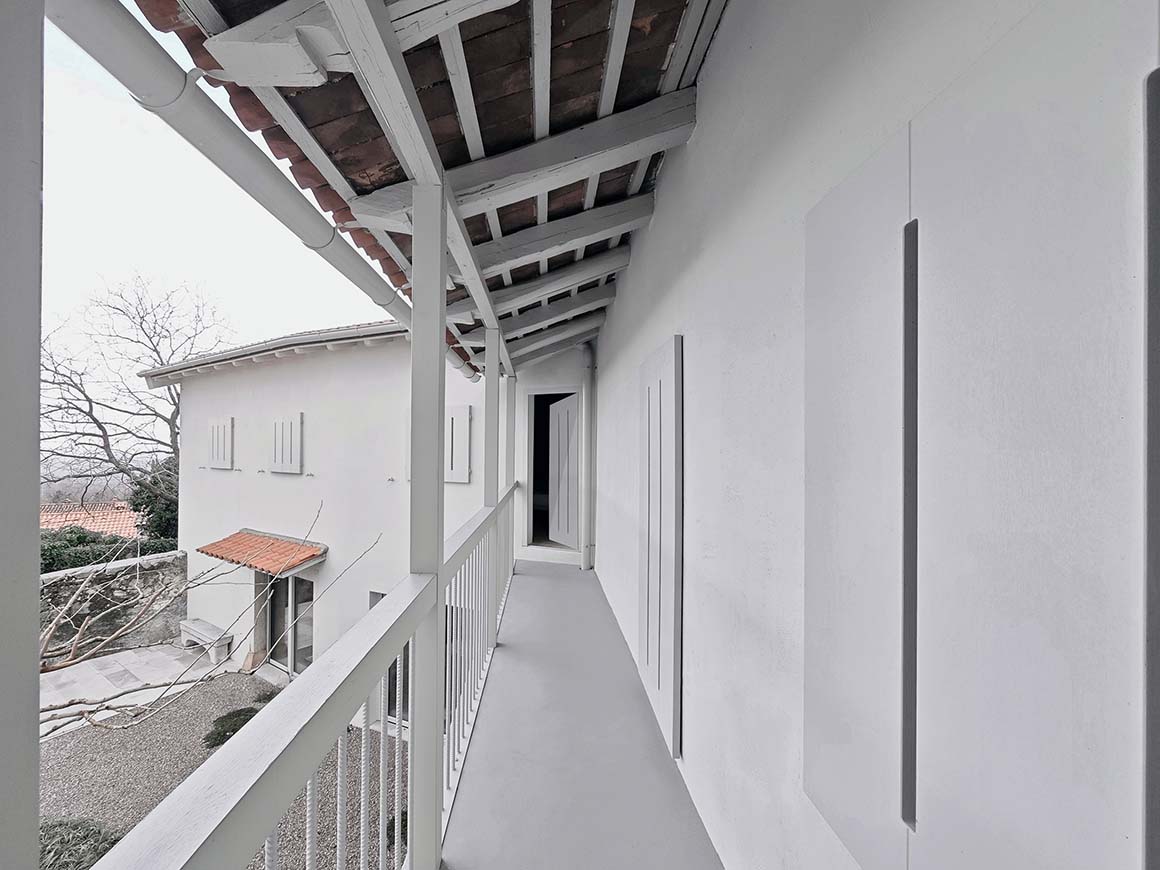
The upper gank (balcony), thick stone walls, škure (wooden shutters), and korci clay tile roofs were also restored and reinterpreted. By maintaining form while adapting function to contemporary use, the project establishes continuity between past and present. The interior was refurbished with minimal intervention, reducing unnecessary waste while improving comfort and efficiency. Principles of reuse and restraint both lower environmental impact and preserve the farmhouse‘s authenticity.
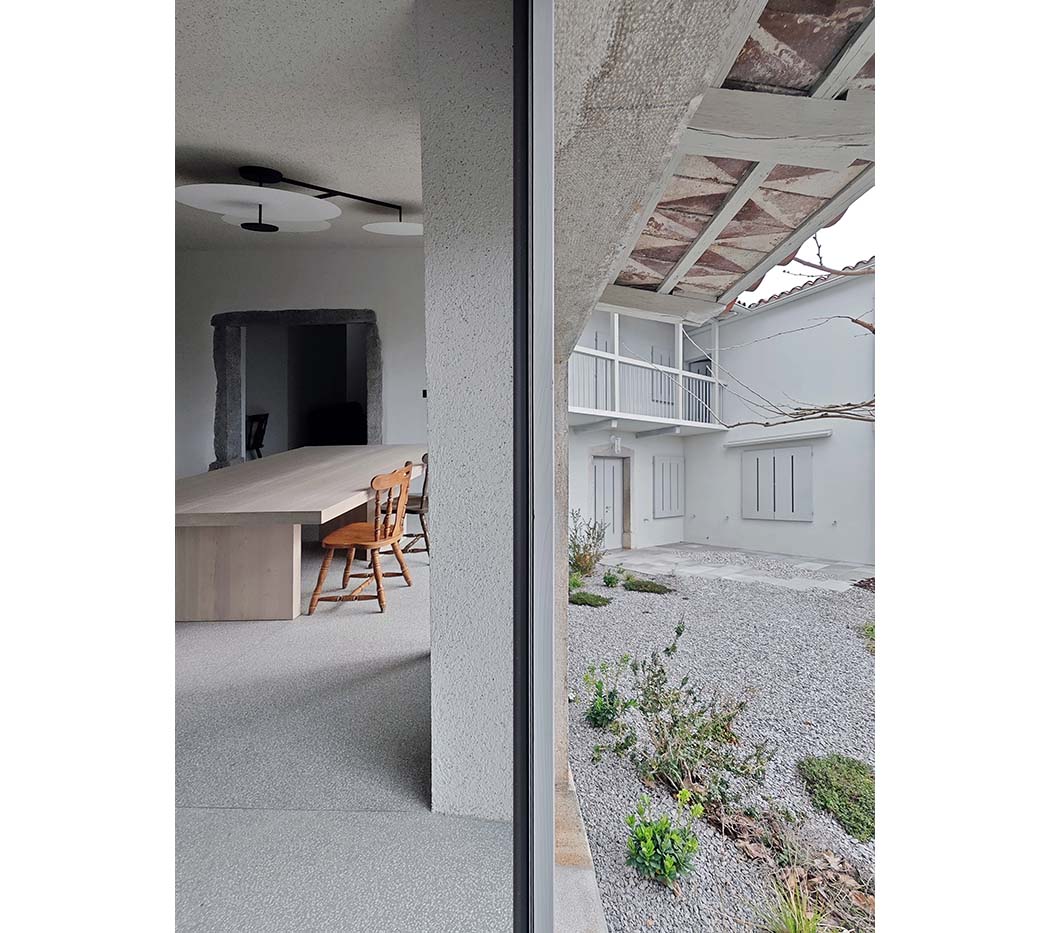
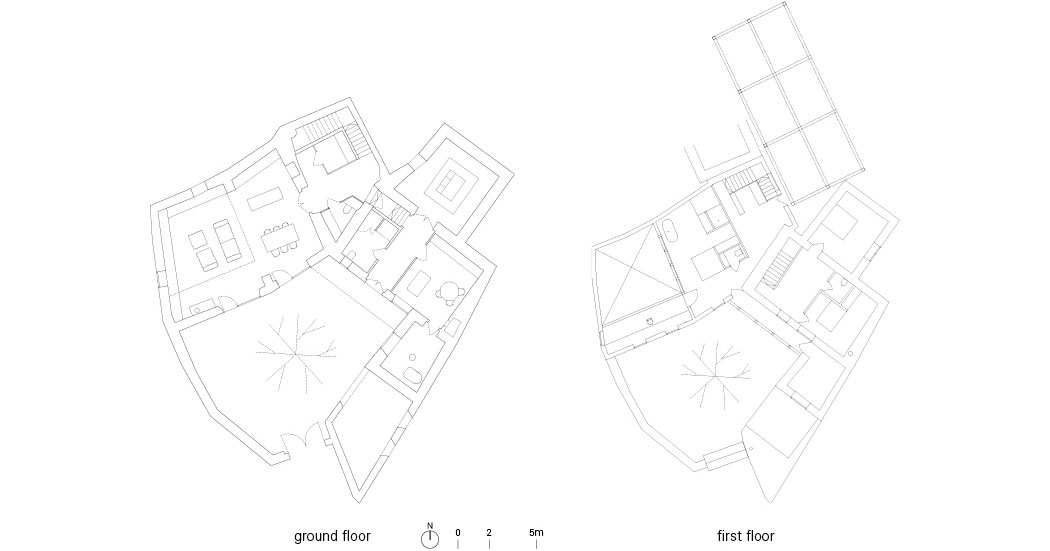
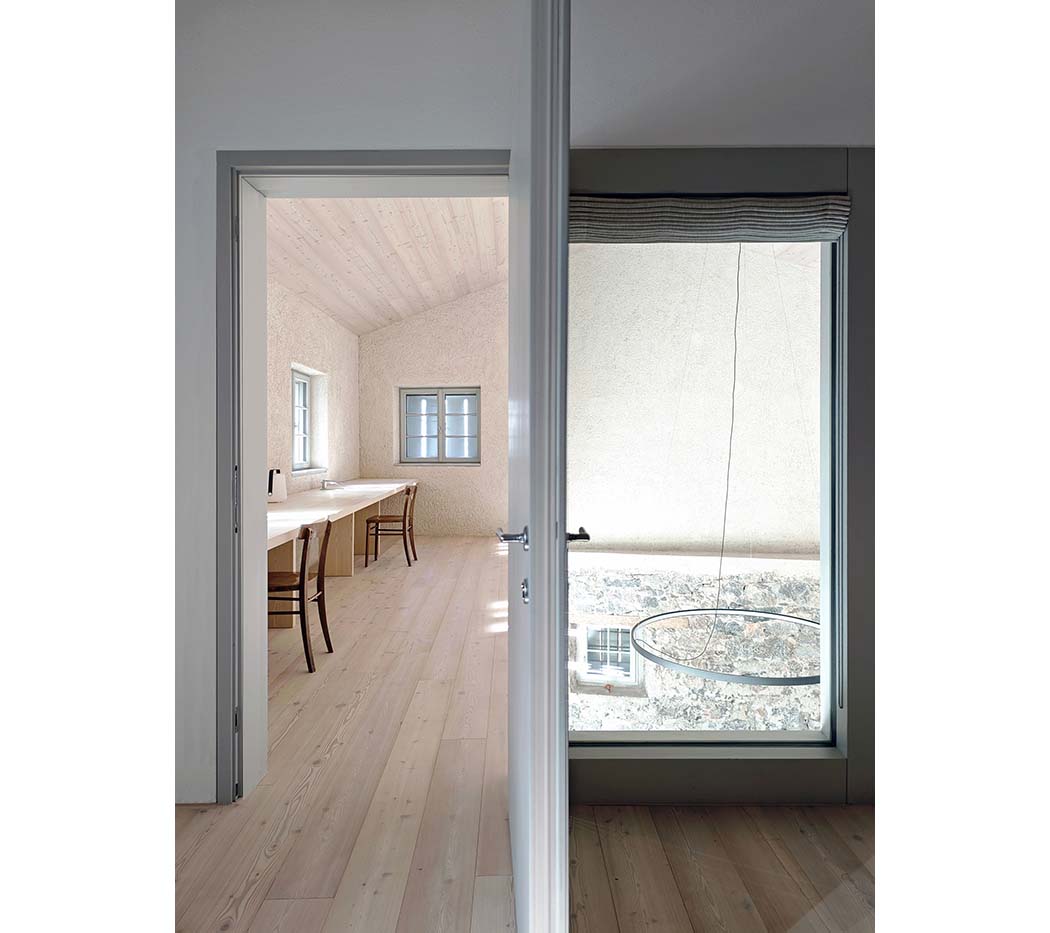
Bedrooms on the first floor look out onto the courtyard through the traditional covered wooden balcony, or gank. Windows fitted with restored wooden shutters and the balcony itself are painted white to blend with the exterior render. Existing architectural elements, including timber roof beams and clay roof tiles, were meticulously restored with the help of local craftspeople.
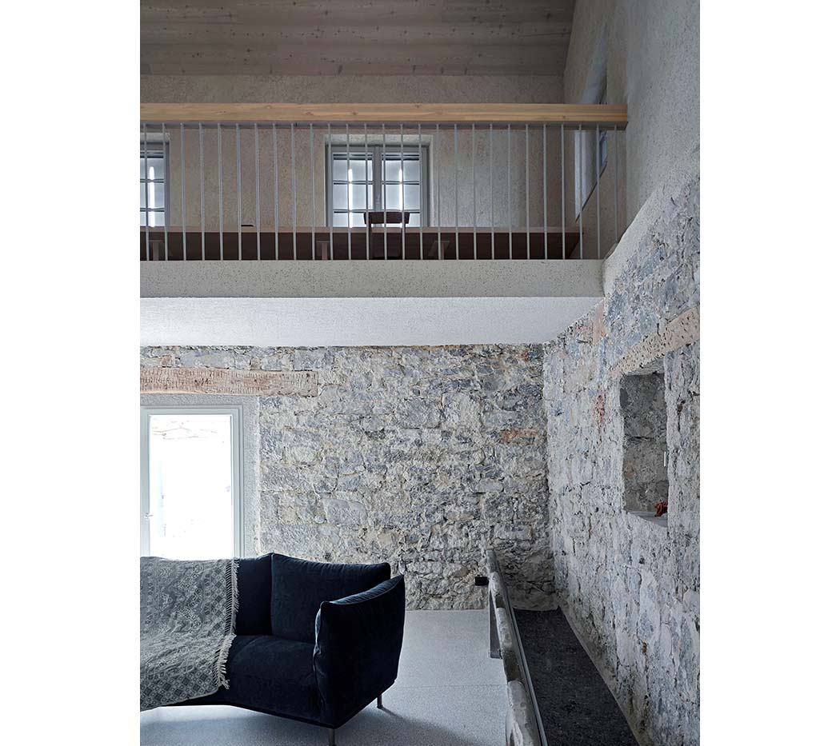
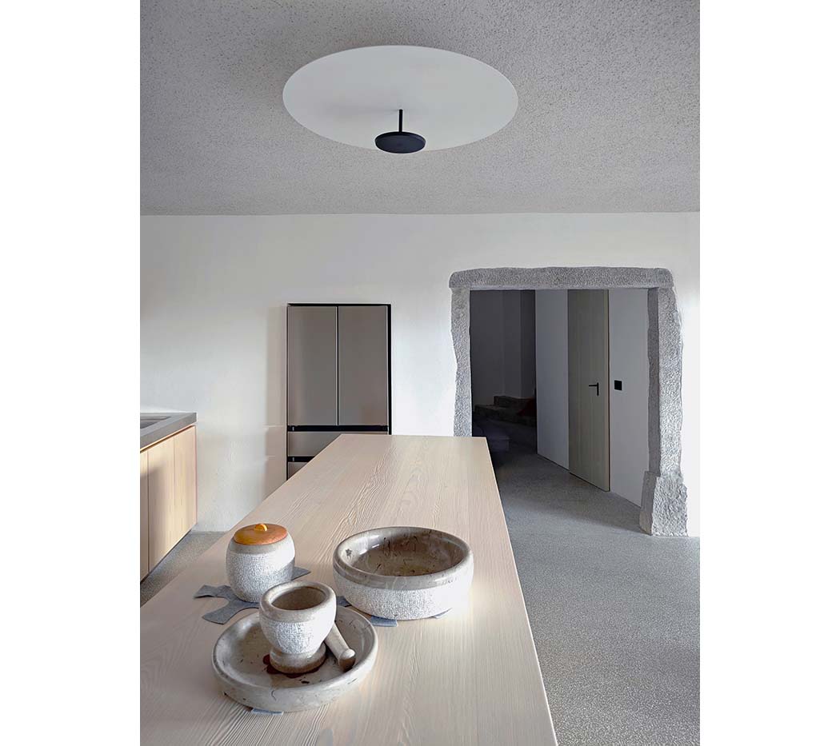
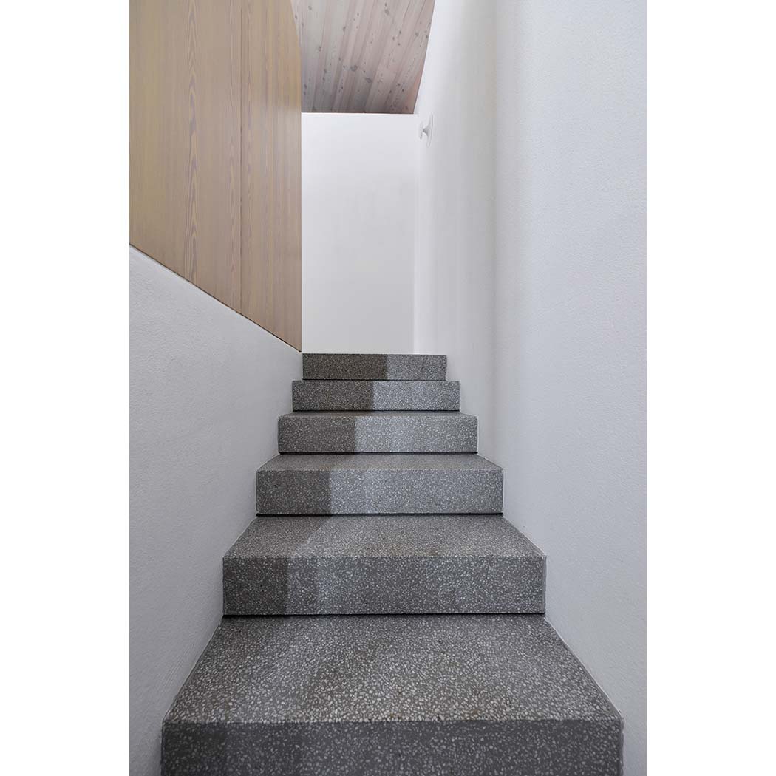
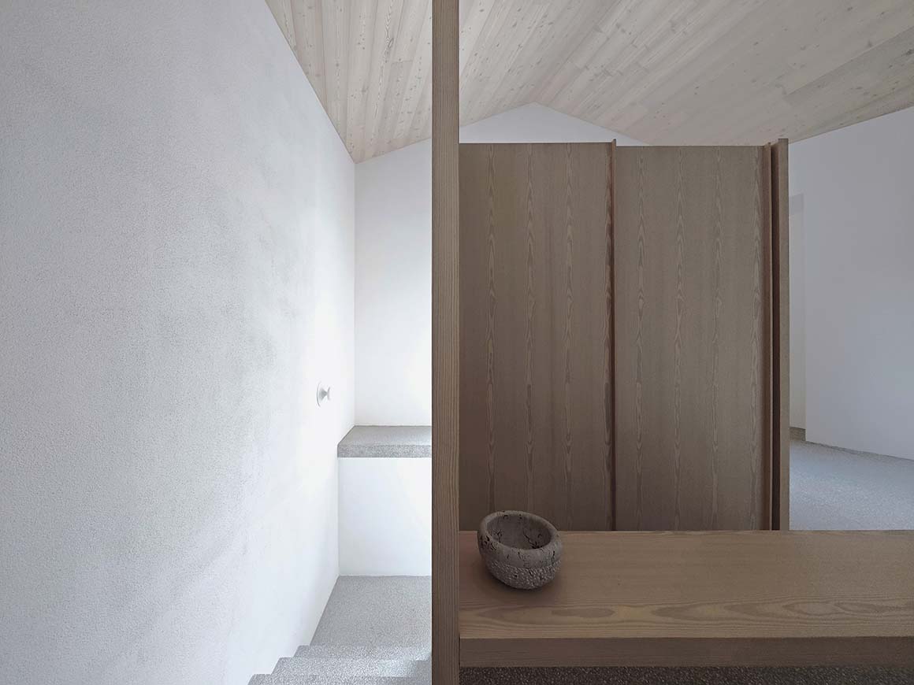
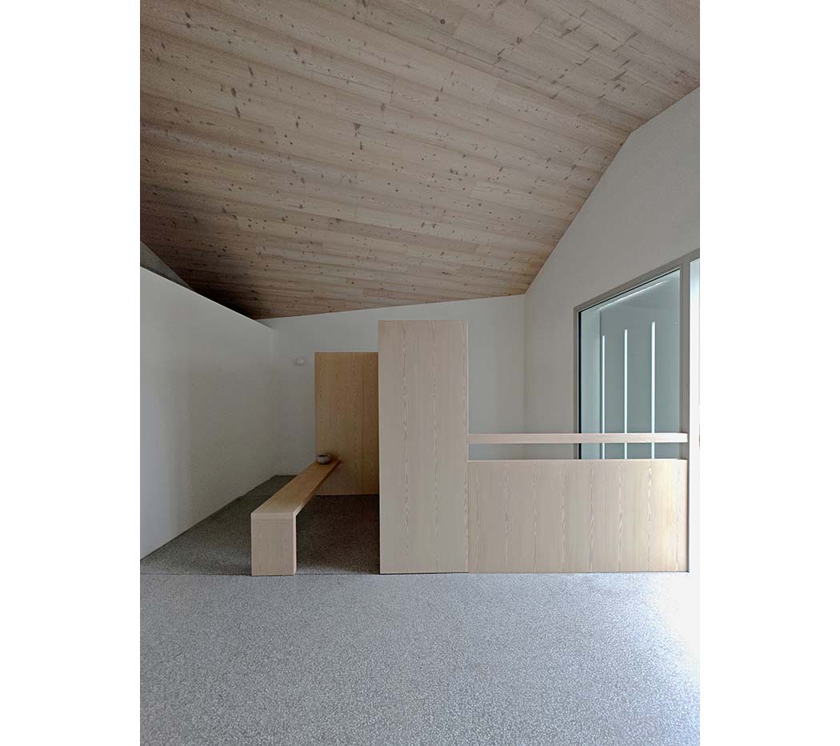
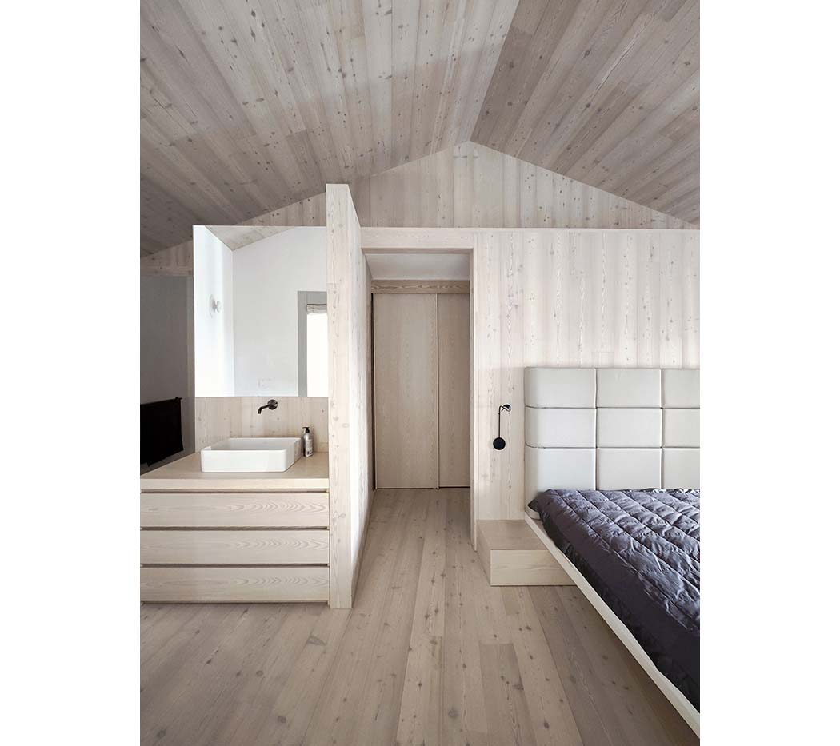
Shared spaces are finished with rougher surfaces than the existing stone walls and grey plaster, while the upper floor uses wood across broad surfaces, including the ceiling, to create a warmer atmosphere. The same timber is applied to the kitchen worktops, countertops, dining table, and the bench facing the courtyard, establishing a consistent material language throughout the house.

Project: The Avber House / Location: Avber, Slovenia / Architect: OFIS Architects / Project team: Rok Oman, Špela Videnik, Matej Krajnc, Janez Martini, Andrej Gregori, Rok Dolinšek, Klara Buzkova, Marieke Van Dorpe, Adrien Riviere / Structural engineer: PA project, Milan Sor / Mechanical engineer: MM-biro, DeanMavri / Electrical engineer: MM-biro, DeanMavri / Contractor: local, private / Use: residence / Site area: 650m² / Bldg. area: 185m² / Design: 2023 / Completion: 2025 / Photograph: ©Janez Martini (courtesy of the architect)


Tags: houseSloveniastonewood


Related Posts

Latest

Dymak HQ

A Circular Ring Connecting Industry and Nature BIG Dymak, a Danish home and garden products...

byc3editor
2026-07-14
Latest

House and Beeyard

Grounded in the Geological and Material Context of the Site OKKA Architects Located in a...

byc3editor
2026-07-09
Latest

Marcellin College Flyover Gallery

Growing Tree in the Geometric Ellipse Farrell Wray Architects The Marcellin Flyover Gallery transforms a...

byc3editor
2026-07-06
Latest

Studio-Workshop for Photographers

A Continuous Flow by Minimizing the Boundaries Roman Bauer Arquitectos Located in Barranco, Lima, this...

byc3editor
2026-07-02
Latest

Santa María del Oro House

Nestled in Woods on a Lake Slope Mauricio Ceballos X Architects Santa María del Oro,...

byc3editor
2026-06-30
Latest

Prins Constantijn Integrated Child Center

A Complementary Relation between Old and New Studio Nauta + De Zwarte Hond A ‘school...

byc3editor
2026-06-27
Next Post

The Broken House; a laboratory for living

  • About C3
  • Advertising
C3GLOBE

© All rights reserved. K-ARCHITECTURE | 18 GongHangDaeRo 2Gil GangSeo-gu Seoul 07622 Korea | Tel_+82 2 2661 1513 | Email_editorial@c3globe.com

Welcome Back!

Login to your account below

Forgotten Password?

Retrieve your password

Please enter your username or email address to reset your password.

Log In

Add New Playlist

No Result
View All Result
  • Latest
  • Architecture
    • Asia
    • China
    • Japan
    • Korea
    • World
  • Competitions
    • Call for Entries
    • Results
  • News
  • —
  • About C3
  • Advertising

© All rights reserved. K-ARCHITECTURE | 18 GongHangDaeRo 2Gil GangSeo-gu Seoul 07622 Korea | Tel_+82 2 2661 1513 | Email_editorial@c3globe.com