Tuesday, August 25, 2026
  • About C3
  • Advertising
C3GLOBE
  • Latest

    Casa Eva

    Novolife Headquarters Office Studio

    Bütze Wolfurt Primary School

    Dwelling in the Rhythm of the Terrain

    Quinta de Adorigo Winery

    Solar Locus

    Van Dijk Groep Headquarters

    Yayoi House

    Furniture Design for the Research Library of the Grand Egyptian Museum

  • Architecture
    • All
    • Asia
    • China
    • Japan
    • Korea
    • World

    Casa Eva

    Novolife Headquarters Office Studio

    Bütze Wolfurt Primary School

    Dwelling in the Rhythm of the Terrain

    Quinta de Adorigo Winery

    Solar Locus

    Van Dijk Groep Headquarters

    Yayoi House

    Furniture Design for the Research Library of the Grand Egyptian Museum

  • Competitions
    • All
    • Call for Entries
    • Results

    BIG Reveals New Buildings for Francisco de Vitoria University Campus

    MVRDV wins Shift Embassy international design competition in Rotterdam

    Studio Campo Baeza and Maoda Win Ecuador National Museum Competition

    Coldefy Wins Rákosrendező Masterplan Competition in Budapest

    Istanbul‘s Ion Riva Masterplan Unveiled with Snøhetta, MVRDV, and BIG

    Mextrópoli 2026 Pavilion

    BIG unveils ‘The Sail’, a mass-timber community and convention center in Rouen

    Snøhetta Wins Design Competition for the Hangzhou Qiantang Bay Art Museum

    MVRDV’s “Grand Ballroom” wins competition for mixed-use arena, housing, and hotel complex in Albania

  • News

    Frank Gehry’s Guggenheim Abu Dhabi to Open in December 2026

    default

    Snøhetta’s Shanghai Grand Opera House to Open in October

    Large, a Contemporary Art Platform on the Former Renault Factory Site, to Open in Autumn 2026

    [Interview] OMA’s Architecture of Context and Encounter

    Fundació Mies van der Rohe Opens Exhibition of 500 Works Collected Over Four Decades

    2026 Serpentine Pavilion Open, LANZA Atelier’s ‘Serpentine’ Continues 25 Years of Architectural Experimentation

    Rudolph M. Schindler’s Unbuilt Architecture

    Smiljan Radić receives the 2026 Pritzker Architecture Prize

    Five Final Proposals Unveiled for Rotterdam Shift Landmark Design Competition

  • :
  • C3Magazine
No Result
View All Result
  • Latest

    Casa Eva

    Novolife Headquarters Office Studio

    Bütze Wolfurt Primary School

    Dwelling in the Rhythm of the Terrain

    Quinta de Adorigo Winery

    Solar Locus

    Van Dijk Groep Headquarters

    Yayoi House

    Furniture Design for the Research Library of the Grand Egyptian Museum

  • Architecture
    • All
    • Asia
    • China
    • Japan
    • Korea
    • World

    Casa Eva

    Novolife Headquarters Office Studio

    Bütze Wolfurt Primary School

    Dwelling in the Rhythm of the Terrain

    Quinta de Adorigo Winery

    Solar Locus

    Van Dijk Groep Headquarters

    Yayoi House

    Furniture Design for the Research Library of the Grand Egyptian Museum

  • Competitions
    • All
    • Call for Entries
    • Results

    BIG Reveals New Buildings for Francisco de Vitoria University Campus

    MVRDV wins Shift Embassy international design competition in Rotterdam

    Studio Campo Baeza and Maoda Win Ecuador National Museum Competition

    Coldefy Wins Rákosrendező Masterplan Competition in Budapest

    Istanbul‘s Ion Riva Masterplan Unveiled with Snøhetta, MVRDV, and BIG

    Mextrópoli 2026 Pavilion

    BIG unveils ‘The Sail’, a mass-timber community and convention center in Rouen

    Snøhetta Wins Design Competition for the Hangzhou Qiantang Bay Art Museum

    MVRDV’s “Grand Ballroom” wins competition for mixed-use arena, housing, and hotel complex in Albania

  • News

    Frank Gehry’s Guggenheim Abu Dhabi to Open in December 2026

    default

    Snøhetta’s Shanghai Grand Opera House to Open in October

    Large, a Contemporary Art Platform on the Former Renault Factory Site, to Open in Autumn 2026

    [Interview] OMA’s Architecture of Context and Encounter

    Fundació Mies van der Rohe Opens Exhibition of 500 Works Collected Over Four Decades

    2026 Serpentine Pavilion Open, LANZA Atelier’s ‘Serpentine’ Continues 25 Years of Architectural Experimentation

    Rudolph M. Schindler’s Unbuilt Architecture

    Smiljan Radić receives the 2026 Pritzker Architecture Prize

    Five Final Proposals Unveiled for Rotterdam Shift Landmark Design Competition

  • :
  • C3Magazine
No Result
View All Result
C3GLOBE
No Result
View All Result
Home Architecture World

Science Island Museum

Lying on the land intergrated with the landscape
SMAR Architecture Studio

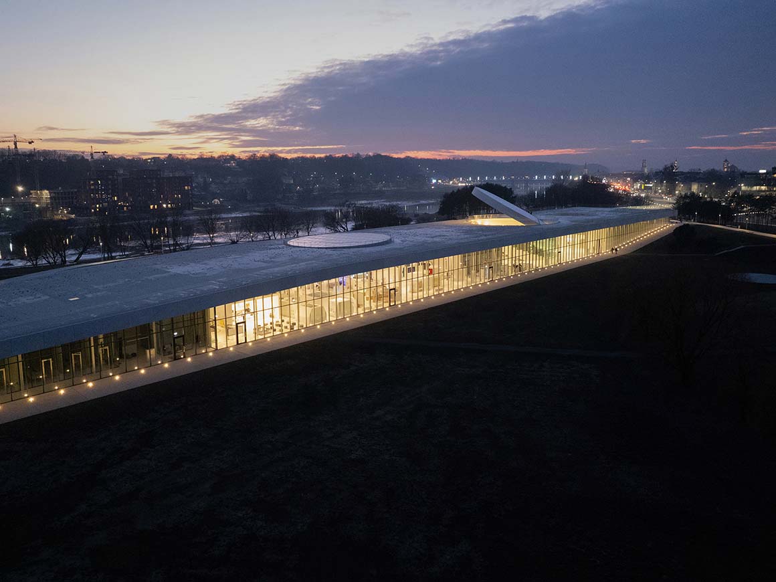
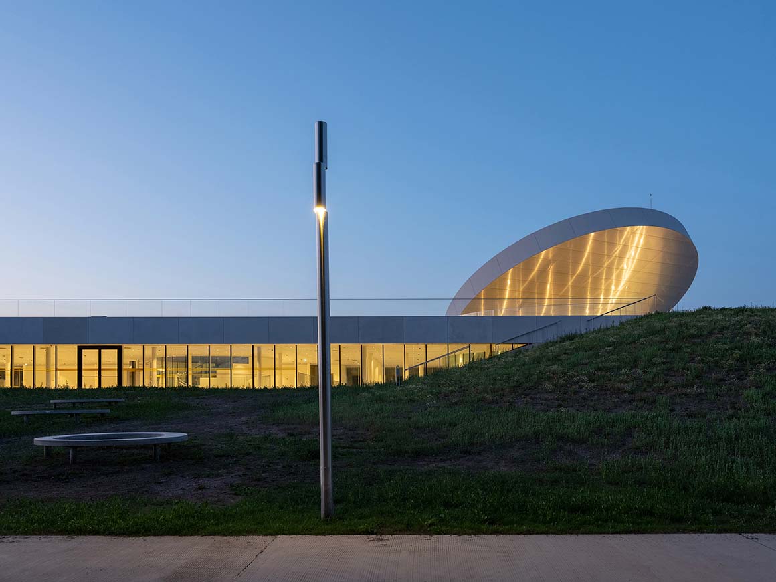
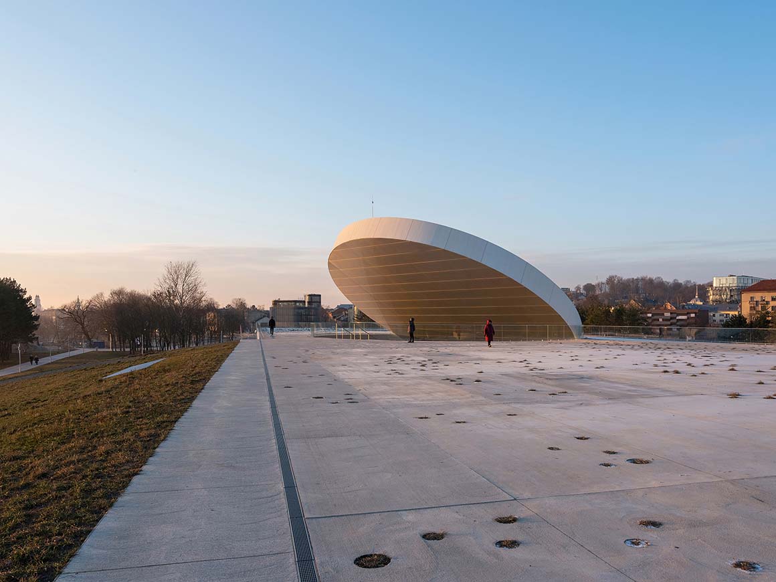
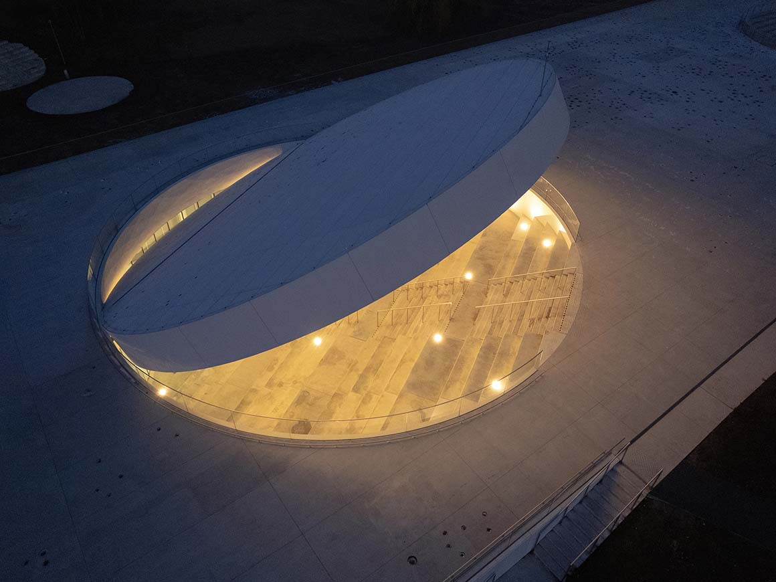
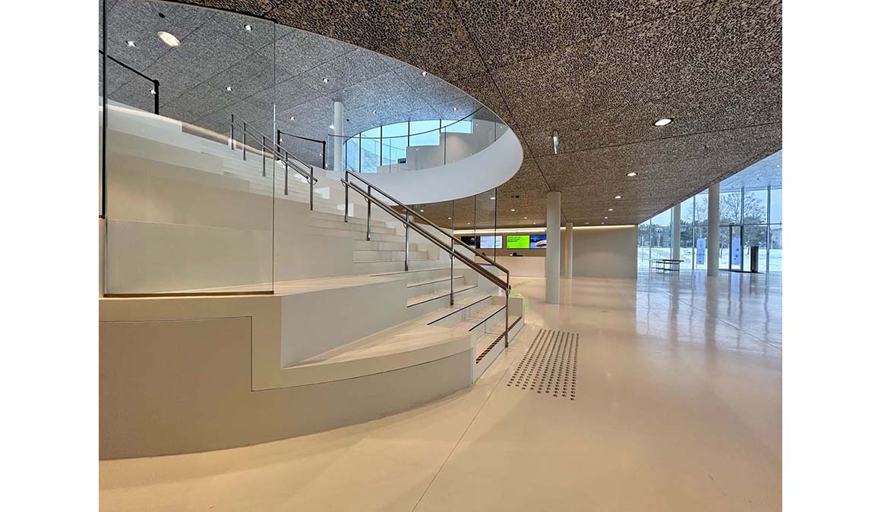
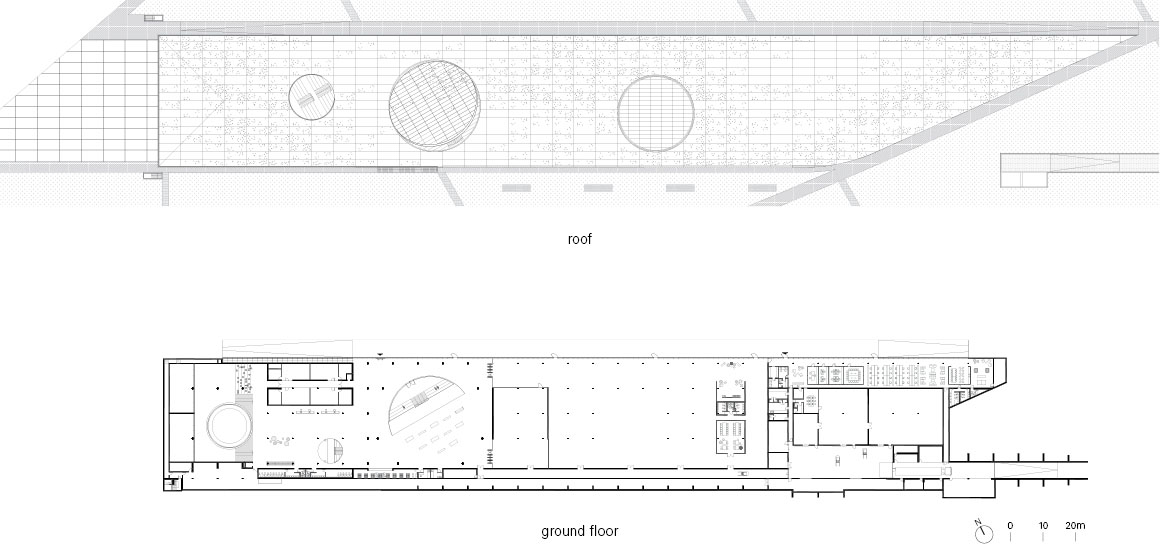
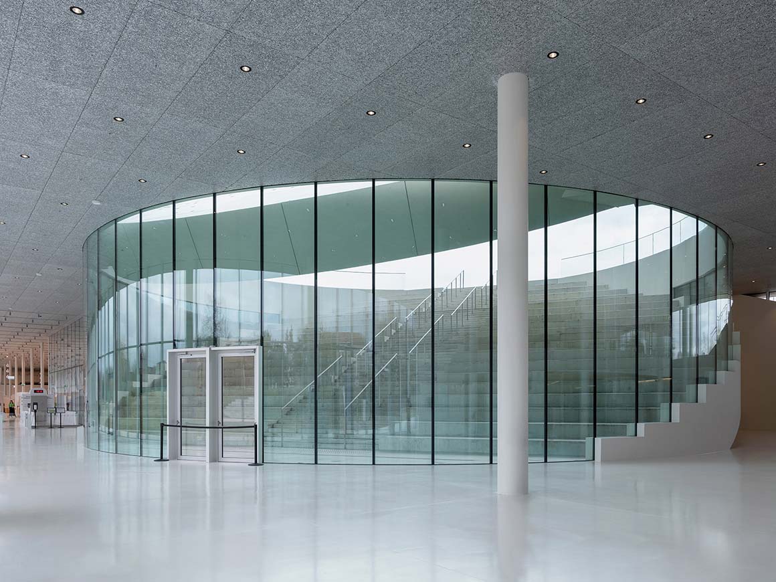
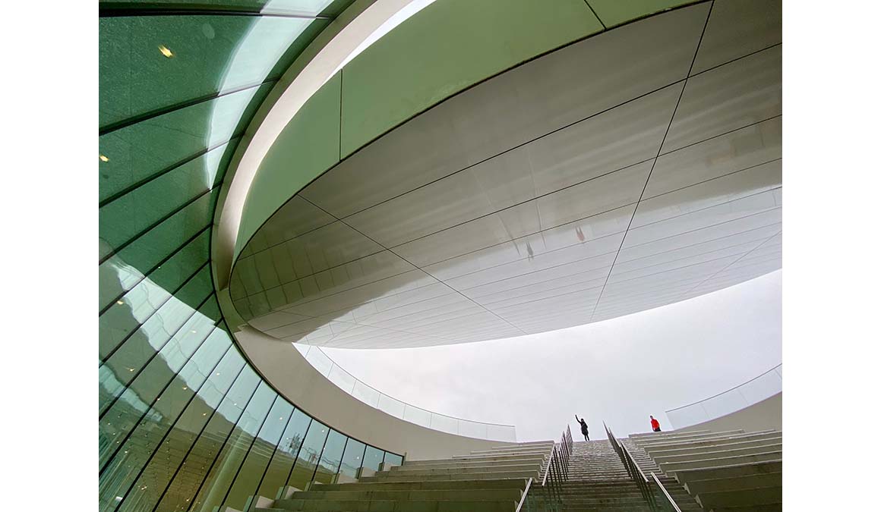
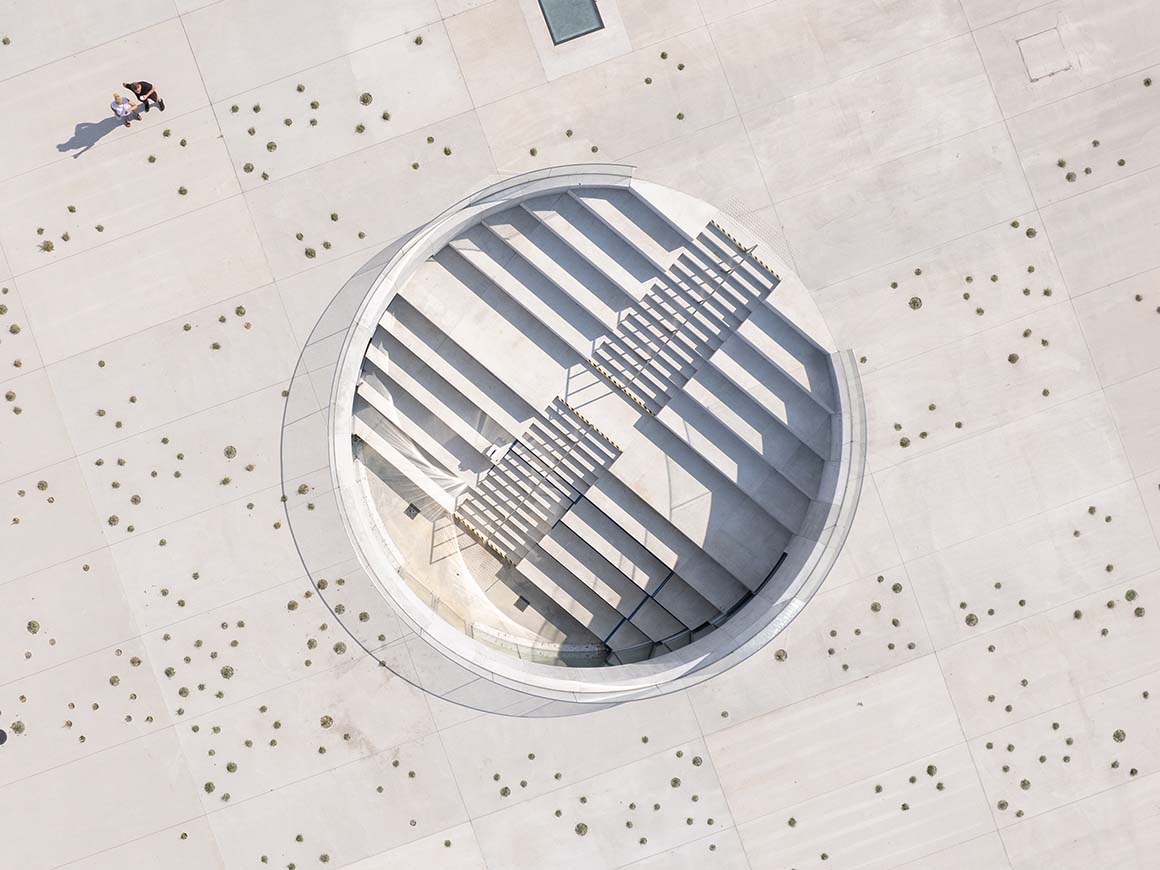
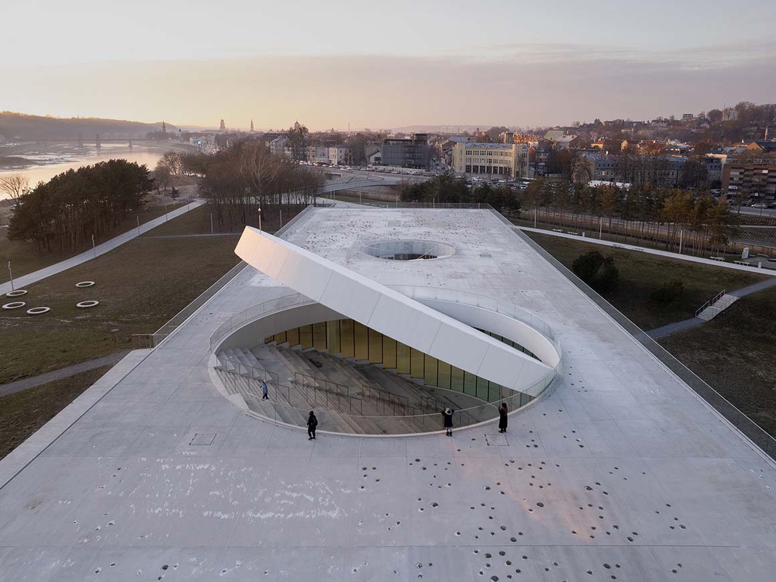
The Science Island Museum, located in Kaunas, lies low, pressed close to the earth, becoming one with the island‘s terrain. Its wide, flat aluminum roof seamlessly connects to the surrounding park trails. As visitors walk along the gently sloping paths—almost as if approaching a plaza—they find themselves strolling across the rooftop, taking in views of the park and, beyond it, the historic city center. The rooftop transforms into more than a passage: it becomes a skate park, a vast seat, and a stage that embraces the exhibition space beneath it. Beneath a small, tilted disc—like a portal to another dimension—stairs lead down into the interior.

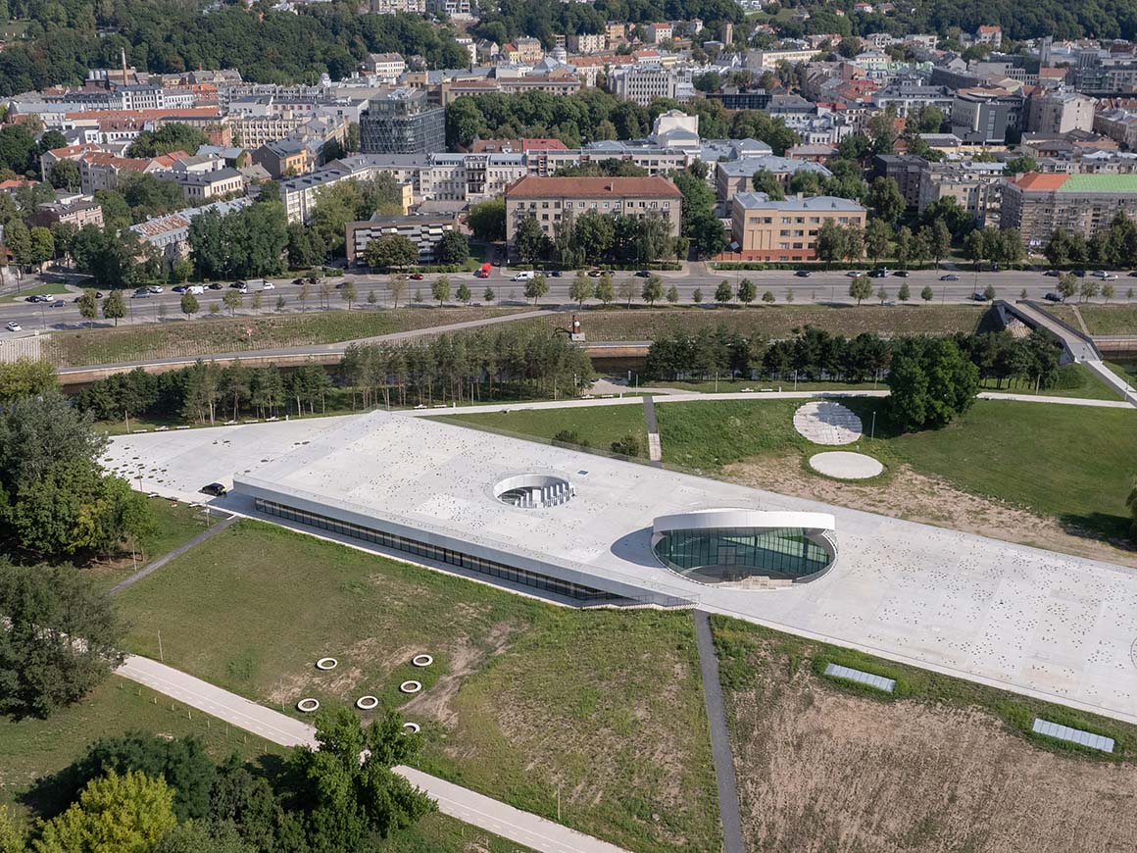
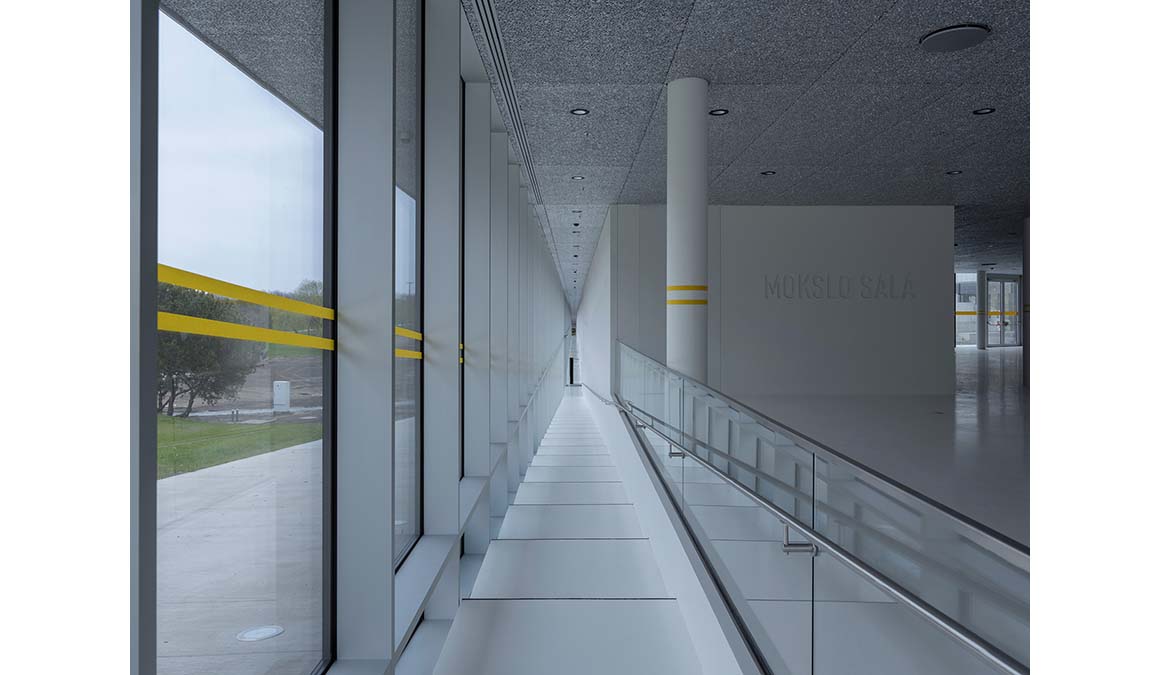
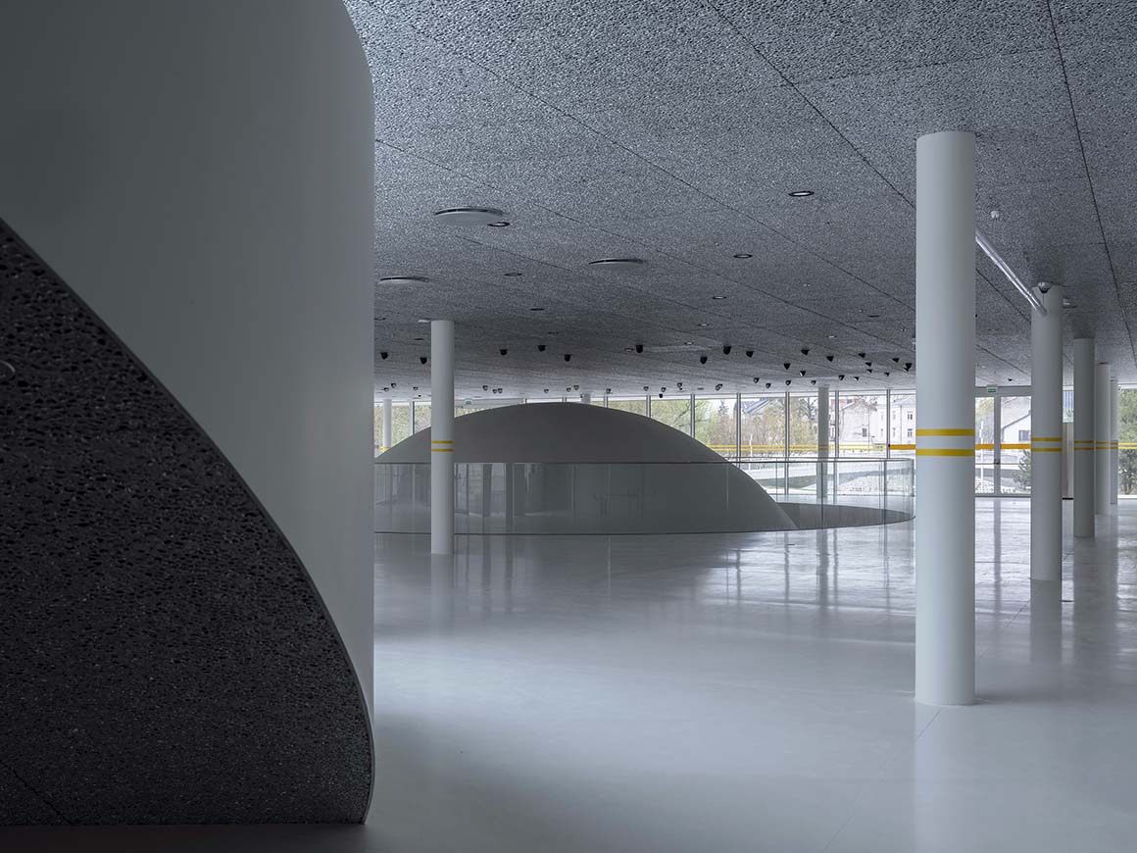
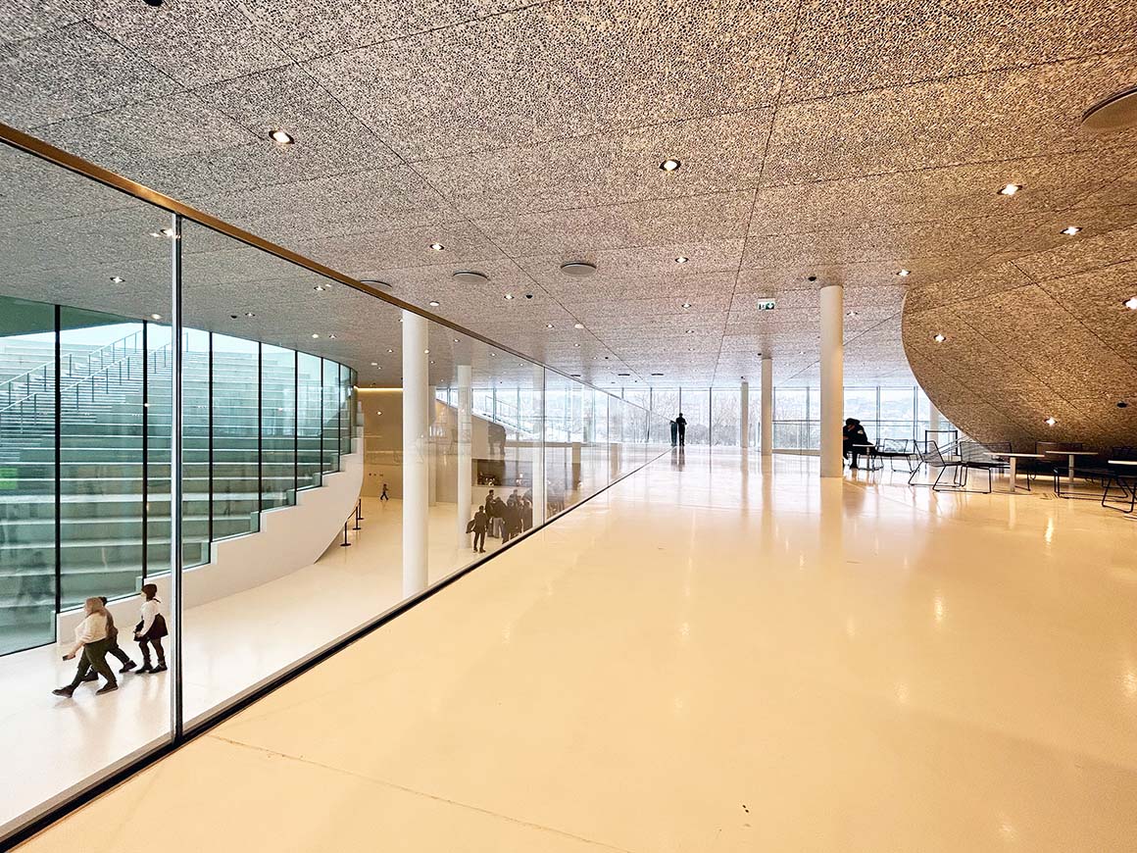
The museum Is divided into two main zones: the ‘Back of the House,’ which contains labs and administrative spaces, and the ‘Front of the House,’ the primary public area for visitors. Unlike most public buildings, the back-of-house zone here is not hidden or neglected—it receives ample daylight and offers views of the park through large windows.
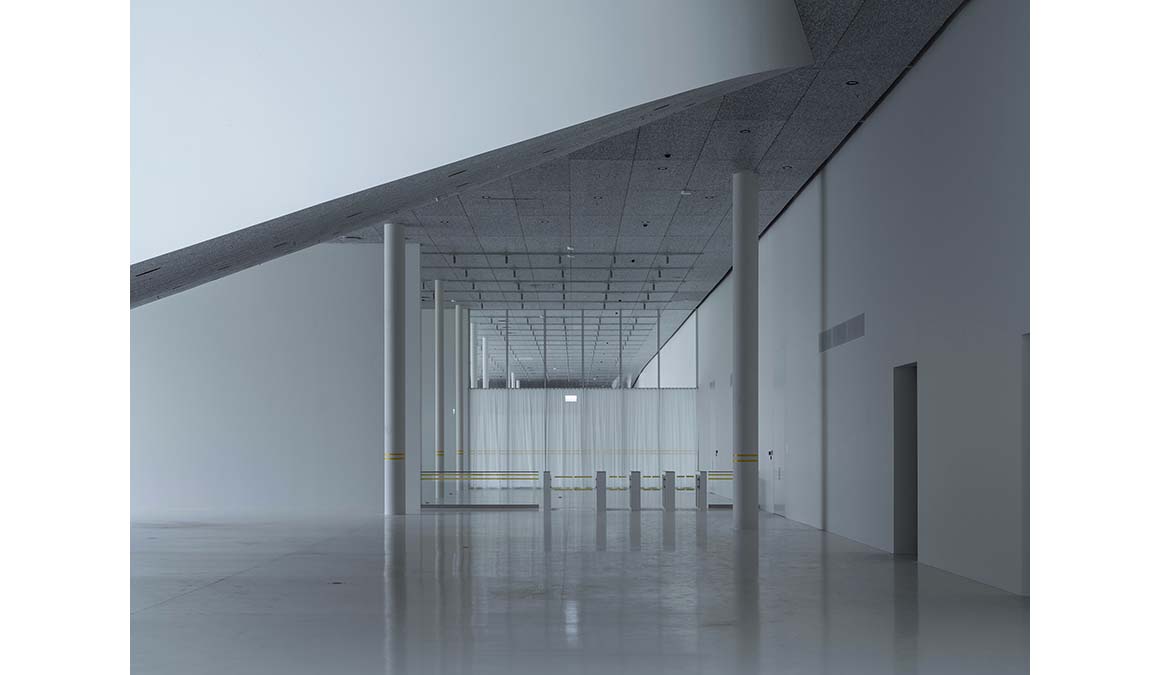
The building emphasizes continuity between interior and exterior, as well as with the natural climate. This fluid relationship enhances how visitors experience the space sensorially. The architecture itself becomes a form of environmental science, prompting visitors to read the spatial cues, reflect on the connections, and engage in an act of spatial awareness. Above all, the shifting light, weather, and seasons dramatically alter the mood and temperature of the space, leaving a rich and varied impression.
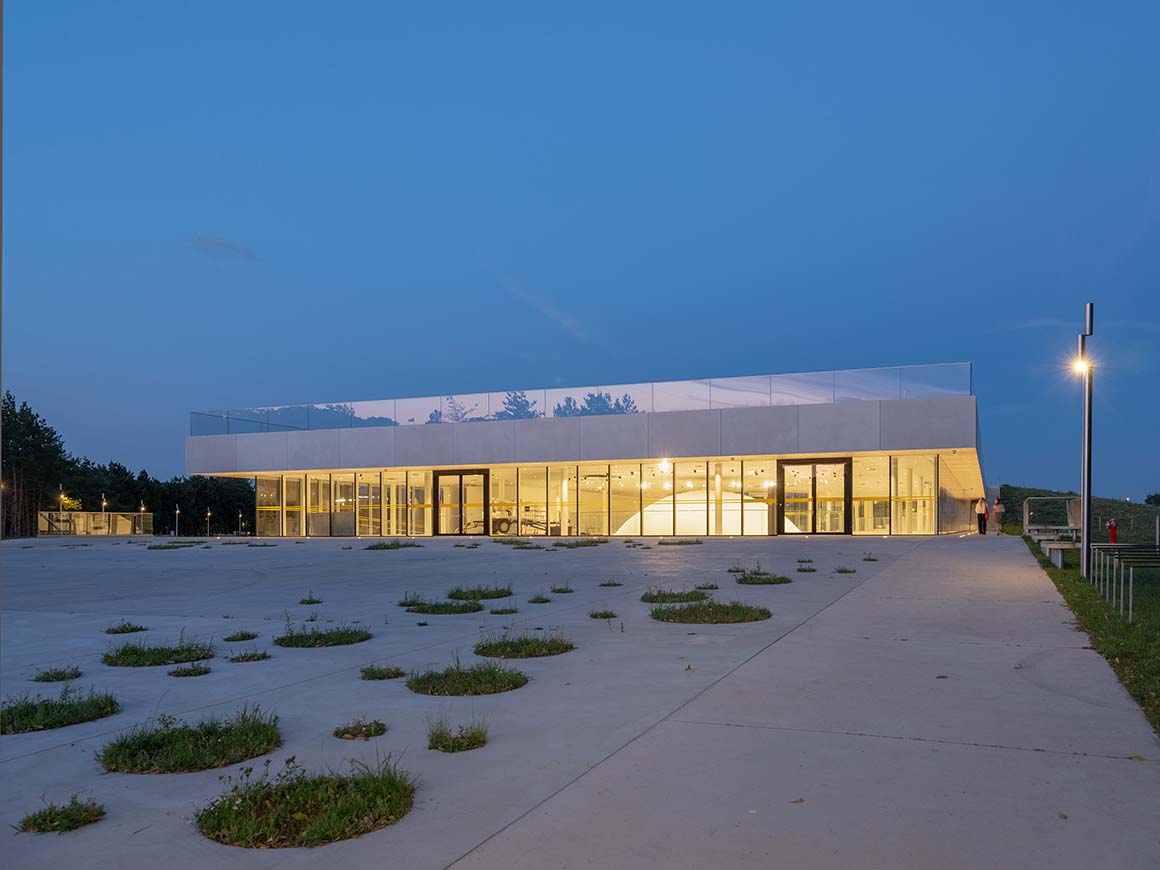
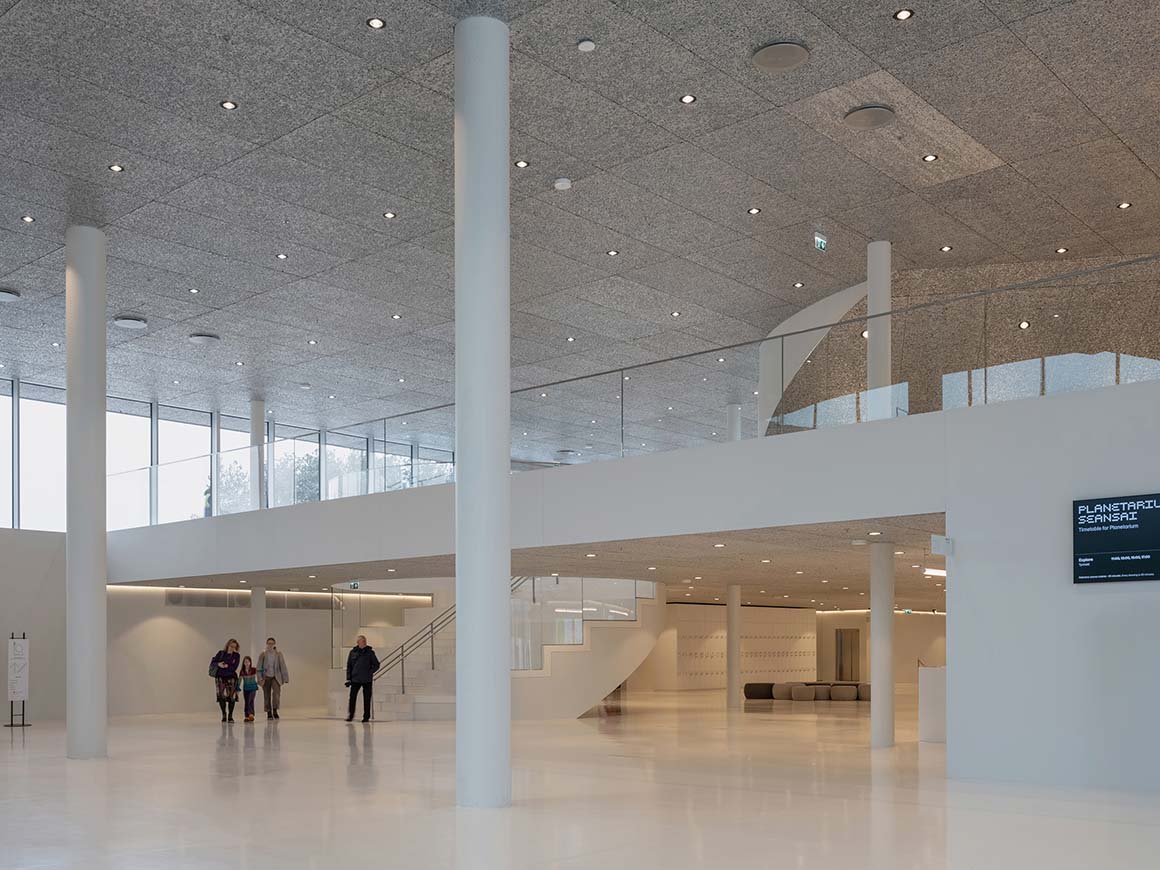
The Science Island Museum took seven years to complete following an international design competition. Inside, it houses 140 permanent exhibits, along with temporary exhibition halls, a planetarium, cultural and educational spaces, and a café.
Atop the roof, a circular disc reflects sunlight into the museum by day and radiates indoor lighting outward by night, amplifying the museum‘s presence in the urban landscape. Like a lighthouse—or an artificial sun—it delivers a clear message: science is always awake, always seeking new answers.
But the disc reflects more than just light. Its specially treated surface captures the surrounding landscape, not in perfect clarity, but as a blurred image that evokes a painterly impression. This is what the architects describe as a ‘phenomenological experience’—a continuous dialogue and interplay among nature, architecture, and scientific exploration, enriching the space.

Project: Science Island Museum / Location: Nemunas Island, Kaunas, Lithuania / Architect: SMAR Architecture Studio / Partners in Charge: Fernando Jerez, Belen Perez de Juan / Project architects: Fernando Jerez, Bradley Millis / Executive architect: Architektų biuras G.Natkevičius ir partneria / Architect in charge: Dominykas Kalmatavičius / Façade engineers: Arup Madrid (Ignacio Fernandez, Fernando Garcia, Jordi Alcaine) / Structural engineering: UAB Planas / Completion: 2024 / Photograph: ©L.Mykolaitis (courtesy of the architect)


Tags: aluminumLithuaniamuseumoffice


Related Posts

Latest

Casa Eva

An Open Grid Structure facilitating Dialogue with the Nature S-AR Casa Eva is a three-storey...

byc3editor
2026-08-25
Latest

Bütze Wolfurt Primary School

Modern Extention Inspired by the Local Building Traditions Schenker Salvi Weber Architects In the rural...

byc3editor
2026-08-22
Latest

Quinta de Adorigo Winery

Tracing the Vineyard Ridges Atelier Sérgio Rebelo Quinta de Adorigo Winery is the centerpiece of...

byc3editor
2026-08-18
Latest

Van Dijk Groep Headquarters

Featuring Cantilevered Canopies and Full-glass Facades Denkkamer architectuur & onderzoek The new headquarters of Dutch...

byc3editor
2026-08-15
Latest

Furniture Design for the Research Library of the Grand Egyptian Museum

A Micro-Fragment of the Pyramid  JAKOB+MACFARLANE Paris-based architecture studio JAKOB+MACFARLANE has unveiled its furniture design...

byc3editor
2026-08-11
Latest

Natural History Museum Abu Dhabi

New Topography Shaped by Local Geology Mecanoo The Natural History Museum Abu Dhabi has opened...

byc3editor
2026-08-06
Next Post

Dragon Mountain Pavilion

  • About C3
  • Advertising
C3GLOBE

© All rights reserved. K-ARCHITECTURE | 18 GongHangDaeRo 2Gil GangSeo-gu Seoul 07622 Korea | Tel_+82 2 2661 1513 | Email_editorial@c3globe.com

Welcome Back!

Login to your account below

Forgotten Password?

Retrieve your password

Please enter your username or email address to reset your password.

Log In

Add New Playlist

No Result
View All Result
  • Latest
  • Architecture
    • Asia
    • China
    • Japan
    • Korea
    • World
  • Competitions
    • Call for Entries
    • Results
  • News
  • —
  • About C3
  • Advertising

© All rights reserved. K-ARCHITECTURE | 18 GongHangDaeRo 2Gil GangSeo-gu Seoul 07622 Korea | Tel_+82 2 2661 1513 | Email_editorial@c3globe.com