Wednesday, May 27, 2026
  • About C3
  • Advertising
C3GLOBE
  • Latest

    Entwined Matters

    Old Folk House in Iwakura

    The Hope

    Sanya Mangrove Park

    Solum

    LANZA atelier’s 2026 Serpentine Pavilion to Open on June 6

    Villa Boso

    FORT & PORT

    Vet Hospital Tirana

  • Architecture
    • All
    • Asia
    • China
    • Japan
    • Korea
    • World

    Entwined Matters

    Old Folk House in Iwakura

    The Hope

    Sanya Mangrove Park

    Solum

    Villa Boso

    FORT & PORT

    Vet Hospital Tirana

    Huizhou Vernacular Historic Bridges Micro-Museum

  • Competitions
    • All
    • Call for Entries
    • Results

    Coldefy Wins Rákosrendező Masterplan Competition in Budapest

    Istanbul‘s Ion Riva Masterplan Unveiled with Snøhetta, MVRDV, and BIG

    Mextrópoli 2026 Pavilion

    BIG unveils ‘The Sail’, a mass-timber community and convention center in Rouen

    Snøhetta Wins Design Competition for the Hangzhou Qiantang Bay Art Museum

    MVRDV’s “Grand Ballroom” wins competition for mixed-use arena, housing, and hotel complex in Albania

    JKMM Architects wins international competition for Architecture and Design Museum of Finland

    EUmies Awards Young Talent 2025

    BIG Wins International Competition for Hungarian Natural History Museum in Debrecen

  • News

    LANZA atelier’s 2026 Serpentine Pavilion to Open on June 6

    Rudolph M. Schindler’s Unbuilt Architecture

    Smiljan Radić receives the 2026 Pritzker Architecture Prize

    Five Final Proposals Unveiled for Rotterdam Shift Landmark Design Competition

    Royal Danish Academy Exhibition ‘Imagining the Future’

    [Interview] Seung H-Sang on Building for the Soul and the Times

    Níall McLaughlin awarded the 2026 RIBA Royal Gold Medal

    ‘Garage Encounters’ at the Lisbon Museum of Contemporary Art and Architecture Center

    2026 Serpentine Pavilion, LANZA atelier’s ‘a serpentine’

  • :
  • C3Magazine
No Result
View All Result
  • Latest

    Entwined Matters

    Old Folk House in Iwakura

    The Hope

    Sanya Mangrove Park

    Solum

    LANZA atelier’s 2026 Serpentine Pavilion to Open on June 6

    Villa Boso

    FORT & PORT

    Vet Hospital Tirana

  • Architecture
    • All
    • Asia
    • China
    • Japan
    • Korea
    • World

    Entwined Matters

    Old Folk House in Iwakura

    The Hope

    Sanya Mangrove Park

    Solum

    Villa Boso

    FORT & PORT

    Vet Hospital Tirana

    Huizhou Vernacular Historic Bridges Micro-Museum

  • Competitions
    • All
    • Call for Entries
    • Results

    Coldefy Wins Rákosrendező Masterplan Competition in Budapest

    Istanbul‘s Ion Riva Masterplan Unveiled with Snøhetta, MVRDV, and BIG

    Mextrópoli 2026 Pavilion

    BIG unveils ‘The Sail’, a mass-timber community and convention center in Rouen

    Snøhetta Wins Design Competition for the Hangzhou Qiantang Bay Art Museum

    MVRDV’s “Grand Ballroom” wins competition for mixed-use arena, housing, and hotel complex in Albania

    JKMM Architects wins international competition for Architecture and Design Museum of Finland

    EUmies Awards Young Talent 2025

    BIG Wins International Competition for Hungarian Natural History Museum in Debrecen

  • News

    LANZA atelier’s 2026 Serpentine Pavilion to Open on June 6

    Rudolph M. Schindler’s Unbuilt Architecture

    Smiljan Radić receives the 2026 Pritzker Architecture Prize

    Five Final Proposals Unveiled for Rotterdam Shift Landmark Design Competition

    Royal Danish Academy Exhibition ‘Imagining the Future’

    [Interview] Seung H-Sang on Building for the Soul and the Times

    Níall McLaughlin awarded the 2026 RIBA Royal Gold Medal

    ‘Garage Encounters’ at the Lisbon Museum of Contemporary Art and Architecture Center

    2026 Serpentine Pavilion, LANZA atelier’s ‘a serpentine’

  • :
  • C3Magazine
No Result
View All Result
C3GLOBE
No Result
View All Result
Home Architecture World

Savannah 8

Raw concrete blocks assimilating in its rugged surroundings 
Ateljé Ö

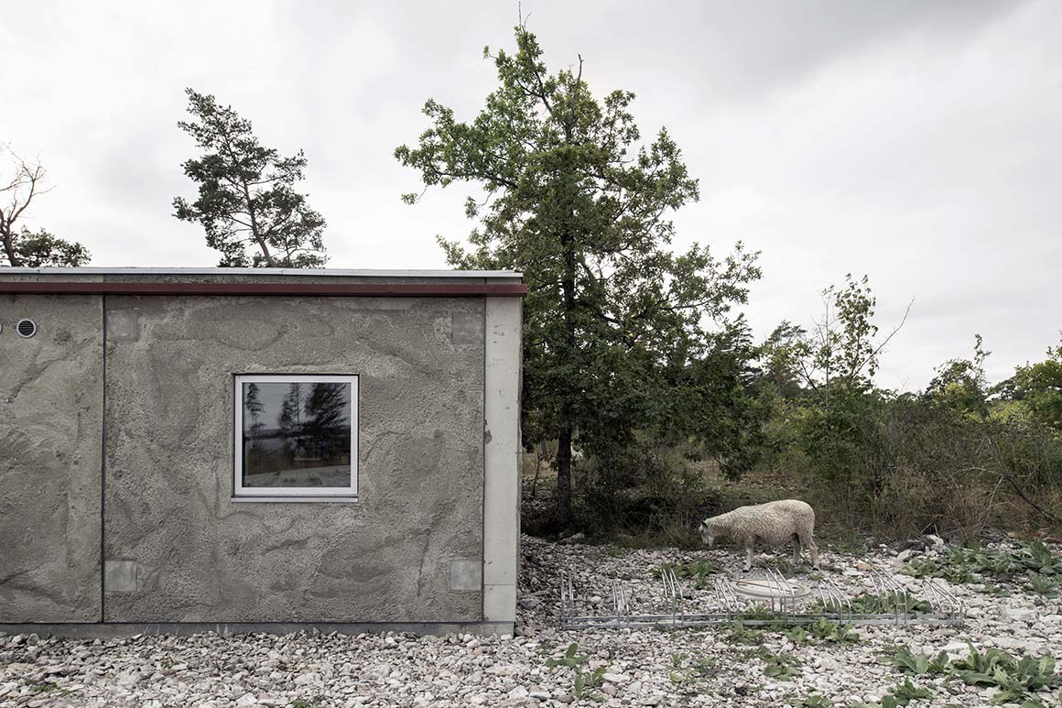
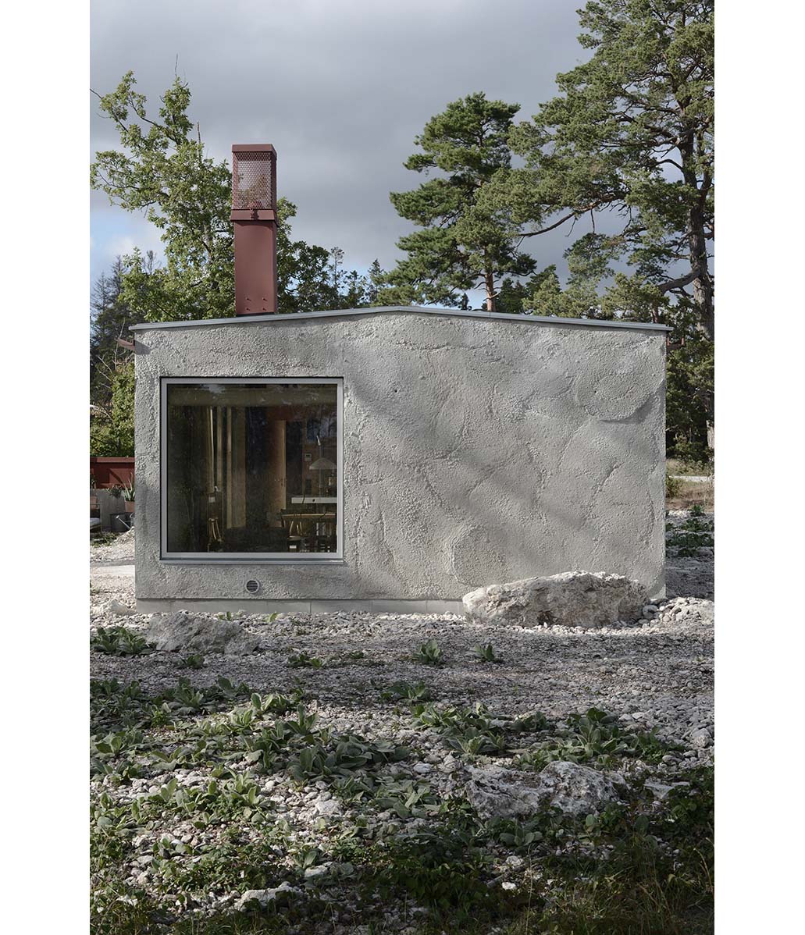
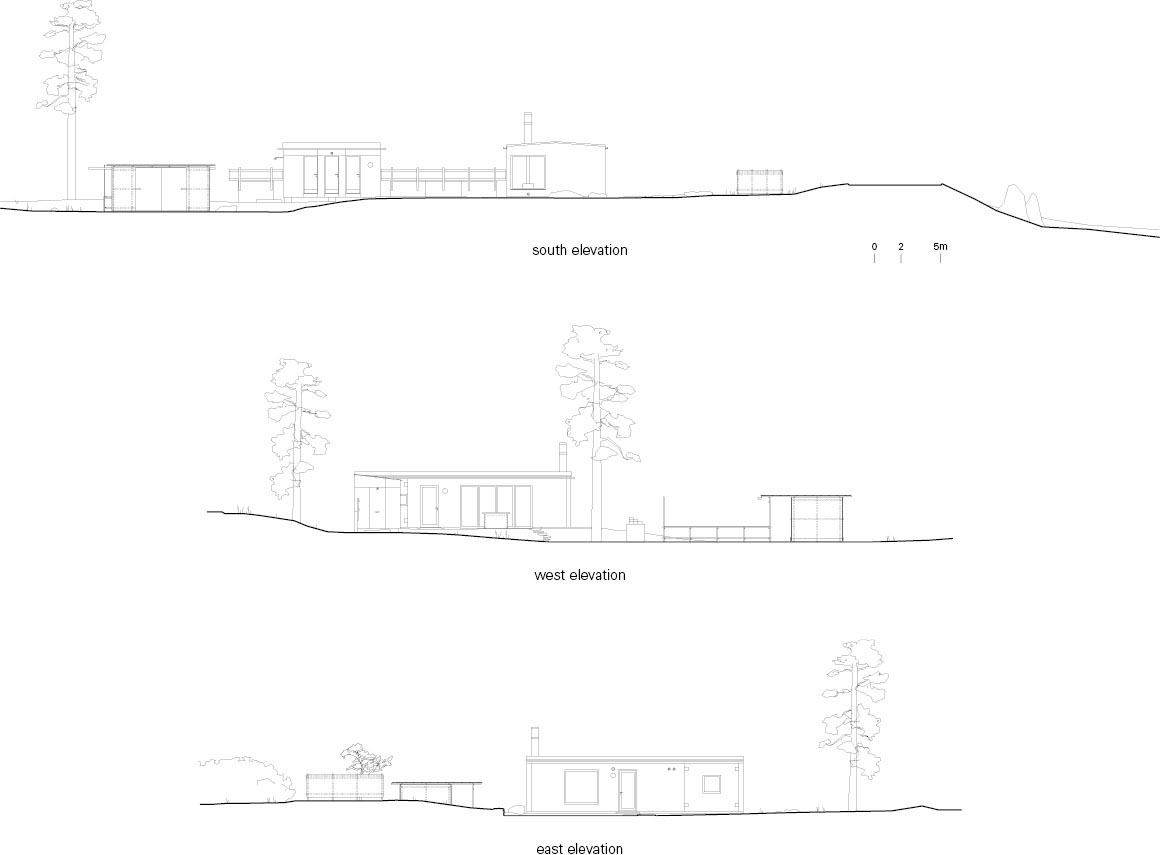
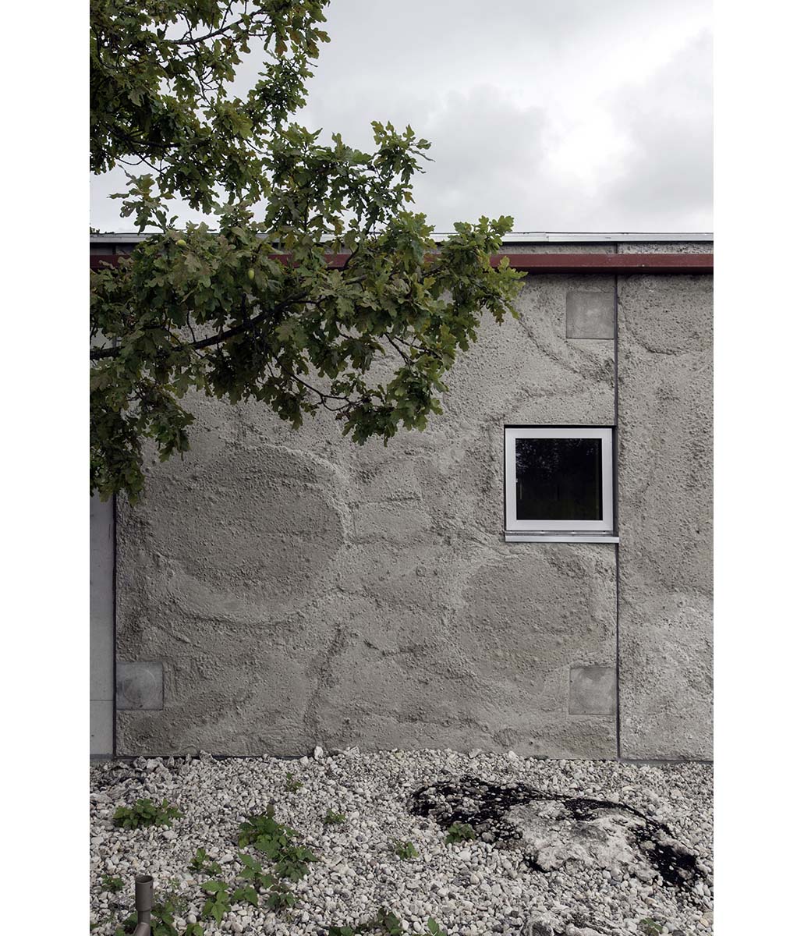
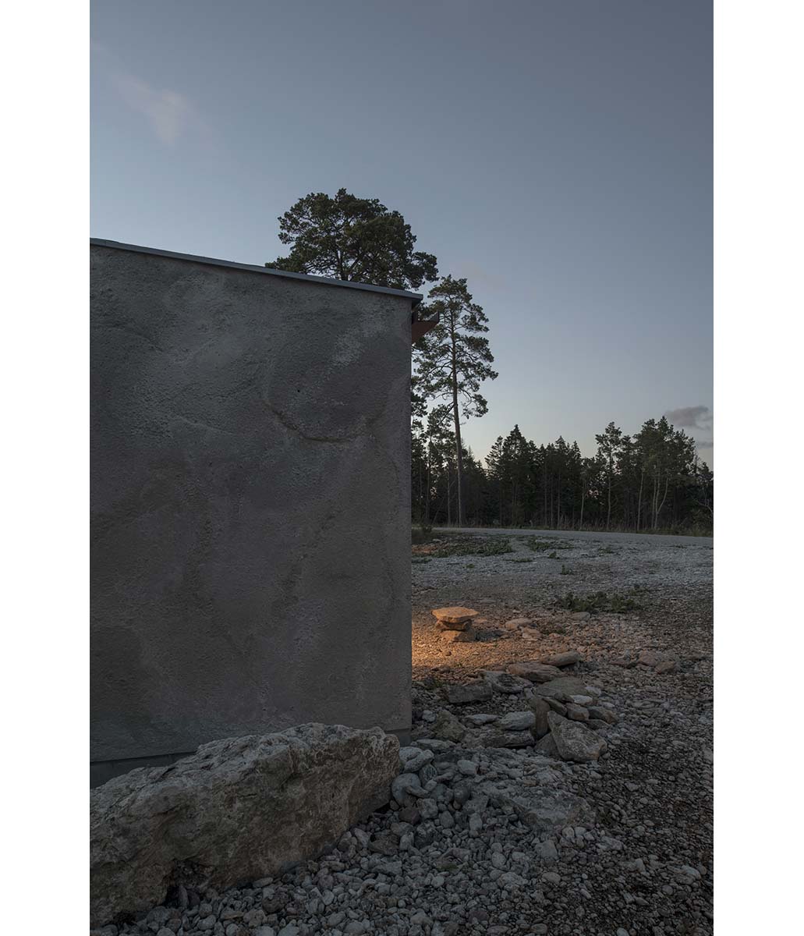
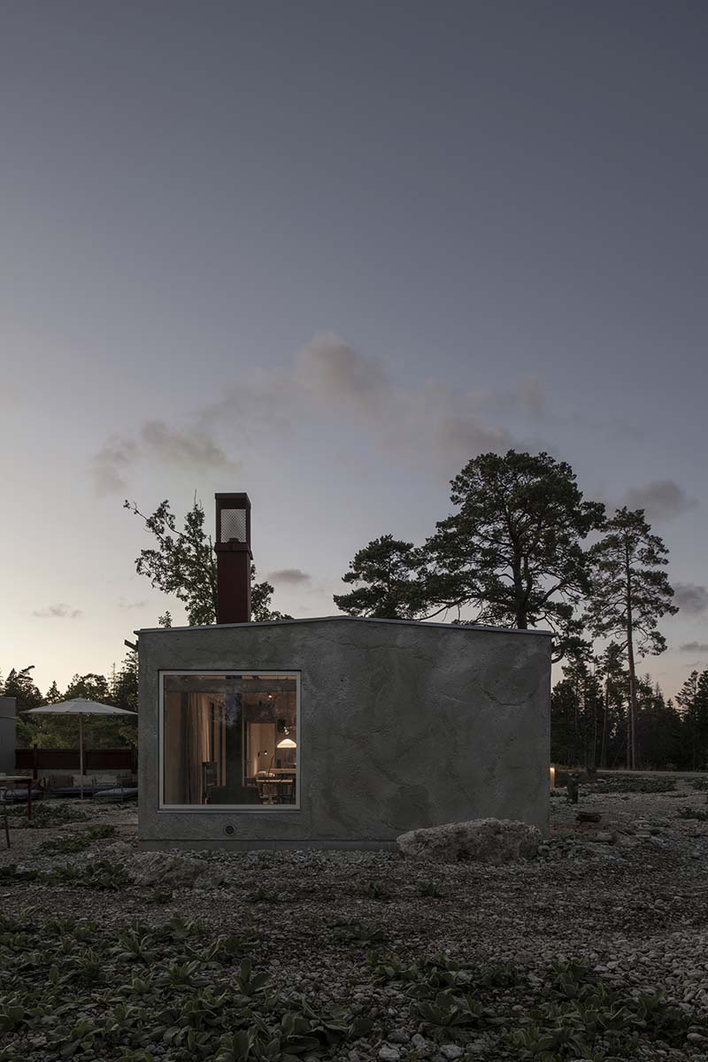
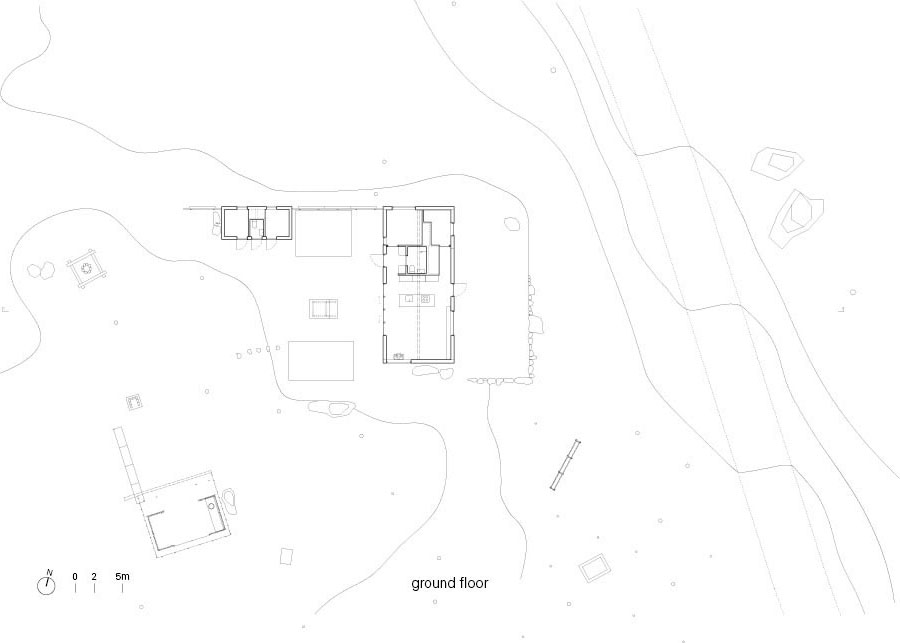
Located in Bungenäs, a peninsula in the northeastern part of Gotland, Sweden, this site is a coastal wasteland featuring cliffs, beaches, rock piles, and coniferous forests. This barren land, resembling a small savannah, is dotted with tall grass, shrubs, and a few juniper trees. Among the remnants of its industrial and military past, including abandoned concrete blocks, stands Savannah 8, a single-story concrete box that has been transformed into a modern living space. Inspired by the design of an independent substation, this residence features exposed concrete floors and walls, harmonizing with the dry, rugged atmosphere shaped by nearby quarries, bunkers, and the traces of military activity.
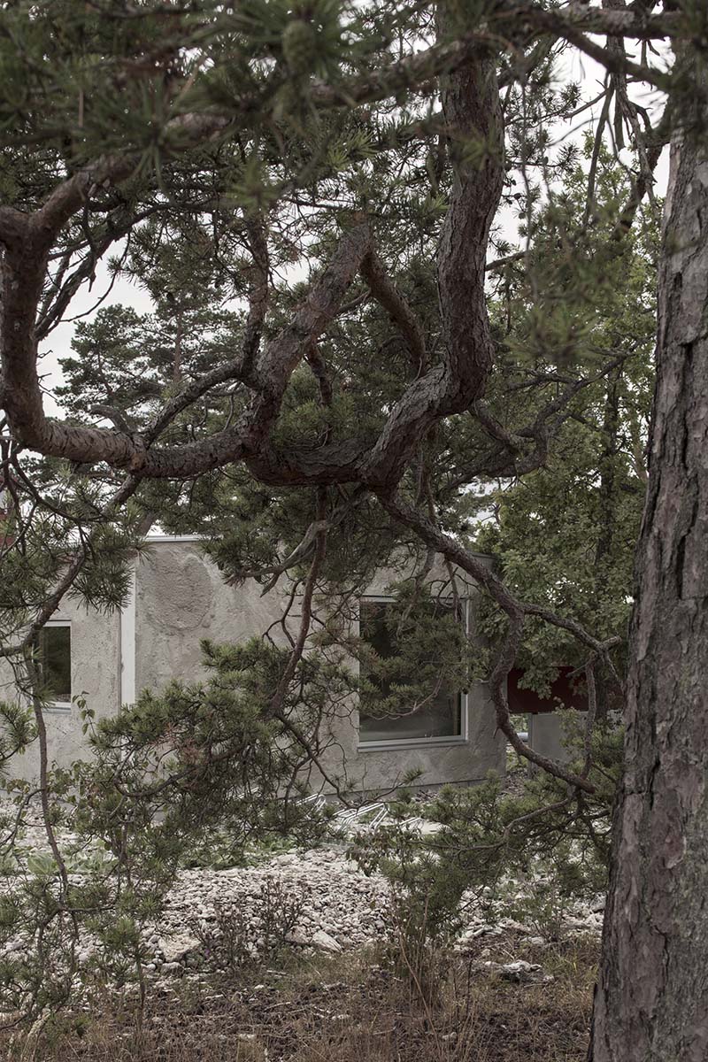
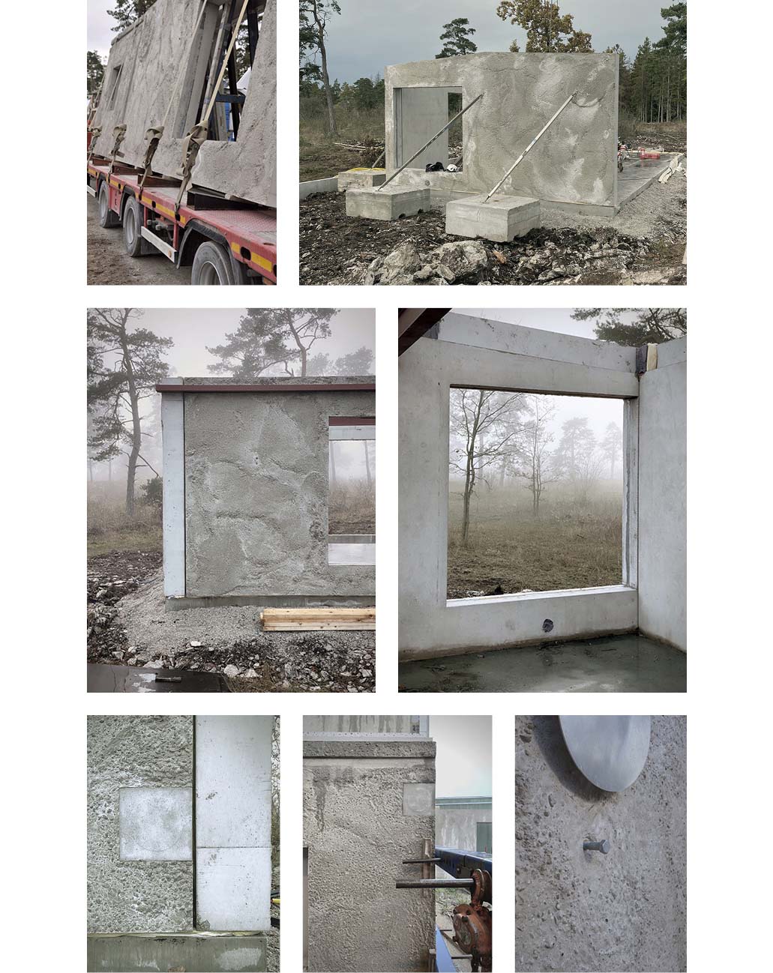
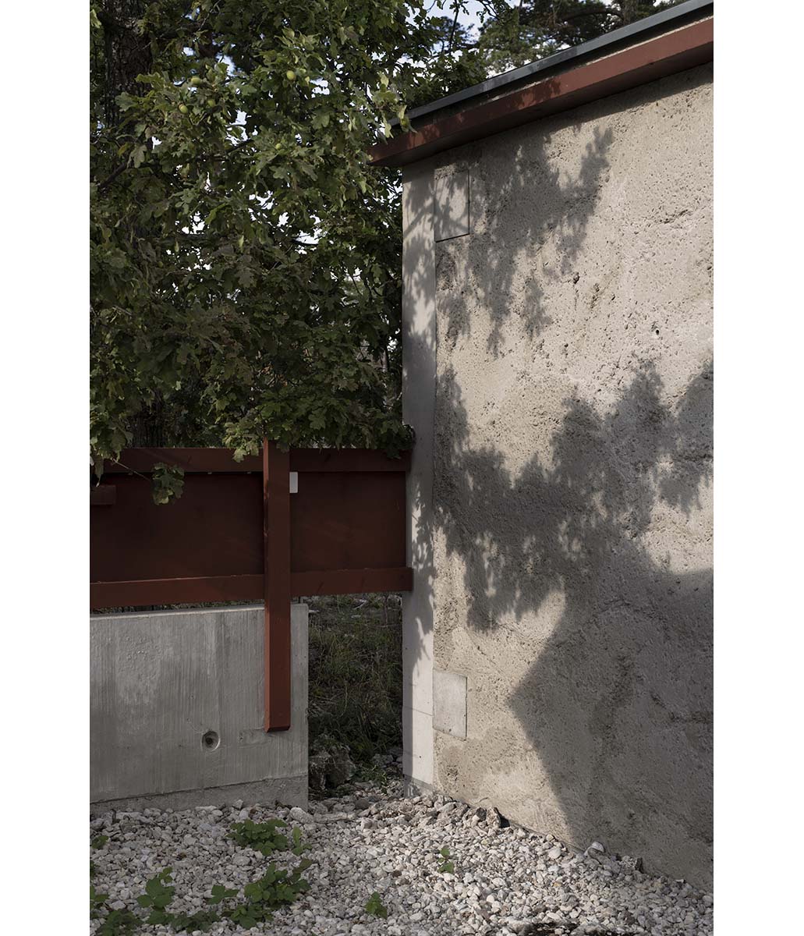
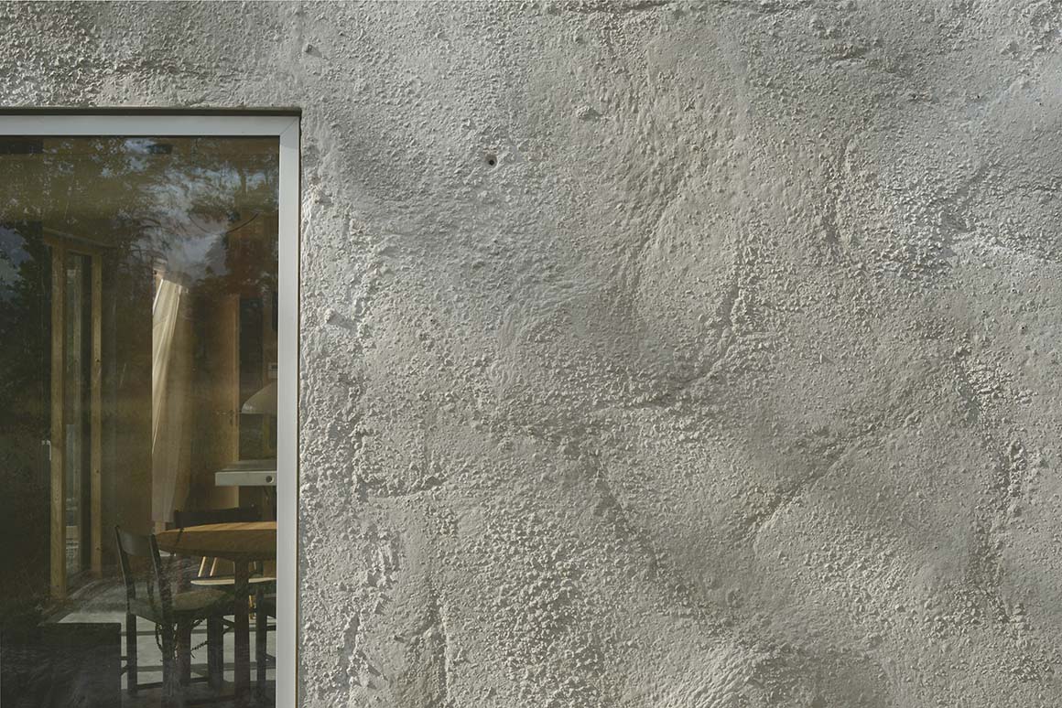
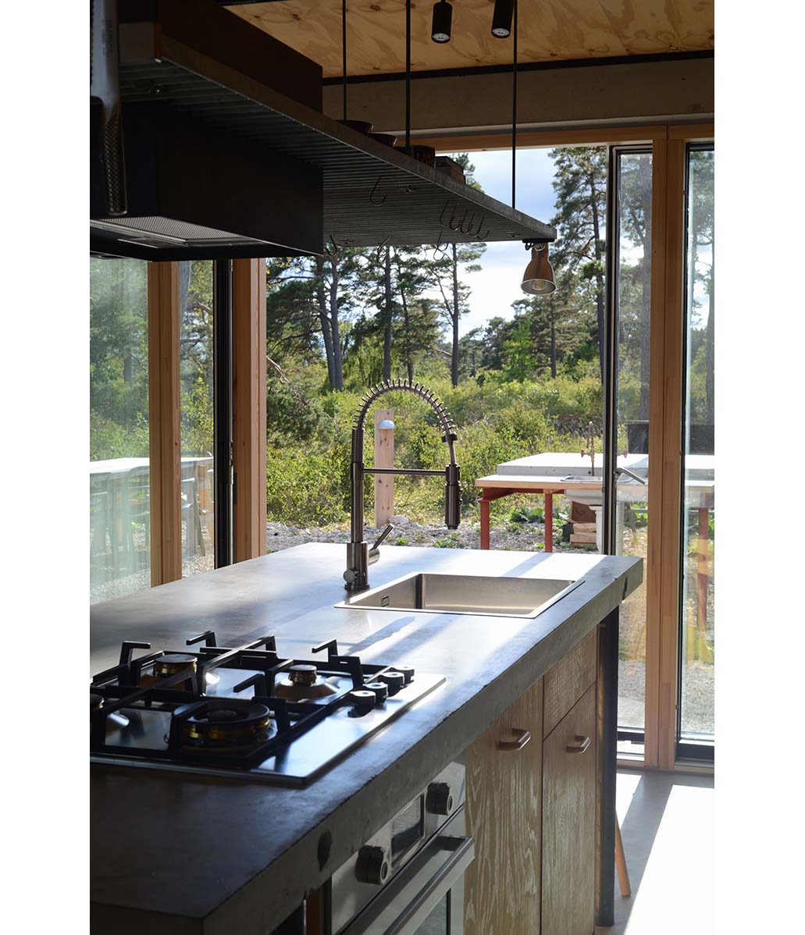
To construct the clean rectangular form of the house, precast concrete walls were transported to the site and assembled. During the casting process, stone fragments were embedded to enhance the rough texture, while tiles and industrial components were incorporated to add decorative details. The minimal architectural structure reveals essential functional elements, contributing an additional layer of ornamentation. Electrical wiring, plumbing, ventilation systems, and the kitchen hood all embrace an industrial aesthetic, highlighting the rawness of the design. Wood was introduced in window frames and parts of the walls and ceilings, infusing warmth into the interior and creating a striking contrast with the concrete. The combination of concrete and plywood highlights the innate characteristics of the materials while projecting a modern sensibility.

Despite the limited budget, the careful selection of simple materials resulted in a living space that is both functional and practical. A stark and simple concrete box nestled in the solitude of nature, Savannah 8 stands in sharp contrast to the complexities of urban environments. Here, a single-layered enclosure suffices as a refuge from external forces. It embodies an honest architectural language, offering a physical space that is both unpretentious and raw, openly exposed to its rugged surroundings.
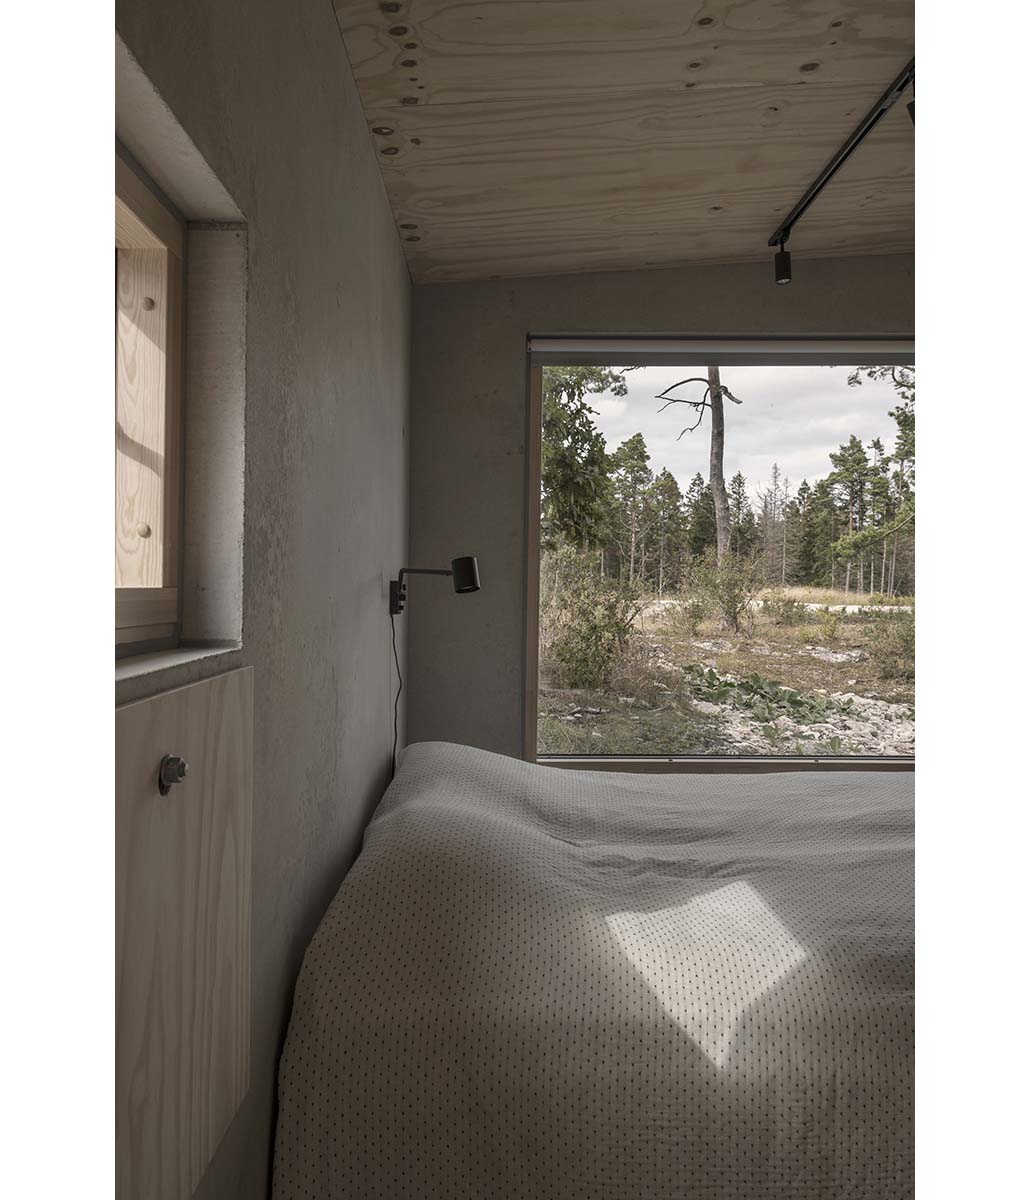
Project: SAVANNAH 8 / Location: BUNGENÄS, Sweden / Architects: Ateljé Ö / Client: private / Geolocation: Gotland, Sweden / Site area: 1,000m² / Bldg. area: 65m² / Structure: Pre-fabricated concrete / Exterior finishing: concrete / Interior finishing: concrete / Materials: concrete / Completion: 2023 / Photograph: ©Andy Liffner (courtesy of the architect), ©Ateljé Ö (courtesy of the architect)


Tags: concretehouseSweden


Related Posts

Latest

Entwined Matters

Textile Off-cut Twists Transformed Through a Primitive Technique PAN- PROJECTS London-based architectural design studio PAN-...

byc3editor
2026-05-26
Latest

The Hope

An Indoor Village where Informal Bonds Bloom in the Streets and Squares Dries Architecture Zaandam...

byc3editor
2026-05-25
Latest

Solum

Celebrating Biological Activity and the Resilience of the Ground Atelier Faber At Luxembourg’s international urban...

byc3editor
2026-05-22
Latest

Vet Hospital Tirana

An Organic Space Wrapped by Curved Concrete Walls Davide Macullo Architects The veterinary hospital is...

byc3editor
2026-05-19
Latest

GNR _ The General

A Redesign to Highlight Flexible Solids and Voids  Archisbang We are now at least two...

byc3editor
2026-05-16
Latest

Well of Memory

Reinterpreting a Well as a Vessel of Collective Memory OFIS Architects A 7-meter-deep stone well...

byc3editor
2026-05-15
Next Post

Museum Of Motorcycles

  • About C3
  • Advertising
C3GLOBE

© All rights reserved. K-ARCHITECTURE | 18 GongHangDaeRo 2Gil GangSeo-gu Seoul 07622 Korea | Tel_+82 2 2661 1513 | Email_editorial@c3globe.com

Welcome Back!

Login to your account below

Forgotten Password?

Retrieve your password

Please enter your username or email address to reset your password.

Log In

Add New Playlist

No Result
View All Result
  • Latest
  • Architecture
    • Asia
    • China
    • Japan
    • Korea
    • World
  • Competitions
    • Call for Entries
    • Results
  • News
  • —
  • About C3
  • Advertising

© All rights reserved. K-ARCHITECTURE | 18 GongHangDaeRo 2Gil GangSeo-gu Seoul 07622 Korea | Tel_+82 2 2661 1513 | Email_editorial@c3globe.com