Tuesday, May 26, 2026
  • About C3
  • Advertising
C3GLOBE
  • Latest

    Entwined Matters

    Old Folk House in Iwakura

    The Hope

    Sanya Mangrove Park

    Solum

    LANZA atelier’s 2026 Serpentine Pavilion to Open on June 6

    Villa Boso

    FORT & PORT

    Vet Hospital Tirana

  • Architecture
    • All
    • Asia
    • China
    • Japan
    • Korea
    • World

    Entwined Matters

    Old Folk House in Iwakura

    The Hope

    Sanya Mangrove Park

    Solum

    Villa Boso

    FORT & PORT

    Vet Hospital Tirana

    Huizhou Vernacular Historic Bridges Micro-Museum

  • Competitions
    • All
    • Call for Entries
    • Results

    Coldefy Wins Rákosrendező Masterplan Competition in Budapest

    Istanbul‘s Ion Riva Masterplan Unveiled with Snøhetta, MVRDV, and BIG

    Mextrópoli 2026 Pavilion

    BIG unveils ‘The Sail’, a mass-timber community and convention center in Rouen

    Snøhetta Wins Design Competition for the Hangzhou Qiantang Bay Art Museum

    MVRDV’s “Grand Ballroom” wins competition for mixed-use arena, housing, and hotel complex in Albania

    JKMM Architects wins international competition for Architecture and Design Museum of Finland

    EUmies Awards Young Talent 2025

    BIG Wins International Competition for Hungarian Natural History Museum in Debrecen

  • News

    LANZA atelier’s 2026 Serpentine Pavilion to Open on June 6

    Rudolph M. Schindler’s Unbuilt Architecture

    Smiljan Radić receives the 2026 Pritzker Architecture Prize

    Five Final Proposals Unveiled for Rotterdam Shift Landmark Design Competition

    Royal Danish Academy Exhibition ‘Imagining the Future’

    [Interview] Seung H-Sang on Building for the Soul and the Times

    Níall McLaughlin awarded the 2026 RIBA Royal Gold Medal

    ‘Garage Encounters’ at the Lisbon Museum of Contemporary Art and Architecture Center

    2026 Serpentine Pavilion, LANZA atelier’s ‘a serpentine’

  • :
  • C3Magazine
No Result
View All Result
  • Latest

    Entwined Matters

    Old Folk House in Iwakura

    The Hope

    Sanya Mangrove Park

    Solum

    LANZA atelier’s 2026 Serpentine Pavilion to Open on June 6

    Villa Boso

    FORT & PORT

    Vet Hospital Tirana

  • Architecture
    • All
    • Asia
    • China
    • Japan
    • Korea
    • World

    Entwined Matters

    Old Folk House in Iwakura

    The Hope

    Sanya Mangrove Park

    Solum

    Villa Boso

    FORT & PORT

    Vet Hospital Tirana

    Huizhou Vernacular Historic Bridges Micro-Museum

  • Competitions
    • All
    • Call for Entries
    • Results

    Coldefy Wins Rákosrendező Masterplan Competition in Budapest

    Istanbul‘s Ion Riva Masterplan Unveiled with Snøhetta, MVRDV, and BIG

    Mextrópoli 2026 Pavilion

    BIG unveils ‘The Sail’, a mass-timber community and convention center in Rouen

    Snøhetta Wins Design Competition for the Hangzhou Qiantang Bay Art Museum

    MVRDV’s “Grand Ballroom” wins competition for mixed-use arena, housing, and hotel complex in Albania

    JKMM Architects wins international competition for Architecture and Design Museum of Finland

    EUmies Awards Young Talent 2025

    BIG Wins International Competition for Hungarian Natural History Museum in Debrecen

  • News

    LANZA atelier’s 2026 Serpentine Pavilion to Open on June 6

    Rudolph M. Schindler’s Unbuilt Architecture

    Smiljan Radić receives the 2026 Pritzker Architecture Prize

    Five Final Proposals Unveiled for Rotterdam Shift Landmark Design Competition

    Royal Danish Academy Exhibition ‘Imagining the Future’

    [Interview] Seung H-Sang on Building for the Soul and the Times

    Níall McLaughlin awarded the 2026 RIBA Royal Gold Medal

    ‘Garage Encounters’ at the Lisbon Museum of Contemporary Art and Architecture Center

    2026 Serpentine Pavilion, LANZA atelier’s ‘a serpentine’

  • :
  • C3Magazine
No Result
View All Result
C3GLOBE
No Result
View All Result
Home Architecture World

Saltmarsh House

Blended into the nature with pyramid roof
Níall McLaughlin Architects

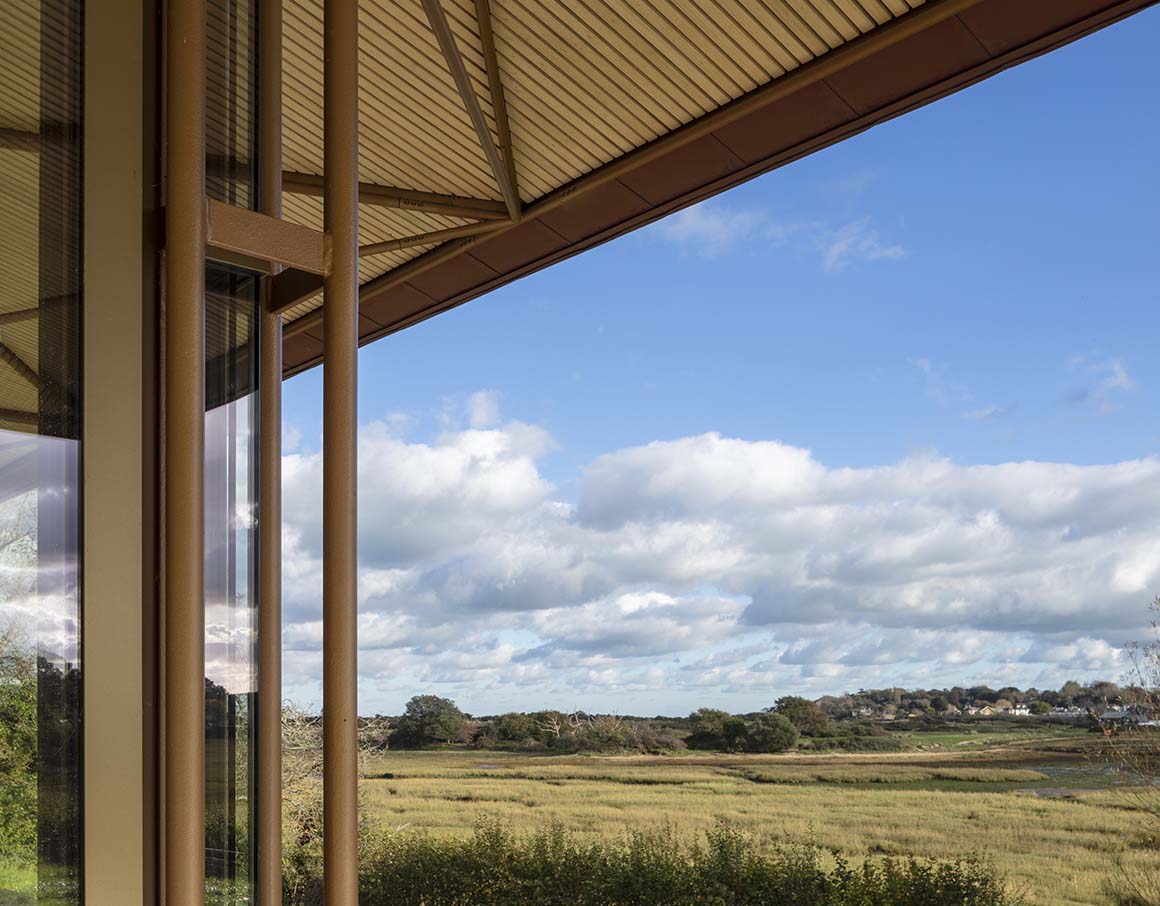
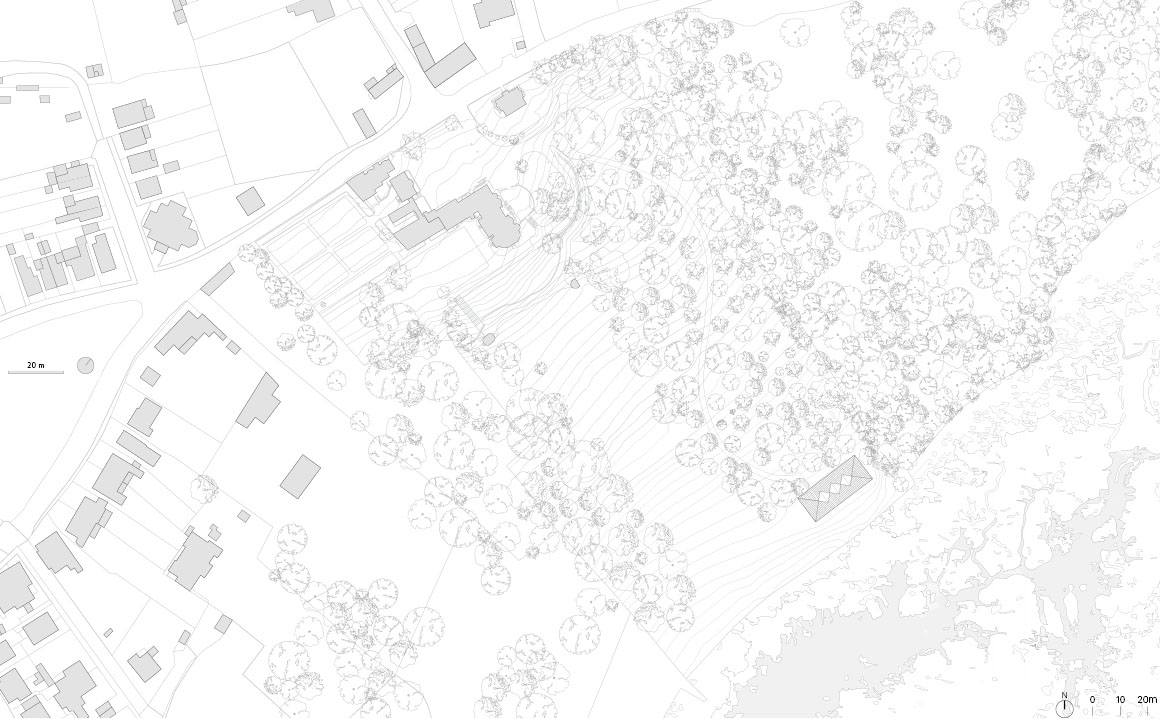
In the spacious garden of a Grade II listed Victorian house built in the 1860s, a new annex has been added. The site, once occupied by an asbestos bungalow and an asphalt driveway, has been transformed into woodland where pasture mingles with oak, hazel, and maple. The surrounding area is a distinctive coastal landscape of salt marshes, tidal wetlands, shallow pools, and dunes, designated both as a Site of Special Scientific Interest (SSSI) and a nationally protected wetland of international importance. In front of the annex lie the remnants of an old watermill and sand dunes, with the harbor visible beyond.

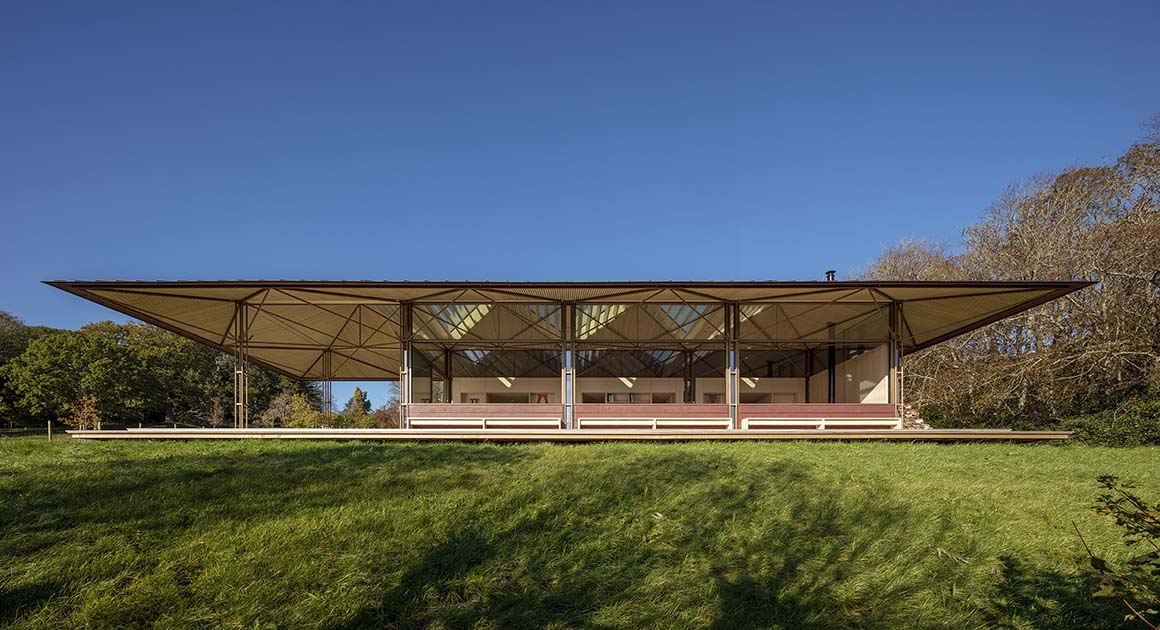
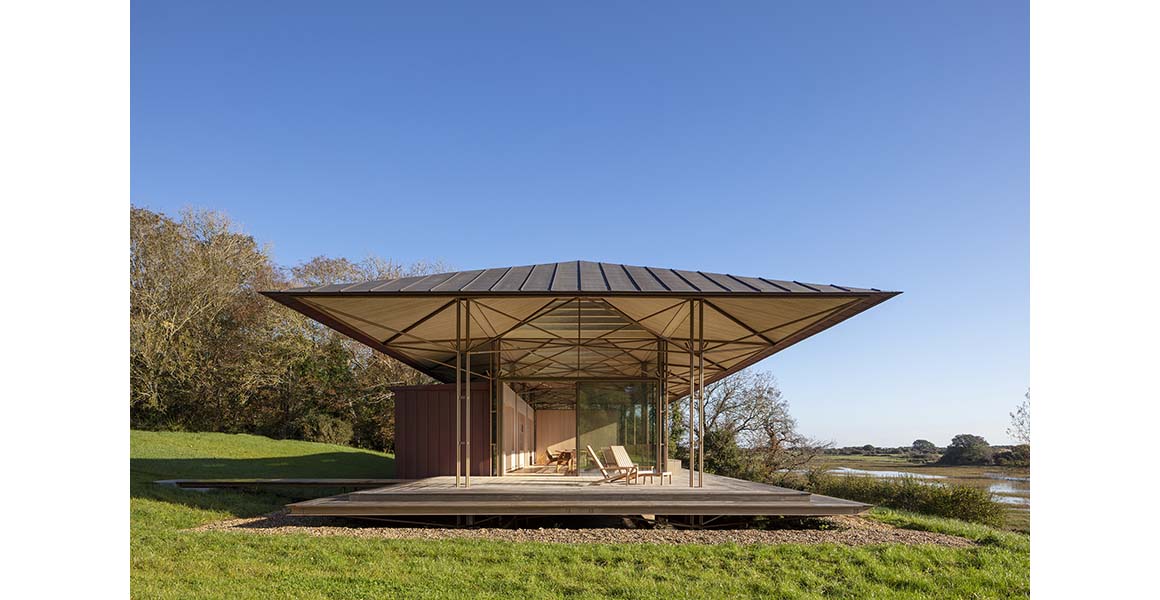
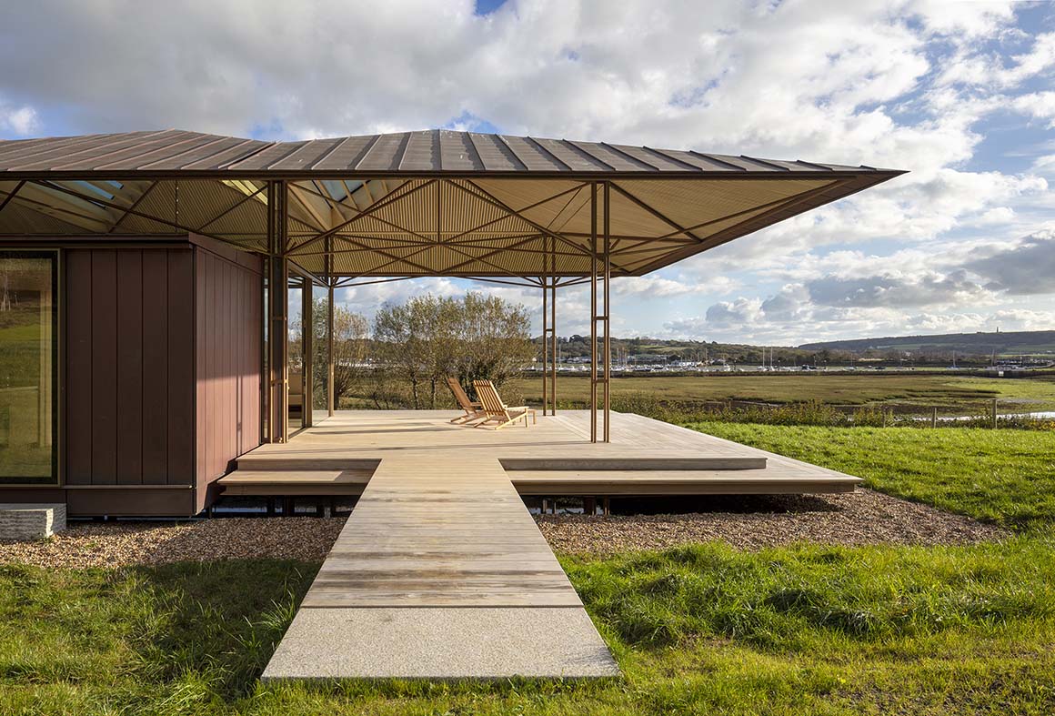
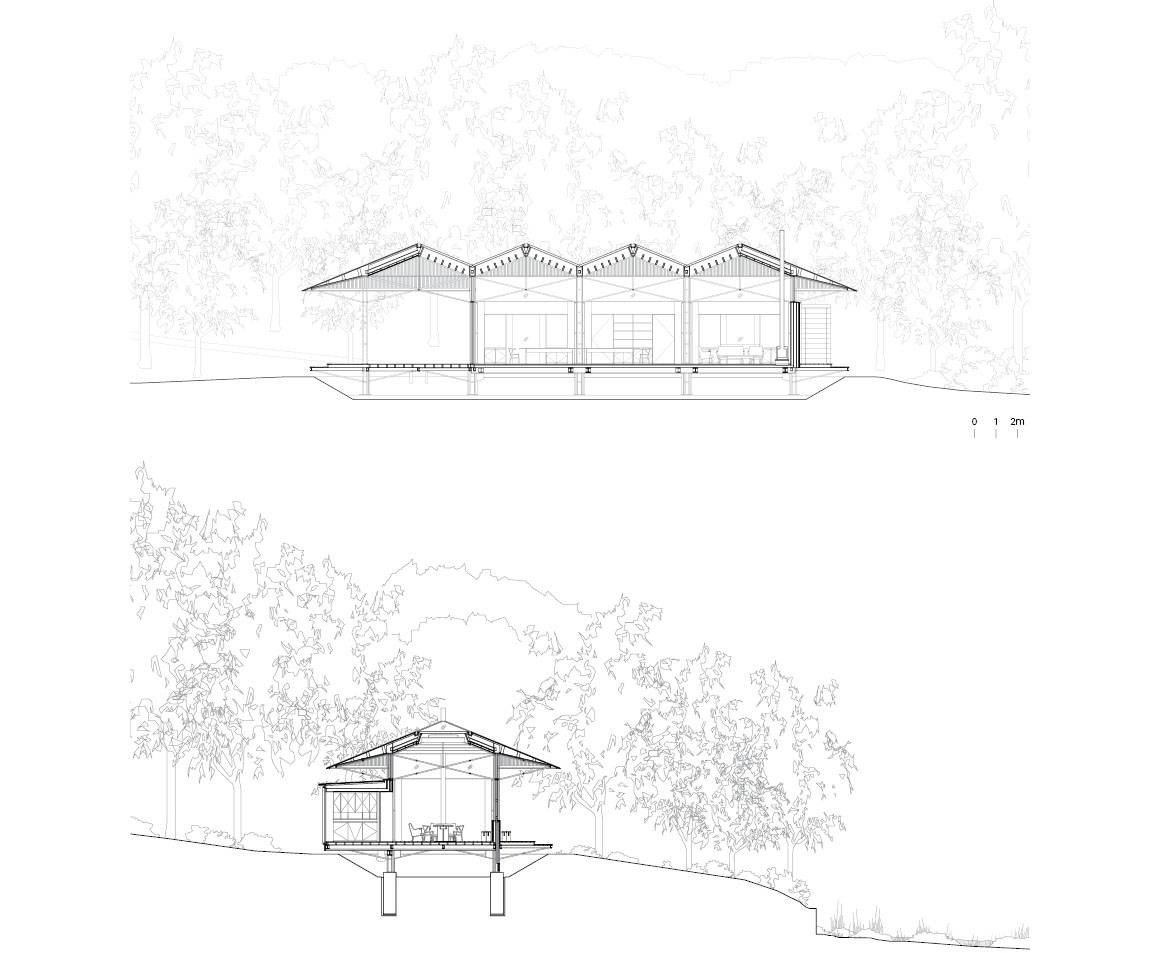
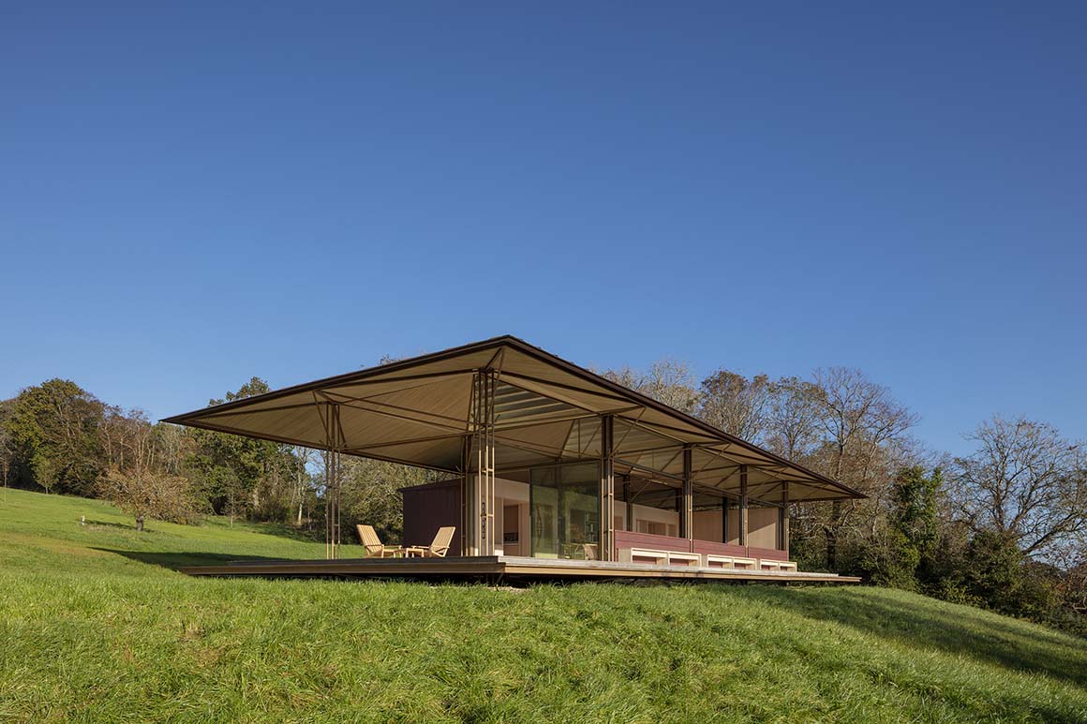
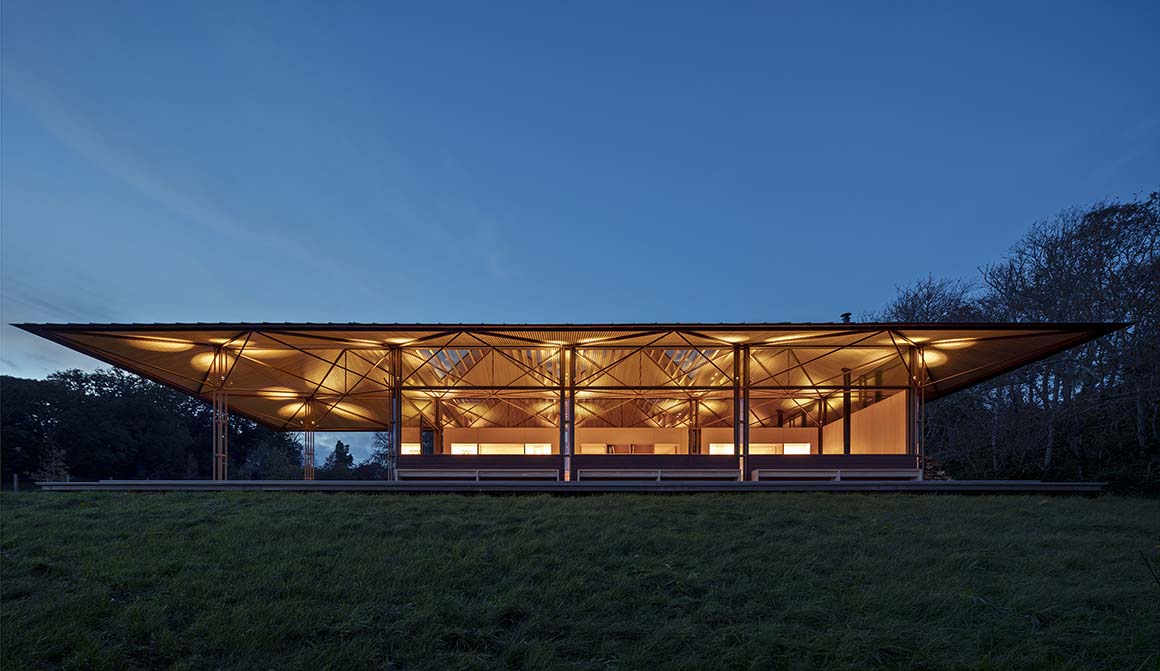
The approach to the house follows a gentle slope down the hillside. Walking along the winding path between orchards and tall grasses, one‘s view gradually opens toward the sea until the building comes into sight. The first striking feature is the quartet of distinct pyramid-shaped roof ridges. The copper roof, oxidized over time into a deep brown, shifts in tone with sunlight and moisture, harmonizing with the ochre hues of the mudflats and dunes. Nestled low at the foot of the slope, the building seems to hover lightly above the coastal terrain, poised within the landscape.
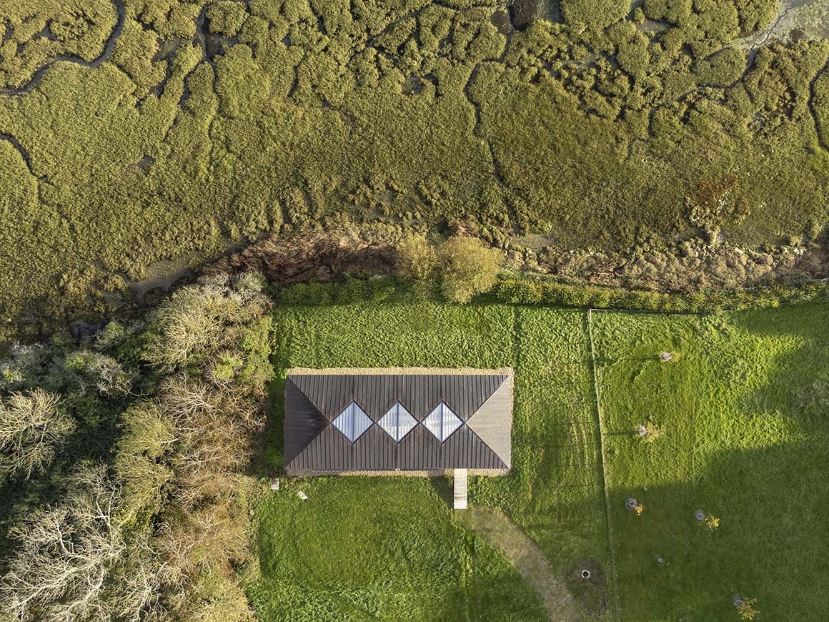
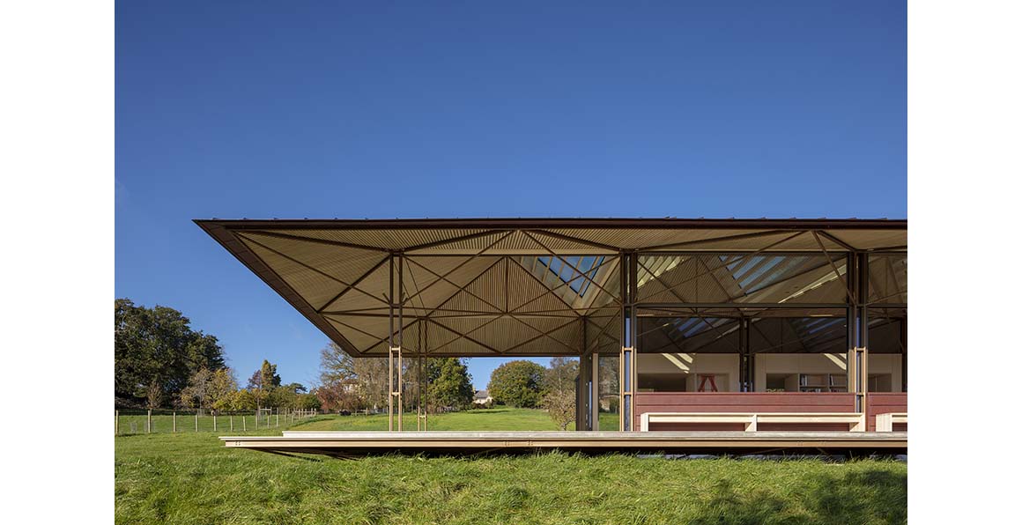
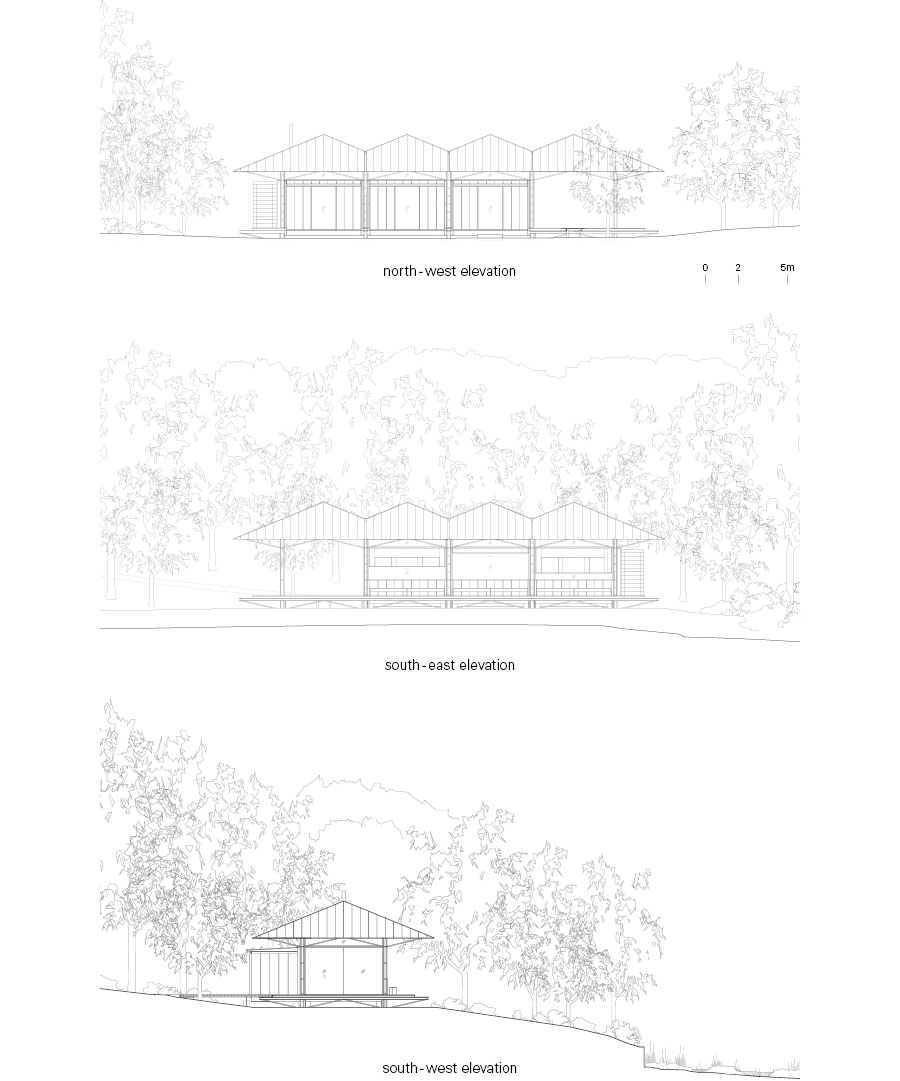
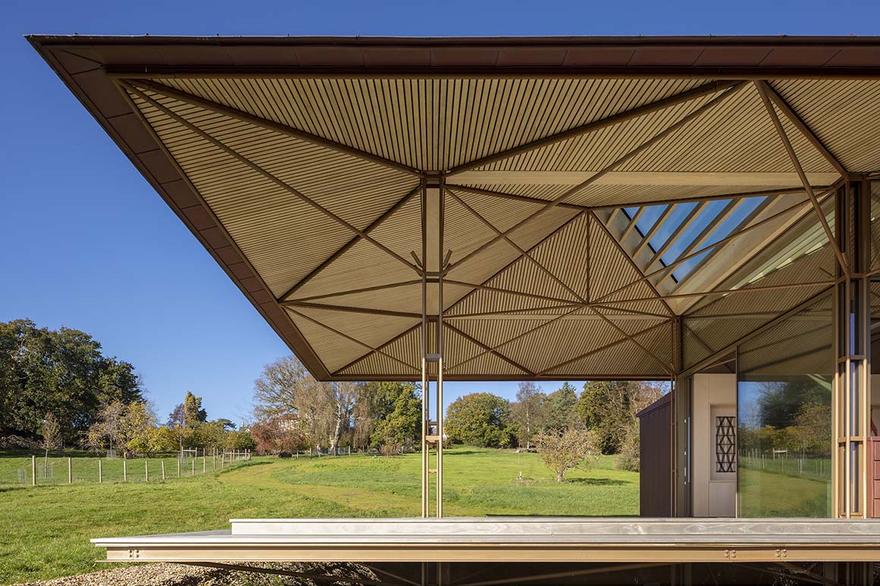
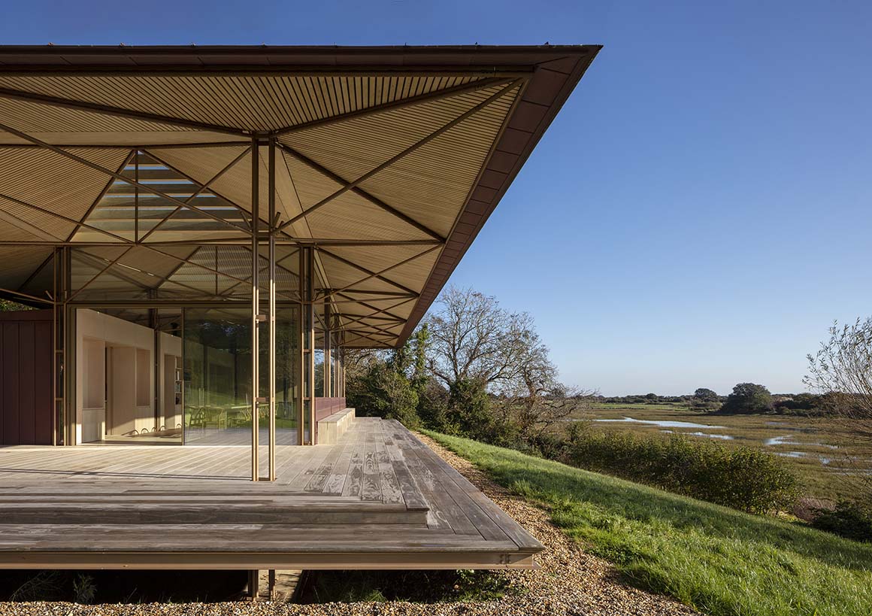
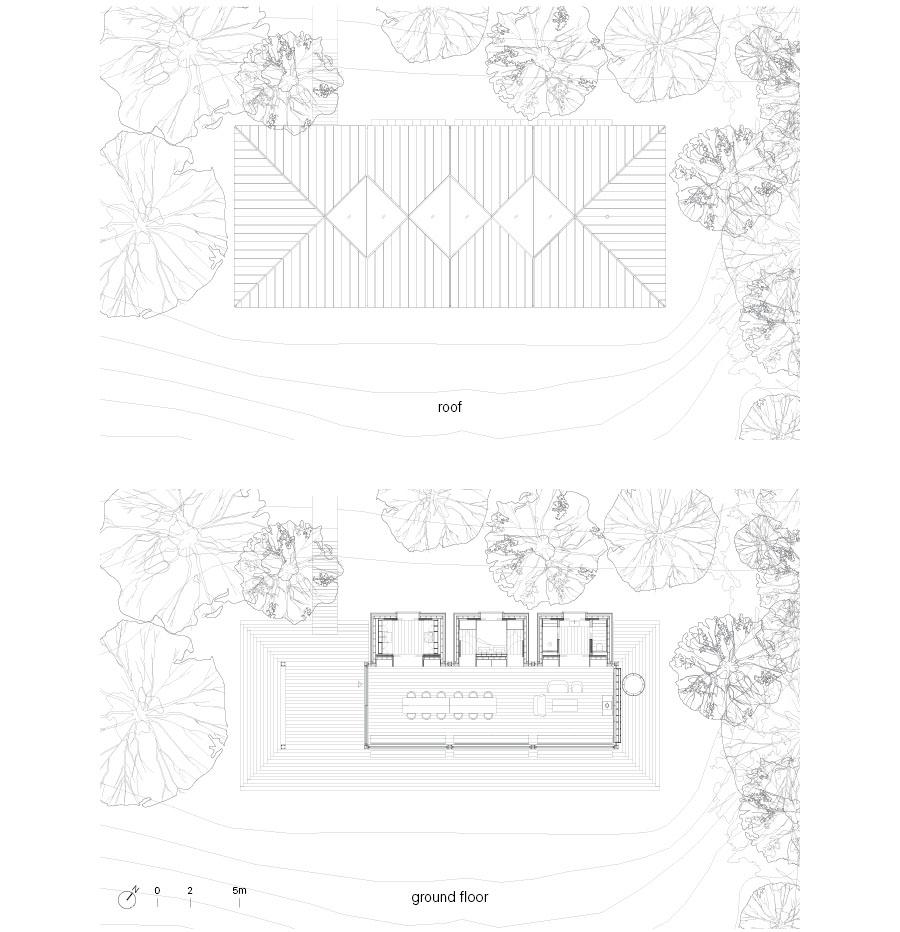
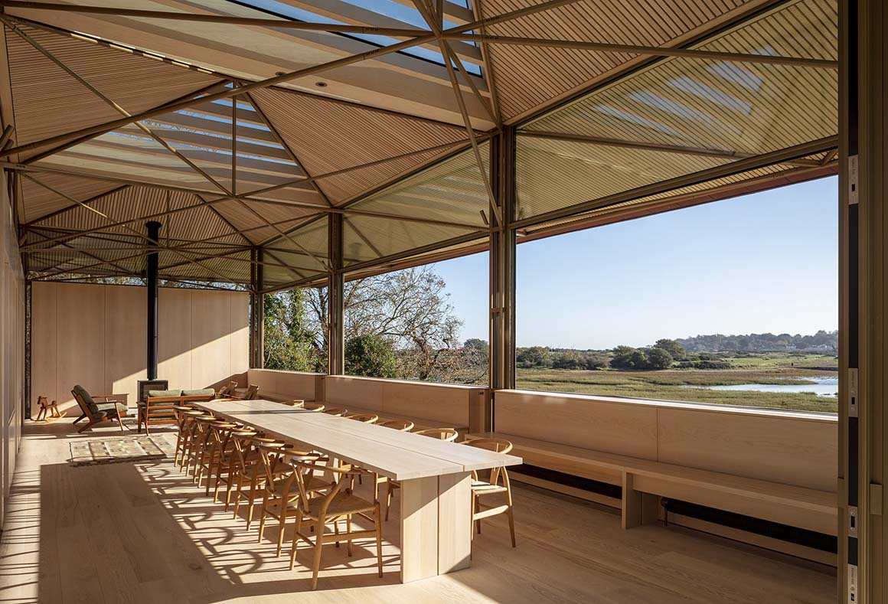
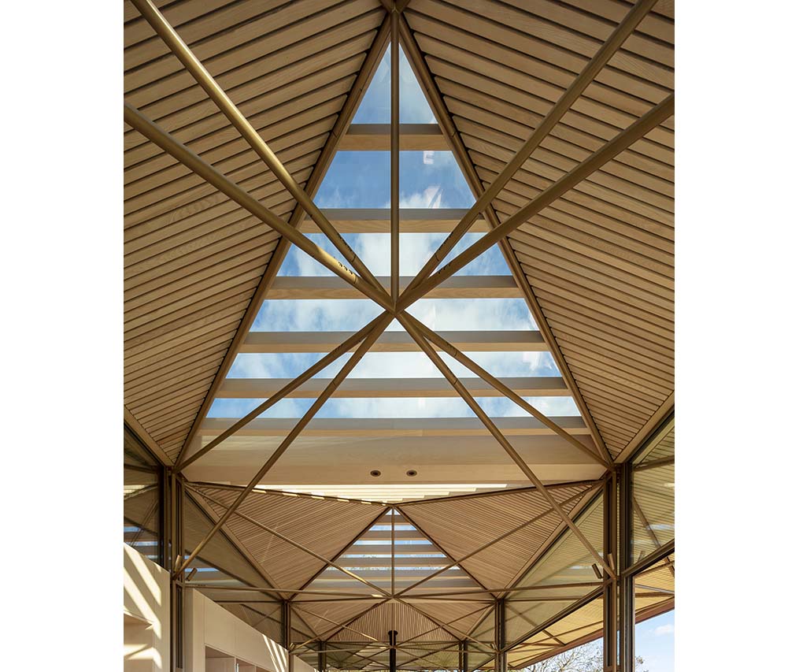
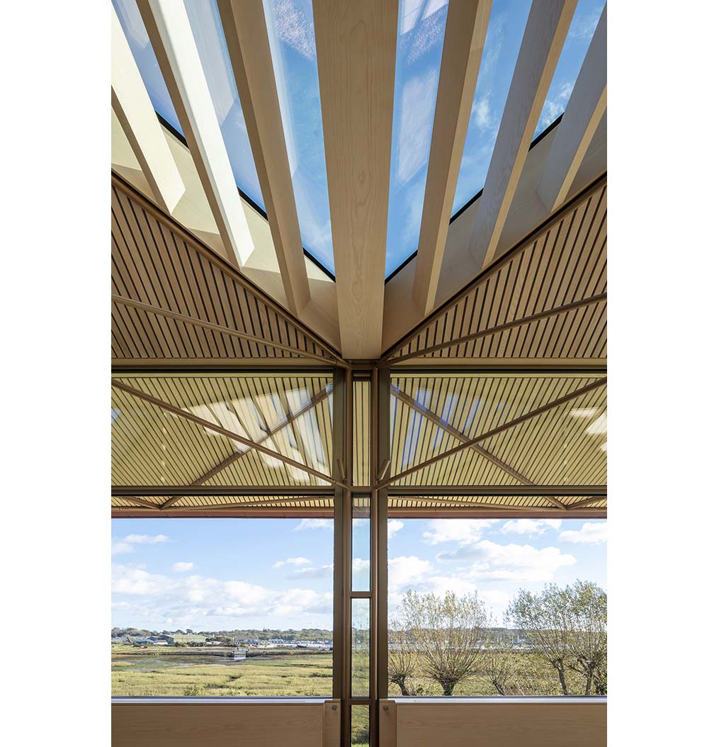
Its structure follows a 5 × 5–meter grid. Four radial steel columns form the skeletal frame, topped by a lightweight trussed roof. The building spans four modules in length and one in width, with half a module projecting outward on all sides to shelter the exterior spaces. The interior layout is simple yet efficient: three modules house the living room and hall, while the remaining half module contains the bedroom, kitchen, and bathroom, leading out to a veranda. In this way, the roof binds inside and outside into a single volume.

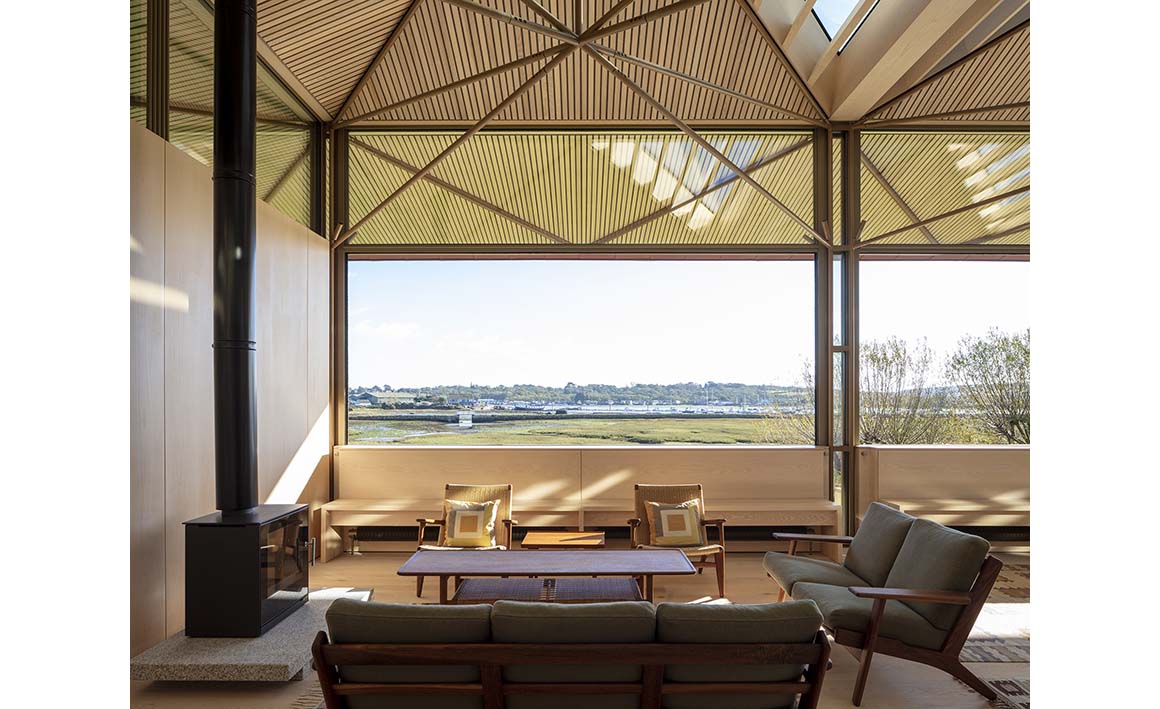
The exterior walls are finished with high-performance triple glazing, threading between the eight columns and defining the boundary between interior and exterior while leaving the structure visibly exposed. These glass walls can retract fully beneath the floor, opening the living and hall areas entirely. With the free flow of wind and light, the house becomes a pavilion. When privacy is needed, vertical shutters painted with landscape scenes can be lowered for enclosure.
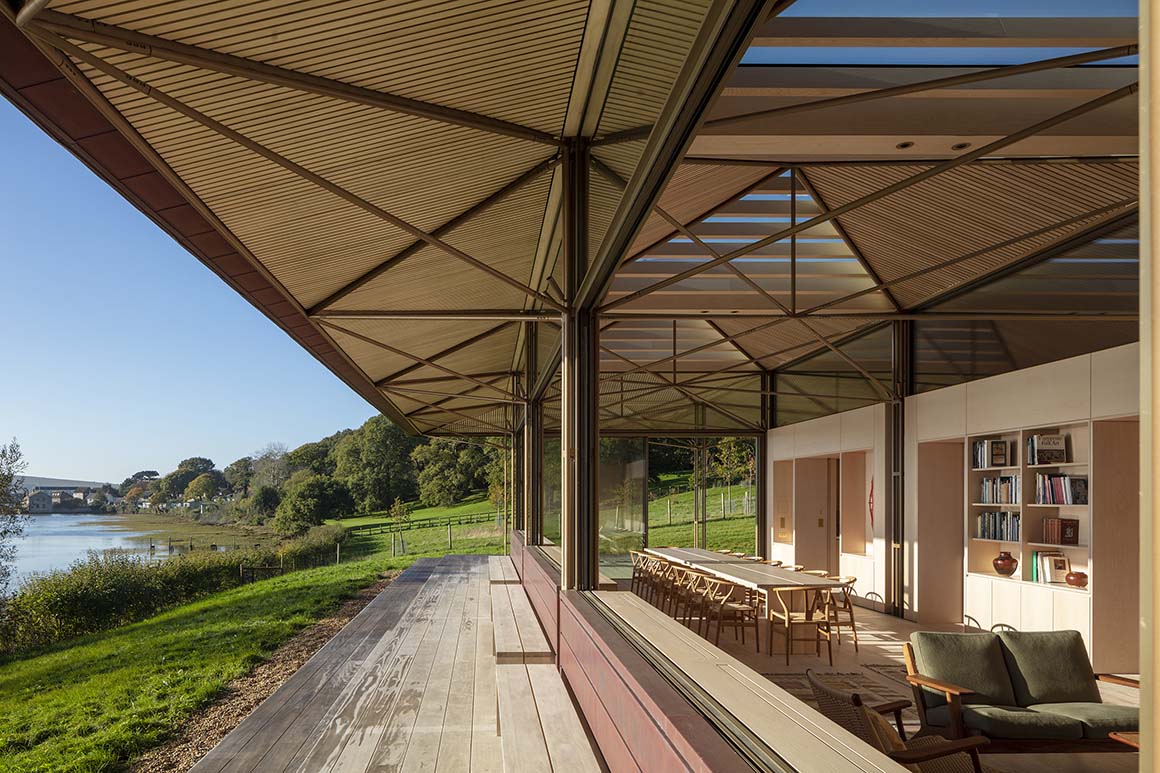
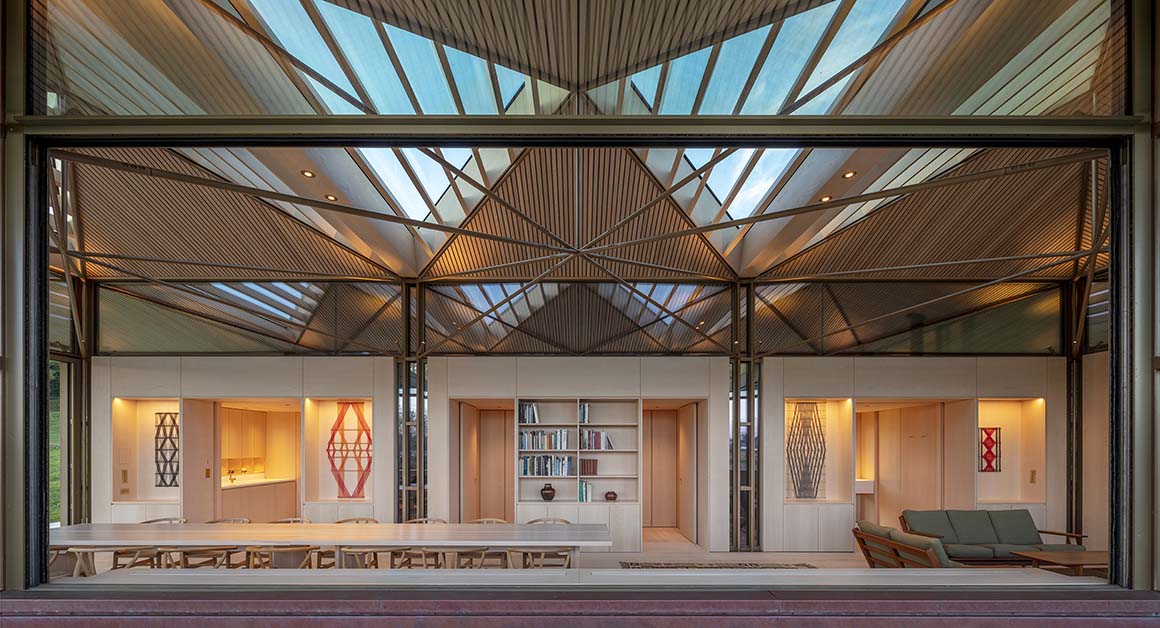
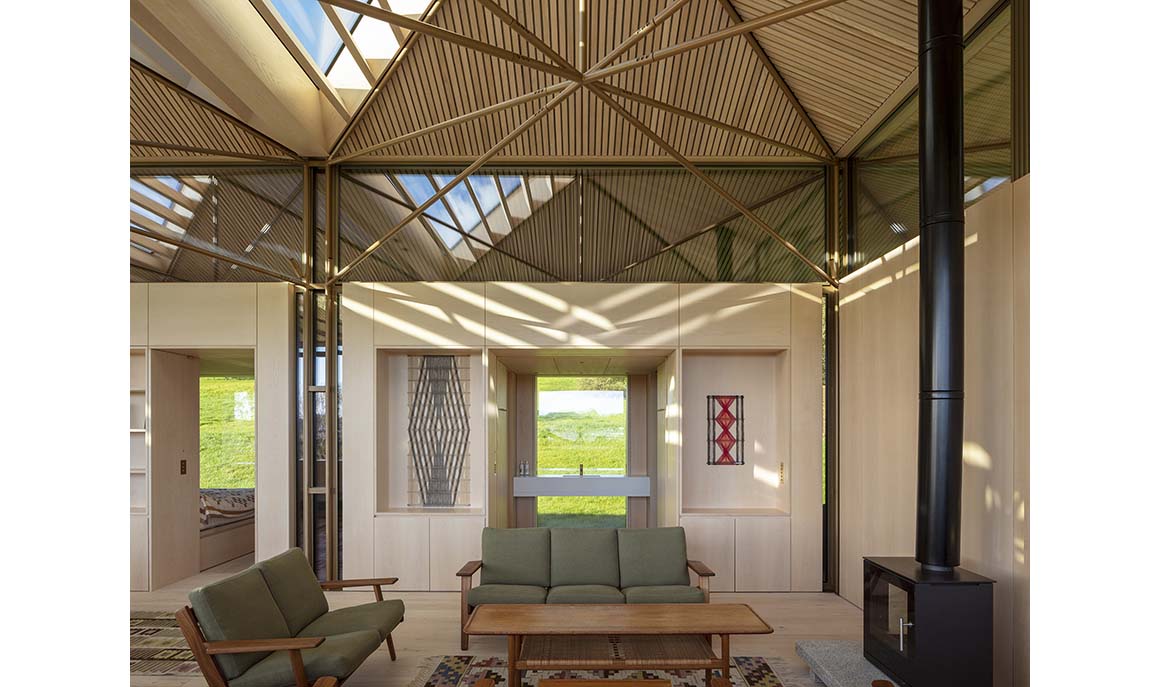
Apart from the columns, the steel frame is finished in a golden hue that blends softly with the interior wood surfaces. Within the clean lines and ordered composition, the linear elements stand out, complemented by custom wooden shelving installed along the walls as though embracing woven wall hangings. At the end of the living room, a fireplace rests on a granite base, adding a grounded warmth. Along the southeast façade, a built-in wooden bench is integrated with the wall, offering a perfect vantage point for panoramic views of the tidal wetlands.

Both the envelope and interior finishes echo the tones of the surrounding scenery. The weathered brown of the copper roof, the silvery patina of the deck, and the warm grain of the wood harmonize with the pastures and wetlands, imparting a gentle atmosphere.
Project: Saltmarsh House / Location: Isle of Wight, United Kingdom / Architect: Níall McLaughlin Architects / Structural engineer & civil engineer: Smith and Wallwork / M&E engineer: Ritchie + Daffin / Quantity surveyor & employer’s agent: KSP / Planning & heritage consultant: Montagu Evans / Landscape design: Kim Wilkie / Approved inspector: Socotec / Main contractor: Millimetre / Roofing: Roles Broderick / Glazing: Cantifix / Electrical: First Avenue Electrical Projects / Mechanical: Clarks Mechanical / Fire & security: Wessex / Steel frame protection: HI-TECH Surface Treatment Ltd / Wood burning stove: Westdean Woodstoves / Lighting: Mike Stoane / Manufacturers: Column Lighting_Mike Stoane; Recessed Lights_Precision Lighting; Glazing_Cantifix, Skyframe, Pureglaze; Stepping Stones_The Stone Masonry Company; Worktops_Corian; Radiators_Meinertz; Brassware_Vola; Flooring_Dinesen; Woodburning Stove_RAIS; Switches and Sockets_Forbes & Lomax / Completion: 2021 / Photograph: ©Nick Kane (courtesy of the architect); ©Nik Eagland (courtesy of the architect)


Tags: housesteelUnited Kingdom


Related Posts

Latest

Entwined Matters

Textile Off-cut Twists Transformed Through a Primitive Technique PAN- PROJECTS London-based architectural design studio PAN-...

byc3editor
2026-05-26
Latest

The Hope

An Indoor Village where Informal Bonds Bloom in the Streets and Squares Dries Architecture Zaandam...

byc3editor
2026-05-25
Latest

Solum

Celebrating Biological Activity and the Resilience of the Ground Atelier Faber At Luxembourg’s international urban...

byc3editor
2026-05-22
Latest

Vet Hospital Tirana

An Organic Space Wrapped by Curved Concrete Walls Davide Macullo Architects The veterinary hospital is...

byc3editor
2026-05-19
Latest

GNR _ The General

A Redesign to Highlight Flexible Solids and Voids  Archisbang We are now at least two...

byc3editor
2026-05-16
Latest

Well of Memory

Reinterpreting a Well as a Vessel of Collective Memory OFIS Architects A 7-meter-deep stone well...

byc3editor
2026-05-15
Next Post

Mug Hakdong

  • About C3
  • Advertising
C3GLOBE

© All rights reserved. K-ARCHITECTURE | 18 GongHangDaeRo 2Gil GangSeo-gu Seoul 07622 Korea | Tel_+82 2 2661 1513 | Email_editorial@c3globe.com

Welcome Back!

Login to your account below

Forgotten Password?

Retrieve your password

Please enter your username or email address to reset your password.

Log In

Add New Playlist

No Result
View All Result
  • Latest
  • Architecture
    • Asia
    • China
    • Japan
    • Korea
    • World
  • Competitions
    • Call for Entries
    • Results
  • News
  • —
  • About C3
  • Advertising

© All rights reserved. K-ARCHITECTURE | 18 GongHangDaeRo 2Gil GangSeo-gu Seoul 07622 Korea | Tel_+82 2 2661 1513 | Email_editorial@c3globe.com