Sunday, August 16, 2026
  • About C3
  • Advertising
C3GLOBE
  • Latest

    Van Dijk Groep Headquarters

    Yayoi House

    Furniture Design for the Research Library of the Grand Egyptian Museum

    AYDC Public Art Center

    House in Fusato

    Natural History Museum Abu Dhabi

    3XN‘s Shenzhen Natural History Museum Opens as a topographic civic landscape

    BIG Reveals New Buildings for Francisco de Vitoria University Campus

    Pitaya House

  • Architecture
    • All
    • Asia
    • China
    • Japan
    • Korea
    • World

    Van Dijk Groep Headquarters

    Yayoi House

    Furniture Design for the Research Library of the Grand Egyptian Museum

    AYDC Public Art Center

    House in Fusato

    Natural History Museum Abu Dhabi

    3XN‘s Shenzhen Natural History Museum Opens as a topographic civic landscape

    Pitaya House

    Hiraya Pavilion

  • Competitions
    • All
    • Call for Entries
    • Results

    BIG Reveals New Buildings for Francisco de Vitoria University Campus

    MVRDV wins Shift Embassy international design competition in Rotterdam

    Studio Campo Baeza and Maoda Win Ecuador National Museum Competition

    Coldefy Wins Rákosrendező Masterplan Competition in Budapest

    Istanbul‘s Ion Riva Masterplan Unveiled with Snøhetta, MVRDV, and BIG

    Mextrópoli 2026 Pavilion

    BIG unveils ‘The Sail’, a mass-timber community and convention center in Rouen

    Snøhetta Wins Design Competition for the Hangzhou Qiantang Bay Art Museum

    MVRDV’s “Grand Ballroom” wins competition for mixed-use arena, housing, and hotel complex in Albania

  • News

    Frank Gehry’s Guggenheim Abu Dhabi to Open in December 2026

    default

    Snøhetta’s Shanghai Grand Opera House to Open in October

    Large, a Contemporary Art Platform on the Former Renault Factory Site, to Open in Autumn 2026

    [Interview] OMA’s Architecture of Context and Encounter

    Fundació Mies van der Rohe Opens Exhibition of 500 Works Collected Over Four Decades

    2026 Serpentine Pavilion Open, LANZA Atelier’s ‘Serpentine’ Continues 25 Years of Architectural Experimentation

    Rudolph M. Schindler’s Unbuilt Architecture

    Smiljan Radić receives the 2026 Pritzker Architecture Prize

    Five Final Proposals Unveiled for Rotterdam Shift Landmark Design Competition

  • :
  • C3Magazine
No Result
View All Result
  • Latest

    Van Dijk Groep Headquarters

    Yayoi House

    Furniture Design for the Research Library of the Grand Egyptian Museum

    AYDC Public Art Center

    House in Fusato

    Natural History Museum Abu Dhabi

    3XN‘s Shenzhen Natural History Museum Opens as a topographic civic landscape

    BIG Reveals New Buildings for Francisco de Vitoria University Campus

    Pitaya House

  • Architecture
    • All
    • Asia
    • China
    • Japan
    • Korea
    • World

    Van Dijk Groep Headquarters

    Yayoi House

    Furniture Design for the Research Library of the Grand Egyptian Museum

    AYDC Public Art Center

    House in Fusato

    Natural History Museum Abu Dhabi

    3XN‘s Shenzhen Natural History Museum Opens as a topographic civic landscape

    Pitaya House

    Hiraya Pavilion

  • Competitions
    • All
    • Call for Entries
    • Results

    BIG Reveals New Buildings for Francisco de Vitoria University Campus

    MVRDV wins Shift Embassy international design competition in Rotterdam

    Studio Campo Baeza and Maoda Win Ecuador National Museum Competition

    Coldefy Wins Rákosrendező Masterplan Competition in Budapest

    Istanbul‘s Ion Riva Masterplan Unveiled with Snøhetta, MVRDV, and BIG

    Mextrópoli 2026 Pavilion

    BIG unveils ‘The Sail’, a mass-timber community and convention center in Rouen

    Snøhetta Wins Design Competition for the Hangzhou Qiantang Bay Art Museum

    MVRDV’s “Grand Ballroom” wins competition for mixed-use arena, housing, and hotel complex in Albania

  • News

    Frank Gehry’s Guggenheim Abu Dhabi to Open in December 2026

    default

    Snøhetta’s Shanghai Grand Opera House to Open in October

    Large, a Contemporary Art Platform on the Former Renault Factory Site, to Open in Autumn 2026

    [Interview] OMA’s Architecture of Context and Encounter

    Fundació Mies van der Rohe Opens Exhibition of 500 Works Collected Over Four Decades

    2026 Serpentine Pavilion Open, LANZA Atelier’s ‘Serpentine’ Continues 25 Years of Architectural Experimentation

    Rudolph M. Schindler’s Unbuilt Architecture

    Smiljan Radić receives the 2026 Pritzker Architecture Prize

    Five Final Proposals Unveiled for Rotterdam Shift Landmark Design Competition

  • :
  • C3Magazine
No Result
View All Result
C3GLOBE
No Result
View All Result
Home Architecture World

Nomah House

Assimilates into nature stepping down the slope
Di Frenna arquitectos




Around the house, dense forests and distant towering volcanoes catch the eye. The space unfolding along the slope feels fully open. Somehow, a sense of lightness, as if effortlessly ascending, is conveyed in its free arrangement. As the gradient of natural light and shadow settles in, the sense of space becomes enriched, and after overcoming the irregular terrain, the leisure and scenery enjoyed are profound. This is Colima, a city on the coast of Mexico, where active volcanoes have created unique and beautiful landscapes over time.





Layers of soil replacing parts of the building’s walls, stone, and cement bend with the surrounding nature and add deep hues. The roughness of the stone-covered floors and walls resembles the local andesite volcanic rock. These rugged elements add texture to the space, evoking the geological history of the area. The spaces wrap around the courtyard. Encountering the courtyard with its stepped spaces encourages a moment of pause, like commas interspersed between sentences. Original stones and shrubs reveal themselves here and there. Naturally flowing water around the periphery seamlessly brings the presence of nature into the home and everyday life. From the distant horizon to the front yard, the nature that penetrates deeply becomes intertwined with the architecture in this way.
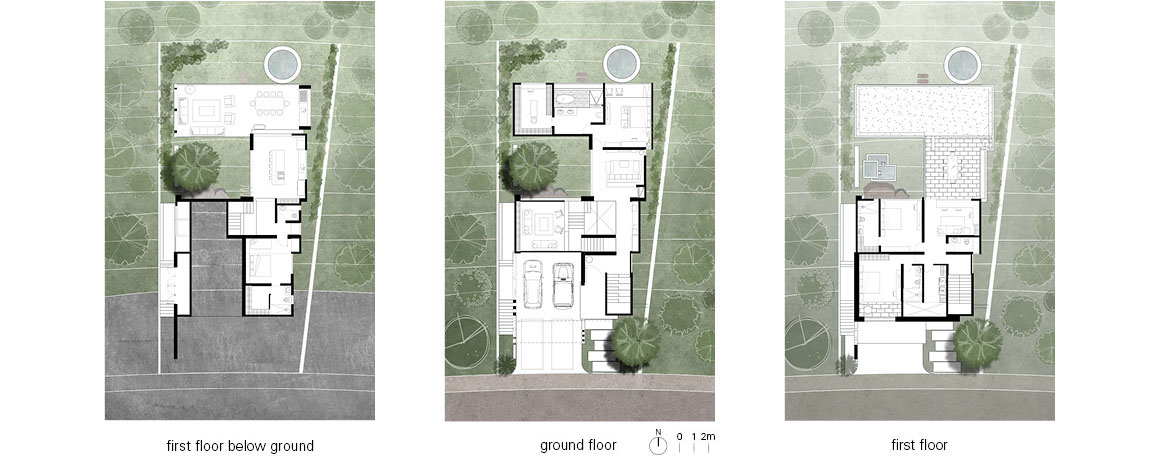


To fully enjoy the greenery, common areas are located on the lower floors. Thus, the kitchen, dining area, terrace, and guest bedrooms are closely connected to the garden. Among these, the guest bedrooms are more secluded, offering tranquility and serenity. Wood used for ceiling beams, floor finishes, railings, and furniture adds warmth and serves as a link to nature. The contrast between the earthy tones of the land and the cold concrete is accentuated by black iron elements. Installed on windows capturing the surrounding scenery, black iron elements further define the building’s clear outlines.


The house silently transforms along the rhythm of volume, height, and texture. It not only showcases the interaction between structure and materials but also transcends its function as a home to become a sanctuary embraced by the goodness of nature.

Project: Nomah House / Location: Altozano Residential, Cuauhtémoc, Colima, Mexico / Architect: Di Frenna arquitectos / Project team: Architect Matia Di Frenna Müller, Architect Mariana de la Mora Padilla, Architect Omar Anguiano de la Rosa, Engineer Juan Gerardo Guardado Avila / Use: Single-family residential / Site area: 500.99m² / Bldg. area: 575.50m² / Gross floor area: 445m² / Completion: 2020.9.3~2022.3.23 / Photograph: ©Lorena Darquea (courtesy of the architect)
Tags: houseMexico


Related Posts

Latest

Van Dijk Groep Headquarters

Featuring Cantilevered Canopies and Full-glass Facades Denkkamer architectuur & onderzoek The new headquarters of Dutch...

byc3editor
2026-08-15
Latest

Furniture Design for the Research Library of the Grand Egyptian Museum

A Micro-Fragment of the Pyramid  JAKOB+MACFARLANE Paris-based architecture studio JAKOB+MACFARLANE has unveiled its furniture design...

byc3editor
2026-08-11
Latest

Natural History Museum Abu Dhabi

New Topography Shaped by Local Geology Mecanoo The Natural History Museum Abu Dhabi has opened...

byc3editor
2026-08-06
Latest

Pitaya House

Flexible Timber Structured in Coexistence with the Forest Ecosystem Taller General Nestled in the Andes...

byc3editor
2026-08-04
Latest

Theodore Roosevelt Presidential Library

A Large-Scale Prototype and Medium that Connects with Nature  Snøhetta On the eroded terrain of...

byc3editor
2026-07-30
Latest

House in Avándaro

Four Volumes Embedded in Nature, Organized beneath a Unified Roof Estudio Ignacio Urquiza Ana Paula...

byc3editor
2026-07-28
Next Post

Initiation of Design Competition for Seoul's New Landmark 'Nodeul Global Art Island'

  • About C3
  • Advertising
C3GLOBE

© All rights reserved. K-ARCHITECTURE | 18 GongHangDaeRo 2Gil GangSeo-gu Seoul 07622 Korea | Tel_+82 2 2661 1513 | Email_editorial@c3globe.com

Welcome Back!

Login to your account below

Forgotten Password?

Retrieve your password

Please enter your username or email address to reset your password.

Log In

Add New Playlist

No Result
View All Result
  • Latest
  • Architecture
    • Asia
    • China
    • Japan
    • Korea
    • World
  • Competitions
    • Call for Entries
    • Results
  • News
  • —
  • About C3
  • Advertising

© All rights reserved. K-ARCHITECTURE | 18 GongHangDaeRo 2Gil GangSeo-gu Seoul 07622 Korea | Tel_+82 2 2661 1513 | Email_editorial@c3globe.com