Saturday, September 5, 2026
  • About C3
  • Advertising
C3GLOBE
  • Latest

    The Light Trap

    PNE Freedom Mobile Arch

    Taoyuan International Airport Terminal 3

    Prairie Ark and Nomad’s Beacon Tower

    Casa Paula

    CAMP O House-Studio

    Shenzhen Bay Culture Square

    Casa Eva

    Novolife Headquarters Office Studio

  • Architecture
    • All
    • Asia
    • China
    • Japan
    • Korea
    • World

    The Light Trap

    PNE Freedom Mobile Arch

    Taoyuan International Airport Terminal 3

    Prairie Ark and Nomad’s Beacon Tower

    Casa Paula

    CAMP O House-Studio

    Shenzhen Bay Culture Square

    Casa Eva

    Novolife Headquarters Office Studio

  • Competitions
    • All
    • Call for Entries
    • Results

    BIG Reveals New Buildings for Francisco de Vitoria University Campus

    MVRDV wins Shift Embassy international design competition in Rotterdam

    Studio Campo Baeza and Maoda Win Ecuador National Museum Competition

    Coldefy Wins Rákosrendező Masterplan Competition in Budapest

    Istanbul‘s Ion Riva Masterplan Unveiled with Snøhetta, MVRDV, and BIG

    Mextrópoli 2026 Pavilion

    BIG unveils ‘The Sail’, a mass-timber community and convention center in Rouen

    Snøhetta Wins Design Competition for the Hangzhou Qiantang Bay Art Museum

    MVRDV’s “Grand Ballroom” wins competition for mixed-use arena, housing, and hotel complex in Albania

  • News

    Frank Gehry’s Guggenheim Abu Dhabi to Open in December 2026

    default

    Snøhetta’s Shanghai Grand Opera House to Open in October

    Large, a Contemporary Art Platform on the Former Renault Factory Site, to Open in Autumn 2026

    [Interview] OMA’s Architecture of Context and Encounter

    Fundació Mies van der Rohe Opens Exhibition of 500 Works Collected Over Four Decades

    2026 Serpentine Pavilion Open, LANZA Atelier’s ‘Serpentine’ Continues 25 Years of Architectural Experimentation

    Rudolph M. Schindler’s Unbuilt Architecture

    Smiljan Radić receives the 2026 Pritzker Architecture Prize

    Five Final Proposals Unveiled for Rotterdam Shift Landmark Design Competition

  • :
  • C3Magazine
No Result
View All Result
  • Latest

    The Light Trap

    PNE Freedom Mobile Arch

    Taoyuan International Airport Terminal 3

    Prairie Ark and Nomad’s Beacon Tower

    Casa Paula

    CAMP O House-Studio

    Shenzhen Bay Culture Square

    Casa Eva

    Novolife Headquarters Office Studio

  • Architecture
    • All
    • Asia
    • China
    • Japan
    • Korea
    • World

    The Light Trap

    PNE Freedom Mobile Arch

    Taoyuan International Airport Terminal 3

    Prairie Ark and Nomad’s Beacon Tower

    Casa Paula

    CAMP O House-Studio

    Shenzhen Bay Culture Square

    Casa Eva

    Novolife Headquarters Office Studio

  • Competitions
    • All
    • Call for Entries
    • Results

    BIG Reveals New Buildings for Francisco de Vitoria University Campus

    MVRDV wins Shift Embassy international design competition in Rotterdam

    Studio Campo Baeza and Maoda Win Ecuador National Museum Competition

    Coldefy Wins Rákosrendező Masterplan Competition in Budapest

    Istanbul‘s Ion Riva Masterplan Unveiled with Snøhetta, MVRDV, and BIG

    Mextrópoli 2026 Pavilion

    BIG unveils ‘The Sail’, a mass-timber community and convention center in Rouen

    Snøhetta Wins Design Competition for the Hangzhou Qiantang Bay Art Museum

    MVRDV’s “Grand Ballroom” wins competition for mixed-use arena, housing, and hotel complex in Albania

  • News

    Frank Gehry’s Guggenheim Abu Dhabi to Open in December 2026

    default

    Snøhetta’s Shanghai Grand Opera House to Open in October

    Large, a Contemporary Art Platform on the Former Renault Factory Site, to Open in Autumn 2026

    [Interview] OMA’s Architecture of Context and Encounter

    Fundació Mies van der Rohe Opens Exhibition of 500 Works Collected Over Four Decades

    2026 Serpentine Pavilion Open, LANZA Atelier’s ‘Serpentine’ Continues 25 Years of Architectural Experimentation

    Rudolph M. Schindler’s Unbuilt Architecture

    Smiljan Radić receives the 2026 Pritzker Architecture Prize

    Five Final Proposals Unveiled for Rotterdam Shift Landmark Design Competition

  • :
  • C3Magazine
No Result
View All Result
C3GLOBE
No Result
View All Result
Home Architecture World

New Lecture Center VŠPJ

A former court with a prison is turned into a vibrant university center adding an ultra-modern auditorium
Qarta architektura

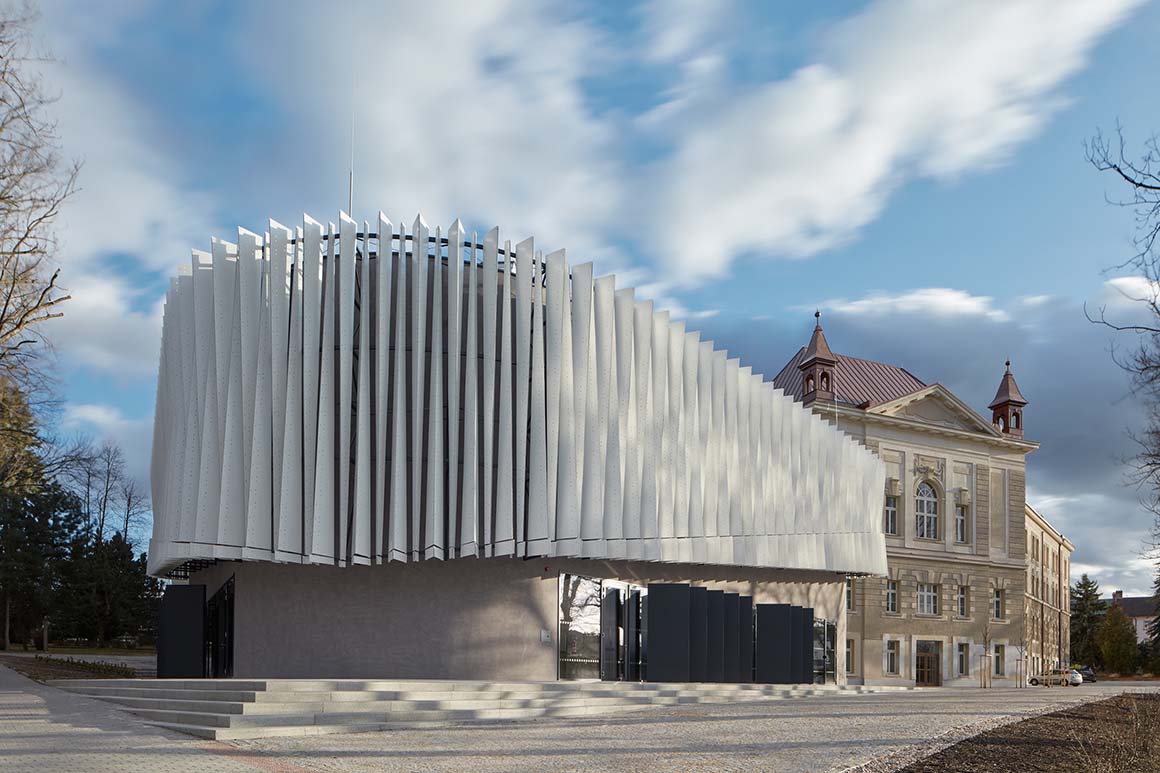
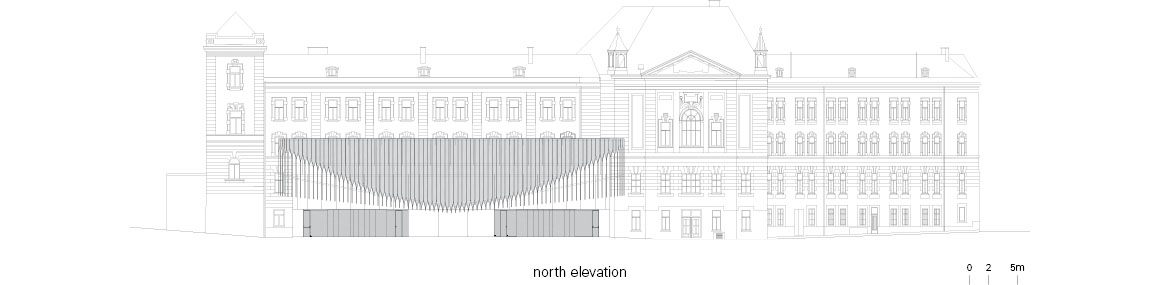
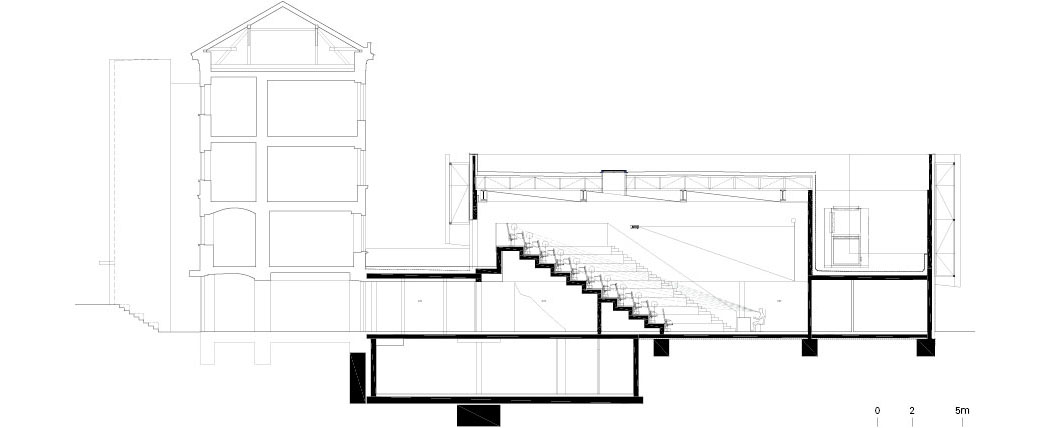
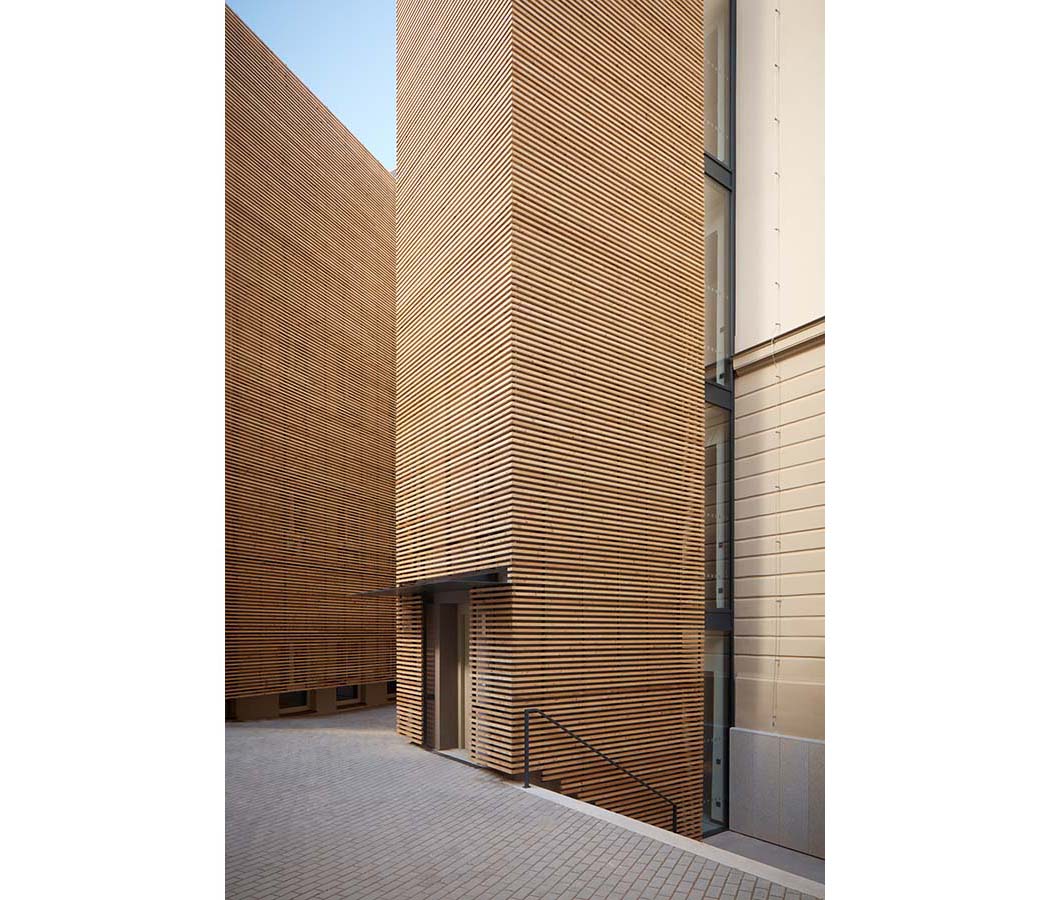
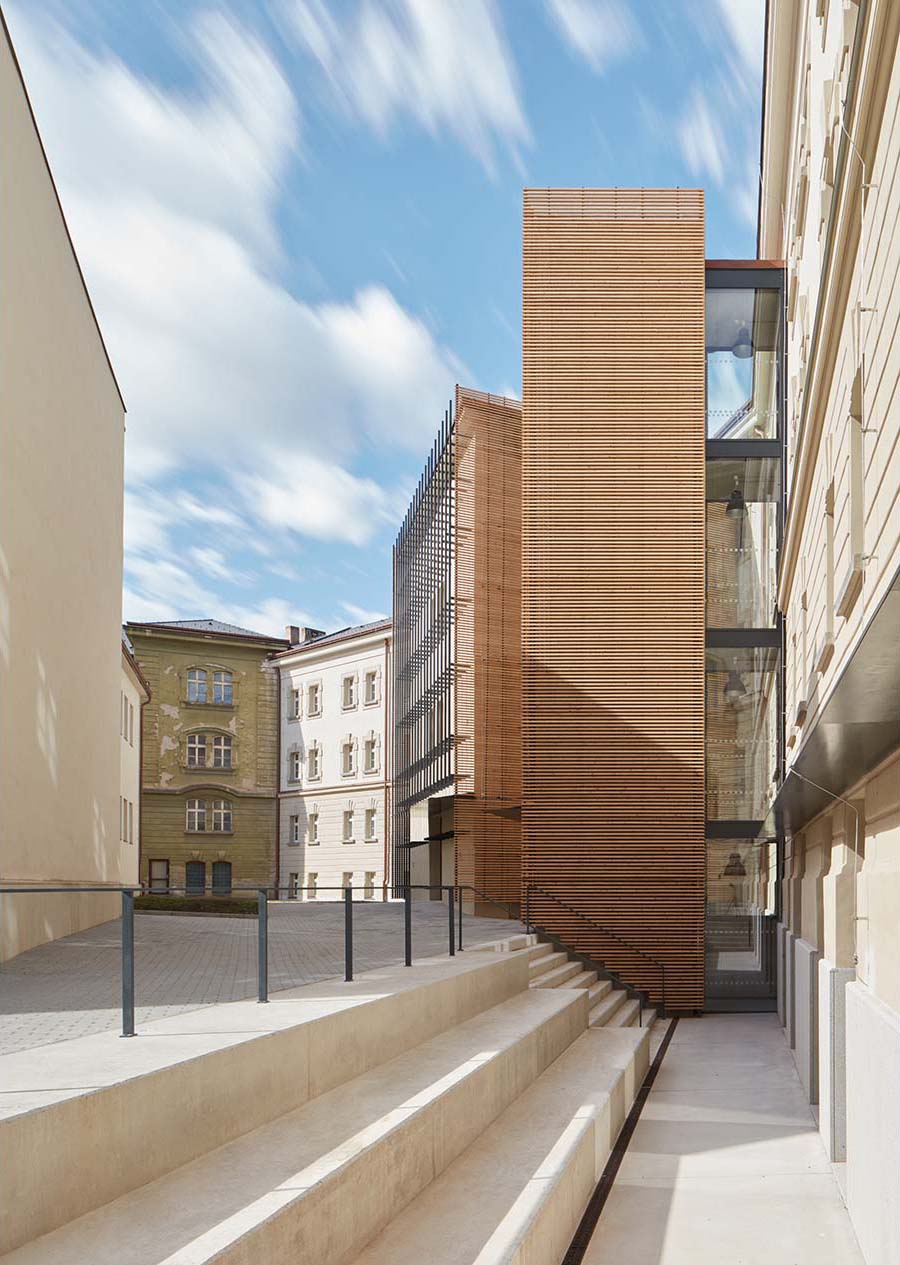
The modern reconstruction of an existing wing, and the addition of a new lecture building at VŠPJ (College of Polytechnics) is located on a strictly symmetrical and markedly triangular lot at the northeastern corner of the site, in Jihlava, Czech Republic. This former farmyard was a disadvantageous shape for construction, however the architects changed this disadvantage into a positive by working with the odd shape and linking with the existing block in such a way as to gain a compact space for a large span construction.
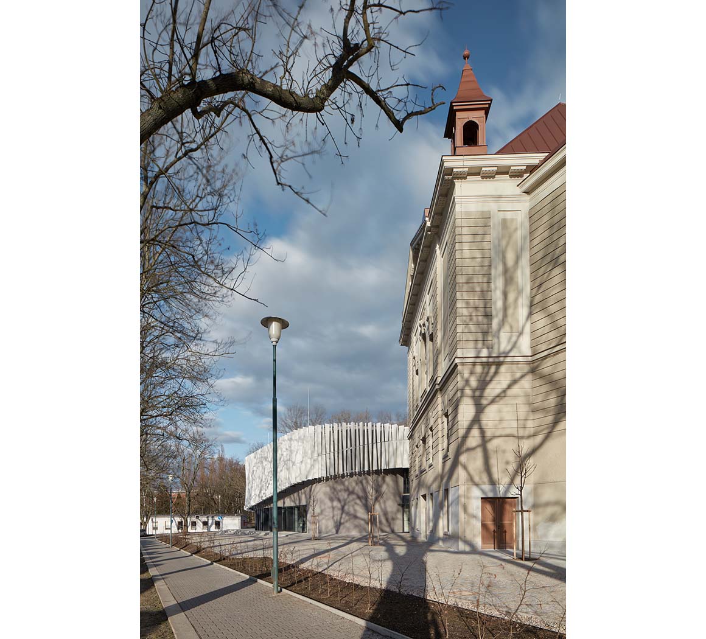
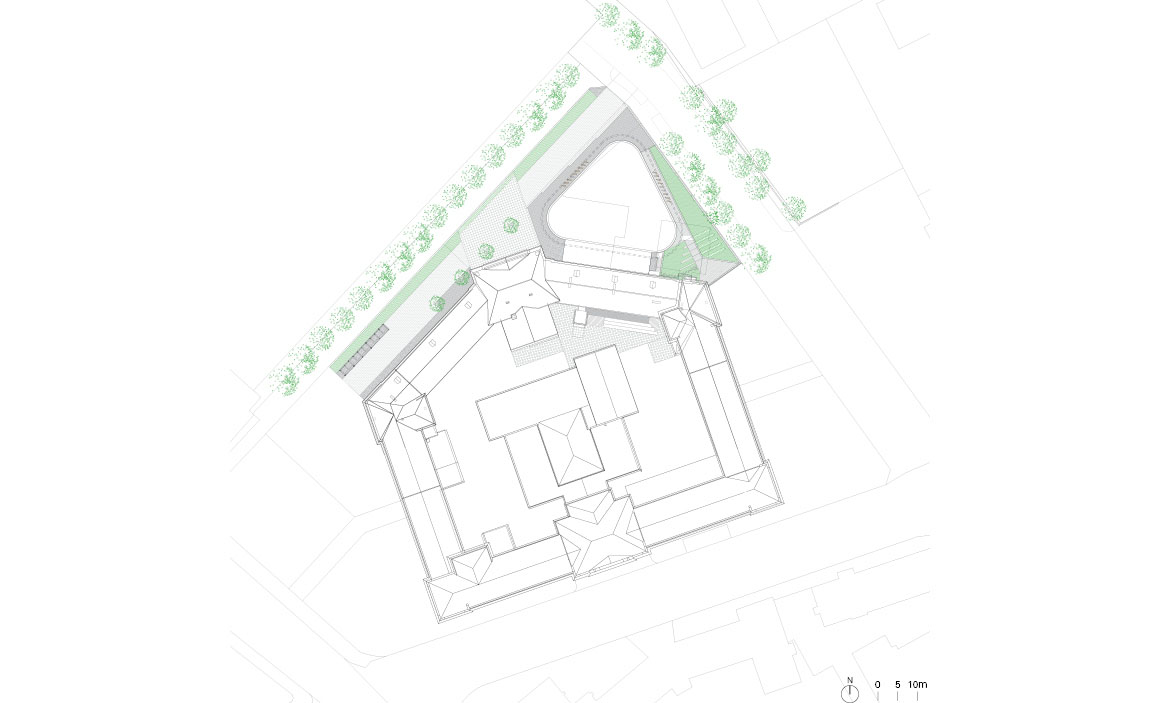
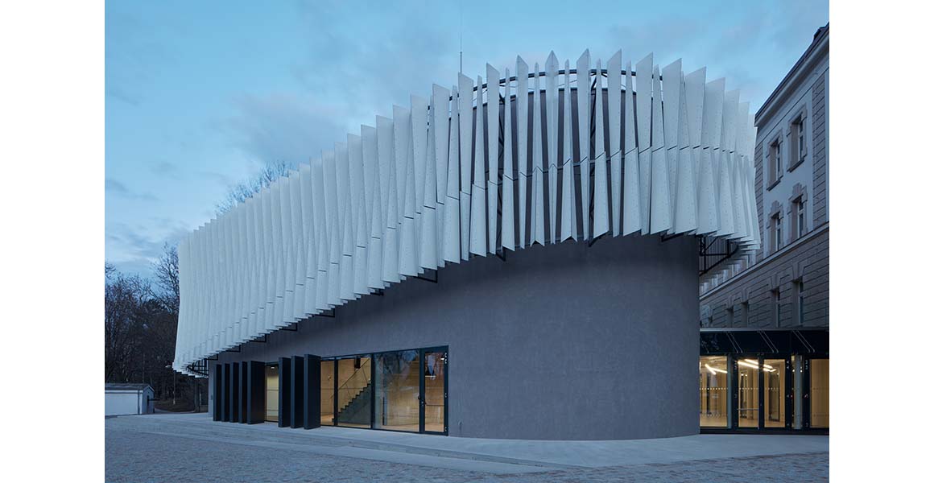
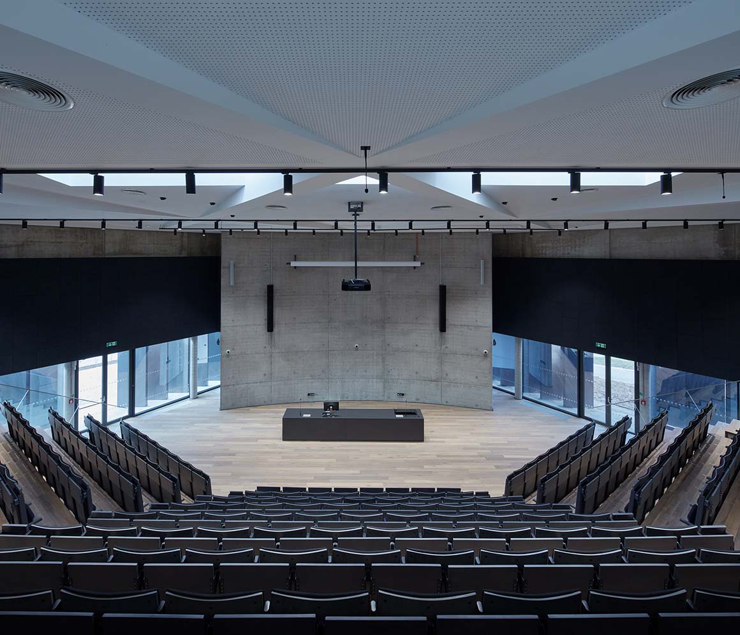
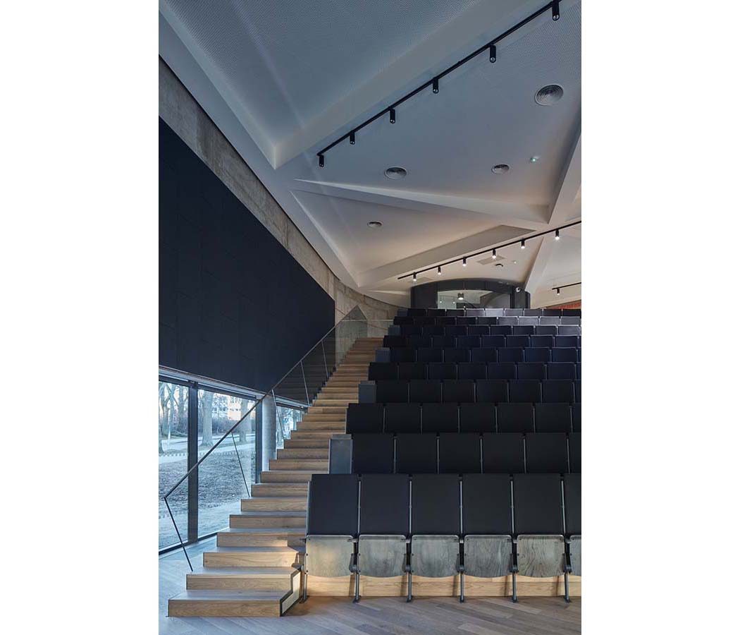
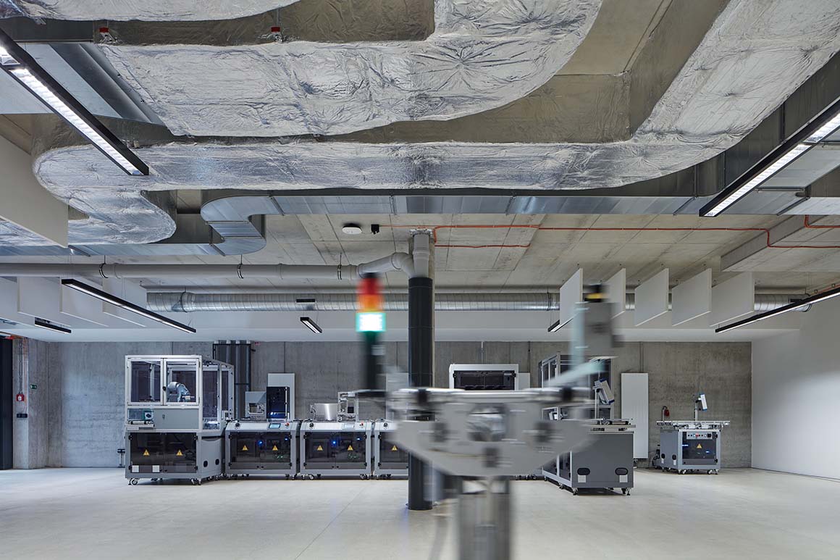
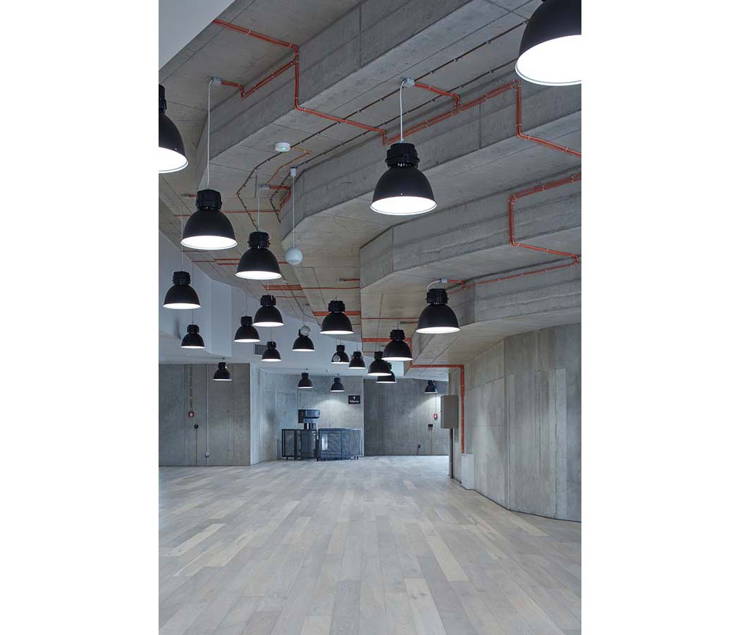
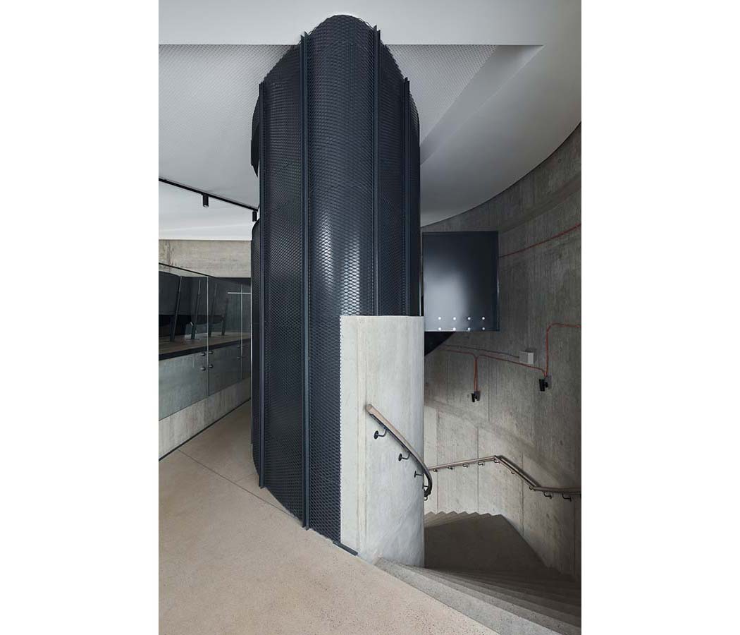

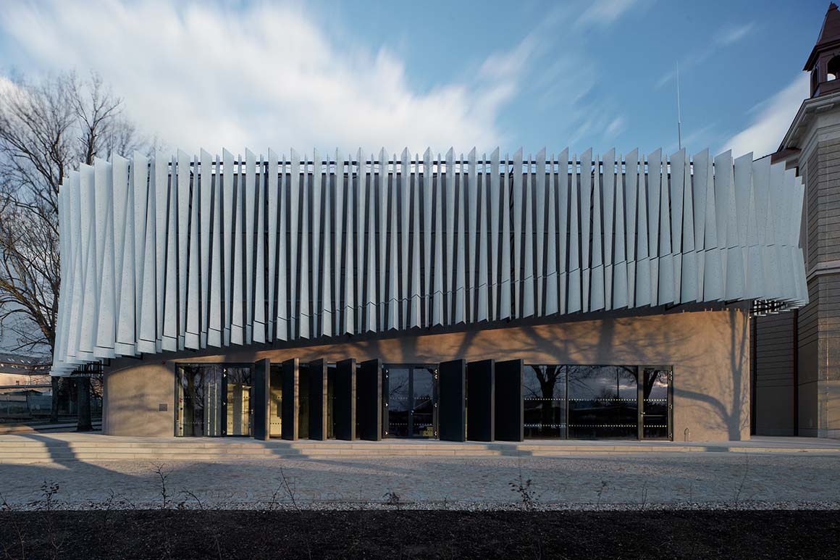
A prominent rounded corner contributes to the integration of the mass into a complex context; the offset façade also adds a new shape, creating a transition space. Inside the volume, a super elevated hall provides amphitheatrical seating for 333 students. Thanks to the steepness of the stands, the arena offers excellent visibility as well as pure-sounding acoustics. The underpass beneath creates a space which can be used for social events. A connecting presentation hall leads to an area which is a classical element of higher education – the “alchemist’s workshop”, which today is represented by a multimedia laboratory, or “virtual factory”.
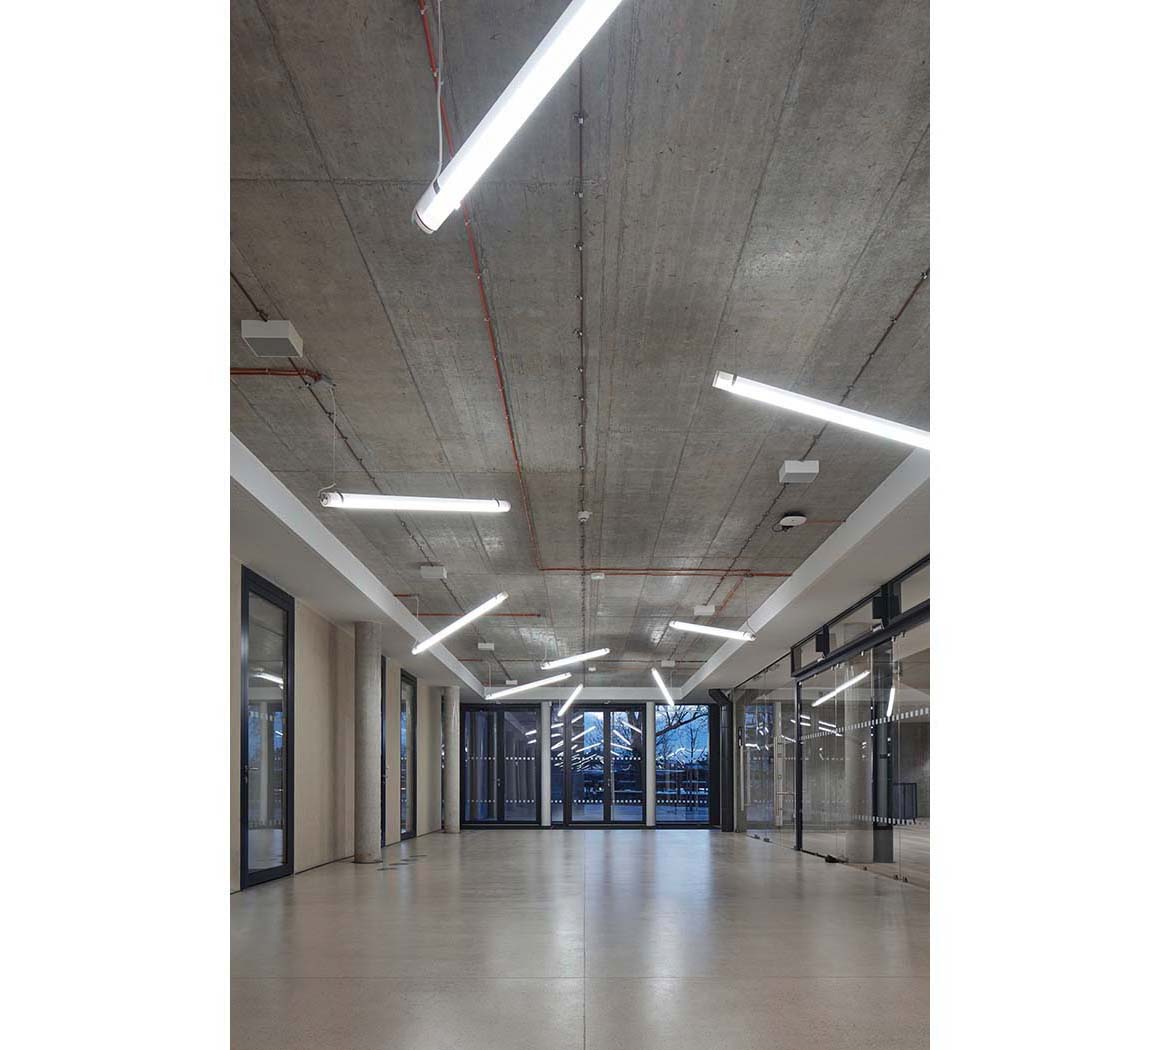
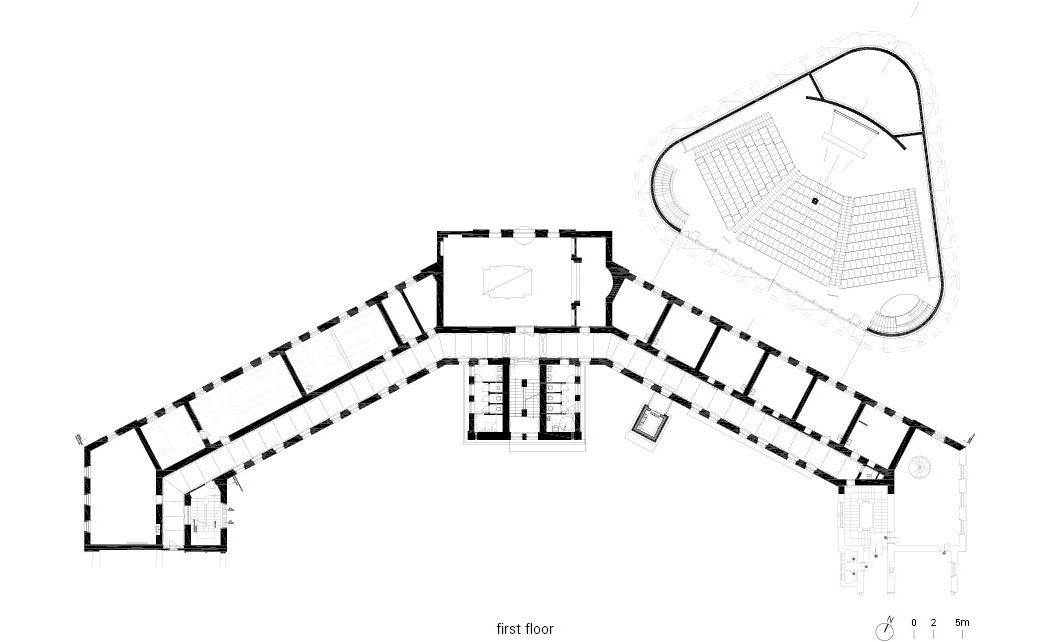
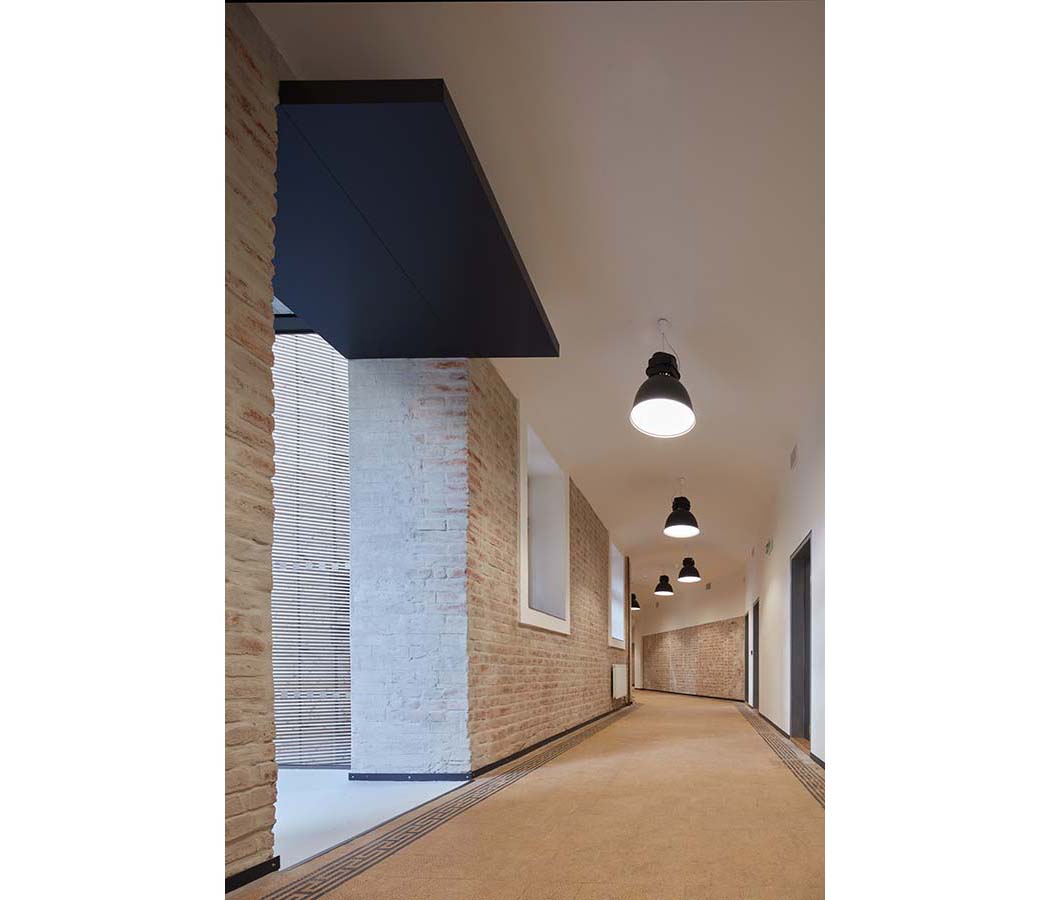

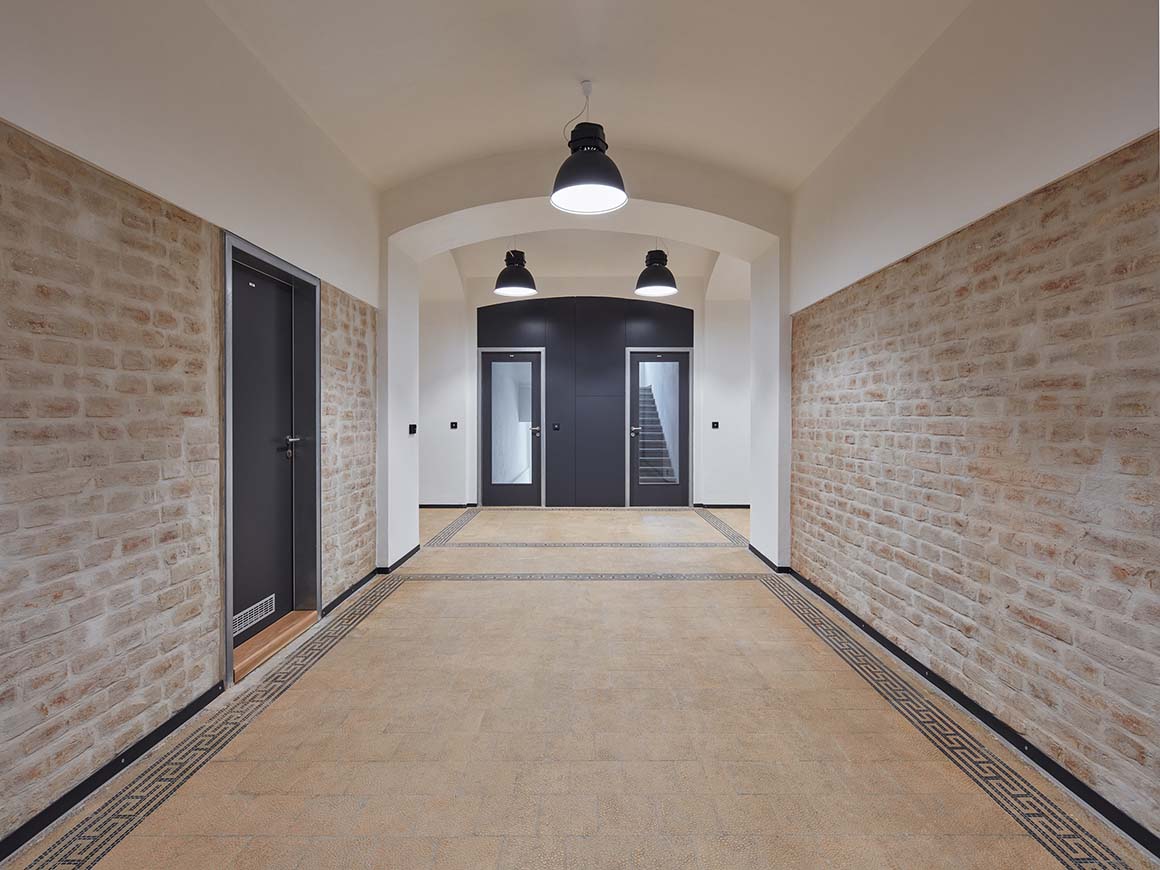
In contrast to this ultra-modern auditorium is the reconstructed original part of a historical pentagonal building, which was formerly a court with a prison. Strictness, firm order, rigidity and an oppressive atmosphere were clearly evident in this building at the beginning of the undertaking, and the architects were fully aware that the new premises should serve young people with open minds on their way to higher education. The motto became to turn the place into a colorful, inspiring and non-conforming environment, yet preserving the historical footprint. The traditional materials are retained in their visible, original form; the industrial character of the building links in with that of the auditorium. The discovery of, and engagement with historical footprints, and the repurposing the original ceramic floor and stone sills (still with traces of bars) made for a great interior design experience.

The dynamic new auditorium of VŠPJ is modern concept of contemporary architecture, with industrial elements in a minimalist style which work in direct contrast to the original site. The whole area is easy to navigate and today, thanks to the enlightened leadership of the institution, is open not only to students and educators, but also to its surroundings, fully in accordance with the forward-thinking philosophies of VŠPJ college.
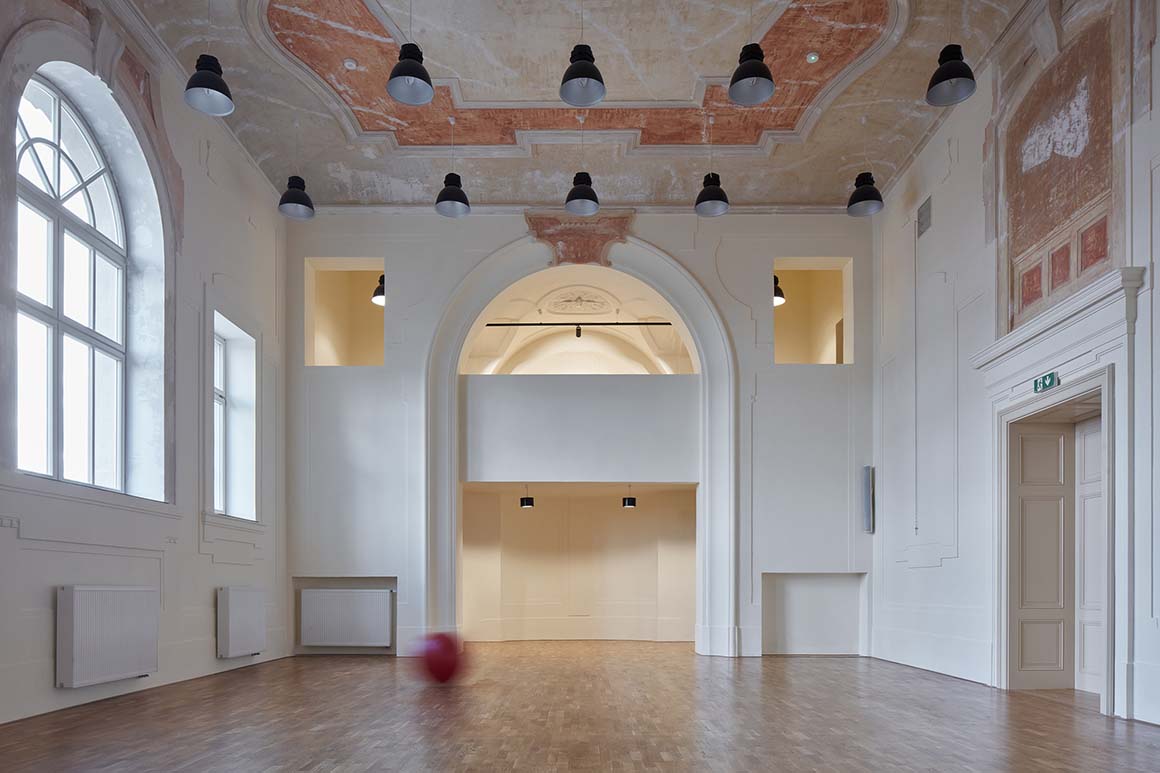
Project: New lecture center VŠPJ / Location: Tolstého 1556, 586 01 Jihlava, Czech Republic / Studio: Qarta architektura / Author: Jiří Řezák, David Wittassek, Pavel Fanta, Lukáš Němeček / Client: College of Polytechnics Jihlava (VŠPJ) / Built-up area: 1,800m² / Usable floor area: 3,675m² / Project: 2016~2017 / Completion: 2019 / Photograph: ©BoysPlayNice (courtesy of the architect)


Tags: educationlecturecenterQartaarchitektura


Related Posts

Latest

PNE Freedom Mobile Arch

Open Space Beneath a Long-Span Timber Structure Revery Architecture A new cultural venue, PNE Freedom...

byc3editor
2026-09-03
Latest

Casa Paula

Standing Out Low and Deep in the Landscape Luciano Kruk Arquitectos Casa Paula, located in...

byc3editor
2026-08-31
Latest

CAMP O House-Studio

Tied into the Geographical and Cultural Context Maria Milans Studio Camp O is a family...

byc3editor
2026-08-29
Latest

Casa Eva

An Open Grid Structure facilitating Dialogue with the Nature S-AR Casa Eva is a three-storey...

byc3editor
2026-08-25
Latest

Bütze Wolfurt Primary School

Modern Extention Inspired by the Local Building Traditions Schenker Salvi Weber Architects In the rural...

byc3editor
2026-08-22
Latest

Quinta de Adorigo Winery

Tracing the Vineyard Ridges Atelier Sérgio Rebelo Quinta de Adorigo Winery is the centerpiece of...

byc3editor
2026-08-18
Next Post

Gaenggo Banjiha

  • About C3
  • Advertising
C3GLOBE

© All rights reserved. K-ARCHITECTURE | 18 GongHangDaeRo 2Gil GangSeo-gu Seoul 07622 Korea | Tel_+82 2 2661 1513 | Email_editorial@c3globe.com

Welcome Back!

Login to your account below

Forgotten Password?

Retrieve your password

Please enter your username or email address to reset your password.

Log In

Add New Playlist

No Result
View All Result
  • Latest
  • Architecture
    • Asia
    • China
    • Japan
    • Korea
    • World
  • Competitions
    • Call for Entries
    • Results
  • News
  • —
  • About C3
  • Advertising

© All rights reserved. K-ARCHITECTURE | 18 GongHangDaeRo 2Gil GangSeo-gu Seoul 07622 Korea | Tel_+82 2 2661 1513 | Email_editorial@c3globe.com