Wednesday, August 5, 2026
  • About C3
  • Advertising
C3GLOBE
  • Latest

    BIG Reveals New Buildings for Francisco de Vitoria University Campus

    Pitaya House

    Hiraya Pavilion

    Tung Yuen Kindergarten

    Theodore Roosevelt Presidential Library

    Frank Gehry’s Guggenheim Abu Dhabi to Open in December 2026

    House in Avándaro

    Songshan Lake Exhibition and Performance Center

    Zuiderplein Complex

  • Architecture
    • All
    • Asia
    • China
    • Japan
    • Korea
    • World

    Pitaya House

    Hiraya Pavilion

    Tung Yuen Kindergarten

    Theodore Roosevelt Presidential Library

    House in Avándaro

    Songshan Lake Exhibition and Performance Center

    Zuiderplein Complex

    DANNONG Store

    Temporary Exhibition for the CCCB

  • Competitions
    • All
    • Call for Entries
    • Results

    BIG Reveals New Buildings for Francisco de Vitoria University Campus

    MVRDV wins Shift Embassy international design competition in Rotterdam

    Studio Campo Baeza and Maoda Win Ecuador National Museum Competition

    Coldefy Wins Rákosrendező Masterplan Competition in Budapest

    Istanbul‘s Ion Riva Masterplan Unveiled with Snøhetta, MVRDV, and BIG

    Mextrópoli 2026 Pavilion

    BIG unveils ‘The Sail’, a mass-timber community and convention center in Rouen

    Snøhetta Wins Design Competition for the Hangzhou Qiantang Bay Art Museum

    MVRDV’s “Grand Ballroom” wins competition for mixed-use arena, housing, and hotel complex in Albania

  • News

    Frank Gehry’s Guggenheim Abu Dhabi to Open in December 2026

    default

    Snøhetta’s Shanghai Grand Opera House to Open in October

    Large, a Contemporary Art Platform on the Former Renault Factory Site, to Open in Autumn 2026

    [Interview] OMA’s Architecture of Context and Encounter

    Fundació Mies van der Rohe Opens Exhibition of 500 Works Collected Over Four Decades

    2026 Serpentine Pavilion Open, LANZA Atelier’s ‘Serpentine’ Continues 25 Years of Architectural Experimentation

    Rudolph M. Schindler’s Unbuilt Architecture

    Smiljan Radić receives the 2026 Pritzker Architecture Prize

    Five Final Proposals Unveiled for Rotterdam Shift Landmark Design Competition

  • :
  • C3Magazine
No Result
View All Result
  • Latest

    BIG Reveals New Buildings for Francisco de Vitoria University Campus

    Pitaya House

    Hiraya Pavilion

    Tung Yuen Kindergarten

    Theodore Roosevelt Presidential Library

    Frank Gehry’s Guggenheim Abu Dhabi to Open in December 2026

    House in Avándaro

    Songshan Lake Exhibition and Performance Center

    Zuiderplein Complex

  • Architecture
    • All
    • Asia
    • China
    • Japan
    • Korea
    • World

    Pitaya House

    Hiraya Pavilion

    Tung Yuen Kindergarten

    Theodore Roosevelt Presidential Library

    House in Avándaro

    Songshan Lake Exhibition and Performance Center

    Zuiderplein Complex

    DANNONG Store

    Temporary Exhibition for the CCCB

  • Competitions
    • All
    • Call for Entries
    • Results

    BIG Reveals New Buildings for Francisco de Vitoria University Campus

    MVRDV wins Shift Embassy international design competition in Rotterdam

    Studio Campo Baeza and Maoda Win Ecuador National Museum Competition

    Coldefy Wins Rákosrendező Masterplan Competition in Budapest

    Istanbul‘s Ion Riva Masterplan Unveiled with Snøhetta, MVRDV, and BIG

    Mextrópoli 2026 Pavilion

    BIG unveils ‘The Sail’, a mass-timber community and convention center in Rouen

    Snøhetta Wins Design Competition for the Hangzhou Qiantang Bay Art Museum

    MVRDV’s “Grand Ballroom” wins competition for mixed-use arena, housing, and hotel complex in Albania

  • News

    Frank Gehry’s Guggenheim Abu Dhabi to Open in December 2026

    default

    Snøhetta’s Shanghai Grand Opera House to Open in October

    Large, a Contemporary Art Platform on the Former Renault Factory Site, to Open in Autumn 2026

    [Interview] OMA’s Architecture of Context and Encounter

    Fundació Mies van der Rohe Opens Exhibition of 500 Works Collected Over Four Decades

    2026 Serpentine Pavilion Open, LANZA Atelier’s ‘Serpentine’ Continues 25 Years of Architectural Experimentation

    Rudolph M. Schindler’s Unbuilt Architecture

    Smiljan Radić receives the 2026 Pritzker Architecture Prize

    Five Final Proposals Unveiled for Rotterdam Shift Landmark Design Competition

  • :
  • C3Magazine
No Result
View All Result
C3GLOBE
No Result
View All Result
Home Architecture World

Netherlands American Cemetery Visitor Center

A Restrained Aesthetic Aligned with the Stillness of Memorial Grounds
KAAN Architecten

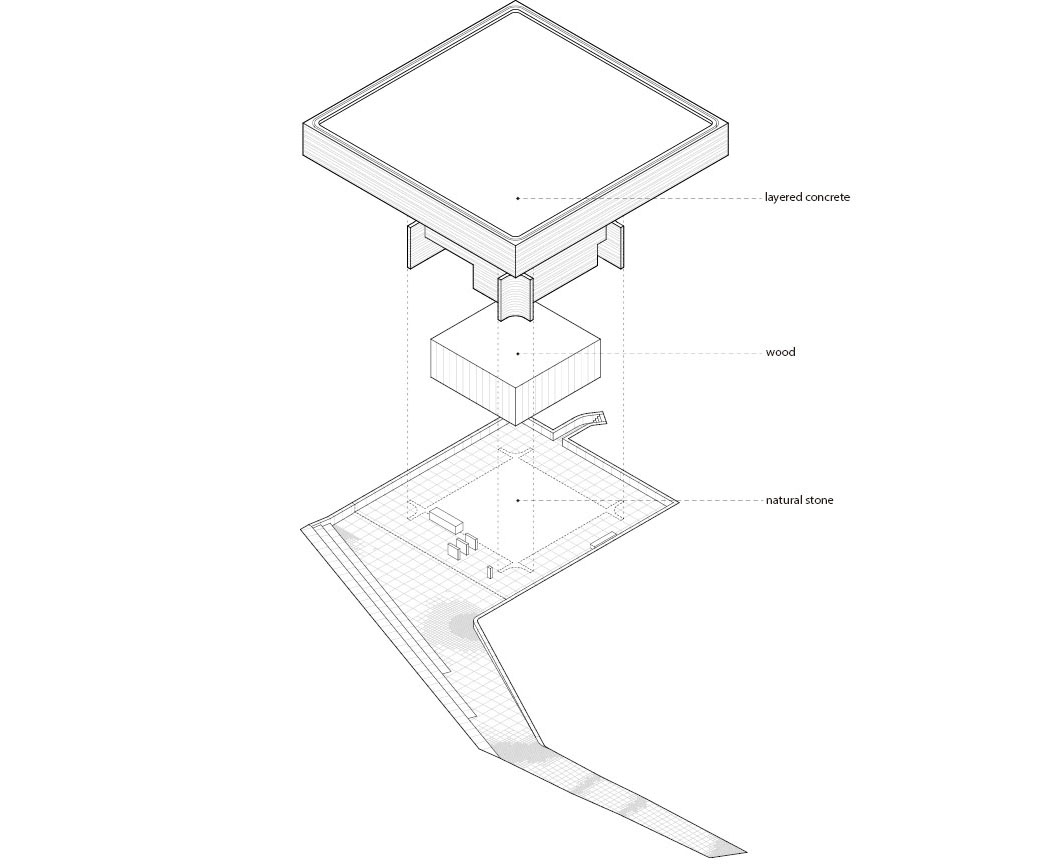
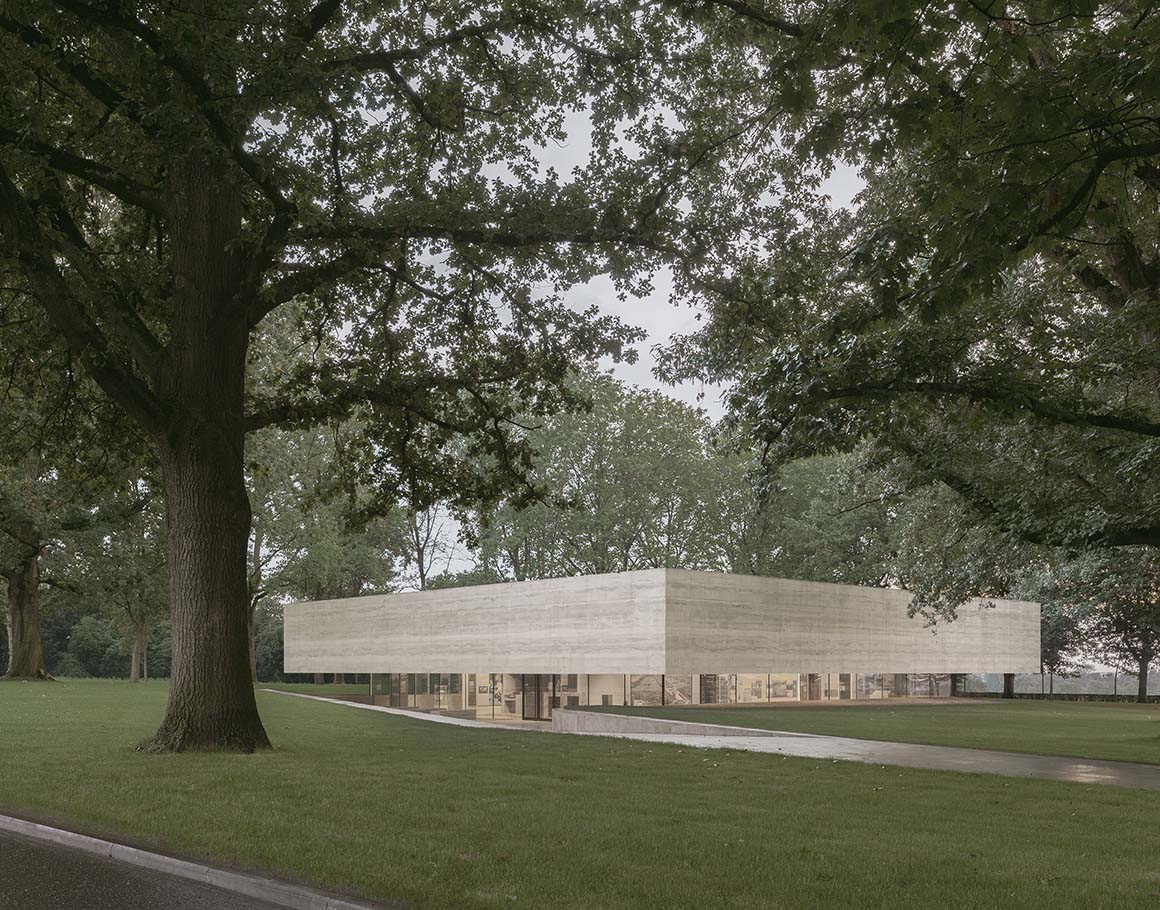
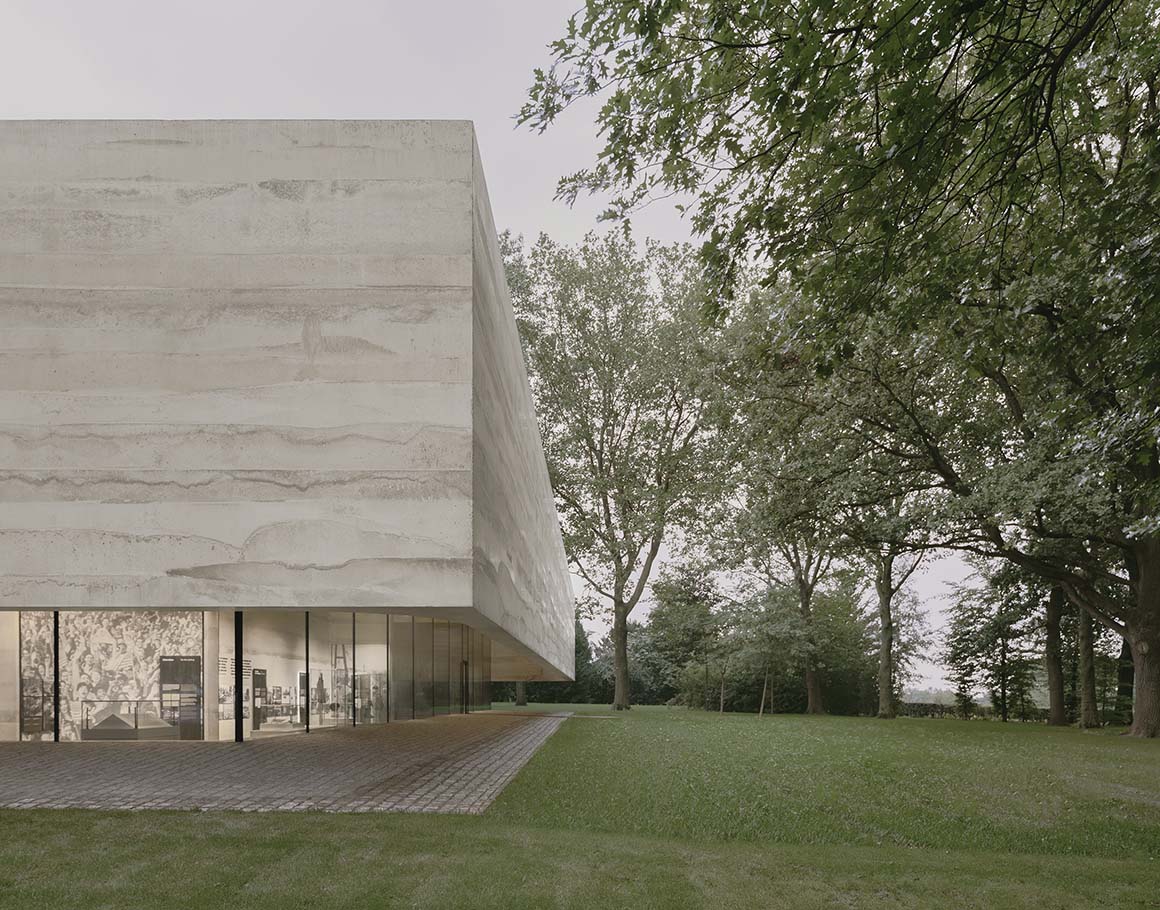
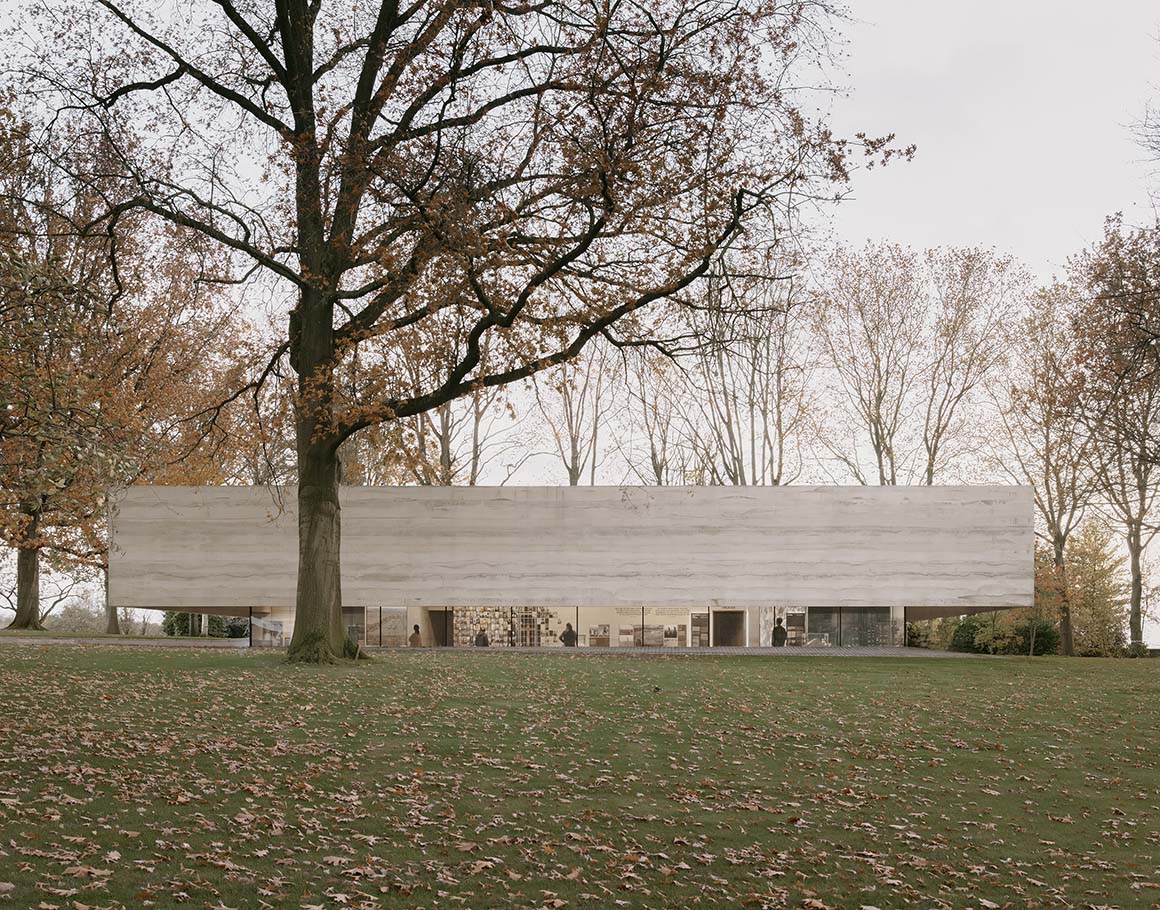
The Netherlands American Cemetery (NEAC) was established in 1960 on a 265,000㎡ site near Maastricht to commemorate American soldiers who died in the World War II. Conceived as a place of remembrance honouring the many struggles fought in the name of freedom and the lives lost in that pursuit, the visitor center introduced to the site is a robust structure intended to endure over time. Formed of finely finished stone and cast concrete in a concise geometry, the building clearly defines its own presence while remaining naturally continuous with the surrounding landscape. Its restrained aesthetic respects the site‘s monumental atmosphere, calmly complementing the stillness of the expansive memorial grounds without disrupting it.
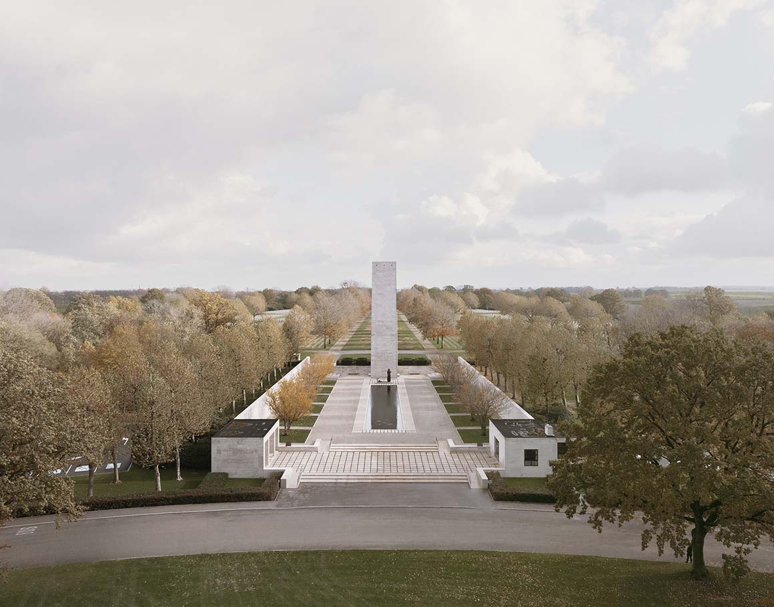
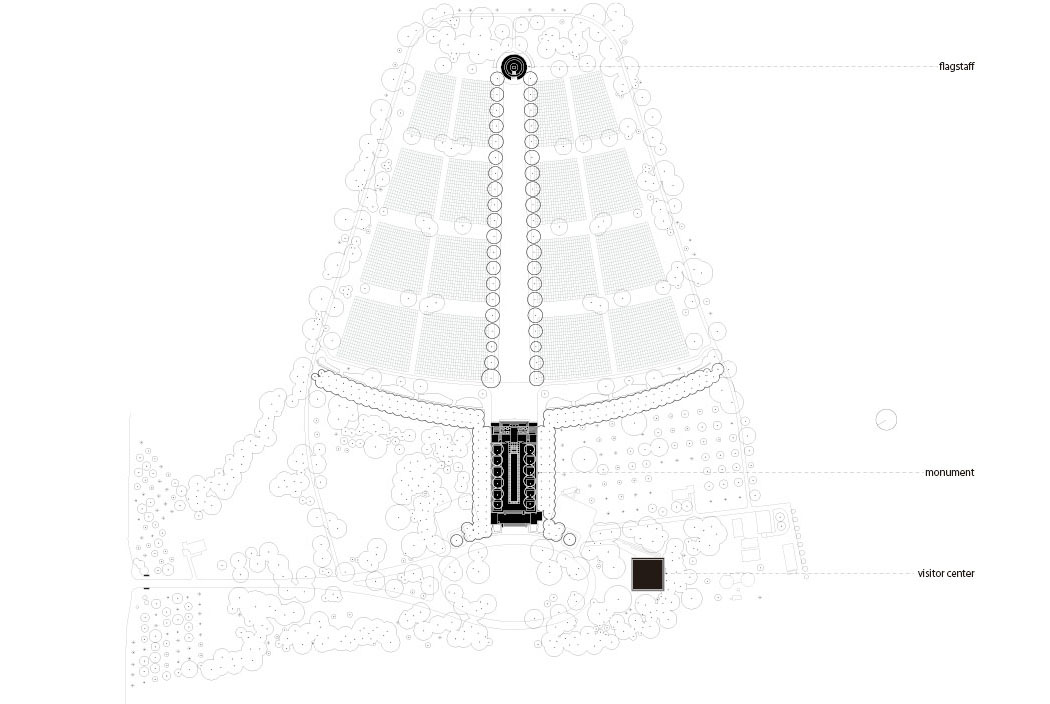
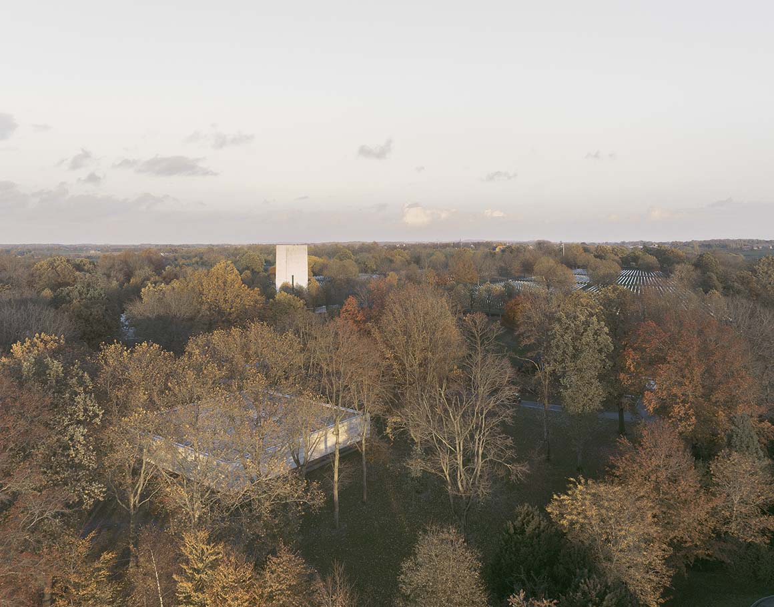
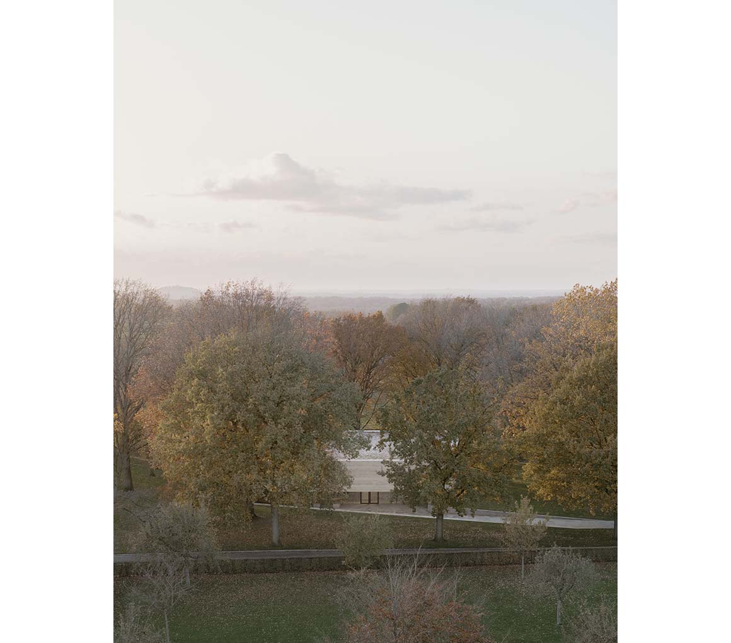
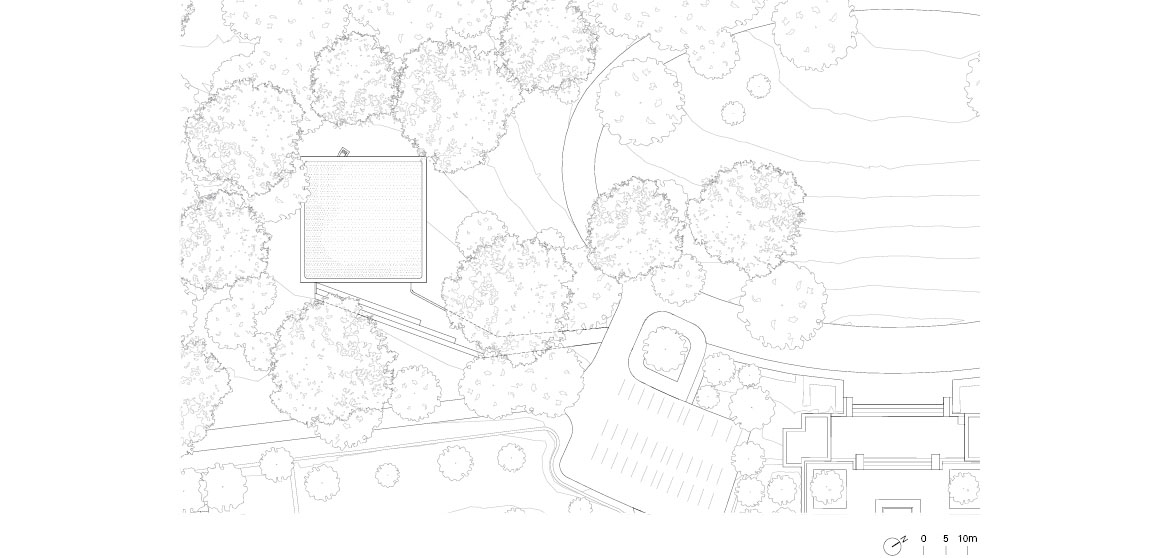
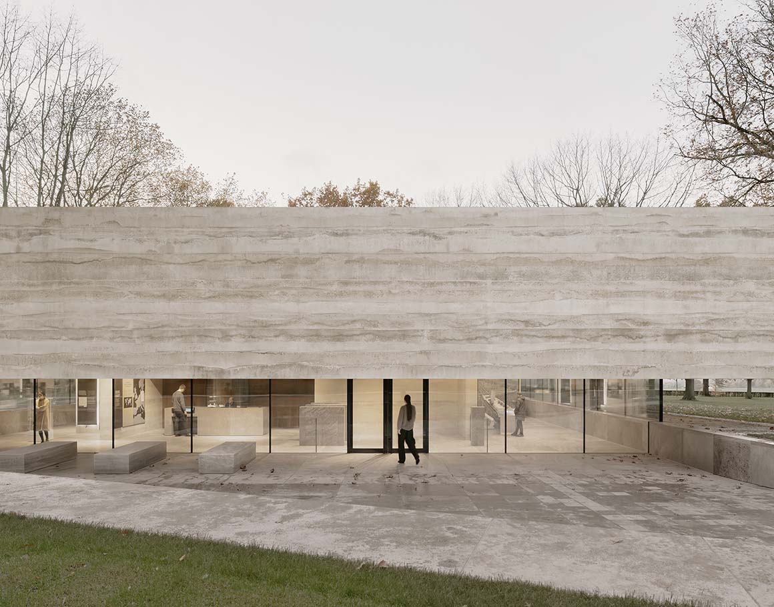
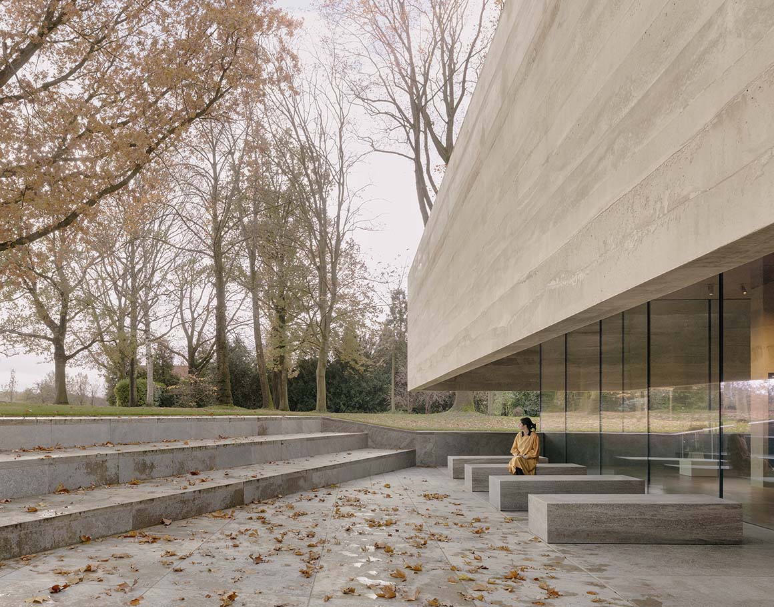
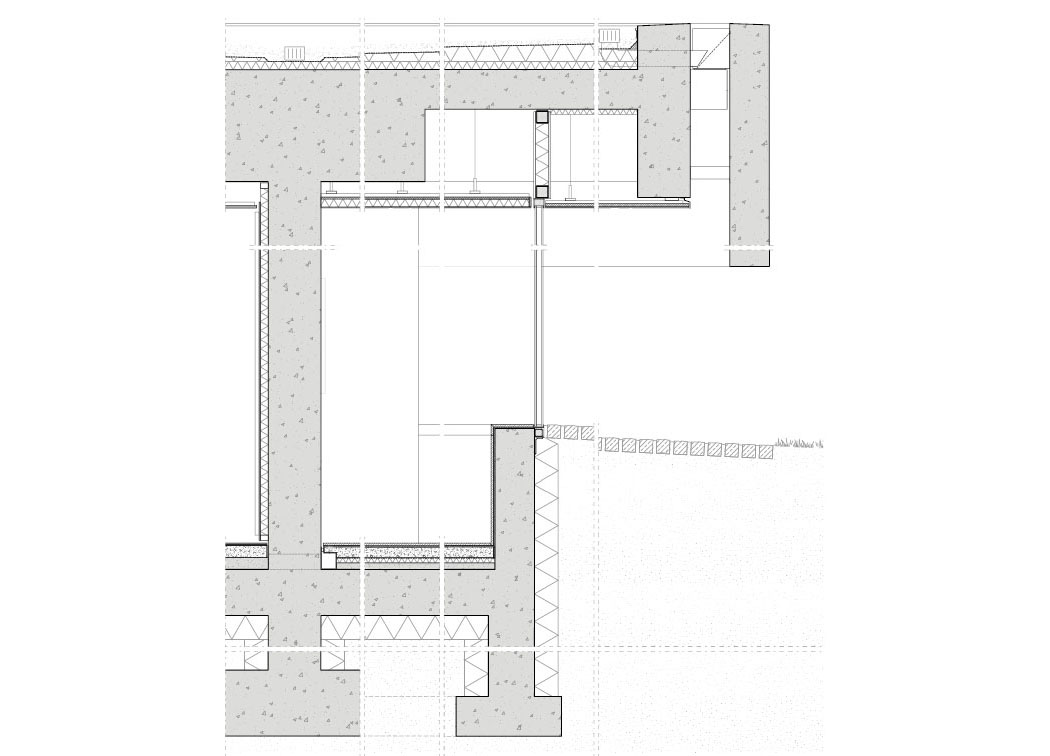
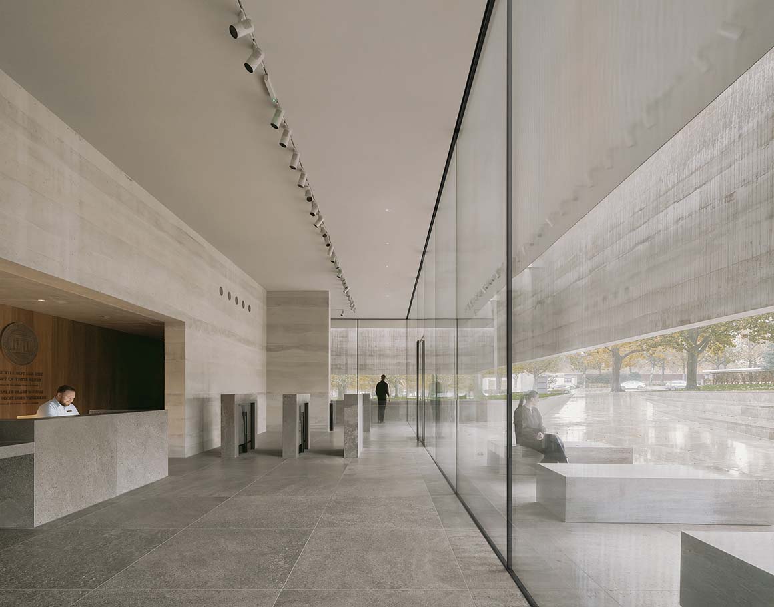
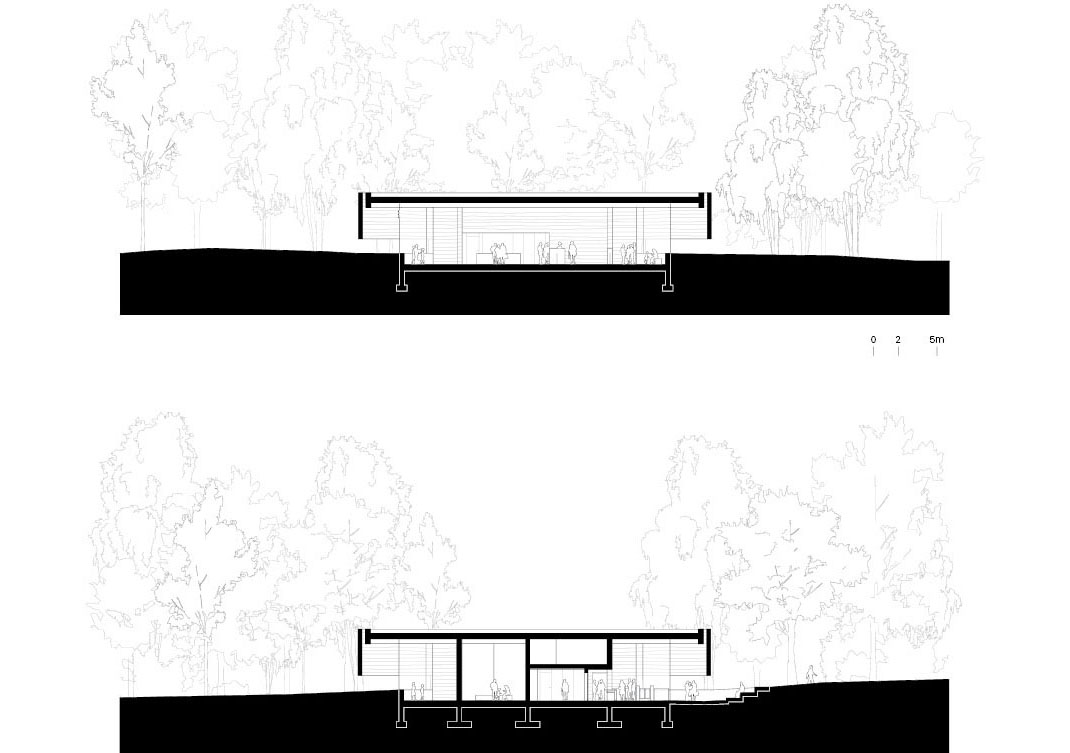
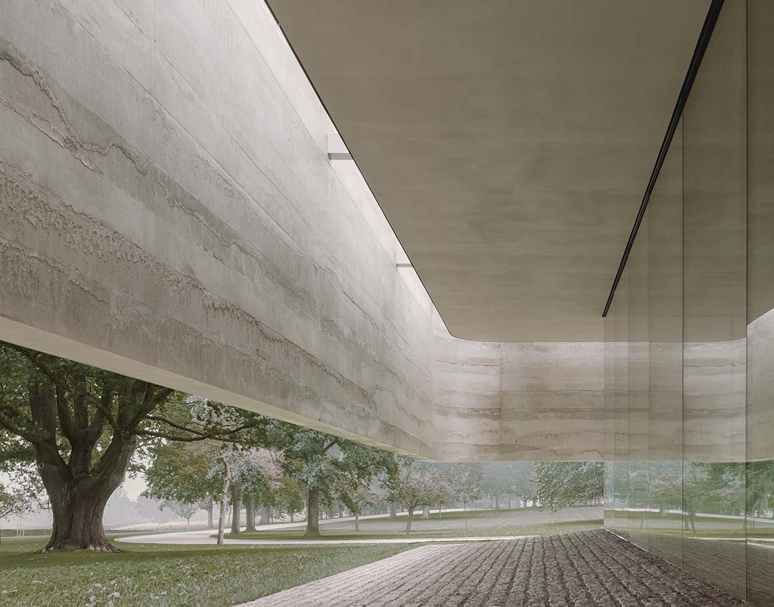
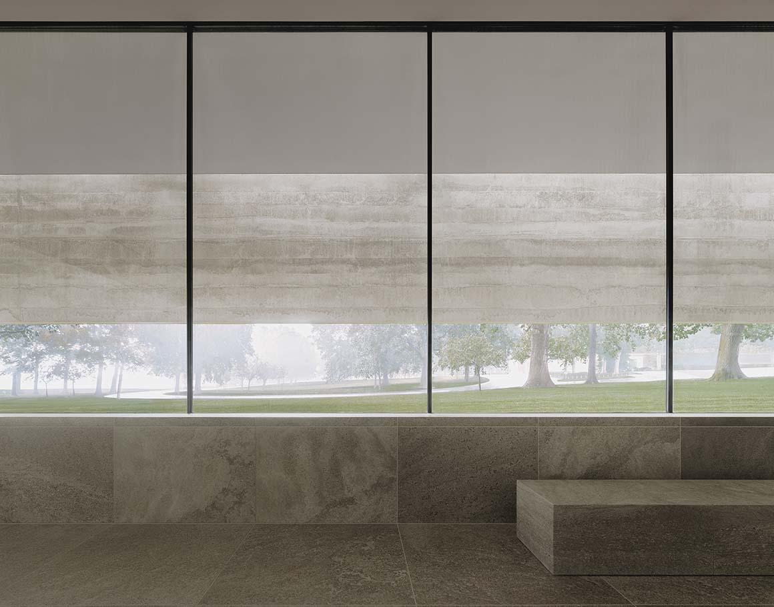
The visitor center is located east of the cemetery’s central Court of Honor. A winding, tree-lined pathway slopes gently downward, leading visitors to the patio at the front of the building, where a row of concrete blocks functions as seating. At ground level, the building is fully enclosed by full-height glazing with minimal framing, rendering its outline almost imperceptible. Above, a thin, layered concrete facade wraps the upper portion of the structure. Supported by the internal walls, a narrow band of daylight is introduced between the façade and the roof. With the floor set below the sloping terrain, the building maintains a deliberately subdued profile, appearing from a distance as a stone floating above the grass. From within, panoramic views open toward the rolling hills and scattered trees of the surrounding landscape.
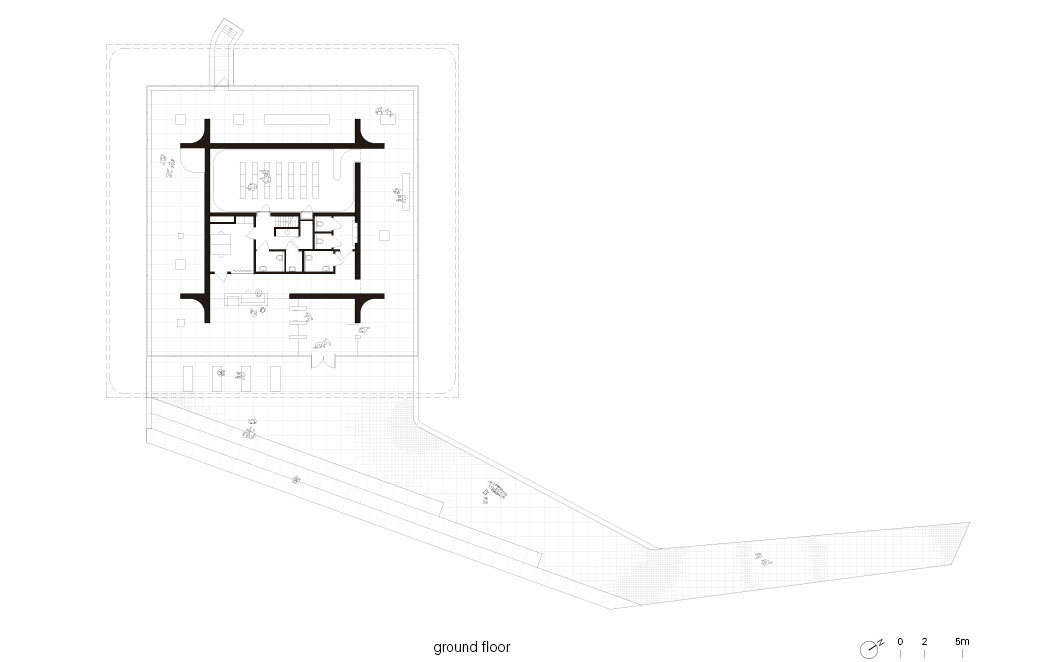
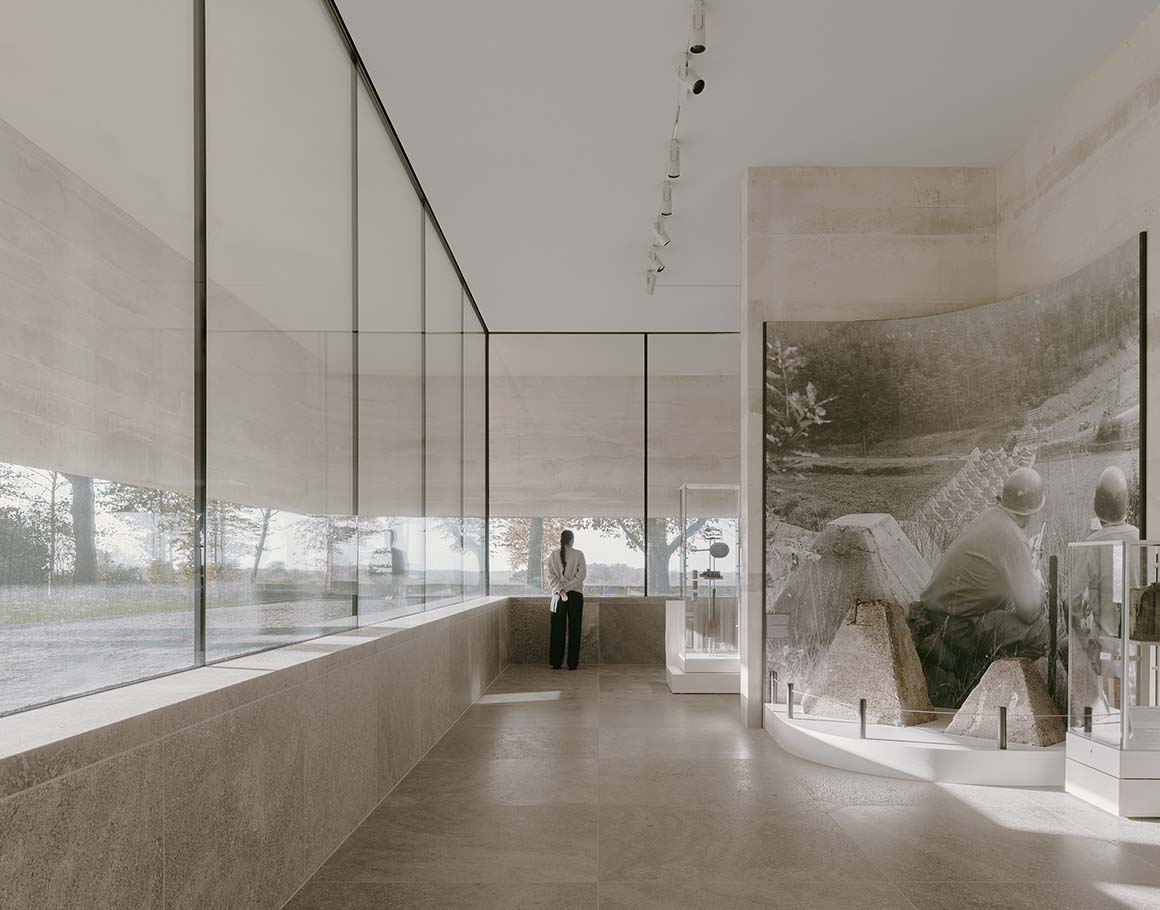
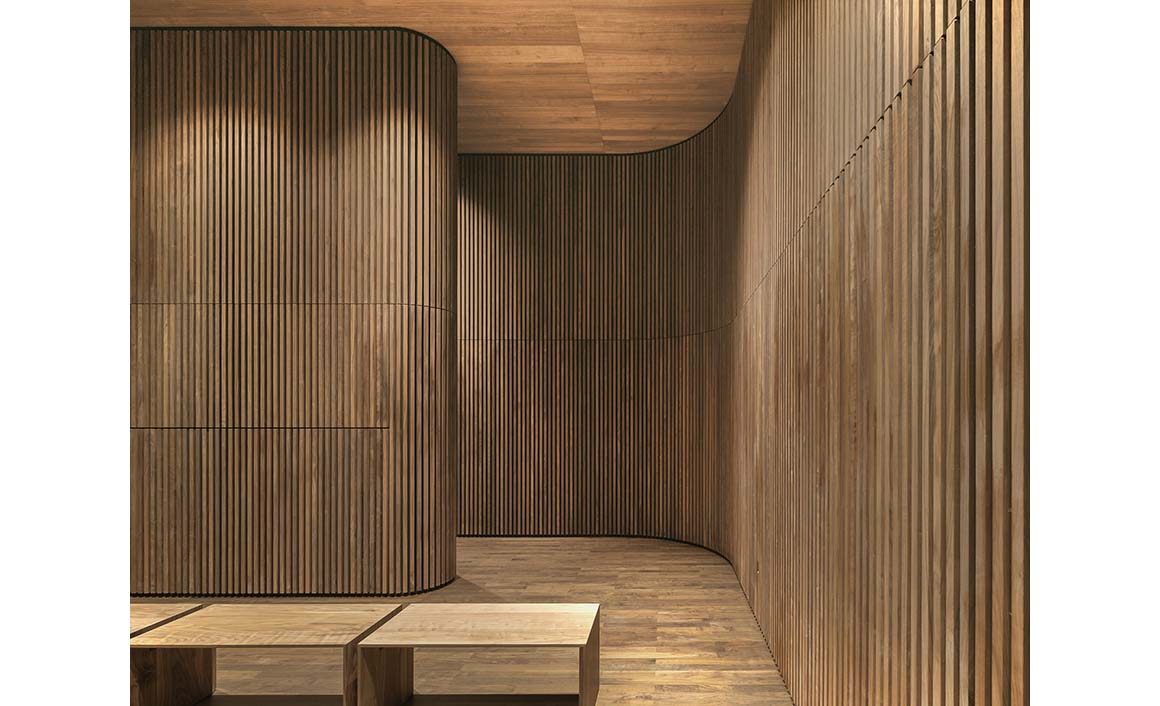
At the center of the plan, behind interior concrete walls cast with the same texture as the exterior, are the auditorium and visitor facilities. The wood-lined auditorium features rounded corners that enhance the perception of spatial openness. Focusing on the personal stories of those buried at the cemetery, the exhibition invites reflection on the realities of war and the lessons carried forward through time, while emphasizing the importance of striving toward a stable and peaceful future. By deliberately refraining from asserting its presence, the building deepens the sense of place, offering visitors time for learning and contemplation within the surrounding stillness. One of 26 cemeteries worldwide administered by the American Battle Monuments Commission, the Netherlands American Cemetery reminds us that while the immediacy of mourning may fade, awareness of the lasting impact of the World War II must continue to be renewed. In an era of increasing international conflict and uncertainty, the visitor center plays an important role in understanding the historical dynamics that followed the war.
Project: Netherlands American Cemetery Visitor Center / Location: Amerikaanse Begraafplaats 1, 6269 NA Margraten, Netherlands / Architect: KAAN Architecten (Kees Kaan, Vincent Panhuysen, Dikkie Scipio) / Project team: Rita Alessio, Alessandro Arcangeli, Bas Barendse, Alice Colombo, Sebastian van Damme, Andrea Gentilini, Thomas Hagemeijer, Kees Kaan, Adam Kelly, Nicki van Loon, Edoardo Mancini, Alexis Oh, Vincent Panhuysen, Dikkie Scipio, Frane Stancic, Claudio Zampaglione / Landscape designer: Karres + Brands landschapsarchitecten B.V., Hilversum / Structural designer and supervisor: Pieters Bouwtechniek, Delft / Civil designer and supervisor: Smits Rinsma, Zutphen / Mechanical and electrical designer and supervisor: HP Engineers, Gent / Building physics supervisor: DGMR, The Hague / Fire safety engineer: DGMR, The Hague / Acoustics advisor: DGMR, The Hague / Building costs advisor: B3 Bouwadviseurs, Wassenaar / Site coordination supervisor: INEX Architecten, Maastricht / Main contractor: Groep Van Roey, Rijkevorsel / Structural engineer: DeClerk & Partners, Waregem / Structural engineer contractor: C.T. de Boer, Nieuwegein / Mechanical engineer: Deltha, Diepenbeek / Electrical engineer: Maris, Heusden-Zolder / Civil engineer: Dirix, Elsloo / Client: American Battle Monuments Commission (ABMC) / Use: visitor center / Gross floor area: 600m² / Design: 2018.6~2020.9 / Construction: 2022.1~2023.5 / Completion: December 2023 / Photograph: ©Simon Menges (courtesy of the architect)


Tags: memorial spaceNetherlandsvisitor center


Related Posts

Latest

Pitaya House

Flexible Timber Structured in Coexistence with the Forest Ecosystem Taller General Nestled in the Andes...

byc3editor
2026-08-04
Latest

Theodore Roosevelt Presidential Library

A Large-Scale Prototype and Medium that Connects with Nature  Snøhetta On the eroded terrain of...

byc3editor
2026-07-30
Latest

House in Avándaro

Four Volumes Embedded in Nature, Organized beneath a Unified Roof Estudio Ignacio Urquiza Ana Paula...

byc3editor
2026-07-28
Latest

Zuiderplein Complex

Highlighting its Rationalist Framing and Form and Resonating with The Color of The City Atelier...

byc3editor
2026-07-25
Latest

Temporary Exhibition for the CCCB

A Scene of Fabrication in a Golden Veil Aramé Studio Aramé Studio has unveiled a...

byc3editor
2026-07-21
Latest

House of the Nuns

Behind an old town thick wall lies a light open house Mário Martins Atelier The...

byc3editor
2026-07-18
Next Post

Litibú

  • About C3
  • Advertising
C3GLOBE

© All rights reserved. K-ARCHITECTURE | 18 GongHangDaeRo 2Gil GangSeo-gu Seoul 07622 Korea | Tel_+82 2 2661 1513 | Email_editorial@c3globe.com

Welcome Back!

Login to your account below

Forgotten Password?

Retrieve your password

Please enter your username or email address to reset your password.

Log In

Add New Playlist

No Result
View All Result
  • Latest
  • Architecture
    • Asia
    • China
    • Japan
    • Korea
    • World
  • Competitions
    • Call for Entries
    • Results
  • News
  • —
  • About C3
  • Advertising

© All rights reserved. K-ARCHITECTURE | 18 GongHangDaeRo 2Gil GangSeo-gu Seoul 07622 Korea | Tel_+82 2 2661 1513 | Email_editorial@c3globe.com