Thursday, July 16, 2026
  • About C3
  • Advertising
C3GLOBE
  • Latest

    Aranya Art Center Guangzhou & the Community Canteen

    RW Concrete Church

    Dymak HQ

    Longyou Tourist Center

    The Westin Miyako Kyoto Chapel Renovation

    Large, a Contemporary Art Platform on the Former Renault Factory Site, to Open in Autumn 2026

    Studio Campo Baeza and Maoda Win Ecuador National Museum Competition

    House and Beeyard

    Qianhai SZHK Youth Innovation and Entrepreneur Hub

  • Architecture
    • All
    • Asia
    • China
    • Japan
    • Korea
    • World

    Aranya Art Center Guangzhou & the Community Canteen

    RW Concrete Church

    Dymak HQ

    Longyou Tourist Center

    The Westin Miyako Kyoto Chapel Renovation

    House and Beeyard

    Qianhai SZHK Youth Innovation and Entrepreneur Hub

    Marcellin College Flyover Gallery

    Hotel Siro

  • Competitions
    • All
    • Call for Entries
    • Results

    Studio Campo Baeza and Maoda Win Ecuador National Museum Competition

    Coldefy Wins Rákosrendező Masterplan Competition in Budapest

    Istanbul‘s Ion Riva Masterplan Unveiled with Snøhetta, MVRDV, and BIG

    Mextrópoli 2026 Pavilion

    BIG unveils ‘The Sail’, a mass-timber community and convention center in Rouen

    Snøhetta Wins Design Competition for the Hangzhou Qiantang Bay Art Museum

    MVRDV’s “Grand Ballroom” wins competition for mixed-use arena, housing, and hotel complex in Albania

    JKMM Architects wins international competition for Architecture and Design Museum of Finland

    EUmies Awards Young Talent 2025

  • News

    Large, a Contemporary Art Platform on the Former Renault Factory Site, to Open in Autumn 2026

    [Interview] OMA’s Architecture of Context and Encounter

    Nieuw Bergen

    Fundació Mies van der Rohe Opens Exhibition of 500 Works Collected Over Four Decades

    2026 Serpentine Pavilion Open, LANZA Atelier’s ‘Serpentine’ Continues 25 Years of Architectural Experimentation

    Rudolph M. Schindler’s Unbuilt Architecture

    Smiljan Radić receives the 2026 Pritzker Architecture Prize

    Five Final Proposals Unveiled for Rotterdam Shift Landmark Design Competition

    Royal Danish Academy Exhibition ‘Imagining the Future’

  • :
  • C3Magazine
No Result
View All Result
  • Latest

    Aranya Art Center Guangzhou & the Community Canteen

    RW Concrete Church

    Dymak HQ

    Longyou Tourist Center

    The Westin Miyako Kyoto Chapel Renovation

    Large, a Contemporary Art Platform on the Former Renault Factory Site, to Open in Autumn 2026

    Studio Campo Baeza and Maoda Win Ecuador National Museum Competition

    House and Beeyard

    Qianhai SZHK Youth Innovation and Entrepreneur Hub

  • Architecture
    • All
    • Asia
    • China
    • Japan
    • Korea
    • World

    Aranya Art Center Guangzhou & the Community Canteen

    RW Concrete Church

    Dymak HQ

    Longyou Tourist Center

    The Westin Miyako Kyoto Chapel Renovation

    House and Beeyard

    Qianhai SZHK Youth Innovation and Entrepreneur Hub

    Marcellin College Flyover Gallery

    Hotel Siro

  • Competitions
    • All
    • Call for Entries
    • Results

    Studio Campo Baeza and Maoda Win Ecuador National Museum Competition

    Coldefy Wins Rákosrendező Masterplan Competition in Budapest

    Istanbul‘s Ion Riva Masterplan Unveiled with Snøhetta, MVRDV, and BIG

    Mextrópoli 2026 Pavilion

    BIG unveils ‘The Sail’, a mass-timber community and convention center in Rouen

    Snøhetta Wins Design Competition for the Hangzhou Qiantang Bay Art Museum

    MVRDV’s “Grand Ballroom” wins competition for mixed-use arena, housing, and hotel complex in Albania

    JKMM Architects wins international competition for Architecture and Design Museum of Finland

    EUmies Awards Young Talent 2025

  • News

    Large, a Contemporary Art Platform on the Former Renault Factory Site, to Open in Autumn 2026

    [Interview] OMA’s Architecture of Context and Encounter

    Nieuw Bergen

    Fundació Mies van der Rohe Opens Exhibition of 500 Works Collected Over Four Decades

    2026 Serpentine Pavilion Open, LANZA Atelier’s ‘Serpentine’ Continues 25 Years of Architectural Experimentation

    Rudolph M. Schindler’s Unbuilt Architecture

    Smiljan Radić receives the 2026 Pritzker Architecture Prize

    Five Final Proposals Unveiled for Rotterdam Shift Landmark Design Competition

    Royal Danish Academy Exhibition ‘Imagining the Future’

  • :
  • C3Magazine
No Result
View All Result
C3GLOBE
No Result
View All Result
Home Architecture World

Lookout over Litomyšl

Containers reused to view historic city
atelier-r

Litomyšl in the Czech Republic, home to castles and manors listed as UNESCO World Heritage sites, is a city defined by its genius loci—the ‘spirit of place.’ It is often cited as an example of historic urban regeneration, where contemporary and traditional architecture coexist in a vibrant mix. Destinations of Journeys is a long-term project in Litomyšl that invites award-winning architectural studios to design suburban landscape elements for residents and hikers to enjoy outdoors.

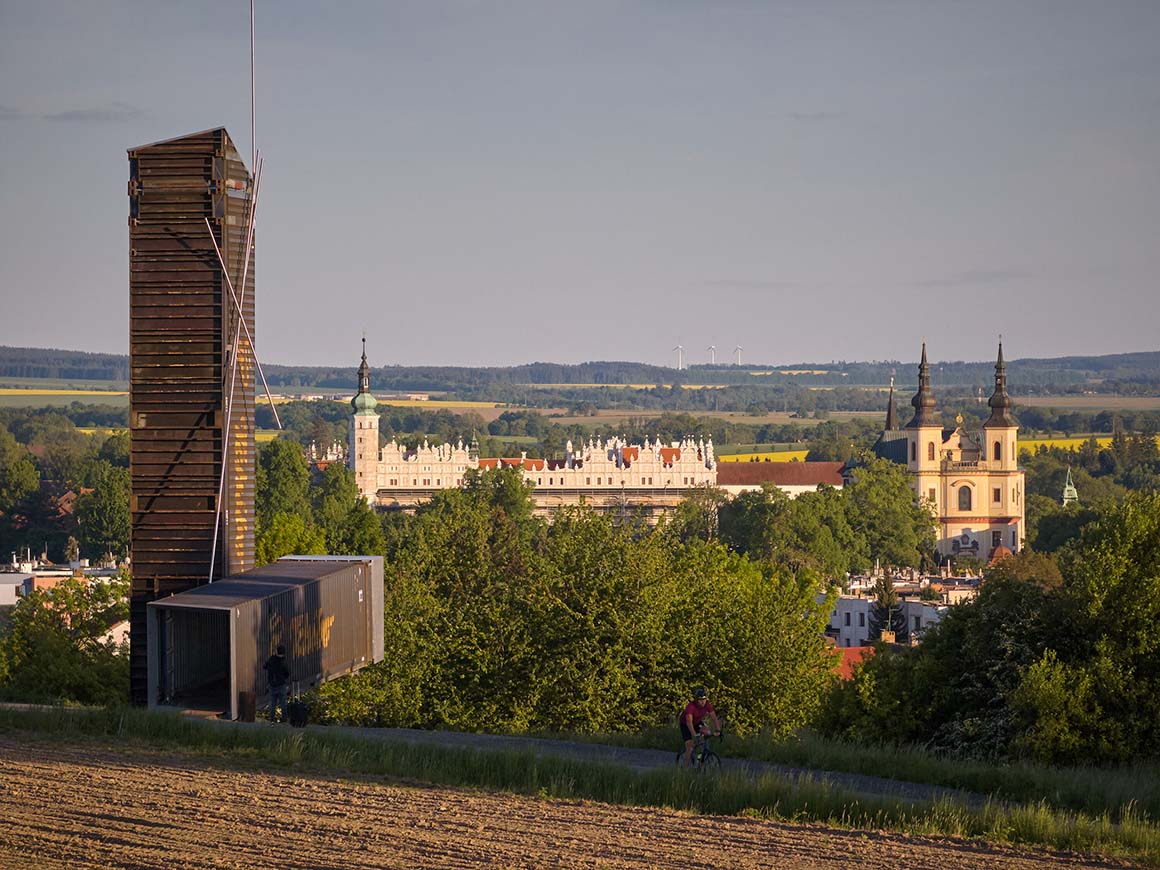
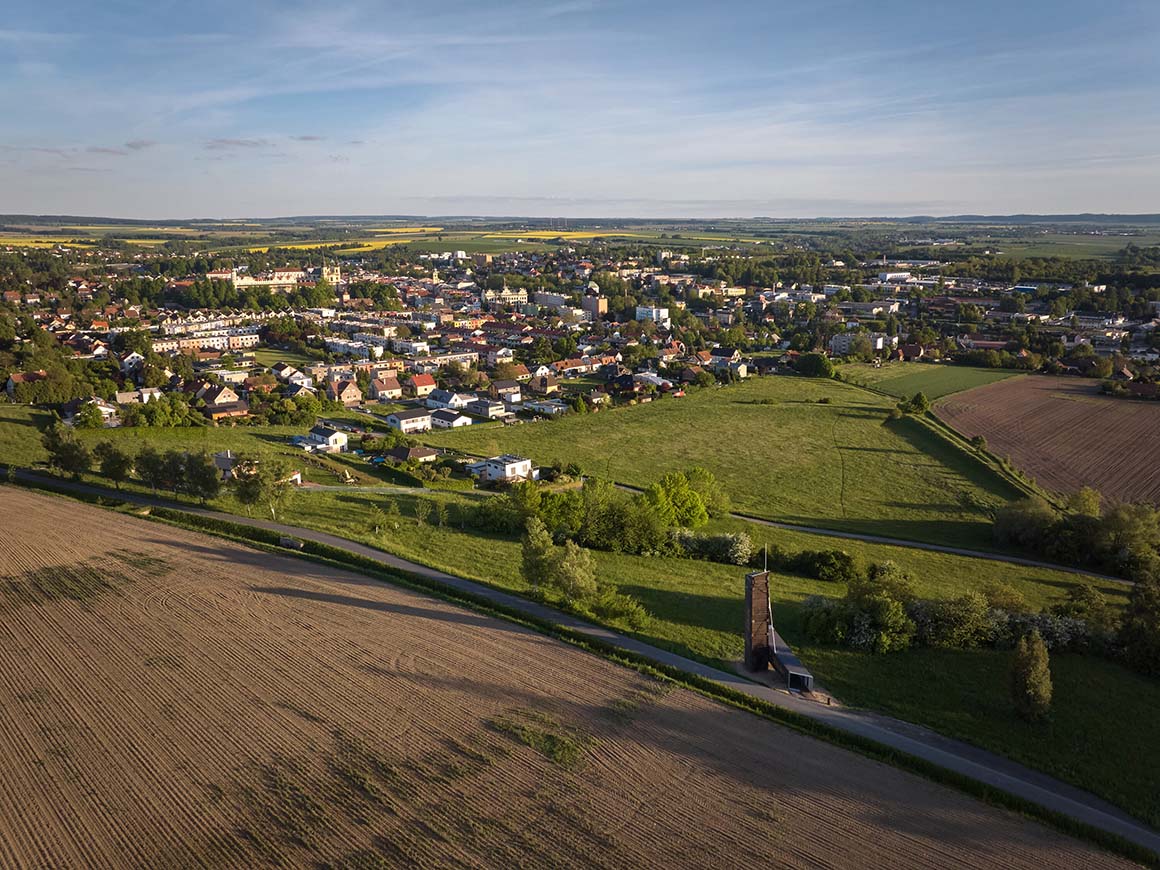
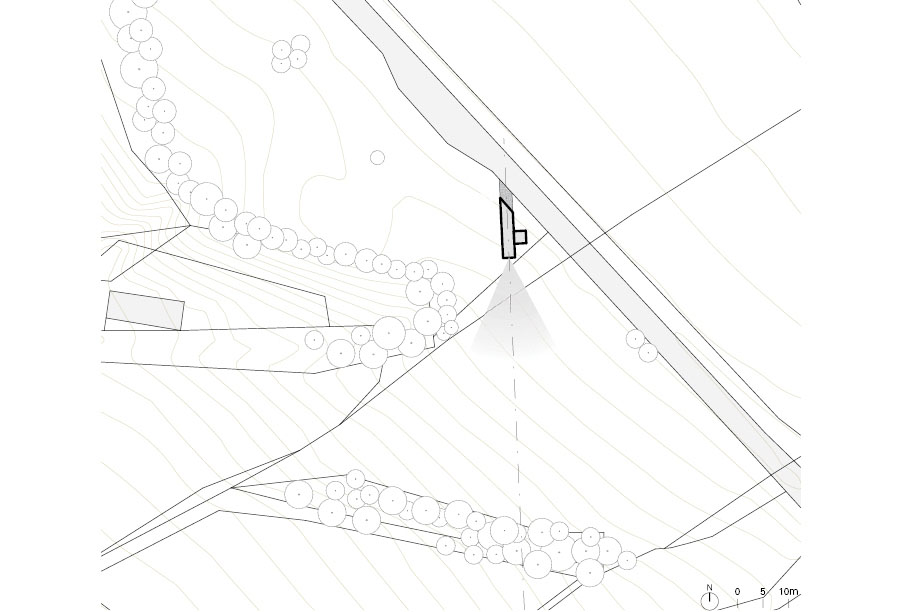
The site lies northwest of Litomyšl, offering sweeping views of the cityscape and key landmarks. At dusk, sunlight spreading across the western sky casts a glow that feels almost magical. To heighten this appeal and give people a new vantage point of the city, a plan was made to build a lookout tower. The concept was shaped by the client’s brief and financial limits. The structure had to have a positive environmental impact and remain reversible—meaning the site could be restored to its original condition in the future.
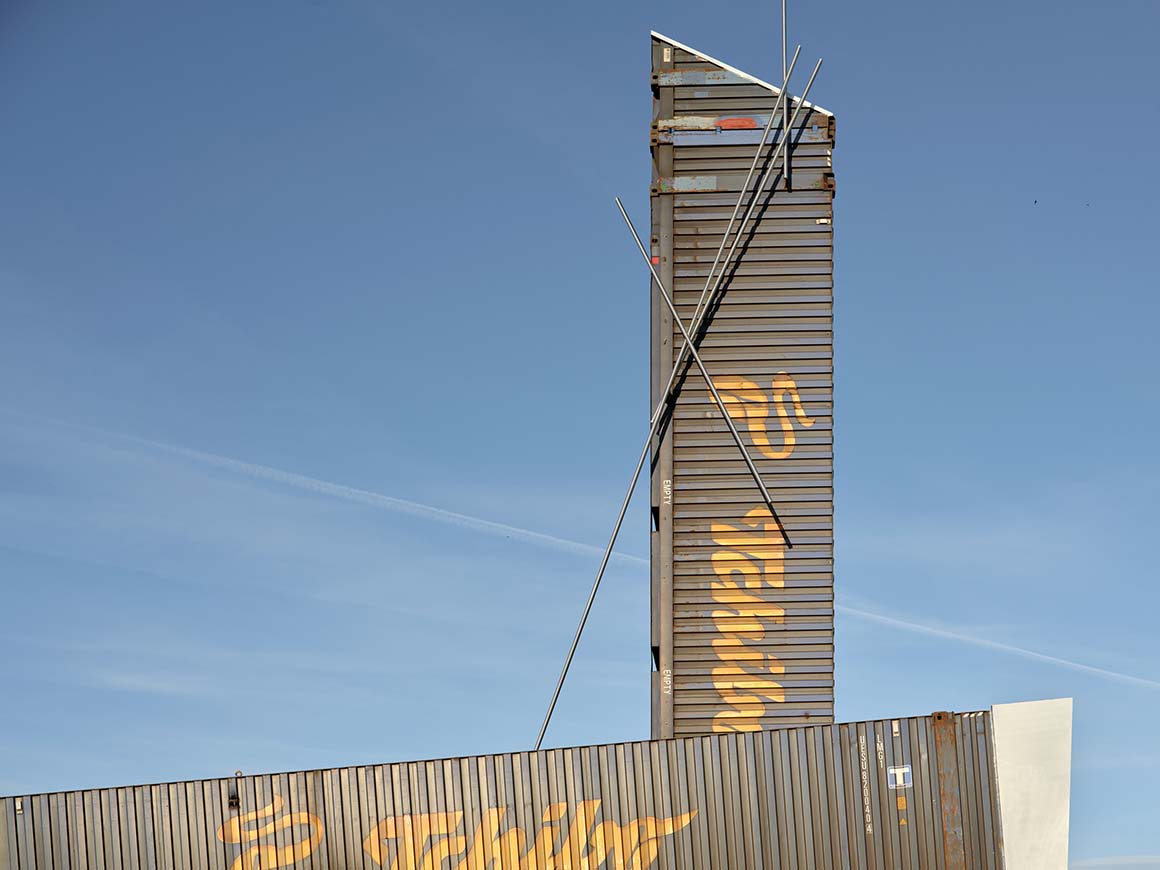
The philosophy of the project was to reflect contemporary phenomena while producing original work. Three key influences were considered: globalization, which favors simplification over originality; transportation, which underpins most human activity; and ecology, which seeks to balance the first two while offering sustainable alternatives. The architect focused on reusing existing objects in new contexts. Old shipping containers were chosen, as their reuse saves natural resources and energy after years of transporting goods around the world.
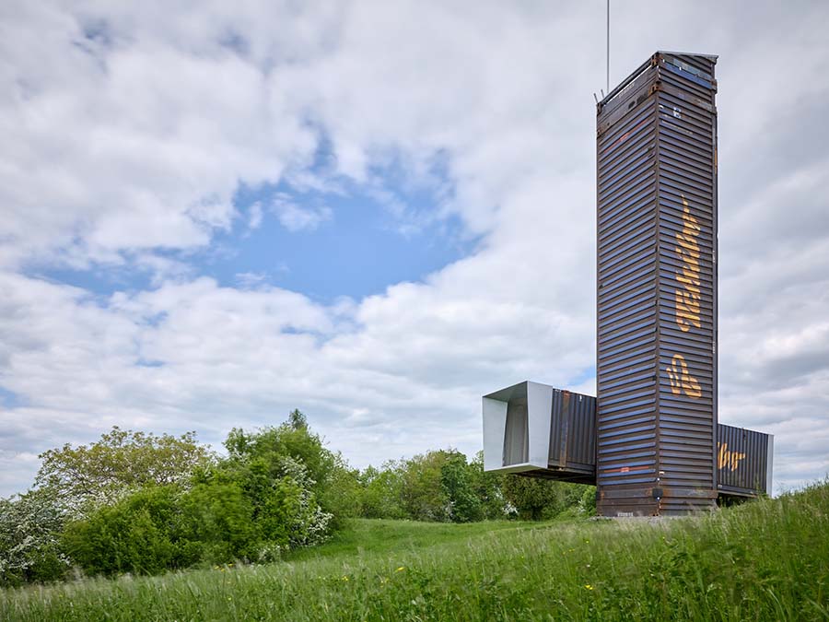
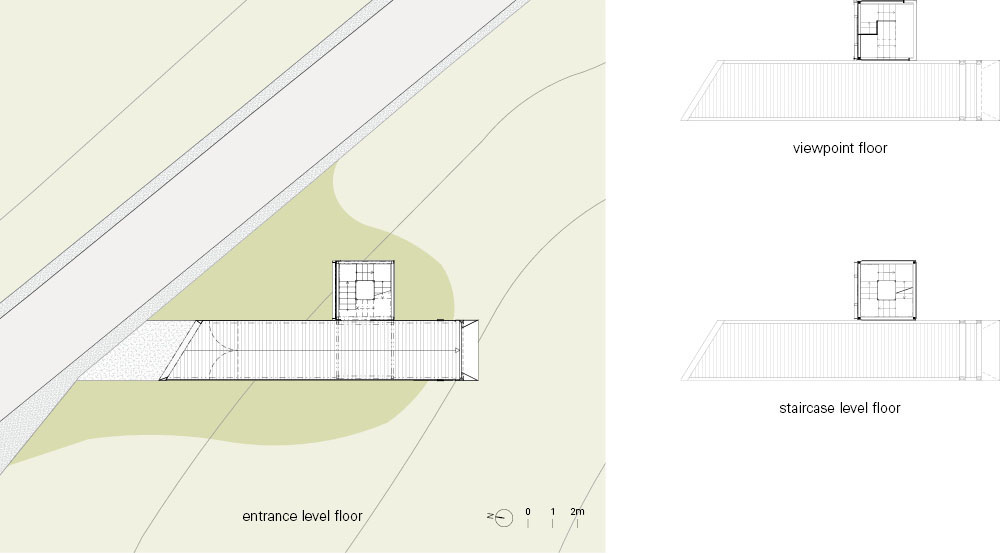
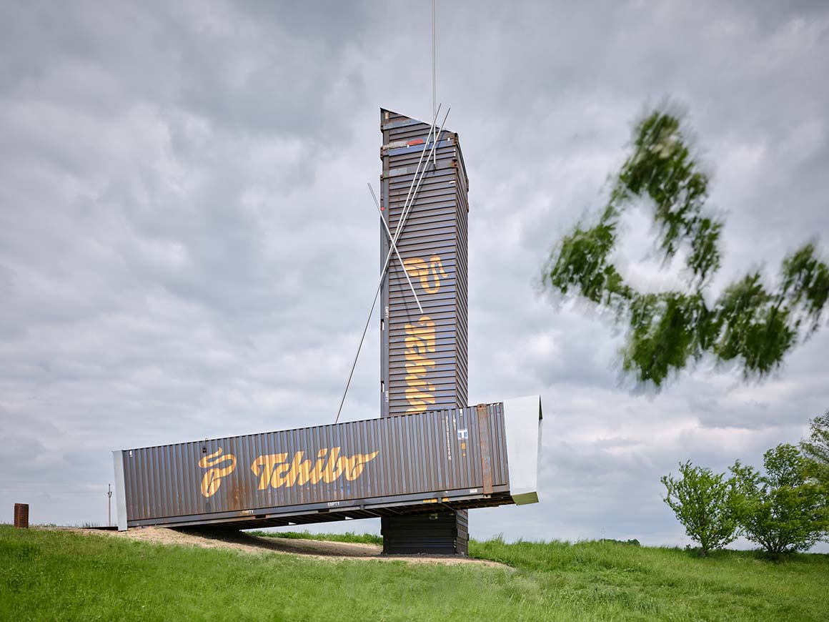
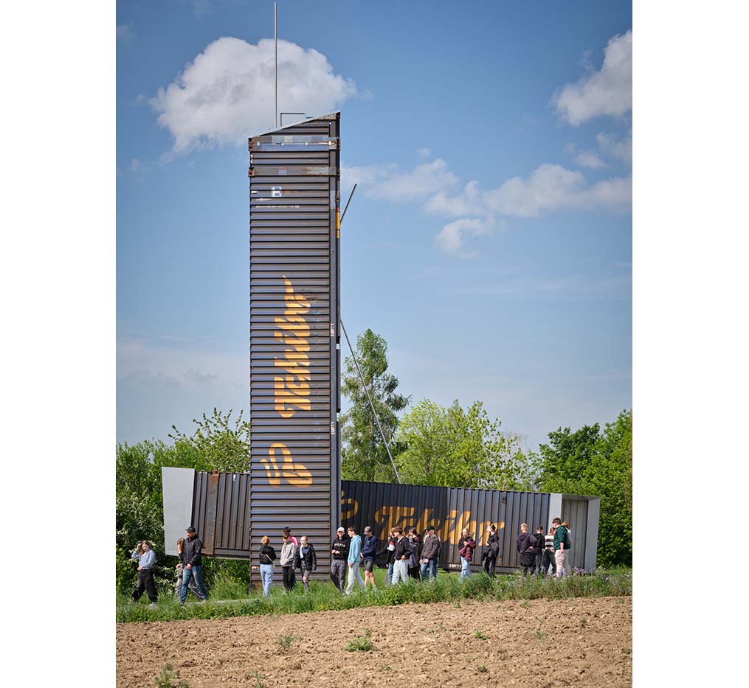
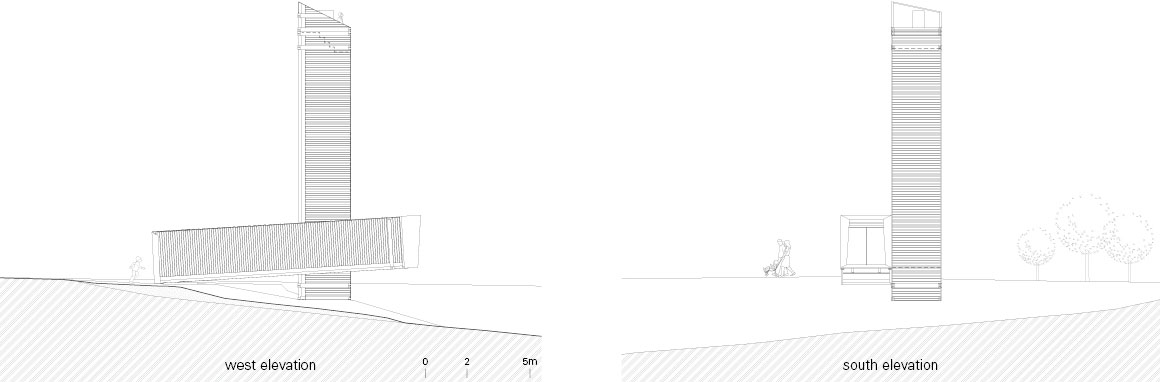
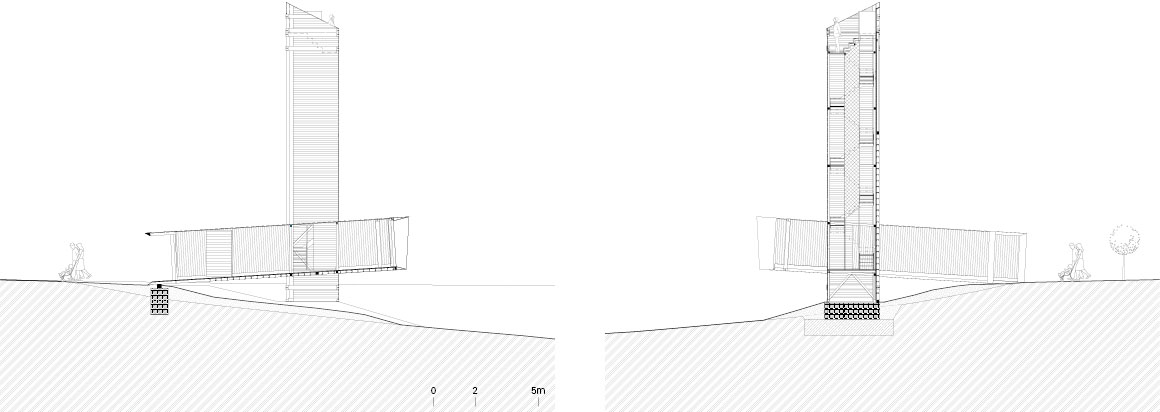
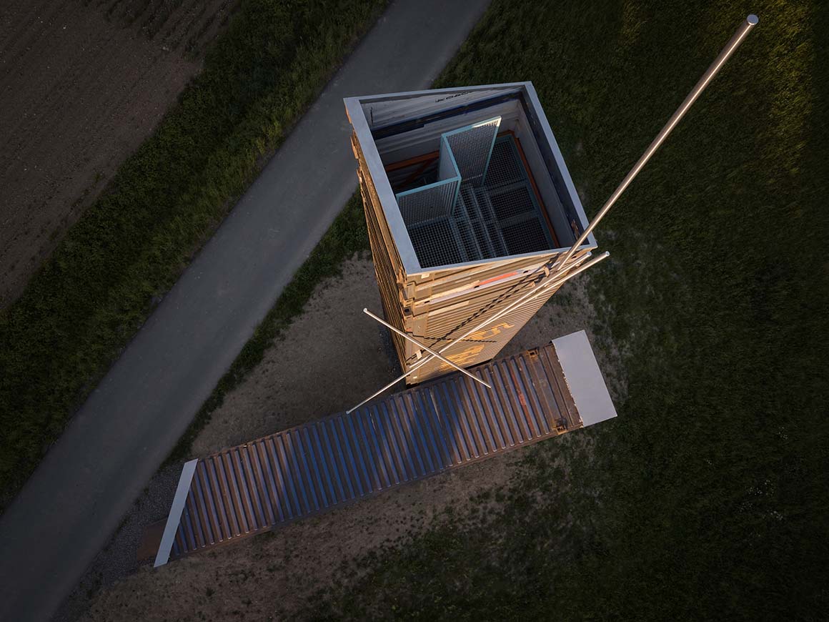
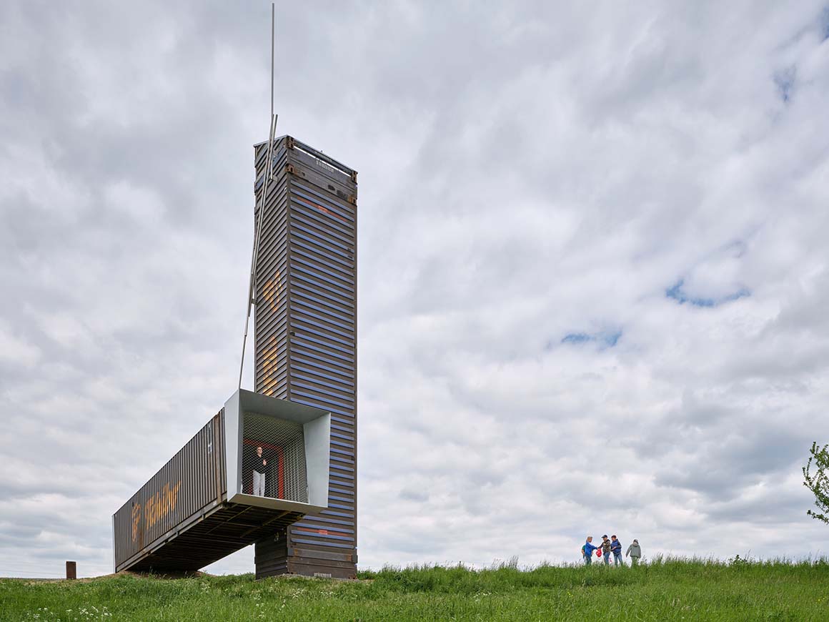
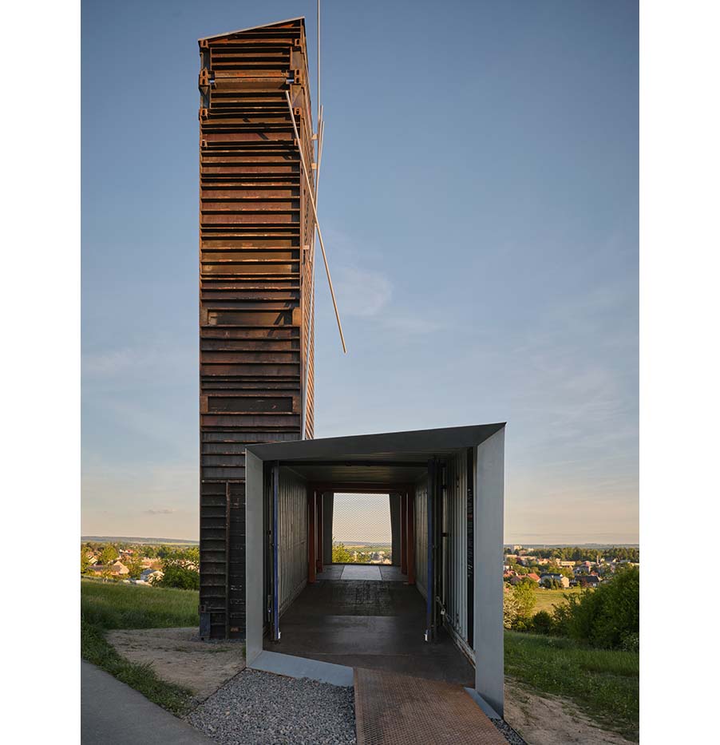
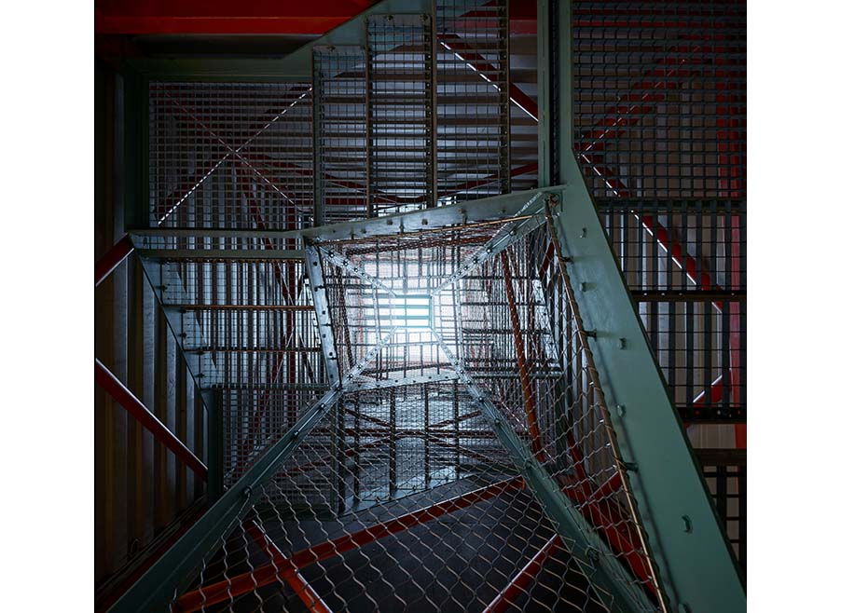
The proposal was to design a lookout tower from two containers with exposed corten steel surfaces. One was set horizontally and slightly raised to allow passage for strollers and wheelchairs. A vertical container connected to it holds a steel staircase leading to a 12-meter-high viewing platform. The stair rises around a steel frame with gridded metal steps in between. From the multi-level platforms stacked above, visitors enjoy panoramic views of the city, dotted with spires and historic landmarks.
Project: Lookout Above Litomyšl / Location: Na Lánech 26, 570 01 Litomyšl-Lány, Czech Republic / Architects: atelier-r / Author: Miroslav Pospíšil / Co-author: Martin Karlík / Collaborators: Statics_LOstade CZ_Lightning calculation, earthing_Radim Blaťák; Mikado–lightning conductor system artwork_Jan Dostál; Main contractor_Zámečnictví Sloupský; Mikado artwork realization_DOSTAL SCULPTURE (Jan Dostál) / Client: Town of Litomyšl / Use: observatory tower / Site area: 37.5m² / Bldg. area: 53.5m² / Gross floor area: 57.5m² / Cost: 61 500 € / Project year: 2022-2023 / Completion: 2025 / Photograph: ©BoysPlayNice (courtesy of the architect)


Tags: Czech RepublicLitomyšlobservatory


Related Posts

Latest

Dymak HQ

A Circular Ring Connecting Industry and Nature BIG Dymak, a Danish home and garden products...

byc3editor
2026-07-14
Latest

House and Beeyard

Grounded in the Geological and Material Context of the Site OKKA Architects Located in a...

byc3editor
2026-07-09
Latest

Marcellin College Flyover Gallery

Growing Tree in the Geometric Ellipse Farrell Wray Architects The Marcellin Flyover Gallery transforms a...

byc3editor
2026-07-06
Latest

Studio-Workshop for Photographers

A Continuous Flow by Minimizing the Boundaries Roman Bauer Arquitectos Located in Barranco, Lima, this...

byc3editor
2026-07-02
Latest

Santa María del Oro House

Nestled in Woods on a Lake Slope Mauricio Ceballos X Architects Santa María del Oro,...

byc3editor
2026-06-30
Latest

Prins Constantijn Integrated Child Center

A Complementary Relation between Old and New Studio Nauta + De Zwarte Hond A ‘school...

byc3editor
2026-06-27
Next Post

MASP Pietro Maria Bardi Building

  • About C3
  • Advertising
C3GLOBE

© All rights reserved. K-ARCHITECTURE | 18 GongHangDaeRo 2Gil GangSeo-gu Seoul 07622 Korea | Tel_+82 2 2661 1513 | Email_editorial@c3globe.com

Welcome Back!

Login to your account below

Forgotten Password?

Retrieve your password

Please enter your username or email address to reset your password.

Log In

Add New Playlist

No Result
View All Result
  • Latest
  • Architecture
    • Asia
    • China
    • Japan
    • Korea
    • World
  • Competitions
    • Call for Entries
    • Results
  • News
  • —
  • About C3
  • Advertising

© All rights reserved. K-ARCHITECTURE | 18 GongHangDaeRo 2Gil GangSeo-gu Seoul 07622 Korea | Tel_+82 2 2661 1513 | Email_editorial@c3globe.com