Adapting to Nature by Hempcrete
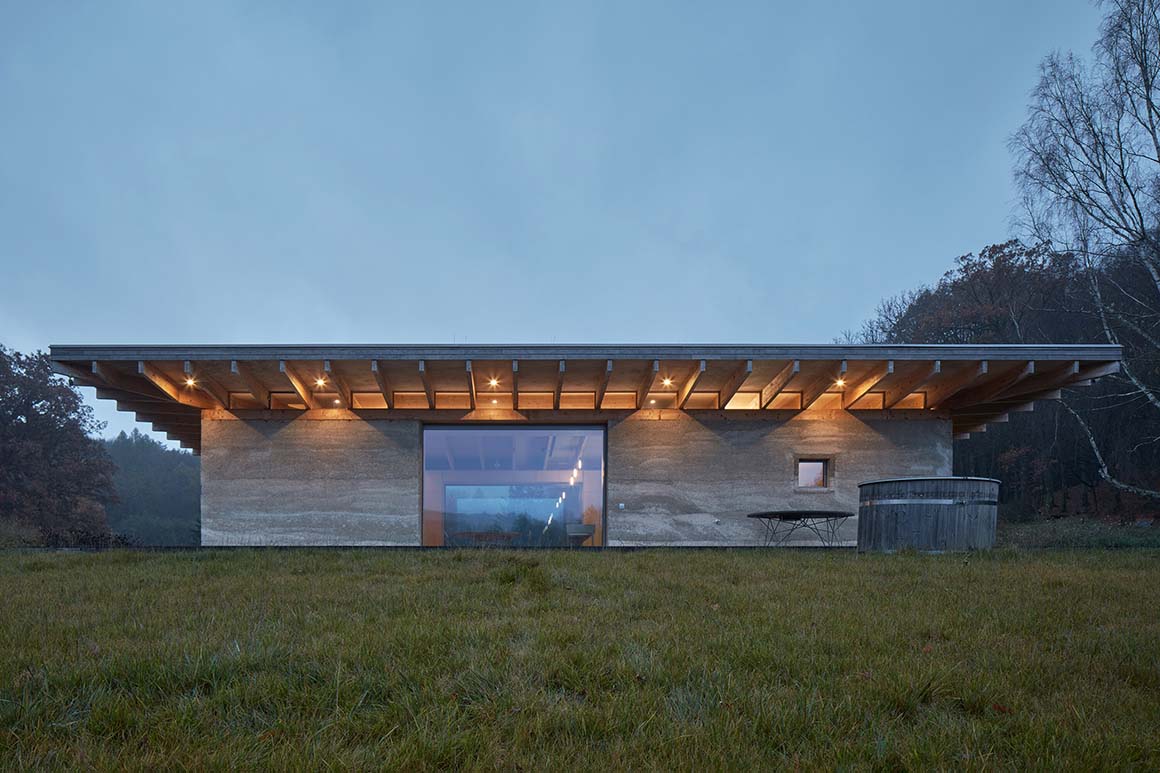
The client of this single-family house had a personal affinity with nature and forests, and with the site itself. Before having children, Ondřej led the life of a ‘modern nomad’, yet dreamed of building a cabin on the forested site which he owned near to his parents’ home; his habit was to spend winter in the city and relocate to his parents’ house in spring.
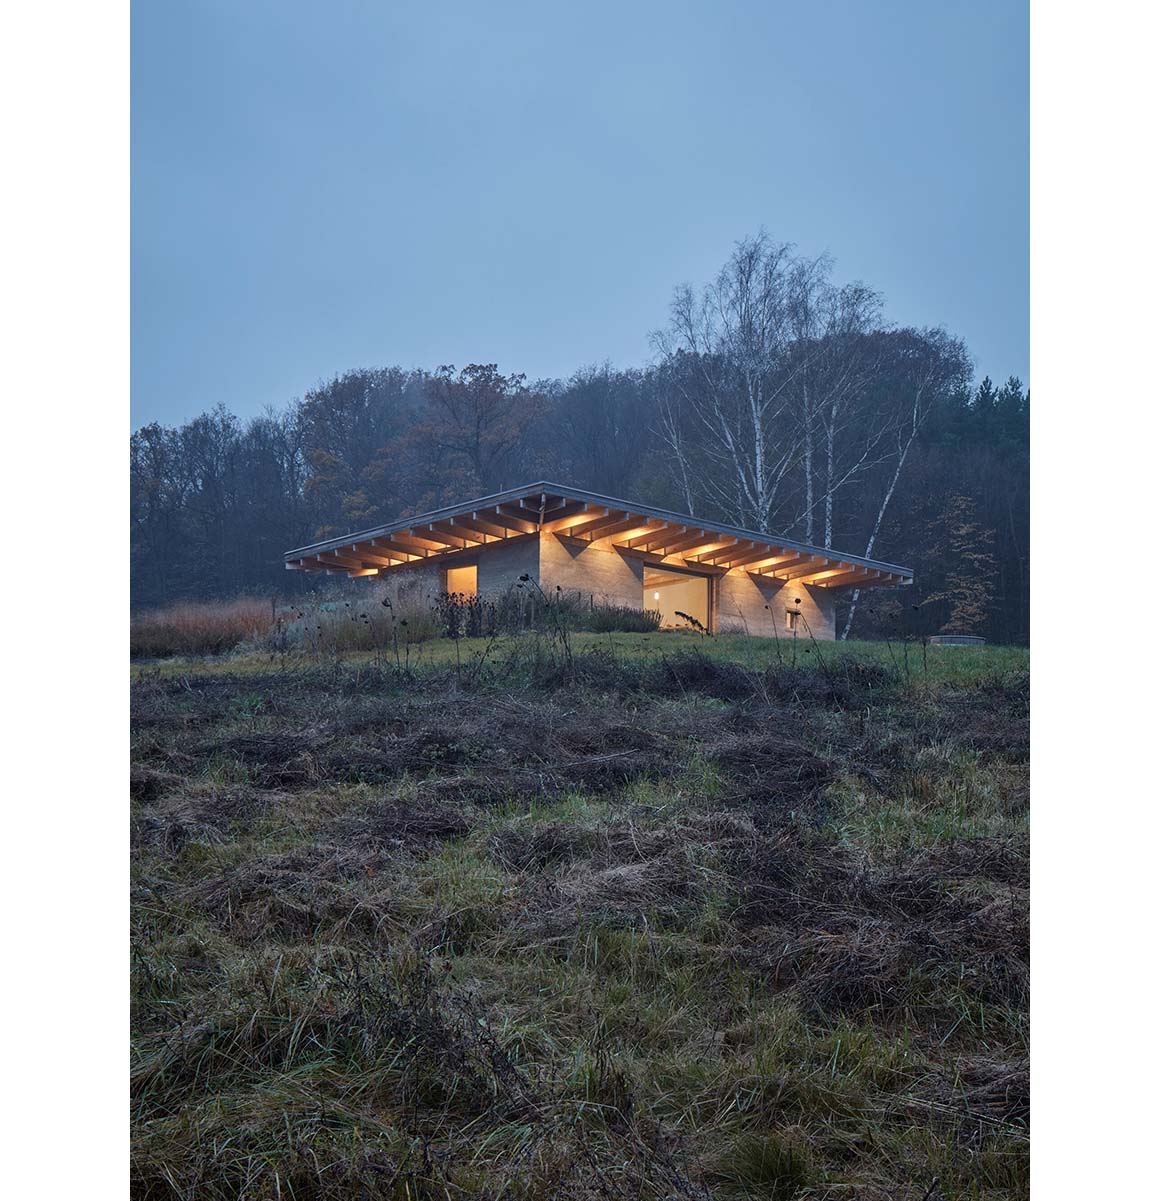
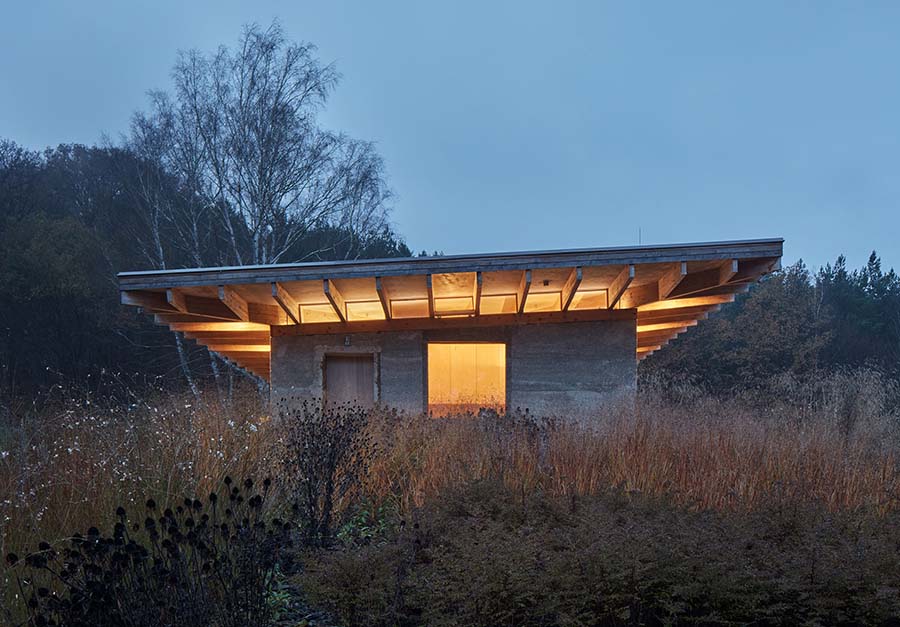
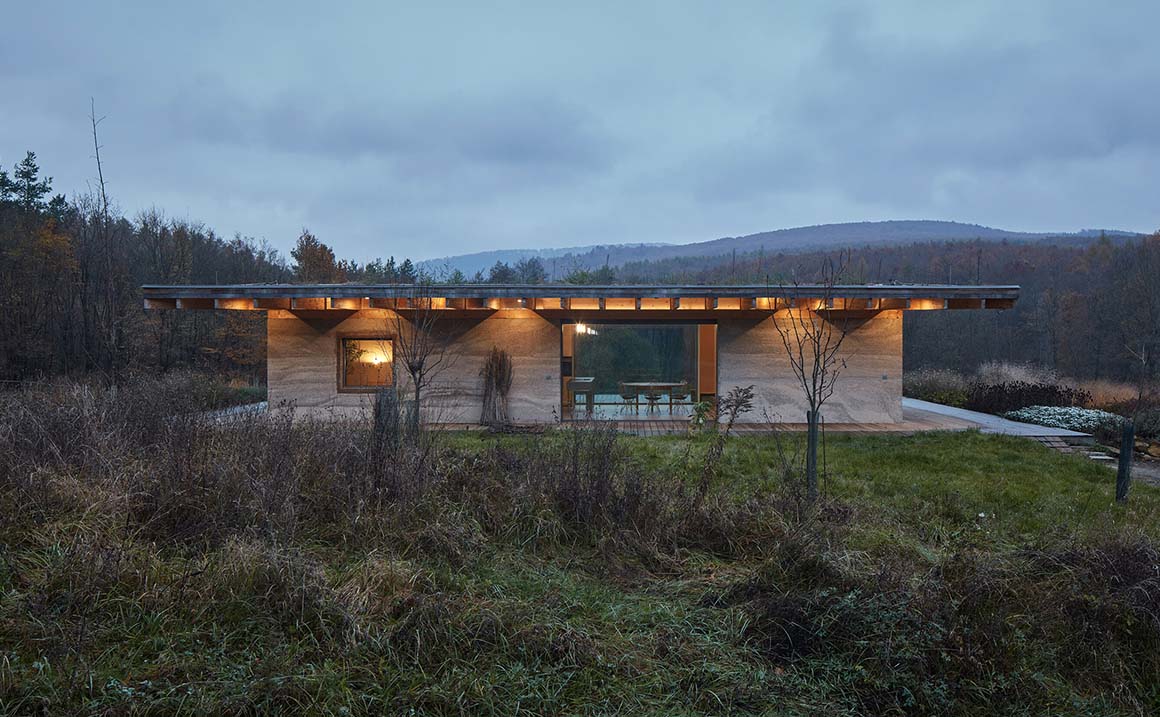
The client wanted his own new-build home to be connected to the surrounding nature, to be ecological, and to also comprise his own photo chamber, so as to spend his winter evenings developing photos. The client also had a clear idea about the building material, favoring hempcrete, which had never been used as a building material in the Czech Republic. This material choice at first posed a challenge for the architect, yet initial struggles evolved into a valuable experience and a fascination with its features and its history. Building with hempcrete is in fact easy and allows the builder to construct a house on their own. The material petrifies over the course of several years and draws carbon dioxide from the surrounding air during this process. Hempcrete also has great insulating features, is recyclable and resistant to pests, fire and molds.
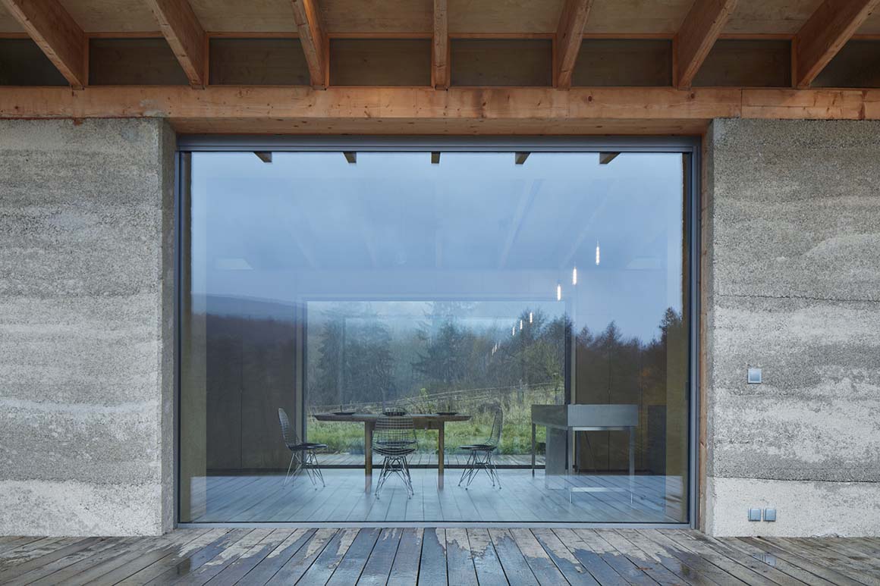
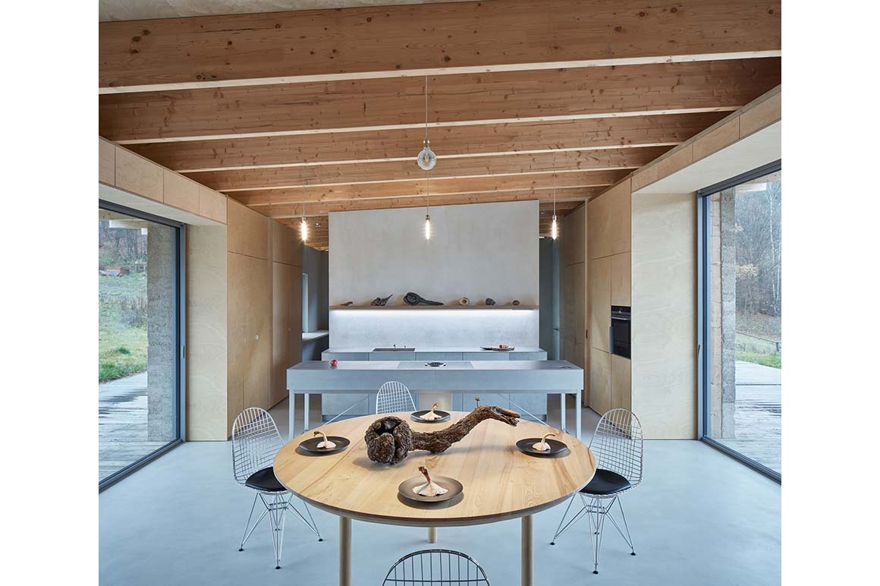
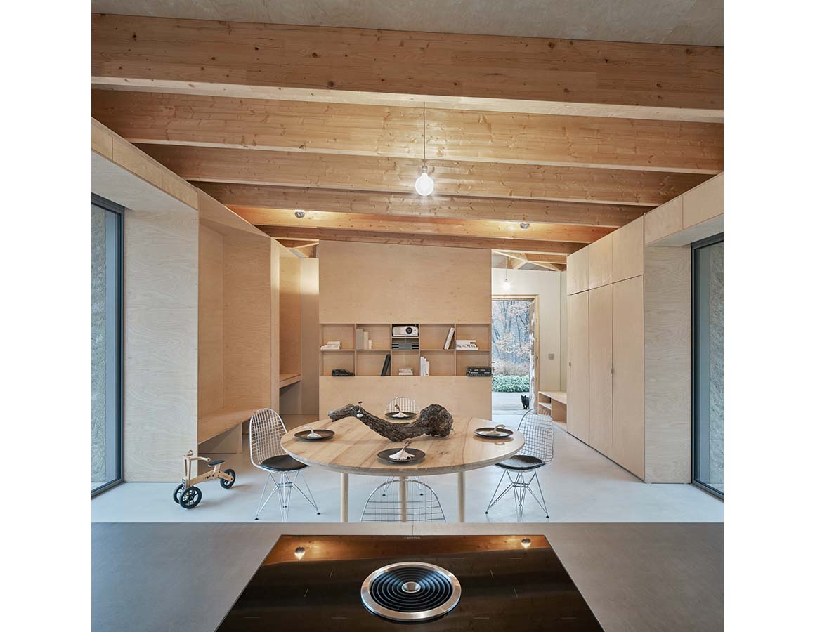
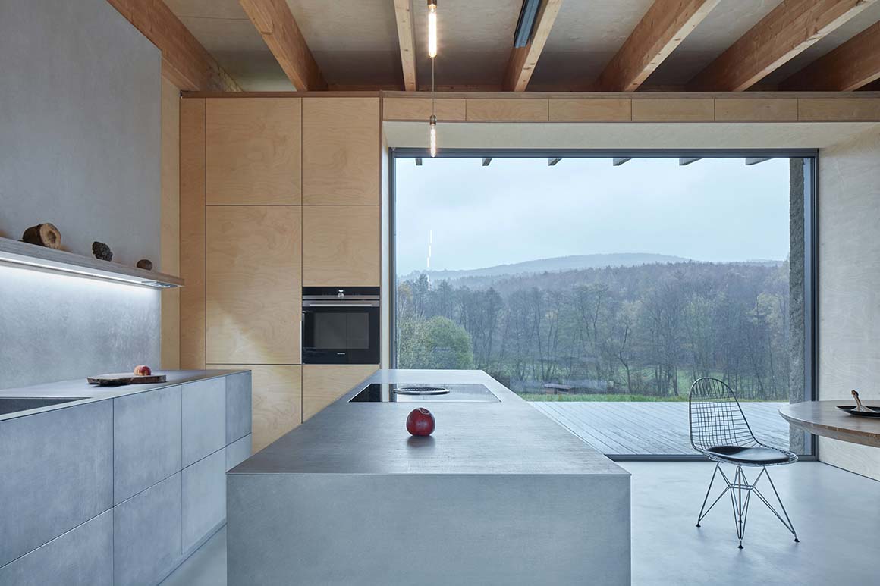
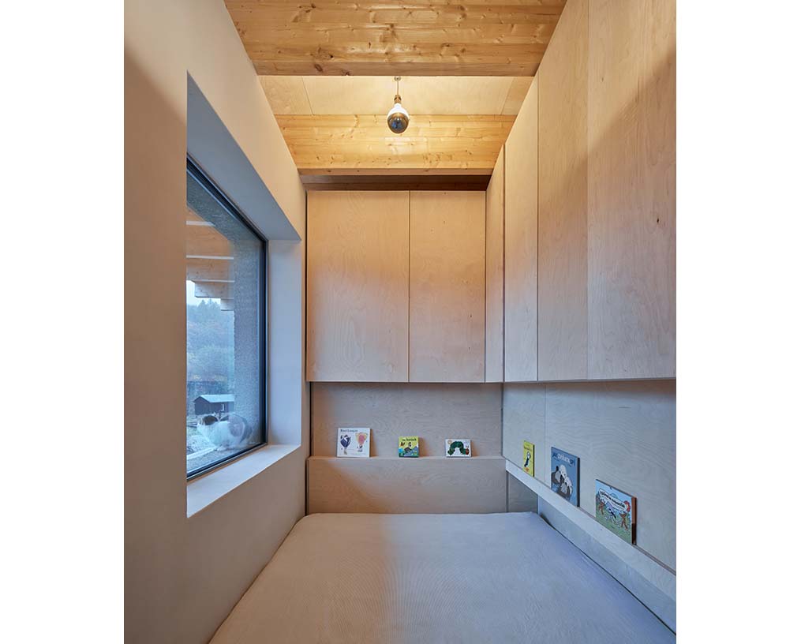
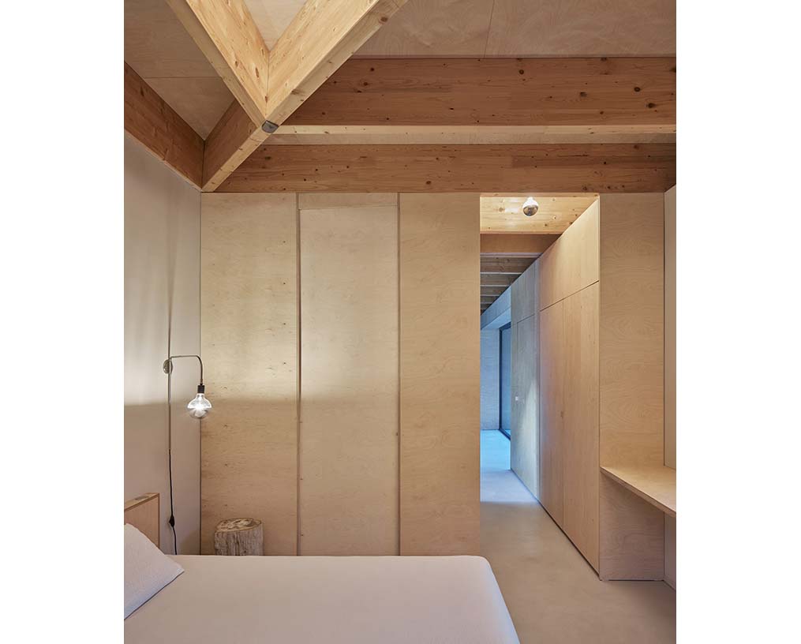
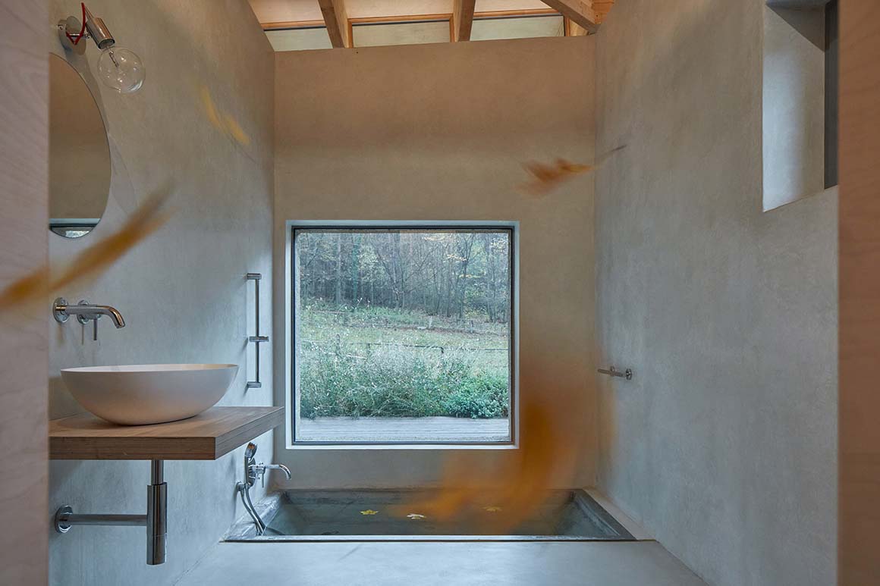
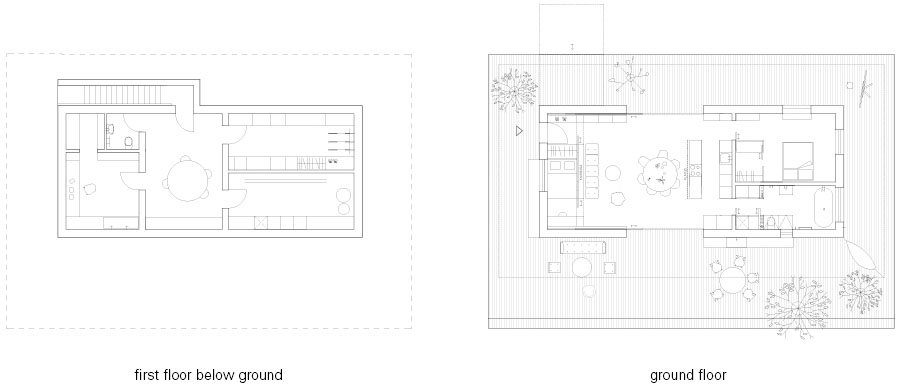
House LO is defined by three elements: two perforated monoliths and a thin wooden sheet. The void in between the ‘stones’ is the living space of the house. It is separated from the surrounding nature by large sliding windows that allow the space to become part of the outdoors, while framing picturesque views. The two monoliths contain the entrance, two bedrooms and a bathroom. The house has a cellar with technical facilities, photo chamber, club room and storage. A large terrace runs around the house, being protected from bad weather by the roof overhang, so that the owner can spend as much time outside as possible. The roof is covered with a green carpet, so that the house merges with nature and is well insulated. The layout of the house is designed to use its space to the fullest. The house will gradually become part of the surrounding nature. First it will be a home to a family with two children, later it will become a family summer retreat, and later still, a comfortable home for an elderly couple.
Project: House LO / Location: Chřiby, Czech Republic / Architect: Ateliér Lina Bellovičová / Author: Lina Koníček Bellovičová / Client: Ondřej Koníček / Site area: 20,000m2 / Gross floor area: 160m2 / Materials: timber(construction), concrete(cellar), anhydrid(floor), hempcrete(walls), stainless steel(kitchen) / plywood – furniture / Design: 2017 / Completion: 2018 / Photograph: ©BoysPlayNice(courtesy of the architect)