Thursday, July 30, 2026
  • About C3
  • Advertising
C3GLOBE
  • Latest

    Theodore Roosevelt Presidential Library

    Frank Gehry’s Guggenheim Abu Dhabi to Open in December 2026

    House in Avándaro

    Songshan Lake Exhibition and Performance Center

    Zuiderplein Complex

    MVRDV wins Shift Embassy international design competition in Rotterdam

    DANNONG Store

    Temporary Exhibition for the CCCB

    Makino’s Roadside Station Sakawa

  • Architecture
    • All
    • Asia
    • China
    • Japan
    • Korea
    • World

    Theodore Roosevelt Presidential Library

    House in Avándaro

    Songshan Lake Exhibition and Performance Center

    Zuiderplein Complex

    DANNONG Store

    Temporary Exhibition for the CCCB

    Makino’s Roadside Station Sakawa

    House of the Nuns

    Aranya Art Center Guangzhou & the Community Canteen

  • Competitions
    • All
    • Call for Entries
    • Results

    MVRDV wins Shift Embassy international design competition in Rotterdam

    Studio Campo Baeza and Maoda Win Ecuador National Museum Competition

    Coldefy Wins Rákosrendező Masterplan Competition in Budapest

    Istanbul‘s Ion Riva Masterplan Unveiled with Snøhetta, MVRDV, and BIG

    Mextrópoli 2026 Pavilion

    BIG unveils ‘The Sail’, a mass-timber community and convention center in Rouen

    Snøhetta Wins Design Competition for the Hangzhou Qiantang Bay Art Museum

    MVRDV’s “Grand Ballroom” wins competition for mixed-use arena, housing, and hotel complex in Albania

    JKMM Architects wins international competition for Architecture and Design Museum of Finland

  • News

    Frank Gehry’s Guggenheim Abu Dhabi to Open in December 2026

    default

    Snøhetta’s Shanghai Grand Opera House to Open in October

    Large, a Contemporary Art Platform on the Former Renault Factory Site, to Open in Autumn 2026

    [Interview] OMA’s Architecture of Context and Encounter

    Fundació Mies van der Rohe Opens Exhibition of 500 Works Collected Over Four Decades

    2026 Serpentine Pavilion Open, LANZA Atelier’s ‘Serpentine’ Continues 25 Years of Architectural Experimentation

    Rudolph M. Schindler’s Unbuilt Architecture

    Smiljan Radić receives the 2026 Pritzker Architecture Prize

    Five Final Proposals Unveiled for Rotterdam Shift Landmark Design Competition

  • :
  • C3Magazine
No Result
View All Result
  • Latest

    Theodore Roosevelt Presidential Library

    Frank Gehry’s Guggenheim Abu Dhabi to Open in December 2026

    House in Avándaro

    Songshan Lake Exhibition and Performance Center

    Zuiderplein Complex

    MVRDV wins Shift Embassy international design competition in Rotterdam

    DANNONG Store

    Temporary Exhibition for the CCCB

    Makino’s Roadside Station Sakawa

  • Architecture
    • All
    • Asia
    • China
    • Japan
    • Korea
    • World

    Theodore Roosevelt Presidential Library

    House in Avándaro

    Songshan Lake Exhibition and Performance Center

    Zuiderplein Complex

    DANNONG Store

    Temporary Exhibition for the CCCB

    Makino’s Roadside Station Sakawa

    House of the Nuns

    Aranya Art Center Guangzhou & the Community Canteen

  • Competitions
    • All
    • Call for Entries
    • Results

    MVRDV wins Shift Embassy international design competition in Rotterdam

    Studio Campo Baeza and Maoda Win Ecuador National Museum Competition

    Coldefy Wins Rákosrendező Masterplan Competition in Budapest

    Istanbul‘s Ion Riva Masterplan Unveiled with Snøhetta, MVRDV, and BIG

    Mextrópoli 2026 Pavilion

    BIG unveils ‘The Sail’, a mass-timber community and convention center in Rouen

    Snøhetta Wins Design Competition for the Hangzhou Qiantang Bay Art Museum

    MVRDV’s “Grand Ballroom” wins competition for mixed-use arena, housing, and hotel complex in Albania

    JKMM Architects wins international competition for Architecture and Design Museum of Finland

  • News

    Frank Gehry’s Guggenheim Abu Dhabi to Open in December 2026

    default

    Snøhetta’s Shanghai Grand Opera House to Open in October

    Large, a Contemporary Art Platform on the Former Renault Factory Site, to Open in Autumn 2026

    [Interview] OMA’s Architecture of Context and Encounter

    Fundació Mies van der Rohe Opens Exhibition of 500 Works Collected Over Four Decades

    2026 Serpentine Pavilion Open, LANZA Atelier’s ‘Serpentine’ Continues 25 Years of Architectural Experimentation

    Rudolph M. Schindler’s Unbuilt Architecture

    Smiljan Radić receives the 2026 Pritzker Architecture Prize

    Five Final Proposals Unveiled for Rotterdam Shift Landmark Design Competition

  • :
  • C3Magazine
No Result
View All Result
C3GLOBE
No Result
View All Result
Home Architecture World

Guest House ‘Alex’

Drawn on cinematic tropes for a member of the film industry
Atelier Vens Vanbelle

The client – the eponymous Alex – who works in the film industry, approached architects atelier vens vanbelle to design a guest house that would make his international guests remember their stay at his Belgian home for the rest of their lives.
He also wanted space to host previews of films and other cultural exploits. The project was to be a literal extension of his home and job in a single story.

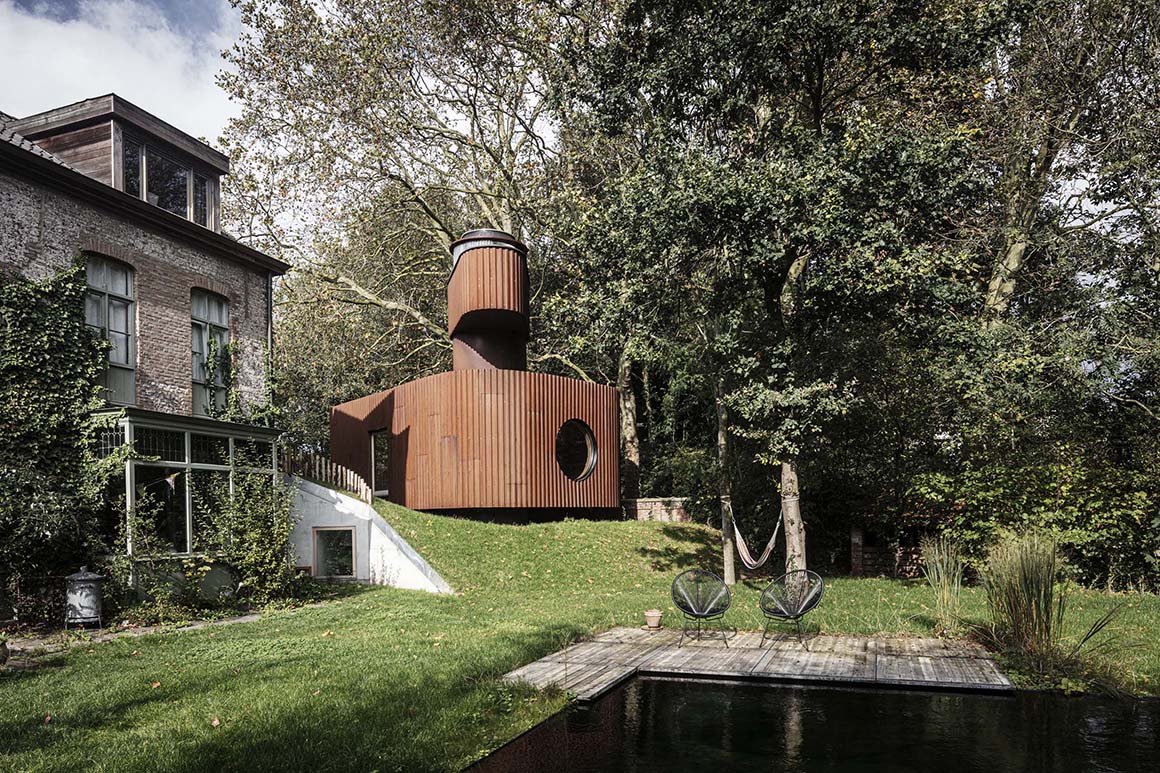
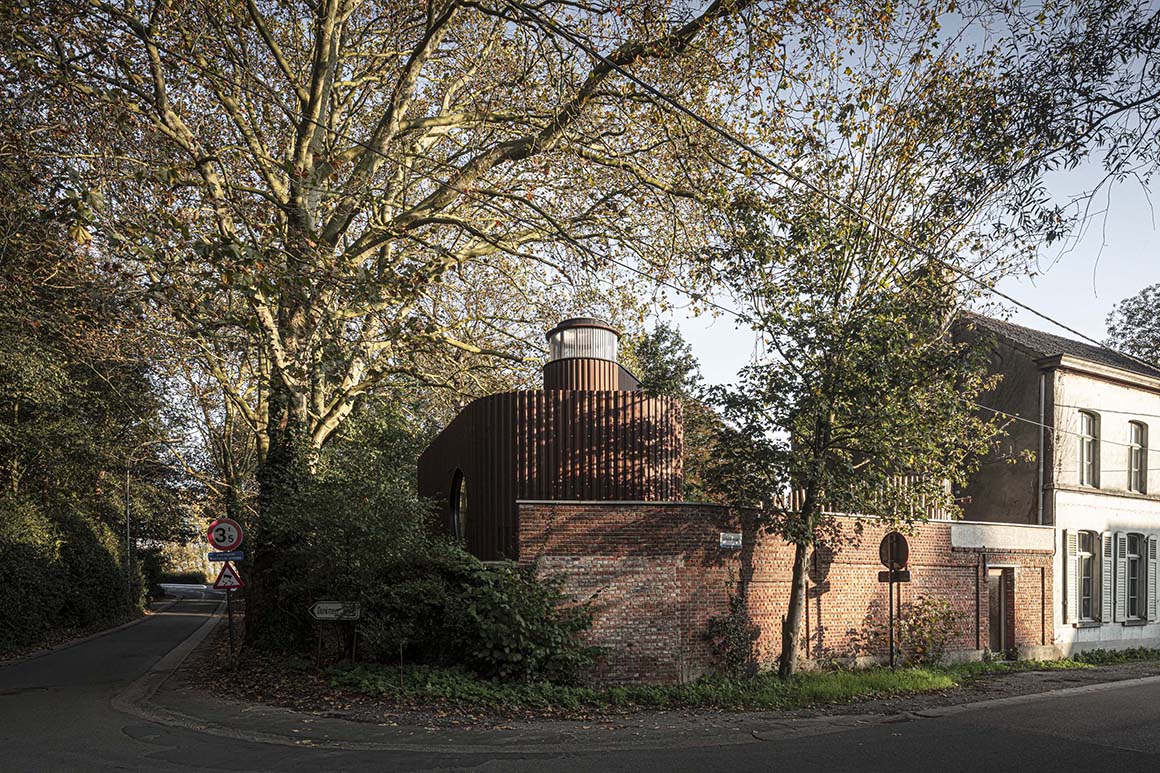
The location is very idyllic, with the river Schelde flowing behind it, the romantic garden on the one hand and a castle view on the other. The client’s French-style house had a garden wall behind which an old dilapidated garage and shed stood in a wild garden. This lost and forgotten corner of the site presented itself as the ideal location for the guesthouse: privacy, space and views.

This project remains close to the reality of the owner’s domestic life, and as a guest one descends into an alienating underground world before ultimately coming across the log cabin.
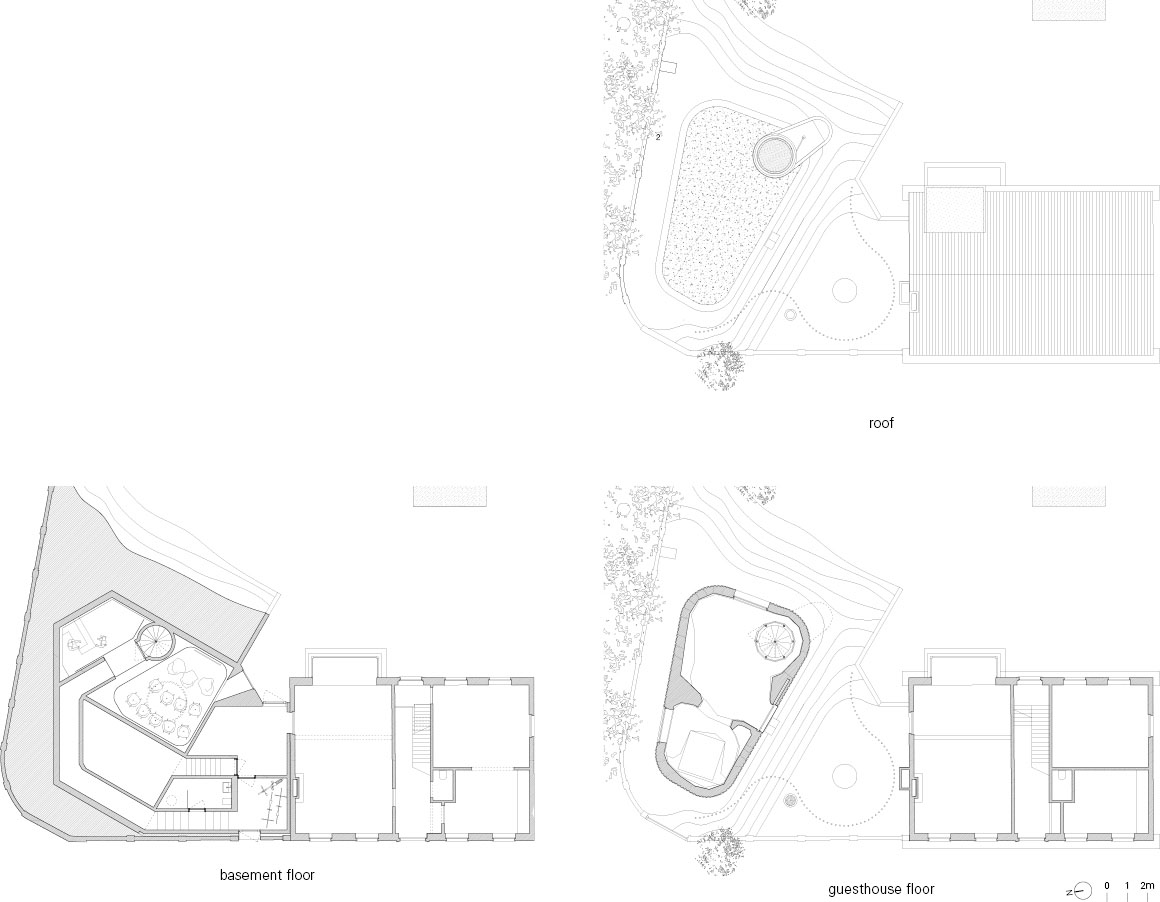
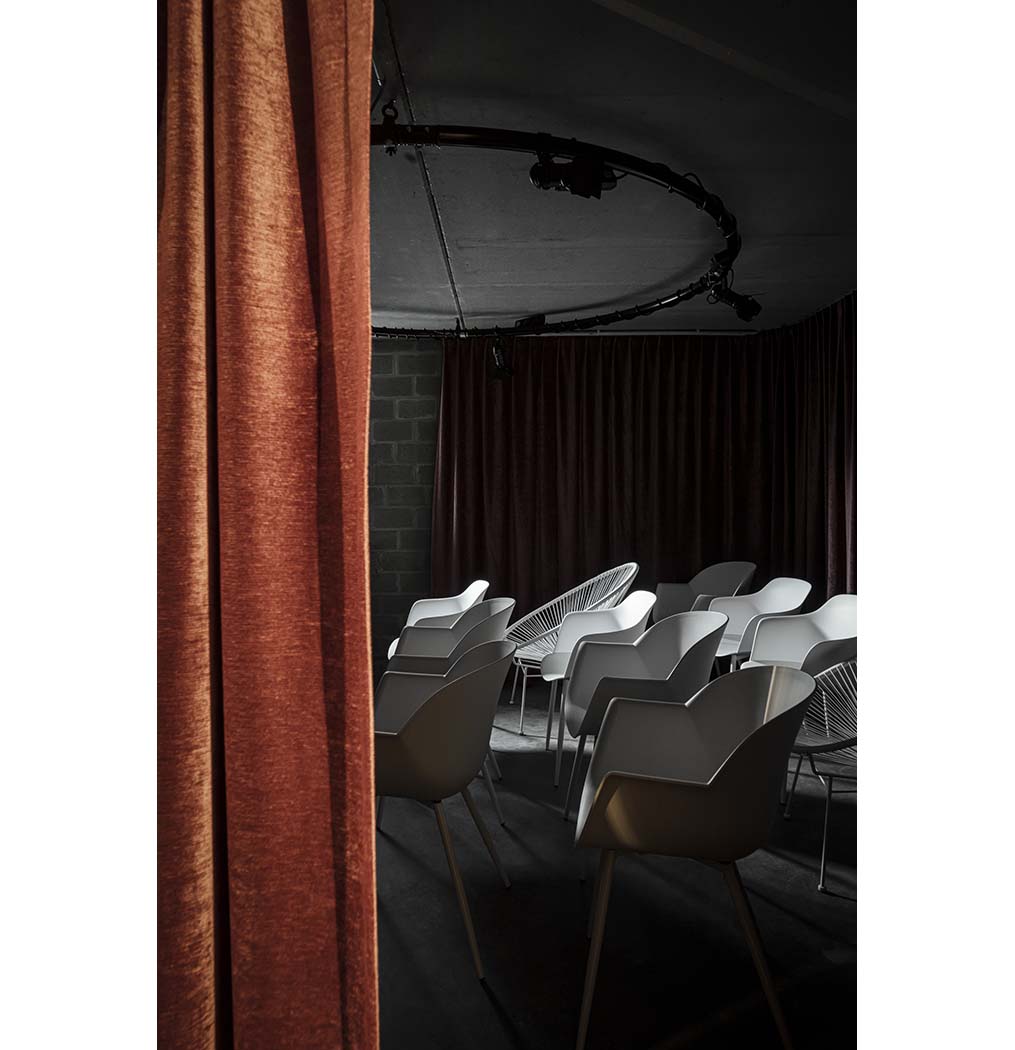
Guests enter a new garden shed and a bicycle shed through the living room of the client. After this they descend a staircase and end up in a long underground corridor – a completely disorienting experience. Yet the first surprise awaits them when they arrive in a small cinema hall with red curtains (David Lynch is not far away), and opposite this is a small, bar with an equally strange character.
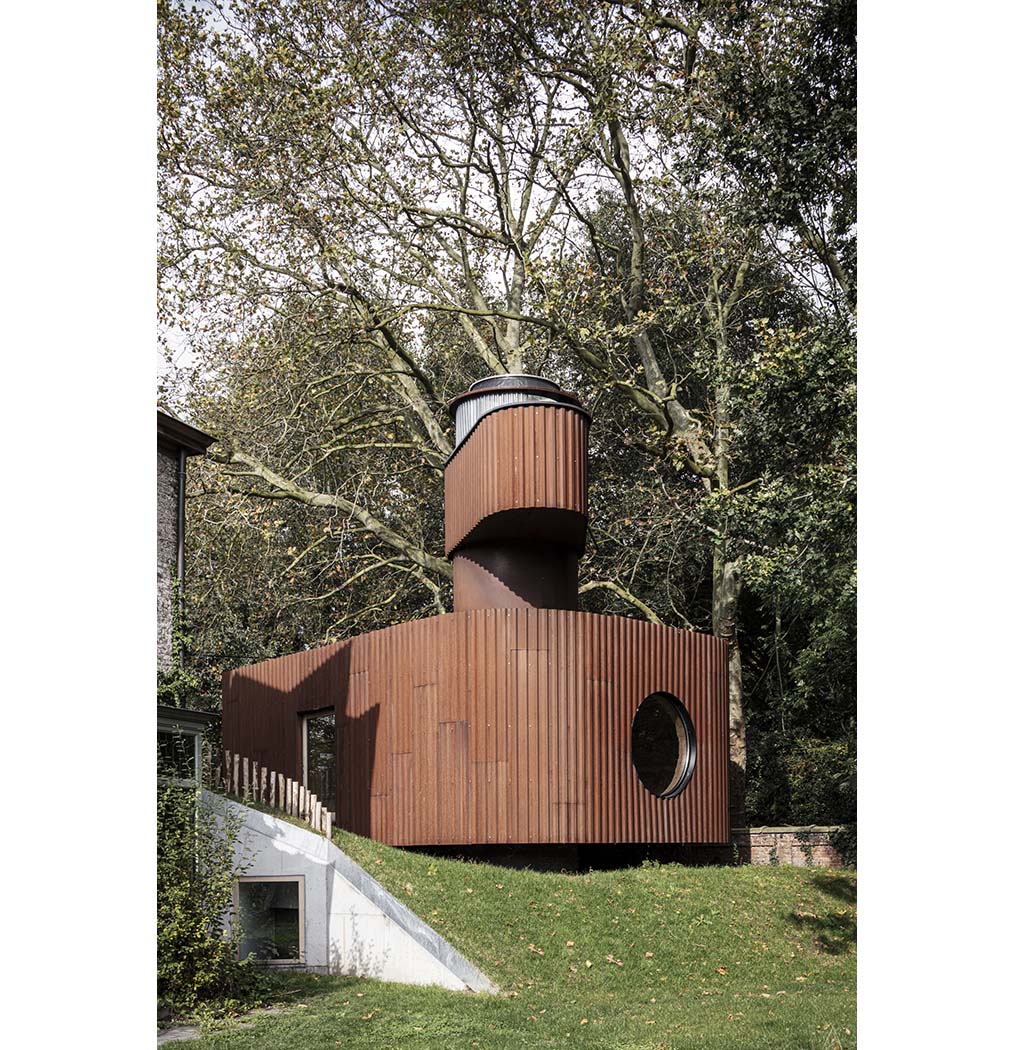
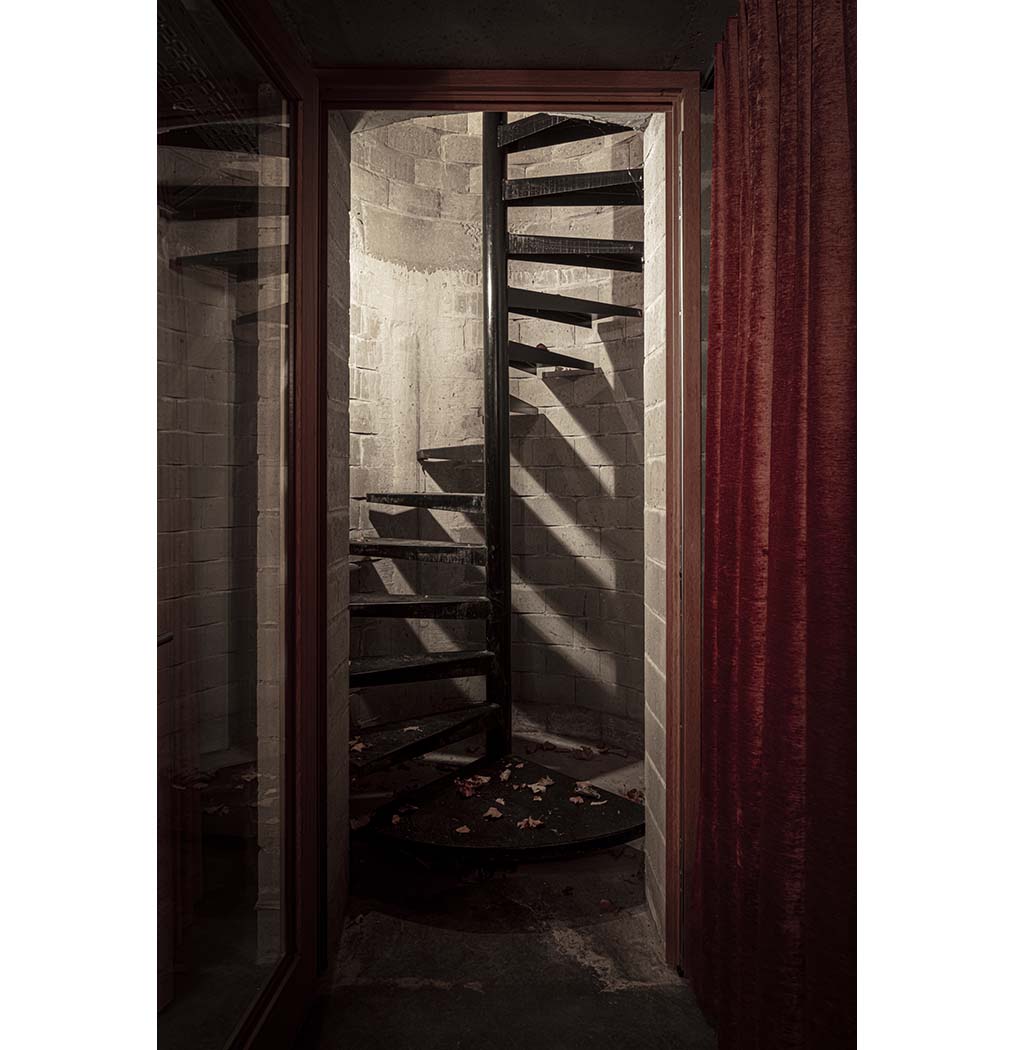
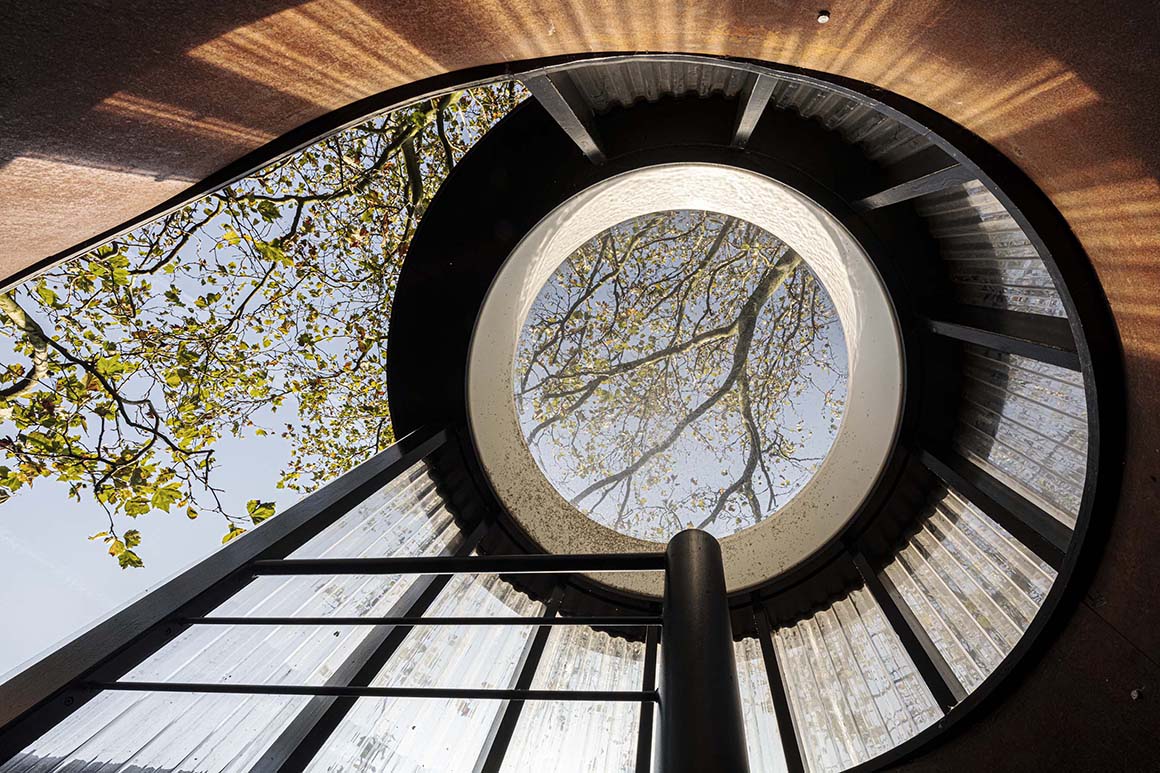
Literally offering light at the end of the tunnel is a spiral staircase in a light box. Judging by the leaves on the steps, it must be partly outdoors… these stairs seem endless, but a new sight soon emerges: the guesthouse itself.
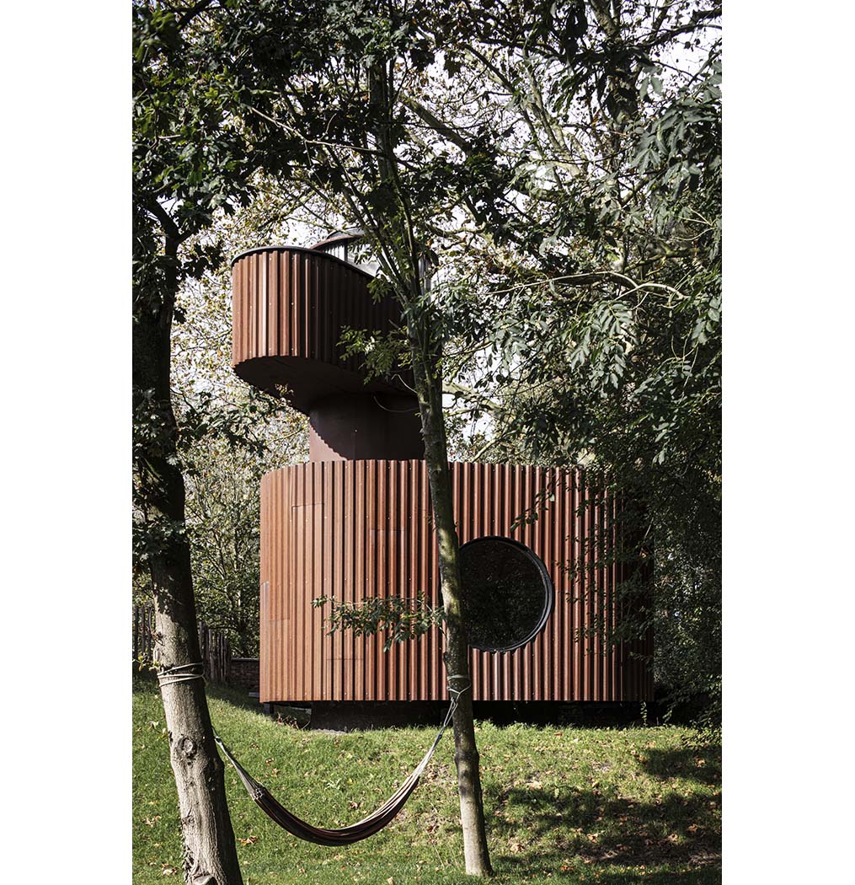
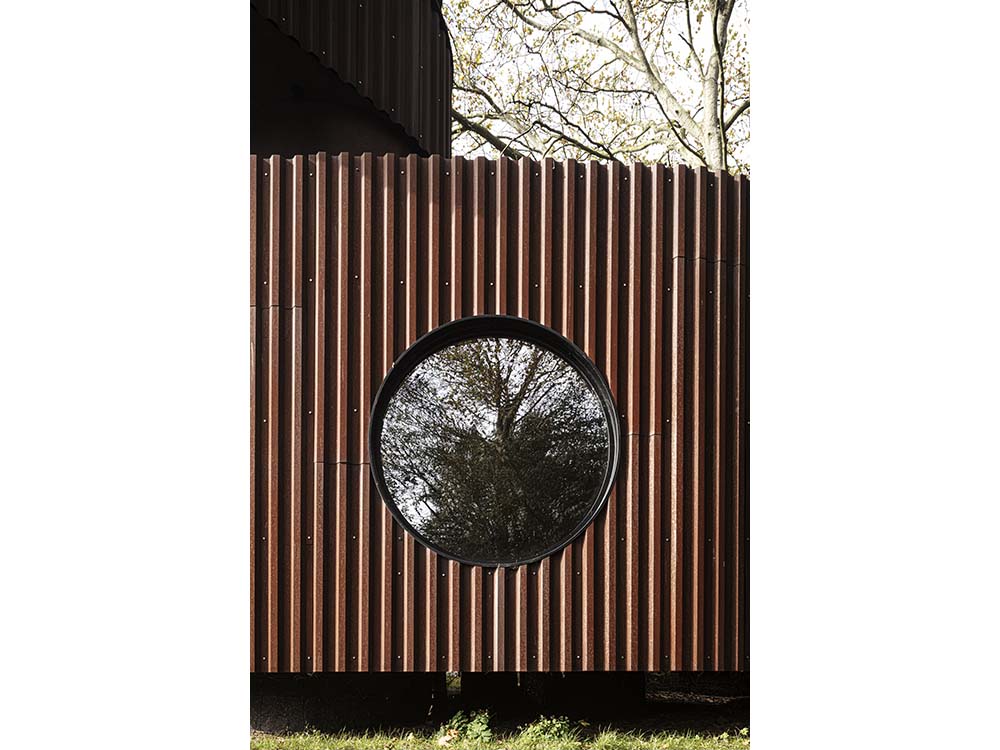
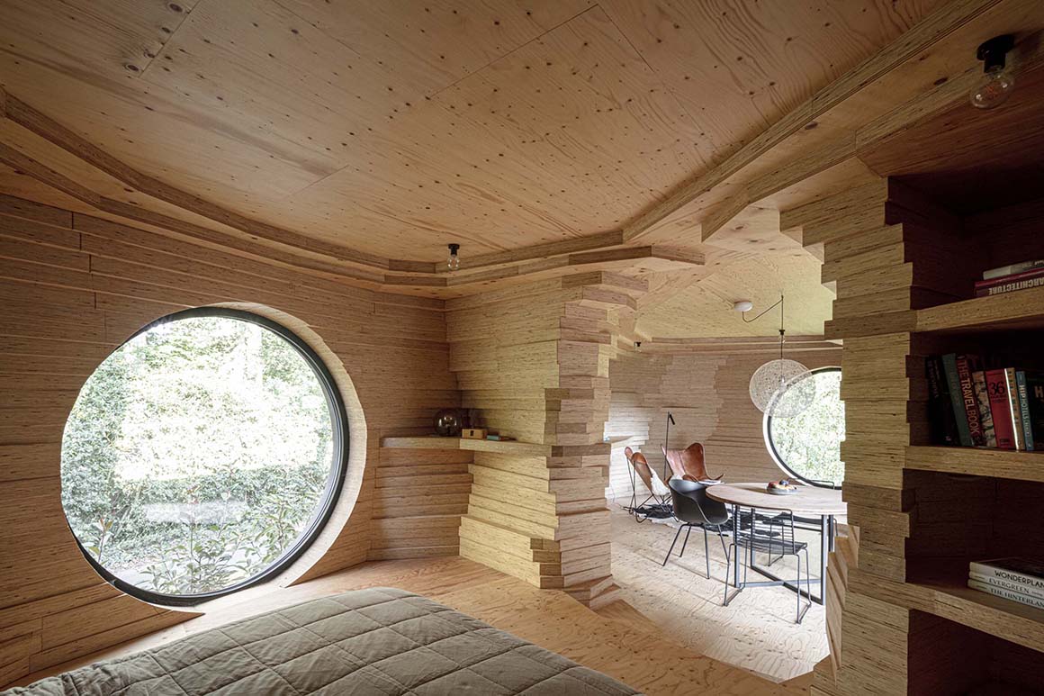
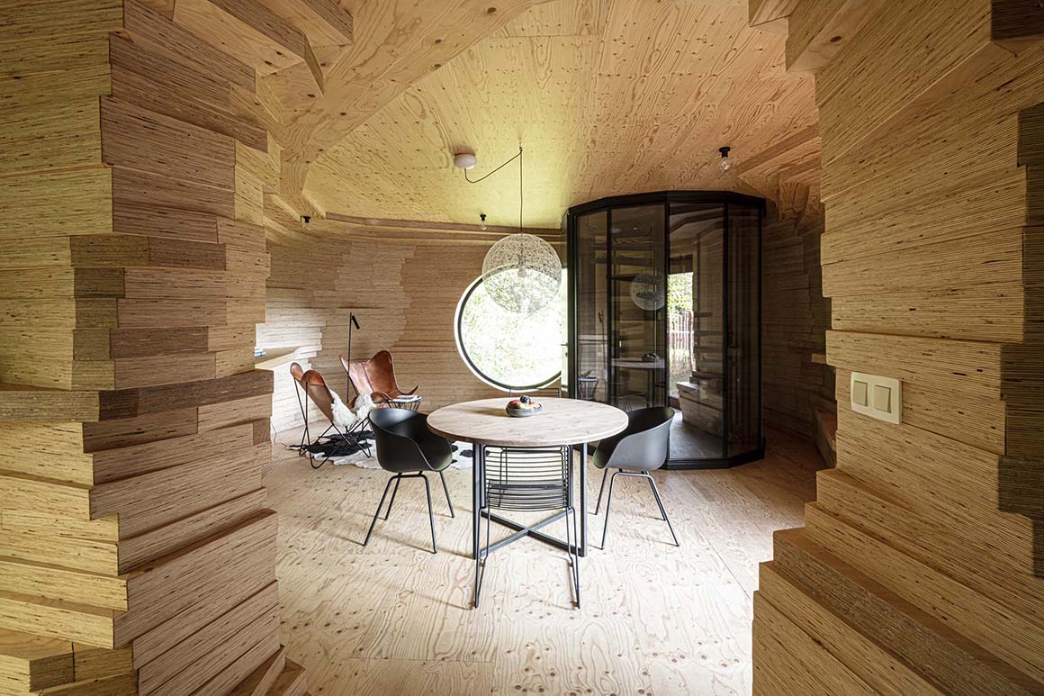
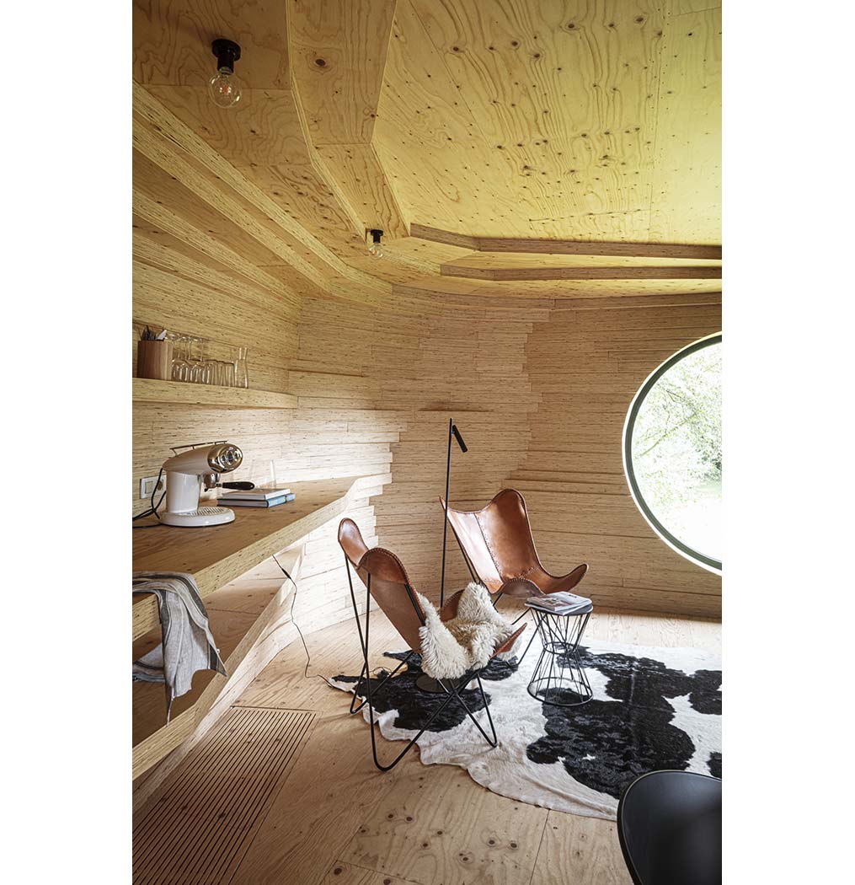

The cavernous space consists entirely of laminated wood, which serves as a floor, wall and ceiling as well as for the interior fittings: kitchen countertop, bookcase, bench, steps and even the base for the bed. The guesthouse has two round windows, one of which overlooks the garden and the other the castle domain.

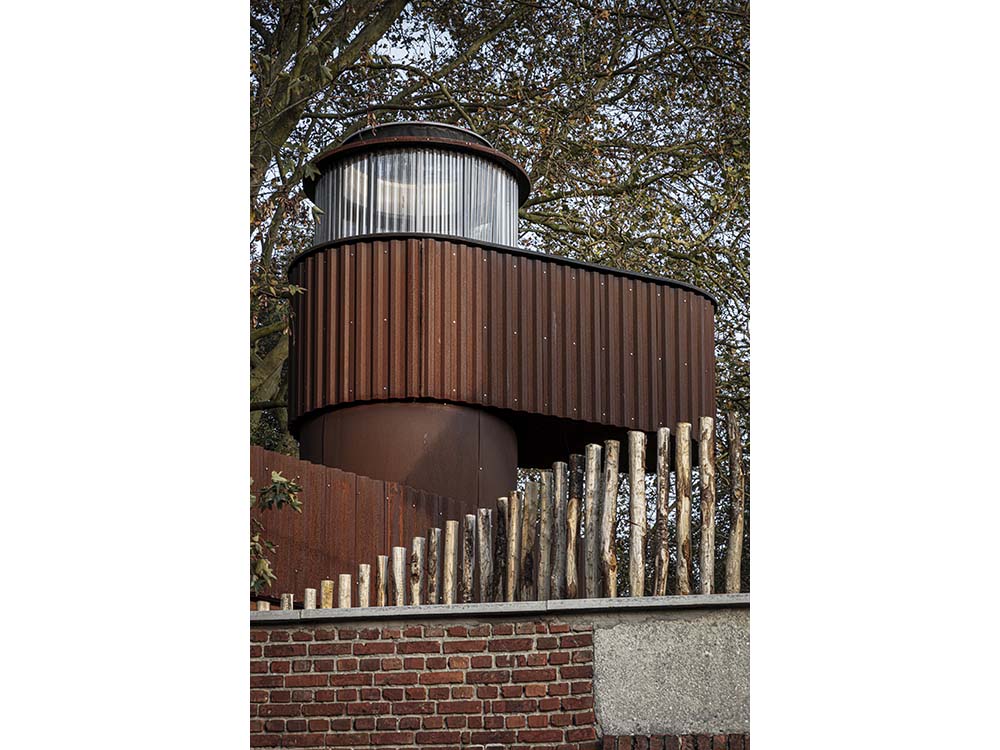
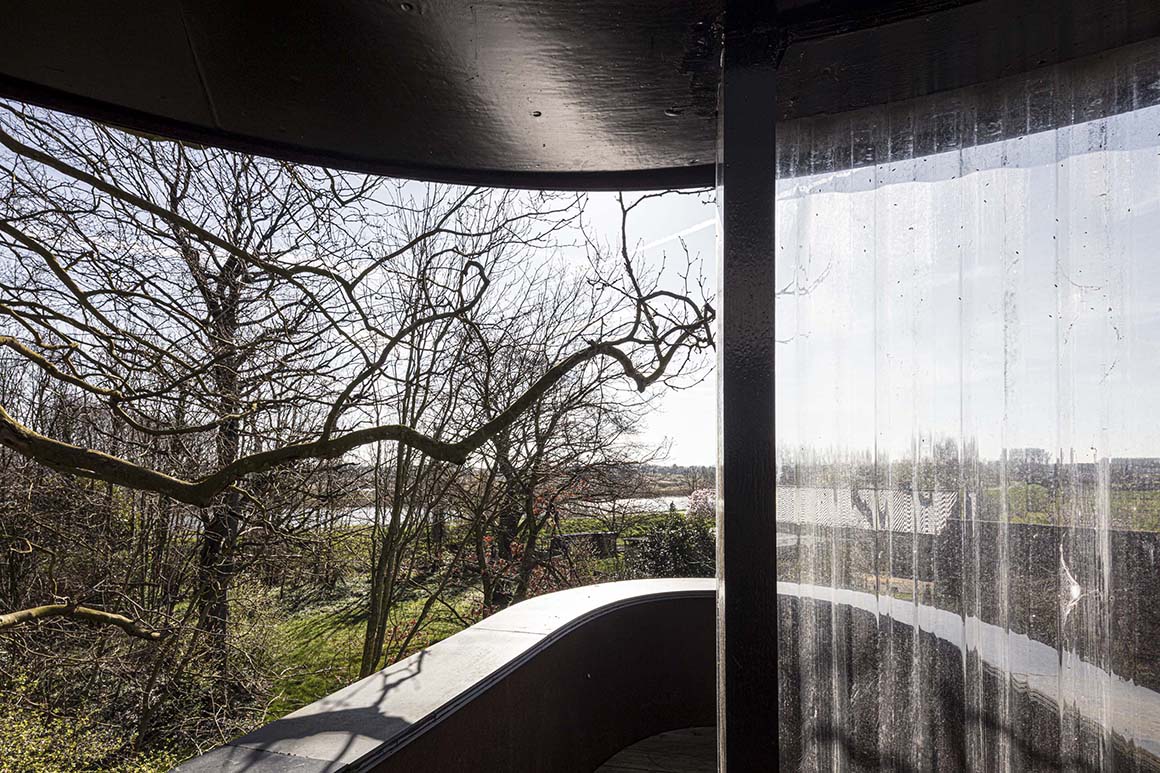
The walk ends, again via the spiral staircase, at a unique viewpoint over the entire area. In this tip of what looks like a lighthouse, one enjoys an outdoor shower, close enough to reach out and touch the crown of the surrounding plane trees.
To achieve this remarkable architecture, the garden landscape was addressed first. The ground was raised, which serves as a green roof for the underground story, while the base of the guesthouse seems to float slightly above the garden. On top of the slope, guests can enjoy the evening sun on a private terrace.
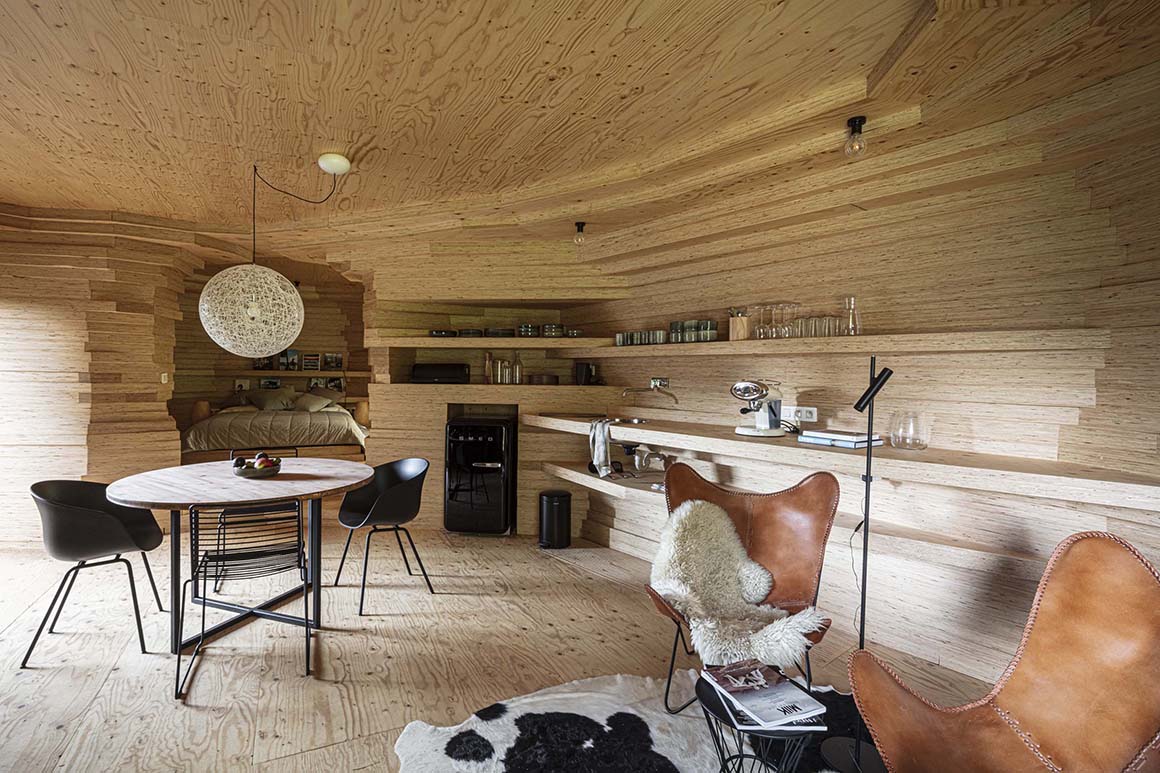
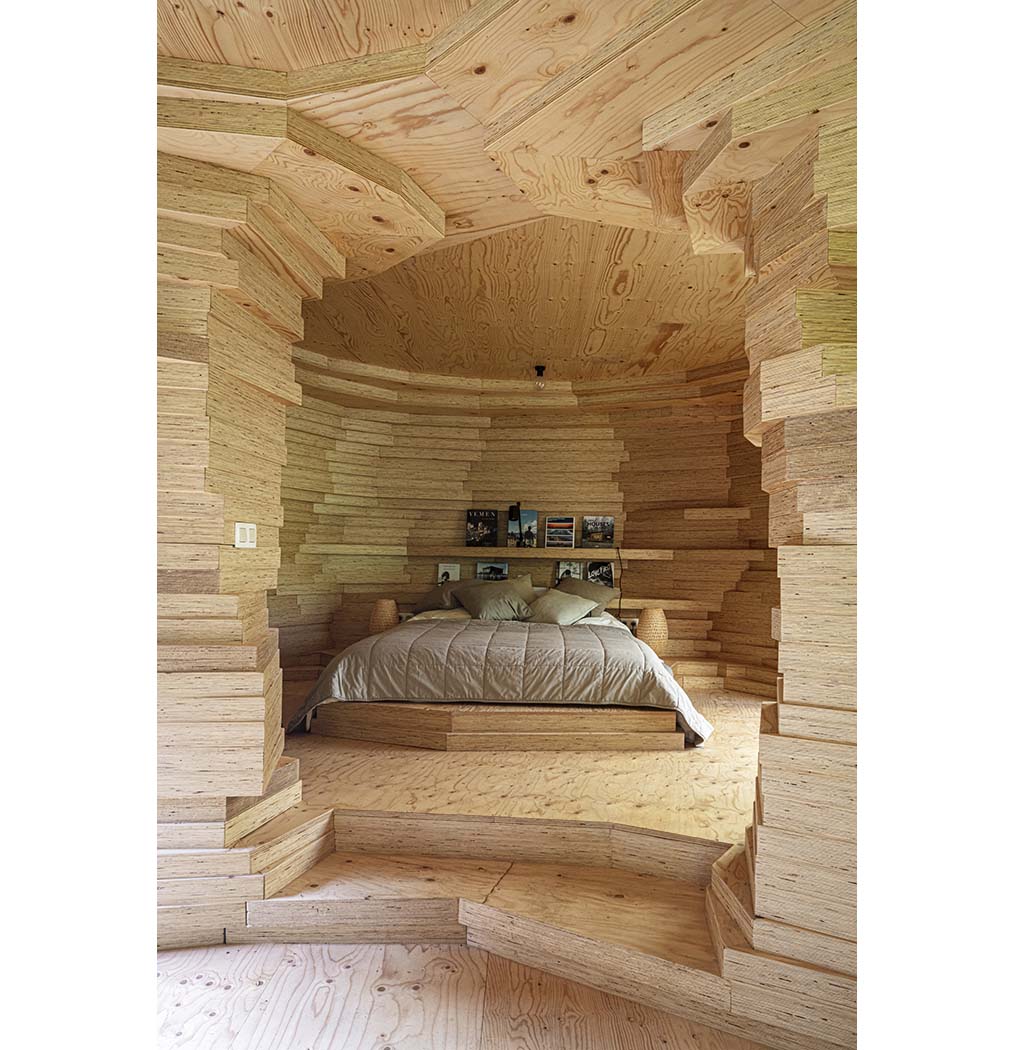
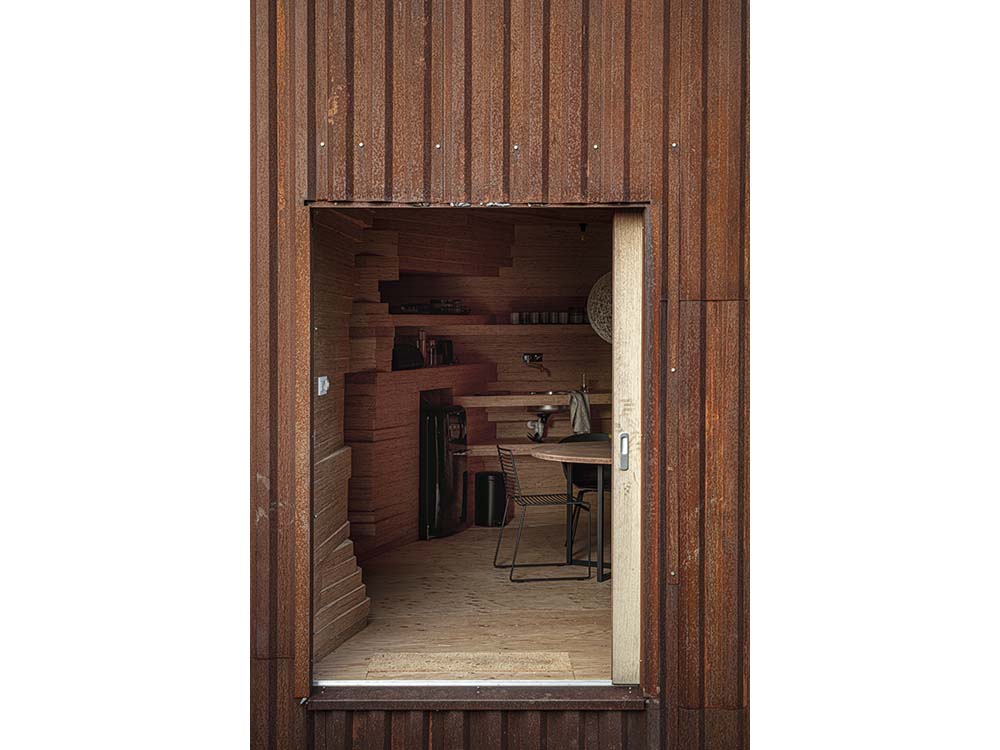
The guesthouse was built up layer by layer in the studio in laminated wood, 4cm thick. It was then transported in four pieces and rebuilt on site. The corten steel façade cladding ensures that the whole blends seamlessly in with nature. The abstract nature of the building makes it difficult to estimate exactly what it is; externally, the building could just as well be a submarine or a container. It is open to interpretation.

This project was designed as a kind of cinematic experience, in which guests are catapulted from one atmosphere into another and which responds strongly to feelings. It presents as one elongated surprise with a guesthouse that stays as far away from a typical hotel room as possible. Here guests are briefly away from the world.
Project: Alex / Location: Scheldestraat 14, Uitbergen, Belgium / Architects: Atelier Vens Vanbelle – Dries Vens, Maarten Vanbelle / Use: guest house / Site area: 1,991m² / Bldg. Area: 197m² (existing building + new extension) / Gross floor area: 140m² / Completion: 2020 / Photograph: ©Tim Van de Velde (courtesy of the architect)


Tags: Belgiumguesthouse


Related Posts

Latest

Theodore Roosevelt Presidential Library

A Large-Scale Prototype and Medium that Connects with Nature  Snøhetta On the eroded terrain of...

byc3editor
2026-07-30
Latest

House in Avándaro

Four Volumes Embedded in Nature, Organized beneath a Unified Roof Estudio Ignacio Urquiza Ana Paula...

byc3editor
2026-07-28
Latest

Zuiderplein Complex

Highlighting its Rationalist Framing and Form and Resonating with The Color of The City Atelier...

byc3editor
2026-07-25
Latest

Temporary Exhibition for the CCCB

A Scene of Fabrication in a Golden Veil Aramé Studio Aramé Studio has unveiled a...

byc3editor
2026-07-21
Latest

House of the Nuns

Behind an old town thick wall lies a light open house Mário Martins Atelier The...

byc3editor
2026-07-18
Latest

Dymak HQ

A Circular Ring Connecting Industry and Nature BIG Dymak, a Danish home and garden products...

byc3editor
2026-07-14
Next Post

Huangyan Quarry Cultural & Art Center

  • About C3
  • Advertising
C3GLOBE

© All rights reserved. K-ARCHITECTURE | 18 GongHangDaeRo 2Gil GangSeo-gu Seoul 07622 Korea | Tel_+82 2 2661 1513 | Email_editorial@c3globe.com

Welcome Back!

Login to your account below

Forgotten Password?

Retrieve your password

Please enter your username or email address to reset your password.

Log In

Add New Playlist

No Result
View All Result
  • Latest
  • Architecture
    • Asia
    • China
    • Japan
    • Korea
    • World
  • Competitions
    • Call for Entries
    • Results
  • News
  • —
  • About C3
  • Advertising

© All rights reserved. K-ARCHITECTURE | 18 GongHangDaeRo 2Gil GangSeo-gu Seoul 07622 Korea | Tel_+82 2 2661 1513 | Email_editorial@c3globe.com