Thursday, July 9, 2026
  • About C3
  • Advertising
C3GLOBE
  • Latest

    House and Beeyard

    Qianhai SZHK Youth Innovation and Entrepreneur Hub

    Marcellin College Flyover Gallery

    Hotel Siro

    Studio-Workshop for Photographers

    [Interview] OMA’s Architecture of Context and Encounter

    Santa María del Oro House

    Koenji Office Building

    Prins Constantijn Integrated Child Center

  • Architecture
    • All
    • Asia
    • China
    • Japan
    • Korea
    • World

    House and Beeyard

    Qianhai SZHK Youth Innovation and Entrepreneur Hub

    Marcellin College Flyover Gallery

    Hotel Siro

    Studio-Workshop for Photographers

    Santa María del Oro House

    Koenji Office Building

    Prins Constantijn Integrated Child Center

    Charles Aznavour Conservatoire

  • Competitions
    • All
    • Call for Entries
    • Results

    Coldefy Wins Rákosrendező Masterplan Competition in Budapest

    Istanbul‘s Ion Riva Masterplan Unveiled with Snøhetta, MVRDV, and BIG

    Mextrópoli 2026 Pavilion

    BIG unveils ‘The Sail’, a mass-timber community and convention center in Rouen

    Snøhetta Wins Design Competition for the Hangzhou Qiantang Bay Art Museum

    MVRDV’s “Grand Ballroom” wins competition for mixed-use arena, housing, and hotel complex in Albania

    JKMM Architects wins international competition for Architecture and Design Museum of Finland

    EUmies Awards Young Talent 2025

    BIG Wins International Competition for Hungarian Natural History Museum in Debrecen

  • News

    [Interview] OMA’s Architecture of Context and Encounter

    Nieuw Bergen

    Fundació Mies van der Rohe Opens Exhibition of 500 Works Collected Over Four Decades

    2026 Serpentine Pavilion Open, LANZA Atelier’s ‘Serpentine’ Continues 25 Years of Architectural Experimentation

    Rudolph M. Schindler’s Unbuilt Architecture

    Smiljan Radić receives the 2026 Pritzker Architecture Prize

    Five Final Proposals Unveiled for Rotterdam Shift Landmark Design Competition

    Royal Danish Academy Exhibition ‘Imagining the Future’

    [Interview] Seung H-Sang on Building for the Soul and the Times

  • :
  • C3Magazine
No Result
View All Result
  • Latest

    House and Beeyard

    Qianhai SZHK Youth Innovation and Entrepreneur Hub

    Marcellin College Flyover Gallery

    Hotel Siro

    Studio-Workshop for Photographers

    [Interview] OMA’s Architecture of Context and Encounter

    Santa María del Oro House

    Koenji Office Building

    Prins Constantijn Integrated Child Center

  • Architecture
    • All
    • Asia
    • China
    • Japan
    • Korea
    • World

    House and Beeyard

    Qianhai SZHK Youth Innovation and Entrepreneur Hub

    Marcellin College Flyover Gallery

    Hotel Siro

    Studio-Workshop for Photographers

    Santa María del Oro House

    Koenji Office Building

    Prins Constantijn Integrated Child Center

    Charles Aznavour Conservatoire

  • Competitions
    • All
    • Call for Entries
    • Results

    Coldefy Wins Rákosrendező Masterplan Competition in Budapest

    Istanbul‘s Ion Riva Masterplan Unveiled with Snøhetta, MVRDV, and BIG

    Mextrópoli 2026 Pavilion

    BIG unveils ‘The Sail’, a mass-timber community and convention center in Rouen

    Snøhetta Wins Design Competition for the Hangzhou Qiantang Bay Art Museum

    MVRDV’s “Grand Ballroom” wins competition for mixed-use arena, housing, and hotel complex in Albania

    JKMM Architects wins international competition for Architecture and Design Museum of Finland

    EUmies Awards Young Talent 2025

    BIG Wins International Competition for Hungarian Natural History Museum in Debrecen

  • News

    [Interview] OMA’s Architecture of Context and Encounter

    Nieuw Bergen

    Fundació Mies van der Rohe Opens Exhibition of 500 Works Collected Over Four Decades

    2026 Serpentine Pavilion Open, LANZA Atelier’s ‘Serpentine’ Continues 25 Years of Architectural Experimentation

    Rudolph M. Schindler’s Unbuilt Architecture

    Smiljan Radić receives the 2026 Pritzker Architecture Prize

    Five Final Proposals Unveiled for Rotterdam Shift Landmark Design Competition

    Royal Danish Academy Exhibition ‘Imagining the Future’

    [Interview] Seung H-Sang on Building for the Soul and the Times

  • :
  • C3Magazine
No Result
View All Result
C3GLOBE
No Result
View All Result
Home Architecture World

Casa do Monte

Echoing the city’s hillside history

Leopold Banchini Architects + Daniel Zamarbide
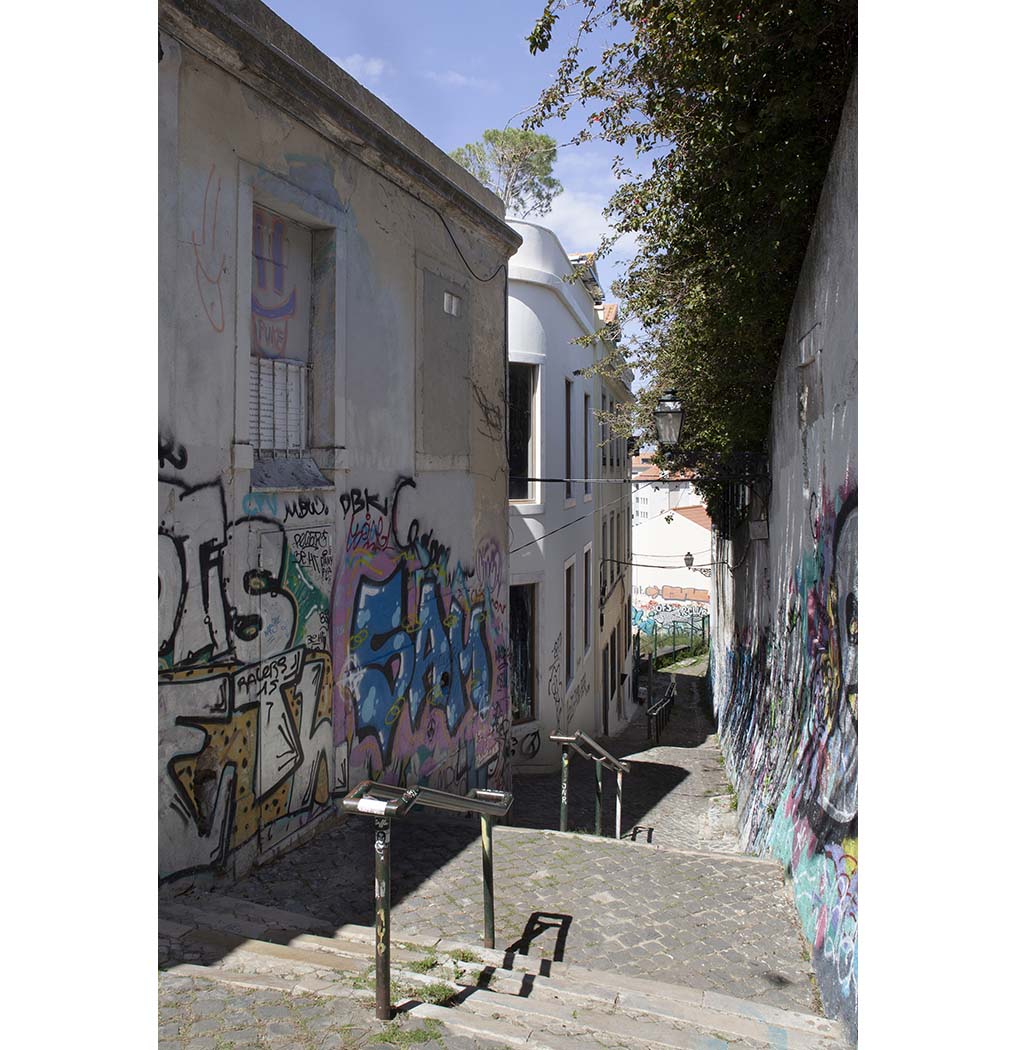
On the highest hill among the seven hills rooted in Lisbon, Portugal, stands the magnificent São Jorge Castle. Established by the Augustinian, this cathedral has stood on the spot since 1147. Despite collapsing due to the earthquake in 1755, it was rebuilt. However, the area around the cathedral was neglected for years due to inconvenient access via narrow stairs, resulting in many houses on the hilltop being abandoned. Among them, one space, resembling a ruin, has recently been reborn as a three-story residence. It is called ‘Casa do Monte’.
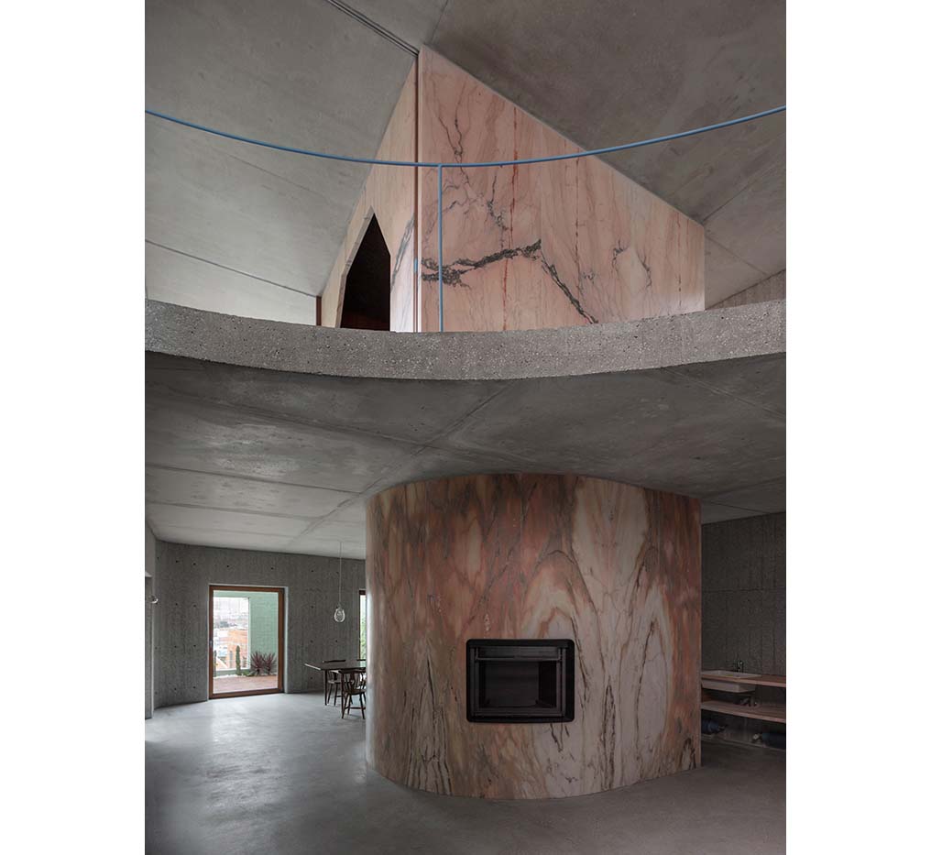
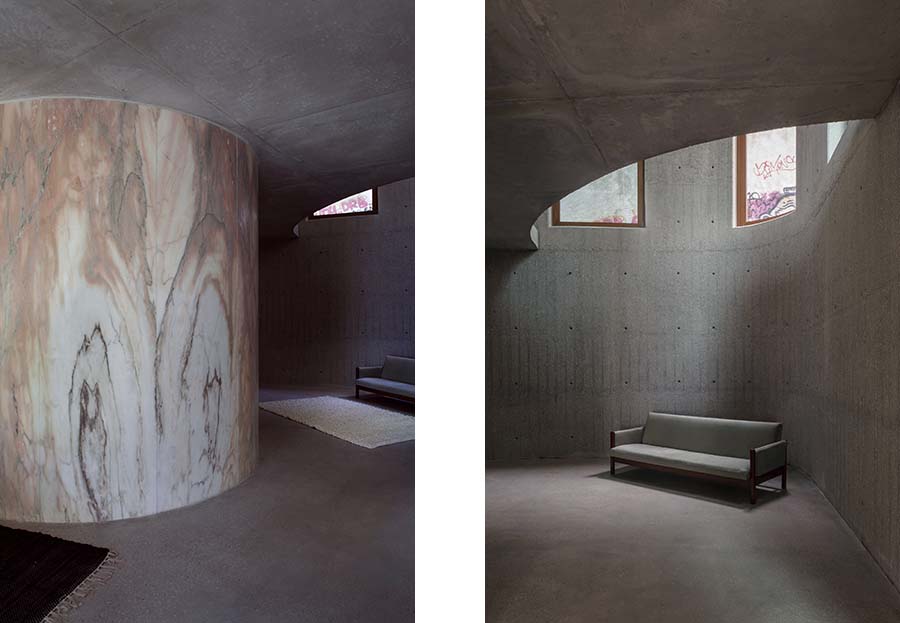
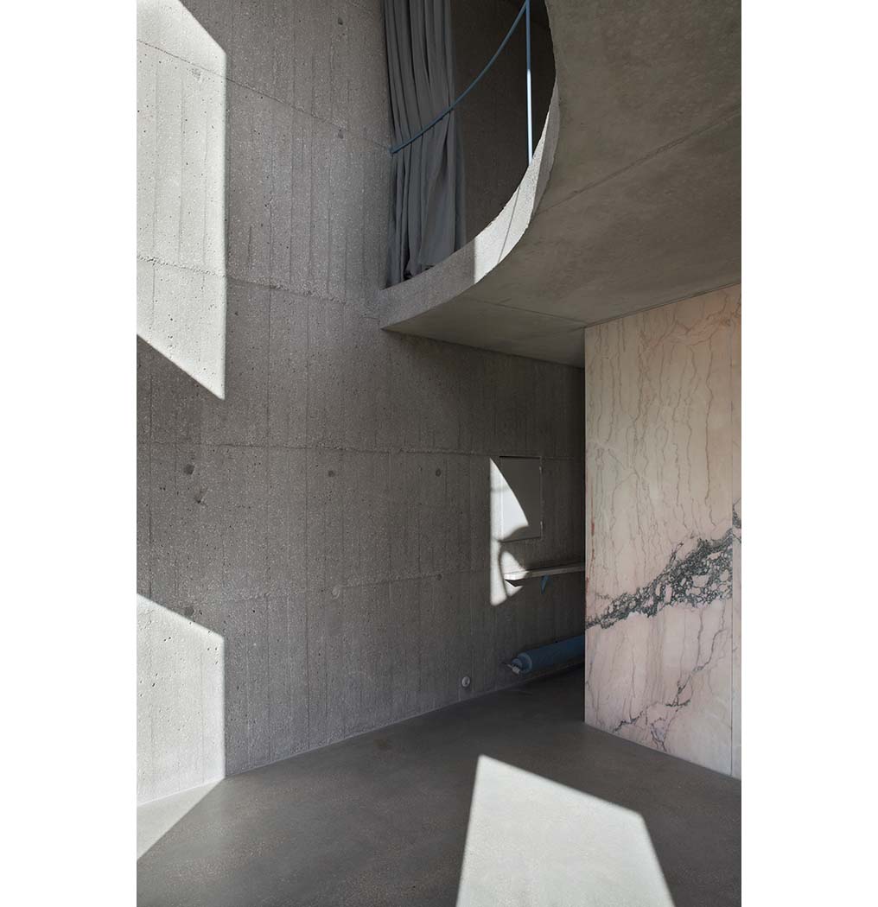
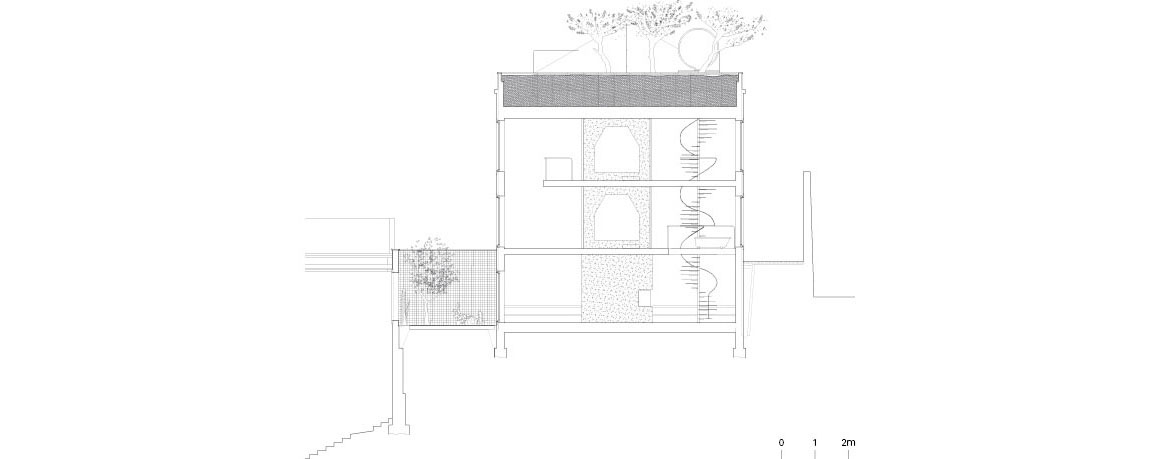
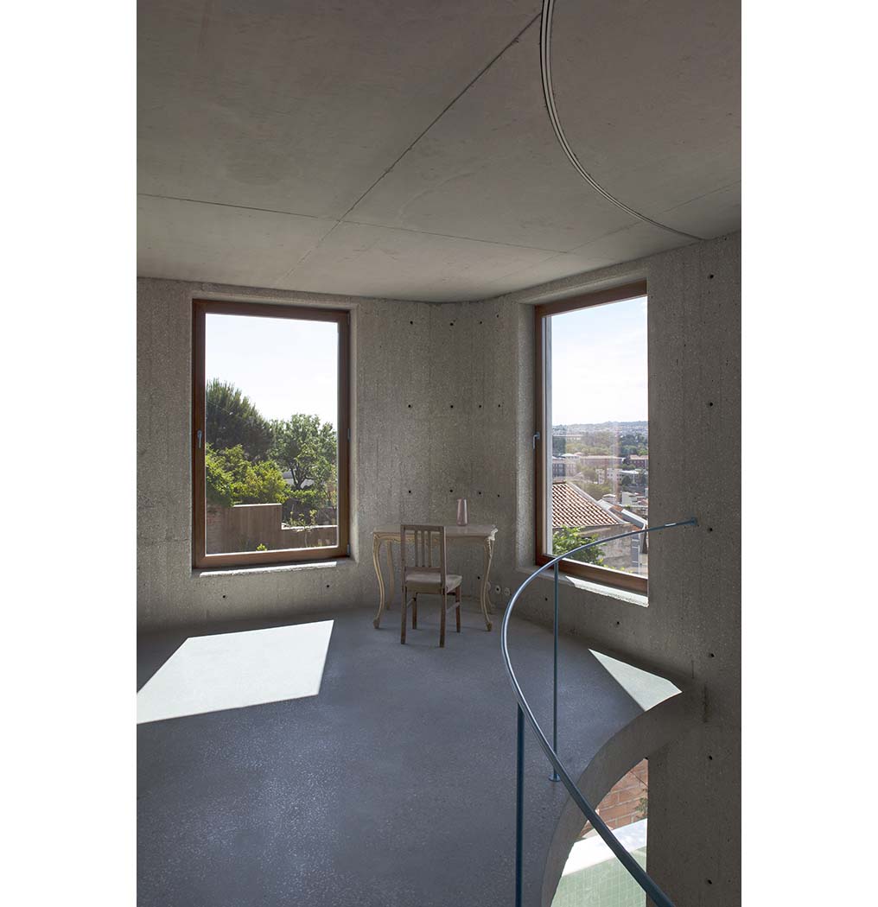
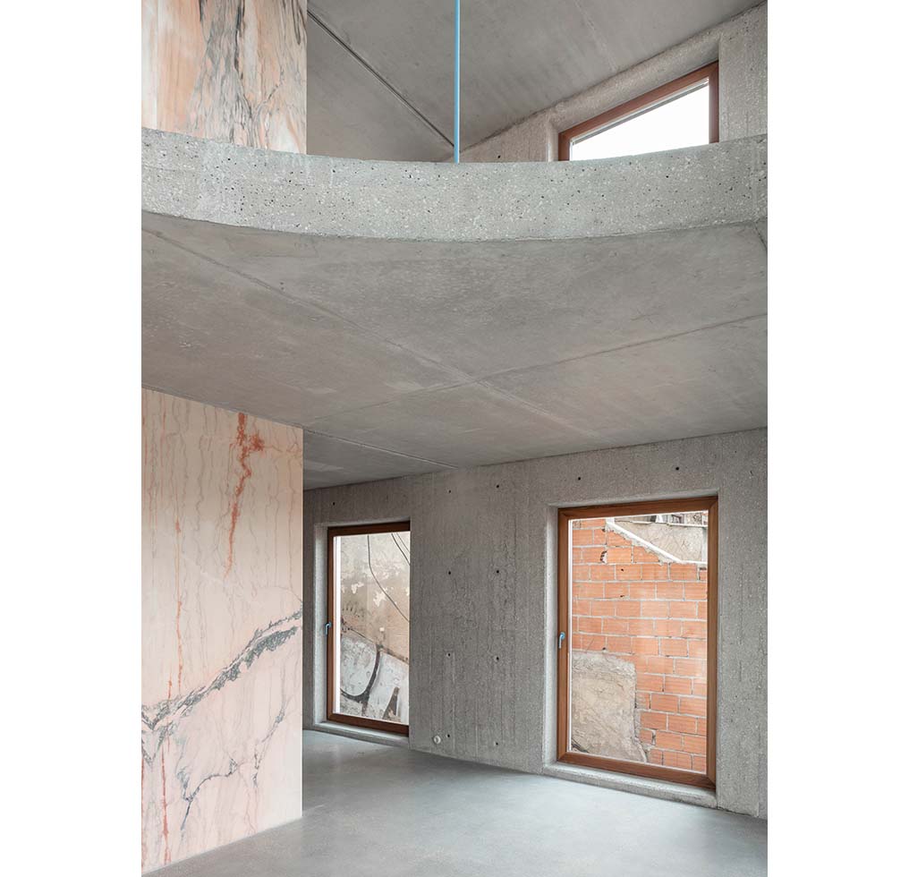
The regular rhythm of the historical openings in the building’s white façade has been preserved, but the interiors are carved out to create larger volumes which play with light and views. Double-height spaces allow for air circulation and communication between the floors, generating a flowing and undivided space.
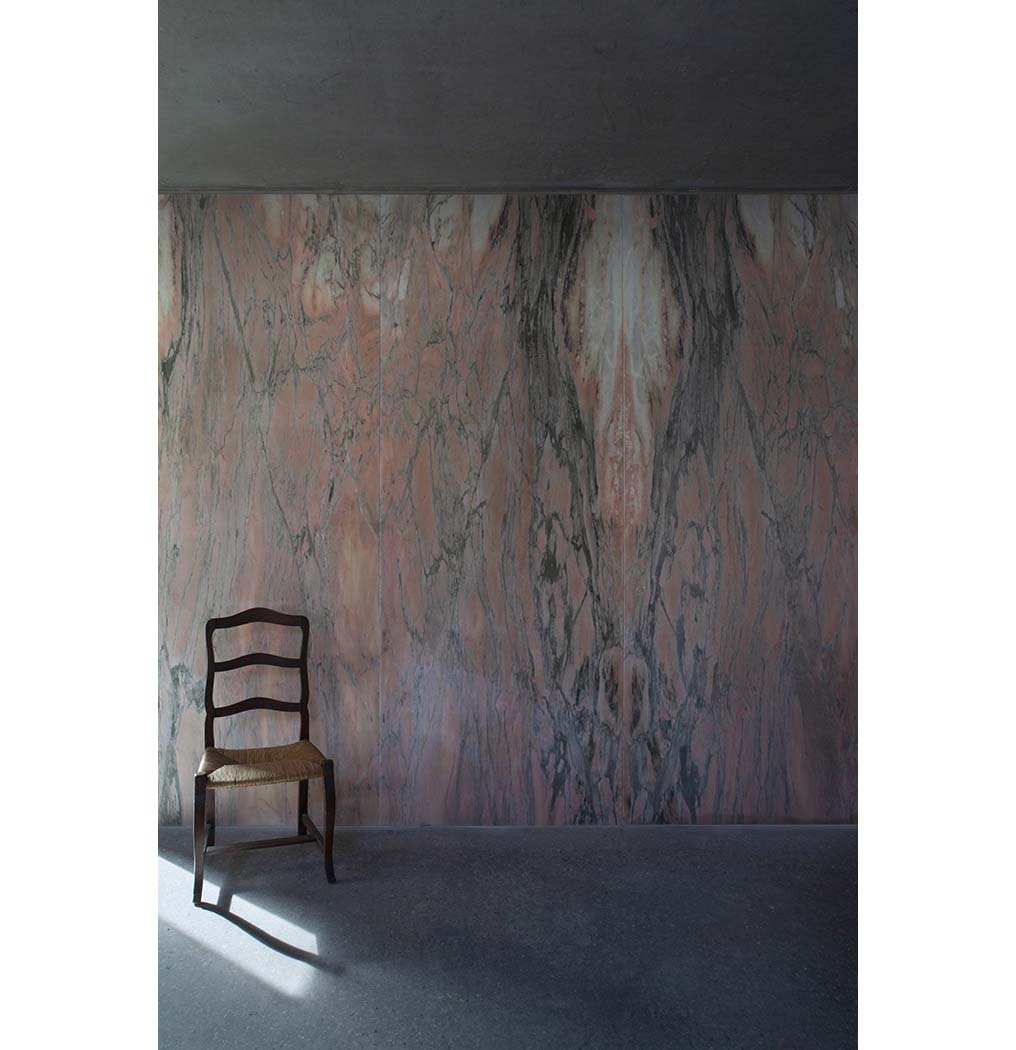
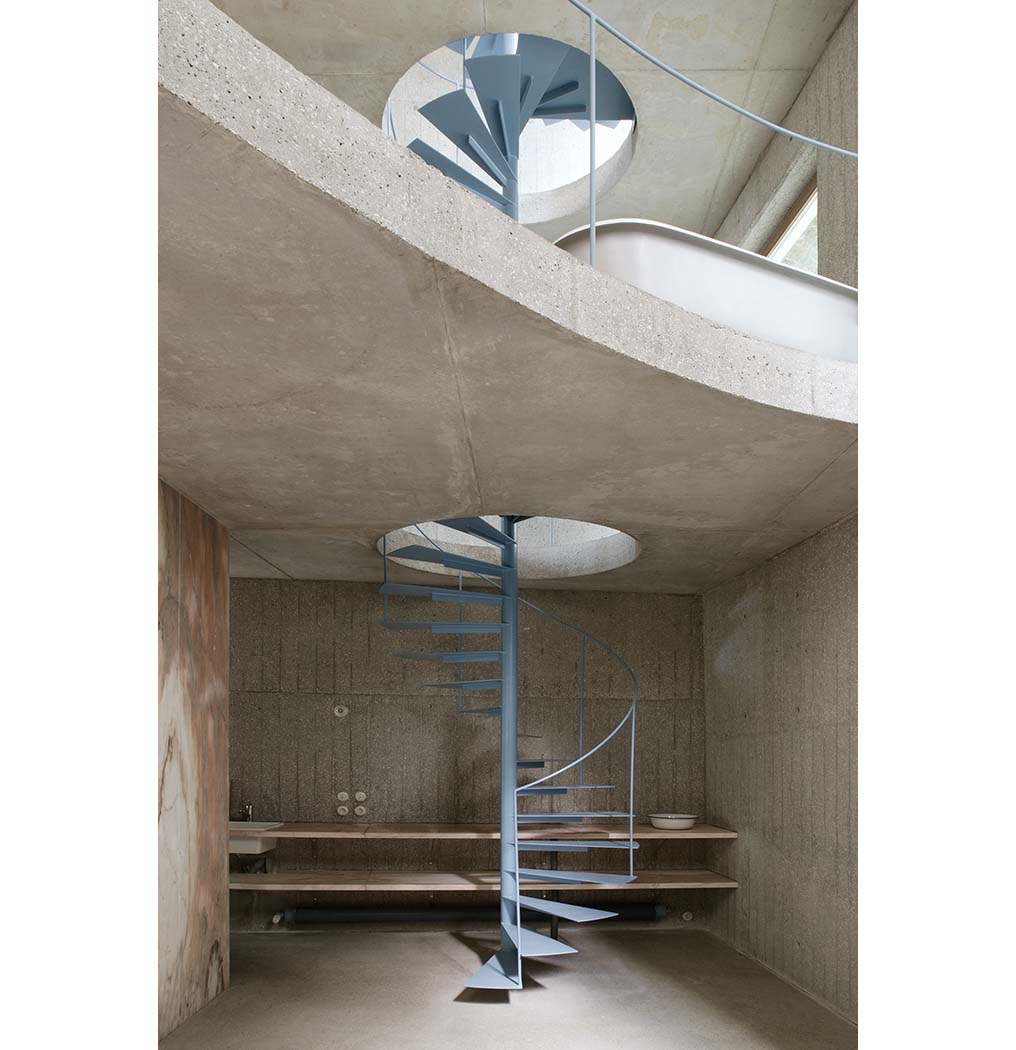

This economical house is built with simple raw materials – the mineral concrete structure is left exposed. Local pink and white marble from the nearby quarry of Estremoz is the unique material used for the interiors. Large slabs of solid stone create the walls, floors and shelves, reducing details to a bare minimum. Light fabric curtains are used for visual divisions and intimacy.
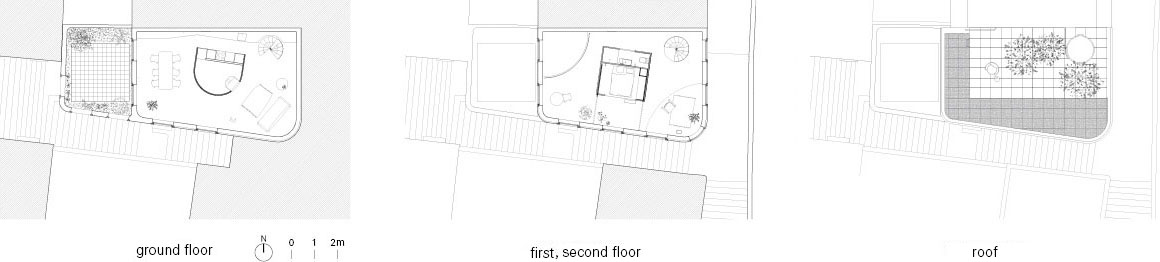
On each floor, a central core holds the elementary needs: beds, showers, kitchen and equipment. A large and fluid living space surrounds the core, avoiding divisions and allowing for a multi-purpose and modulating usage. Large wooden sliding doors allow users of the building temporarily to separate the volumes and create enclosed bedrooms when needed. The fireplace fitted in the curved marble of the ground floor heats the stone core of each floor.
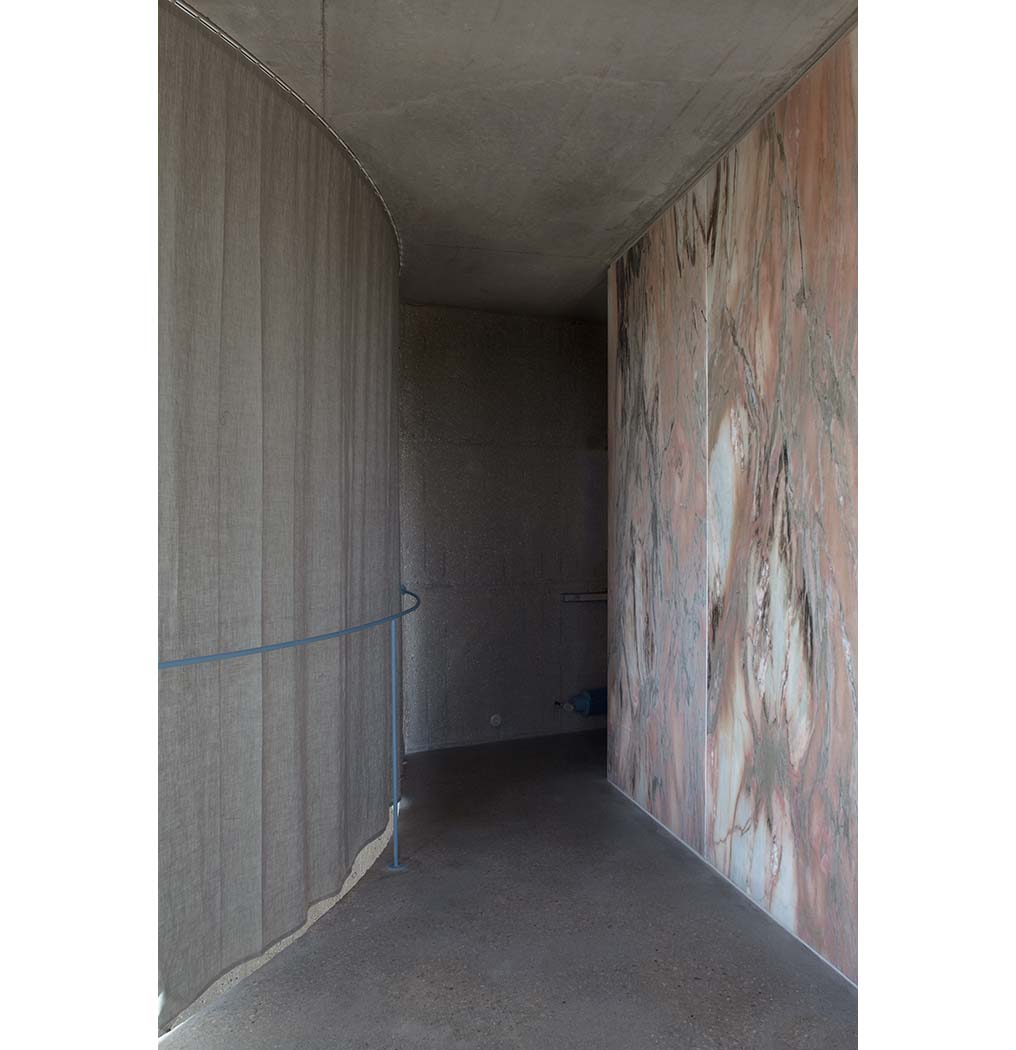

On the lower level, a contained and shaded patio offers a colorful exterior room, open to the sky of Lisbon. The walls of the patio are covered with locally produced traditional azulejos tiles.
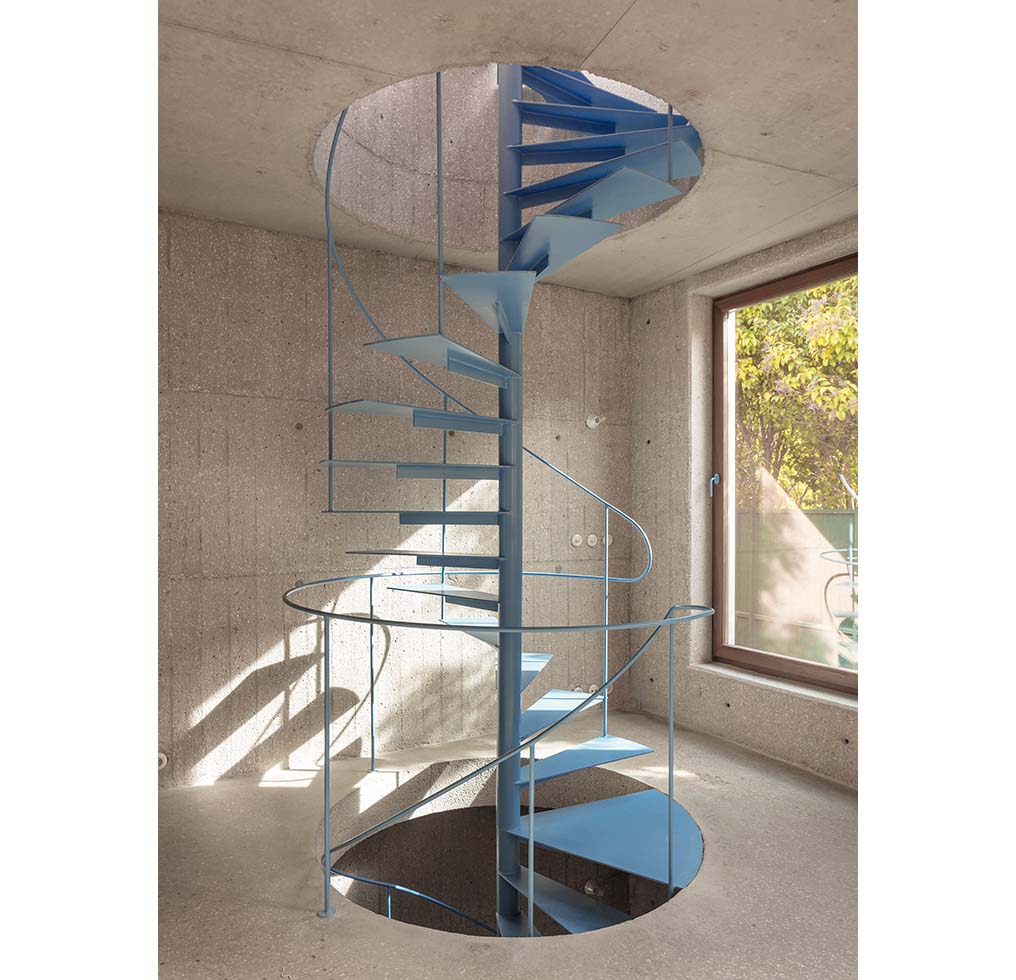
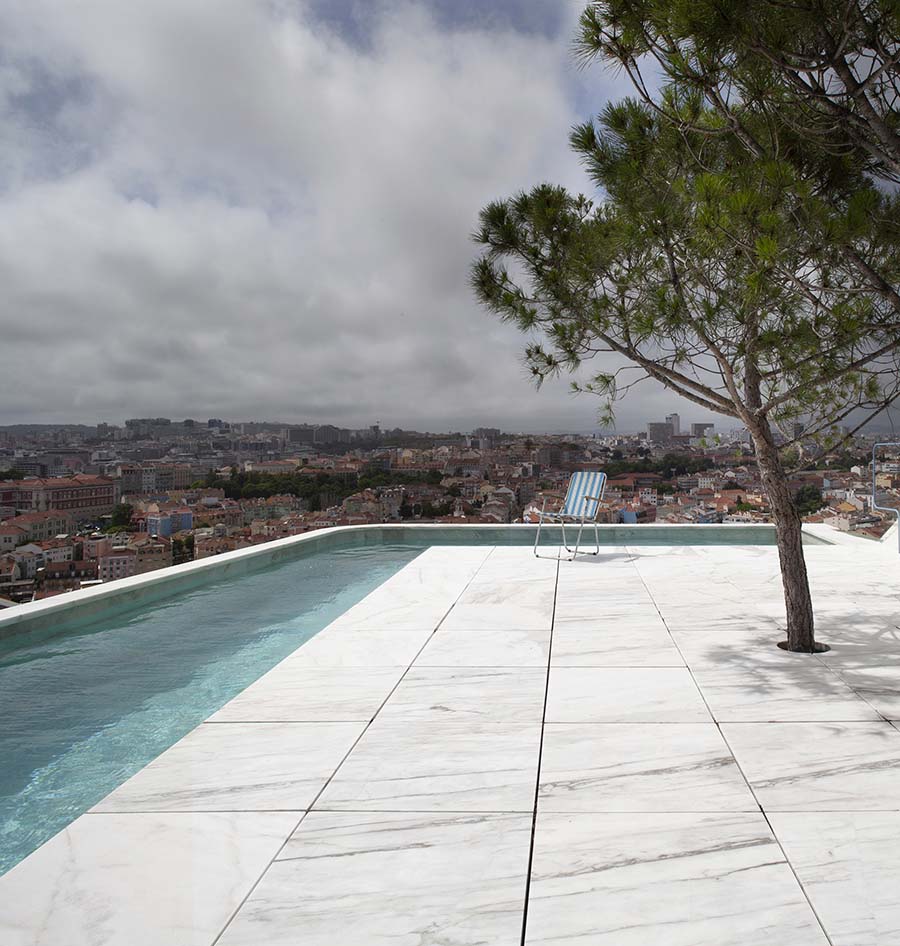
A single spiral staircase connects the levels and reaches the roof terrace. Surrounded by the blue waters of the pool, the white marble plane offers a panoramic view of the seemingly endless cityscape. Three umbrella pines, recalling the ones planted by the monks in front of the chapel of Nossa Senhora do Monte, provide shade during the hot hours of the day.
Project: Casa do Monte / Location: Miradouro de Nossa Senhora do Monte, Graça, Lisboa, Portugal / Architect: Leopold Banchini Architects, Daniel Zamarbide / Completion: 2019 / Photograph: ©Leopold Banchini (courtesy of the architect); ©Dylan Perrenoud


Tags: Lisbonstone


Related Posts

Latest

House and Beeyard

Grounded in the Geological and Material Context of the Site OKKA Architects Located in a...

byc3editor
2026-07-09
Latest

Marcellin College Flyover Gallery

Growing Tree in the Geometric Ellipse Farrell Wray Architects The Marcellin Flyover Gallery transforms a...

byc3editor
2026-07-06
Latest

Studio-Workshop for Photographers

A Continuous Flow by Minimizing the Boundaries Roman Bauer Arquitectos Located in Barranco, Lima, this...

byc3editor
2026-07-02
Latest

Santa María del Oro House

Nestled in Woods on a Lake Slope Mauricio Ceballos X Architects Santa María del Oro,...

byc3editor
2026-06-30
Latest

Prins Constantijn Integrated Child Center

A Complementary Relation between Old and New Studio Nauta + De Zwarte Hond A ‘school...

byc3editor
2026-06-27
Latest

Charles Aznavour Conservatoire

Integrating Functions within Intersecting and Interconnected Spaces Dominique Coulon & associés Located in Montigny-le-Bretonneux as...

byc3editor
2026-06-26
Next Post

Landschaft

  • About C3
  • Advertising
C3GLOBE

© All rights reserved. K-ARCHITECTURE | 18 GongHangDaeRo 2Gil GangSeo-gu Seoul 07622 Korea | Tel_+82 2 2661 1513 | Email_editorial@c3globe.com

Welcome Back!

Login to your account below

Forgotten Password?

Retrieve your password

Please enter your username or email address to reset your password.

Log In

Add New Playlist

No Result
View All Result
  • Latest
  • Architecture
    • Asia
    • China
    • Japan
    • Korea
    • World
  • Competitions
    • Call for Entries
    • Results
  • News
  • —
  • About C3
  • Advertising

© All rights reserved. K-ARCHITECTURE | 18 GongHangDaeRo 2Gil GangSeo-gu Seoul 07622 Korea | Tel_+82 2 2661 1513 | Email_editorial@c3globe.com