Saturday, July 11, 2026
  • About C3
  • Advertising
C3GLOBE
  • Latest

    The Westin Miyako Kyoto Chapel Renovation

    Large, a Contemporary Art Platform on the Former Renault Factory Site, to Open in Autumn 2026

    Studio Campo Baeza and Maoda Win Ecuador National Museum Competition

    House and Beeyard

    Qianhai SZHK Youth Innovation and Entrepreneur Hub

    Marcellin College Flyover Gallery

    Hotel Siro

    Studio-Workshop for Photographers

    [Interview] OMA’s Architecture of Context and Encounter

  • Architecture
    • All
    • Asia
    • China
    • Japan
    • Korea
    • World

    The Westin Miyako Kyoto Chapel Renovation

    House and Beeyard

    Qianhai SZHK Youth Innovation and Entrepreneur Hub

    Marcellin College Flyover Gallery

    Hotel Siro

    Studio-Workshop for Photographers

    Santa María del Oro House

    Koenji Office Building

    Prins Constantijn Integrated Child Center

  • Competitions
    • All
    • Call for Entries
    • Results

    Studio Campo Baeza and Maoda Win Ecuador National Museum Competition

    Coldefy Wins Rákosrendező Masterplan Competition in Budapest

    Istanbul‘s Ion Riva Masterplan Unveiled with Snøhetta, MVRDV, and BIG

    Mextrópoli 2026 Pavilion

    BIG unveils ‘The Sail’, a mass-timber community and convention center in Rouen

    Snøhetta Wins Design Competition for the Hangzhou Qiantang Bay Art Museum

    MVRDV’s “Grand Ballroom” wins competition for mixed-use arena, housing, and hotel complex in Albania

    JKMM Architects wins international competition for Architecture and Design Museum of Finland

    EUmies Awards Young Talent 2025

  • News

    Large, a Contemporary Art Platform on the Former Renault Factory Site, to Open in Autumn 2026

    [Interview] OMA’s Architecture of Context and Encounter

    Nieuw Bergen

    Fundació Mies van der Rohe Opens Exhibition of 500 Works Collected Over Four Decades

    2026 Serpentine Pavilion Open, LANZA Atelier’s ‘Serpentine’ Continues 25 Years of Architectural Experimentation

    Rudolph M. Schindler’s Unbuilt Architecture

    Smiljan Radić receives the 2026 Pritzker Architecture Prize

    Five Final Proposals Unveiled for Rotterdam Shift Landmark Design Competition

    Royal Danish Academy Exhibition ‘Imagining the Future’

  • :
  • C3Magazine
No Result
View All Result
  • Latest

    The Westin Miyako Kyoto Chapel Renovation

    Large, a Contemporary Art Platform on the Former Renault Factory Site, to Open in Autumn 2026

    Studio Campo Baeza and Maoda Win Ecuador National Museum Competition

    House and Beeyard

    Qianhai SZHK Youth Innovation and Entrepreneur Hub

    Marcellin College Flyover Gallery

    Hotel Siro

    Studio-Workshop for Photographers

    [Interview] OMA’s Architecture of Context and Encounter

  • Architecture
    • All
    • Asia
    • China
    • Japan
    • Korea
    • World

    The Westin Miyako Kyoto Chapel Renovation

    House and Beeyard

    Qianhai SZHK Youth Innovation and Entrepreneur Hub

    Marcellin College Flyover Gallery

    Hotel Siro

    Studio-Workshop for Photographers

    Santa María del Oro House

    Koenji Office Building

    Prins Constantijn Integrated Child Center

  • Competitions
    • All
    • Call for Entries
    • Results

    Studio Campo Baeza and Maoda Win Ecuador National Museum Competition

    Coldefy Wins Rákosrendező Masterplan Competition in Budapest

    Istanbul‘s Ion Riva Masterplan Unveiled with Snøhetta, MVRDV, and BIG

    Mextrópoli 2026 Pavilion

    BIG unveils ‘The Sail’, a mass-timber community and convention center in Rouen

    Snøhetta Wins Design Competition for the Hangzhou Qiantang Bay Art Museum

    MVRDV’s “Grand Ballroom” wins competition for mixed-use arena, housing, and hotel complex in Albania

    JKMM Architects wins international competition for Architecture and Design Museum of Finland

    EUmies Awards Young Talent 2025

  • News

    Large, a Contemporary Art Platform on the Former Renault Factory Site, to Open in Autumn 2026

    [Interview] OMA’s Architecture of Context and Encounter

    Nieuw Bergen

    Fundació Mies van der Rohe Opens Exhibition of 500 Works Collected Over Four Decades

    2026 Serpentine Pavilion Open, LANZA Atelier’s ‘Serpentine’ Continues 25 Years of Architectural Experimentation

    Rudolph M. Schindler’s Unbuilt Architecture

    Smiljan Radić receives the 2026 Pritzker Architecture Prize

    Five Final Proposals Unveiled for Rotterdam Shift Landmark Design Competition

    Royal Danish Academy Exhibition ‘Imagining the Future’

  • :
  • C3Magazine
No Result
View All Result
C3GLOBE
No Result
View All Result
Home Architecture World

Asympta

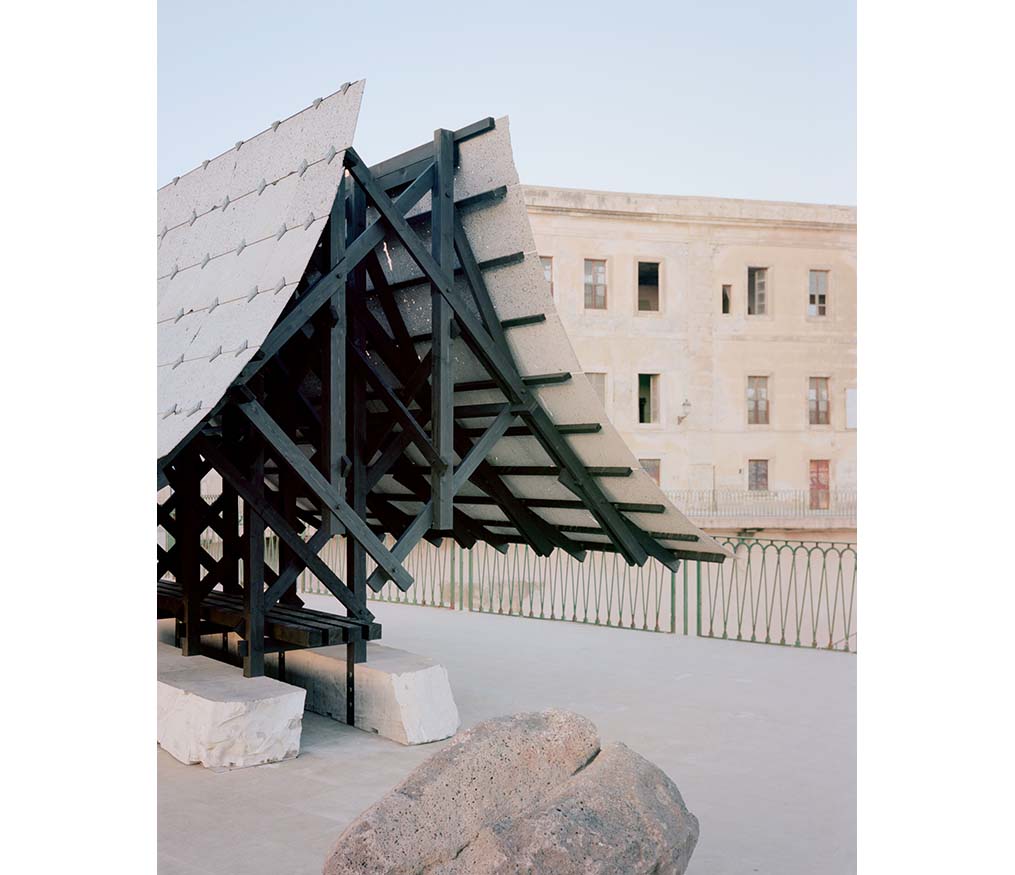
A Shelter Resembling Sicilian Volcano
Leopold Banchini Architects

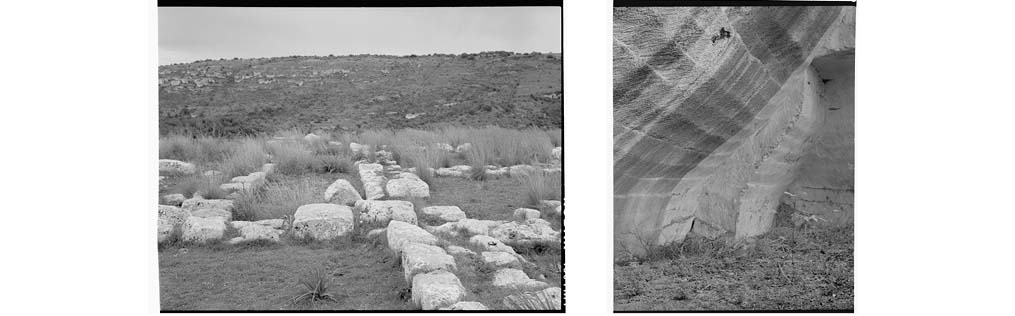
Stories are told of the people who once lived along the Anapo River in eastern Sicily. Above the Pantalica valley carved by the river remain the tombs of those who lived and died there. The more than 4,000 tombs created between the 13th and 7th centuries BCE reveal only how the dead were buried, offering little insight into how they built and inhabited their homes in life. With almost no architectural traces discovered, research on this prehistoric site can only speculate that the valley’s inhabitants constructed their dwellings using lightweight structural techniques and locally available organic materials. The site was inscribed as a UNESCO World Heritage Site in 2005.
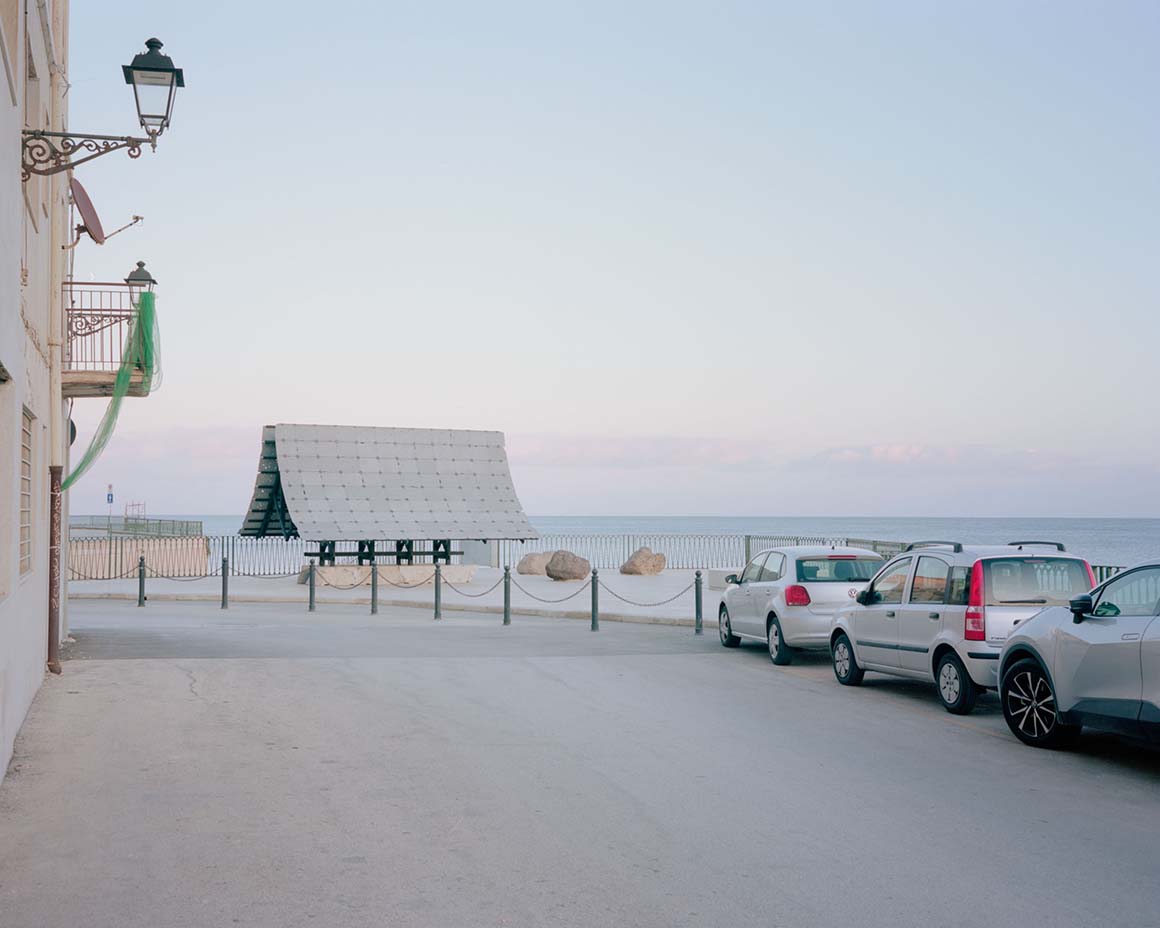
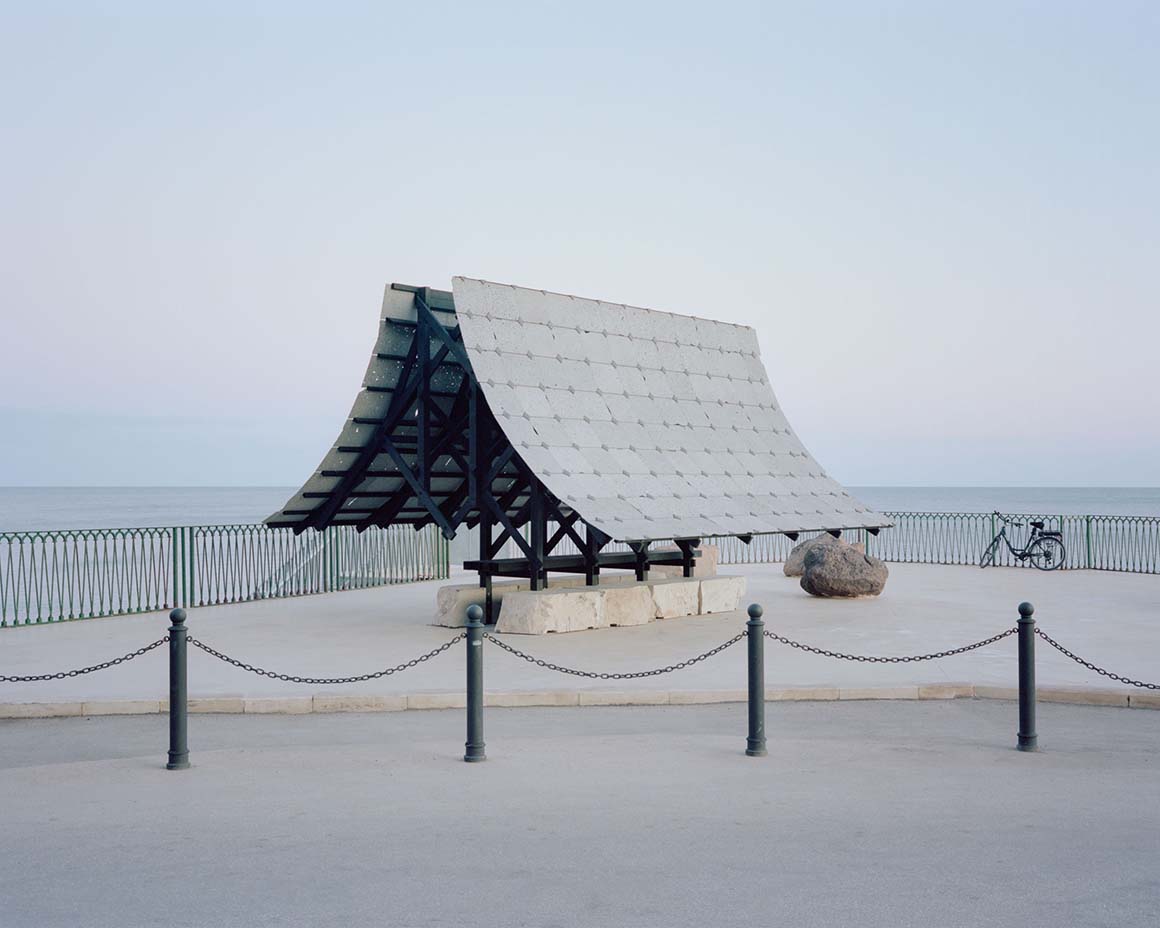
Asympta, presented by architect Leopold Banchini at the first COSMO Festival, is a speculative micro-architecture imagining an undocumented prehistoric architectural landscape. It explores how architecture and worldview might have emerged within a terrain shaped by specific geography and resources. Reflecting the provisional qualities of early domestic construction, the temporary installation combines vernacular building methods with contemporary techniques to generate fictional narratives, deliberately excluding archaeological perspectives, scientific research, and strict chronological interpretation.

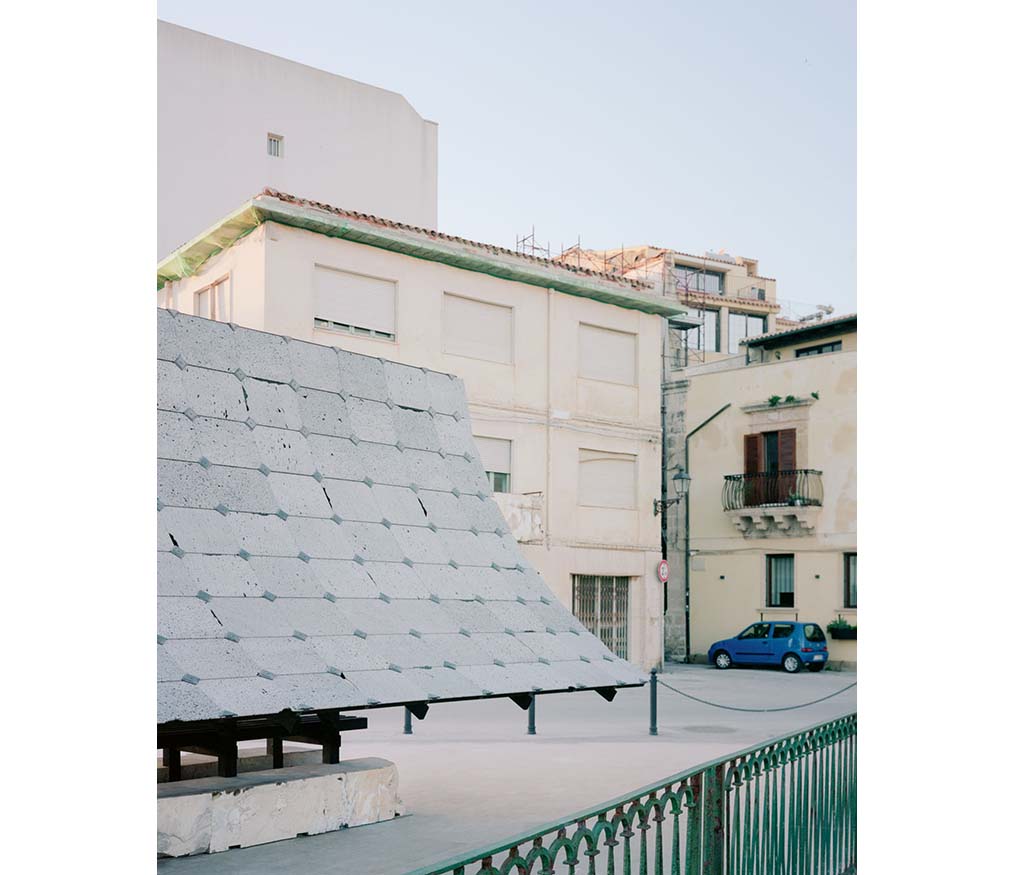

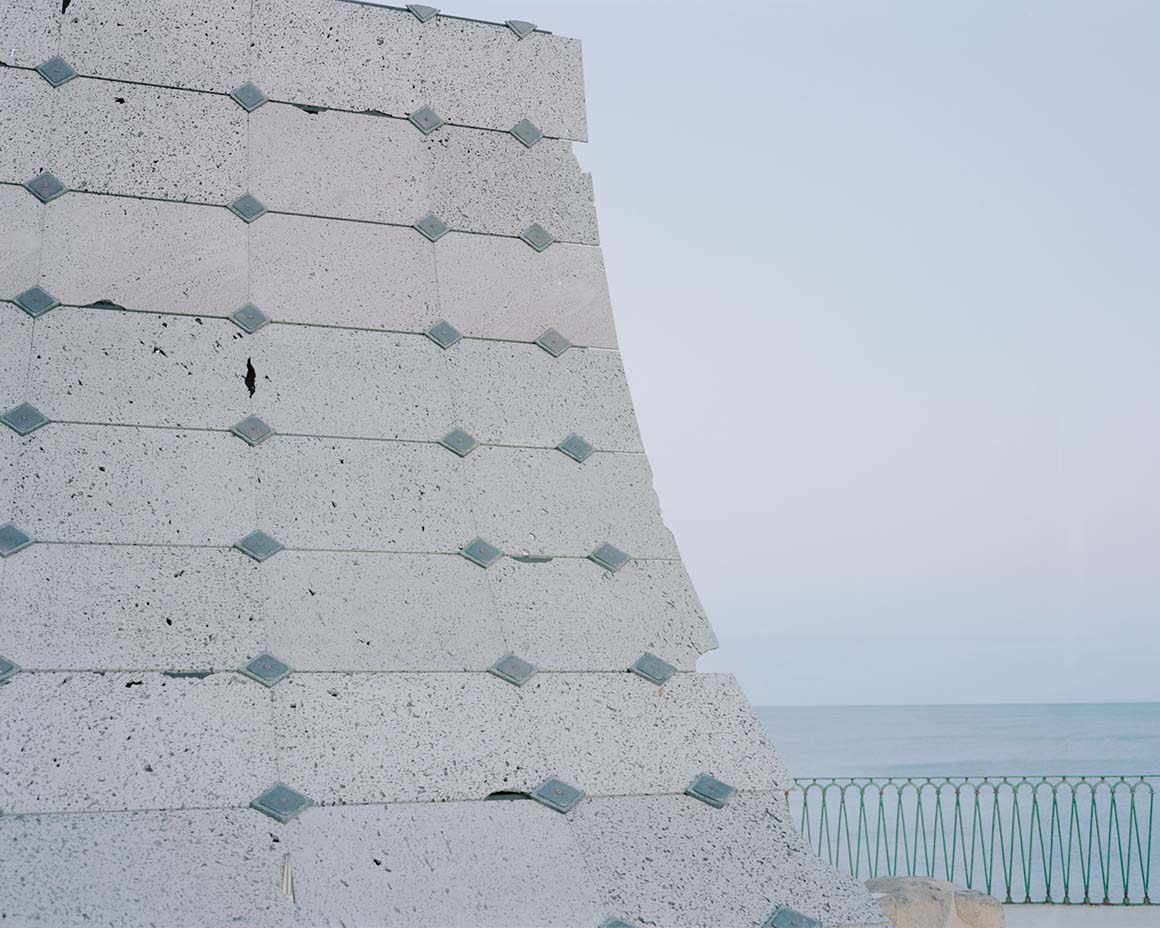
The structure of Asympta draws from the conical form of Mount Etna, a symbol of eastern Sicily. In contrast to the concept of the Primitive Hut proposed by French Enlightenment thinker Marc-Antoine Laugier as the origin of architecture, Banchini suggests that architecture arises from specific place-based conditions. Rather than assuming a single universal origin, architecture reflects the terrain and landscape of its site. Its open structure evokes the transience that early domestic architecture may have possessed. Its lightness stands in contrast to the enduring stone tombs scattered across the valley, underscoring how the architecture of the living often leaves fewer traces than that of the dead.
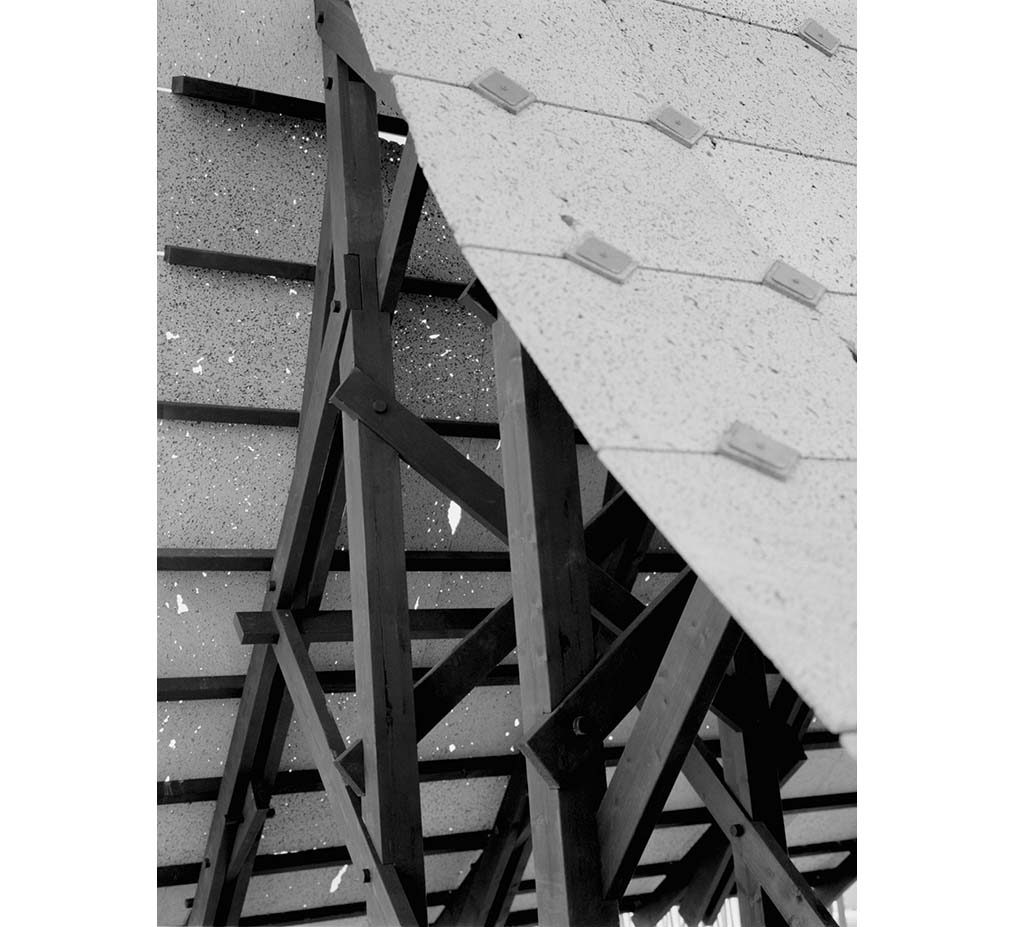

The structure was assembled from materials sourced in Sicily, including lava stone from Mount Etna, fire-charred wood, dark limestone known as Pietra Pece, bronze, and sheep wool felt. These materials were employed as elements of traditional construction rooted in the geological context of eastern Sicily. The charred timber and volcanic stone engage in dialogue with the elemental forces that have shaped the land and its culture.


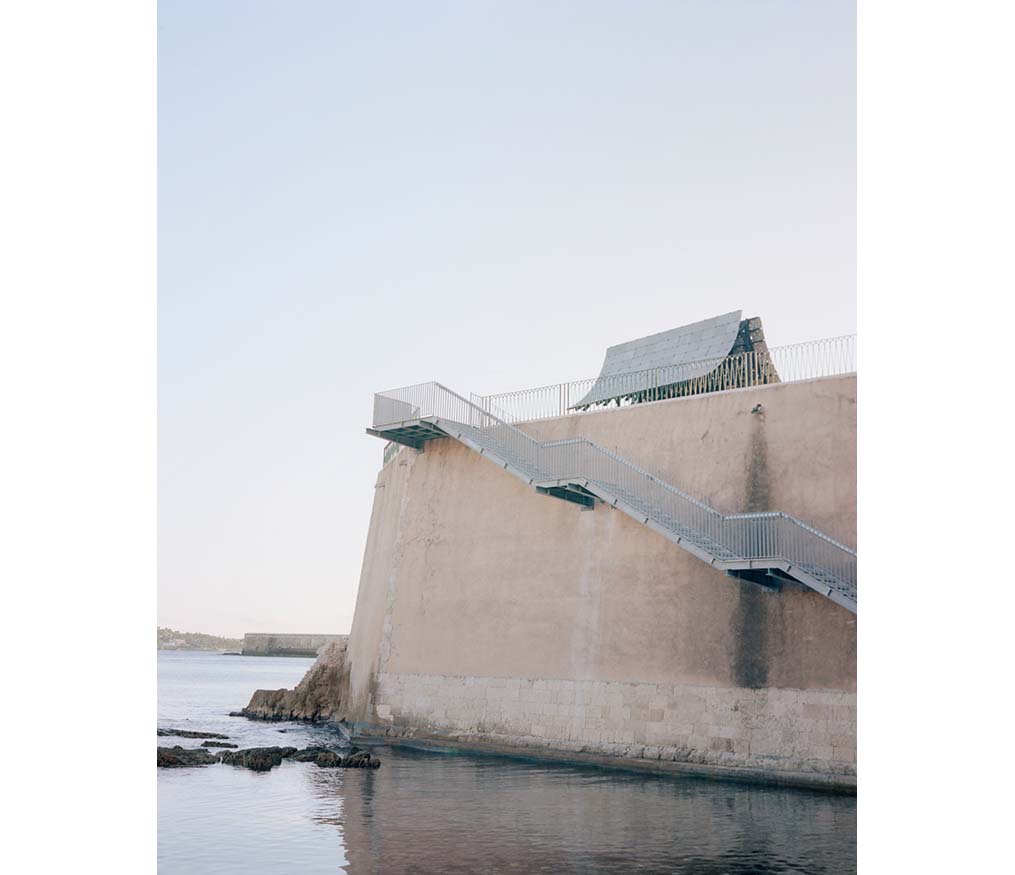
Asympta was unveiled at the COSMO Festival in Syracuse, held from October 27 to November 9, 2025. Syracuse, a historic city inscribed on the UNESCO World Heritage List together with Pantalica, hosted the festival in celebration of the 20th anniversary of its inscription. During the event, Asympta functioned as a temporary shelter for visitors. It is scheduled to be relocated to Pantalica in 2026.
Project: Asympta / Location: COSMO festival 2025, Ortigia, Siracusa SR, Italy / Architect: Leopold Banchini Architects / Contractor: DiSe / Use: pavilion / Completion: 2025 / Photograph: ©Simone Bossi (courtesy of the architect)


Tags: COSMO FestivalItalypavilion


Related Posts

Latest

House and Beeyard

Grounded in the Geological and Material Context of the Site OKKA Architects Located in a...

byc3editor
2026-07-09
Latest

Marcellin College Flyover Gallery

Growing Tree in the Geometric Ellipse Farrell Wray Architects The Marcellin Flyover Gallery transforms a...

byc3editor
2026-07-06
Latest

Studio-Workshop for Photographers

A Continuous Flow by Minimizing the Boundaries Roman Bauer Arquitectos Located in Barranco, Lima, this...

byc3editor
2026-07-02
Latest

Santa María del Oro House

Nestled in Woods on a Lake Slope Mauricio Ceballos X Architects Santa María del Oro,...

byc3editor
2026-06-30
Latest

Prins Constantijn Integrated Child Center

A Complementary Relation between Old and New Studio Nauta + De Zwarte Hond A ‘school...

byc3editor
2026-06-27
Latest

Charles Aznavour Conservatoire

Integrating Functions within Intersecting and Interconnected Spaces Dominique Coulon & associés Located in Montigny-le-Bretonneux as...

byc3editor
2026-06-26
Next Post

Single Family House in La Floresta

  • About C3
  • Advertising
C3GLOBE

© All rights reserved. K-ARCHITECTURE | 18 GongHangDaeRo 2Gil GangSeo-gu Seoul 07622 Korea | Tel_+82 2 2661 1513 | Email_editorial@c3globe.com

Welcome Back!

Login to your account below

Forgotten Password?

Retrieve your password

Please enter your username or email address to reset your password.

Log In

Add New Playlist

No Result
View All Result
  • Latest
  • Architecture
    • Asia
    • China
    • Japan
    • Korea
    • World
  • Competitions
    • Call for Entries
    • Results
  • News
  • —
  • About C3
  • Advertising

© All rights reserved. K-ARCHITECTURE | 18 GongHangDaeRo 2Gil GangSeo-gu Seoul 07622 Korea | Tel_+82 2 2661 1513 | Email_editorial@c3globe.com