


Fluid Curves Continuing the City’s Vitality
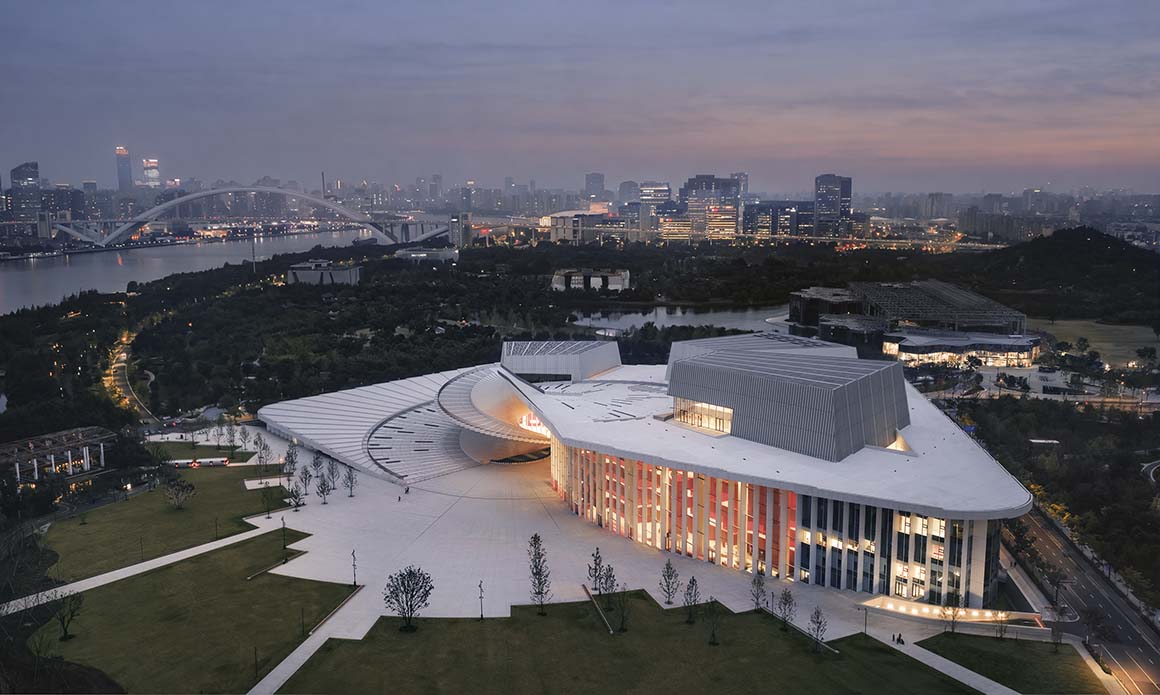
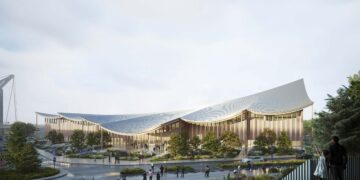
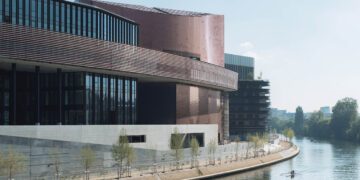
Situated along the Huangpu River, the Shanghai Grand Opera House is a new cultural landmark combining world-class performance facilities with accessible public spaces. Reflecting Shanghai‘s emphasis on openness, exchange, and innovation, it brings architecture, culture, and urban life together.
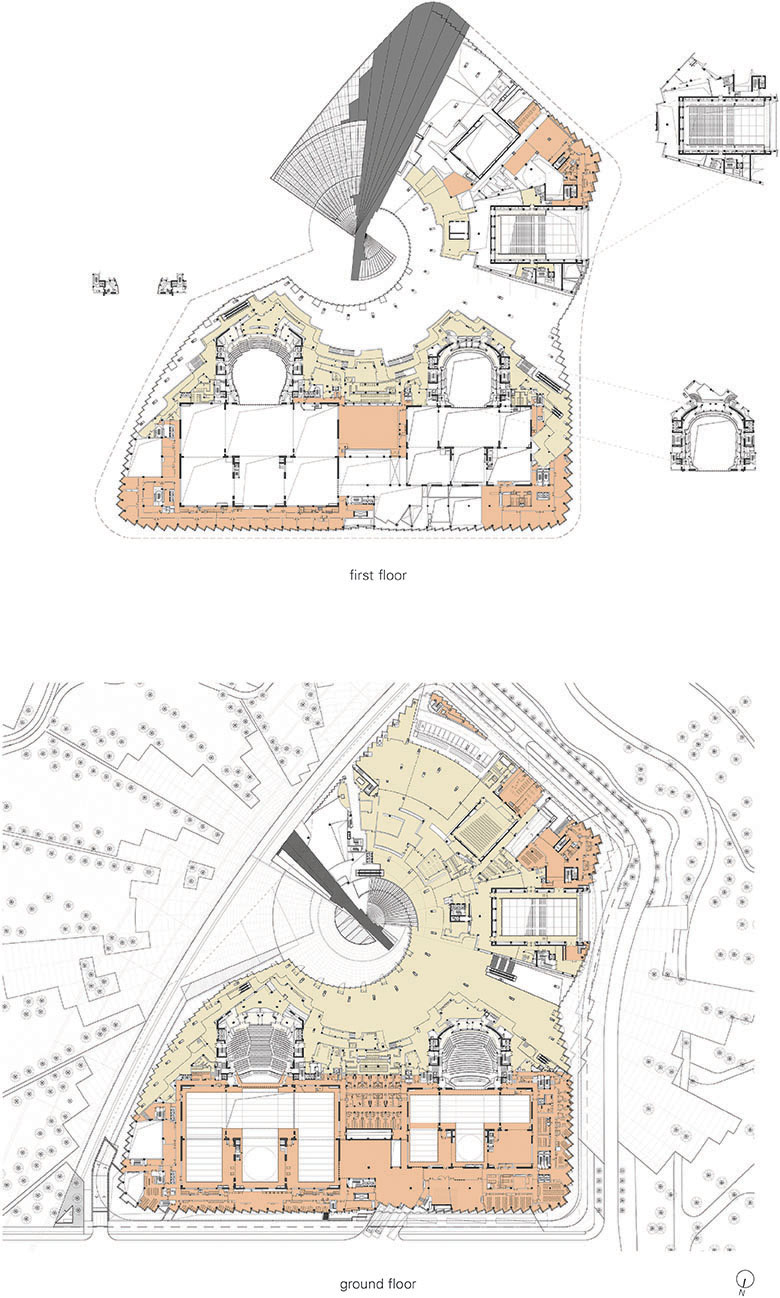
Norwegian architecture firm Snøhetta won the international design competition in 2016 and partnered with East China Architectural Design & Research InstituteECADI, Theatre Projects, and Nagata Acoustics in 2019. Combining experience in performing arts architecture with local expertise and an understanding of the site, the team developed a 146,786-square-meter complex. Its three venues offer 4,200 seats in total and accommodate traditional opera, classical music, and experimental performances. Rehearsal, production, education, exhibition, and hospitality facilities support a wide range of cultural activities, including resident opera company productions.
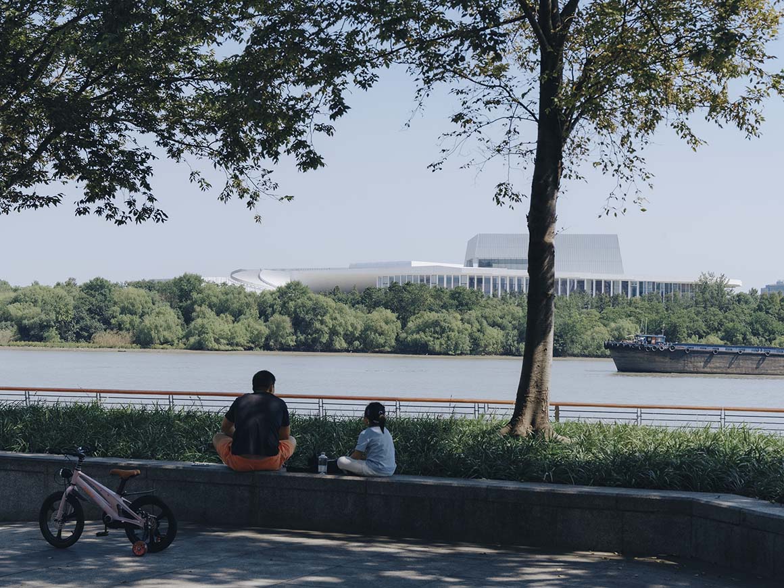
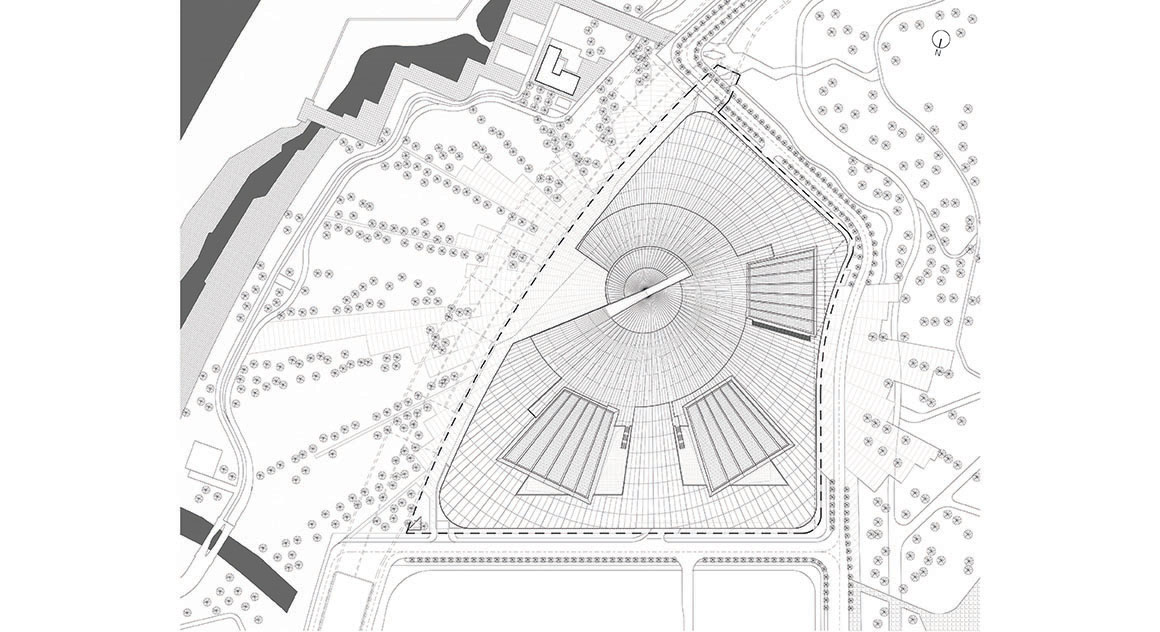
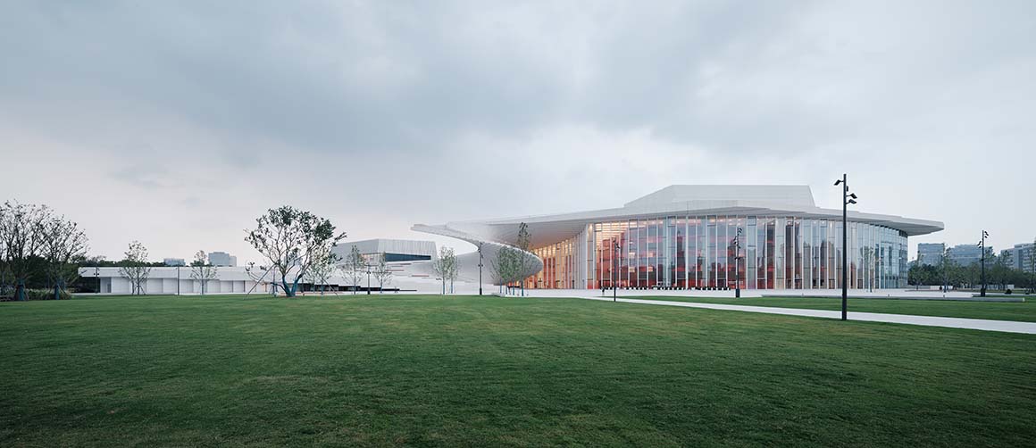
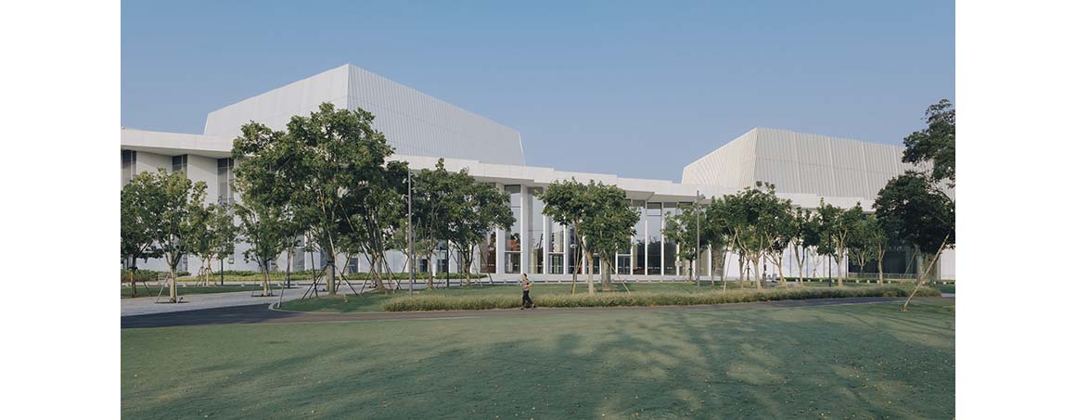
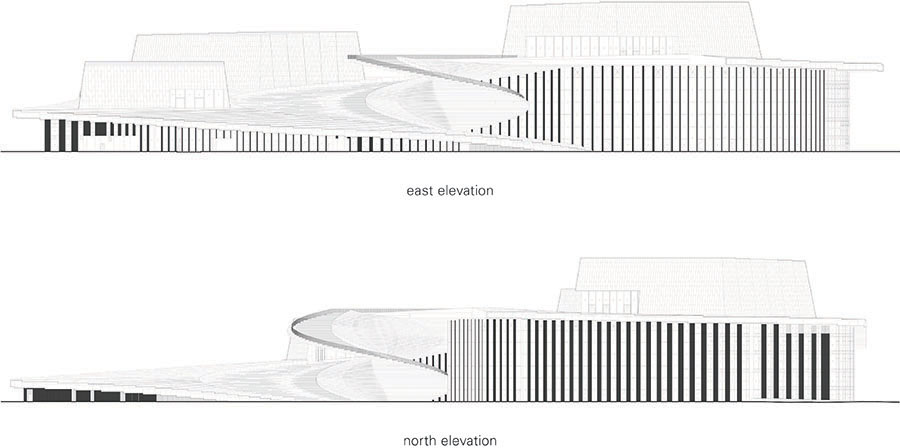
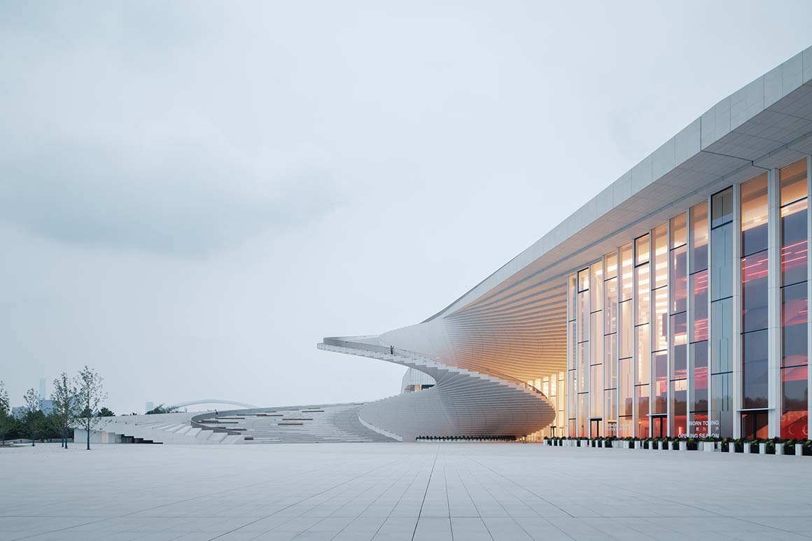
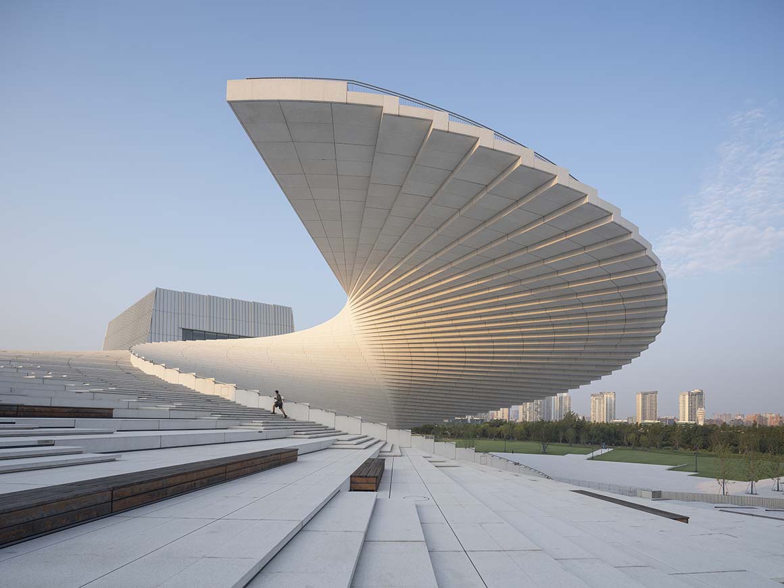
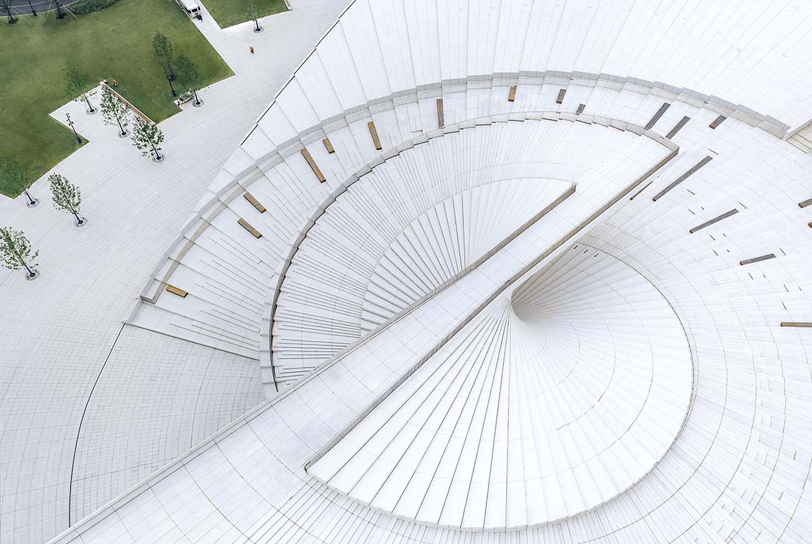
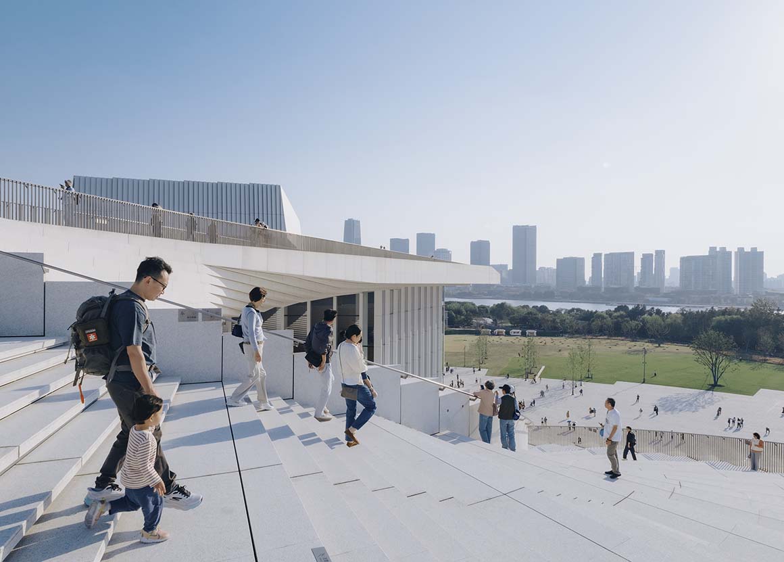
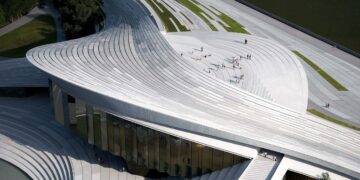
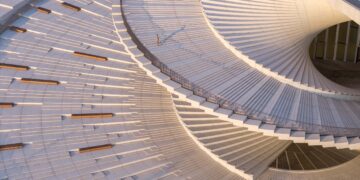
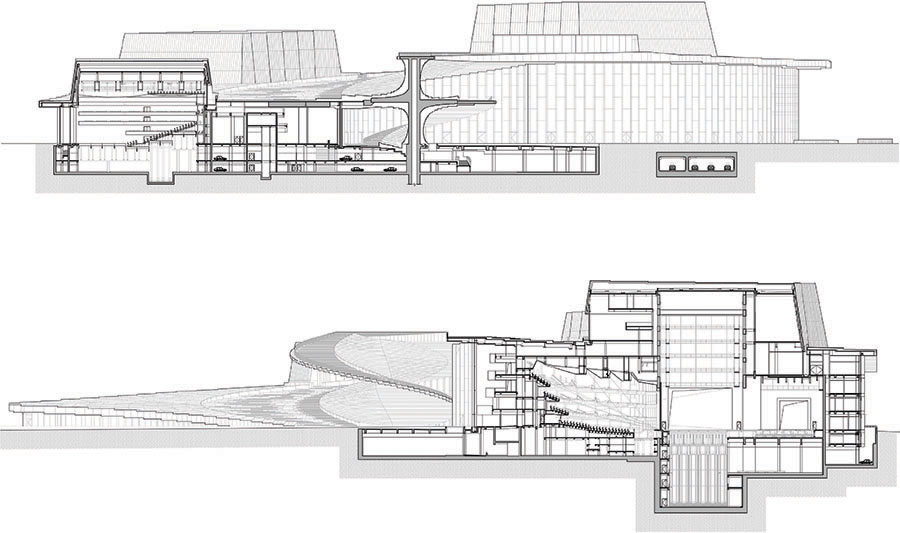
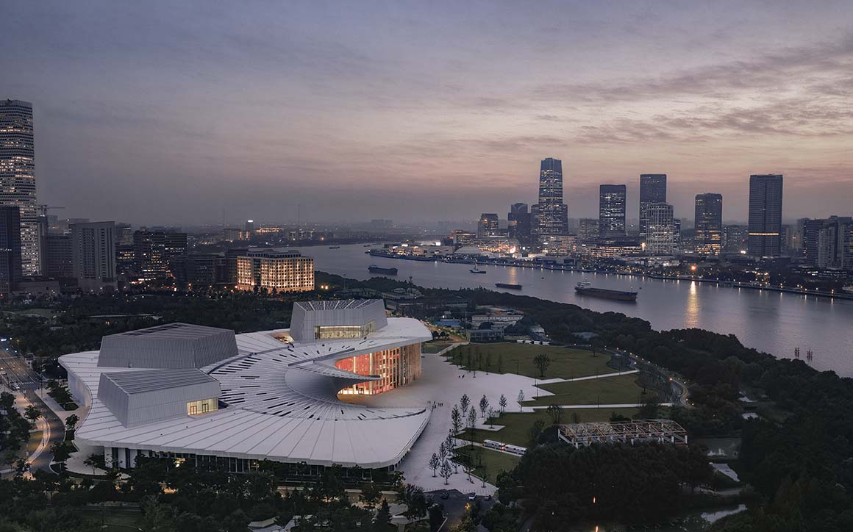
The design is guided by three concepts: movement, belonging, and experience. These shape how people enter and navigate the building, engage with its public spaces, and experience its atmosphere. The fluid form embraces the site and echoes the Huangpu River and the city‘s dynamism. A unified roof brings together restaurants, exhibition and educational spaces, and performance venues. Interconnected spaces establish visual relationships between the building, city, river, and surrounding landscape, while the geometric façade balances transparency with shelter and openness with enclosure.
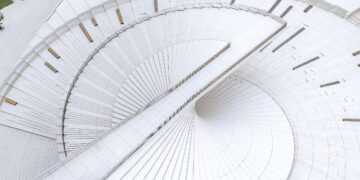
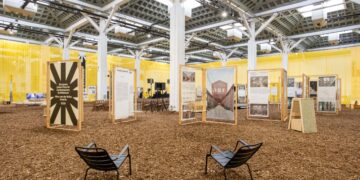
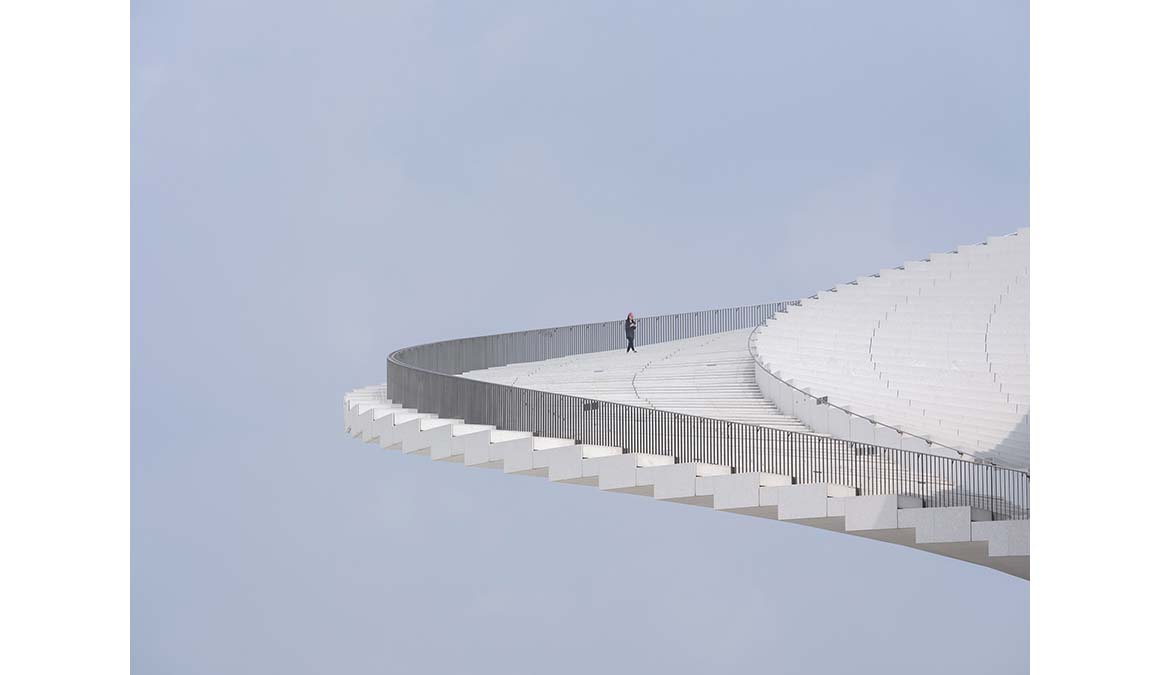
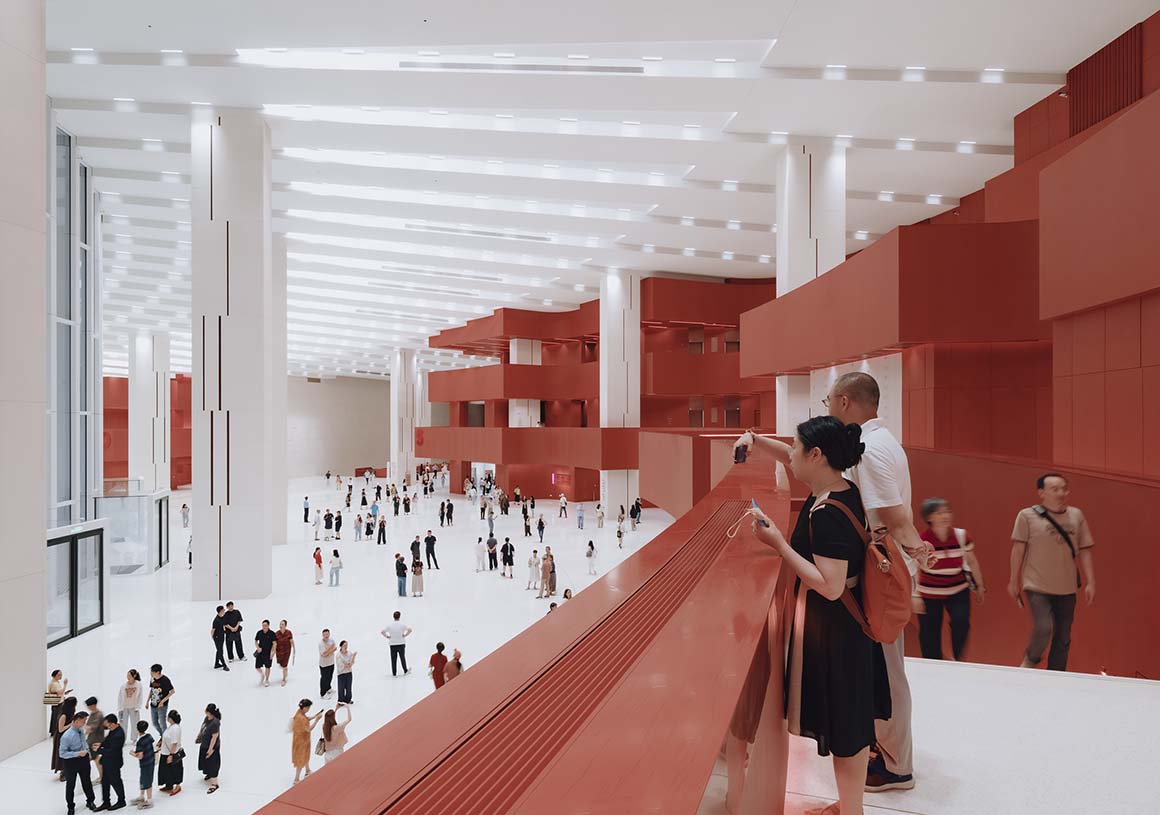
Open to all, the roof serves as a public stage, viewing deck, and gathering place. A spiral staircase leads from ground level to the rooftop, offering views of the river and skyline. Expansive glazing brings natural light into the building, while exterior lighting turns the stage towers into luminous sculptural forms at night. Inside, the white exterior gives way to soft-textured finishes on gallery floors and auditorium surfaces, which also contribute to acoustic performance. The movement concept continues through interconnected interiors, each with its own character.
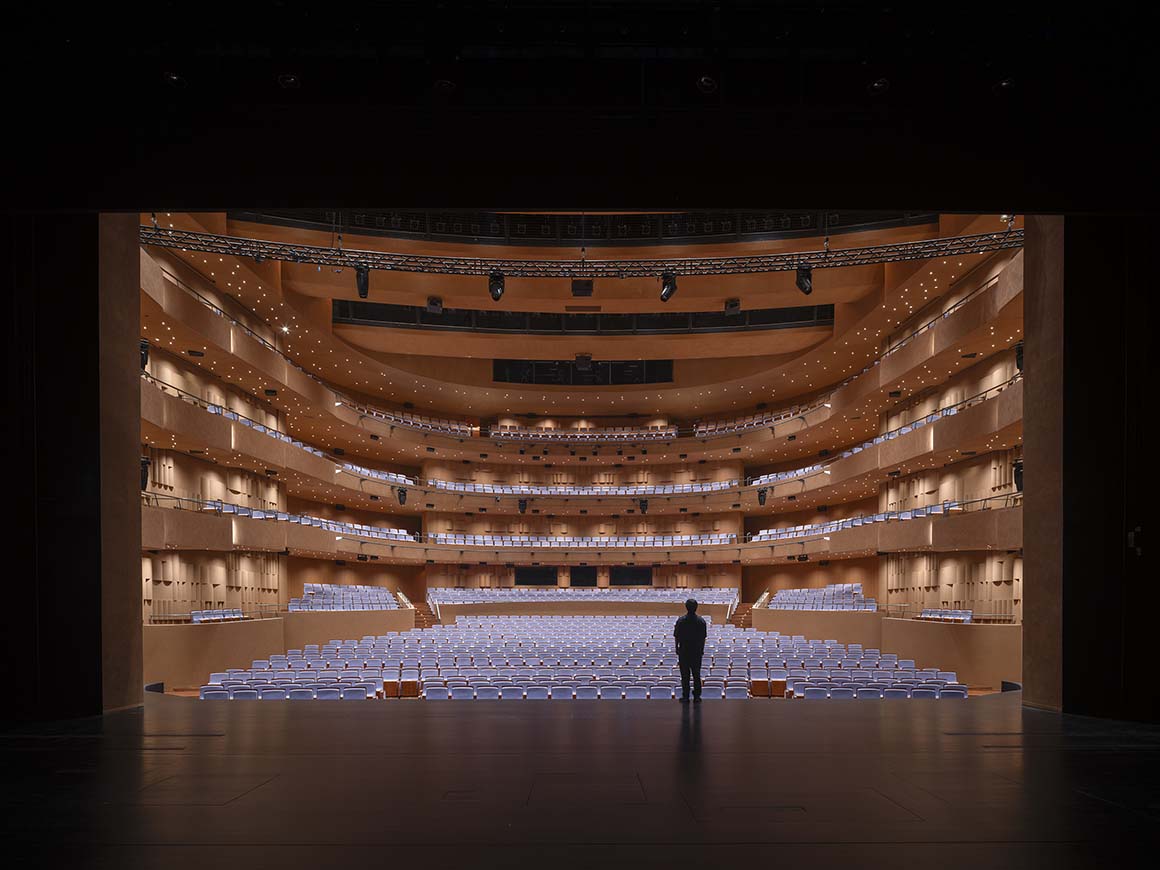
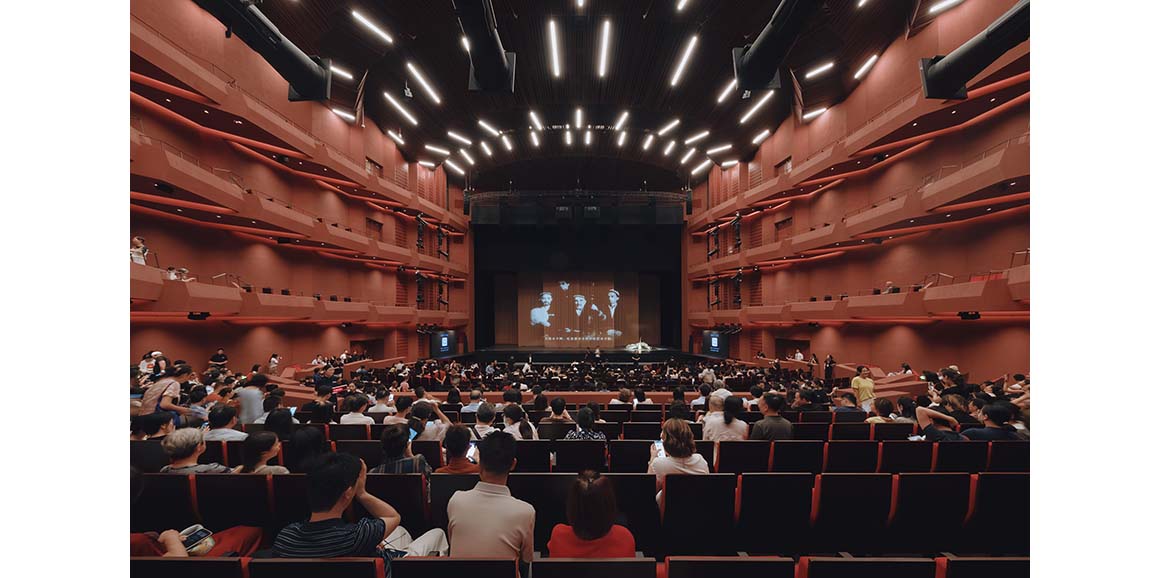
The main auditorium Is conceived as a vast, deep-red volume seemingly carved from a solid mass. Carefully calibrated surfaces and volume allow the human voice to resonate naturally. The three venues complement one another in scale, atmosphere, and technical capabilities.
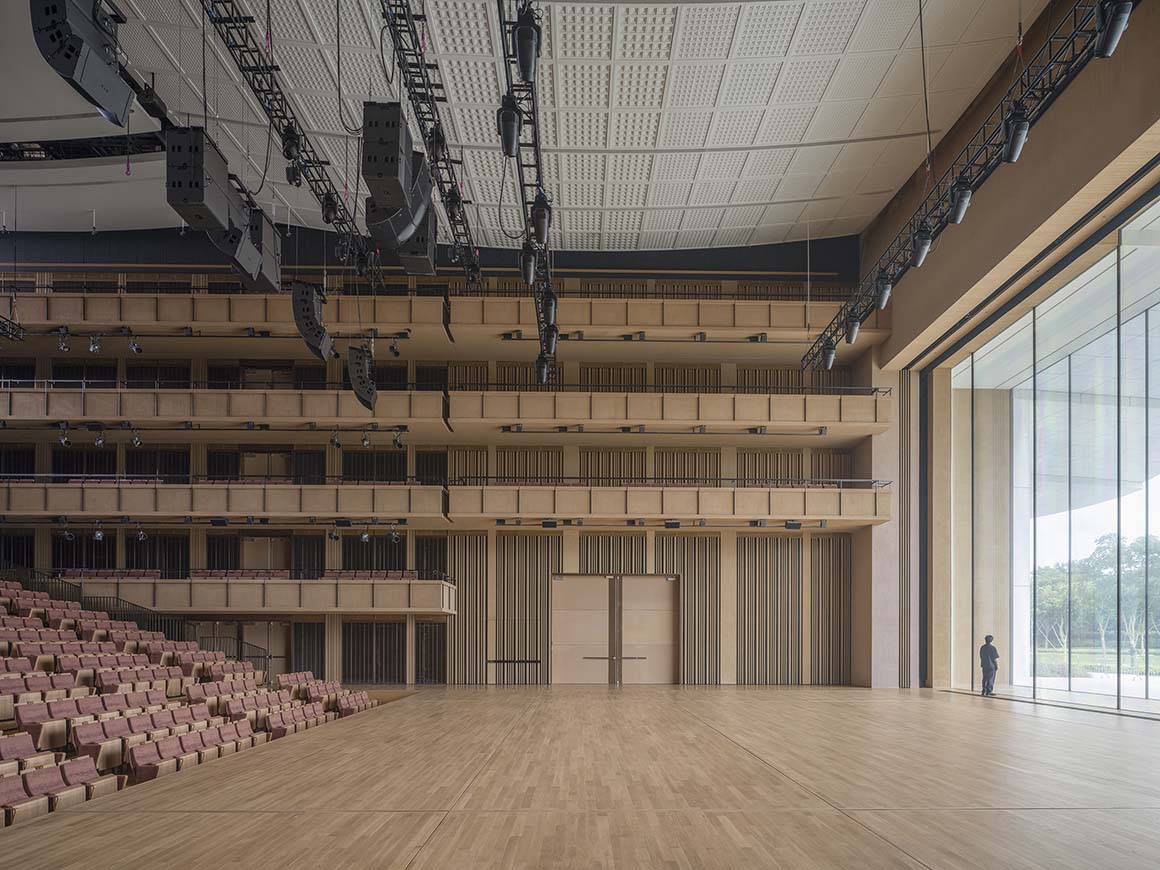
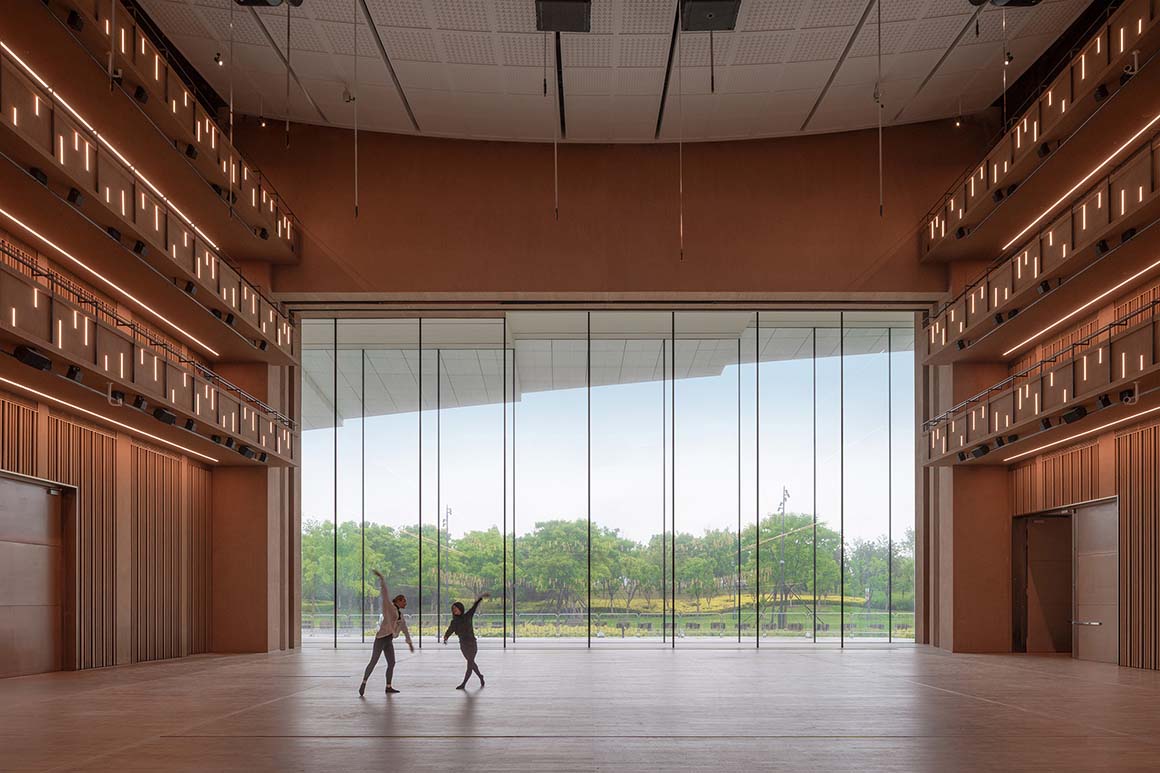
The 2,000-seat Harmony Hall spans five levels, comprising the stalls, parterre, and three balconies. Seating minimizes the distance to the stage, while side boxes create intimacy. Advanced stage systems and finely tuned acoustics allow the hall to function like a precision instrument. The 1,200-seat Soar Theatre accommodates Baroque and Classical opera, operetta, regional productions, and theatre. The 1,000-seat Open Stage features flexible stage and seating configurations for experimental and unconventional performances, with views of the surrounding park and rooftop.
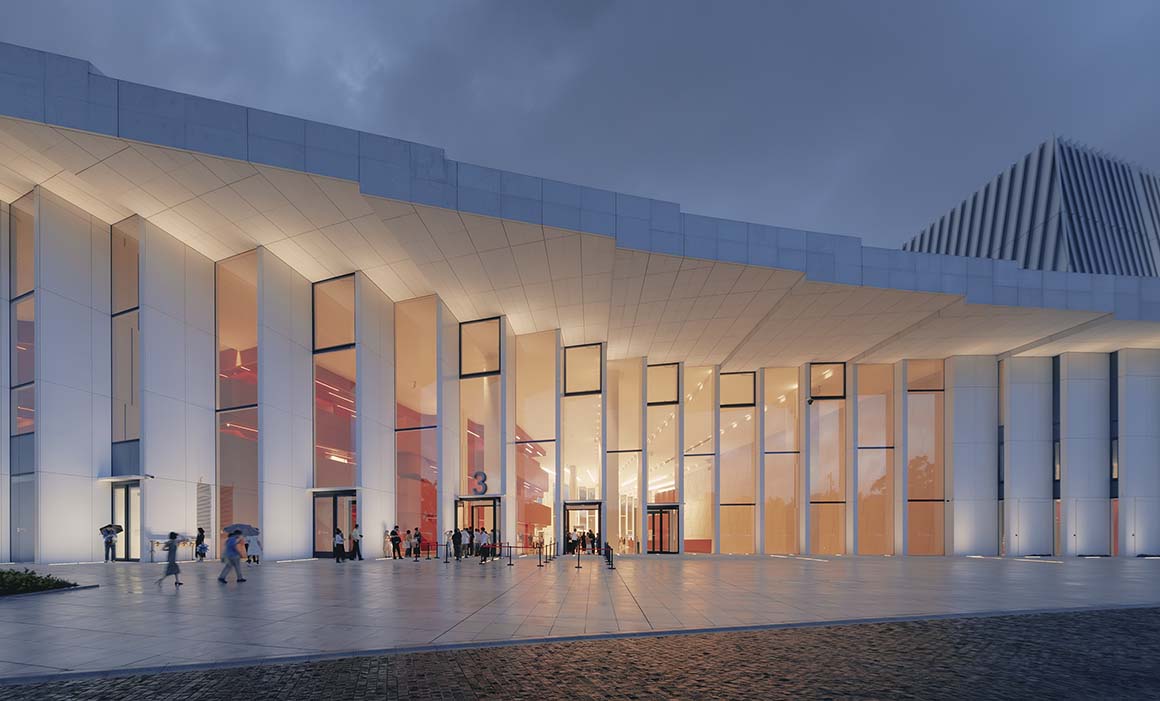
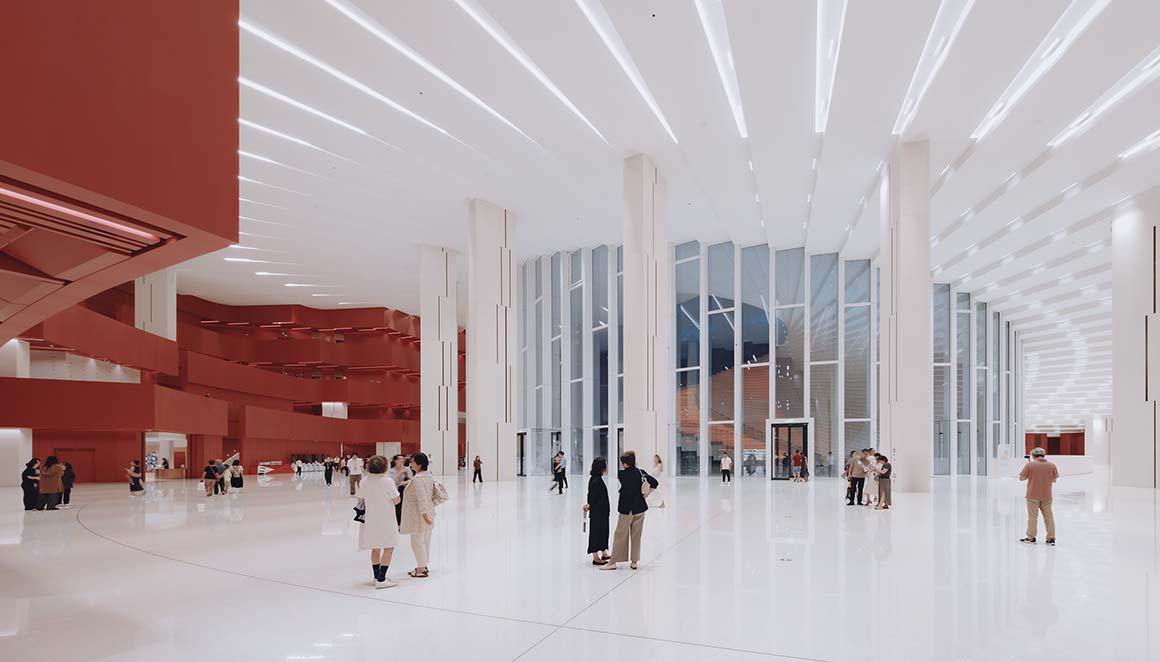
Bringing architecture, performance, public life, and Shanghai‘s evolving cultural identity together, the opera house reflects the city’s dynamism and openness. Its realization involved international and local architects, theatre planners, acousticians, engineers, and craftspeople, combining an international perspective with a nuanced understanding of the site.
Beyond its role as a performance venue, the opera house provides public infrastructure for artistic expression and civic life. World-class performances unfold on stage, while open public spaces allow culture to spill into the city‘s everyday life. As an accessible cultural destination, it supports participation in the arts and community activities, bringing inspiration and vitality to the wider metropolis.
Project: Shanghai Grand Opera House / Location: Shanghai, China / Architect: Snøhetta / Collaborators: East China Architectural Design & Research Institute (ECADI), Theatre Projects, Nagata Acoustics / Scope: Architecture, Landscape Architecture, Interior Architecture / Typologies: Performance Space, Public Space, Destination, Recreation, Education, Gallery, Restaurant, Hospitality, Transformation, Workspace&Production / Client: Shanghai Grand Opera House / Site area: 146,786m2 / Design: 2016 / Completion: 2026 / Photograph: ©Chen Hao, Tian Fangfang, Yumeng Zhu, Honne Dang, StudioSZ Photo | Justin Szeremeta(courtesy of the architect)