Monday, October 12, 2026
  • About C3
  • Advertising
C3GLOBE
  • Latest

    Smartass Bazhana

    ASA STEAM

    Common Nexus

    A Thousand Winds, Sian Memorial Park

    House and Studio in Kyoto

    A media library and a music school in Sarlat-la-Canéda

    House LO

    Minimalist House

    Museum of Humanity

  • Architecture
    • All
    • Asia
    • China
    • Japan
    • Korea
    • World

    Smartass Bazhana

    ASA STEAM

    Common Nexus

    A Thousand Winds, Sian Memorial Park

    House and Studio in Kyoto

    A media library and a music school in Sarlat-la-Canéda

    House LO

    Minimalist House

    Museum of Humanity

  • Competitions
    • All
    • Call for Entries
    • Results

    BIG Reveals New Buildings for Francisco de Vitoria University Campus

    MVRDV wins Shift Embassy international design competition in Rotterdam

    Studio Campo Baeza and Maoda Win Ecuador National Museum Competition

    Coldefy Wins Rákosrendező Masterplan Competition in Budapest

    Istanbul‘s Ion Riva Masterplan Unveiled with Snøhetta, MVRDV, and BIG

    Mextrópoli 2026 Pavilion

    BIG unveils ‘The Sail’, a mass-timber community and convention center in Rouen

    Snøhetta Wins Design Competition for the Hangzhou Qiantang Bay Art Museum

    MVRDV’s “Grand Ballroom” wins competition for mixed-use arena, housing, and hotel complex in Albania

  • News

    Frank Gehry’s Guggenheim Abu Dhabi to Open in December 2026

    default

    Snøhetta’s Shanghai Grand Opera House to Open in October

    Large, a Contemporary Art Platform on the Former Renault Factory Site, to Open in Autumn 2026

    [Interview] OMA’s Architecture of Context and Encounter

    Fundació Mies van der Rohe Opens Exhibition of 500 Works Collected Over Four Decades

    2026 Serpentine Pavilion Open, LANZA Atelier’s ‘Serpentine’ Continues 25 Years of Architectural Experimentation

    Rudolph M. Schindler’s Unbuilt Architecture

    Smiljan Radić receives the 2026 Pritzker Architecture Prize

    Five Final Proposals Unveiled for Rotterdam Shift Landmark Design Competition

  • :
  • C3Magazine
No Result
View All Result
  • Latest

    Smartass Bazhana

    ASA STEAM

    Common Nexus

    A Thousand Winds, Sian Memorial Park

    House and Studio in Kyoto

    A media library and a music school in Sarlat-la-Canéda

    House LO

    Minimalist House

    Museum of Humanity

  • Architecture
    • All
    • Asia
    • China
    • Japan
    • Korea
    • World

    Smartass Bazhana

    ASA STEAM

    Common Nexus

    A Thousand Winds, Sian Memorial Park

    House and Studio in Kyoto

    A media library and a music school in Sarlat-la-Canéda

    House LO

    Minimalist House

    Museum of Humanity

  • Competitions
    • All
    • Call for Entries
    • Results

    BIG Reveals New Buildings for Francisco de Vitoria University Campus

    MVRDV wins Shift Embassy international design competition in Rotterdam

    Studio Campo Baeza and Maoda Win Ecuador National Museum Competition

    Coldefy Wins Rákosrendező Masterplan Competition in Budapest

    Istanbul‘s Ion Riva Masterplan Unveiled with Snøhetta, MVRDV, and BIG

    Mextrópoli 2026 Pavilion

    BIG unveils ‘The Sail’, a mass-timber community and convention center in Rouen

    Snøhetta Wins Design Competition for the Hangzhou Qiantang Bay Art Museum

    MVRDV’s “Grand Ballroom” wins competition for mixed-use arena, housing, and hotel complex in Albania

  • News

    Frank Gehry’s Guggenheim Abu Dhabi to Open in December 2026

    default

    Snøhetta’s Shanghai Grand Opera House to Open in October

    Large, a Contemporary Art Platform on the Former Renault Factory Site, to Open in Autumn 2026

    [Interview] OMA’s Architecture of Context and Encounter

    Fundació Mies van der Rohe Opens Exhibition of 500 Works Collected Over Four Decades

    2026 Serpentine Pavilion Open, LANZA Atelier’s ‘Serpentine’ Continues 25 Years of Architectural Experimentation

    Rudolph M. Schindler’s Unbuilt Architecture

    Smiljan Radić receives the 2026 Pritzker Architecture Prize

    Five Final Proposals Unveiled for Rotterdam Shift Landmark Design Competition

  • :
  • C3Magazine
No Result
View All Result
C3GLOBE
No Result
View All Result
Home Latest

Smartass Bazhana

A Fitness Center Renovated Creating an Nightclub Atmosphere
Smartass Design Studio

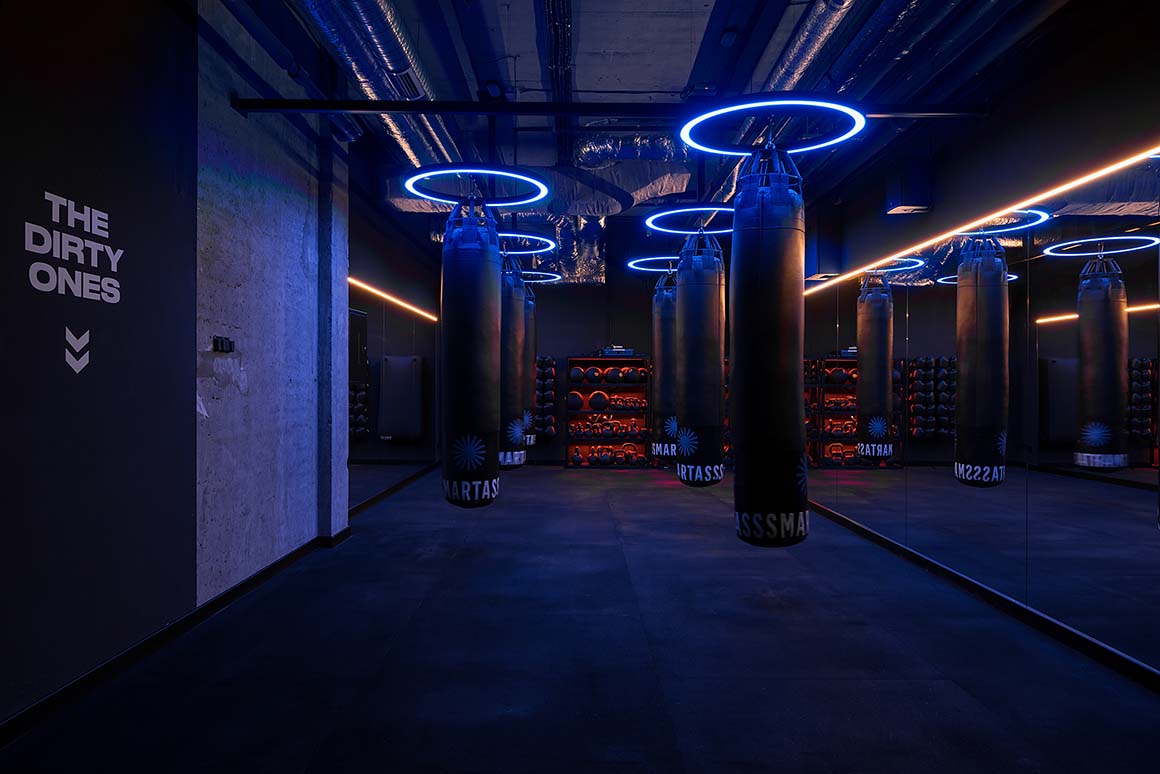
Smartass, a Ukrainian fitness brand, runs fitness facilities where group training takes place in an atmosphere reminiscent of a nightclub. The brand preserves the character of existing buildings while adding bold colors and lighting, mirrors, and neon signs to shape the atmosphere of its workout spaces. Its two clubs in Kyiv and Kharkiv likewise use existing buildings while developing a distinct character for each space.
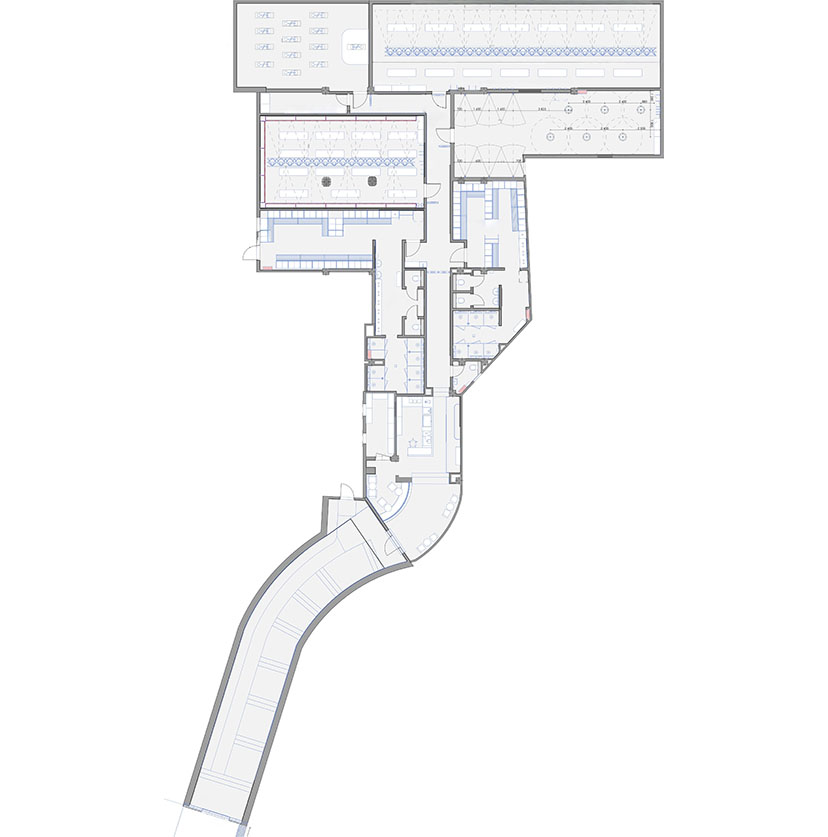
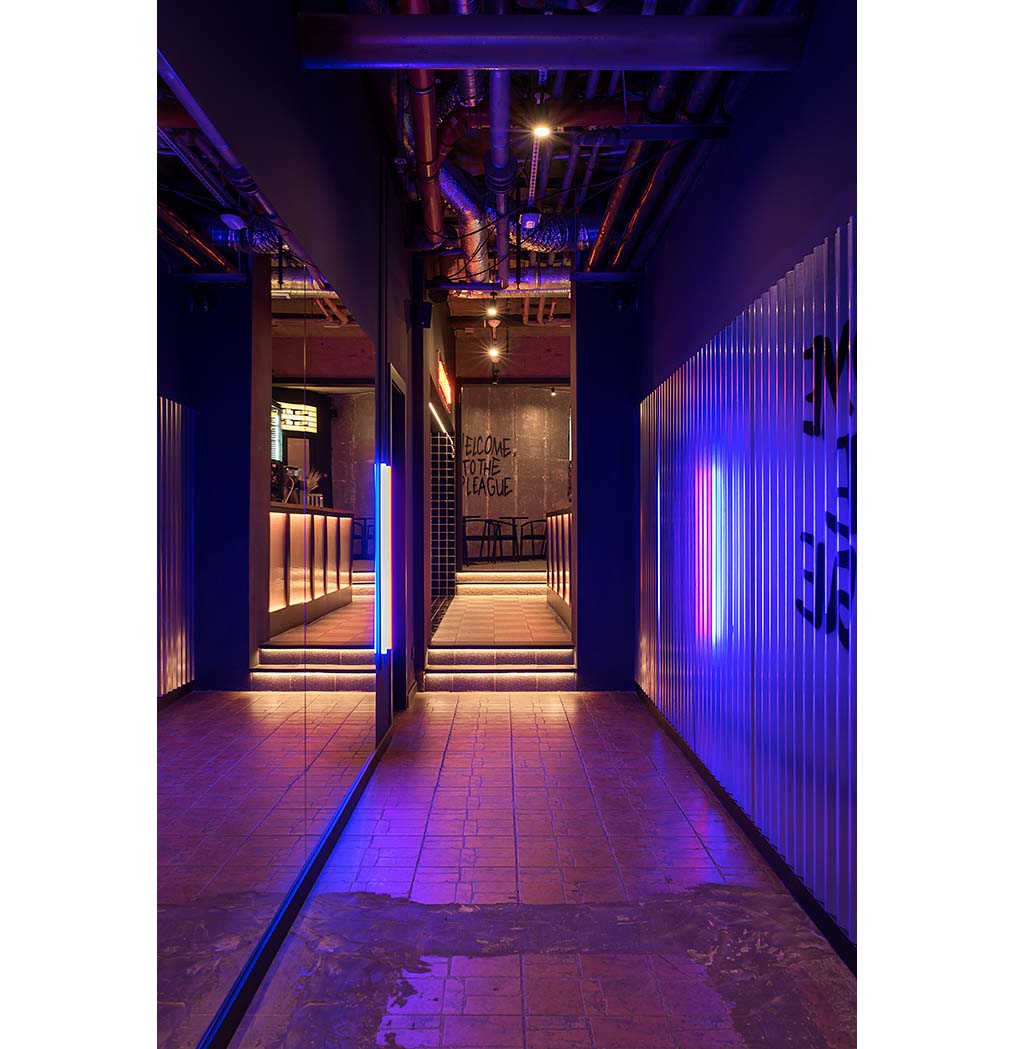
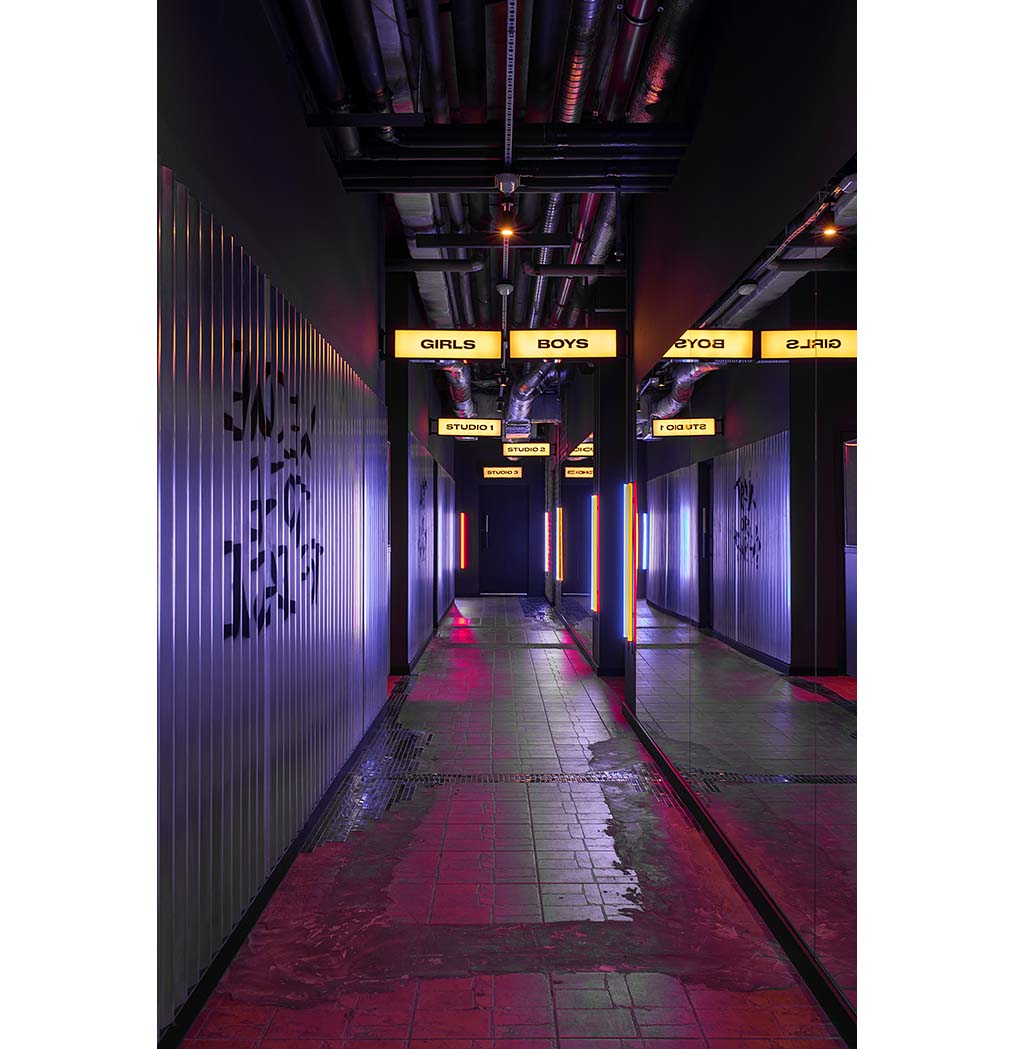
Smartass Bazhana, located on the left bank of Kyiv, covers 606 square meters and occupies a former pub in the basement of a shopping mall. A curved corridor leading to the main area features a dome covered with light-blocking material, along with neon lighting and mirrors. In the dark passage, light and reflective surfaces add depth and blur the sense of direction, creating an atmosphere that gradually draws visitors in.
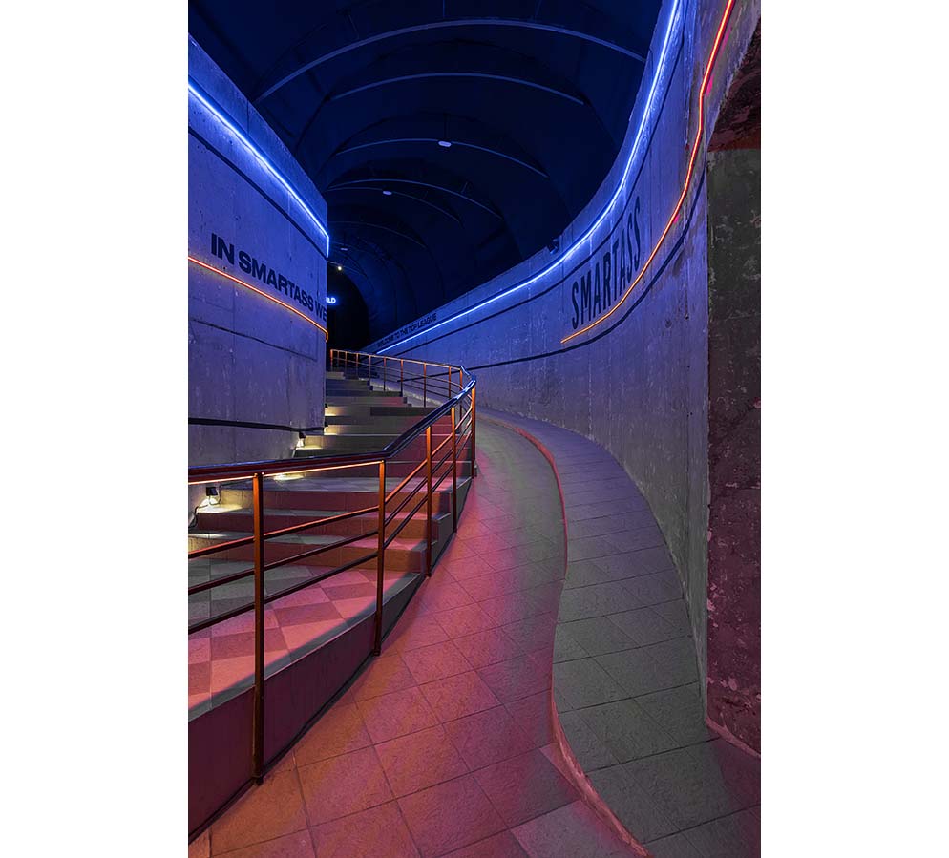
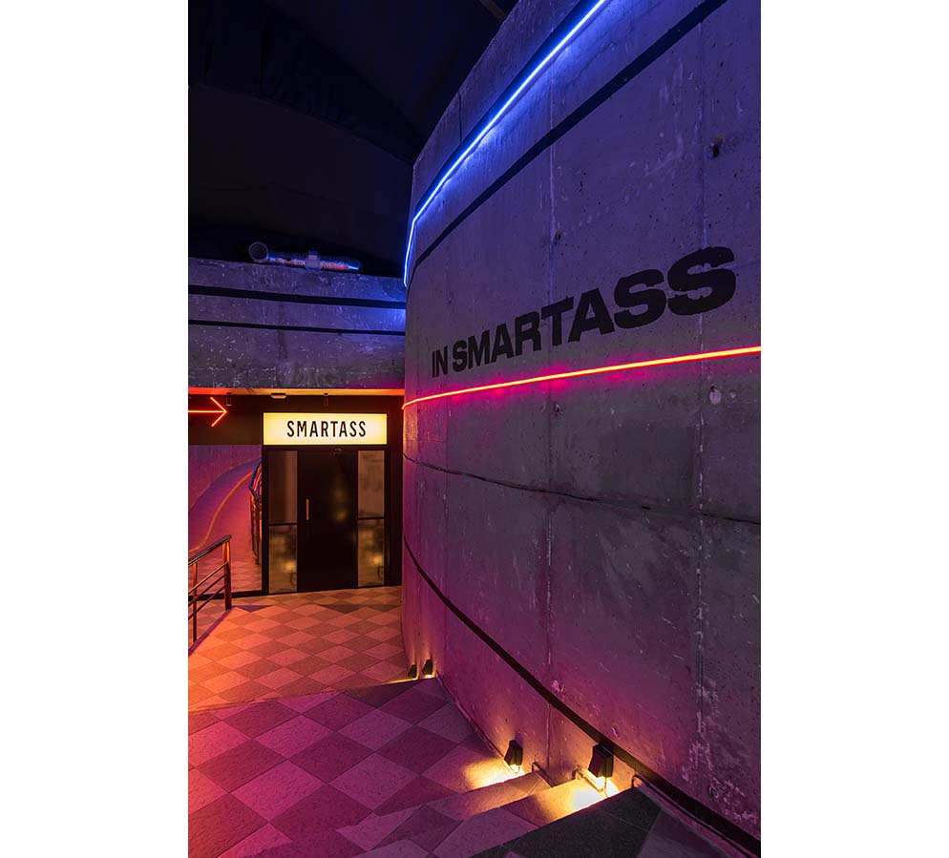
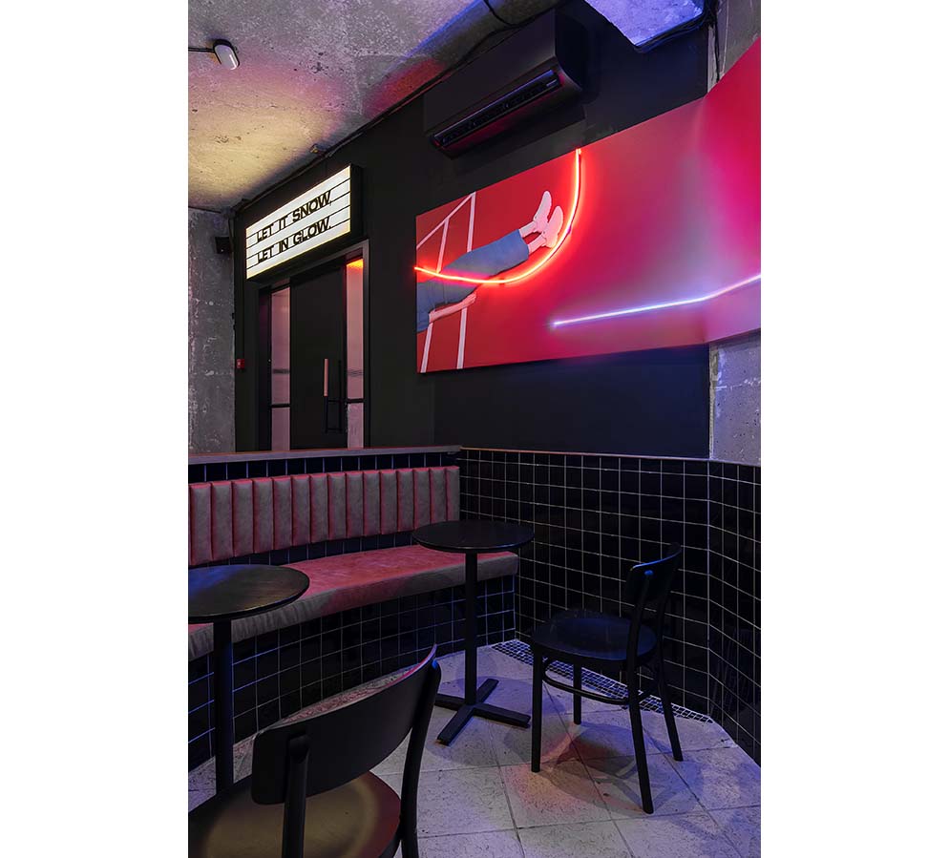
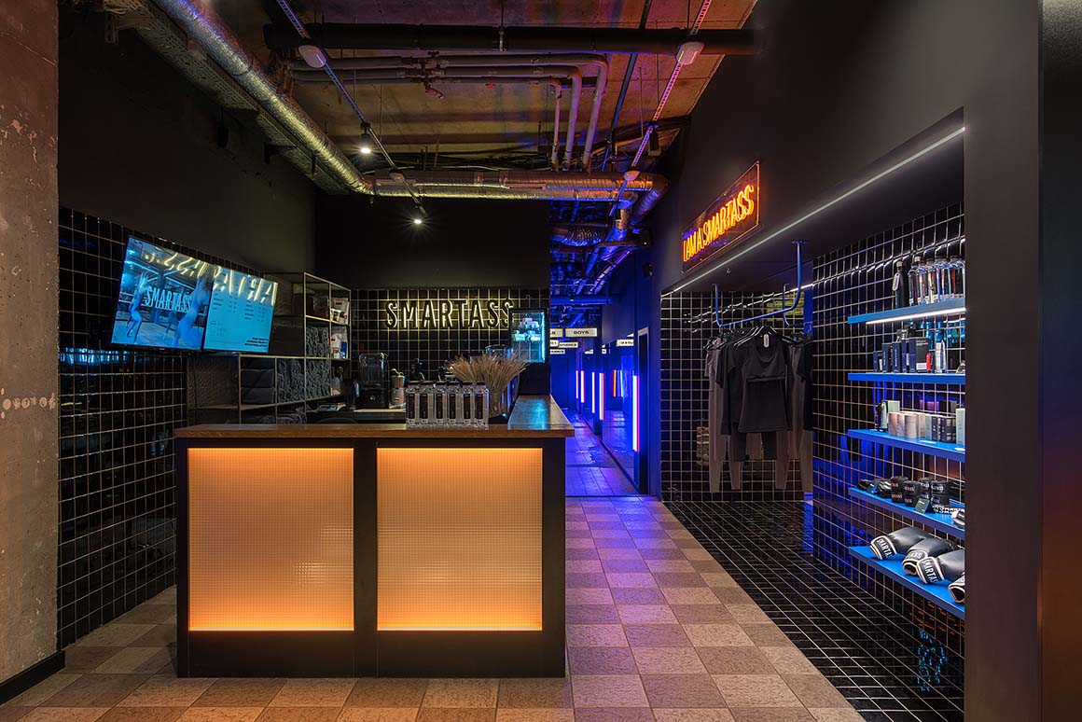
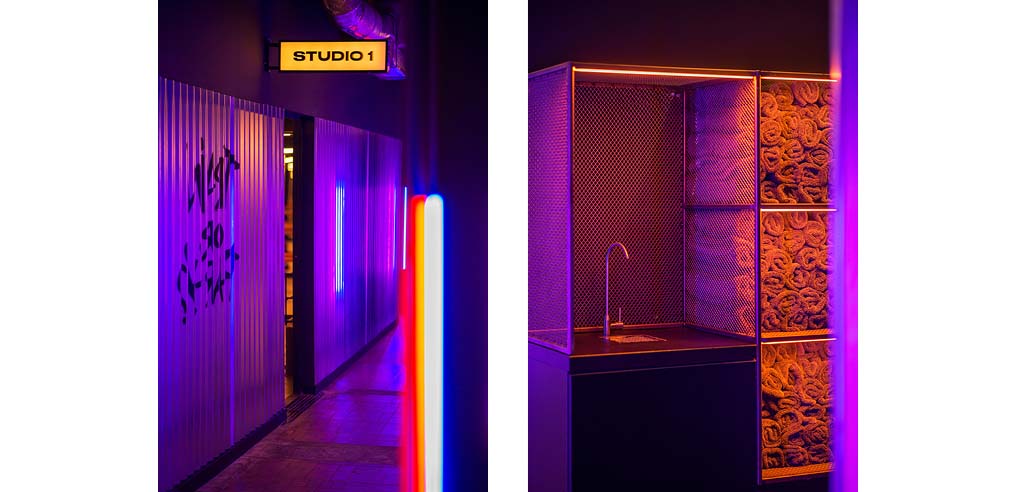
Existing railings and tiles were retained, while some surfaces hidden beneath plaster were exposed. Areas where tiles were removed for building services were finished level with concrete, while transitions between different materials were marked with glossy mosaics in the brand colors. In the common area with the reception and mini café, a change in floor level was used to place a sofa on the lower level. The cozy nook created without walls has become particularly popular among visitors. The merchandise display opposite the reception is positioned where staff can easily monitor it while remaining visible along the route to the fitness area. In the corridor connecting the reception and changing rooms, blue and orange, the brand colors, overlap to create a purplish glow. Some walls feature glossy, undulating surfaces that reflect light and add a decorative element.
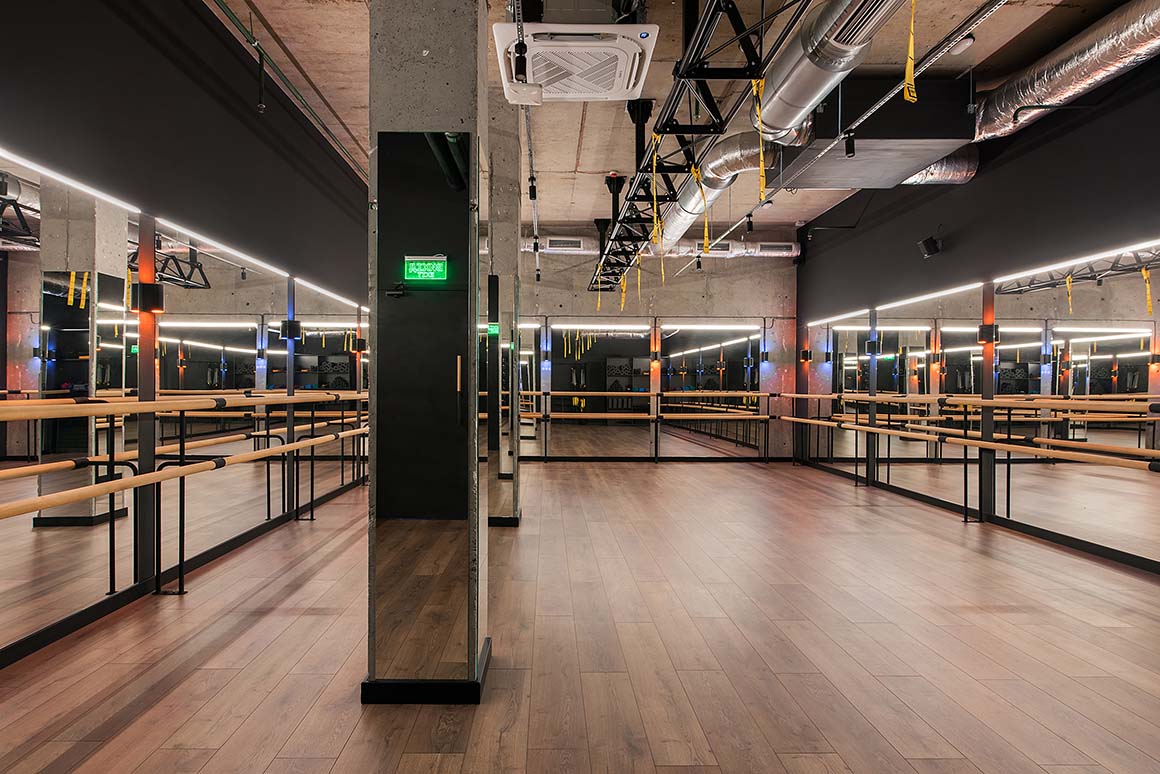
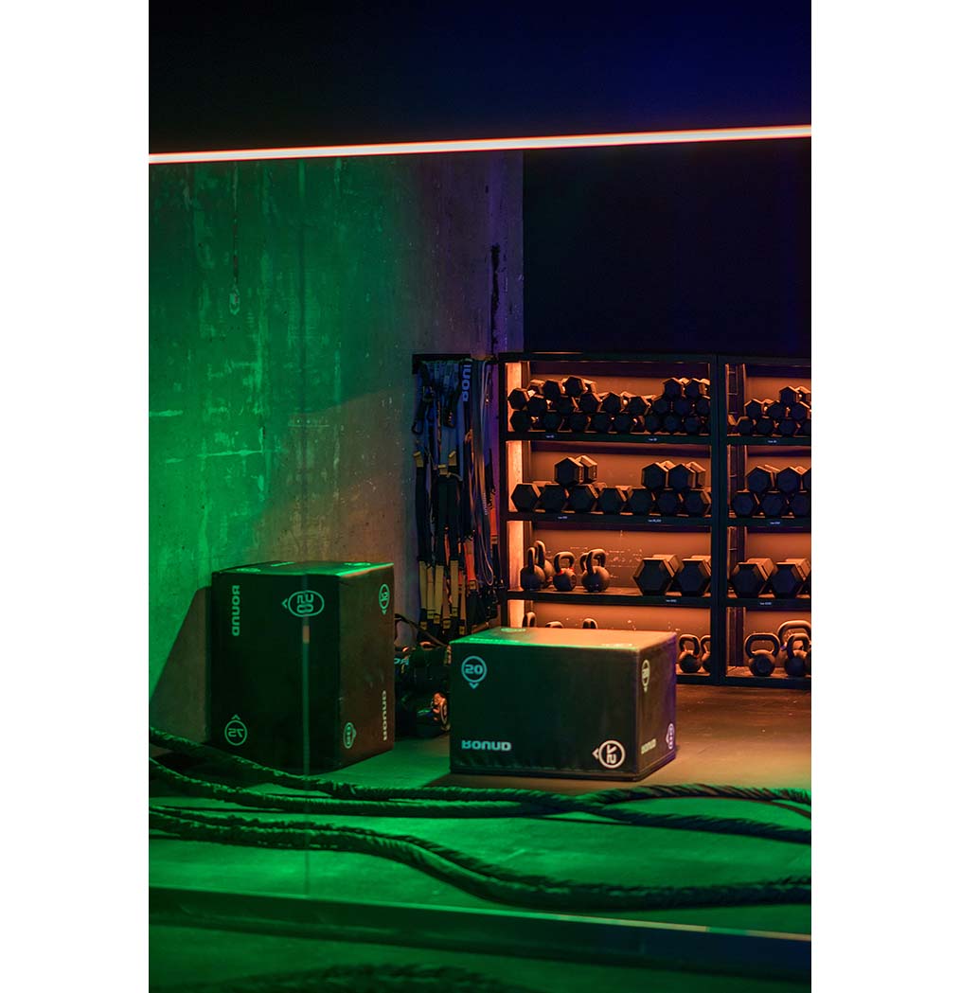
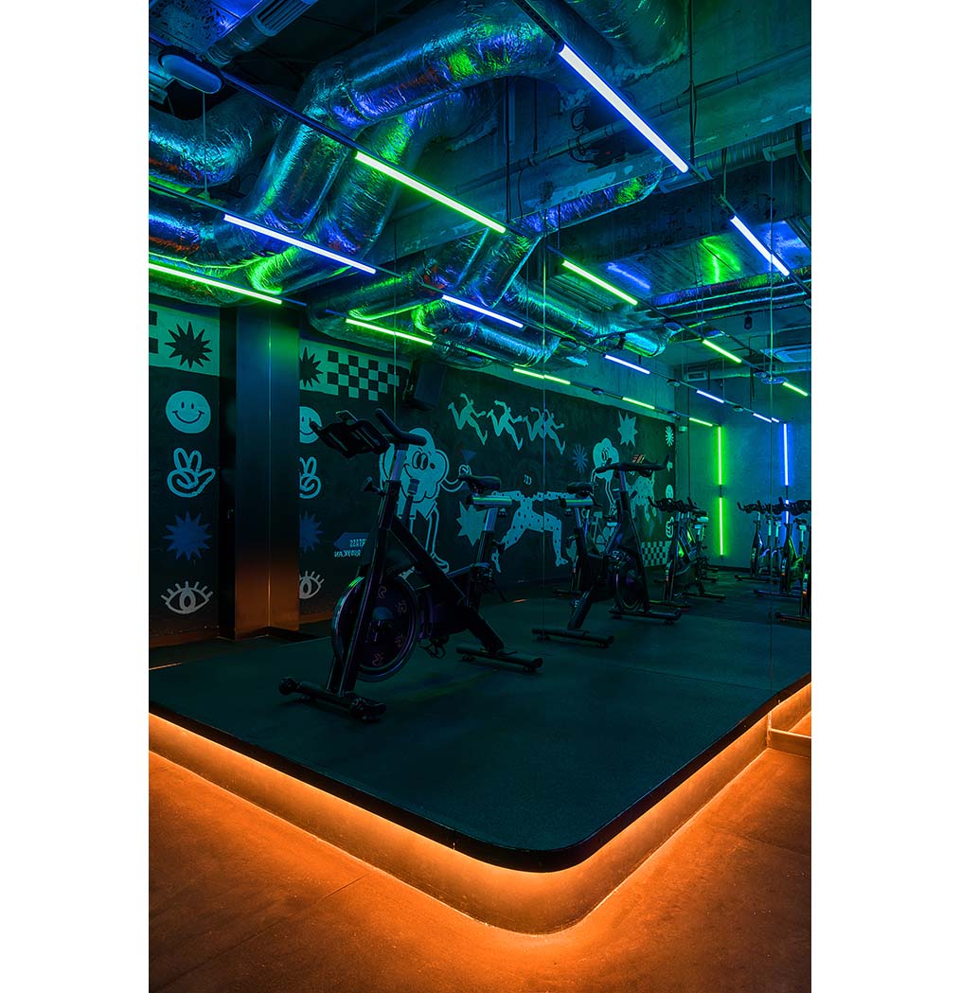
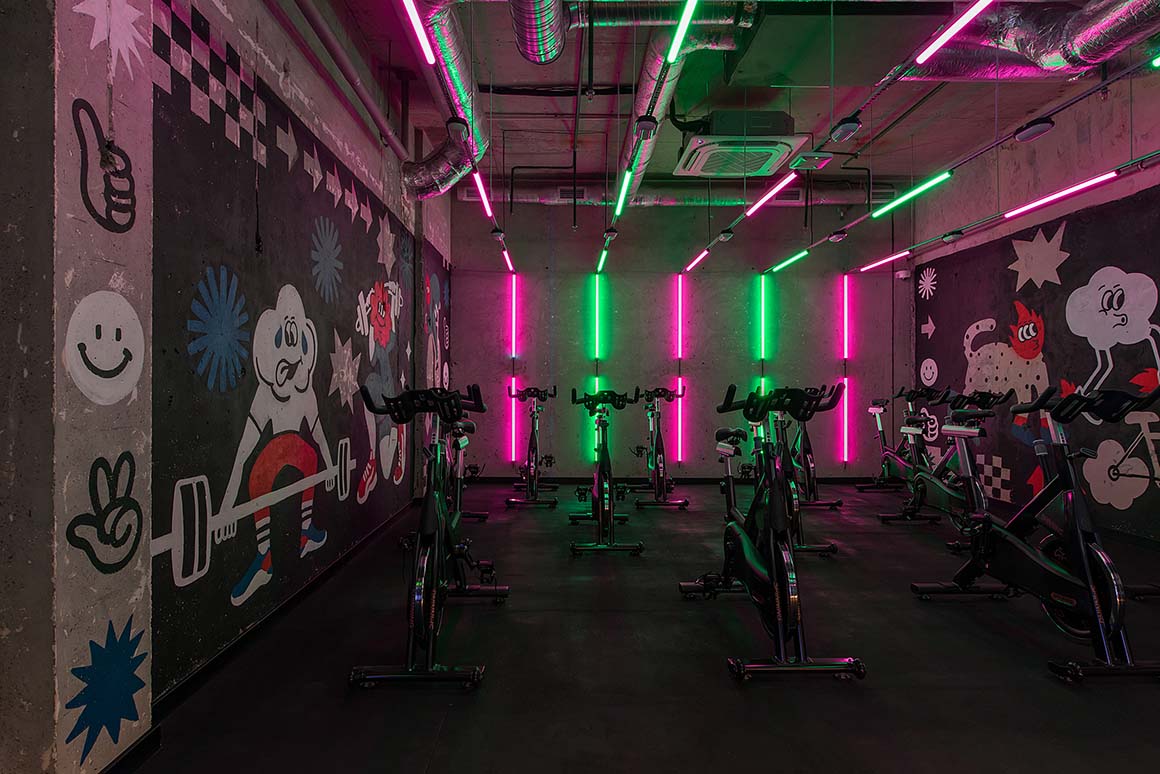
The club consists of four training rooms for Barre, Boxing, Games, and Cycling, each with a different lighting scheme. Some walls feature works by Ukrainian artists. Mirrors, colored neon signs, and graphic lettering are used along the stairs and corridors. Poured concrete was used in the circulation areas between floors, while concrete planters and LED strip lighting continue the club‘s colors and lighting throughout the space.
The entire first floor Is the only studio with access to natural daylight through windows. Natural wood flooring and bronze-toned mirrors line the space. The tinted mirrors and lighting make the contours of the body appear more defined, while colored lighting, as in the other training spaces, creates a distinct atmosphere.

The new Interior of the old Classical-style building takes a striking turn with colorful neon signs. The rough combination of mosaic tiles and concrete, metal elements, vivid colors, and contrasting textures creates a dynamic fitness environment in contrast to the classical architecture.

Project: Smartass Bazhana / Location: Kyiv, Ukraine / Architect: Smartass Design team / Project team: Kate Kuzmenko, Alla Lytvynenko, Valeriia Dehtiarova / Collaborator: Anastasia Rudyk(artwork) / Use: fitness club / Area: 606m2 / Interior finishing: existing tiles and exposed surfaces, self-leveling concrete flooring, glossy mosaics, galvanized panels / Materials: mirrors, colored and transparent plexiglass, light-tight fabric / Project year: 2024 / Photograph: ©Kateryna Zolotukhina(courtesy of the architect)


Tags: clubfitnessinteriorslidetrainingUkraine


Related Posts

Latest

ASA STEAM

Skinned with Red Brick Louver to Cope with The Climate Condition Equipo de Arquitectura In...

byc3editor
2026-10-10
Japan

Common Nexus

Roof Continues the Lawn, Creating an Open Plaza Tetsuo Kobori Architects A new knowledge-sharing space,...

byc3editor
2026-10-08
Korea

A Thousand Winds, Sian Memorial Park

A City of Silence Reminding the Beauty in Human Life IROJE Architects & Planners This...

byc3editor
2026-10-08
Japan

House and Studio in Kyoto

An Eel’s Space by Diagonally Placed Beams Tato Architects Located in a commercial district in...

byc3editor
2026-10-06
Latest

A media library and a music school in Sarlat-la-Canéda

A Golden Wall Joining the City’s Heritage Dominique Coulon & Associés Sarlat-la-Canéda, the capital of...

byc3editor
2026-10-05
Latest

House LO

Adapting to Nature by Hempcrete Ateliér Lina Bellovičová The client of this single-family house had...

byc3editor
2026-10-03
  • About C3
  • Advertising
C3GLOBE

© All rights reserved. K-ARCHITECTURE | 18 GongHangDaeRo 2Gil GangSeo-gu Seoul 07622 Korea | Tel_+82 2 2661 1513 | Email_editorial@c3globe.com

Welcome Back!

Login to your account below

Forgotten Password?

Retrieve your password

Please enter your username or email address to reset your password.

Log In

Add New Playlist

No Result
View All Result
  • Latest
  • Architecture
    • Asia
    • China
    • Japan
    • Korea
    • World
  • Competitions
    • Call for Entries
    • Results
  • News
  • —
  • About C3
  • Advertising

© All rights reserved. K-ARCHITECTURE | 18 GongHangDaeRo 2Gil GangSeo-gu Seoul 07622 Korea | Tel_+82 2 2661 1513 | Email_editorial@c3globe.com