Tuesday, October 6, 2026
  • About C3
  • Advertising
C3GLOBE
  • Latest

    House and Studio in Kyoto

    A media library and a music school in Sarlat-la-Canéda

    House LO

    Minimalist House

    Museum of Humanity

    Rehabilitation of buildings for Social Space

    Pinghe Bibliotheater

    My Gumi

    House in Kitano

  • Architecture
    • All
    • Asia
    • China
    • Japan
    • Korea
    • World

    House and Studio in Kyoto

    A media library and a music school in Sarlat-la-Canéda

    House LO

    Minimalist House

    Museum of Humanity

    Rehabilitation of buildings for Social Space

    Pinghe Bibliotheater

    My Gumi

    House in Kitano

  • Competitions
    • All
    • Call for Entries
    • Results

    BIG Reveals New Buildings for Francisco de Vitoria University Campus

    MVRDV wins Shift Embassy international design competition in Rotterdam

    Studio Campo Baeza and Maoda Win Ecuador National Museum Competition

    Coldefy Wins Rákosrendező Masterplan Competition in Budapest

    Istanbul‘s Ion Riva Masterplan Unveiled with Snøhetta, MVRDV, and BIG

    Mextrópoli 2026 Pavilion

    BIG unveils ‘The Sail’, a mass-timber community and convention center in Rouen

    Snøhetta Wins Design Competition for the Hangzhou Qiantang Bay Art Museum

    MVRDV’s “Grand Ballroom” wins competition for mixed-use arena, housing, and hotel complex in Albania

  • News

    Frank Gehry’s Guggenheim Abu Dhabi to Open in December 2026

    default

    Snøhetta’s Shanghai Grand Opera House to Open in October

    Large, a Contemporary Art Platform on the Former Renault Factory Site, to Open in Autumn 2026

    [Interview] OMA’s Architecture of Context and Encounter

    Fundació Mies van der Rohe Opens Exhibition of 500 Works Collected Over Four Decades

    2026 Serpentine Pavilion Open, LANZA Atelier’s ‘Serpentine’ Continues 25 Years of Architectural Experimentation

    Rudolph M. Schindler’s Unbuilt Architecture

    Smiljan Radić receives the 2026 Pritzker Architecture Prize

    Five Final Proposals Unveiled for Rotterdam Shift Landmark Design Competition

  • :
  • C3Magazine
No Result
View All Result
  • Latest

    House and Studio in Kyoto

    A media library and a music school in Sarlat-la-Canéda

    House LO

    Minimalist House

    Museum of Humanity

    Rehabilitation of buildings for Social Space

    Pinghe Bibliotheater

    My Gumi

    House in Kitano

  • Architecture
    • All
    • Asia
    • China
    • Japan
    • Korea
    • World

    House and Studio in Kyoto

    A media library and a music school in Sarlat-la-Canéda

    House LO

    Minimalist House

    Museum of Humanity

    Rehabilitation of buildings for Social Space

    Pinghe Bibliotheater

    My Gumi

    House in Kitano

  • Competitions
    • All
    • Call for Entries
    • Results

    BIG Reveals New Buildings for Francisco de Vitoria University Campus

    MVRDV wins Shift Embassy international design competition in Rotterdam

    Studio Campo Baeza and Maoda Win Ecuador National Museum Competition

    Coldefy Wins Rákosrendező Masterplan Competition in Budapest

    Istanbul‘s Ion Riva Masterplan Unveiled with Snøhetta, MVRDV, and BIG

    Mextrópoli 2026 Pavilion

    BIG unveils ‘The Sail’, a mass-timber community and convention center in Rouen

    Snøhetta Wins Design Competition for the Hangzhou Qiantang Bay Art Museum

    MVRDV’s “Grand Ballroom” wins competition for mixed-use arena, housing, and hotel complex in Albania

  • News

    Frank Gehry’s Guggenheim Abu Dhabi to Open in December 2026

    default

    Snøhetta’s Shanghai Grand Opera House to Open in October

    Large, a Contemporary Art Platform on the Former Renault Factory Site, to Open in Autumn 2026

    [Interview] OMA’s Architecture of Context and Encounter

    Fundació Mies van der Rohe Opens Exhibition of 500 Works Collected Over Four Decades

    2026 Serpentine Pavilion Open, LANZA Atelier’s ‘Serpentine’ Continues 25 Years of Architectural Experimentation

    Rudolph M. Schindler’s Unbuilt Architecture

    Smiljan Radić receives the 2026 Pritzker Architecture Prize

    Five Final Proposals Unveiled for Rotterdam Shift Landmark Design Competition

  • :
  • C3Magazine
No Result
View All Result
C3GLOBE
No Result
View All Result
Home Architecture Japan

House and Studio in Kyoto

An Eel’s Space by Diagonally Placed Beams
Tato Architects

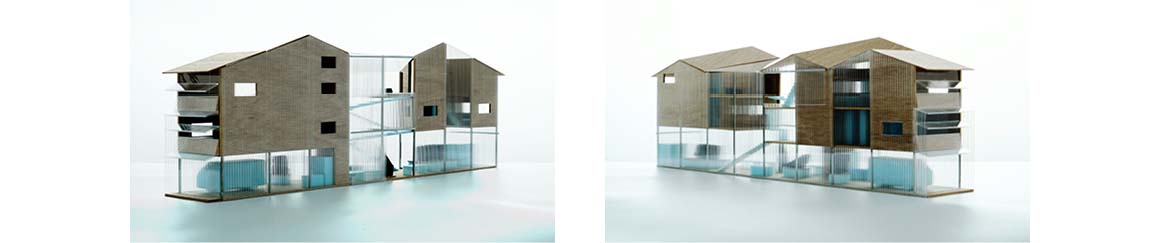
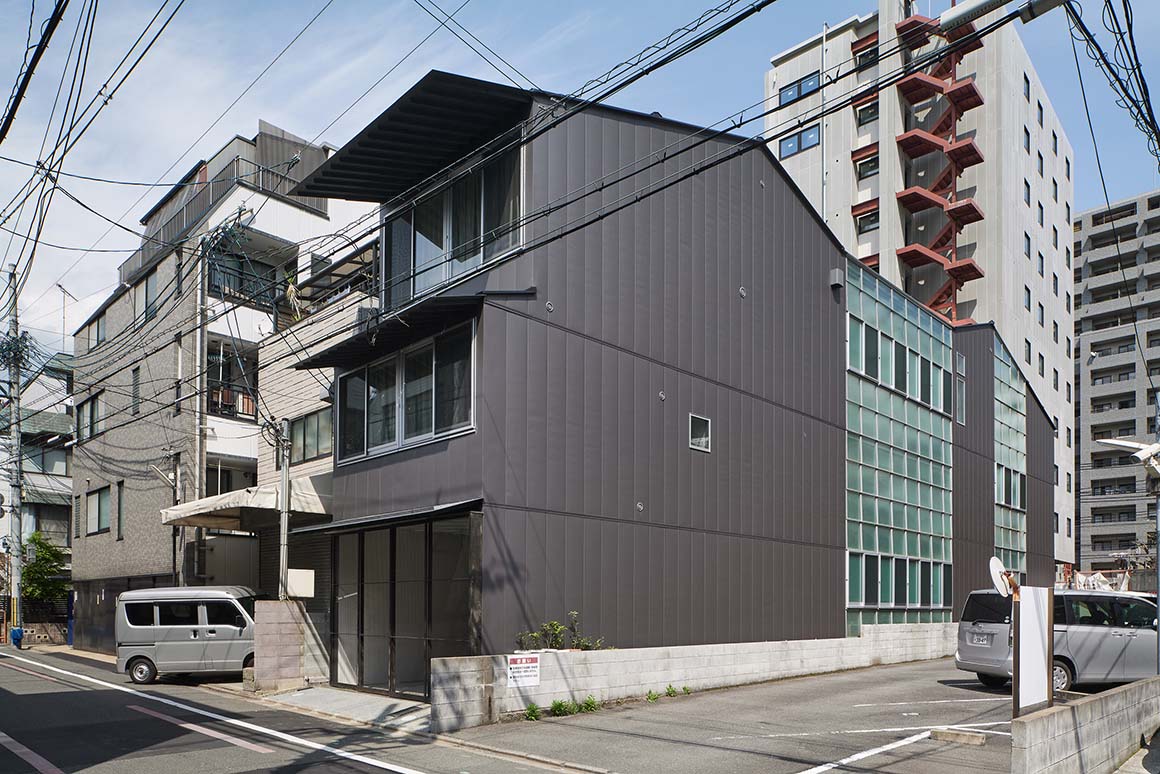
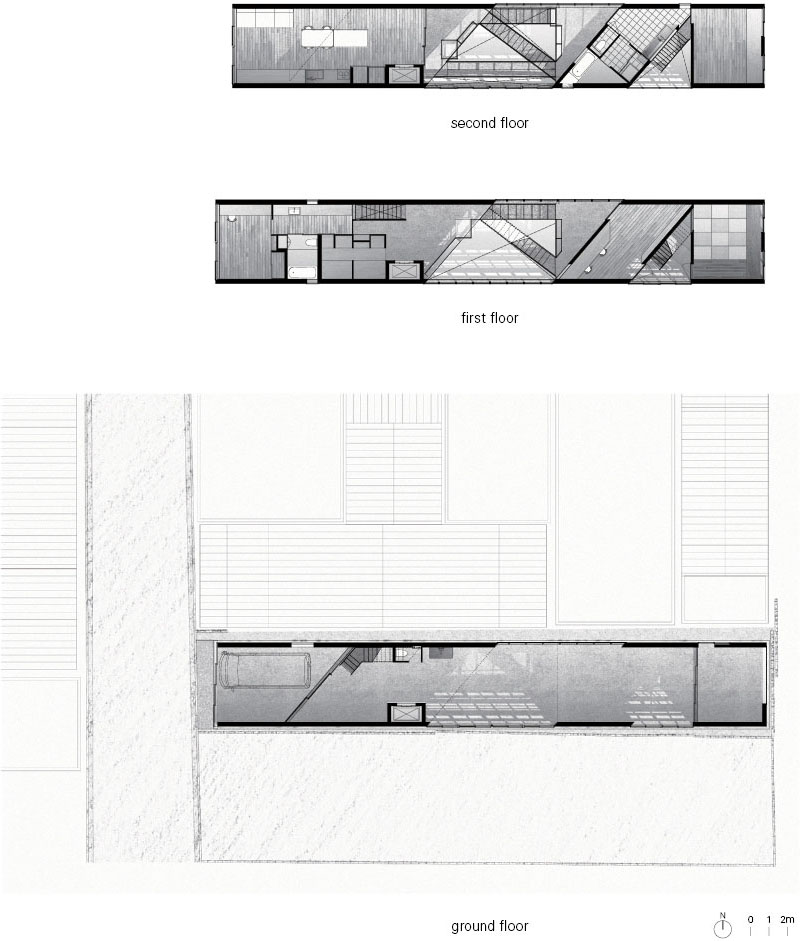
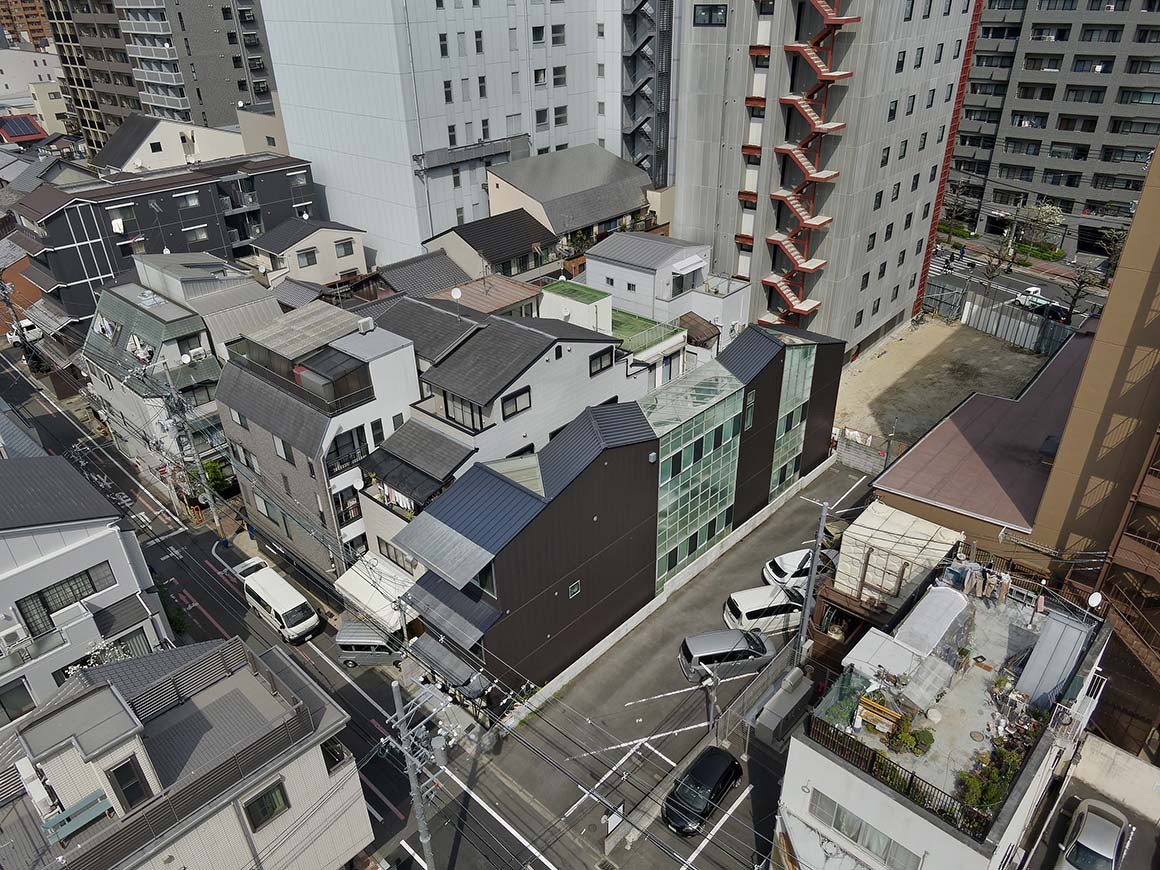
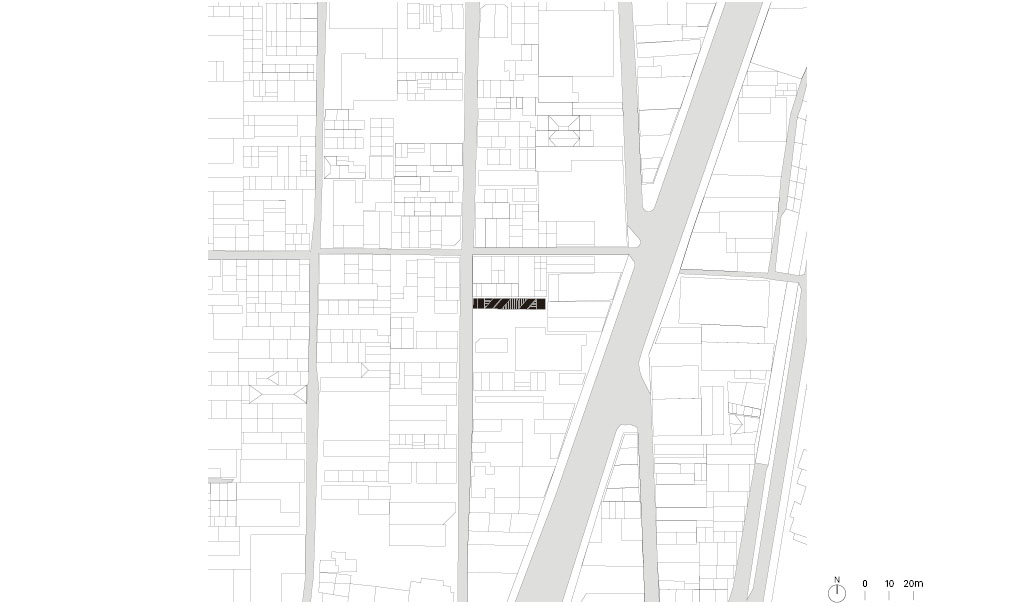
Located in a commercial district in central Kyoto, this house combines a residence with a studio for a ceramic artist couple. The site measures 4 × 30 meters, stretching eastward from a road along its western edge. Such narrow, deep lots are typical of Kyoto and are known as unagi no nedoko, or “eel beds.” A mid-rise residential and workshop complex stands to the north, a high-rise hotel is under construction to the east, and the parking lot to the south may eventually be replaced by another mid-rise building. With buildings densely surrounding the site, bringing natural light and ventilation deep into the lot was a challenge.
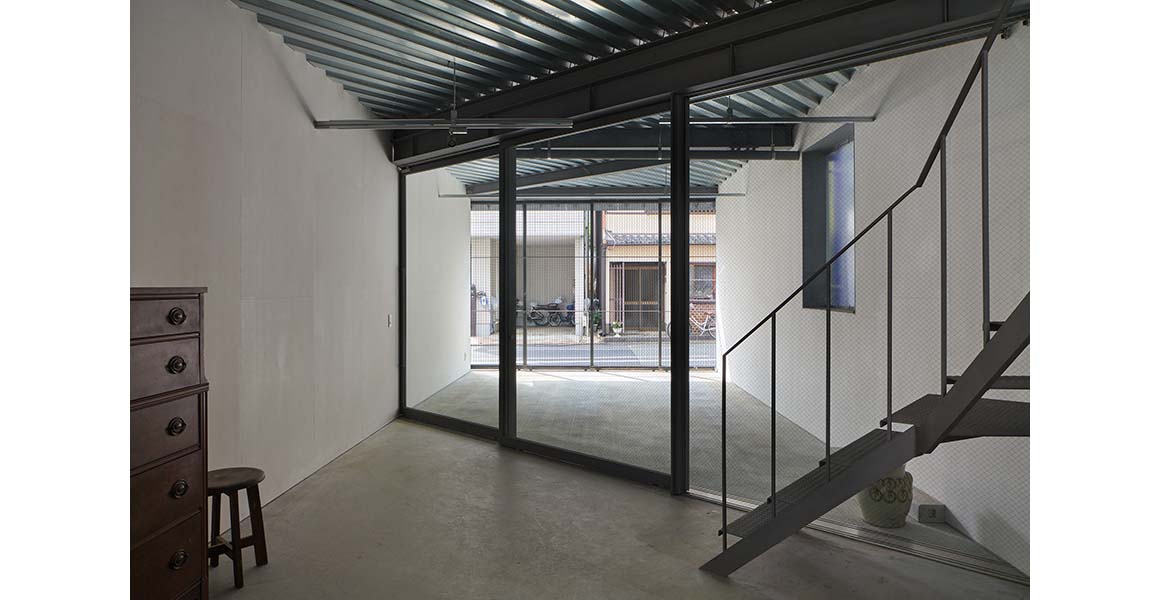
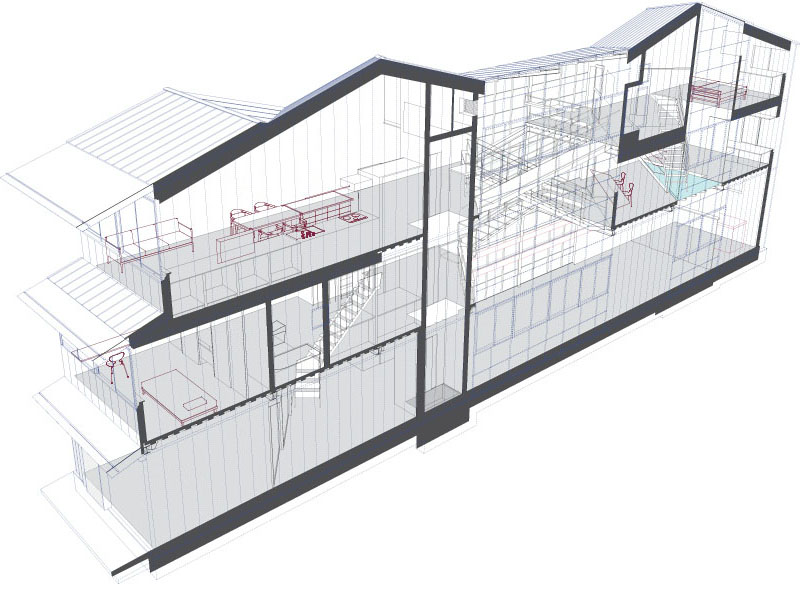
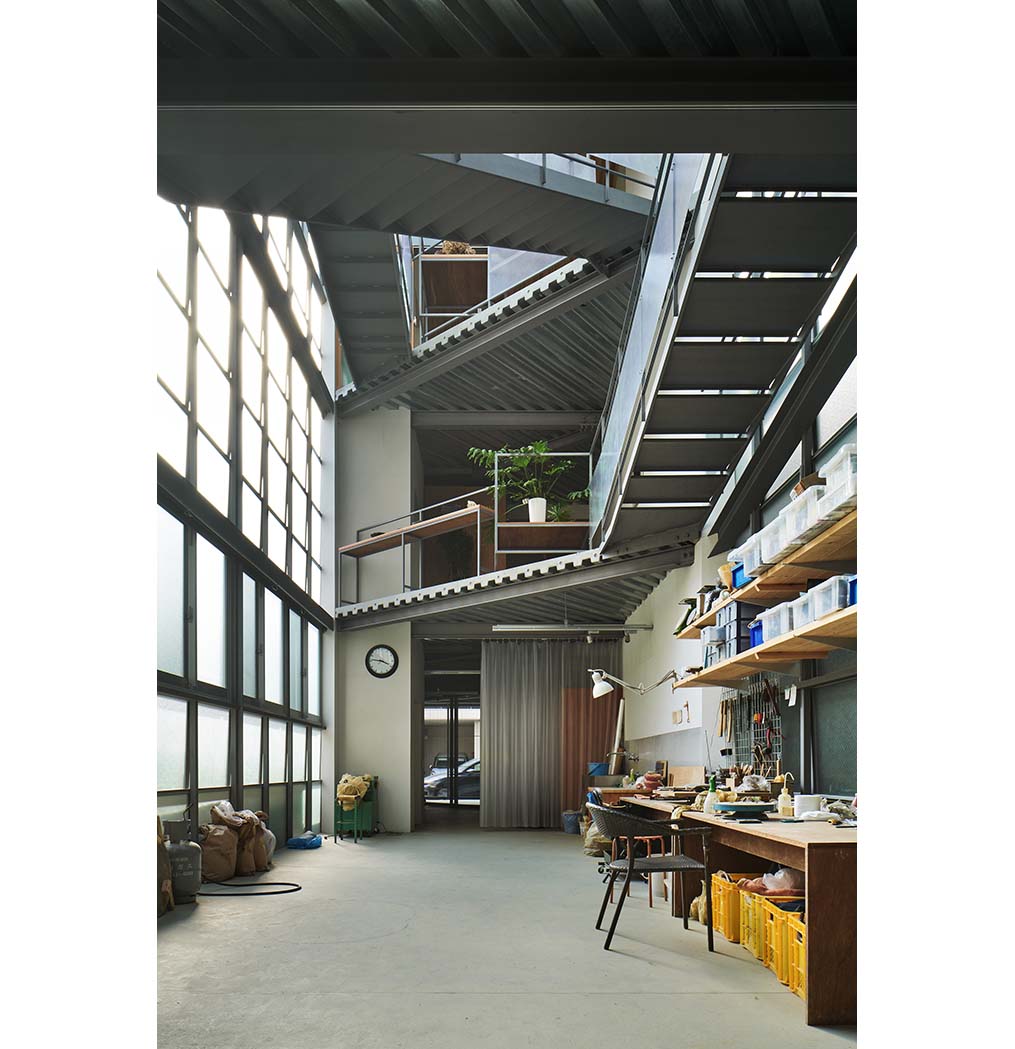
Because the couple produces large ceramic works, they needed as large a studio as possible on the first floor. The challenge was to secure sufficient floor area while also providing natural light and ventilation. The architect turned to the traditional Kyoto townhouse, or machiya. Two characteristic elements were reinterpreted: the narrow earthen-floored passage known as toriniwa, which runs deep into the house, and the small courtyard, or tsuboniwa, at the rear. Rather than reproducing these elements horizontally, the project reorganizes them as vertical spaces.
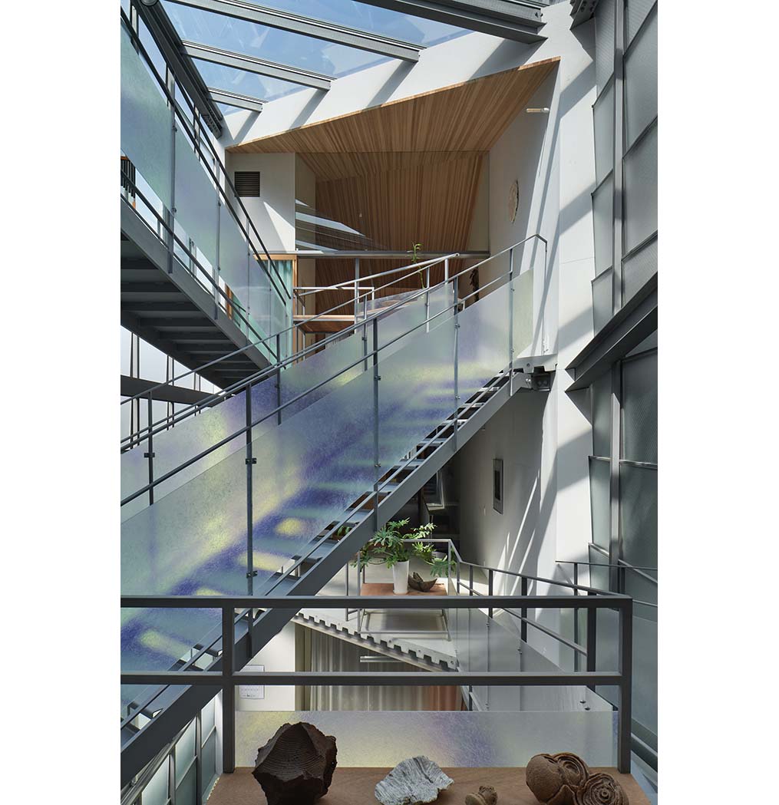
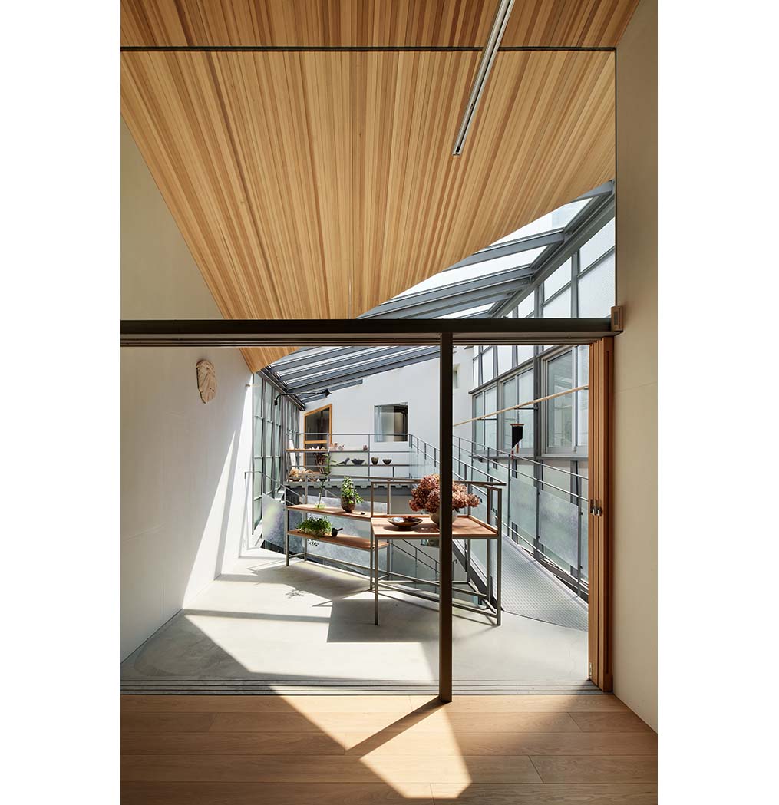
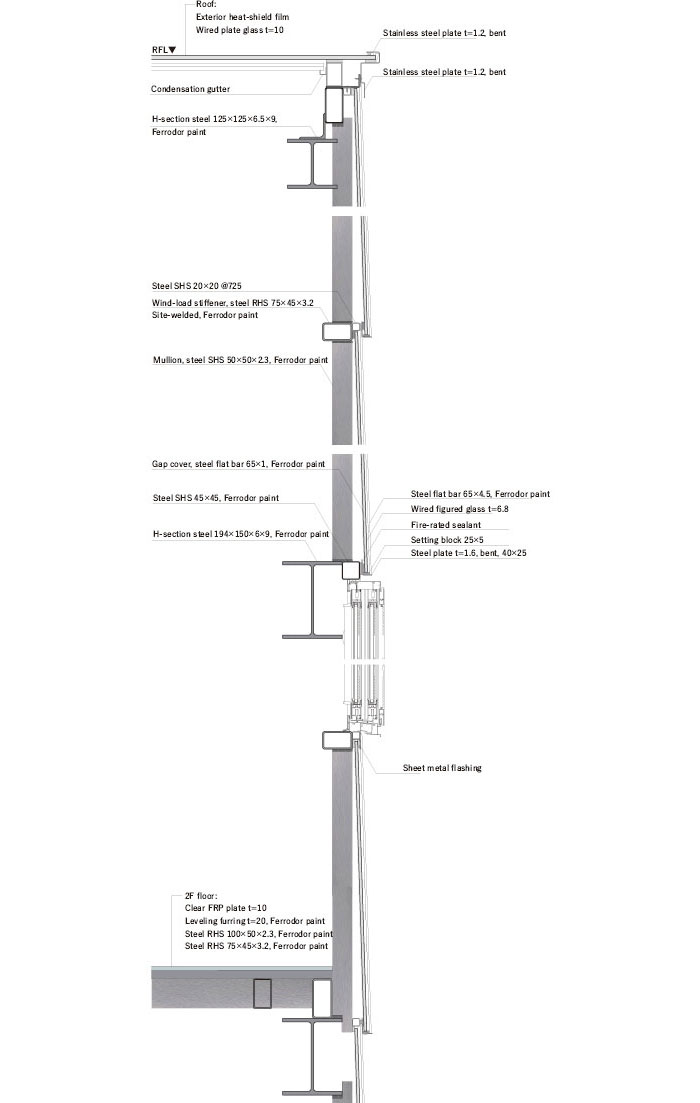
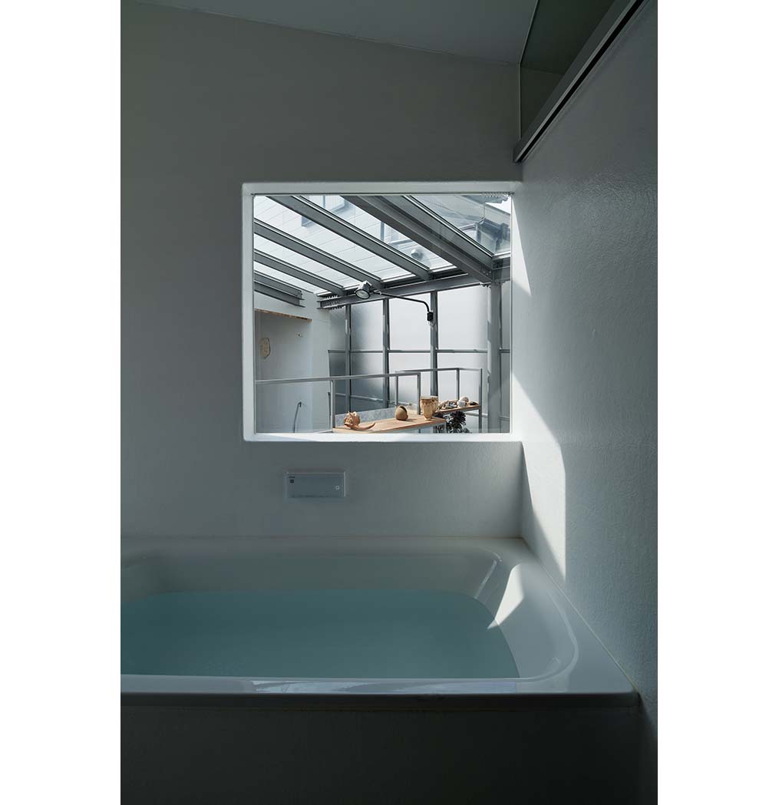
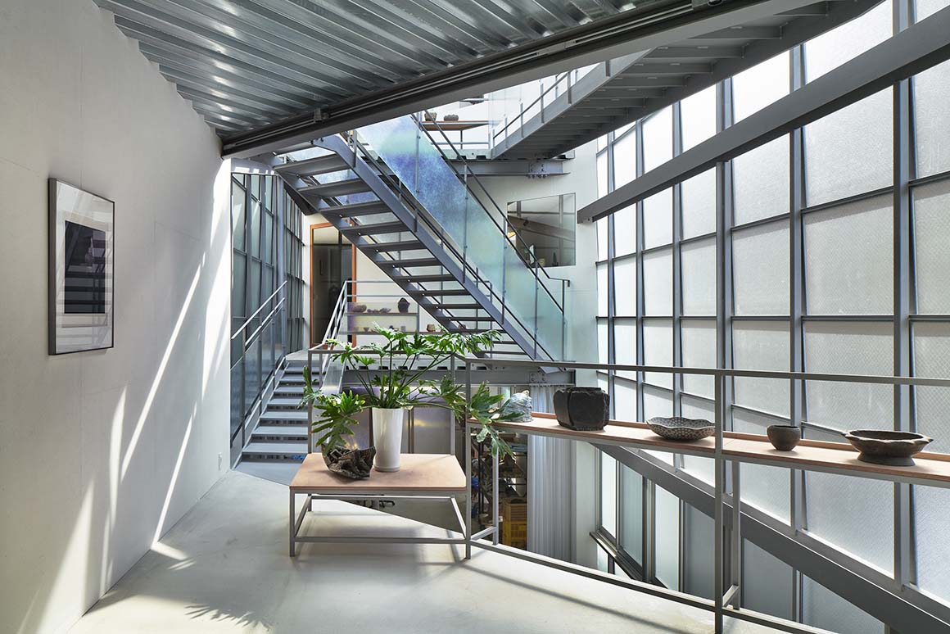
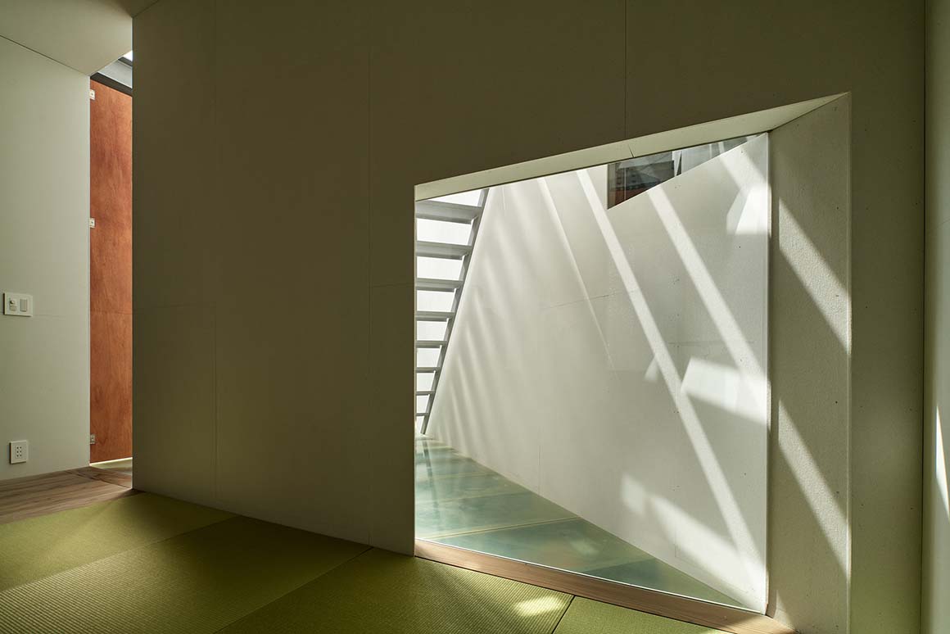
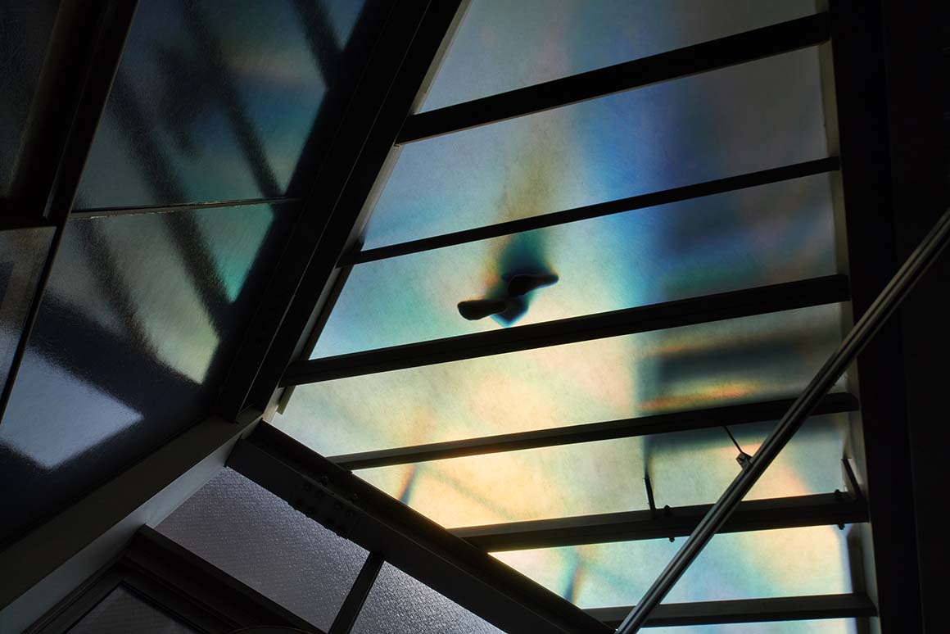
The resulting void brings natural light to all three floors through glass roofs. In the central void, zigzagging stairs and walkways cross the space, dividing it into distinct areas. Translucent glass walls on both sides of the void bring natural light into the studio and upper floors. On the second floor, stair landings made of fiber-reinforced plastic panels allow light to pass through while reducing noise and heat from the studio below.
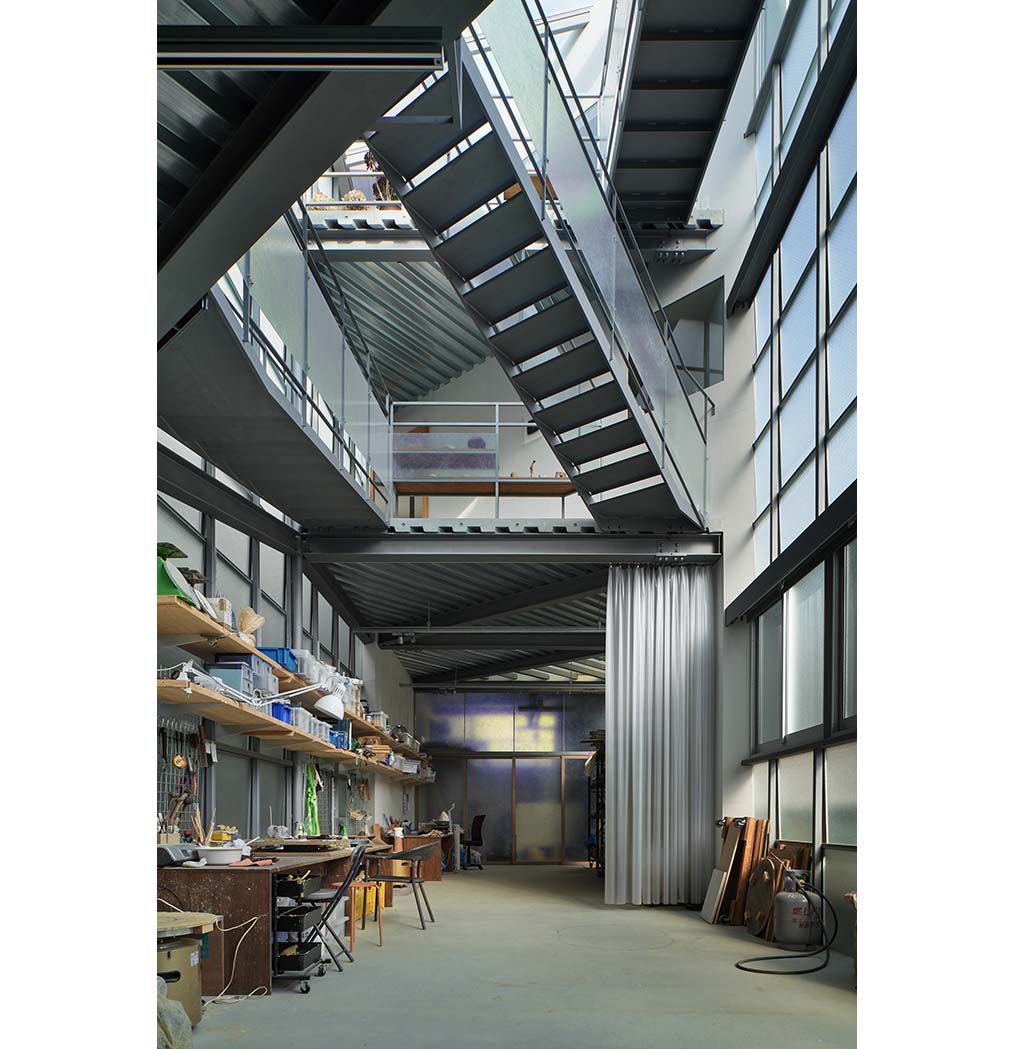
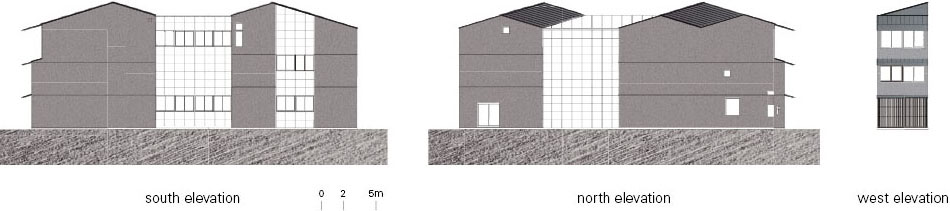
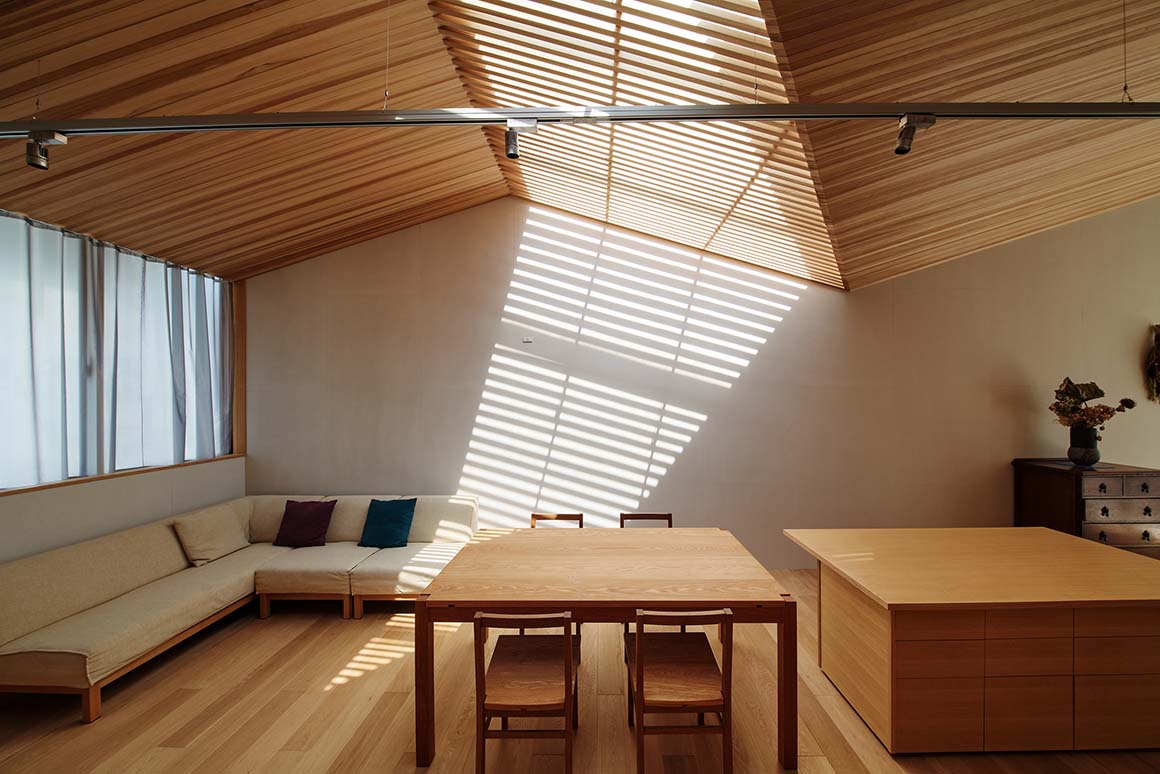
The spatial organization also draws on the traditional hierarchy of the machiya, where spaces change in character from the omote, the front section facing the street, to the oku, the deeper interior. Here, the spaces shift from the studio on the first floor to the guest room, study, and office on the second, and the living room, dining room, and bedroom on the third. The exterior refers to the form of the machiya prescribed by Kyoto‘s landscape regulations, adapted in materials and proportions to a three-story residence. Inside, diagonally placed beams introduce a direction distinct from the city’s orthogonal grid, reinterpreting Kyoto‘s traditional urban structure within a contemporary home.
Project: House and Studio in Kyoto / Location: Kyoto, Japan / Architects: Tato Architects / Structural engineer: tmsd Takashi Manda Structural Design_Takashi Manda / Steel work: Kinuta Kentetsu_Yoichi Kinuta / Fabric: fabricscape_Kiyohiko Yamamoto, Kazuari Morinaga / Contractor: Amza Koumuten_Hirotaka Azuma / Use: studio and house / Site area: 165.15m2 / Bldg. area: 121.38m2 / Gross floor area: 321.09m2 / Bldg. scale: 3 stories above ground / Structure: steel frame / Design: 2016.7~2019.3 / Construction: 2019.4~2020.6 / Completion: 2020 / Photograph: ©Daici Ano (courtesy of the architect)


Tags: houseJapanslidestudio


Related Posts

Latest

A media library and a music school in Sarlat-la-Canéda

A Golden Wall Joining the City’s Heritage Dominique Coulon & Associés Sarlat-la-Canéda, the capital of...

byc3editor
2026-10-05
Latest

House LO

Adapting to Nature by Hempcrete Ateliér Lina Bellovičová The client of this single-family house had...

byc3editor
2026-10-03
Japan

Minimalist House

A Compact Space with Sense of Depth for One Person  FORM-Kouichi Kimura Architects Set on...

byc3editor
2026-10-01
Asia

Museum of Humanity

Exploring Humanity and Nature in Concrete and Water Studio Apaaar Located in Tulapur, Maharashtra, India,...

byc3editor
2026-09-29
Latest

Rehabilitation of buildings for Social Space

A New Public Space Woven by a Series of Eras Galiano Garrigós Arquitectos The Campoamor...

byc3editor
2026-09-28
China

Pinghe Bibliotheater

A Blue Whale and Ocean Liner to Sail the Seas of Knowledge OPEN Architecture Pinghe...

byc3editor
2026-09-26
  • About C3
  • Advertising
C3GLOBE

© All rights reserved. K-ARCHITECTURE | 18 GongHangDaeRo 2Gil GangSeo-gu Seoul 07622 Korea | Tel_+82 2 2661 1513 | Email_editorial@c3globe.com

Welcome Back!

Login to your account below

Forgotten Password?

Retrieve your password

Please enter your username or email address to reset your password.

Log In

Add New Playlist

No Result
View All Result
  • Latest
  • Architecture
    • Asia
    • China
    • Japan
    • Korea
    • World
  • Competitions
    • Call for Entries
    • Results
  • News
  • —
  • About C3
  • Advertising

© All rights reserved. K-ARCHITECTURE | 18 GongHangDaeRo 2Gil GangSeo-gu Seoul 07622 Korea | Tel_+82 2 2661 1513 | Email_editorial@c3globe.com