Tuesday, September 29, 2026
  • About C3
  • Advertising
C3GLOBE
  • Latest

    Museum of Humanity

    Rehabilitation of buildings for Social Space

    Pinghe Bibliotheater

    My Gumi

    House in Kitano

    Twin Alpine Houses

    Tottei Green Hill

    Gisela Flagship Store

    House TN

  • Architecture
    • All
    • Asia
    • China
    • Japan
    • Korea
    • World

    Museum of Humanity

    Rehabilitation of buildings for Social Space

    Pinghe Bibliotheater

    My Gumi

    House in Kitano

    Twin Alpine Houses

    Tottei Green Hill

    Gisela Flagship Store

    House TN

  • Competitions
    • All
    • Call for Entries
    • Results

    BIG Reveals New Buildings for Francisco de Vitoria University Campus

    MVRDV wins Shift Embassy international design competition in Rotterdam

    Studio Campo Baeza and Maoda Win Ecuador National Museum Competition

    Coldefy Wins Rákosrendező Masterplan Competition in Budapest

    Istanbul‘s Ion Riva Masterplan Unveiled with Snøhetta, MVRDV, and BIG

    Mextrópoli 2026 Pavilion

    BIG unveils ‘The Sail’, a mass-timber community and convention center in Rouen

    Snøhetta Wins Design Competition for the Hangzhou Qiantang Bay Art Museum

    MVRDV’s “Grand Ballroom” wins competition for mixed-use arena, housing, and hotel complex in Albania

  • News

    Frank Gehry’s Guggenheim Abu Dhabi to Open in December 2026

    default

    Snøhetta’s Shanghai Grand Opera House to Open in October

    Large, a Contemporary Art Platform on the Former Renault Factory Site, to Open in Autumn 2026

    [Interview] OMA’s Architecture of Context and Encounter

    Fundació Mies van der Rohe Opens Exhibition of 500 Works Collected Over Four Decades

    2026 Serpentine Pavilion Open, LANZA Atelier’s ‘Serpentine’ Continues 25 Years of Architectural Experimentation

    Rudolph M. Schindler’s Unbuilt Architecture

    Smiljan Radić receives the 2026 Pritzker Architecture Prize

    Five Final Proposals Unveiled for Rotterdam Shift Landmark Design Competition

  • :
  • C3Magazine
No Result
View All Result
  • Latest

    Museum of Humanity

    Rehabilitation of buildings for Social Space

    Pinghe Bibliotheater

    My Gumi

    House in Kitano

    Twin Alpine Houses

    Tottei Green Hill

    Gisela Flagship Store

    House TN

  • Architecture
    • All
    • Asia
    • China
    • Japan
    • Korea
    • World

    Museum of Humanity

    Rehabilitation of buildings for Social Space

    Pinghe Bibliotheater

    My Gumi

    House in Kitano

    Twin Alpine Houses

    Tottei Green Hill

    Gisela Flagship Store

    House TN

  • Competitions
    • All
    • Call for Entries
    • Results

    BIG Reveals New Buildings for Francisco de Vitoria University Campus

    MVRDV wins Shift Embassy international design competition in Rotterdam

    Studio Campo Baeza and Maoda Win Ecuador National Museum Competition

    Coldefy Wins Rákosrendező Masterplan Competition in Budapest

    Istanbul‘s Ion Riva Masterplan Unveiled with Snøhetta, MVRDV, and BIG

    Mextrópoli 2026 Pavilion

    BIG unveils ‘The Sail’, a mass-timber community and convention center in Rouen

    Snøhetta Wins Design Competition for the Hangzhou Qiantang Bay Art Museum

    MVRDV’s “Grand Ballroom” wins competition for mixed-use arena, housing, and hotel complex in Albania

  • News

    Frank Gehry’s Guggenheim Abu Dhabi to Open in December 2026

    default

    Snøhetta’s Shanghai Grand Opera House to Open in October

    Large, a Contemporary Art Platform on the Former Renault Factory Site, to Open in Autumn 2026

    [Interview] OMA’s Architecture of Context and Encounter

    Fundació Mies van der Rohe Opens Exhibition of 500 Works Collected Over Four Decades

    2026 Serpentine Pavilion Open, LANZA Atelier’s ‘Serpentine’ Continues 25 Years of Architectural Experimentation

    Rudolph M. Schindler’s Unbuilt Architecture

    Smiljan Radić receives the 2026 Pritzker Architecture Prize

    Five Final Proposals Unveiled for Rotterdam Shift Landmark Design Competition

  • :
  • C3Magazine
No Result
View All Result
C3GLOBE
No Result
View All Result
Home Architecture Asia

Museum of Humanity

Exploring Humanity and Nature in Concrete and Water
Studio Apaaar

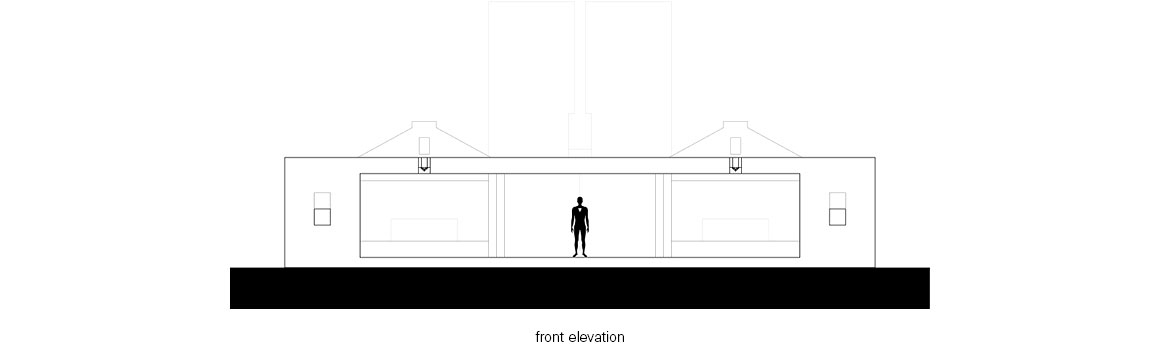
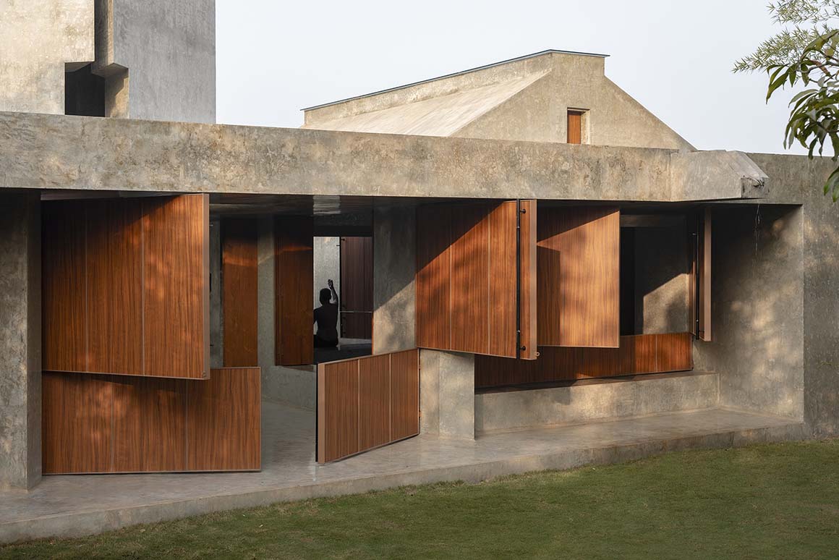
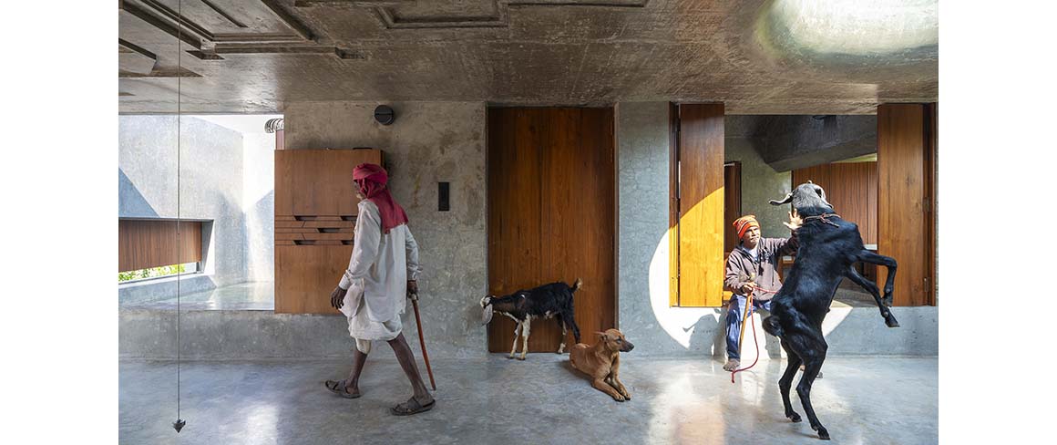
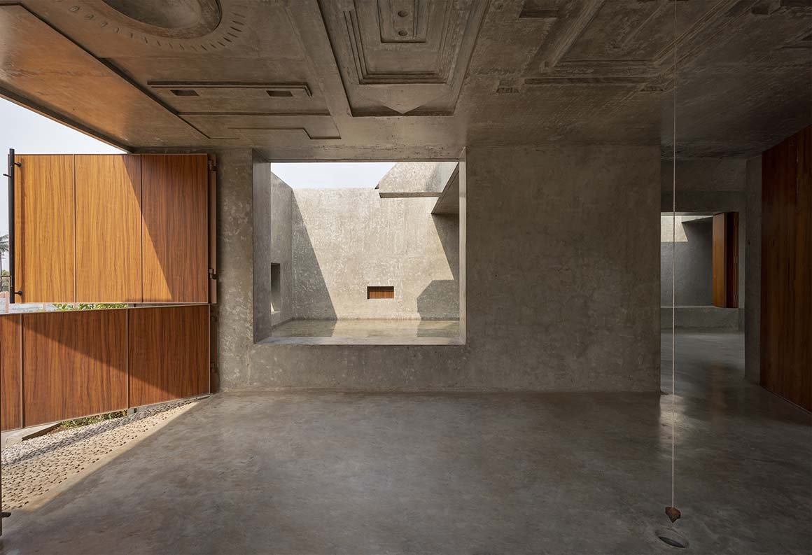
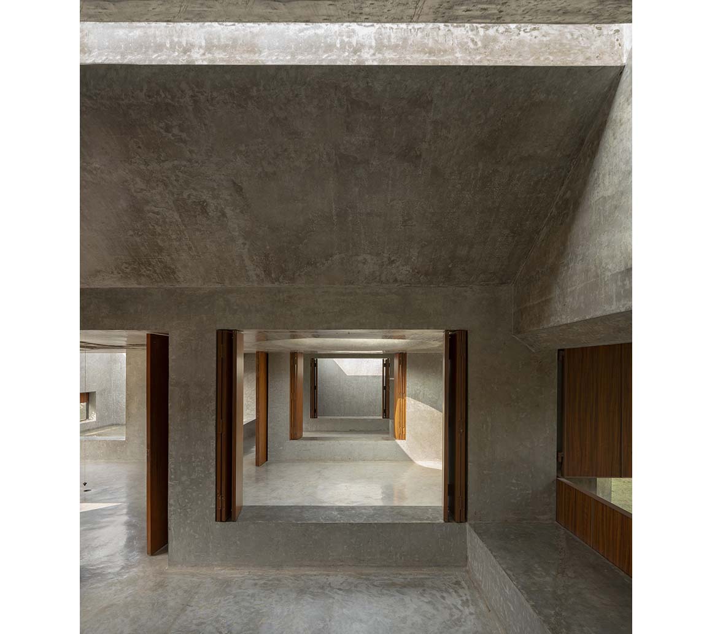
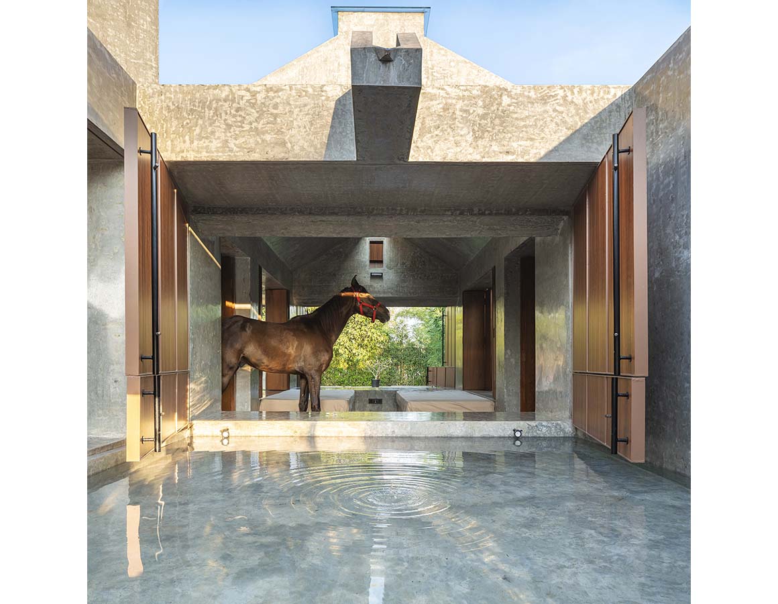
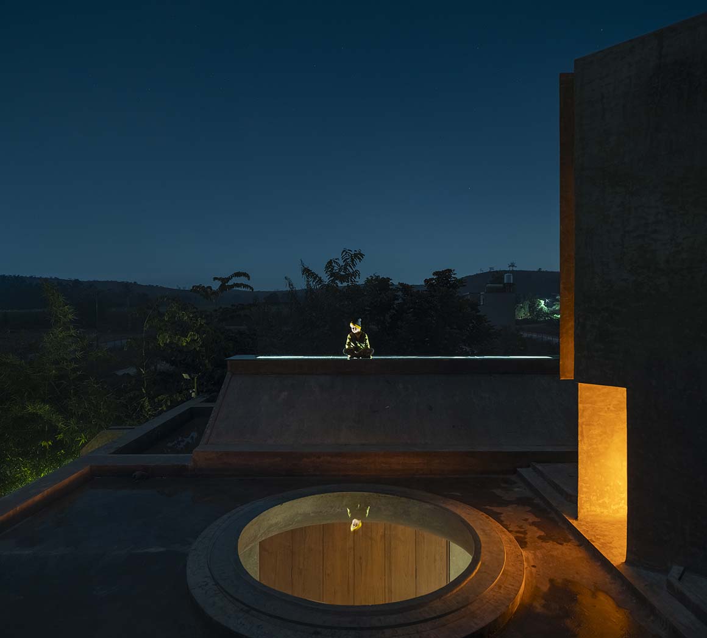
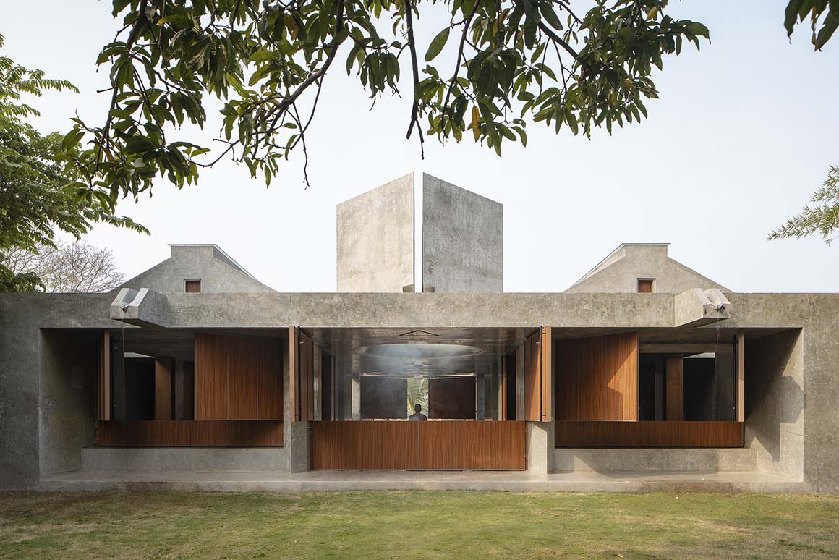
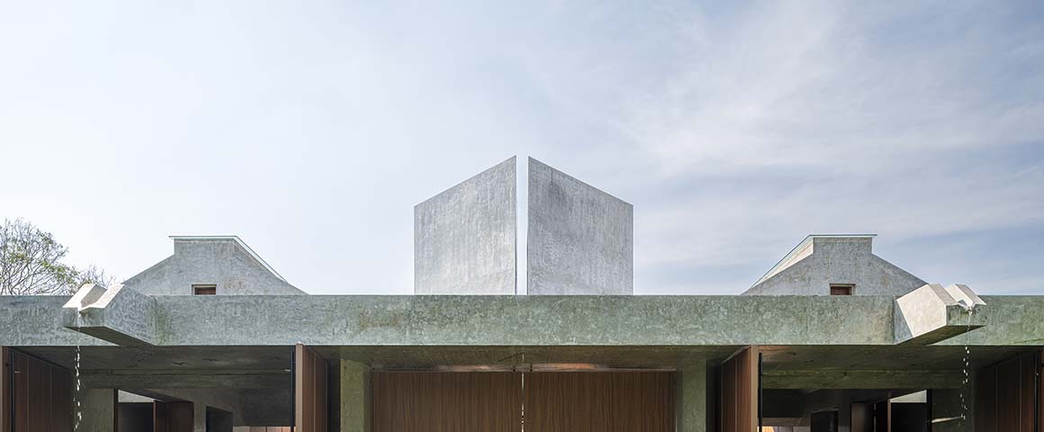
Located in Tulapur, Maharashtra, India, the Museum of Humanity is more than a neutral space for exhibitions. It is a small architectural structure that explores love, transience, and the relationship between humanity and nature. Designed by Studio Apaaar, the symmetrical structure is built entirely of raw concrete and draws on the traditional Indian cremation site known as smashan bhoomi. Water and a suspended plumb line add symbolic elements that explore the relationship between matter and spirit, life and death, and humanity and nature.

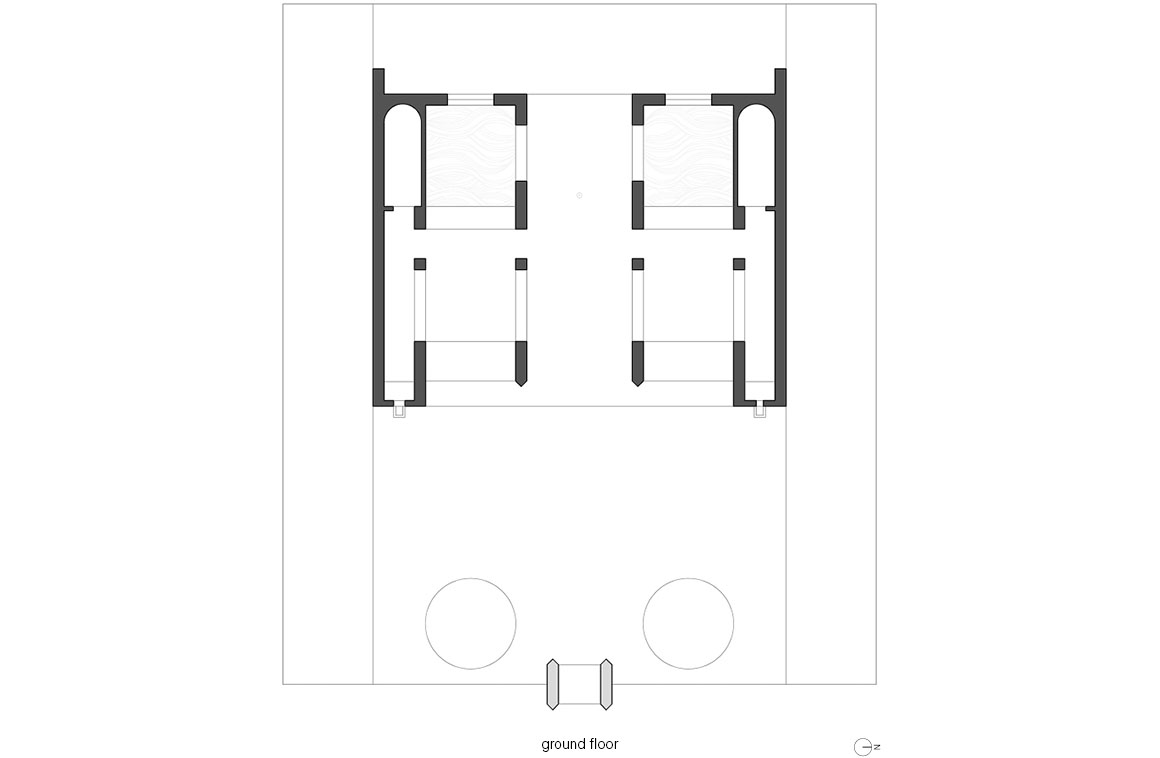
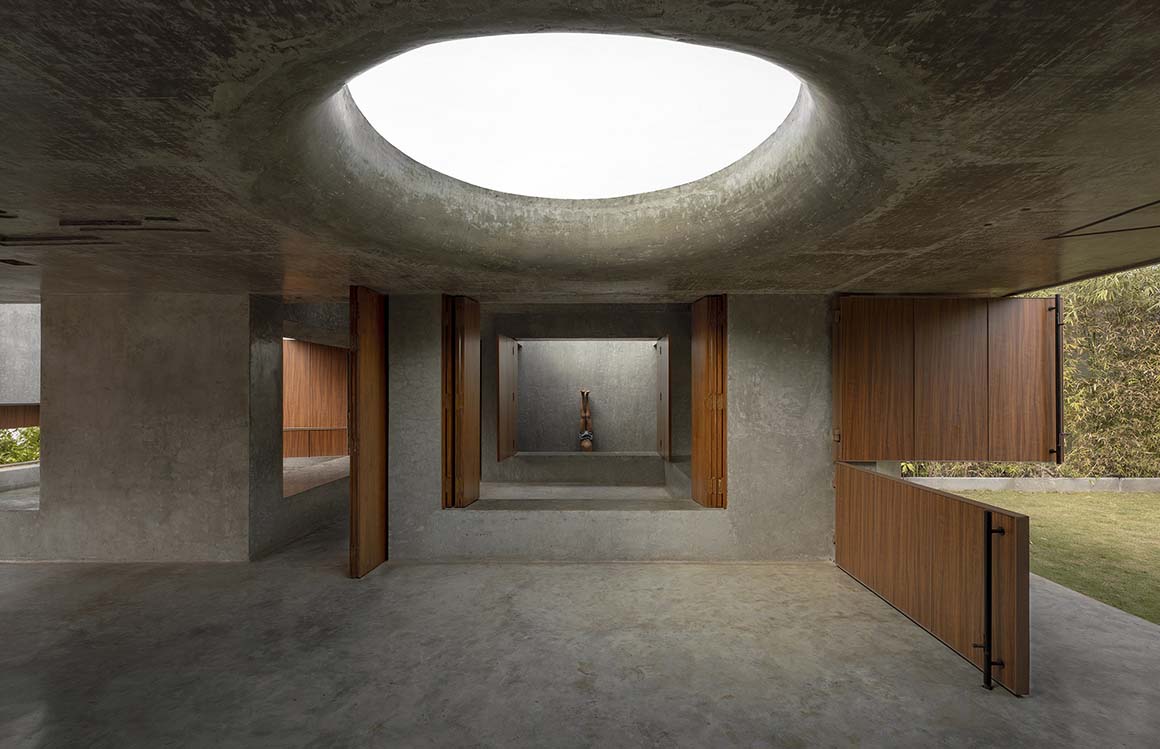
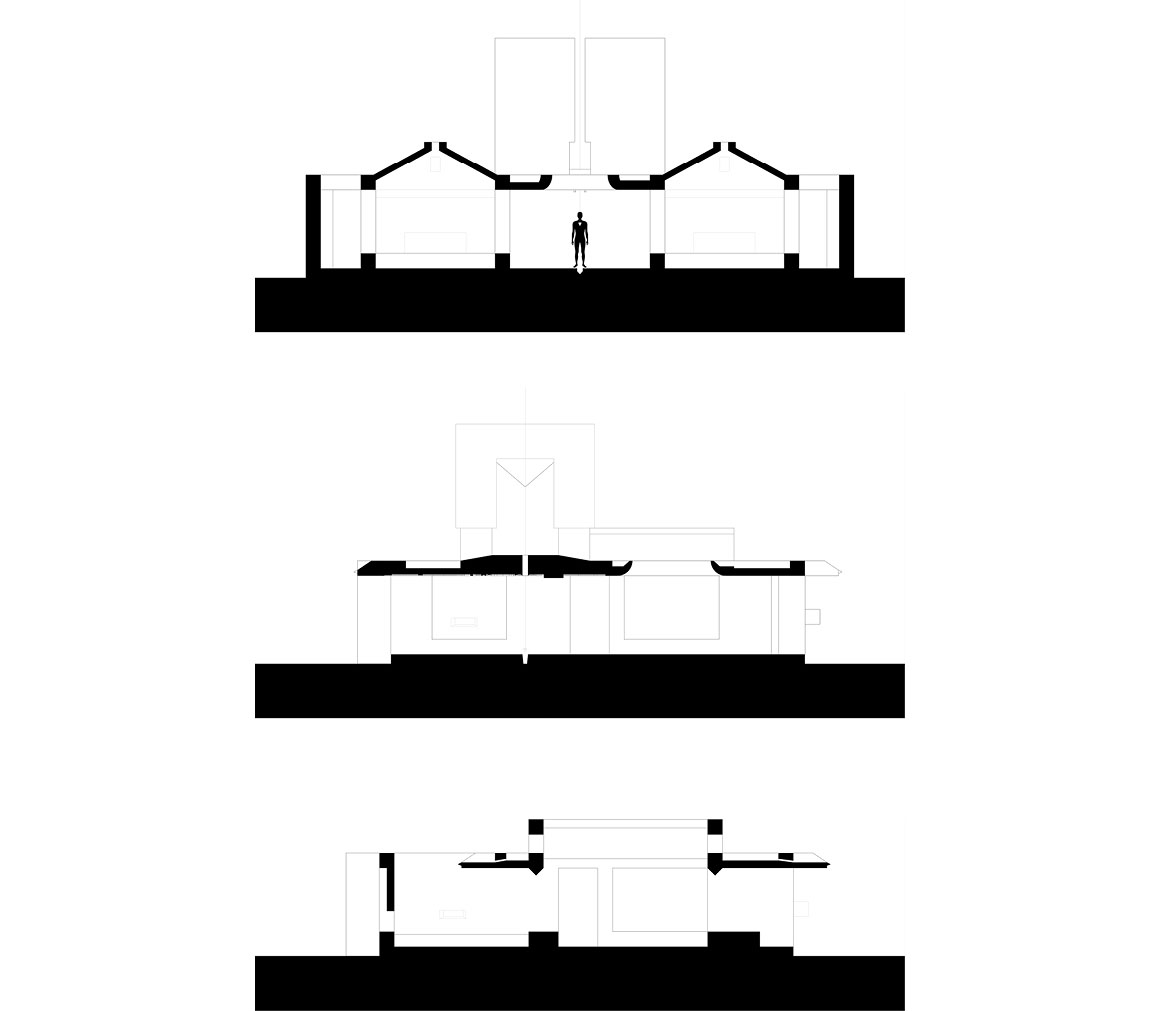
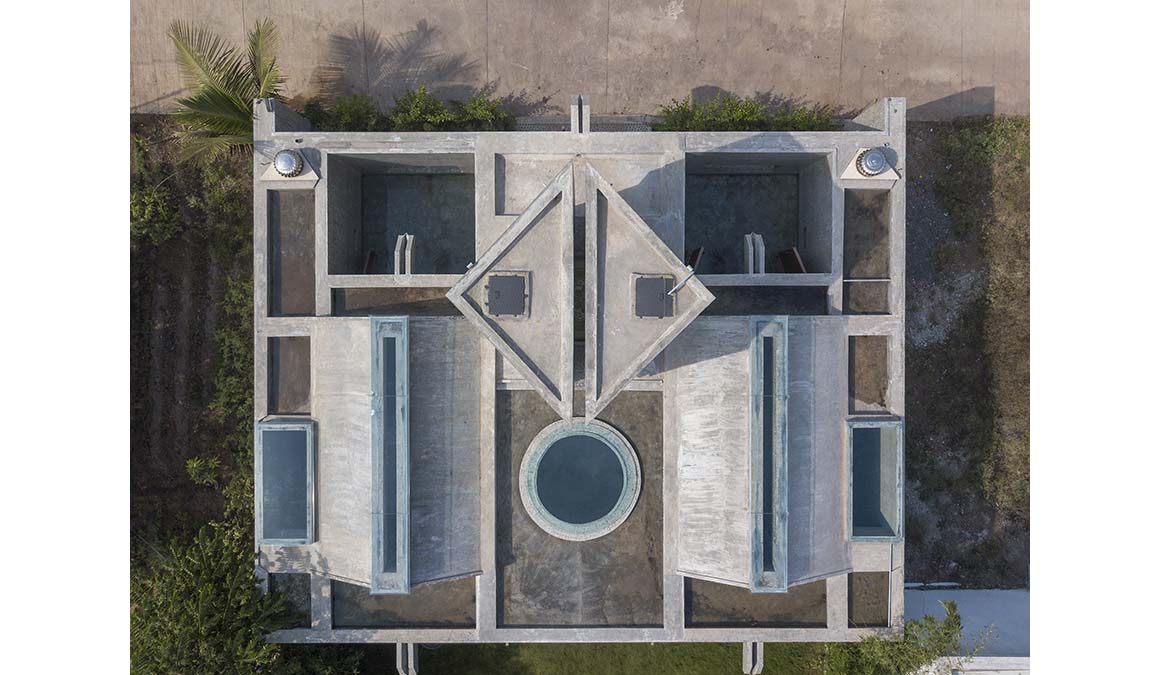
The project was initially conceived as a much larger structure, but its realization presented a number of practical challenges. The original concept was eventually reduced in scale, allowing the designers to contain the same emotions within a smaller space. The reduction in size did not diminish their intensity. Instead, proportions, materials, and recurring symbols were used to express those emotions within a compressed architectural composition. The building is defined by a balanced, symmetrical form. The weight, roughness, and unfinished character of concrete take the place of decoration, directing attention to the architecture itself. Limiting the material palette to a single material gives the space an elemental, almost primal quality. Concrete, symmetry, water, and the plumb line form a restrained vocabulary through which the building establishes a relationship between the material world and what lies beyond the visible.
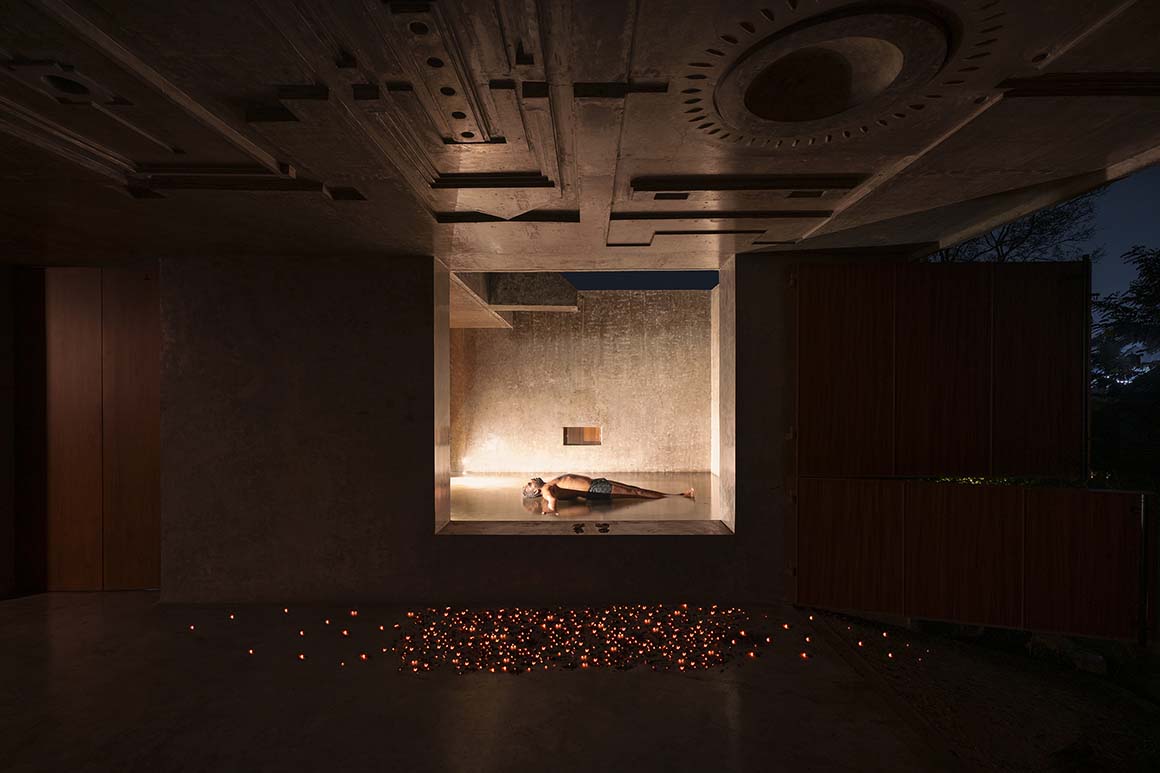
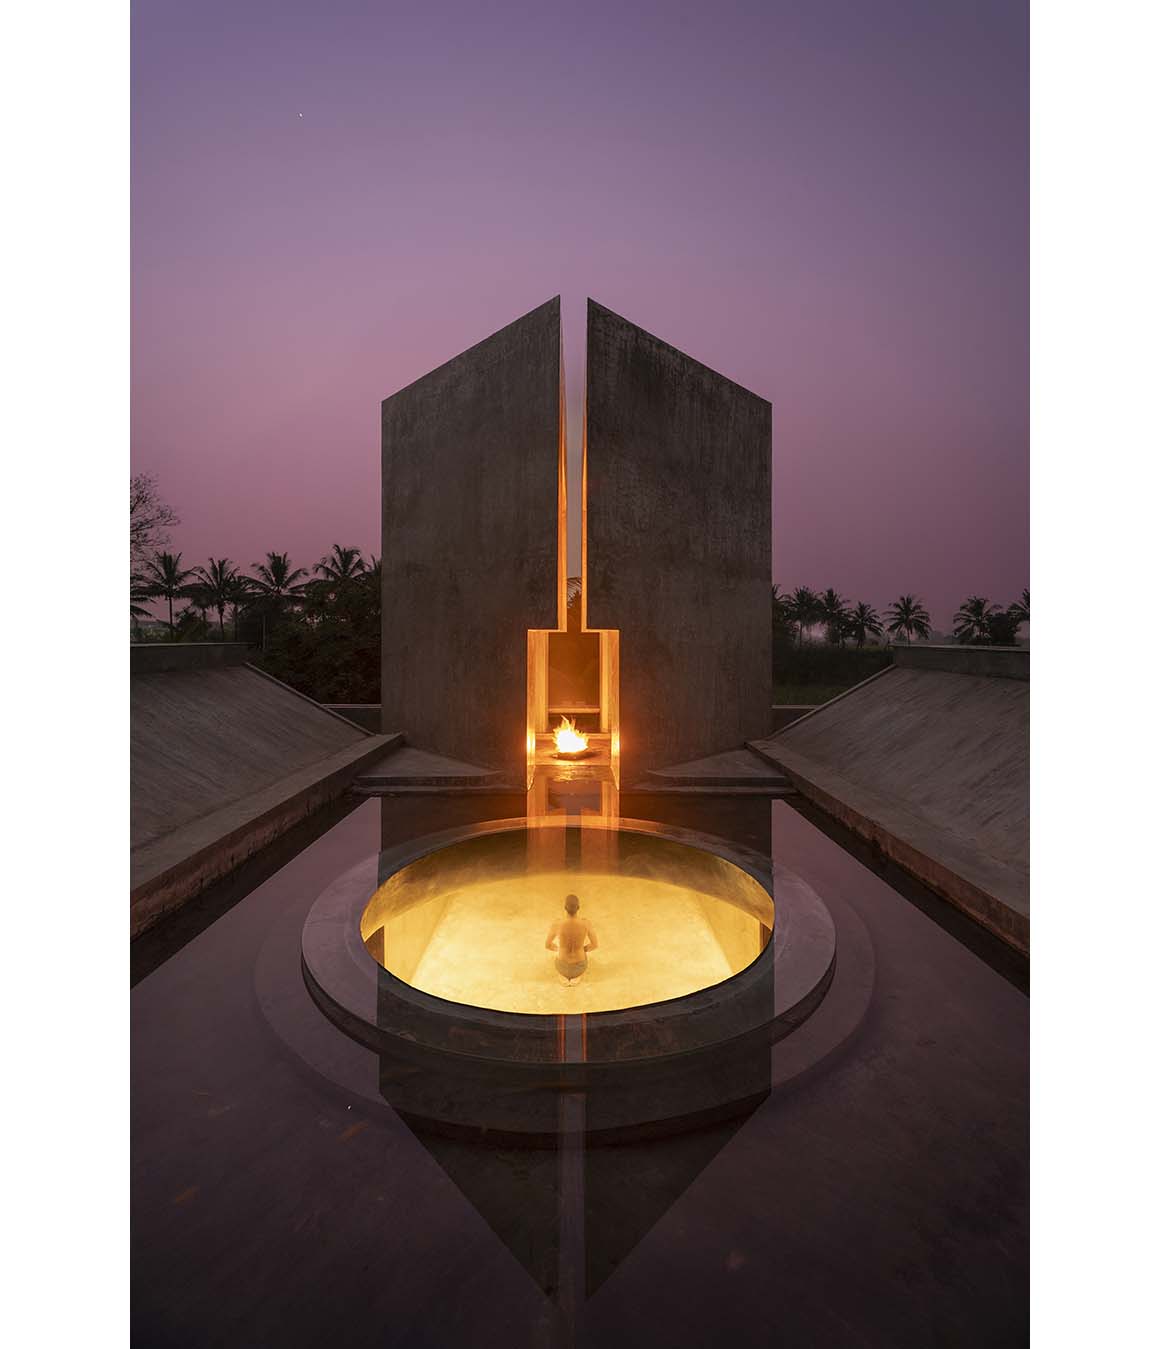
Smashan bhoomi, an important reference for the project, is a traditional Indian cremation site where the dead are cremated and their ashes returned to nature. Rather than literally reproducing the form of a cremation ground, the architect focused on the meaning of the ritual. The transformation of the body into ashes and its return to nature represents the dissolution of matter and the cycle of life. The presence of rivers near cremation sites also informed the design. Traditionally associated with purification, continuity, and the transition between stages of existence, rivers carry a spiritual significance in this context.
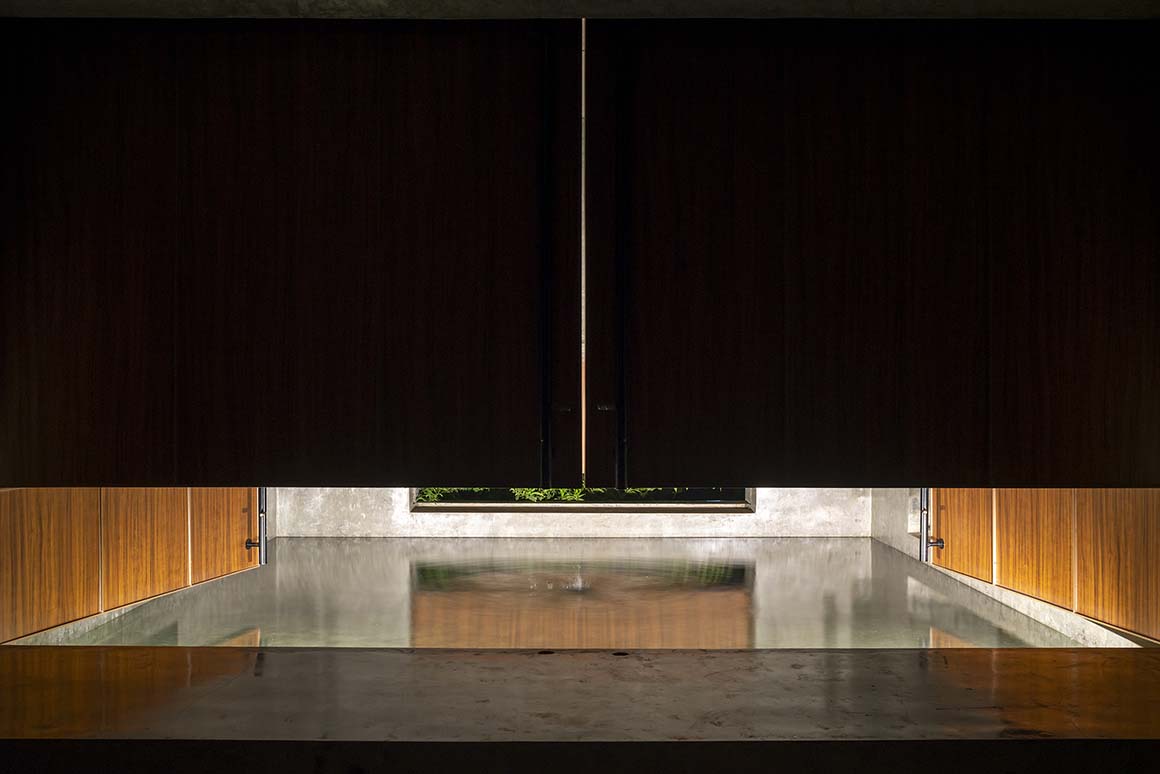
This idea is expressed through water tanks placed within the building, into which water falls continuously. Rather than recreating a river landscape, the repeated movement of water evokes its continuity and flow. The constant rhythm of falling water alludes to the traditional Indian belief in the reincarnation of the immortal soul, Atman. Death, therefore, is not understood here as a definitive end, but as part of a larger cycle in which the dissolution of matter leads to a new beginning.
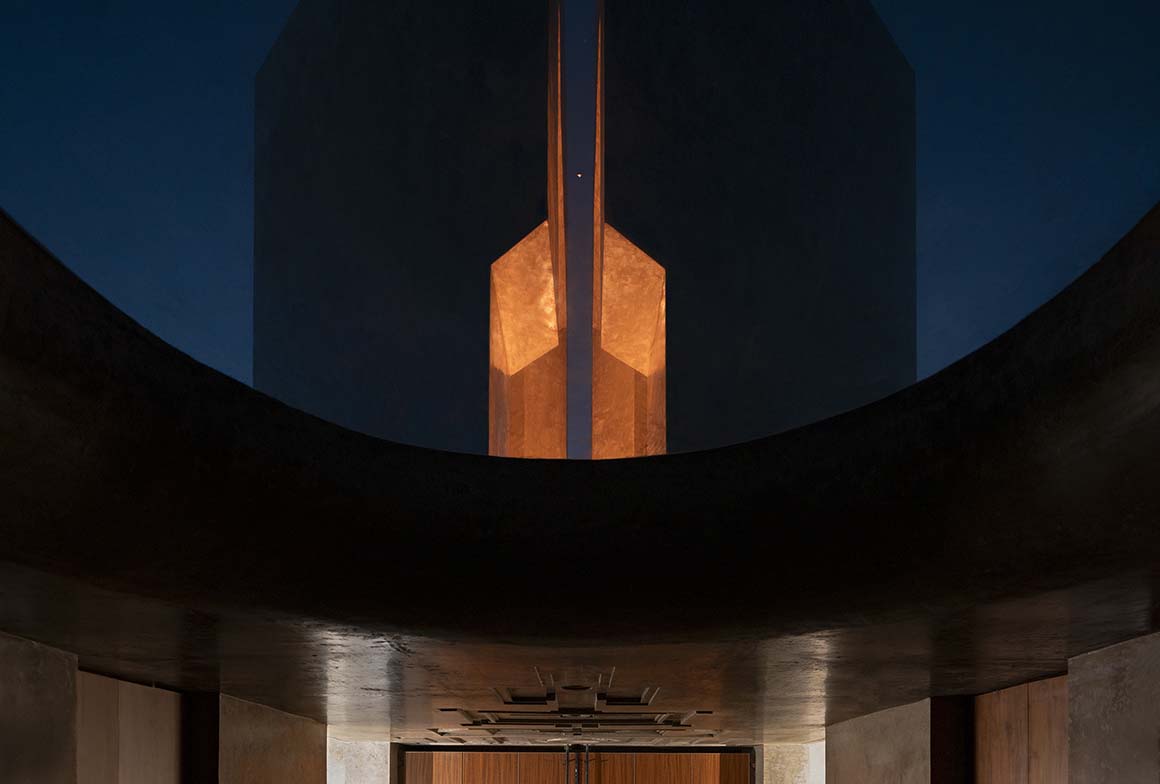
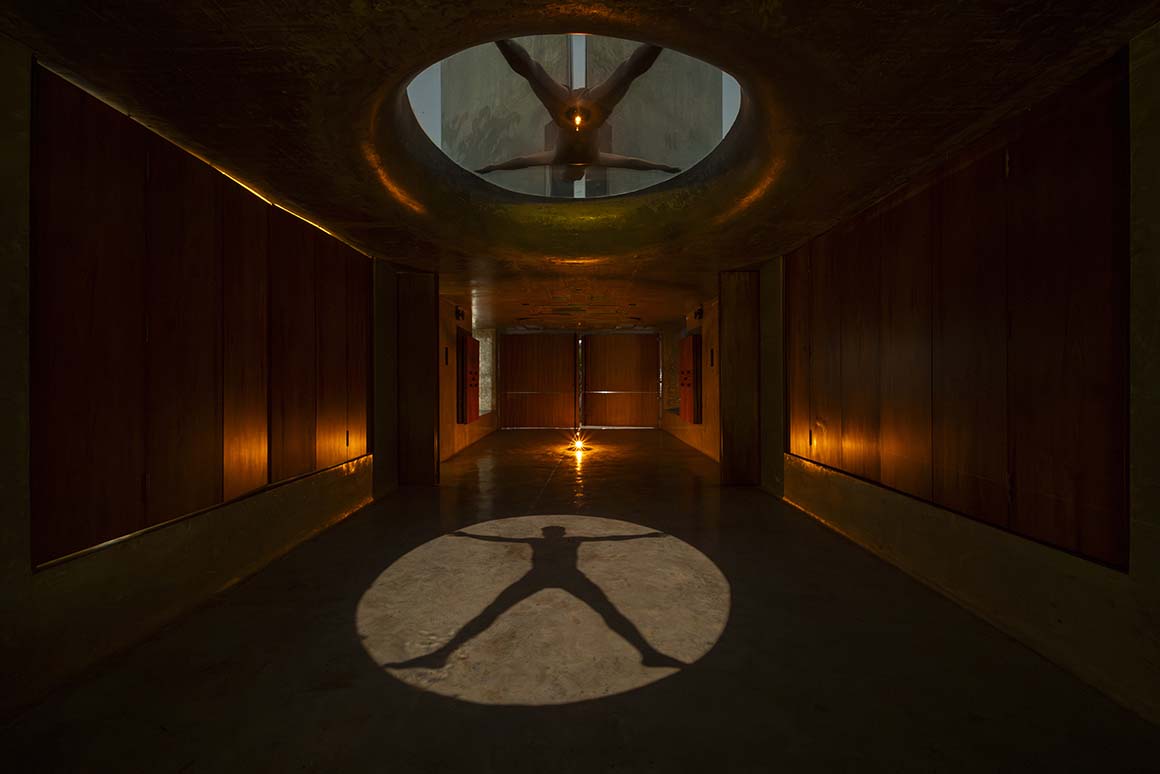
At the center of the interior hangs a plumb line extending vertically from the ceiling toward the floor. A tool used on construction sites to establish a perfect vertical line, it has been removed from its everyday function and placed at the heart of the space. The thin line connecting ceiling and floor links above and below, and symbolically, heaven and earth. Suspended by gravity, the weight remains on the side of matter, while the cord rising toward the ceiling directs the gaze beyond the physical boundaries of the building. Within this single vertical axis, opposites converge: spirit and body, finitude and infinity, life and death. The plumb line is not a decorative element added to the completed interior. It is the central axis that condenses the concept of the architecture as a whole. The physical presence of concrete, the repetitive movement of water, and the symmetry of the space create a calm setting that removes unnecessary distractions and focuses attention on this central symbol.
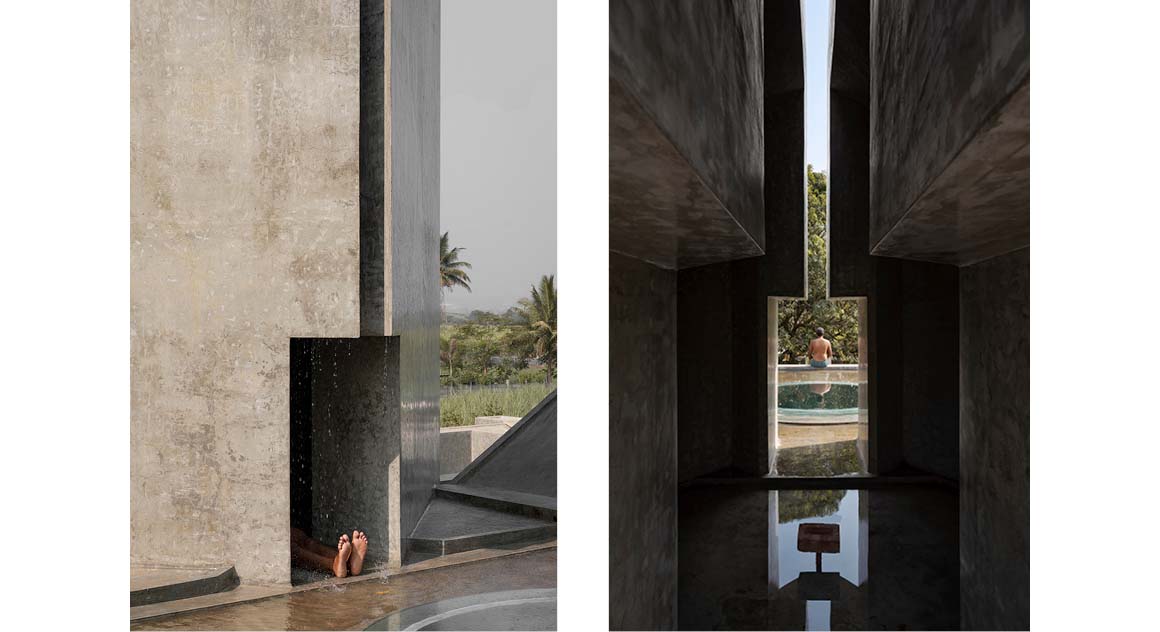
Project: Museum of Humanity / Location: Tulapur, Pune, India / Architect: Studio Apaaar / Project team: Santosh Sadashiv Pisal, Kundan Namdeo Kshirsagar, Tejas Gavhane, Pratik Bhagwat, Siddhant Bhandare, Aaditi Gavhane, Aaditya Gavhane / Structural engineer: Tejas Munot / Construction team: Vikas Sadashiv Pisal, Vinod Sadashiv Pisal, Pavan Solunke / Use: museum / Gross floor area: 181m2 / Completion: 2023 / Photograph: ©Pranit Bora (courtesy of the architect), ©Onil shah (courtesy of the architect)


Tags: cremationIndiamuseumMuseum of Humanityslide


Related Posts

Latest

Rehabilitation of buildings for Social Space

A New Public Space Woven by a Series of Eras Galiano Garrigós Arquitectos The Campoamor...

byc3editor
2026-09-28
China

Pinghe Bibliotheater

A Blue Whale and Ocean Liner to Sail the Seas of Knowledge OPEN Architecture Pinghe...

byc3editor
2026-09-26
Korea

My Gumi

My Own Mountain in front of the Mountain poly.m.ur When the architect’s parents wanted to...

byc3editor
2026-09-25
Japan

House in Kitano

A Tree Taking Root on Slope, Spreading up Outward Tomohiro Hata Architect and Associates This...

byc3editor
2026-09-24
Latest

Twin Alpine Houses

A Timber Frame Set on an Alpine Slope Dekleva Gregoric Architects As a region where...

byc3editor
2026-09-22
Japan

Tottei Green Hill

A Hill Linking the Mountains and the Sea Tomohiro Hata Architect & Associates Kobe is...

byc3editor
2026-09-21
  • About C3
  • Advertising
C3GLOBE

© All rights reserved. K-ARCHITECTURE | 18 GongHangDaeRo 2Gil GangSeo-gu Seoul 07622 Korea | Tel_+82 2 2661 1513 | Email_editorial@c3globe.com

Welcome Back!

Login to your account below

Forgotten Password?

Retrieve your password

Please enter your username or email address to reset your password.

Log In

Add New Playlist

No Result
View All Result
  • Latest
  • Architecture
    • Asia
    • China
    • Japan
    • Korea
    • World
  • Competitions
    • Call for Entries
    • Results
  • News
  • —
  • About C3
  • Advertising

© All rights reserved. K-ARCHITECTURE | 18 GongHangDaeRo 2Gil GangSeo-gu Seoul 07622 Korea | Tel_+82 2 2661 1513 | Email_editorial@c3globe.com