Thursday, September 10, 2026
  • About C3
  • Advertising
C3GLOBE
  • Latest

    Miaki Atelier

    Daejeon University Hyehwa Residential College

    La Miradora

    Veneciana Escalada Drive-Thru Ice Cream Shop

    The Light Trap

    PNE Freedom Mobile Arch

    Taoyuan International Airport Terminal 3

    Prairie Ark and Nomad’s Beacon Tower

    Casa Paula

  • Architecture
    • All
    • Asia
    • China
    • Japan
    • Korea
    • World

    Miaki Atelier

    Daejeon University Hyehwa Residential College

    La Miradora

    Veneciana Escalada Drive-Thru Ice Cream Shop

    The Light Trap

    PNE Freedom Mobile Arch

    Taoyuan International Airport Terminal 3

    Prairie Ark and Nomad’s Beacon Tower

    Casa Paula

  • Competitions
    • All
    • Call for Entries
    • Results

    BIG Reveals New Buildings for Francisco de Vitoria University Campus

    MVRDV wins Shift Embassy international design competition in Rotterdam

    Studio Campo Baeza and Maoda Win Ecuador National Museum Competition

    Coldefy Wins Rákosrendező Masterplan Competition in Budapest

    Istanbul‘s Ion Riva Masterplan Unveiled with Snøhetta, MVRDV, and BIG

    Mextrópoli 2026 Pavilion

    BIG unveils ‘The Sail’, a mass-timber community and convention center in Rouen

    Snøhetta Wins Design Competition for the Hangzhou Qiantang Bay Art Museum

    MVRDV’s “Grand Ballroom” wins competition for mixed-use arena, housing, and hotel complex in Albania

  • News

    Frank Gehry’s Guggenheim Abu Dhabi to Open in December 2026

    default

    Snøhetta’s Shanghai Grand Opera House to Open in October

    Large, a Contemporary Art Platform on the Former Renault Factory Site, to Open in Autumn 2026

    [Interview] OMA’s Architecture of Context and Encounter

    Fundació Mies van der Rohe Opens Exhibition of 500 Works Collected Over Four Decades

    2026 Serpentine Pavilion Open, LANZA Atelier’s ‘Serpentine’ Continues 25 Years of Architectural Experimentation

    Rudolph M. Schindler’s Unbuilt Architecture

    Smiljan Radić receives the 2026 Pritzker Architecture Prize

    Five Final Proposals Unveiled for Rotterdam Shift Landmark Design Competition

  • :
  • C3Magazine
No Result
View All Result
  • Latest

    Miaki Atelier

    Daejeon University Hyehwa Residential College

    La Miradora

    Veneciana Escalada Drive-Thru Ice Cream Shop

    The Light Trap

    PNE Freedom Mobile Arch

    Taoyuan International Airport Terminal 3

    Prairie Ark and Nomad’s Beacon Tower

    Casa Paula

  • Architecture
    • All
    • Asia
    • China
    • Japan
    • Korea
    • World

    Miaki Atelier

    Daejeon University Hyehwa Residential College

    La Miradora

    Veneciana Escalada Drive-Thru Ice Cream Shop

    The Light Trap

    PNE Freedom Mobile Arch

    Taoyuan International Airport Terminal 3

    Prairie Ark and Nomad’s Beacon Tower

    Casa Paula

  • Competitions
    • All
    • Call for Entries
    • Results

    BIG Reveals New Buildings for Francisco de Vitoria University Campus

    MVRDV wins Shift Embassy international design competition in Rotterdam

    Studio Campo Baeza and Maoda Win Ecuador National Museum Competition

    Coldefy Wins Rákosrendező Masterplan Competition in Budapest

    Istanbul‘s Ion Riva Masterplan Unveiled with Snøhetta, MVRDV, and BIG

    Mextrópoli 2026 Pavilion

    BIG unveils ‘The Sail’, a mass-timber community and convention center in Rouen

    Snøhetta Wins Design Competition for the Hangzhou Qiantang Bay Art Museum

    MVRDV’s “Grand Ballroom” wins competition for mixed-use arena, housing, and hotel complex in Albania

  • News

    Frank Gehry’s Guggenheim Abu Dhabi to Open in December 2026

    default

    Snøhetta’s Shanghai Grand Opera House to Open in October

    Large, a Contemporary Art Platform on the Former Renault Factory Site, to Open in Autumn 2026

    [Interview] OMA’s Architecture of Context and Encounter

    Fundació Mies van der Rohe Opens Exhibition of 500 Works Collected Over Four Decades

    2026 Serpentine Pavilion Open, LANZA Atelier’s ‘Serpentine’ Continues 25 Years of Architectural Experimentation

    Rudolph M. Schindler’s Unbuilt Architecture

    Smiljan Radić receives the 2026 Pritzker Architecture Prize

    Five Final Proposals Unveiled for Rotterdam Shift Landmark Design Competition

  • :
  • C3Magazine
No Result
View All Result
C3GLOBE
No Result
View All Result
Home Architecture Korea

Daejeon University Hyehwa Residential College

Academic Monastery in Forest
IROJE Architects & Planners

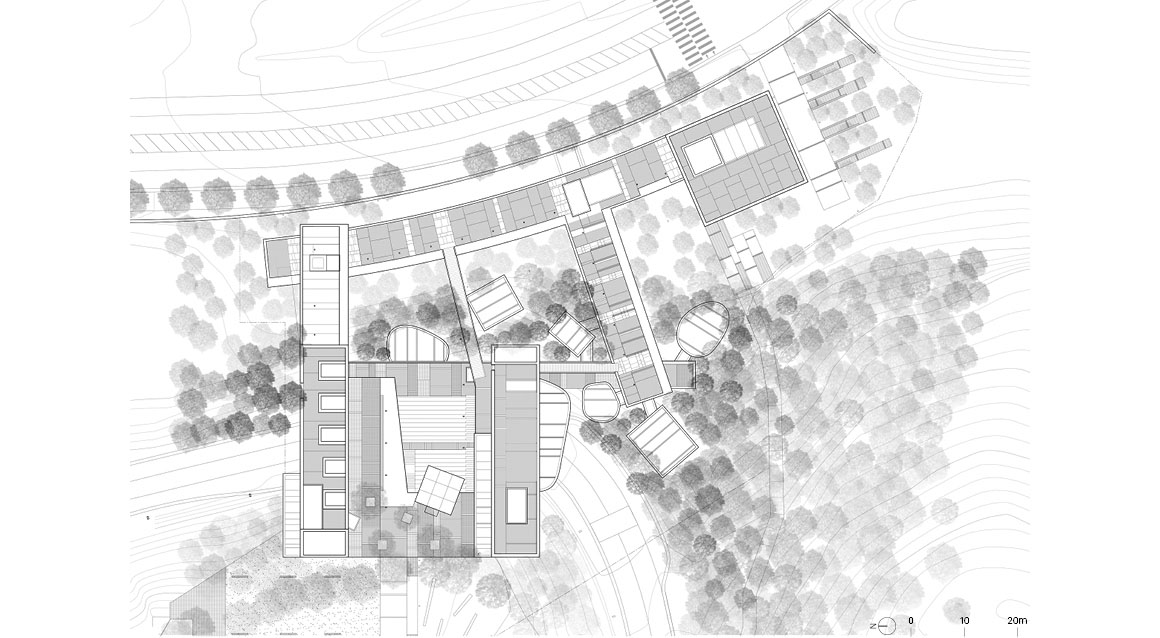
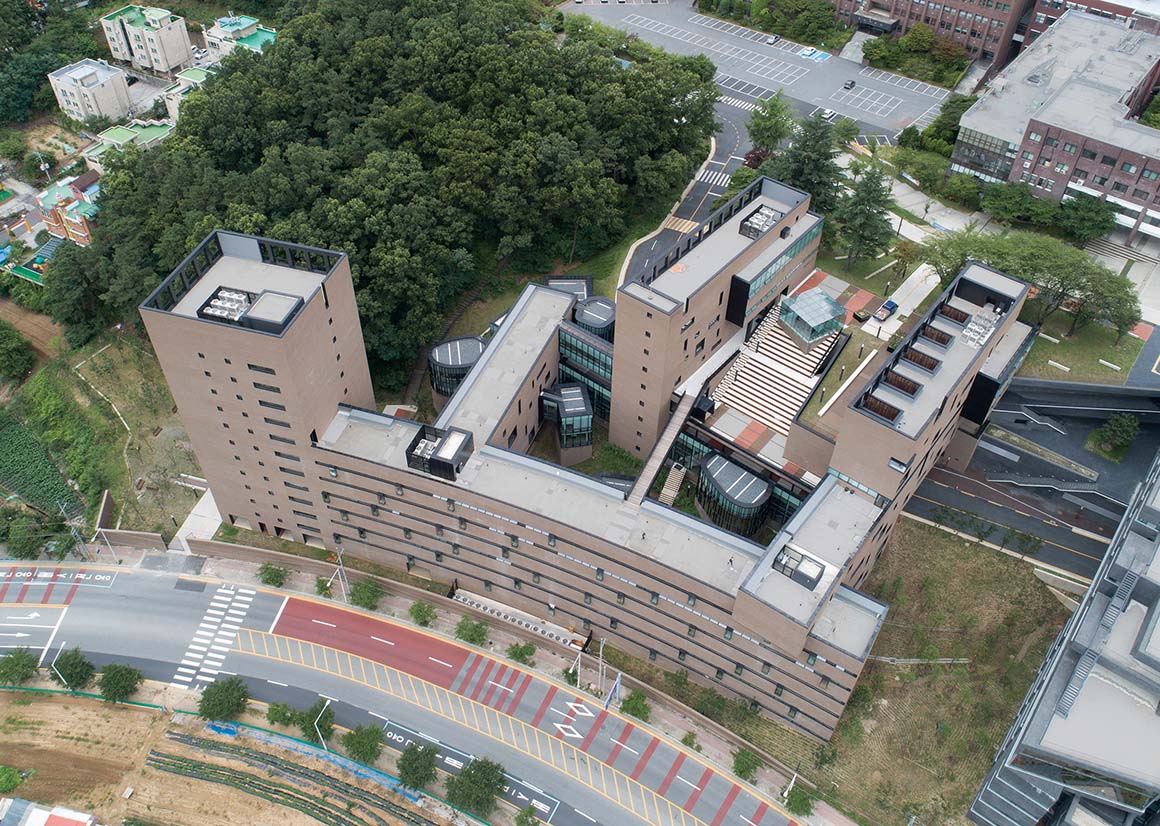
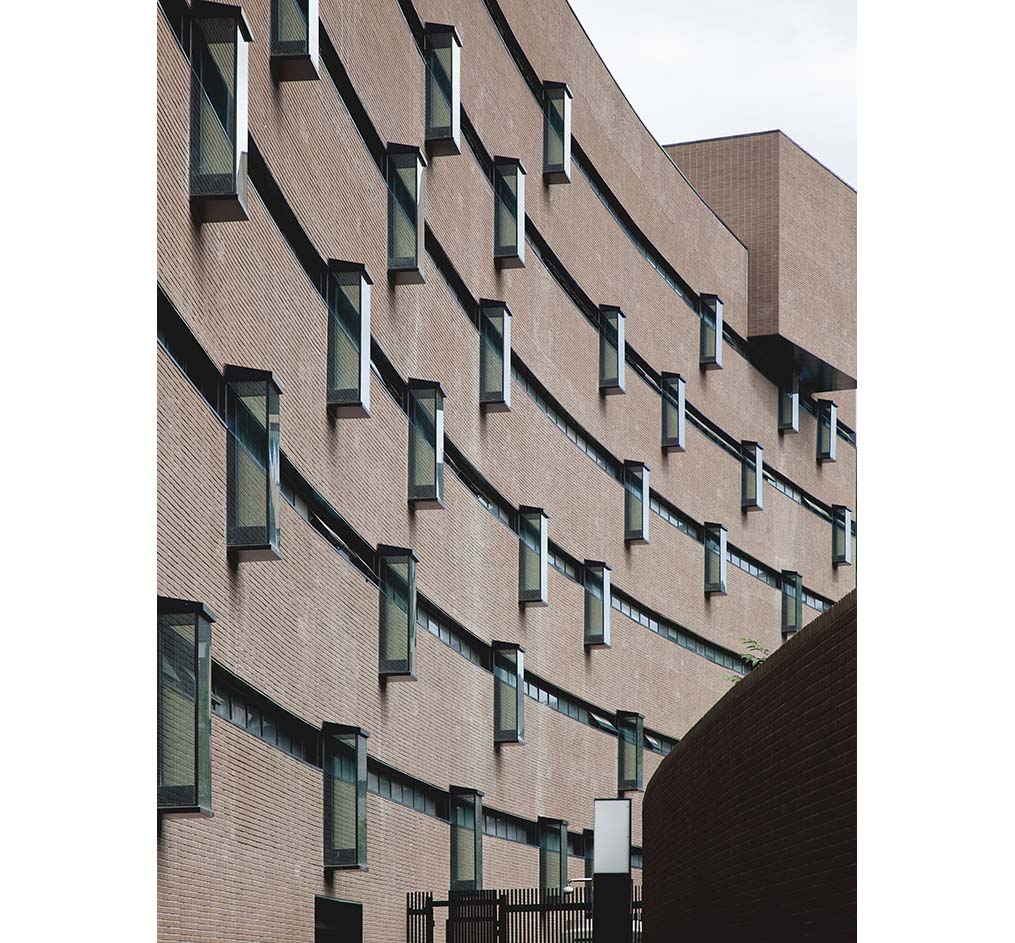
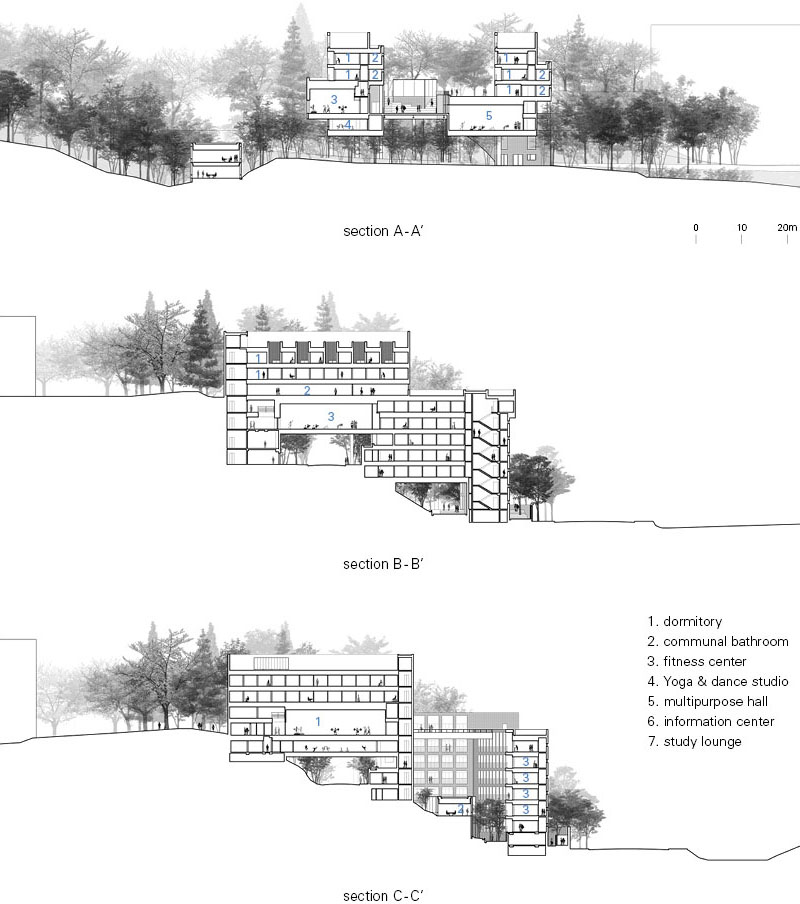
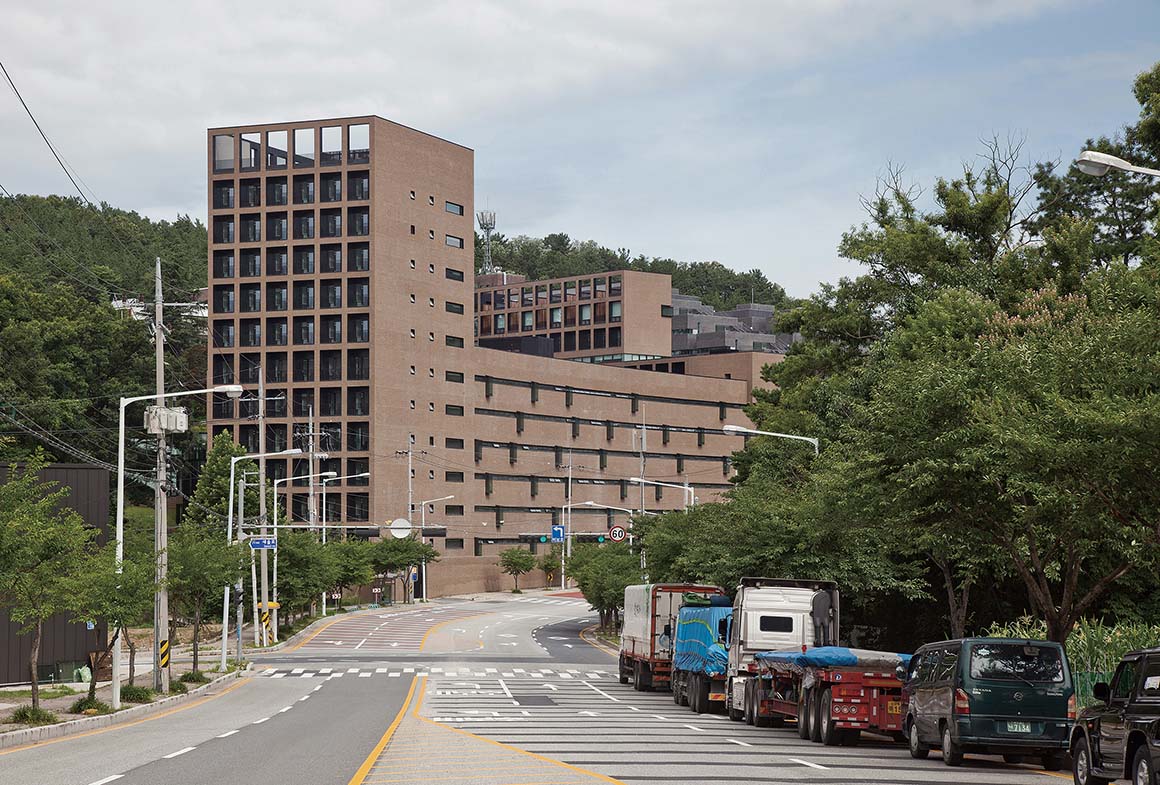
Korean architect Seung H-Sang’s relationship with Daejeon University began in 2000, when he designed the Hyehwa Culture Center. He went on to lead other projects for Daejeon University including the 30th Anniversary Memorial Hall, which is the crown jewel of the campus, hosting lecture halls and other facilities. From the outset, Professor Min Hyun-sik’s Kiohun Architect and Associates drew up a master plan to reorganize the entire campus – including dorms and a gymnasium – to completely alter the look of the university. Daejeon University is now a popular local hangout thanks to the overhaul, but prior to the changes, the area – southeast of the university, where the older buildings were located – was filled with old buildings and was known as the ‘old town’ while most of the new buildings were placed in the west. At the time, the university identified two potential sites for the new dorms – one in the west, where the old dorms were, and the other on a wooded slope in the east that seemed ill-suited for architecture. The architect, however, voiced his preference for the latter site – because of the necessity of new buildings in the area, and his desire for the challenge of designing entirely new kinds of structures for the wooded incline.
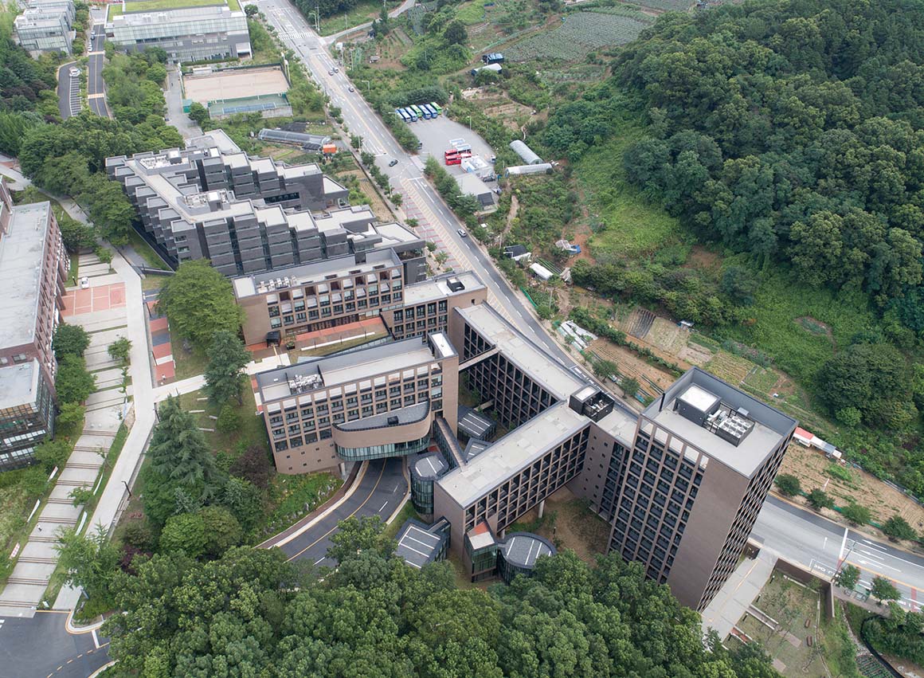
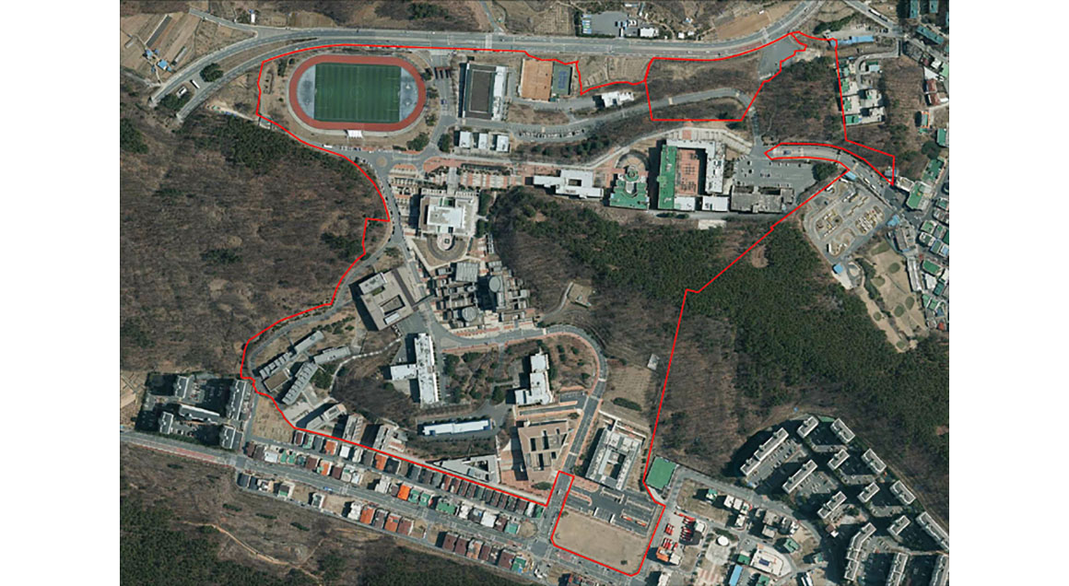
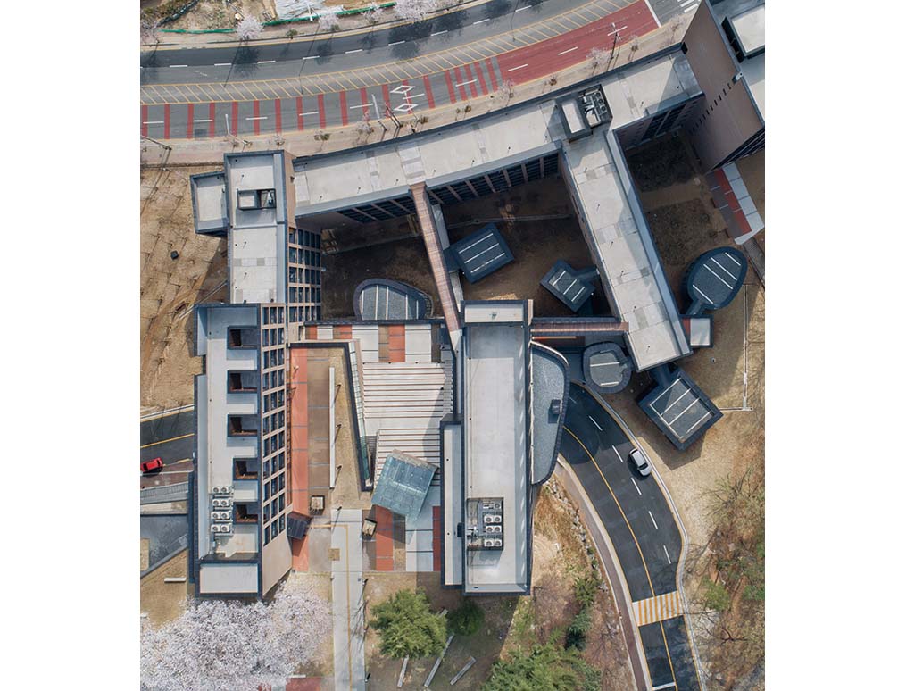
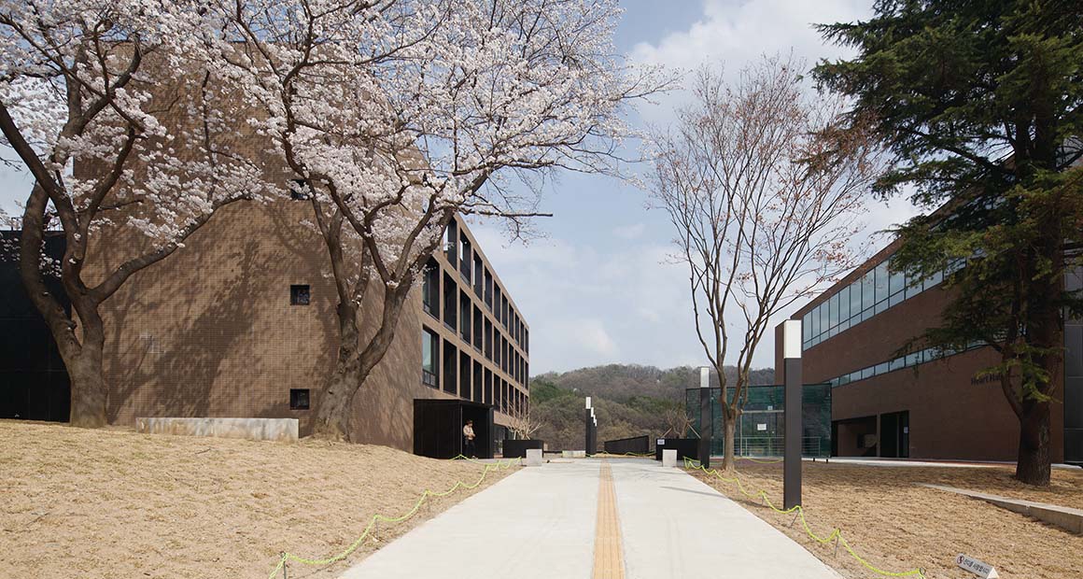
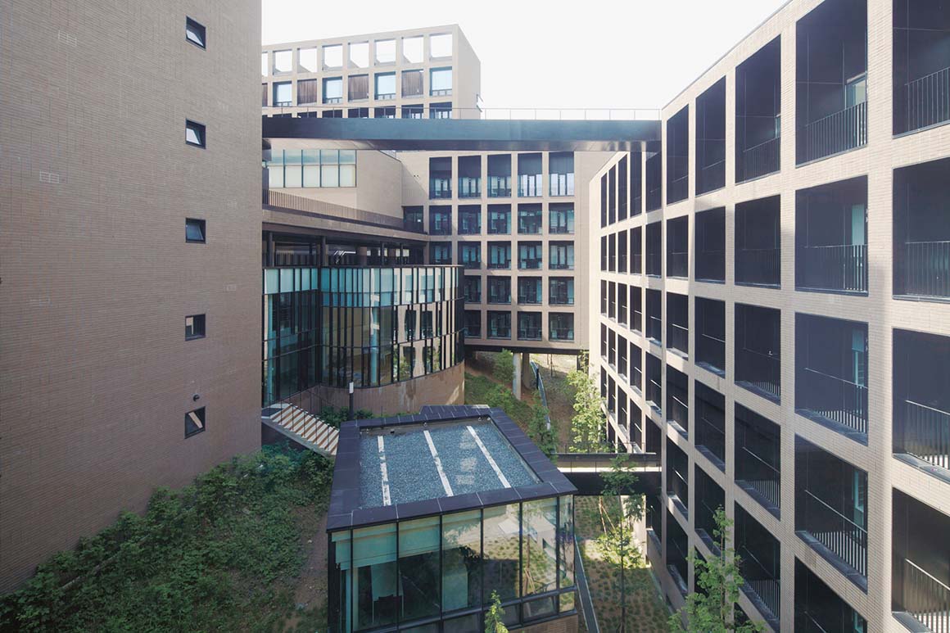
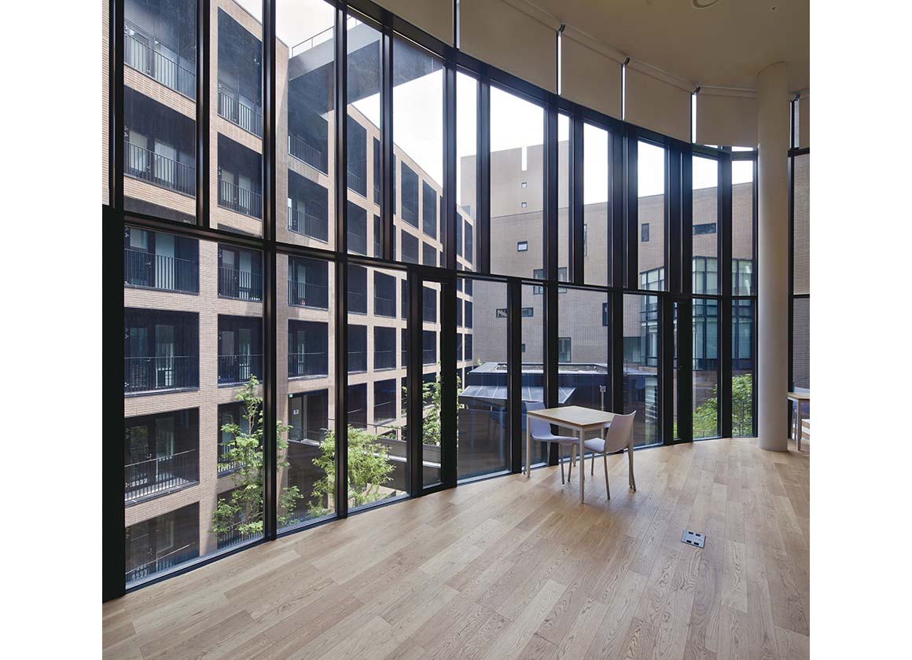
A university differs from vocational schools in that it teaches more than skill – it is an institution that fosters global, universal values. This calls for holistic styles of education that go beyond the rote acquisition of knowledge. This is what makes the Residential College (RC) system so effective – students in the RC, though their stay is temporary, step into another world like monks who have renounced the world in search of physical, material, and spiritual freedom. For this reason, the RC’s driving concept was that of a monastery, and the facility was named the Academic Monastery. It is a walled structure separating the campus from the city, as monasteries do for monks. The RC complex is open internally, but its isolated topography veils the building from outside view. The residential buildings are themselves the boundaries, and shared spaces are dotted around the area without restriction. The dynamic flow of students through this layout will act as a representation of the dynamism of life.
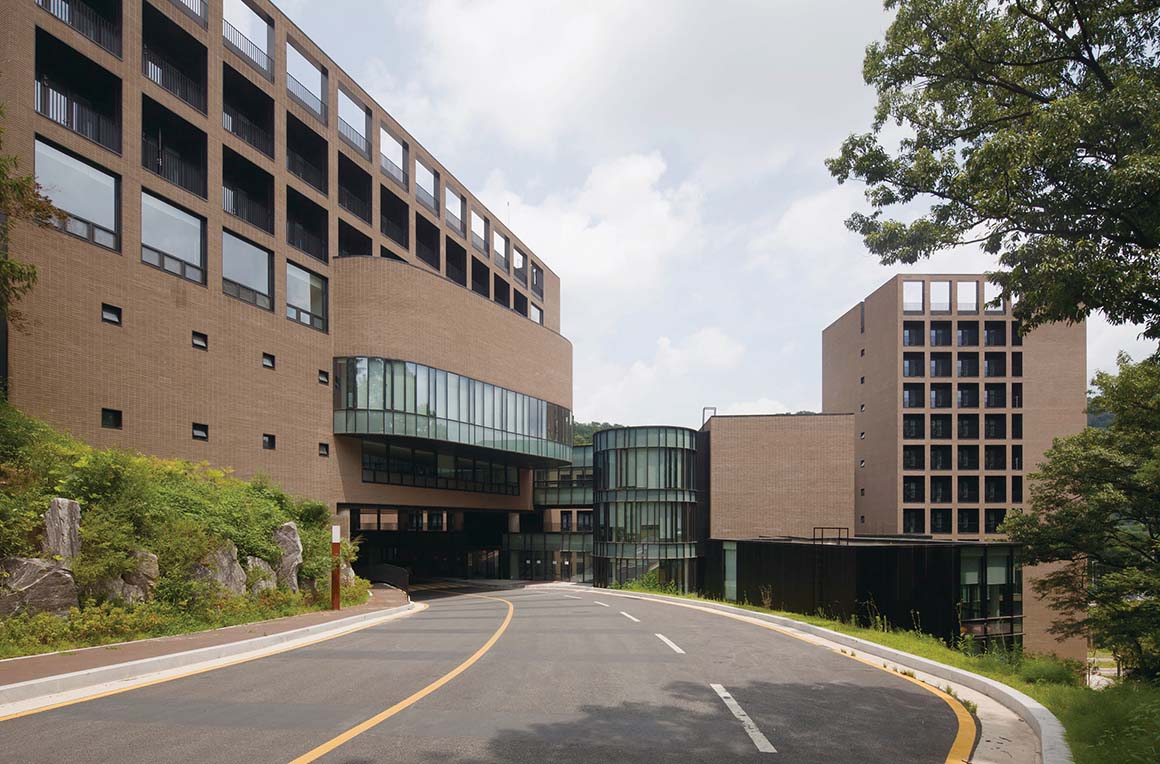
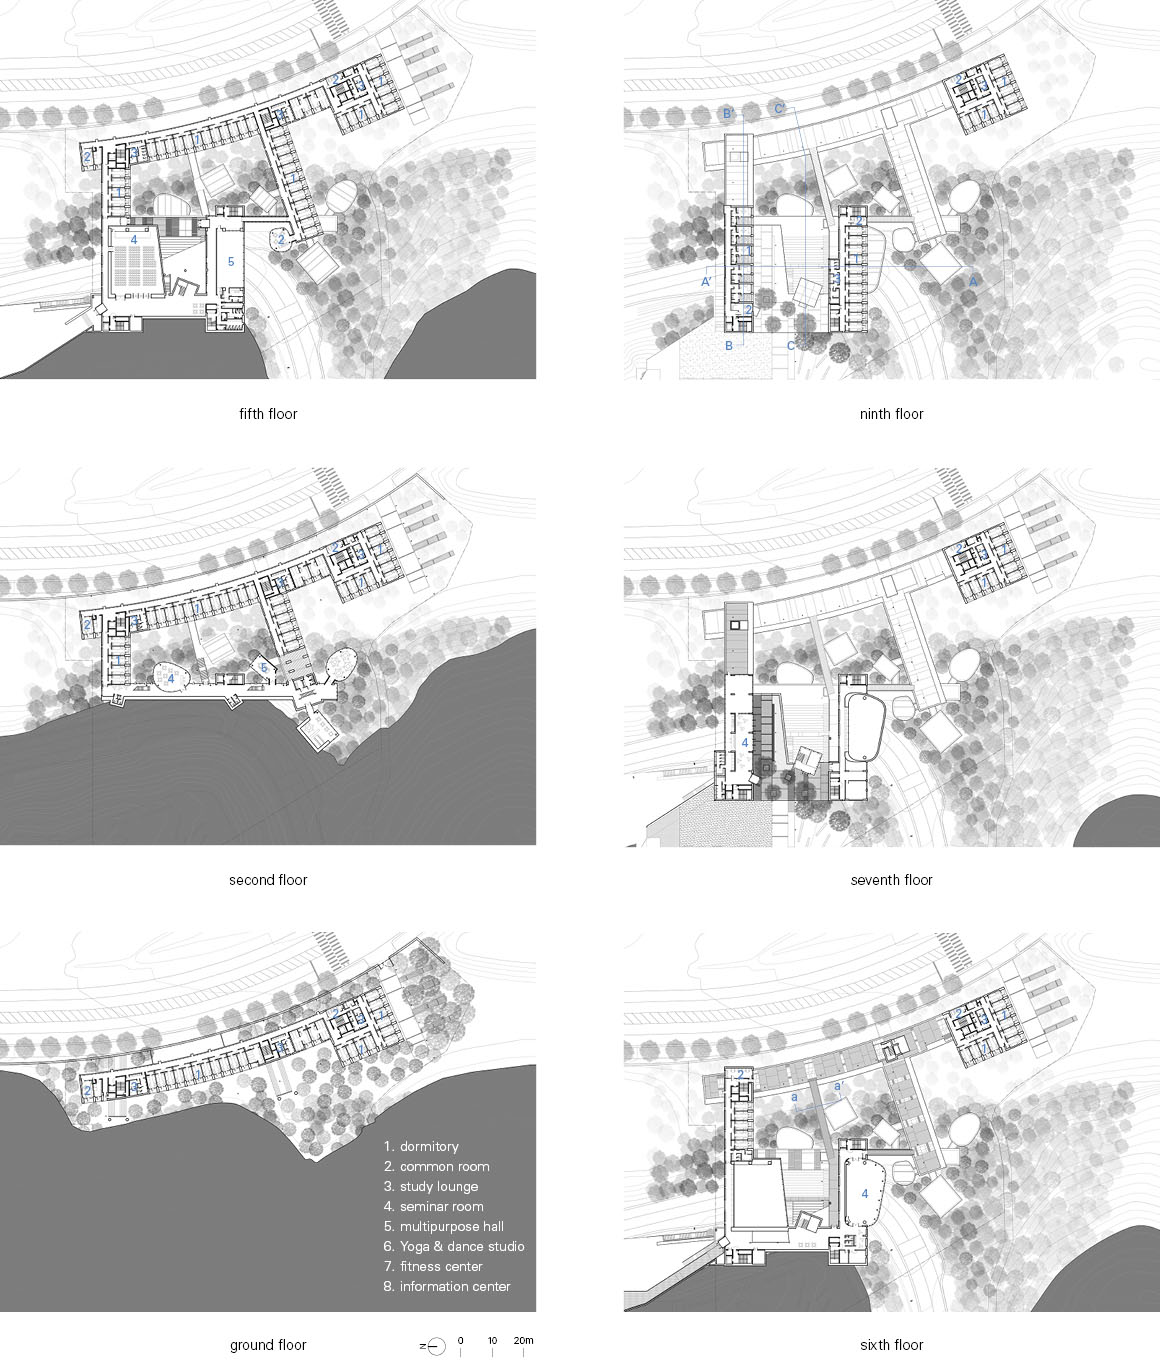
In early planning stages, the buildings were carefully positioned between the trees, and the project was called the Academic Monastery in the Woods. But much of the forest disappeared when the trees were cut down for construction purposes. Though dissatisfied by the act, the architect tolerated it under the condition that new trees would be planted on the site. Only a few saplings have been planted thus far, which means that this particular architectural project remains as of yet unfinished. The architect continues to wait for his vision of students studying among the full-grown trees at the RC to be realized.
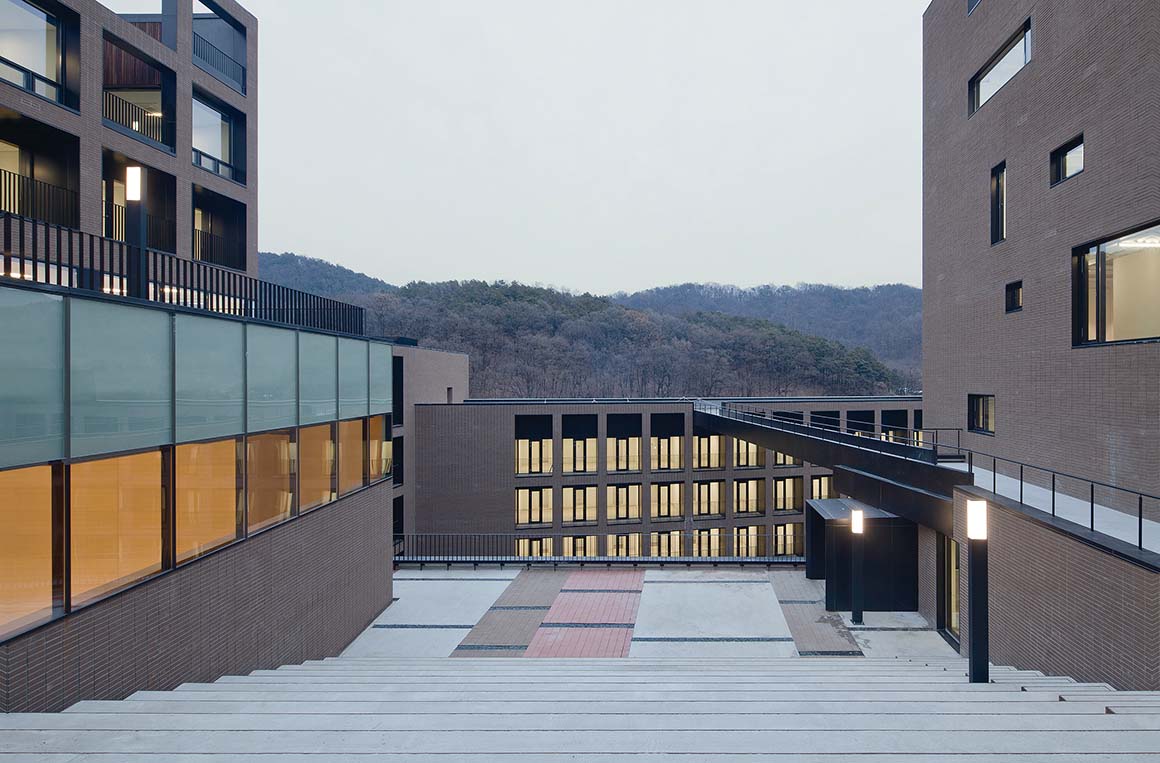
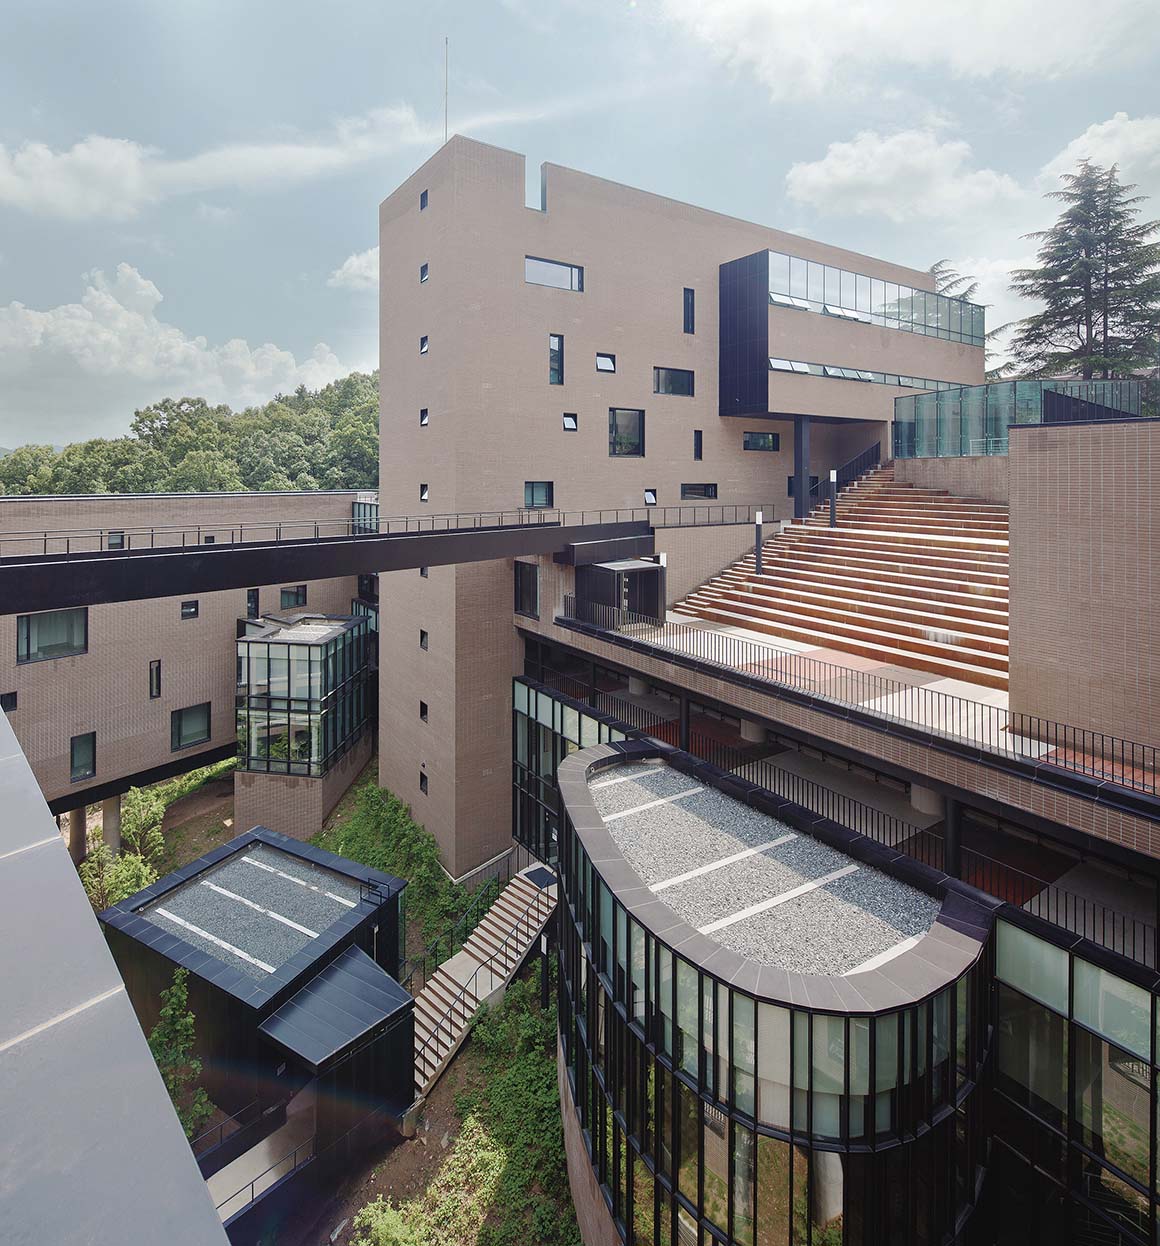
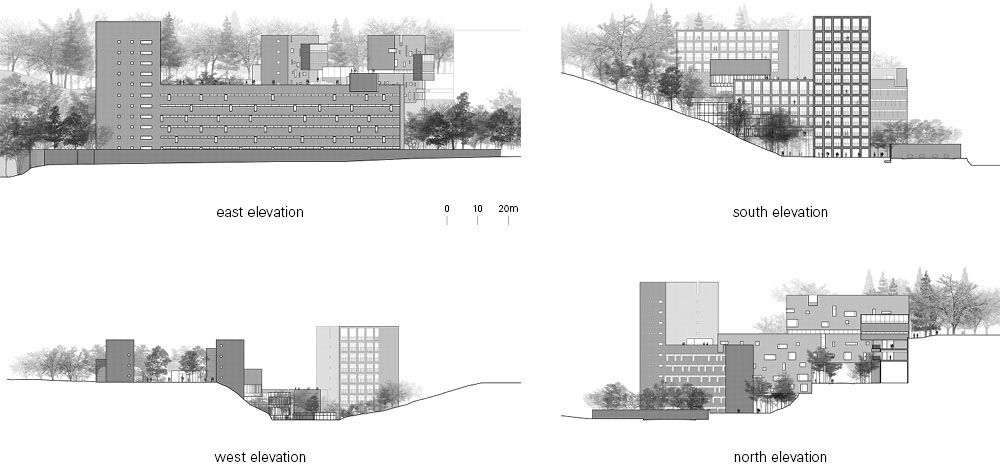
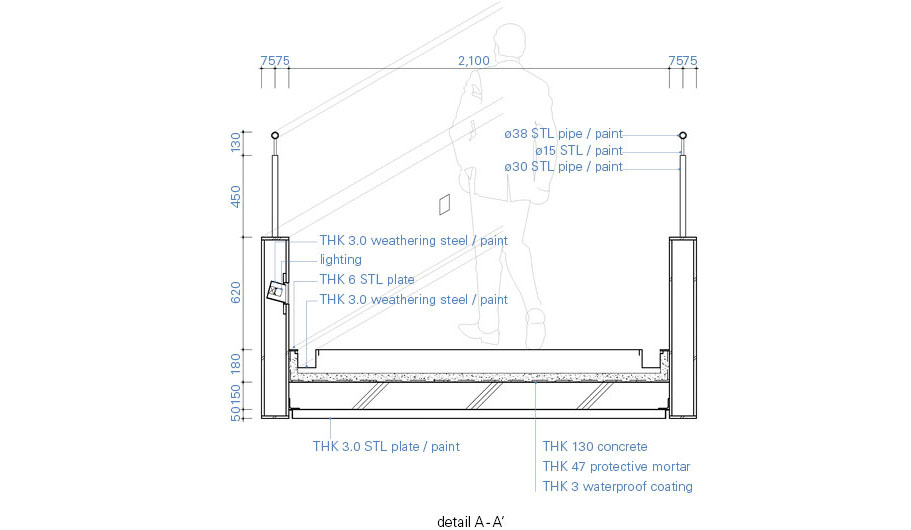
Project: Daejeon University Hyehwa Residential College / Location: Daejeon University, Daejeon, Korea / Architects: IROJE Architects & Planners (Seung H-Sang, Lee Dong-Soo, Kim Sung-Hee) / Structural engineer: The Naeun Structural Engineering co.,ltd. / Mechanical engineer: DE TECH co.,ltd. / Electrical engineer: Dae-Kyong Electrical Engineering & Consulting co.,ltd. / Program: dormitory, BDH room, seminar room, study lounge, community lounge, fitness center, yoga & dance studio etc. / Bldg. area: 3,913m2 / Gross floor area: 14,084.5m2 / Height: 45.6m / Bldg. scale: 1 story below ground, 11 stories above ground / Structure: reinforced concrete / Exterior materials: dressed brick, aluminium sheet, exposed mass concrete, thk 24 low-E double glazing glass / Design: 2013.11~2015.2 / Construction: 2015.5~2017.10 / Photograph: ©Kim Jong-oh (courtesy of the architect)

Tags: collegeDaejeonKorearesidential collegeslideuniversity


Related Posts

Japan

Miaki Atelier

An Order of Horizontality and Symmetry Adopting Geometry Tamotsu Teshima Architect & Associates A small...

byc3editor
2026-09-10
Latest

La Miradora

Adding Depth of Space with The Inclined Timber Ribs Taller General La Miradora is a...

byc3editor
2026-09-08
Latest

Veneciana Escalada Drive-Thru Ice Cream Shop

A New Timber Structure Sheltering the Old Warehouse and Palm Tree DRM Arquitectura The existing...

byc3editor
2026-09-07
Asia

The Light Trap

A Simple Pavilion Highlighting the Atmospheric Glow of Ever-Changing Light  Sher Maker In Chiang Mai,...

byc3editor
2026-09-05
Latest

PNE Freedom Mobile Arch

Open Space Beneath a Long-Span Timber Structure Revery Architecture A new cultural venue, PNE Freedom...

byc3editor
2026-09-03
Asia

Taoyuan International Airport Terminal 3

Weaving Light into Taiwan’s New Gateway Taoyuan International Airport Airports today are more than transportation...

byc3editor
2026-09-01
  • About C3
  • Advertising
C3GLOBE

© All rights reserved. K-ARCHITECTURE | 18 GongHangDaeRo 2Gil GangSeo-gu Seoul 07622 Korea | Tel_+82 2 2661 1513 | Email_editorial@c3globe.com

Welcome Back!

Login to your account below

Forgotten Password?

Retrieve your password

Please enter your username or email address to reset your password.

Log In

Add New Playlist

No Result
View All Result
  • Latest
  • Architecture
    • Asia
    • China
    • Japan
    • Korea
    • World
  • Competitions
    • Call for Entries
    • Results
  • News
  • —
  • About C3
  • Advertising

© All rights reserved. K-ARCHITECTURE | 18 GongHangDaeRo 2Gil GangSeo-gu Seoul 07622 Korea | Tel_+82 2 2661 1513 | Email_editorial@c3globe.com