




























Adding Depth of Space with The Inclined Timber Ribs
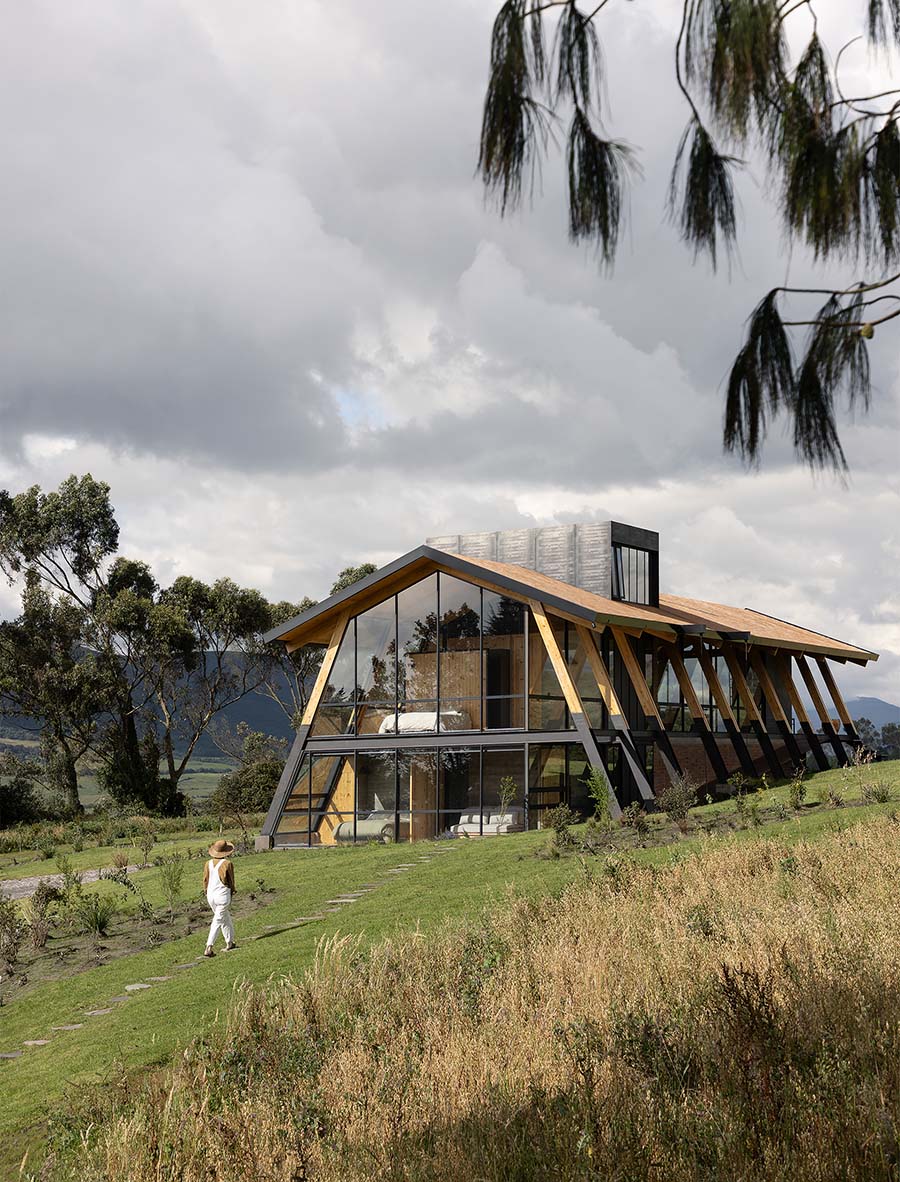
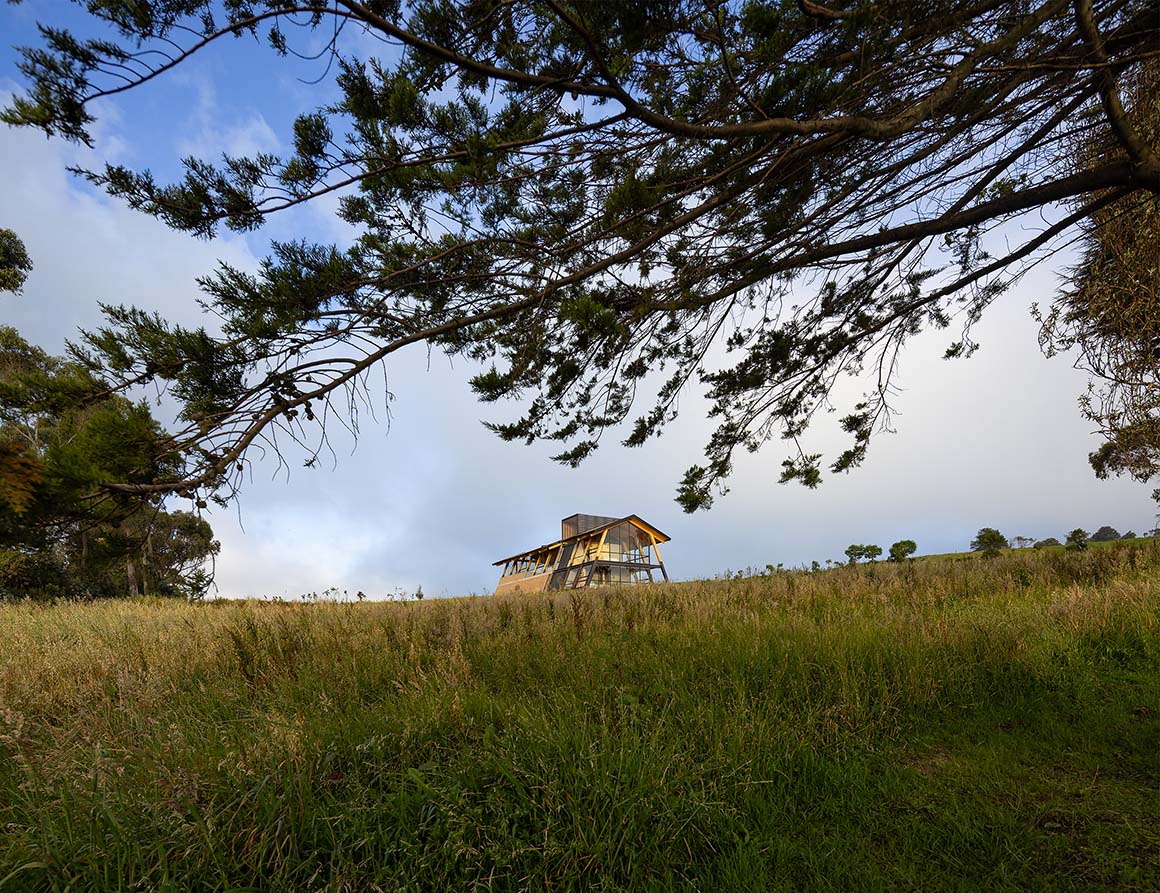
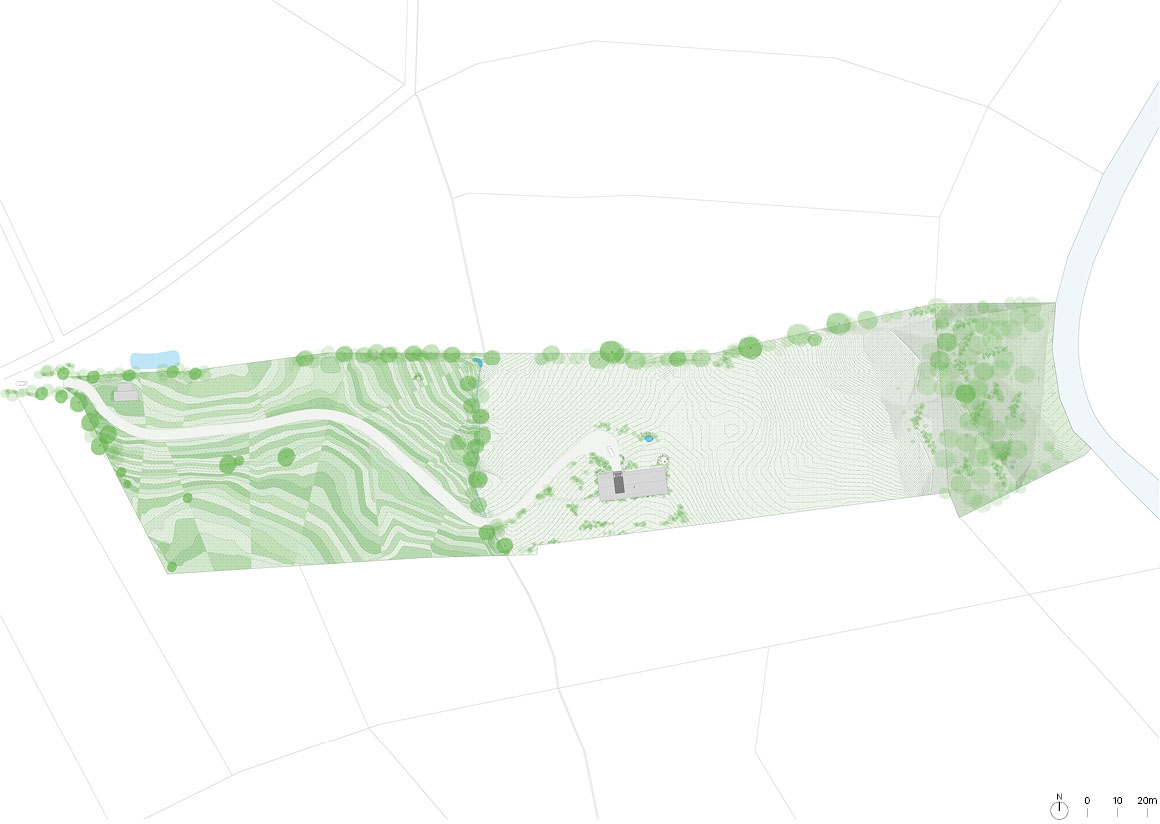
La Miradora is a house set within the páramo ecosystem of Ecuador’s central highlands, at an elevation of 3,400m. Surrounded by grassland, a massive volcano, and deep ravines, it occupies a long site with a road at one end and a wide ravine at the other. The house sits at the highest point of the site, using its gentle slope to open toward the surrounding landscape while organizing the interior spaces.
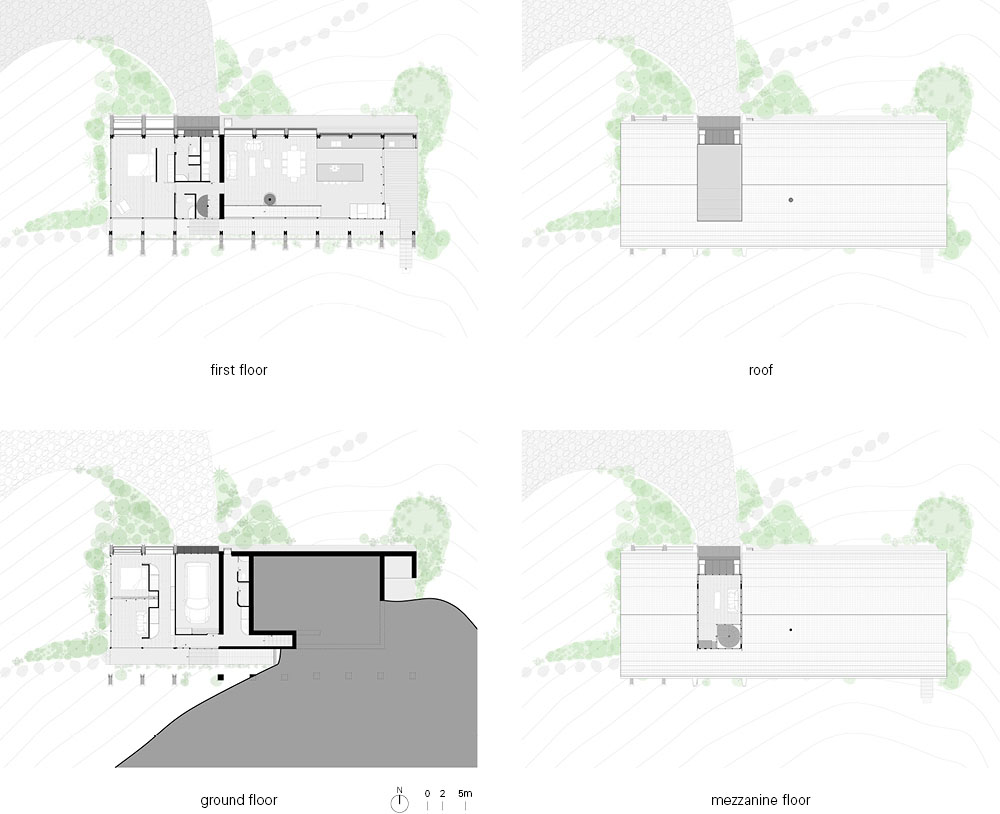
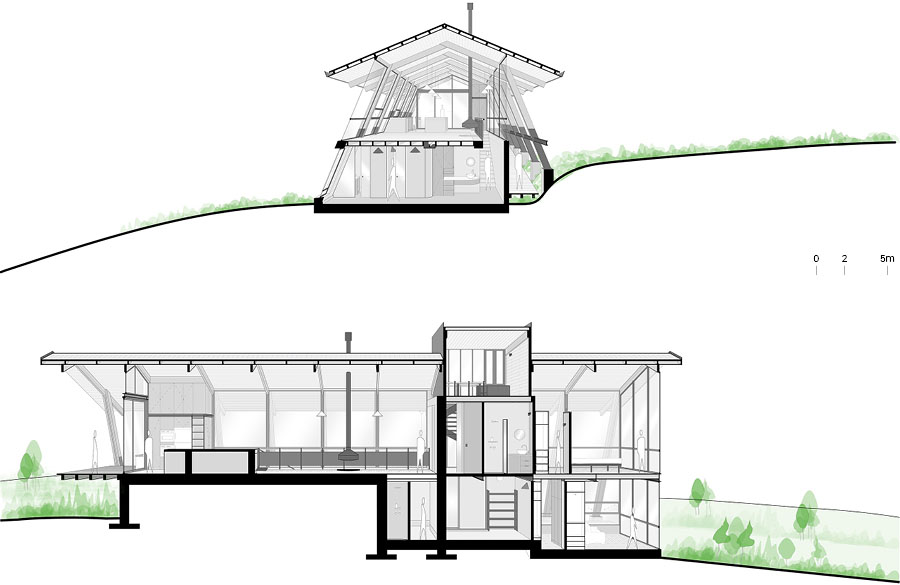
The house is primarily occupied by a couple, with the two floors planned differently to accommodate visits from other family members. The upper floor, with broad views in all directions, contains the main living spaces and a small loft open to the north and south, framing views of the nearby mountains. The lower floor, smaller in scale due to the slope, serves as a shared space that can also accommodate visitors.
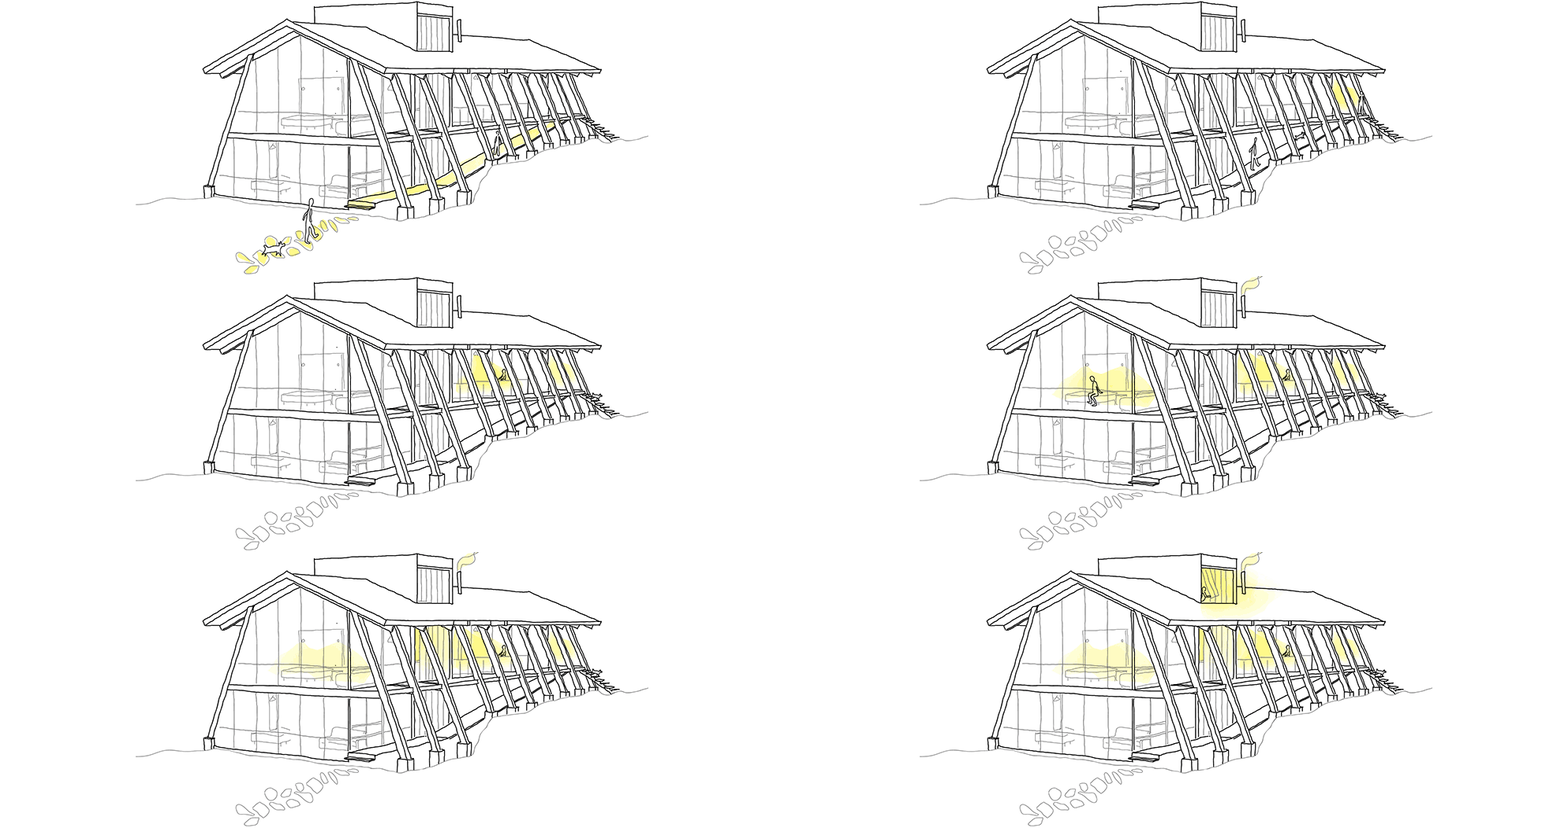
Because the main living spaces are on the upper floor, a ramp provides direct access from outside. It allows residents to walk around the house while taking in the landscape, while an exterior walkway along one side acts as a buffer between the interior and the natural surroundings. This relationship with the site extends to the building systems. Solar panels generate electricity, while graywater and wastewater are treated through a grease trap, biodigester, and wetland system. Water passes through a small retention pond before infiltrating the ground.
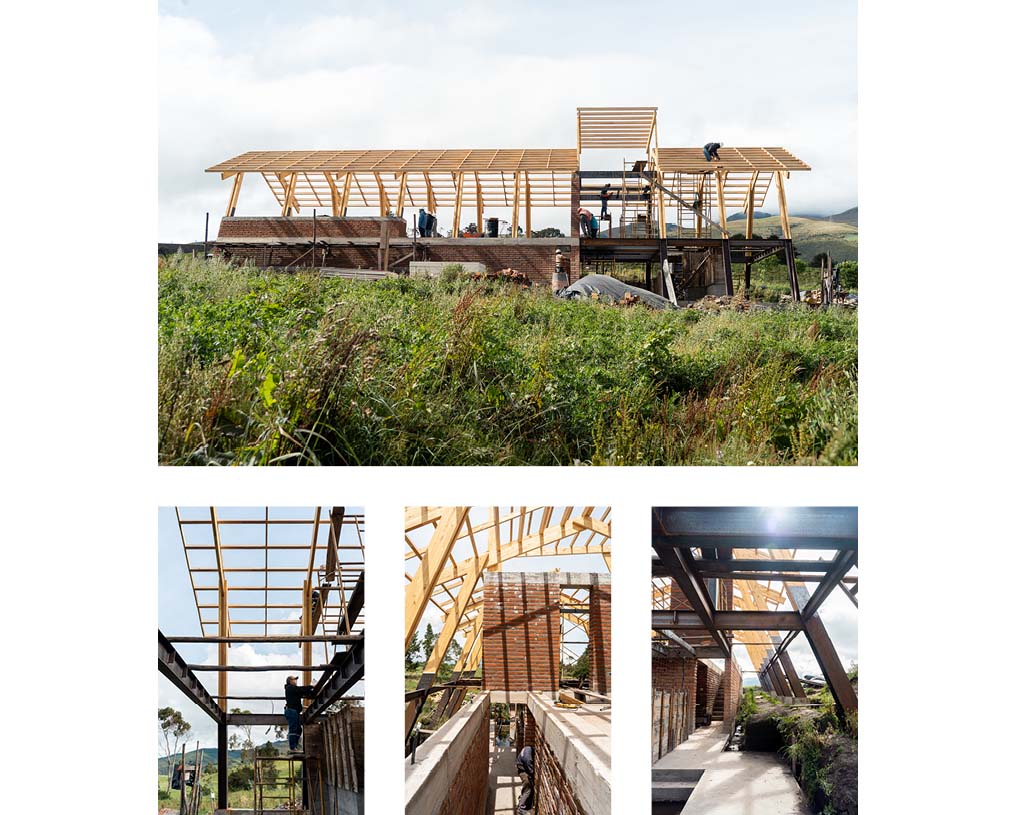
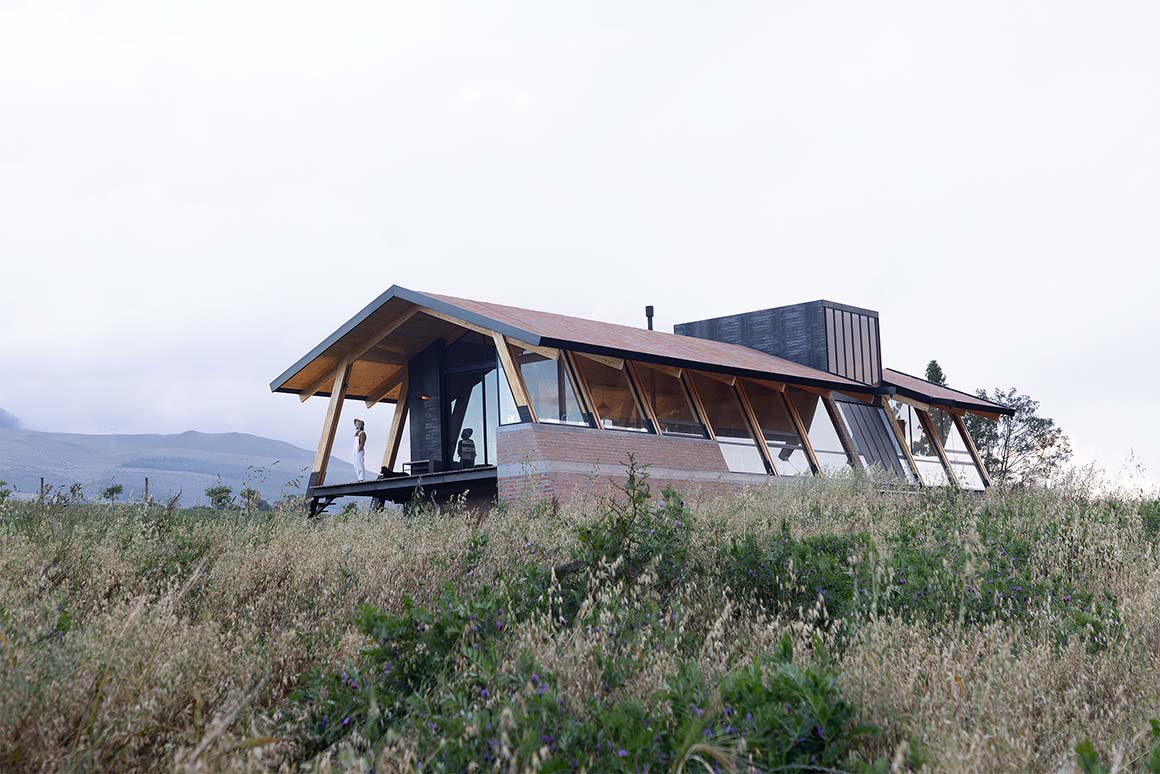
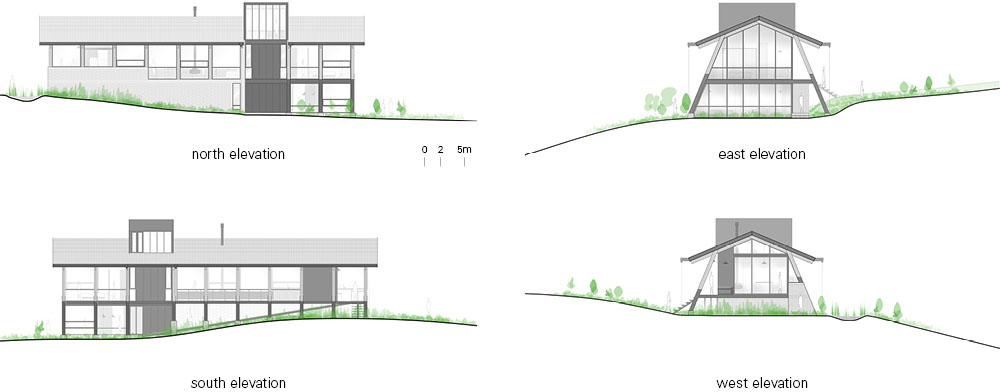
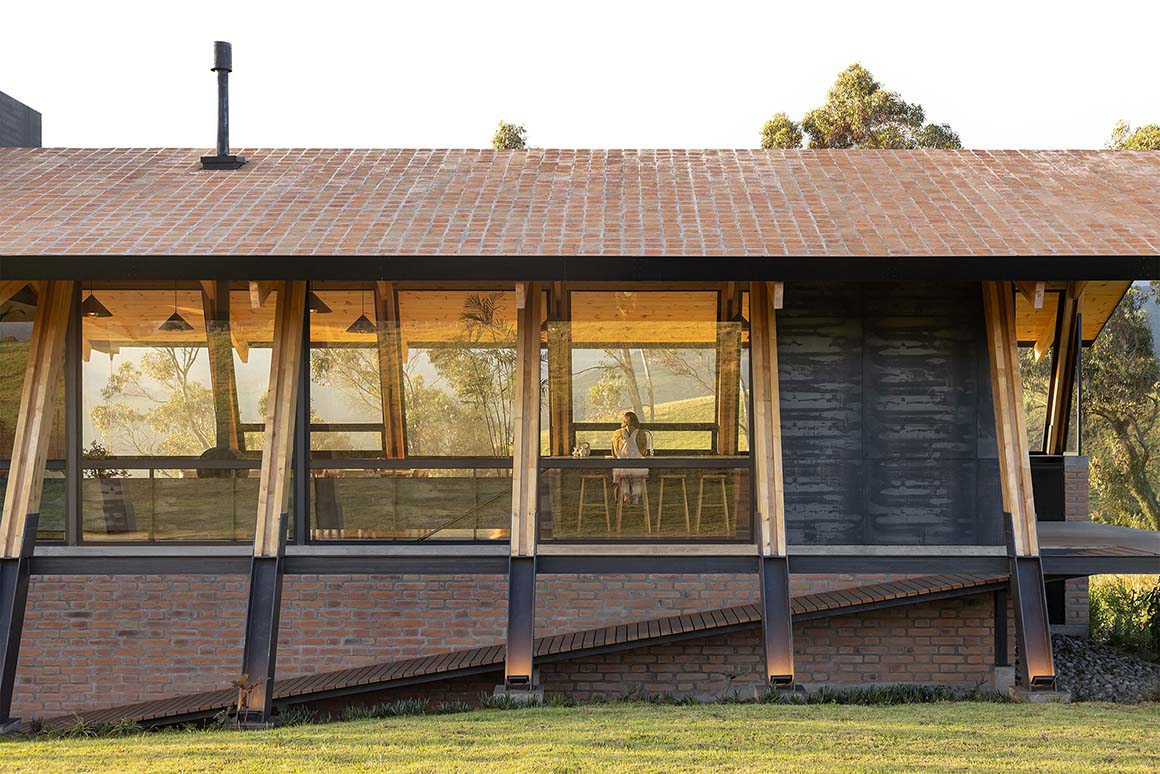
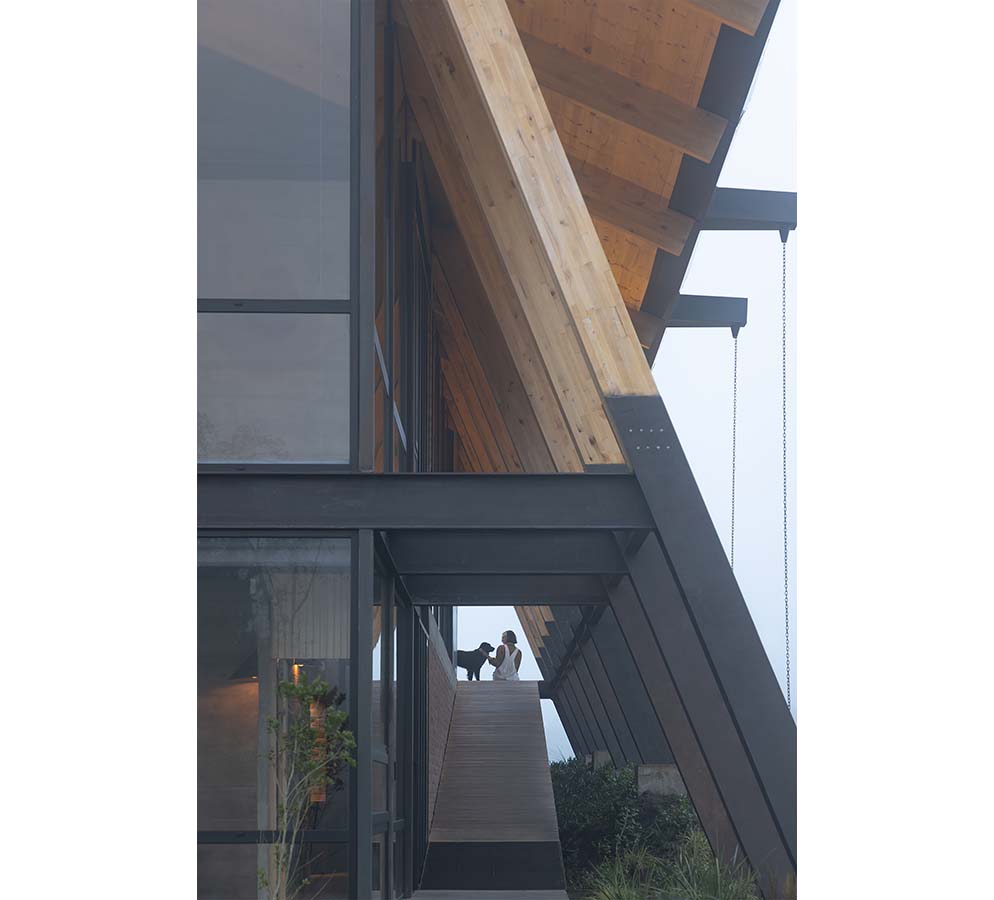
Repeated along the length of the house like ribs, the frames consist of inclined timber members that support the roof. On the north side, the structure rests on a brick plinth that follows the slope. The plinth disappears once it reaches a height sufficient to accommodate the lower floor. On the south side, where the ramp is located, the lower frame members vary in length to follow the terrain, while sections directly exposed to rain and sunlight are reinforced with metal. Deep eaves protect the timber from rain and control the intense sunlight entering the interior. The rhythm of the repeated frames shifts around the loft, creating a wider field of view. The space beneath this area contains wet rooms such as bathrooms, as well as parking.
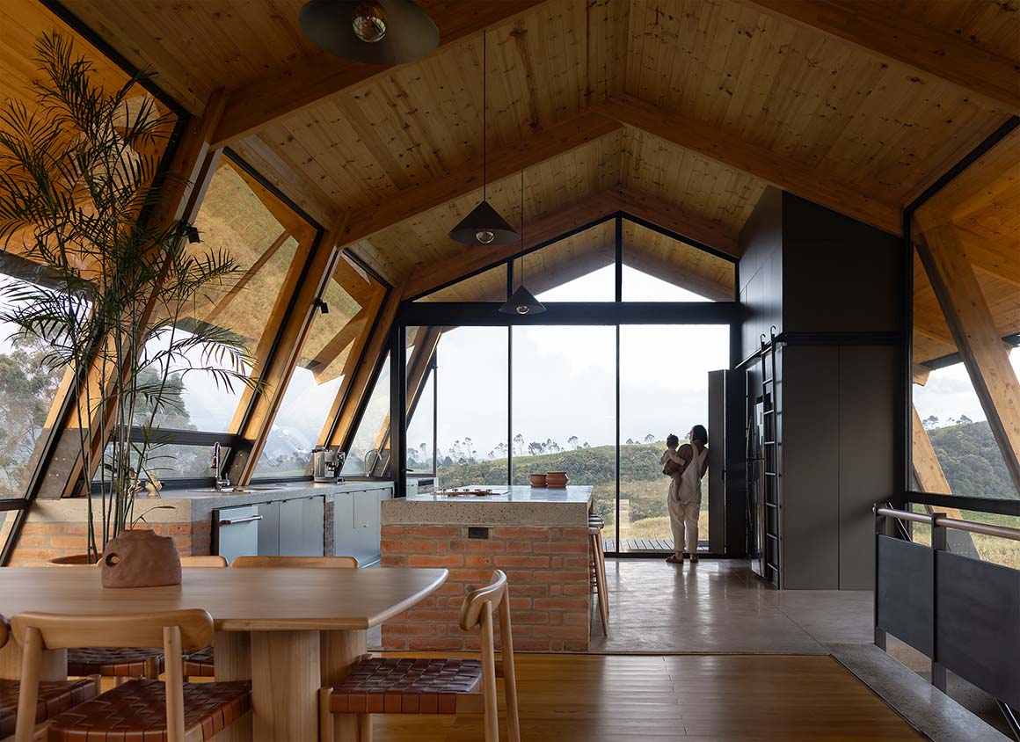
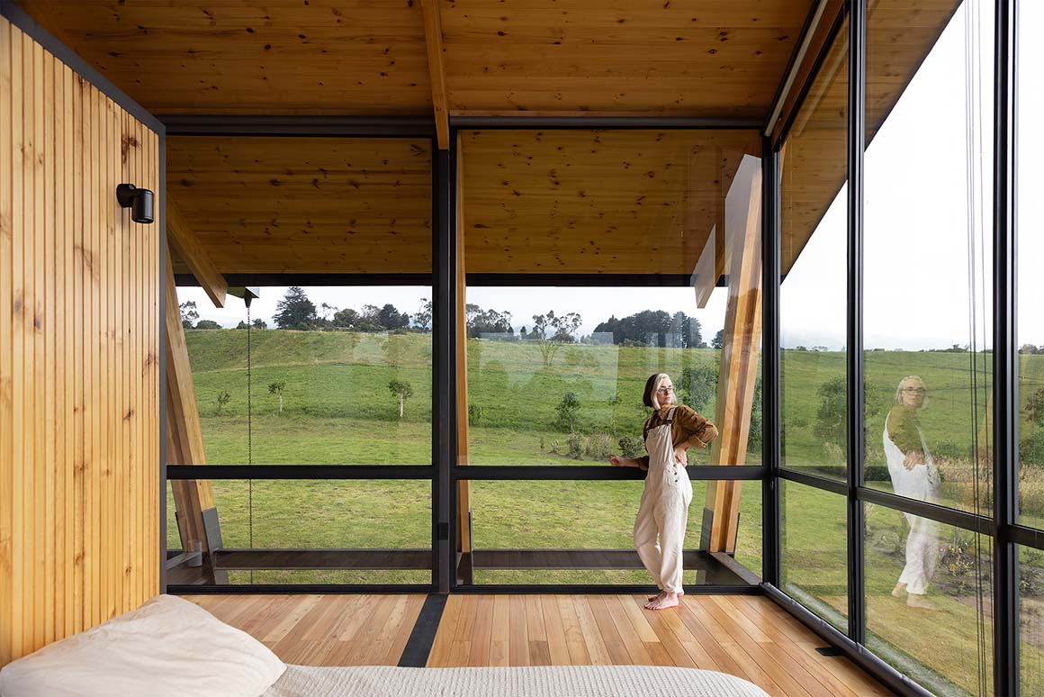
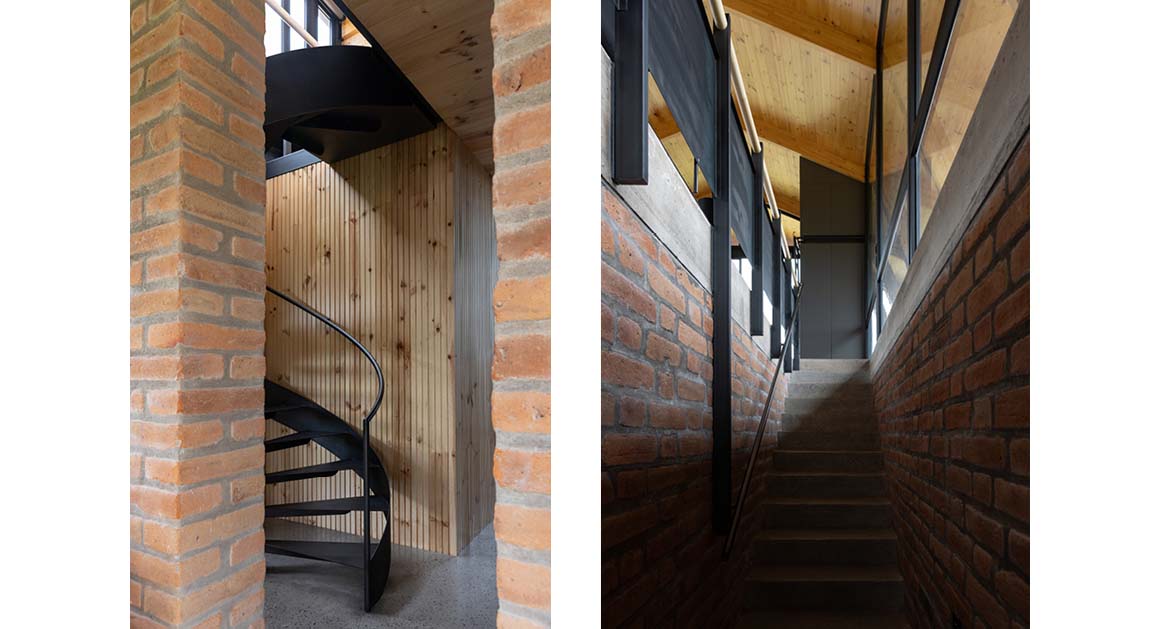
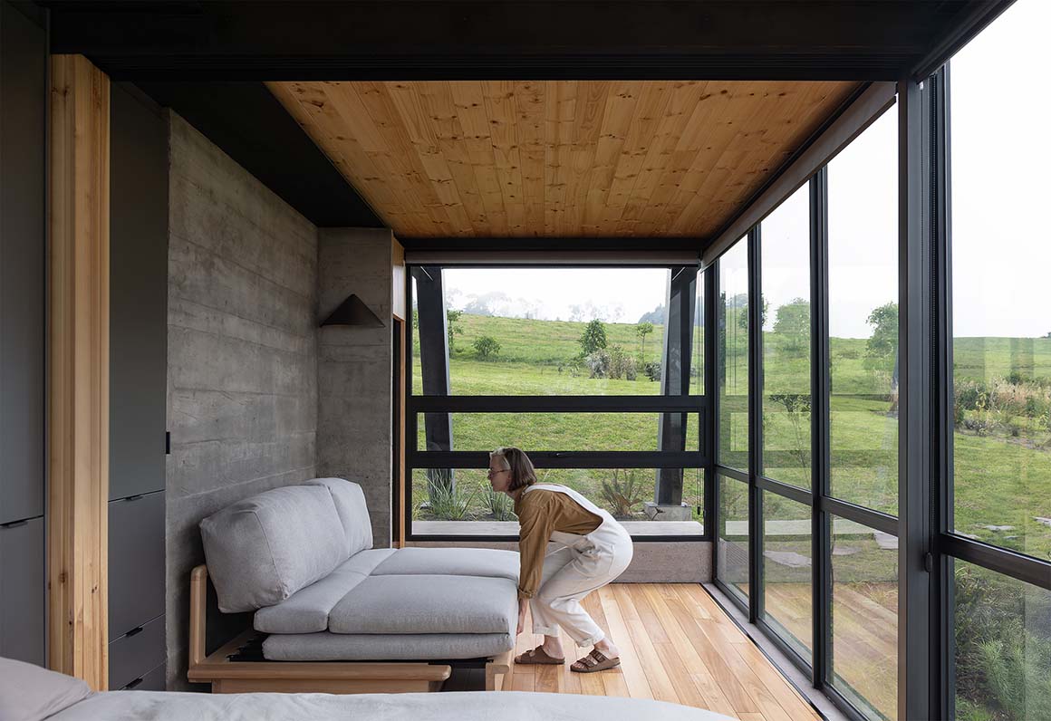
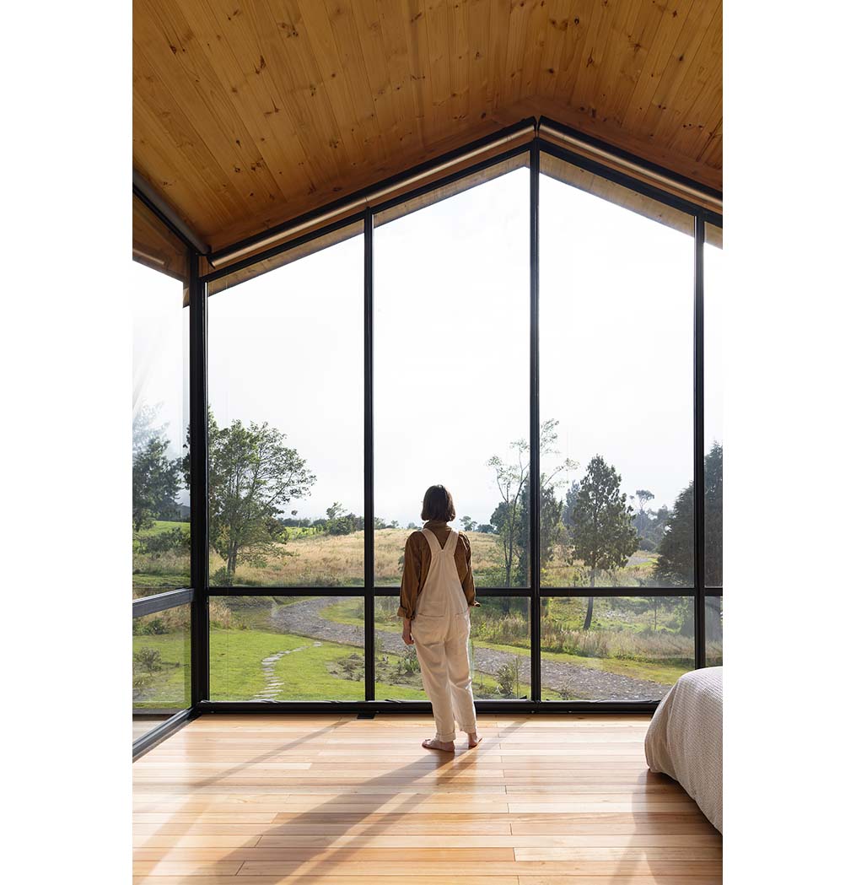
Materials were selected with the natural environment and local conditions in mind. Their exposure to the local climate, availability in the market, and speed of construction were considered together. The project also avoided finishes, plaster, and separate cladding used to conceal the structure, reducing construction waste. As a result, details had to be carefully planned from the early design stages, leaving little room for error. During construction, it was equally important for workers to fully understand how the spaces were assembled. Craftspeople working in metal, timber, ceramics, and textiles contributed to the project, completing details such as lighting, built-in bathroom and storage furniture, stairs, curtains, and partitions.
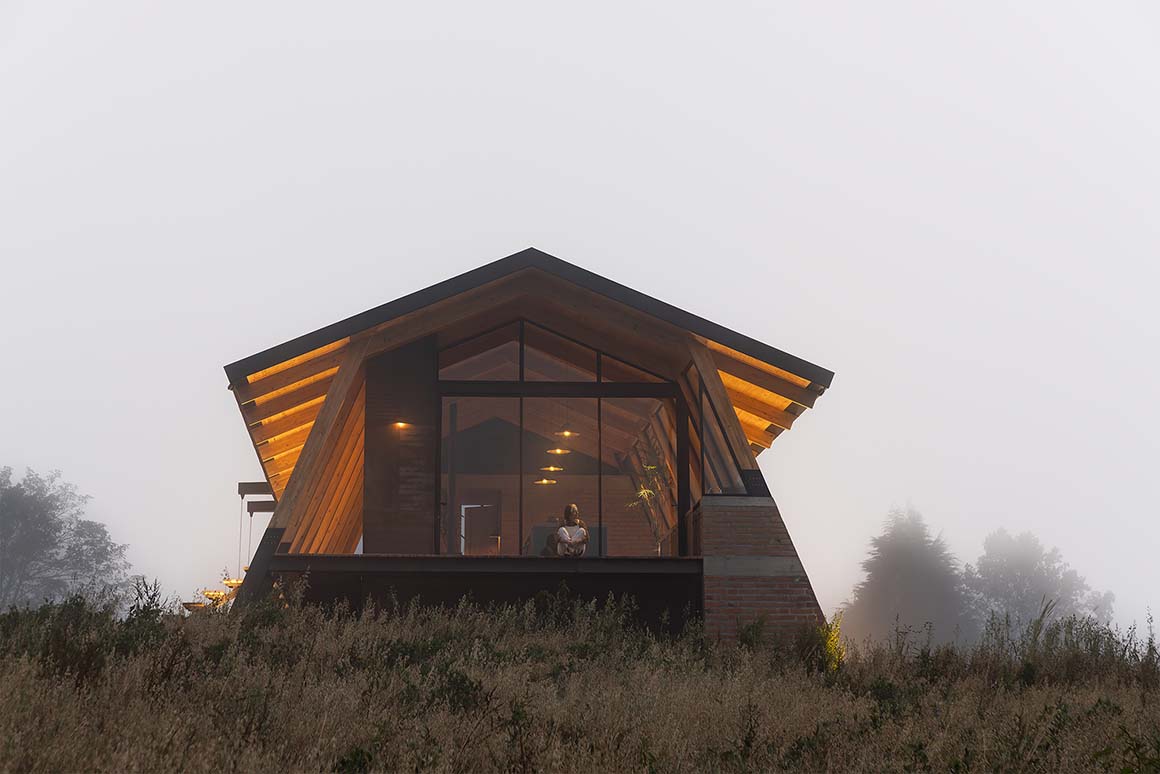
Project: La Miradora / Location: Machachi, Ecuador / Architect: Taller General / Collaborators: Santiago León, Cerrotecec, Las Manos Sucias / Structural calculation: Miguel Morales / Construction manager: Taller General / Use: House / Gross floor area: 299.8m2 / Construction: 2023-2024 / Completion: 2024 / Photograph: ©JAG Studio (courtesy of the architect)







