



















Standing Out Low and Deep in the Landscape
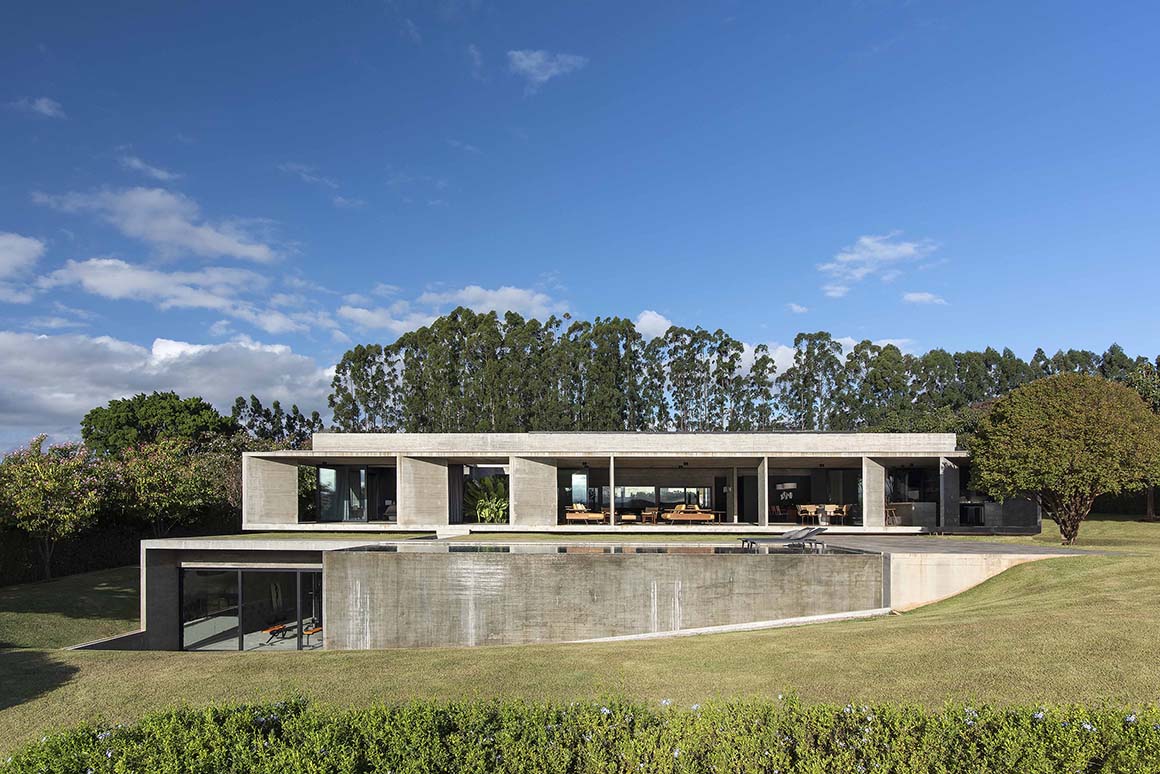
Casa Paula, located in a residential development on the outskirts of São Paulo, is surrounded by a carefully designed landscape of artificial lagoons and golf courses. The owners, passionate about Brazilian art and culture, sought a house that would reflect their lifestyle while standing out within the landscape. The main challenge was to accommodate a large residential program without allowing the house to read as a massive object. Achieving this required a careful balance between the building and its natural setting, supported by a shared commitment to preserving the original design intent throughout the project.
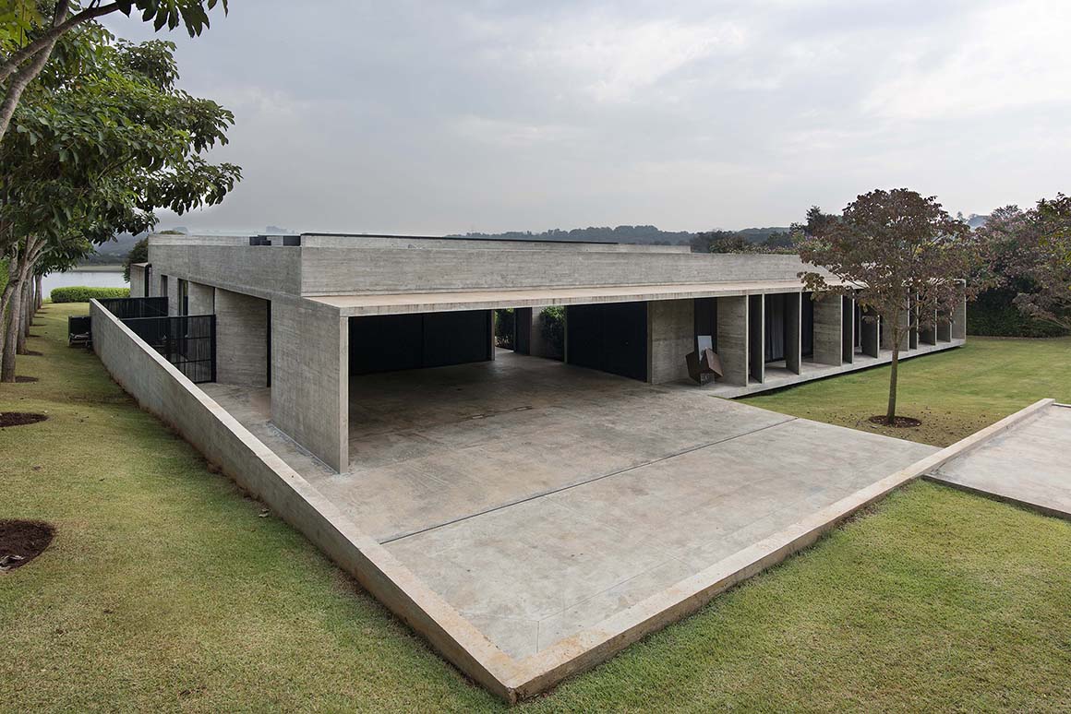
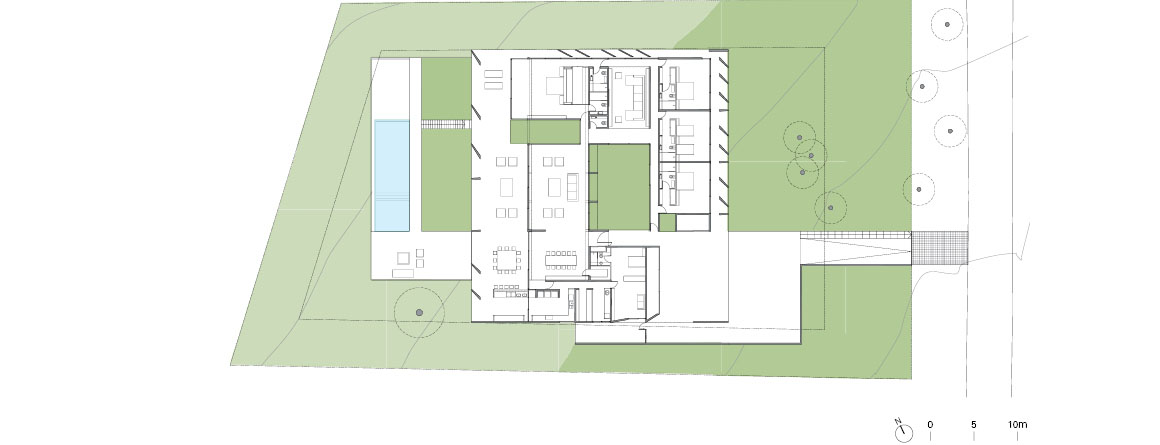
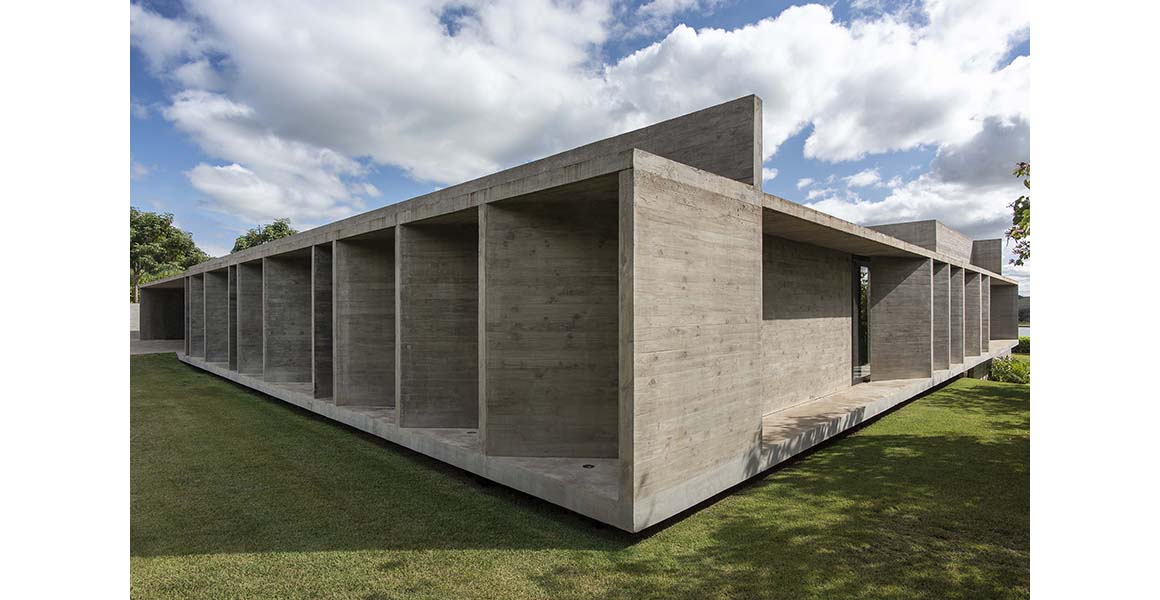
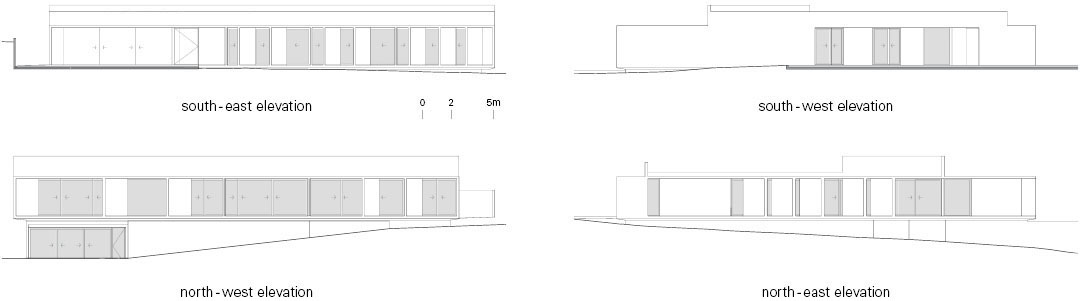
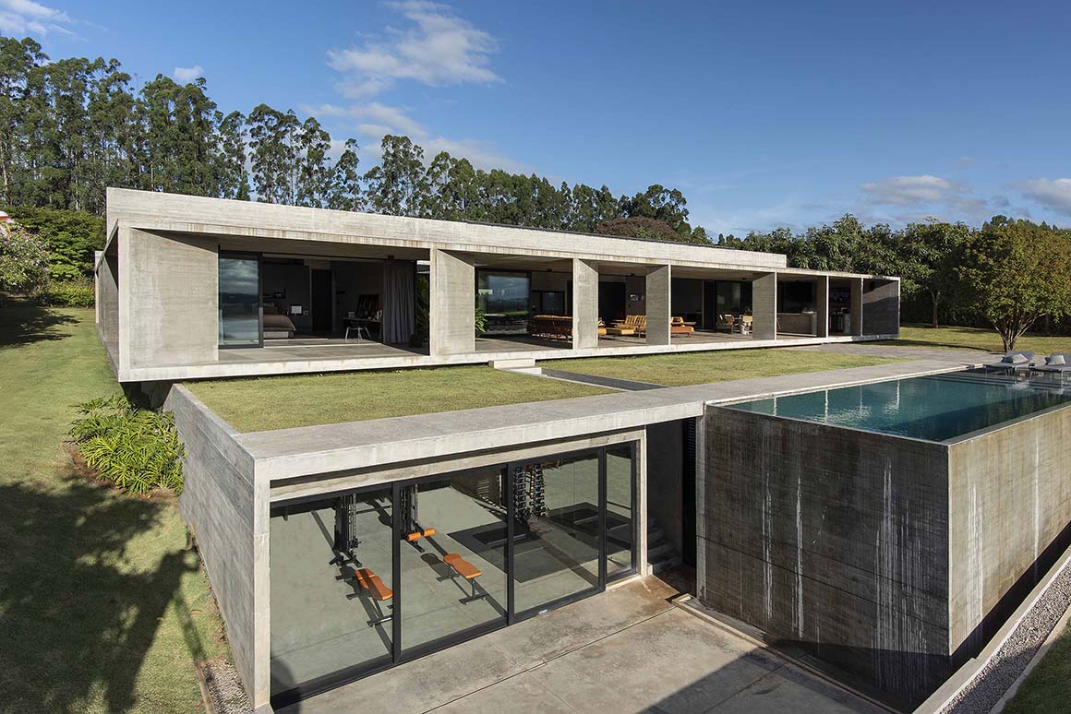
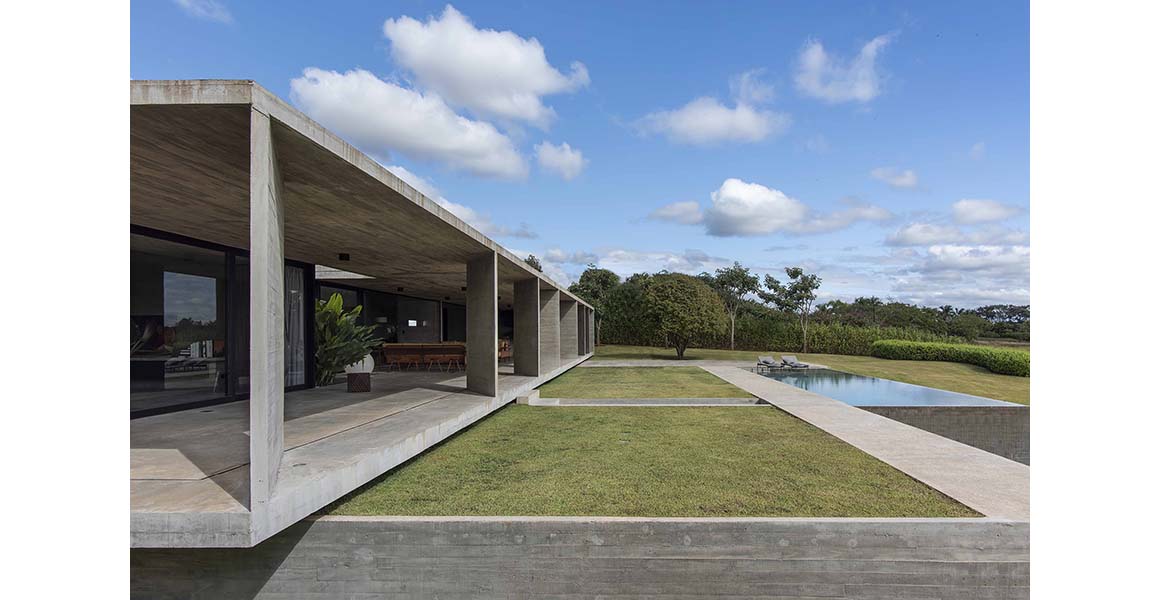
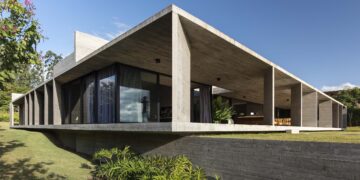
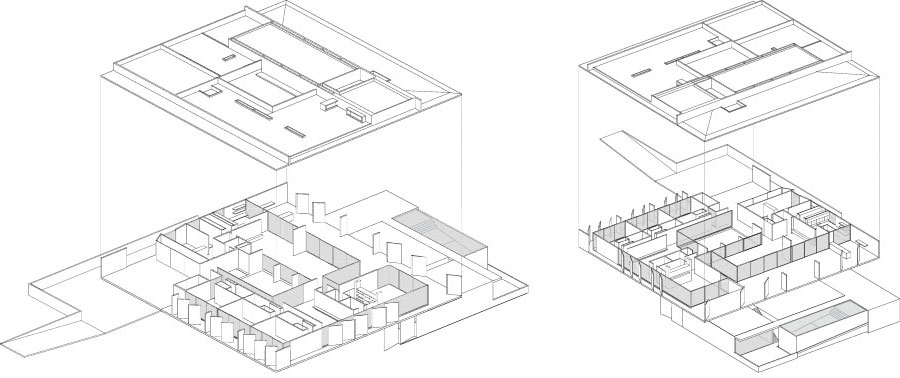
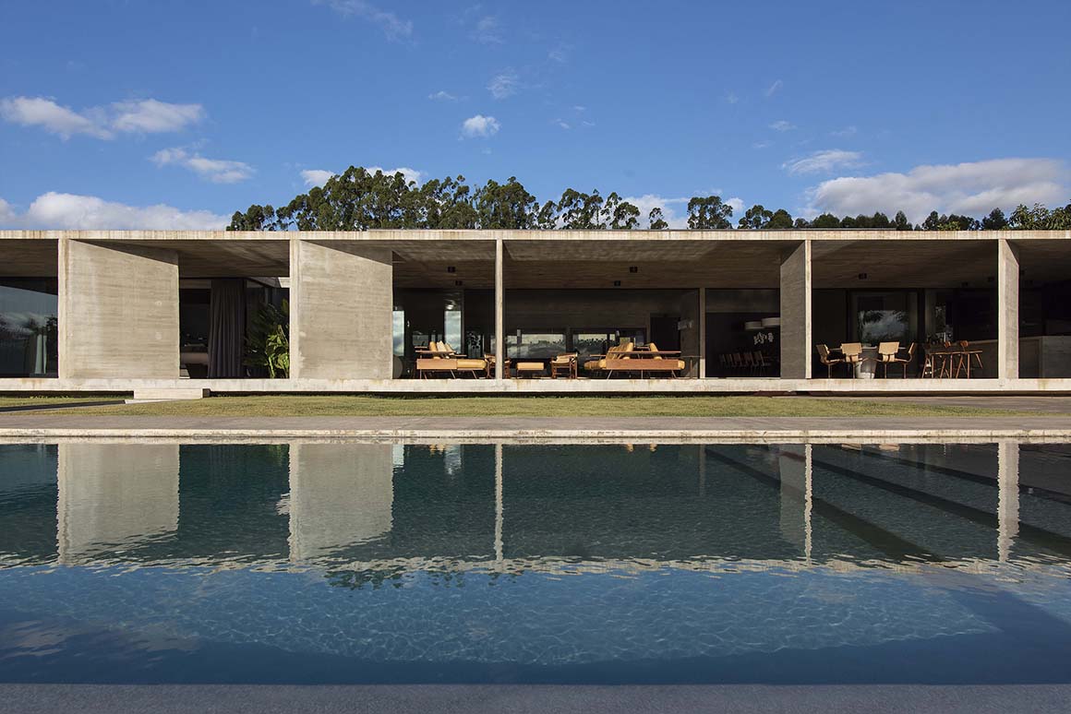
Set on a gently descending site facing the lagoon and golf course, the house stretches horizontally across the terrain. To reduce its visual scale, the living room, bedrooms, and other primary spaces were organized as a single-story volume directly connected to the ground, while technical areas and the gym were concealed in a lower level embedded in the slope. As a result, the house appears lower and lighter from the road and surrounding landscape, and its long horizontal lines reinforce the continuity of the terrain.
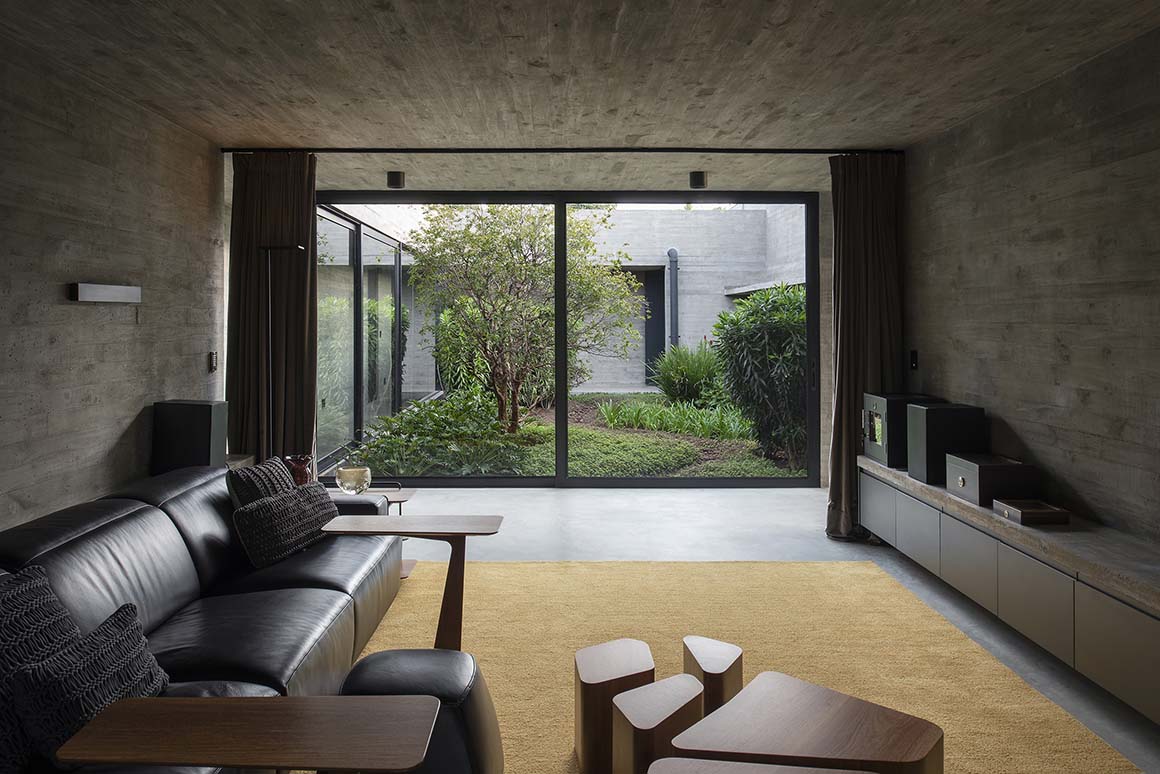
The interior is organized around a central courtyard, where vegetation typical of the Atlantic Forest forms a lush buffer between inside and outside. The program includes a main bedroom, three children‘s bedrooms, a large living area, and entertainment spaces. Occupying the site’s best position, a long open-air gallery overlooks the lagoon and golf course and serves as the primary space for daily life and gathering. São Paulo‘s mild climate allows this semi-outdoor space to be used throughout most of the year.
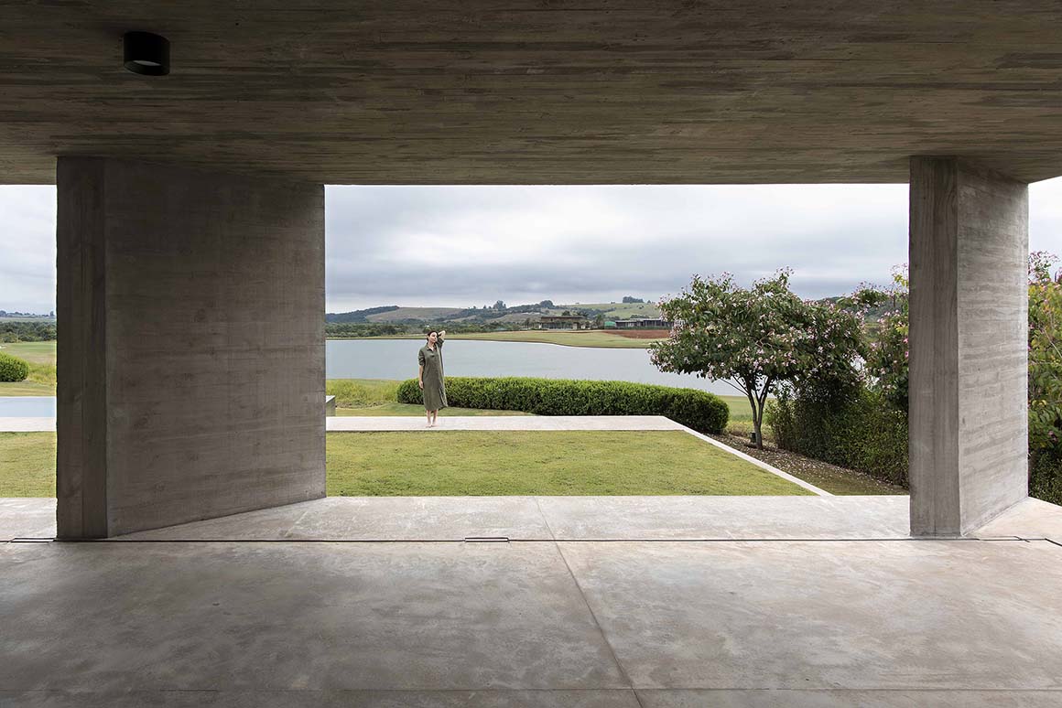
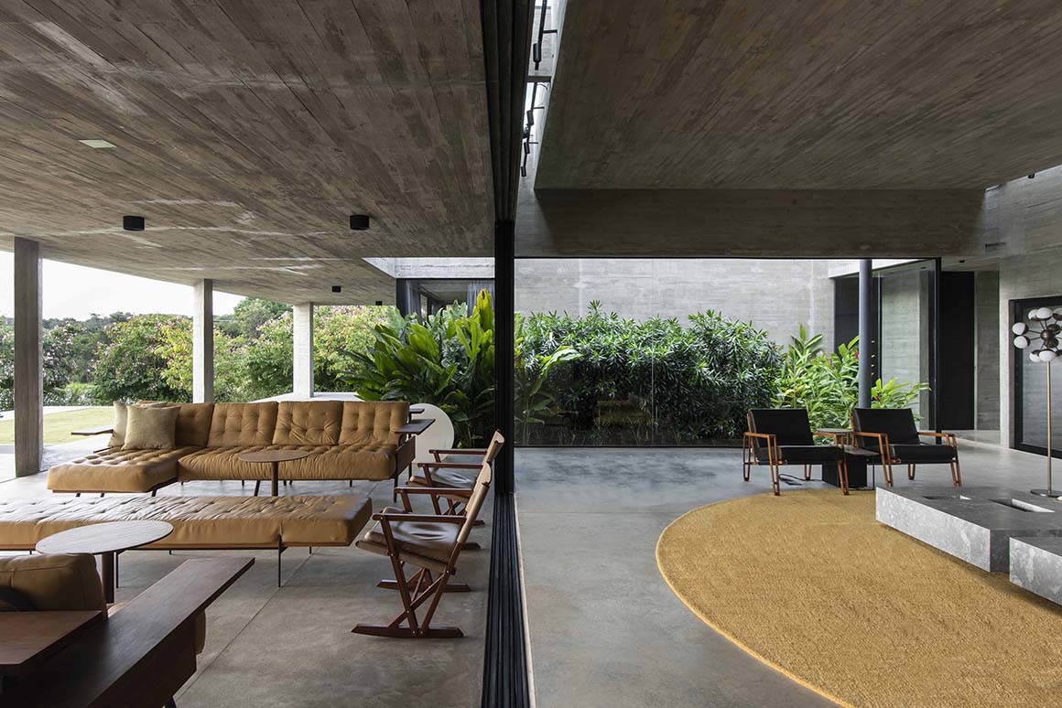
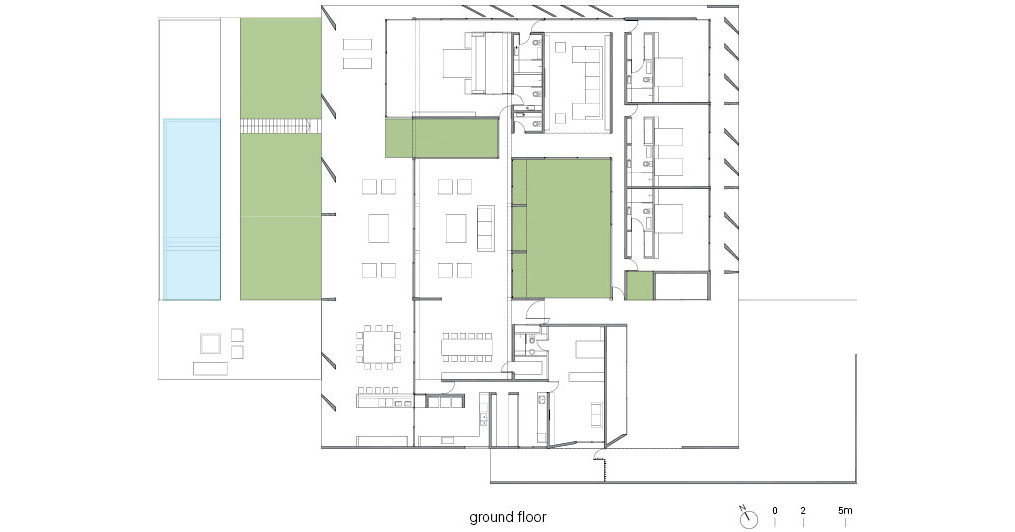
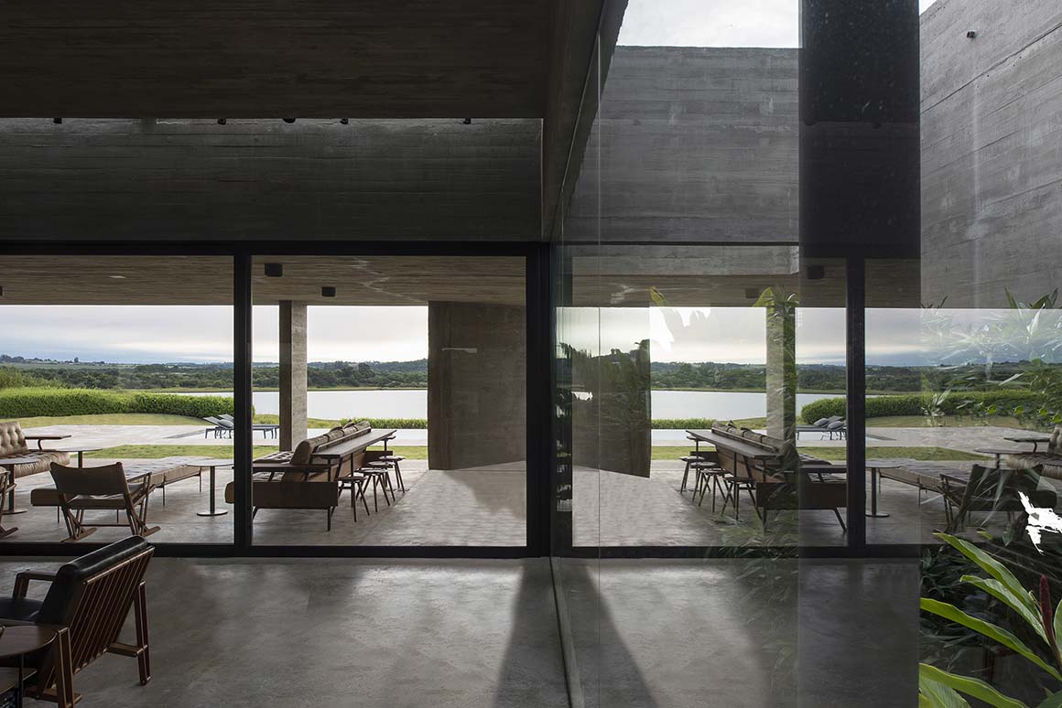
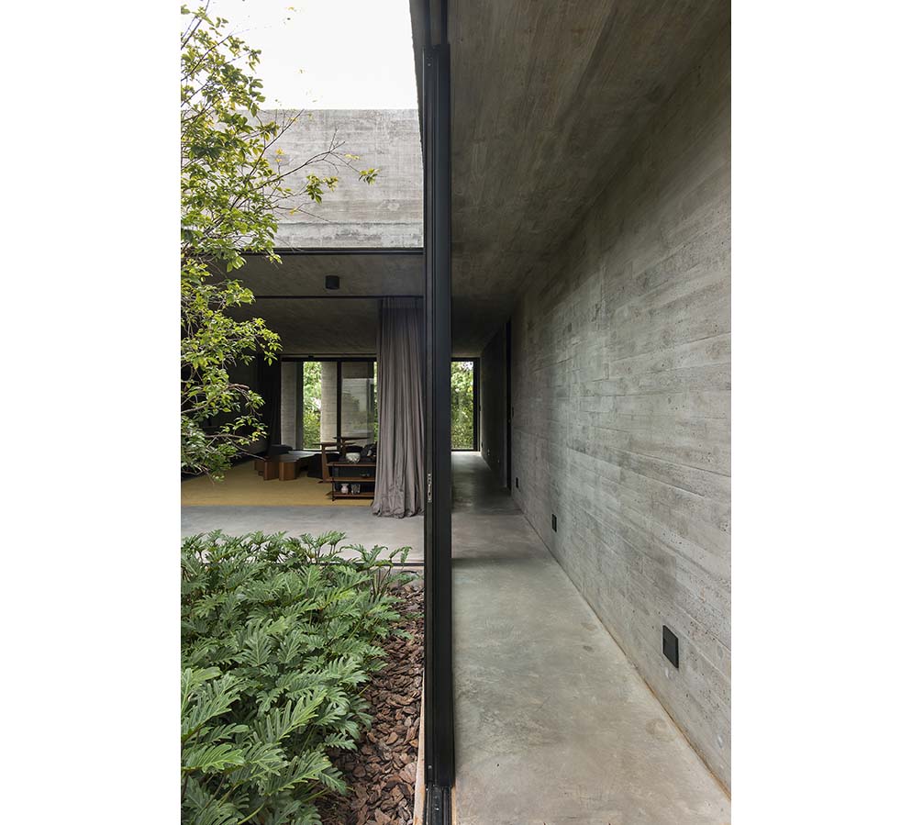
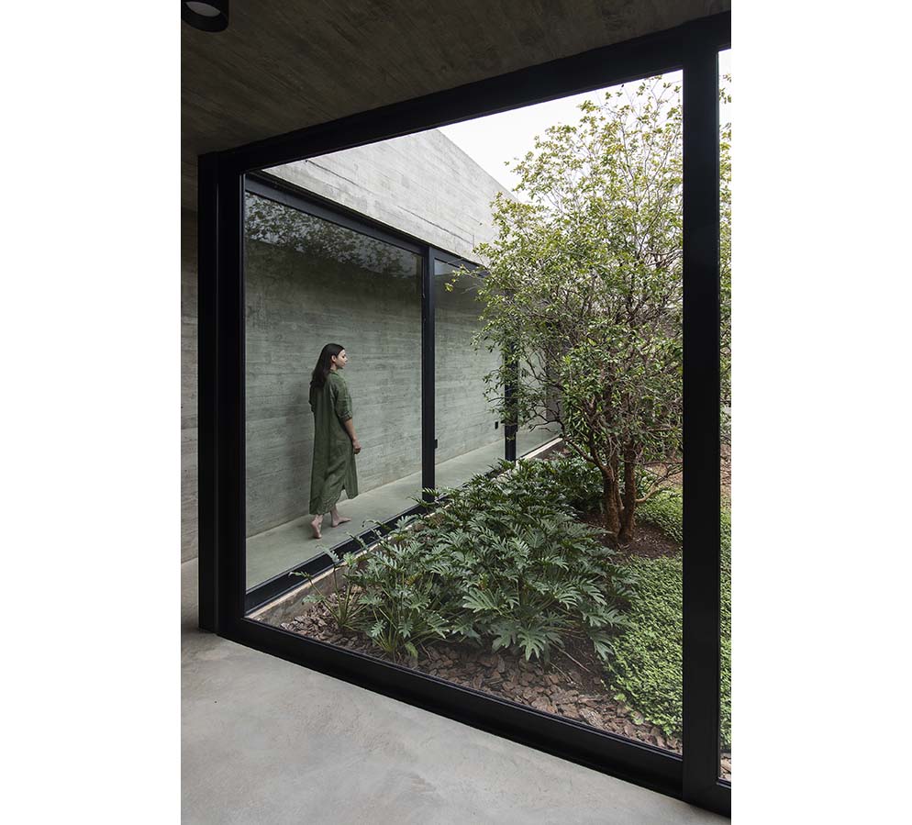
Because the best views coincide with the setting sun, the gallery is protected by inclined concrete screens that mitigate the afternoon sun. The swimming pool is placed at the same level as the elevated living areas, creating visual continuity with the lagoon through reflected water surfaces. The front-facing bedrooms open onto a generous garden, providing a direct connection to nature while preserving privacy from the street.
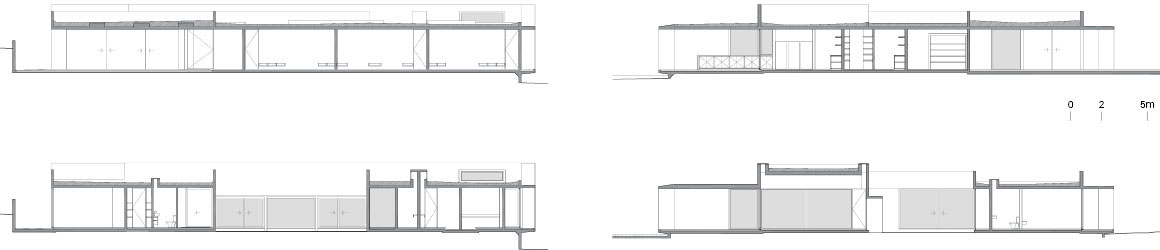
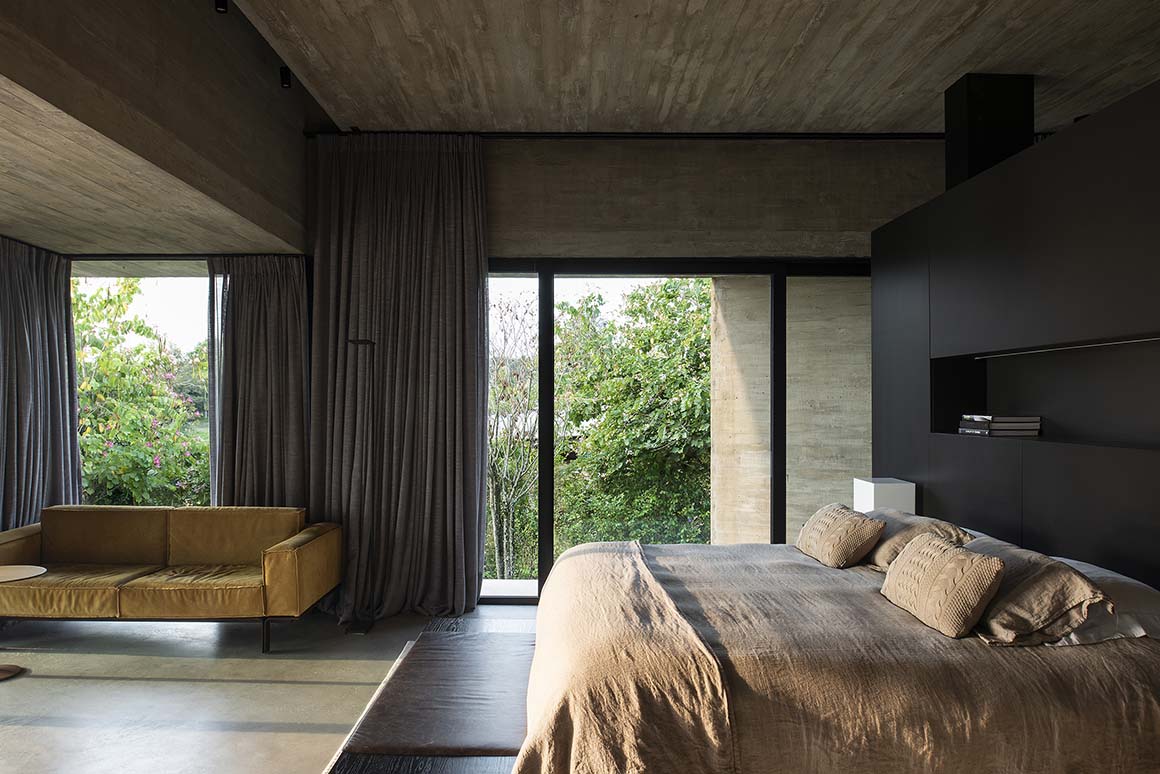
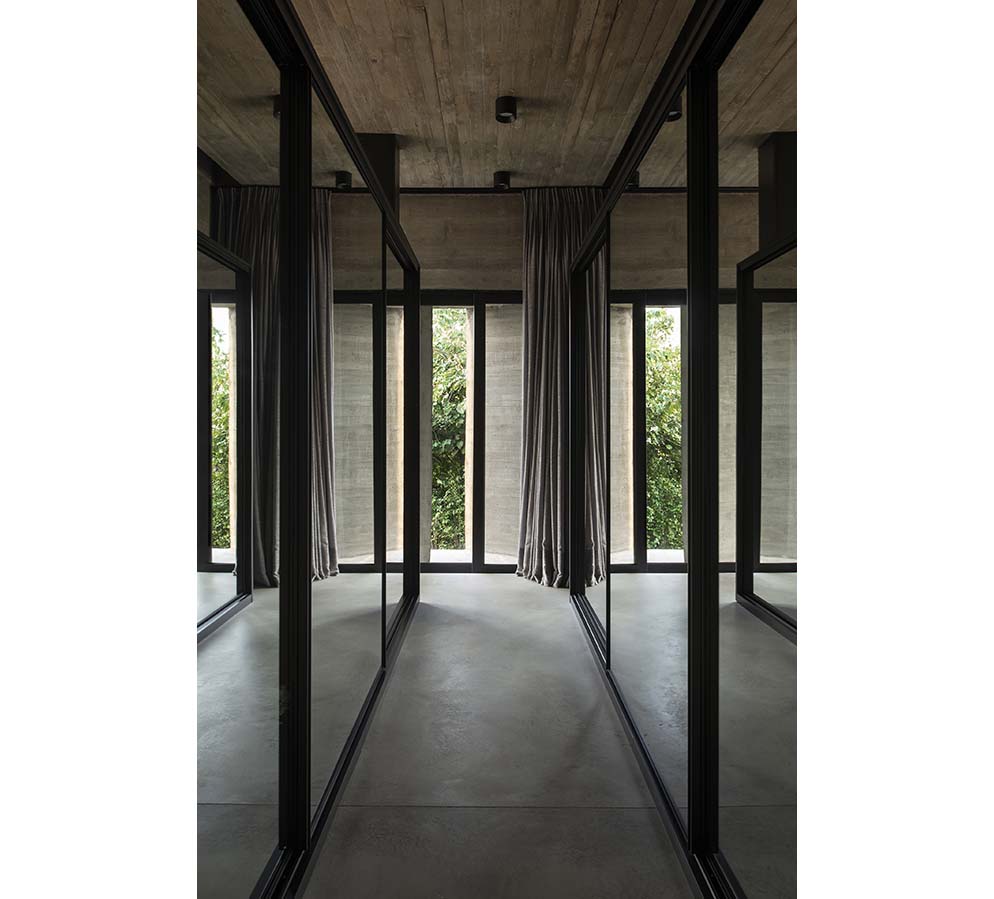
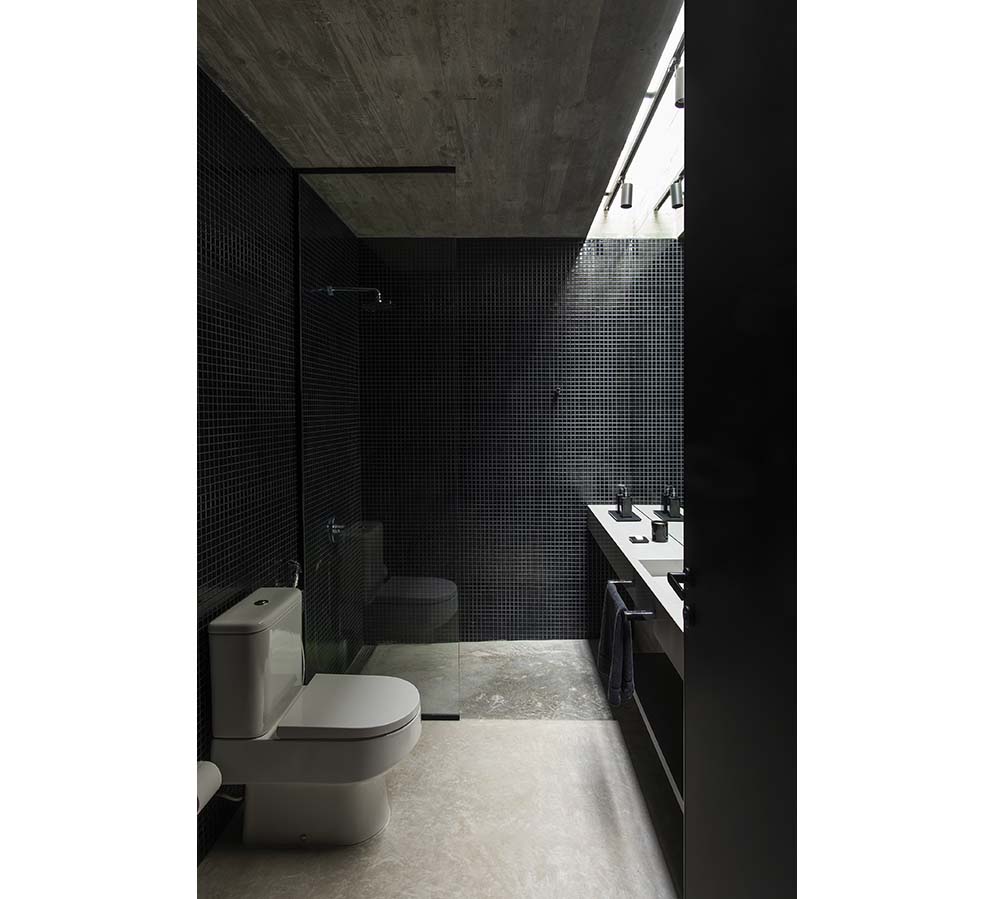
Project: Paula House / Location: Sao Paulo, Brazil / Architect: Luciano Kruk / Project management: Sol Alvarez / Collaborator: Melanie Chismechian / Contractor: Constructora Epson / Use: house / Site area: 3,070m2 / Gross floor area: 753m2 / Bldg. scale: one story below ground, one story above ground / Construction: 2019 / Completion: 2019 / Photograph: ©Daniela Mac Adden (courtesy of the architect)