

Saturday, October 24, 2026
  • About C3
  • Advertising
C3GLOBE
  • Latest

    Tonami Public Library

    Shanghai Grand Opera House

    Fermi School in Turin

    House in Kagurazaka

    Sun Rain Room

    Public toilet in Sendagaya Station

    Innovate Showroom & Headquarters

    Korean Architecture Symposium at Harvard GSD: ‘+82+82: From Independence to Acceleration’

    Smartass Bazhana

  • Architecture
    • All
    • Asia
    • China
    • Japan
    • Korea
    • World

    Tonami Public Library

    Shanghai Grand Opera House

    Fermi School in Turin

    House in Kagurazaka

    Sun Rain Room

    Public toilet in Sendagaya Station

    Innovate Showroom & Headquarters

    Smartass Bazhana

    ASA STEAM

  • Competitions
    • All
    • Call for Entries
    • Results

    BIG Reveals New Buildings for Francisco de Vitoria University Campus

    MVRDV wins Shift Embassy international design competition in Rotterdam

    Studio Campo Baeza and Maoda Win Ecuador National Museum Competition

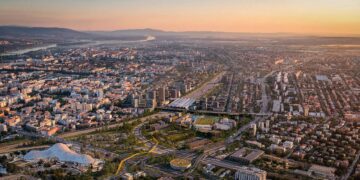
    Coldefy Wins Rákosrendező Masterplan Competition in Budapest

    Istanbul‘s Ion Riva Masterplan Unveiled with Snøhetta, MVRDV, and BIG

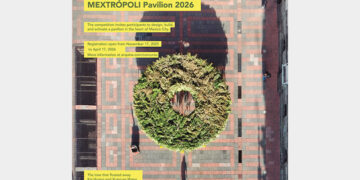
    Mextrópoli 2026 Pavilion

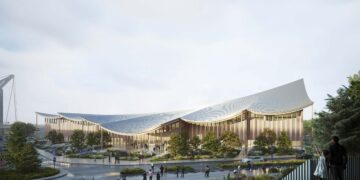
    BIG unveils ‘The Sail’, a mass-timber community and convention center in Rouen

    Snøhetta Wins Design Competition for the Hangzhou Qiantang Bay Art Museum

    MVRDV’s “Grand Ballroom” wins competition for mixed-use arena, housing, and hotel complex in Albania

  • News

    Korean Architecture Symposium at Harvard GSD: ‘+82+82: From Independence to Acceleration’

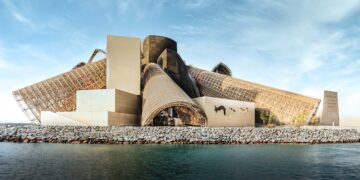
    Frank Gehry’s Guggenheim Abu Dhabi to Open in December 2026

    default

    Snøhetta’s Shanghai Grand Opera House to Open in October

    Large, a Contemporary Art Platform on the Former Renault Factory Site, to Open in Autumn 2026

    [Interview] OMA’s Architecture of Context and Encounter

    Fundació Mies van der Rohe Opens Exhibition of 500 Works Collected Over Four Decades

    2026 Serpentine Pavilion Open, LANZA Atelier’s ‘Serpentine’ Continues 25 Years of Architectural Experimentation

    Rudolph M. Schindler’s Unbuilt Architecture

    Smiljan Radić receives the 2026 Pritzker Architecture Prize

  • :
  • C3Magazine
No Result
View All Result
C3GLOBE
No Result
View All Result
Home Latest

Casa Eva

An Open Grid Structure facilitating Dialogue with the Nature
S-AR

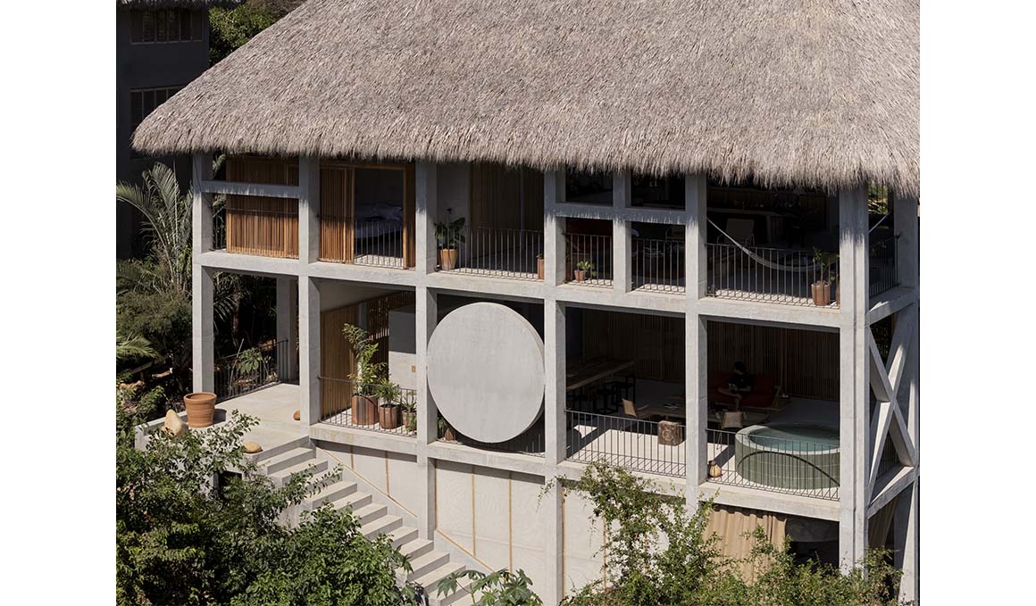
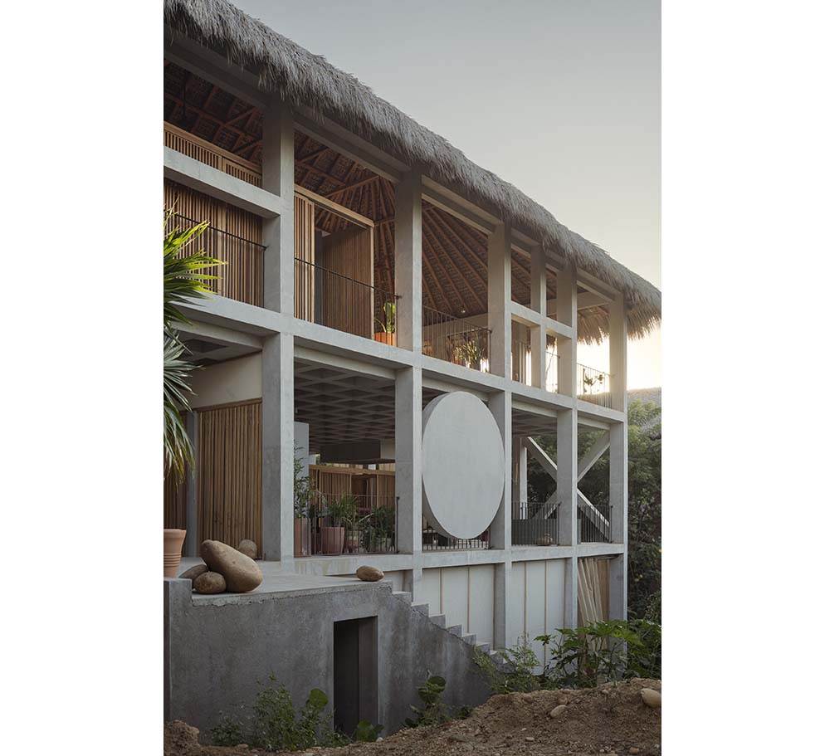
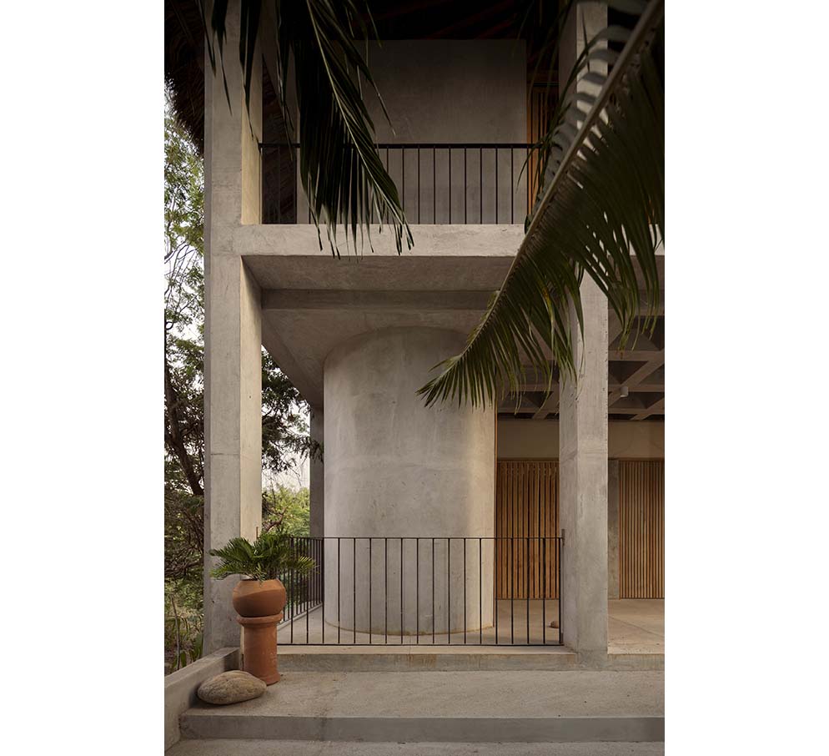
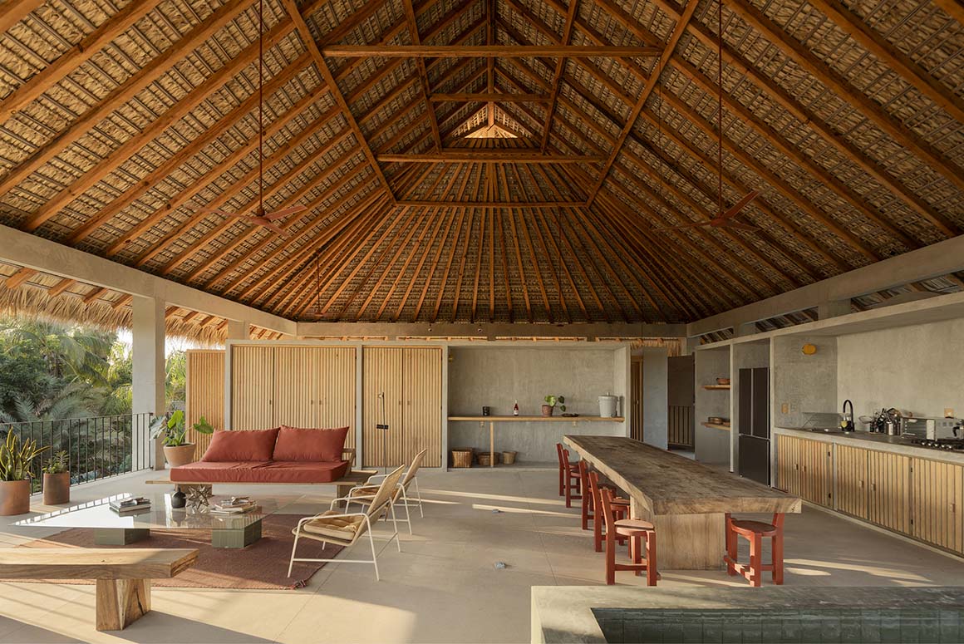
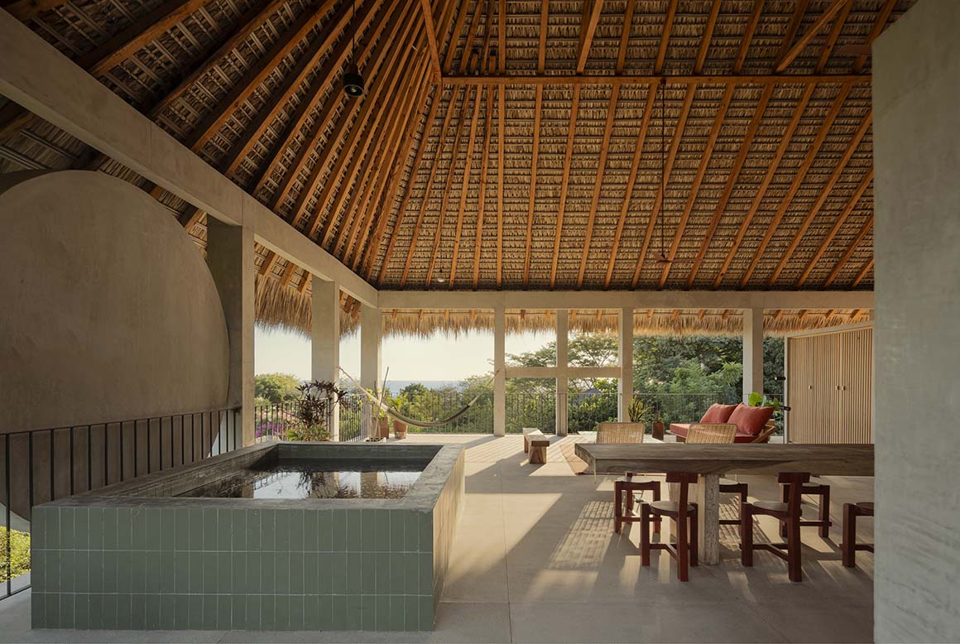
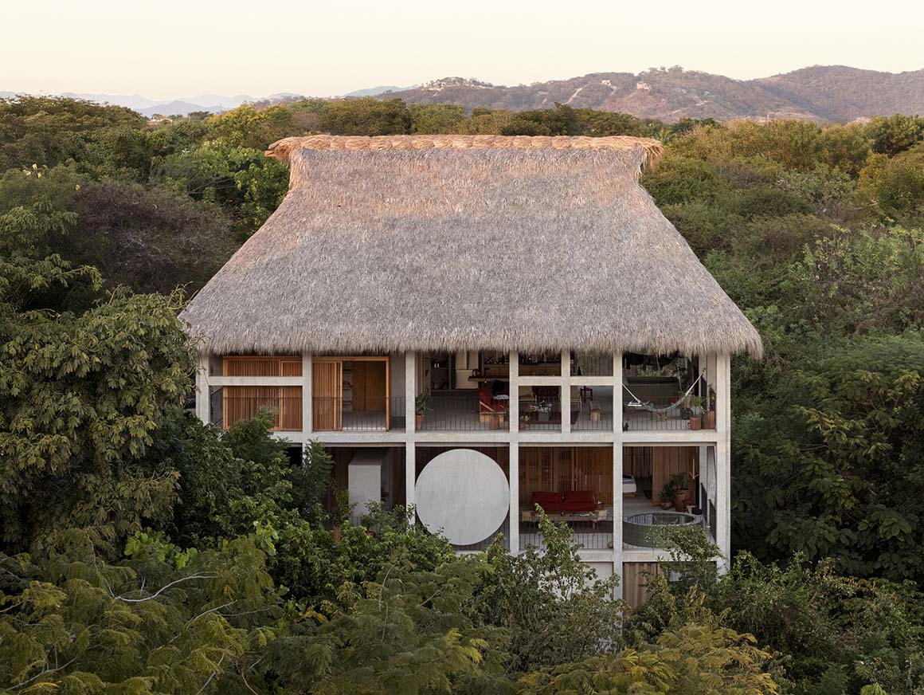
Casa Eva is a three-storey residential building in Puerto Escondido, a surf town on Mexico‘s west coast. Set on a sloping site, the project takes its surrounding natural environment as a starting point. With one apartment on each level, the building contains three residential units. Each opens toward the mountains, tree canopies, and distant sea, establishing its own relationship with the surrounding context. Concrete, wood, and steel balance contrasting material qualities throughout the building.
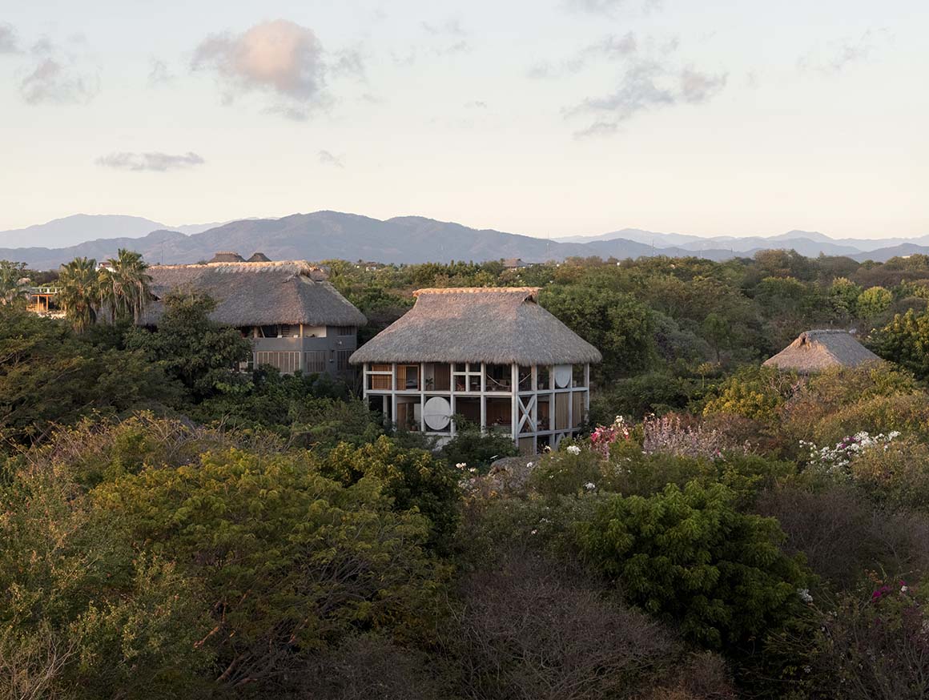
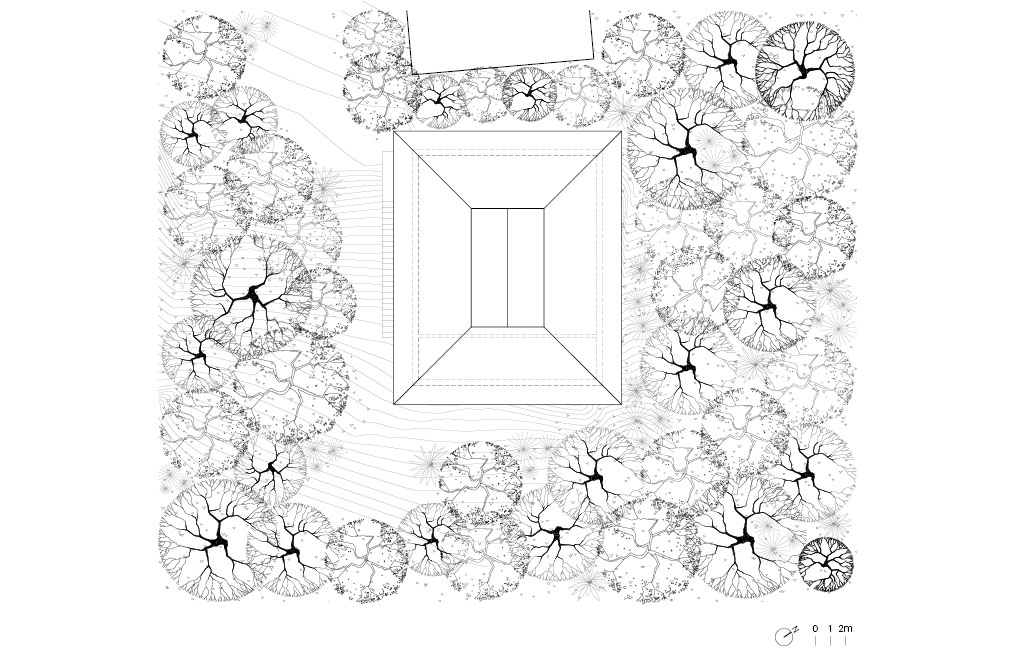
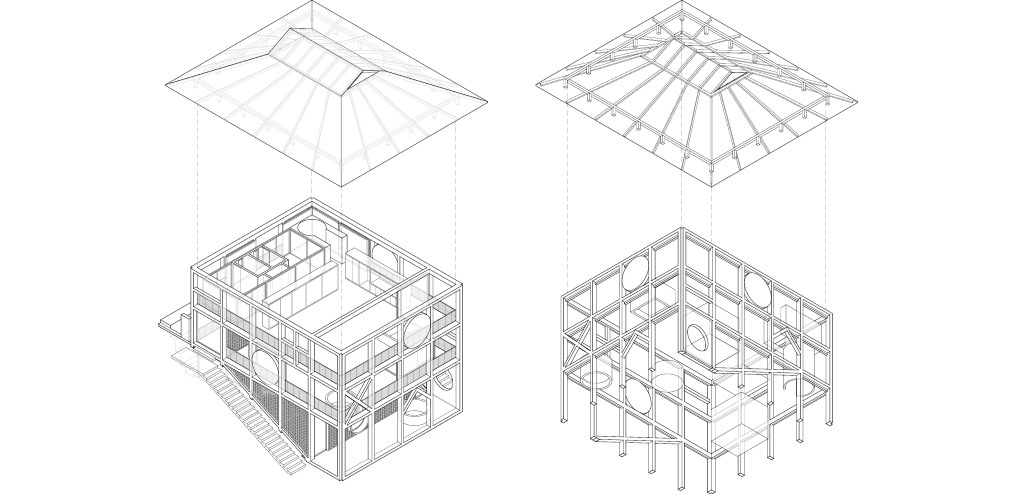
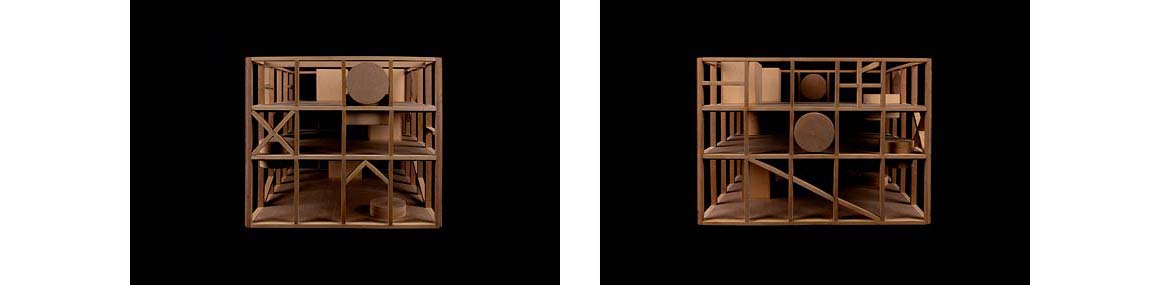
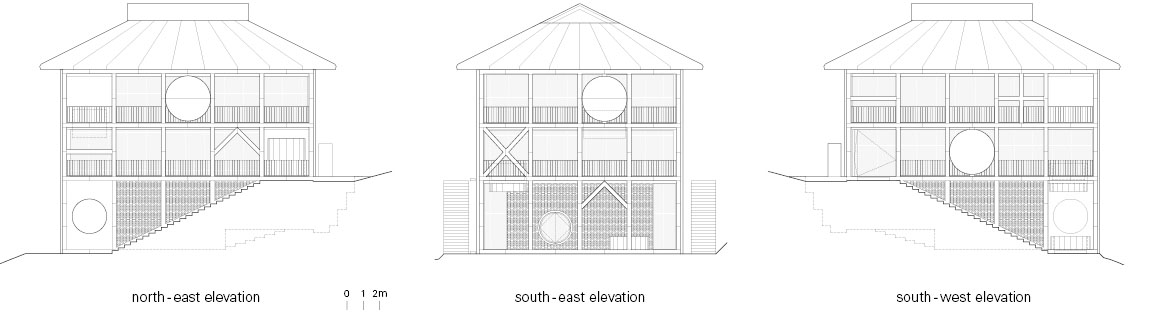
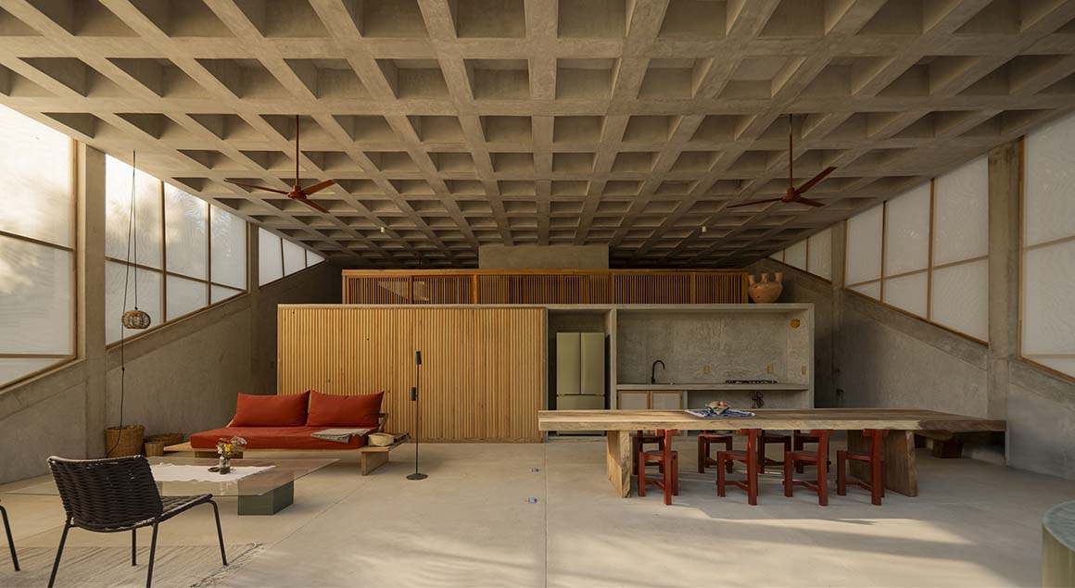
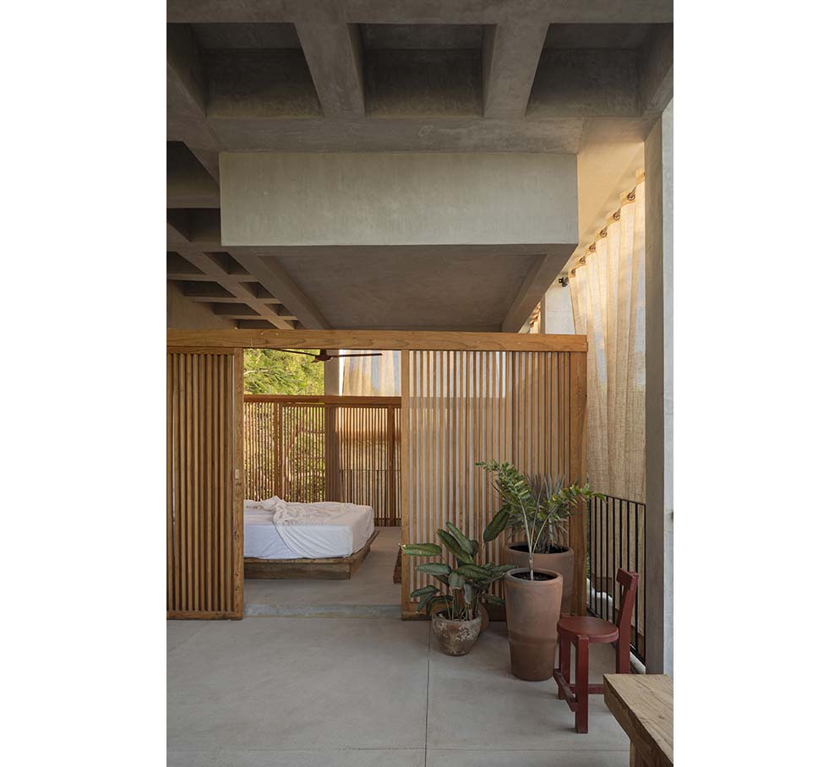
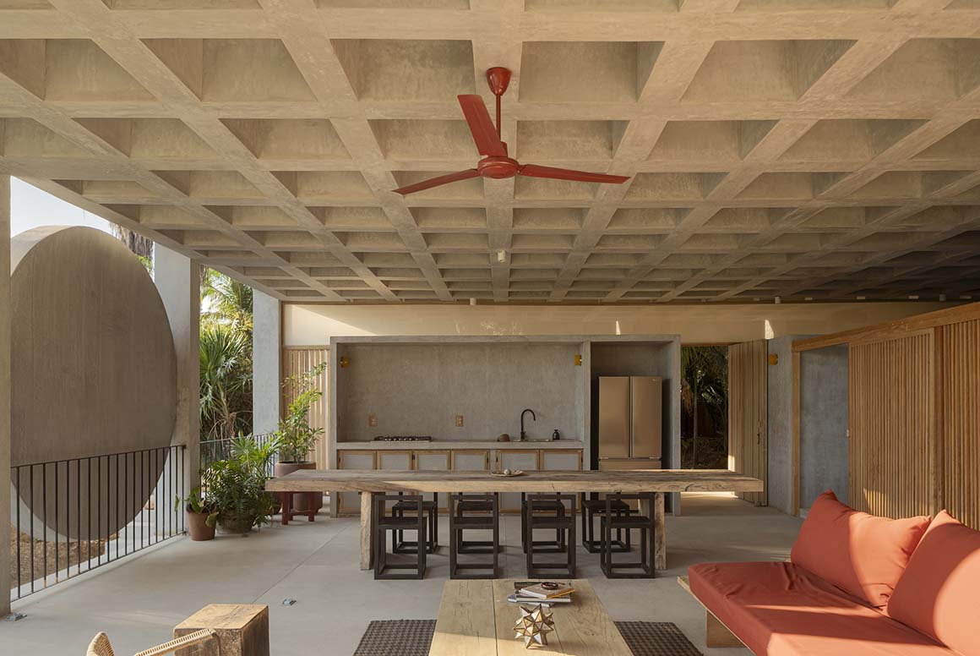
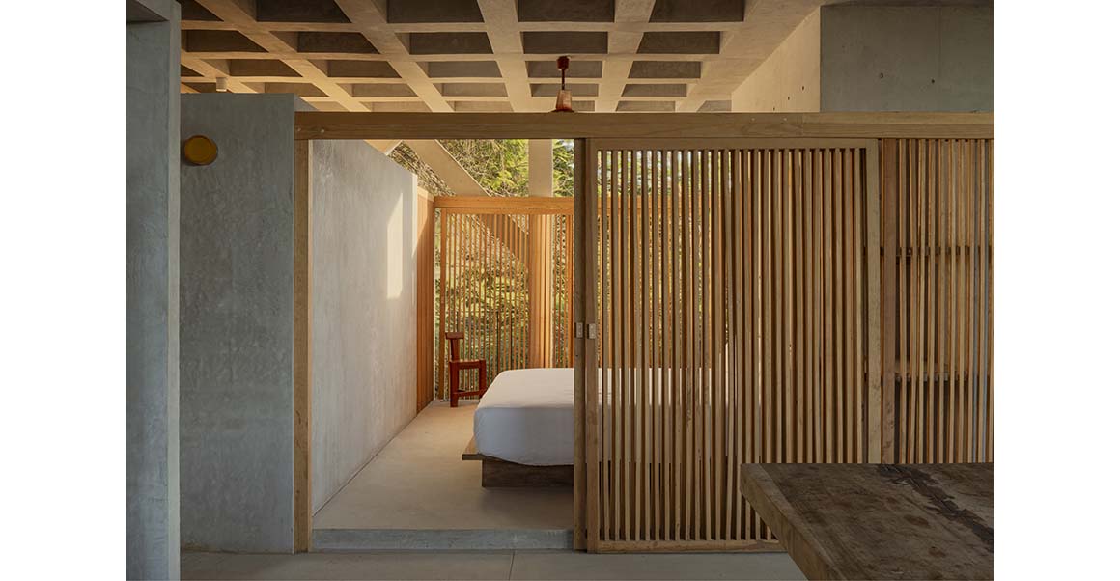
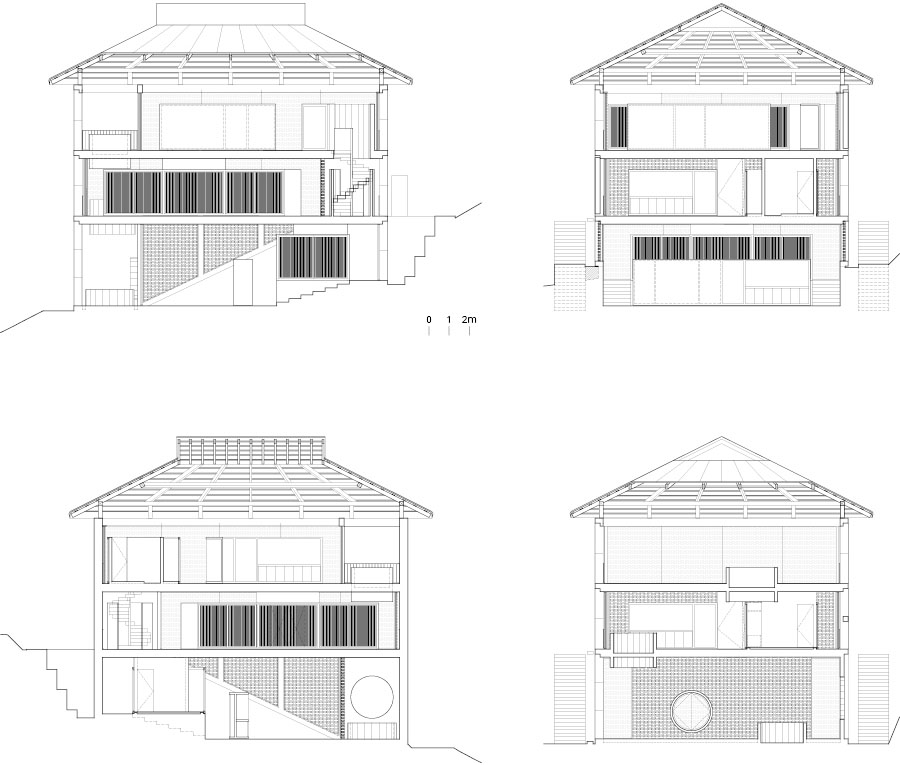
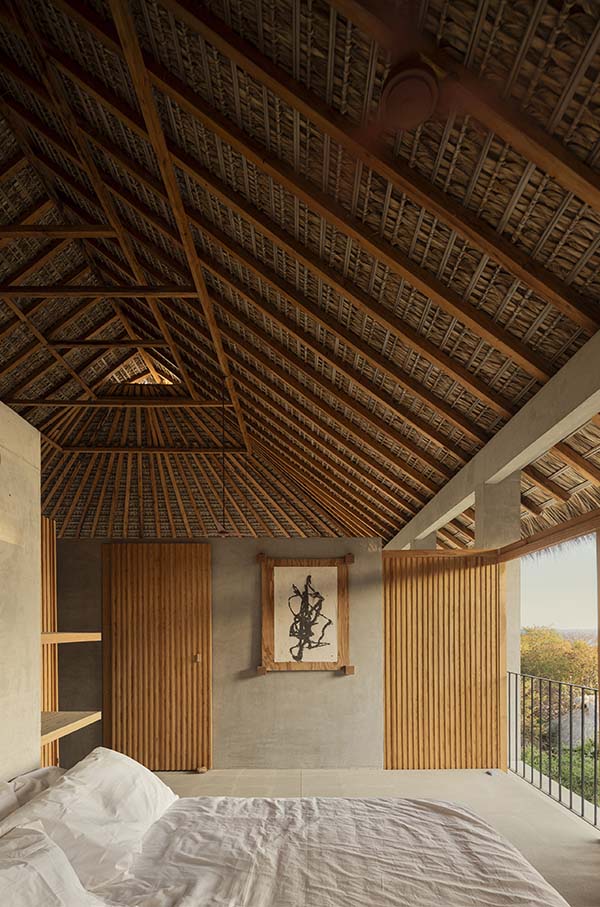
The coastal climate, lush vegetation, and sloping terrain informed the design. Although it appears as a compact structure, the building is organized around open spaces occupied by a series of volumes that define spatial dimensions, circulation, and public and private areas. The architects describe this as a “game of filling a spatial grid.” The relationship between open and enclosed spaces, forms, and geometric elements is central to creating distinct spaces. A grid of reinforced-concrete columns, beams, and slabs provides the framework. Measuring approximately 12×15m, the structure defines the building‘s perimeter, with columns set at 3m intervals. The standard ceiling height is 2.85 meters, rising to 4.05m on the ground floor, where the natural slope of the site is incorporated. With the exterior enclosure and walls kept to a minimum, railings and translucent lattice “wooden boxes” provide privacy for bedrooms and other private areas.
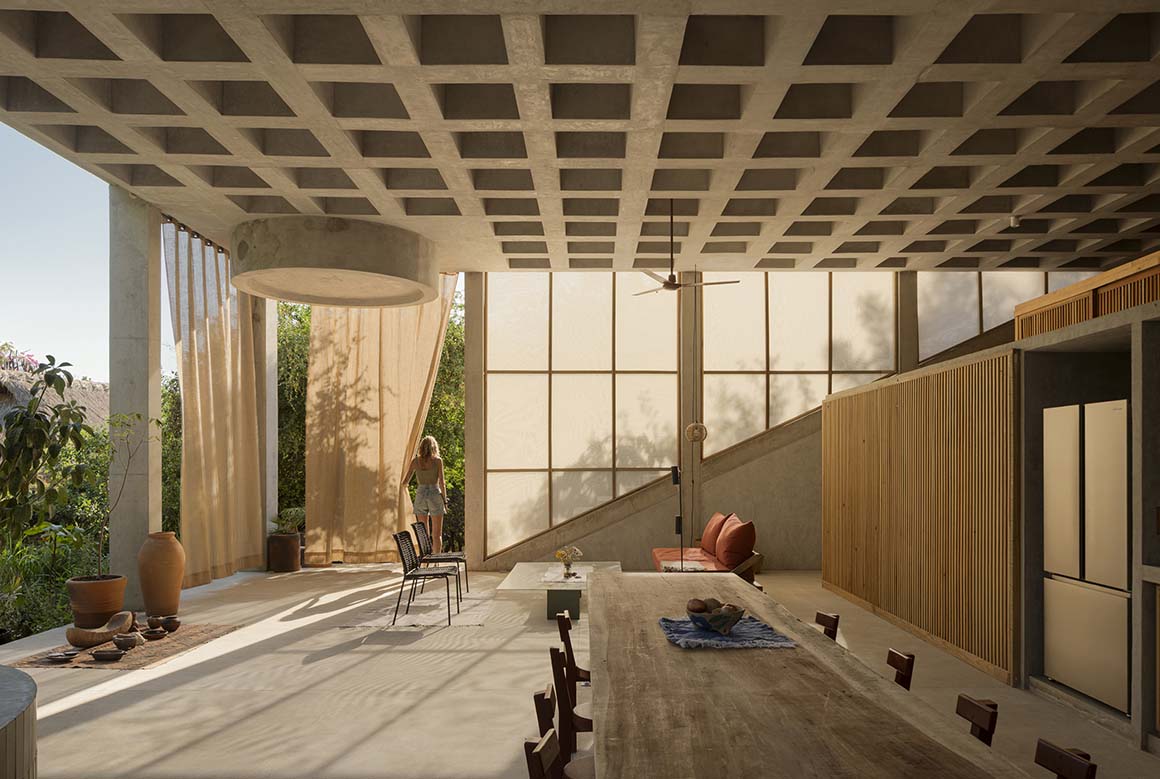
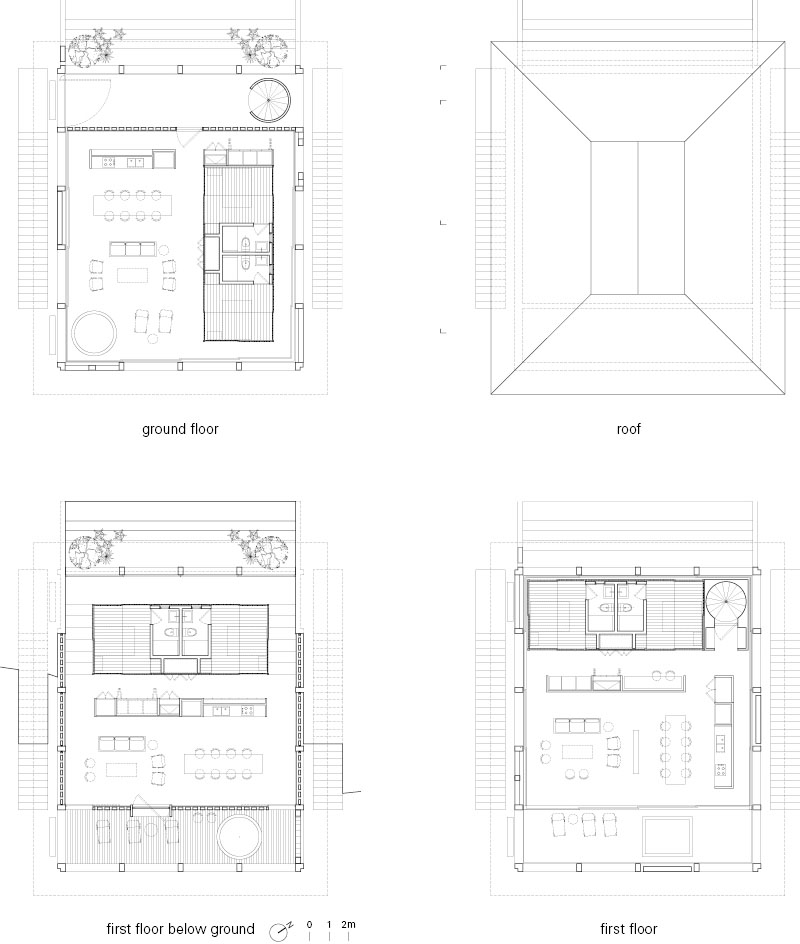
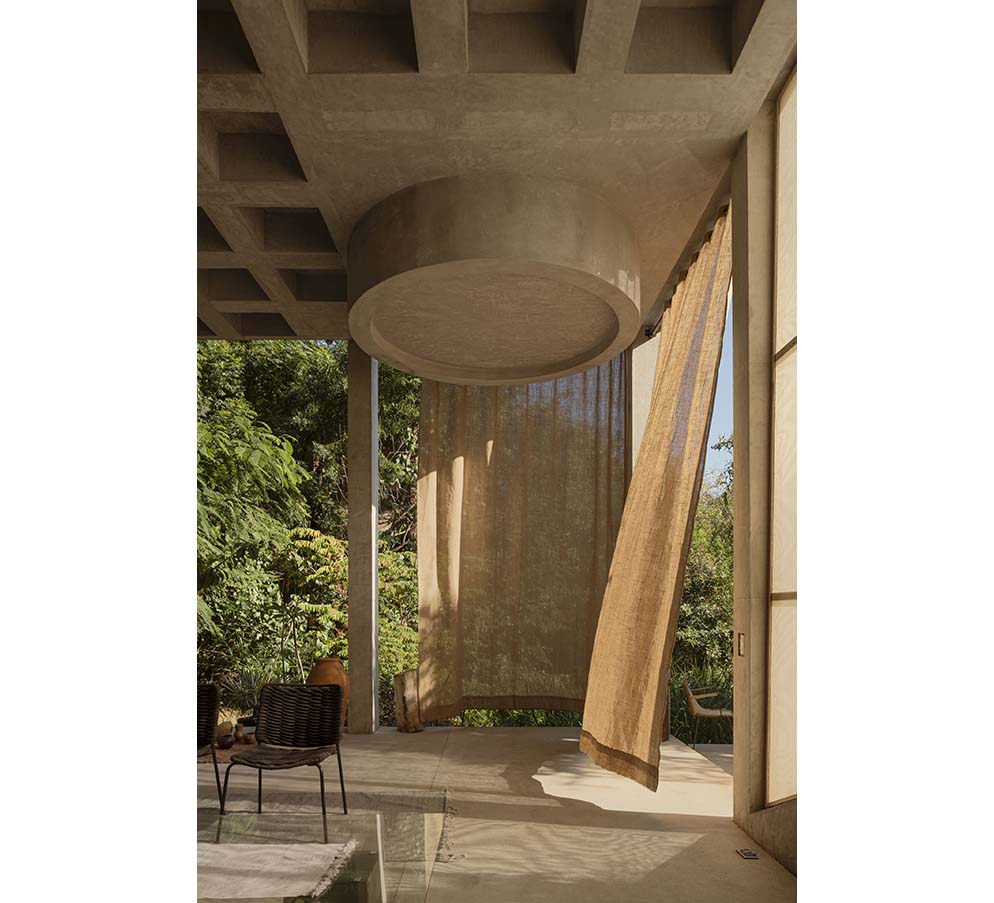
Each apartment measures 180m2 and includes two bedrooms, service areas, and generous social spaces, along with a private plunge pool for cooling off. Geometric elements such as kitchens, storage spaces, stairs, pools, and sunshades are placed throughout the grid, both inside and outside. Treating the structure as a kind of game board, these elements reinterpret the fundamental architectural language of columns and beams, creating varied possibilities for circulation and space. This openness and spatial fluidity are also reflected in each apartment‘s relationship with its surroundings. The sloping site offers views of nearby mid- and low-level vegetation, mountains, tree canopies, and the distant sea. While each apartment relates differently to its environment, they share a common experience of freedom and connection.
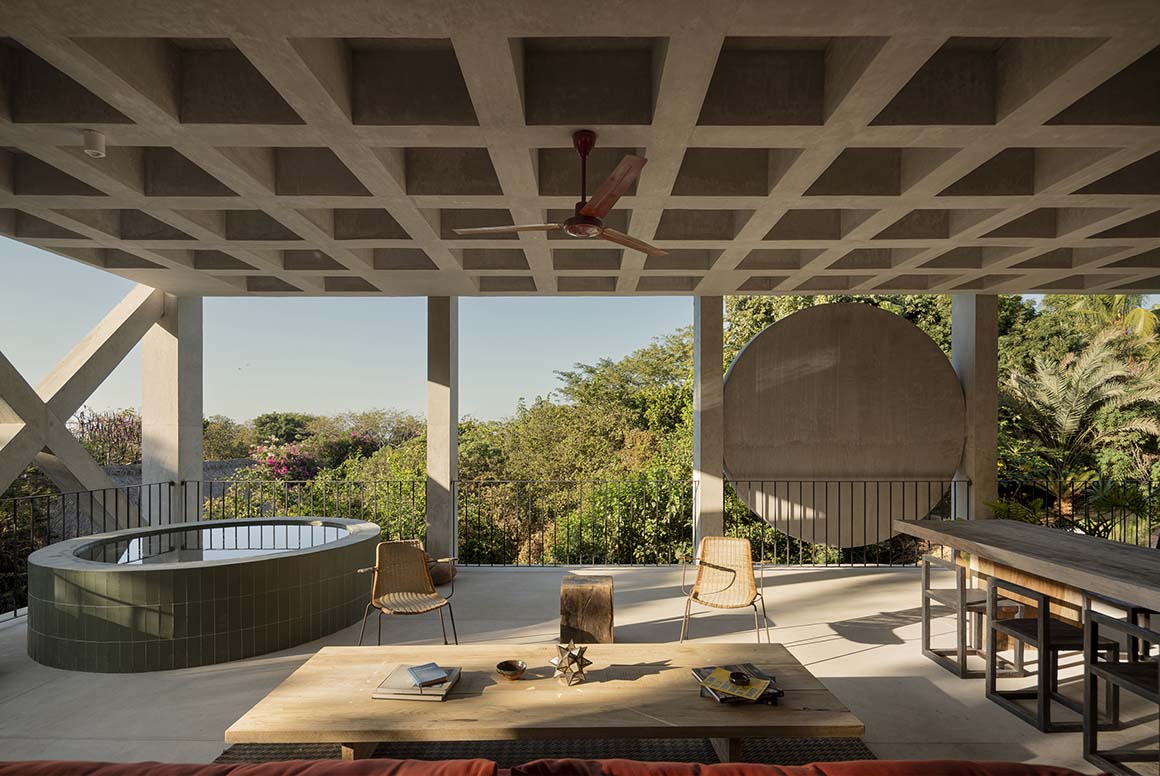
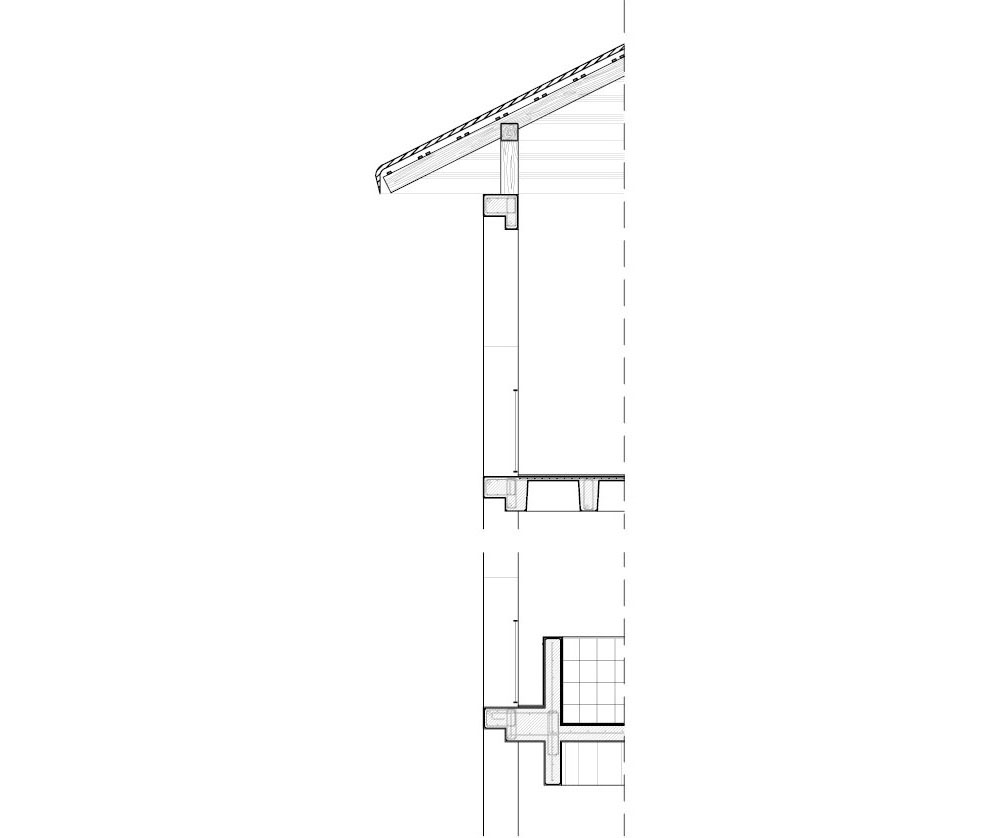
A large palapa roof crowns the building. Rather than simply reproducing a familiar form found in local architecture, it connects the building to its context through an understanding of the coastal climate, materials, and local craftsmanship. The architects note that the region is home to many buildings with similar programs and palapa roofs, but hope Casa Eva will prompt new dialogues and interpretations of the architectural object and its relationship with the environment. By rethinking the relationship between structure, space, and the natural setting, the project reveals new possibilities within a familiar residential typology.

Project: Casa Eva / Location: Puerto Escondido, Oaxaca, Mexico / Architect: S-AR / Project team: Cesar Guerrero, Ana Cecilia Garza / Collaborator: Carlos Morales / Construction: Patricio Sodi / Structural engineer: CM Ingeniería / Technical supervision: S-AR + Patricio Sodi / Interios: Patricio Sodi, Claudio Sodi. / Use: houses / Gross floor area: 540m2 / Bldg. scale: three stories above ground / Materials: concrete, wood, steel / Design: 2022 / Completion: 2026 / Photograph: ©Cesar Belio (courtesy of the architect)

Tags: houseMexico


Related Posts

Japan

Tonami Public Library

One-Room Space under a Big Roof, Echoing Regional Wooden Farmhouse MIKAMI Architects Scattered villages and...

byc3editor
2026-10-24
China

Shanghai Grand Opera House

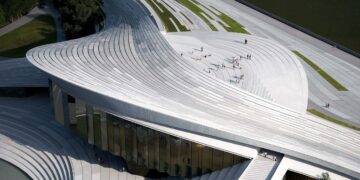
Fluid Curves Continuing the City’s Vitality Snøhetta Situated along the Huangpu River, the Shanghai Grand...

byc3editor
2026-10-22
Latest

Fermi School in Turin

Becomes an Integral Part of The Community Merging with The Urban Fabric BDR bureau Turin-based...

byc3editor
2026-10-20
Japan

House in Kagurazaka

A Vertical Reinterpretation of the Traditional Townhouse Takumi Wakui + Riho Wakui Architects A four-story...

byc3editor
2026-10-19
Latest

Sun Rain Room

A Striking Curved Extension to a Georgian Townhouse Tonkin Liu Architects The Sun Rain Room...

byc3editor
2026-10-17
Japan

Public toilet in Sendagaya Station

Open and Close, Heaviness and Floating, Light and Dark Suppose Design Office At first glance,...

byc3editor
2026-10-15
Next Post

Shenzhen Bay Culture Square

  • About C3
  • Advertising
C3GLOBE

© All rights reserved. K-ARCHITECTURE | 18 GongHangDaeRo 2Gil GangSeo-gu Seoul 07622 Korea | Tel_+82 2 2661 1513 | Email_editorial@c3globe.com

Welcome Back!

Login to your account below

Forgotten Password?

Retrieve your password

Please enter your username or email address to reset your password.

Log In

Add New Playlist

No Result
View All Result
  • Latest
  • Architecture
    • Asia
    • China
    • Japan
    • Korea
    • World
  • Competitions
    • Call for Entries
    • Results
  • News
  • —
  • About C3
  • Advertising

© All rights reserved. K-ARCHITECTURE | 18 GongHangDaeRo 2Gil GangSeo-gu Seoul 07622 Korea | Tel_+82 2 2661 1513 | Email_editorial@c3globe.com