Thursday, August 13, 2026
  • About C3
  • Advertising
C3GLOBE
  • Latest

    Yayoi House

    Furniture Design for the Research Library of the Grand Egyptian Museum

    AYDC Public Art Center

    House in Fusato

    Natural History Museum Abu Dhabi

    3XN‘s Shenzhen Natural History Museum Opens as a topographic civic landscape

    BIG Reveals New Buildings for Francisco de Vitoria University Campus

    Pitaya House

    Hiraya Pavilion

  • Architecture
    • All
    • Asia
    • China
    • Japan
    • Korea
    • World

    Yayoi House

    Furniture Design for the Research Library of the Grand Egyptian Museum

    AYDC Public Art Center

    House in Fusato

    Natural History Museum Abu Dhabi

    3XN‘s Shenzhen Natural History Museum Opens as a topographic civic landscape

    Pitaya House

    Hiraya Pavilion

    Tung Yuen Kindergarten

  • Competitions
    • All
    • Call for Entries
    • Results

    BIG Reveals New Buildings for Francisco de Vitoria University Campus

    MVRDV wins Shift Embassy international design competition in Rotterdam

    Studio Campo Baeza and Maoda Win Ecuador National Museum Competition

    Coldefy Wins Rákosrendező Masterplan Competition in Budapest

    Istanbul‘s Ion Riva Masterplan Unveiled with Snøhetta, MVRDV, and BIG

    Mextrópoli 2026 Pavilion

    BIG unveils ‘The Sail’, a mass-timber community and convention center in Rouen

    Snøhetta Wins Design Competition for the Hangzhou Qiantang Bay Art Museum

    MVRDV’s “Grand Ballroom” wins competition for mixed-use arena, housing, and hotel complex in Albania

  • News

    Frank Gehry’s Guggenheim Abu Dhabi to Open in December 2026

    default

    Snøhetta’s Shanghai Grand Opera House to Open in October

    Large, a Contemporary Art Platform on the Former Renault Factory Site, to Open in Autumn 2026

    [Interview] OMA’s Architecture of Context and Encounter

    Fundació Mies van der Rohe Opens Exhibition of 500 Works Collected Over Four Decades

    2026 Serpentine Pavilion Open, LANZA Atelier’s ‘Serpentine’ Continues 25 Years of Architectural Experimentation

    Rudolph M. Schindler’s Unbuilt Architecture

    Smiljan Radić receives the 2026 Pritzker Architecture Prize

    Five Final Proposals Unveiled for Rotterdam Shift Landmark Design Competition

  • :
  • C3Magazine
No Result
View All Result
  • Latest

    Yayoi House

    Furniture Design for the Research Library of the Grand Egyptian Museum

    AYDC Public Art Center

    House in Fusato

    Natural History Museum Abu Dhabi

    3XN‘s Shenzhen Natural History Museum Opens as a topographic civic landscape

    BIG Reveals New Buildings for Francisco de Vitoria University Campus

    Pitaya House

    Hiraya Pavilion

  • Architecture
    • All
    • Asia
    • China
    • Japan
    • Korea
    • World

    Yayoi House

    Furniture Design for the Research Library of the Grand Egyptian Museum

    AYDC Public Art Center

    House in Fusato

    Natural History Museum Abu Dhabi

    3XN‘s Shenzhen Natural History Museum Opens as a topographic civic landscape

    Pitaya House

    Hiraya Pavilion

    Tung Yuen Kindergarten

  • Competitions
    • All
    • Call for Entries
    • Results

    BIG Reveals New Buildings for Francisco de Vitoria University Campus

    MVRDV wins Shift Embassy international design competition in Rotterdam

    Studio Campo Baeza and Maoda Win Ecuador National Museum Competition

    Coldefy Wins Rákosrendező Masterplan Competition in Budapest

    Istanbul‘s Ion Riva Masterplan Unveiled with Snøhetta, MVRDV, and BIG

    Mextrópoli 2026 Pavilion

    BIG unveils ‘The Sail’, a mass-timber community and convention center in Rouen

    Snøhetta Wins Design Competition for the Hangzhou Qiantang Bay Art Museum

    MVRDV’s “Grand Ballroom” wins competition for mixed-use arena, housing, and hotel complex in Albania

  • News

    Frank Gehry’s Guggenheim Abu Dhabi to Open in December 2026

    default

    Snøhetta’s Shanghai Grand Opera House to Open in October

    Large, a Contemporary Art Platform on the Former Renault Factory Site, to Open in Autumn 2026

    [Interview] OMA’s Architecture of Context and Encounter

    Fundació Mies van der Rohe Opens Exhibition of 500 Works Collected Over Four Decades

    2026 Serpentine Pavilion Open, LANZA Atelier’s ‘Serpentine’ Continues 25 Years of Architectural Experimentation

    Rudolph M. Schindler’s Unbuilt Architecture

    Smiljan Radić receives the 2026 Pritzker Architecture Prize

    Five Final Proposals Unveiled for Rotterdam Shift Landmark Design Competition

  • :
  • C3Magazine
No Result
View All Result
C3GLOBE
No Result
View All Result
Home Architecture Japan

Yayoi House

Integrating Greenery, Water, and Light to Coexists with Nature
Takeshi Hosaka Architects

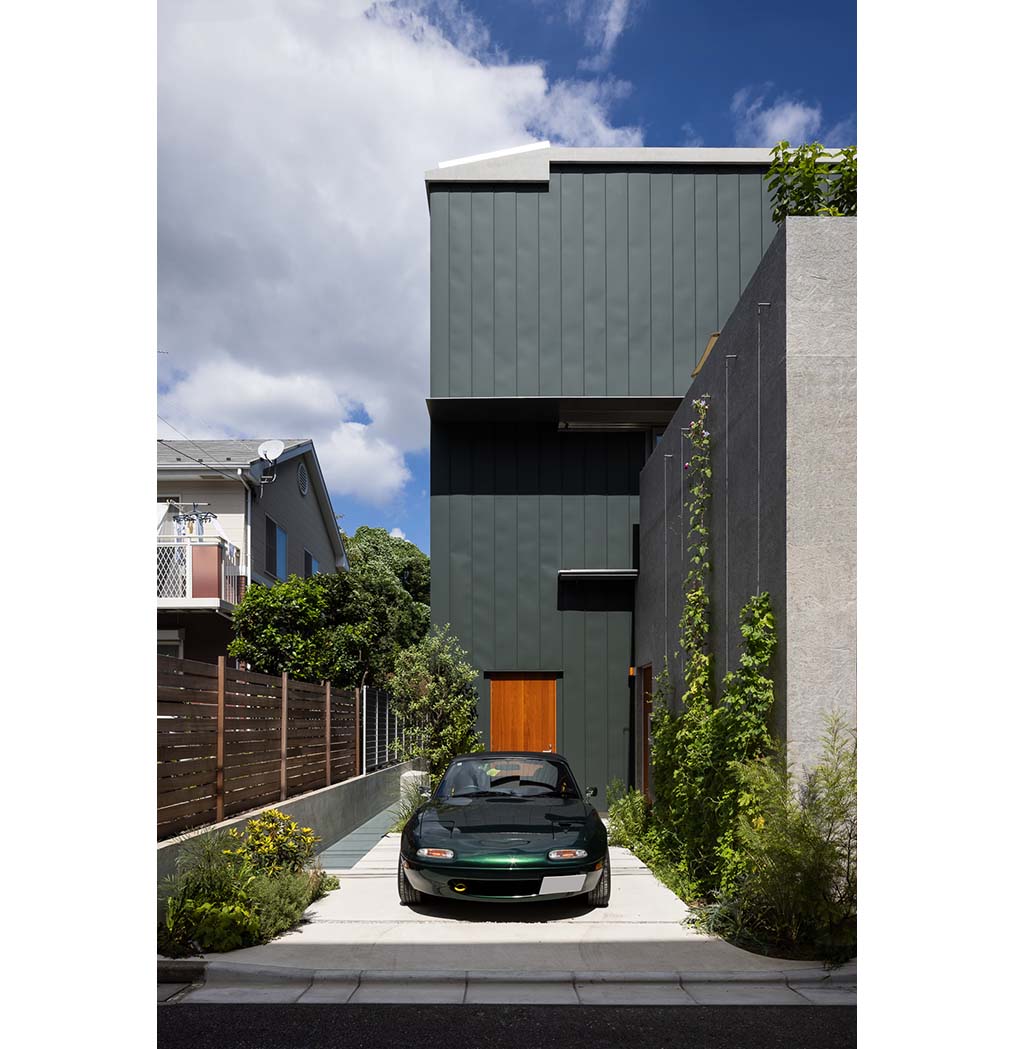
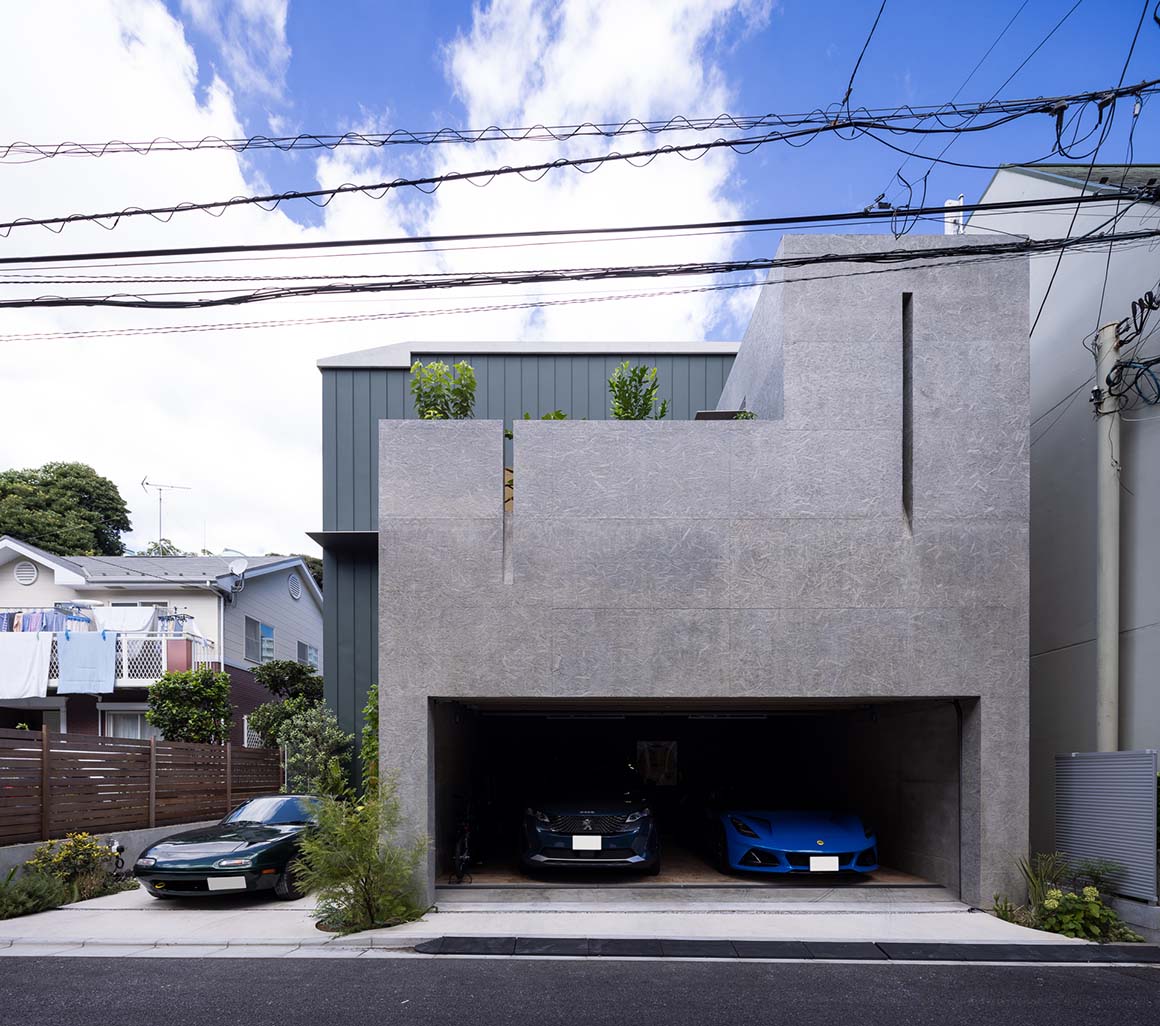
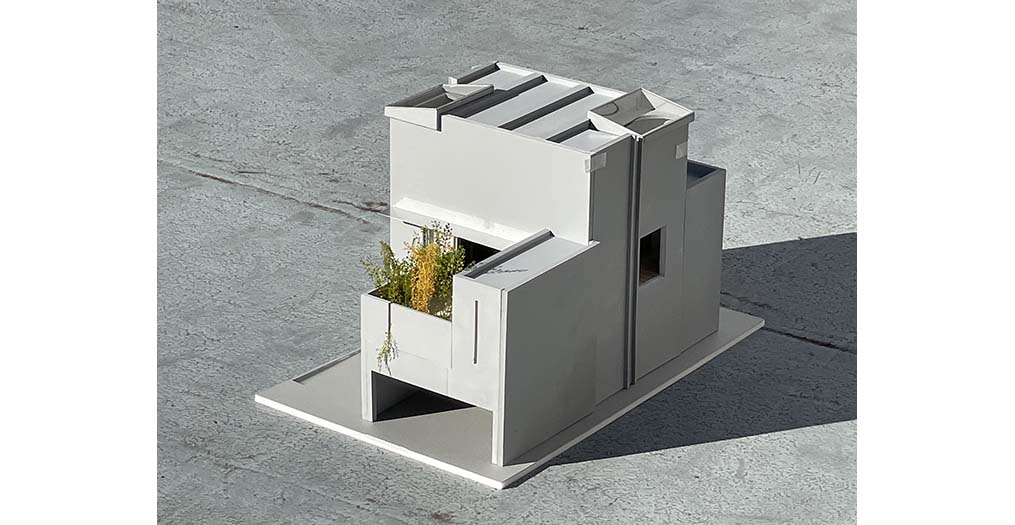
Yayoi House is a single-family residence for a family of four in Yayoi, Bunkyo, Tokyo. Conceived around the idea of bringing natural cycles into everyday urban life, the house integrates greenery, water, and light to create a home that coexists with nature.

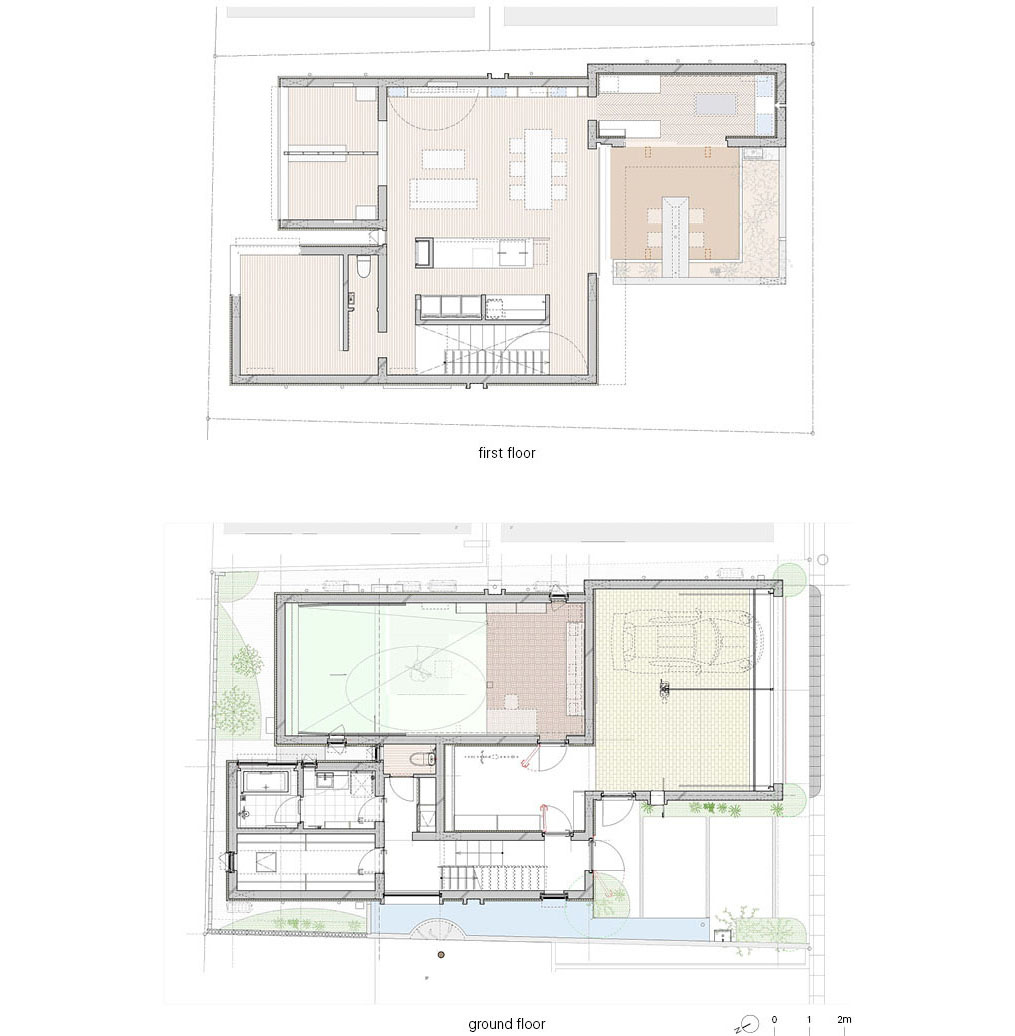
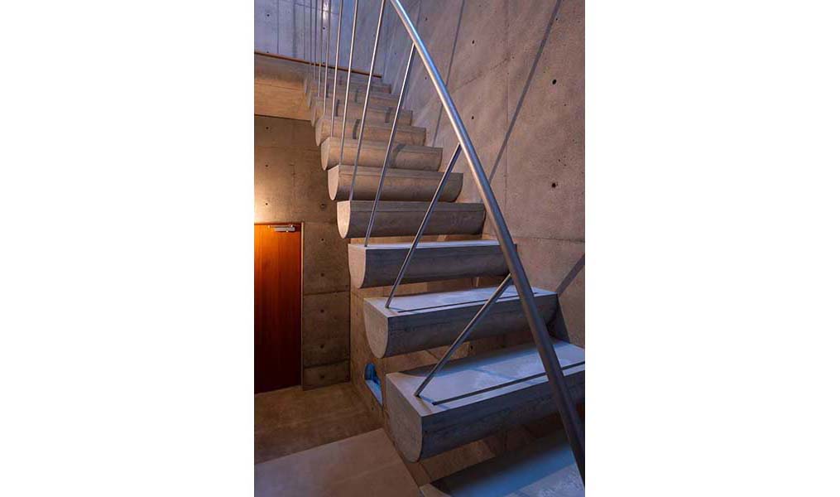
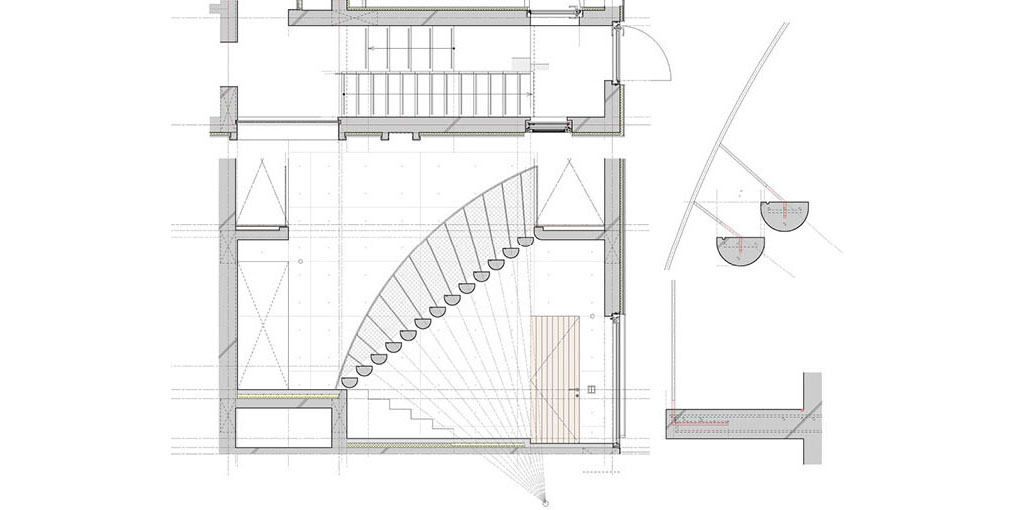
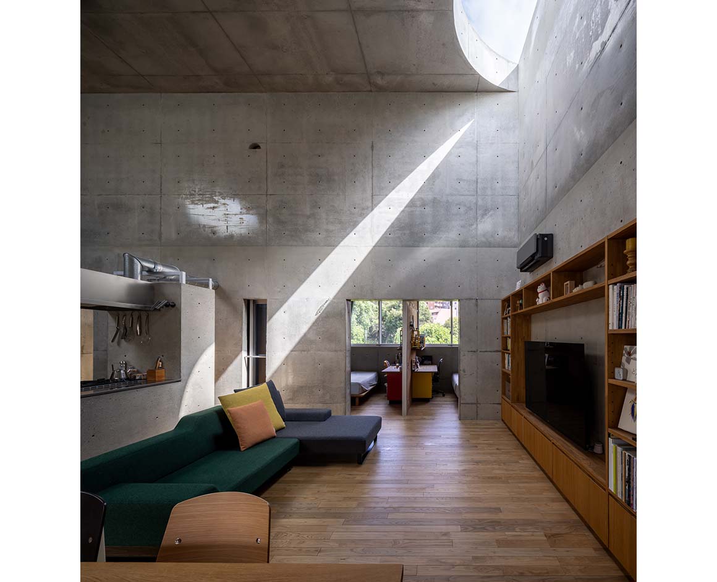
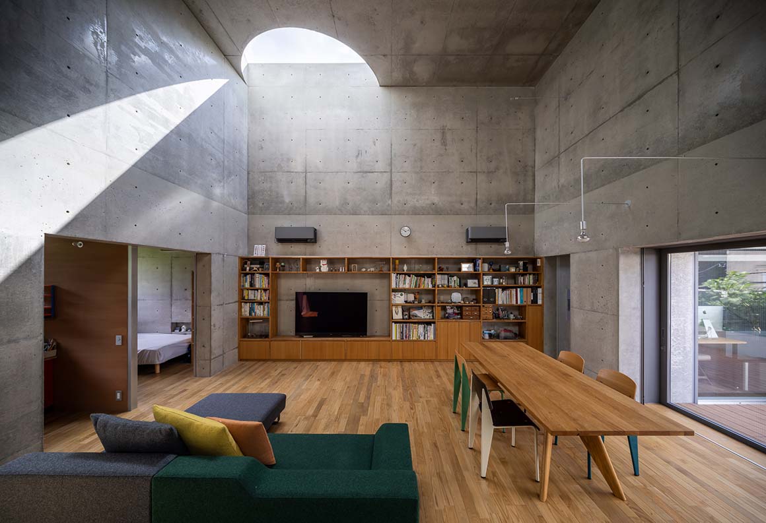
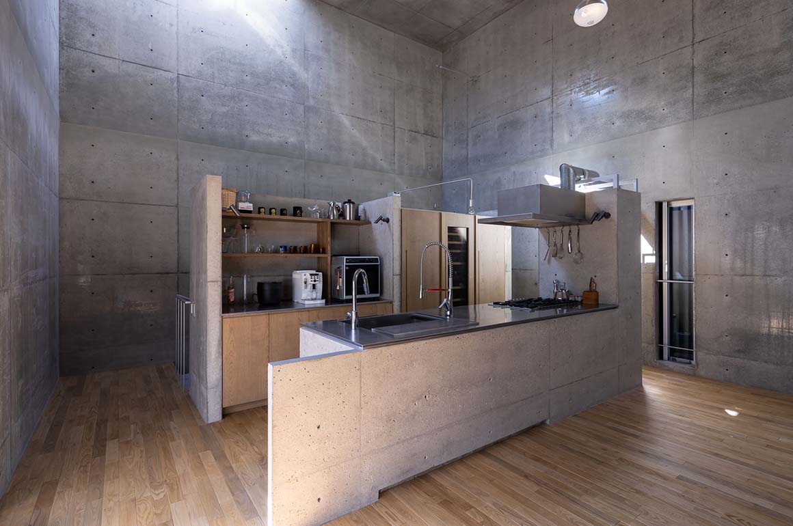
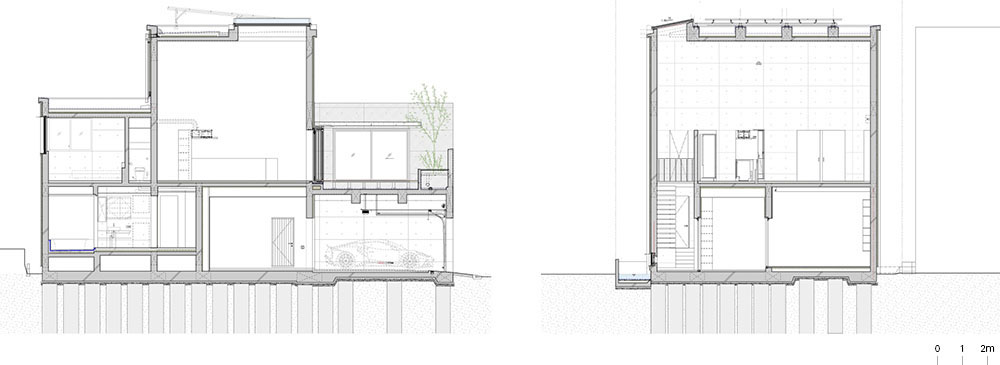
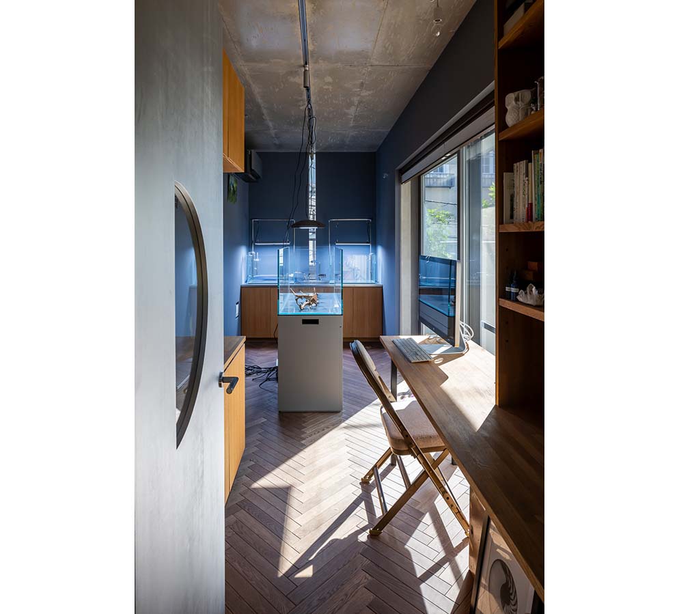
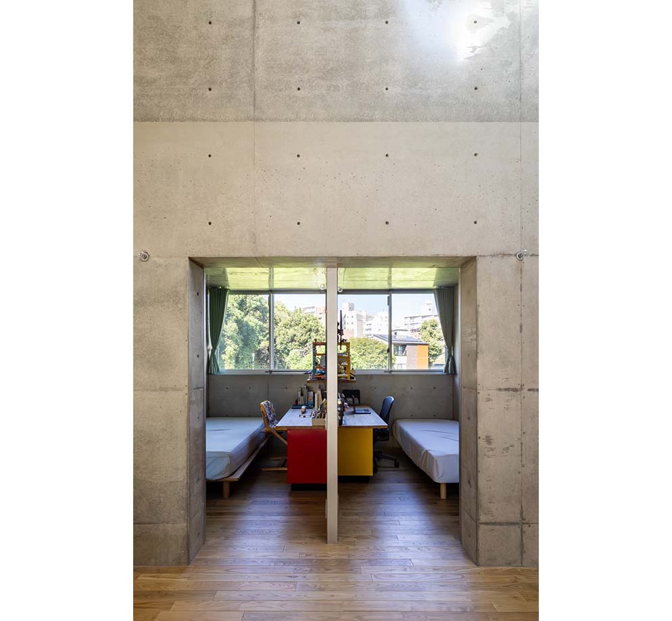
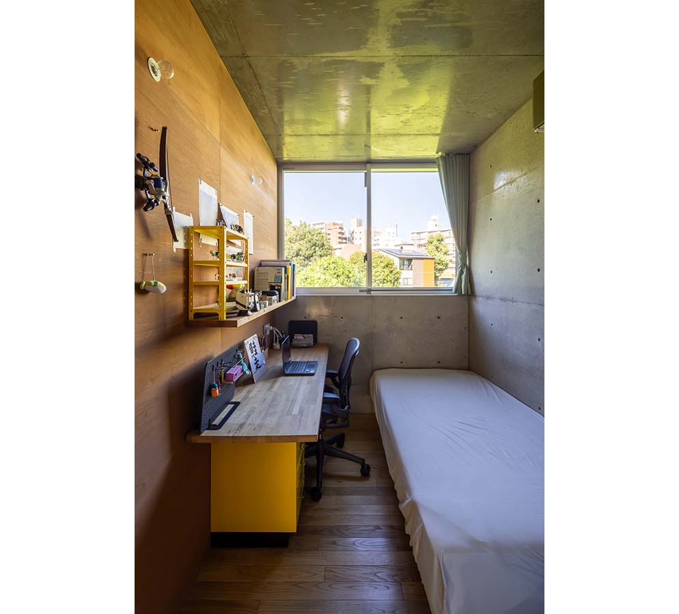
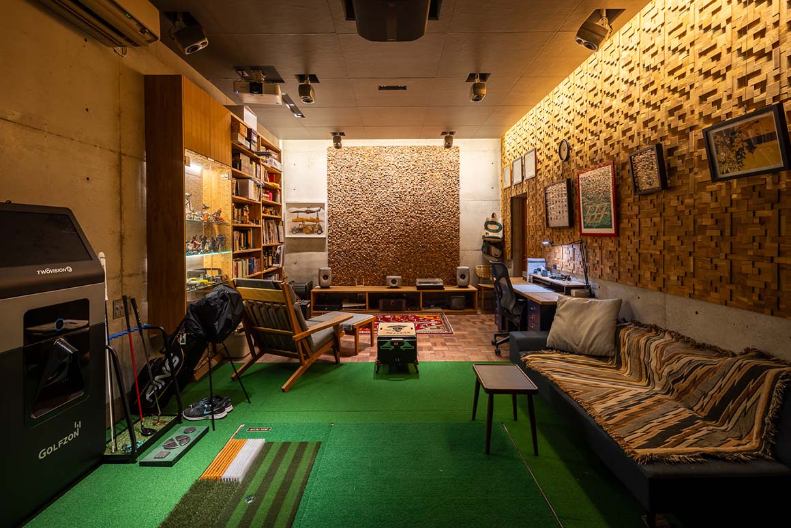
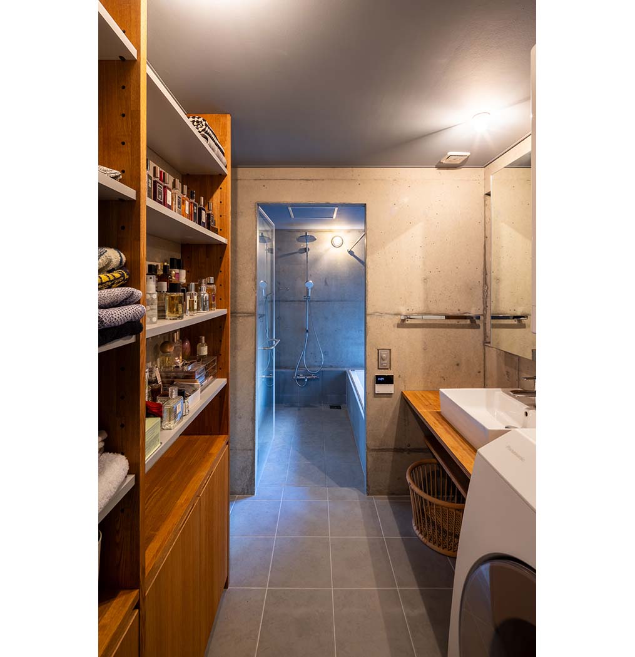
The two-story house places the entrance, staircase, bathroom, and other service areas on the ground floor. Behind the two-car garage is a studio designed for both work and hobbies. The second floor is organized around a living, dining, and kitchen space with a nearly 6m-high ceiling, connected to the master bedroom, two children’s rooms, and the wife’s hobby room featuring three fish tanks and an aquarium.
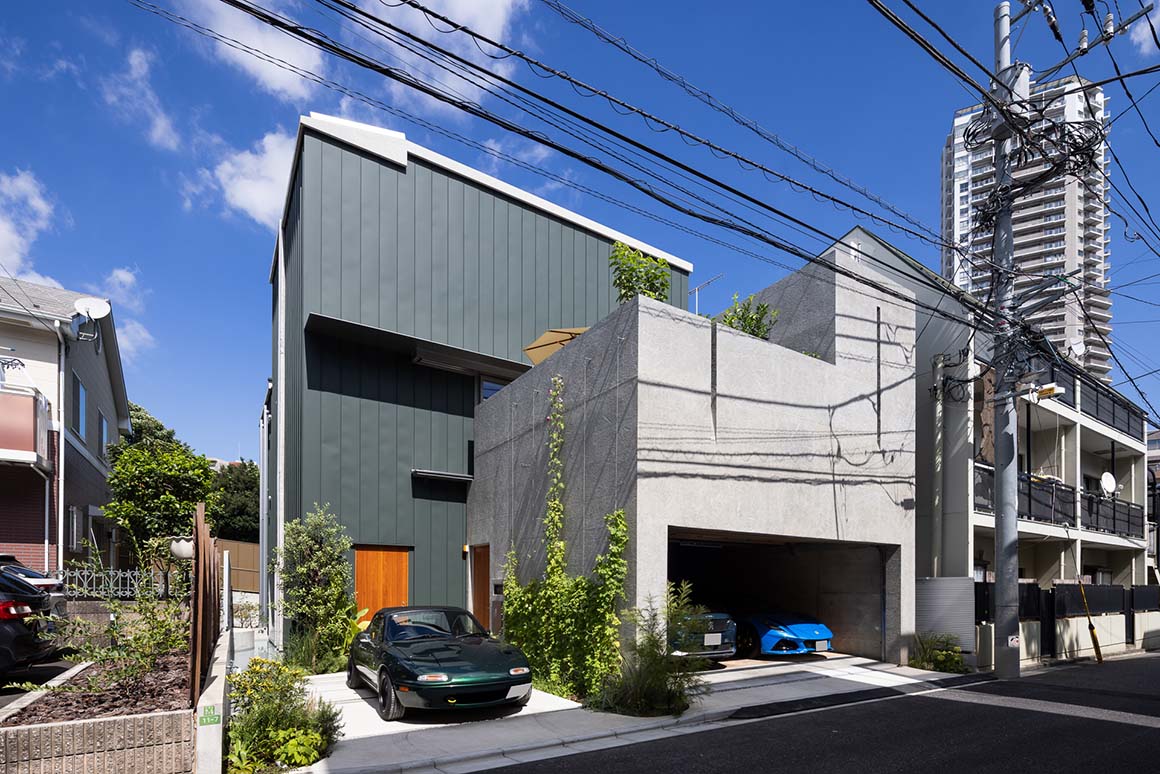
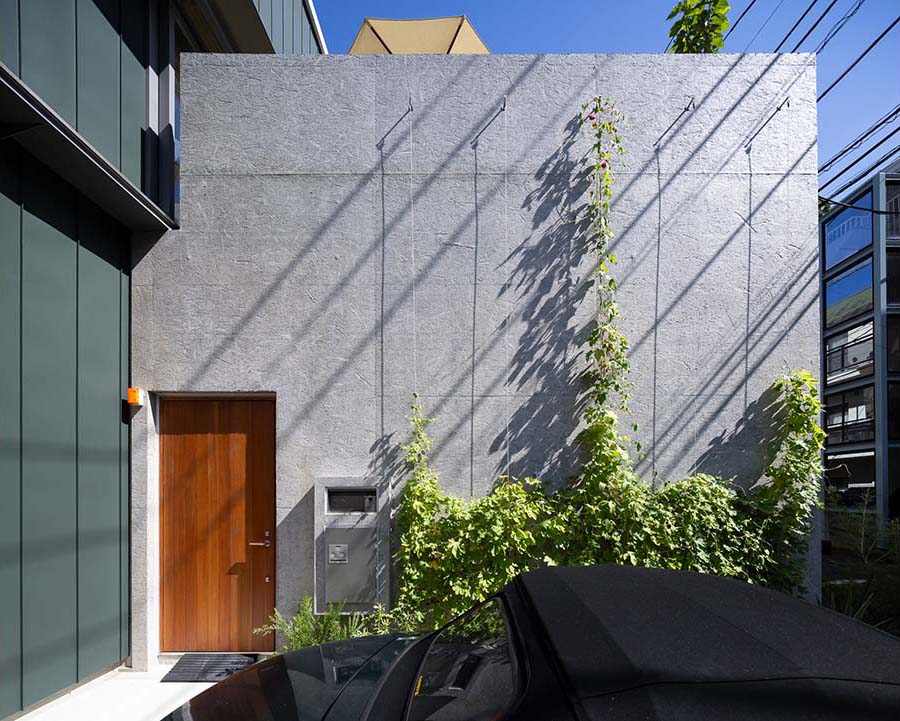
Plants, a biotope, and other landscape elements surround the site, bringing nature closer to daily life. After an initial period of ecological establishment, the biotope is designed to develop into a self-sustaining ecosystem where aquatic plants, plankton, and fish reach a natural balance. Its changing environment can be observed from both the entrance and a semicircular interior window. Climbing plants such as bitter gourd cover the exterior walls, while rainwater flows along open drainage channels and the façade into the biotope. This system also prevents fallen leaves from the neighboring University of Tokyo campus from clogging conventional drains. A small garden outside the bathroom and nutrients produced by the kitchen food-waste processor further reinforce the home’s ecological cycle.
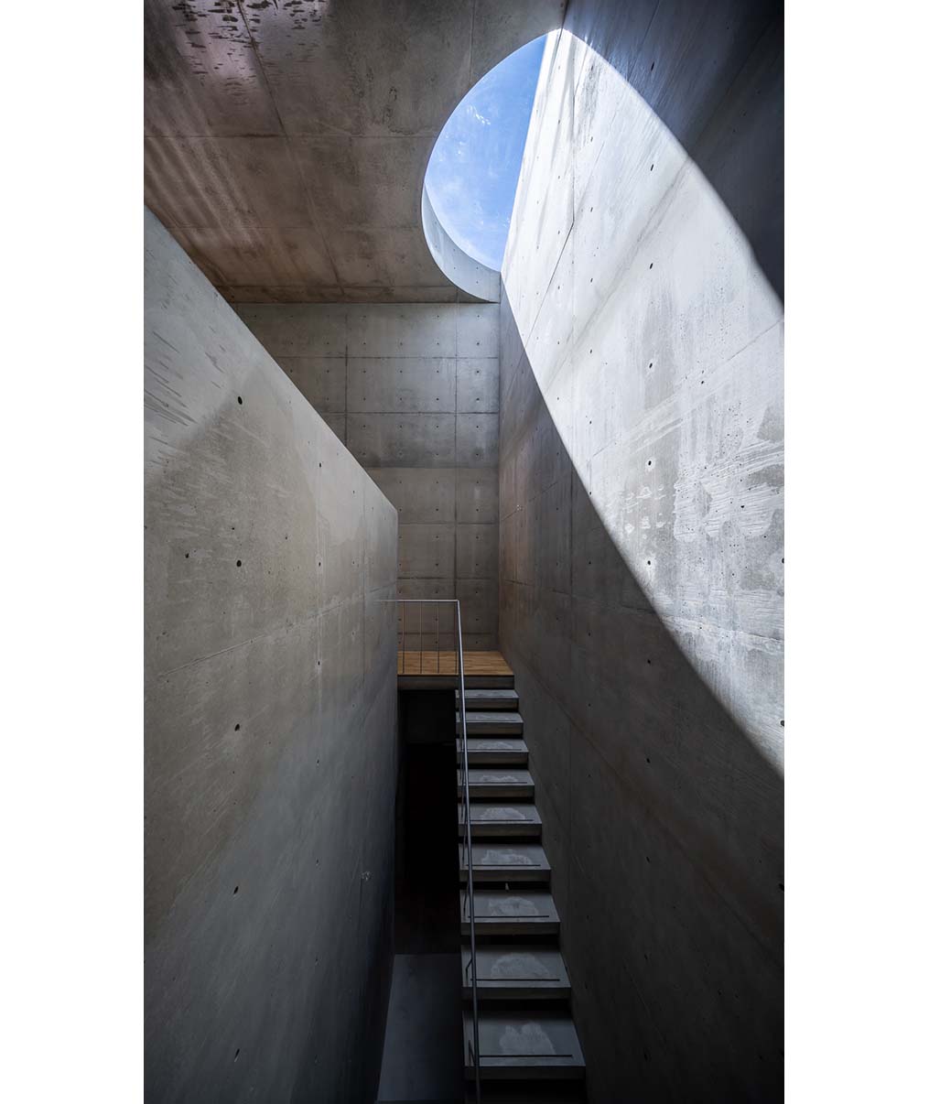
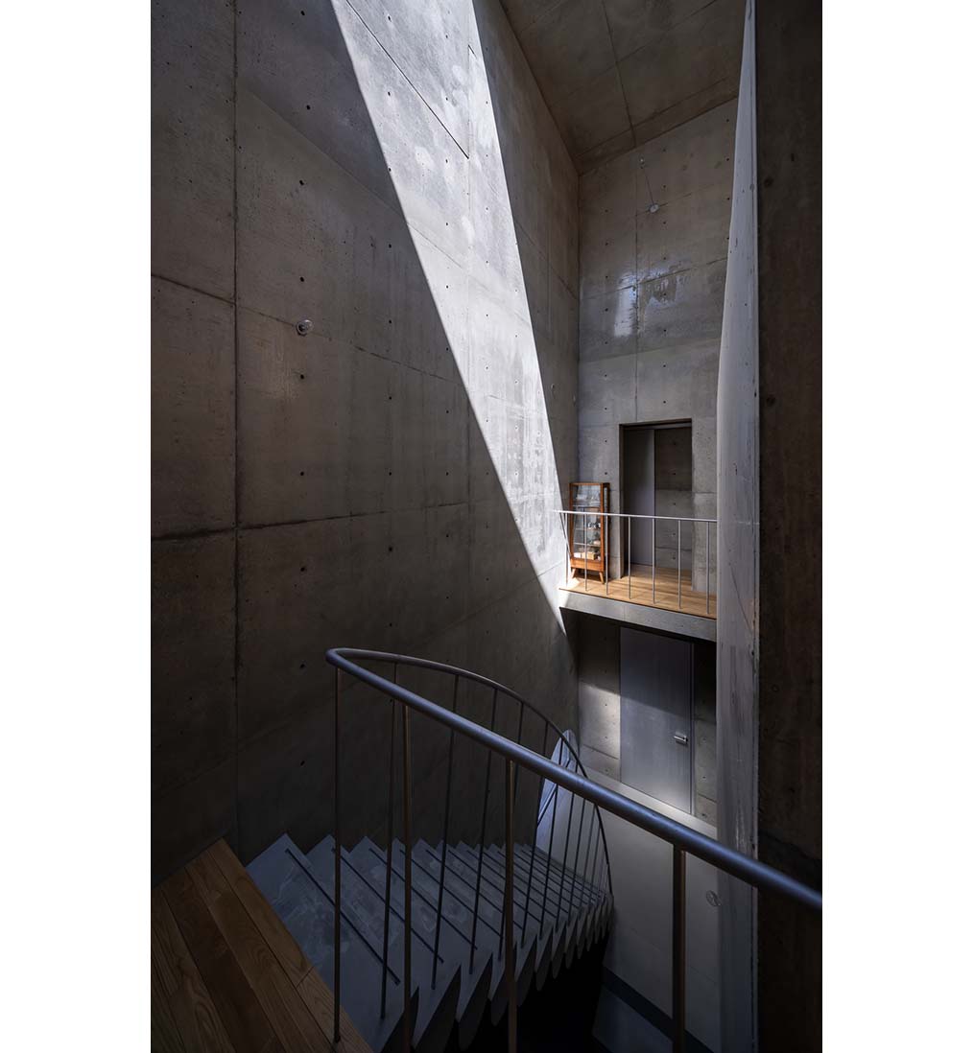
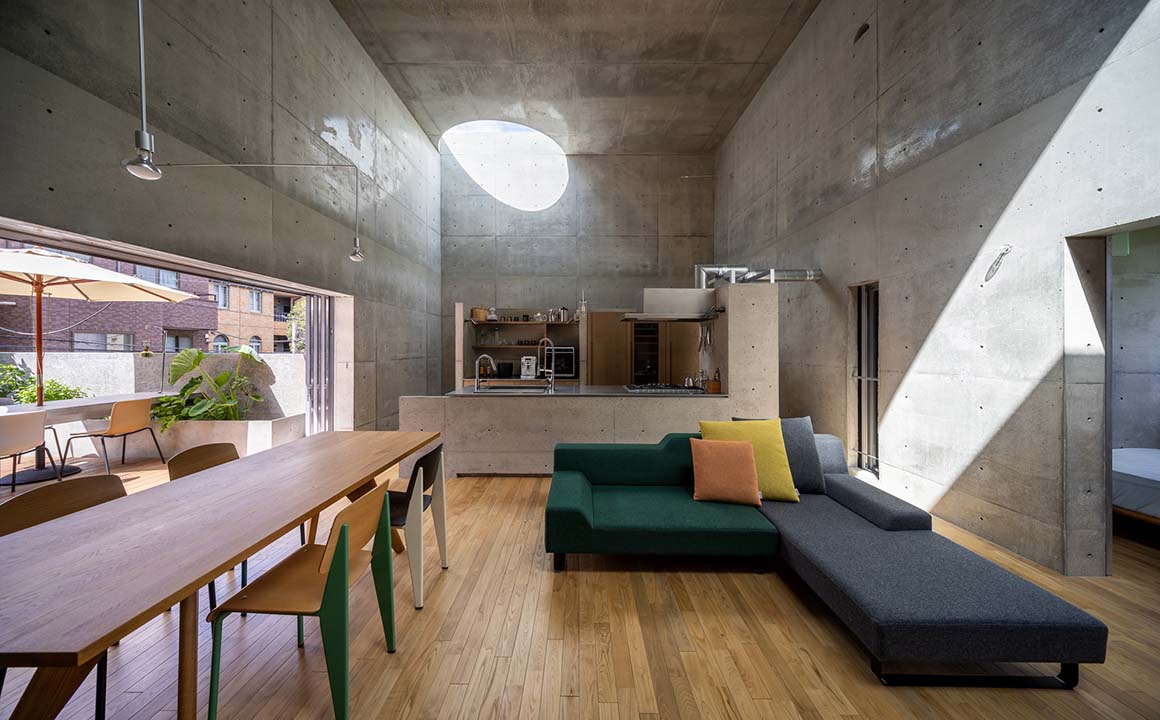
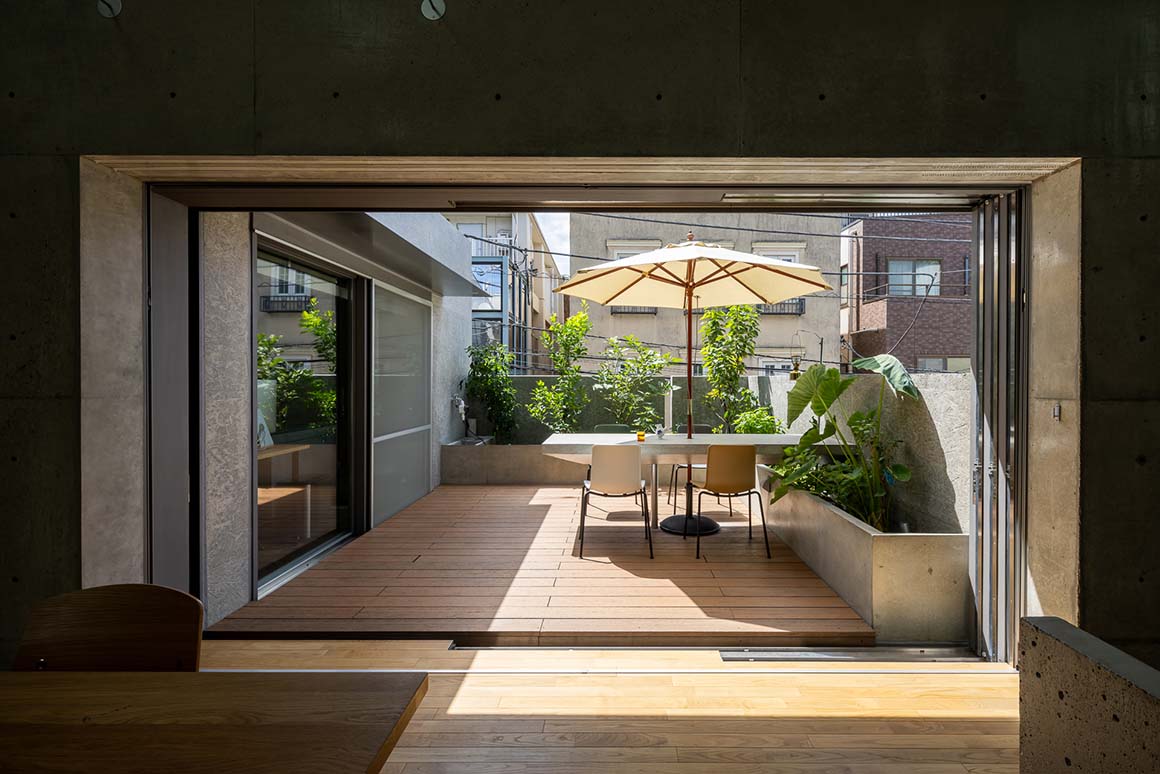
The main living space is defined by two large semicircular skylights positioned diagonally from one another. A two-story void, rising nearly 6m, allows sunlight and moonlight entering through the skylights to spread across the exposed concrete walls, filling the interior with natural light. Three sliding doors open the living room to the terrace, creating a continuous indoor-outdoor space, while surrounding planting provides privacy from neighboring houses. Together, these elements demonstrate an urban way of living that embraces nature.
Project: YAYOI HOUSE / Location: Bunkyo, Tokyo, Japan / Architect: Takeshi Hosaka Architects (Takeshi Hosaka) / Project team: Megumi Hosaka, Takayuki Kitamura / Construction: Twenty-first century constructions Co., Ltd. / Woodwork: Yamahiro / Furniture: Matsumoto Furniture Factory / Structural engineer: Nawakenji-M (Kenji Nawa) / Electrical engineer: Akura EEC / Lighting engineer: BONBORI Lighting Architect & Associates,Inc. / Client: Mr.Y.Suzuki / Use: House / Site area: 202.86m2 / Bldg. area: 120.92m2 / Gross floor area: 218.55m2 / Bldg. coverage ratio: 59.61% / Gross floor ratio: 90.12% / Building height: 10,320mm / Building scale: 2F / Structure: Reinforced concrete / Exterior finishing: urethane coating waterproofing, lightweight aggregate concrete, galvanized steel sheet vertical seam roofing, concrete structure / Interior finishing: wood solid flooing, Exposed RC concrete / Design: 2021.9-2022.9 / Construction: 2022.9-2024.1 / Completion: 2024.1 / Movie: ©Ryuto Fujii / Photograph: ©Noboru Inoue (courtesy of the architect)


Tags: biotopehouseJapanresidenceslide


Related Posts

Latest

Furniture Design for the Research Library of the Grand Egyptian Museum

A Micro-Fragment of the Pyramid  JAKOB+MACFARLANE Paris-based architecture studio JAKOB+MACFARLANE has unveiled its furniture design...

byc3editor
2026-08-11
China

AYDC Public Art Center

Draws on Guizhou’s Karst Landscape and Caves ATELIER XI Located within the AYDCA Yun Duo...

byc3editor
2026-08-10
Japan

House in Fusato

Framing Landscape between Roof and Floor Slabs Studio Cochi Architects A house on a hill...

byc3editor
2026-08-08
Latest

Natural History Museum Abu Dhabi

New Topography Shaped by Local Geology Mecanoo The Natural History Museum Abu Dhabi has opened...

byc3editor
2026-08-06
China

3XN‘s Shenzhen Natural History Museum Opens as a topographic civic landscape

Shenzhen‘s new natural history museum opened on 28 July 2026 as part of the city’s...

byc3editor
2026-08-05
Latest

BIG Reveals New Buildings for Francisco de Vitoria University Campus

Francisco de Vitoria University, located in Pozuelo de Alarcón outside Madrid, has unveiled the designs...

byc3editor
2026-08-04
  • About C3
  • Advertising
C3GLOBE

© All rights reserved. K-ARCHITECTURE | 18 GongHangDaeRo 2Gil GangSeo-gu Seoul 07622 Korea | Tel_+82 2 2661 1513 | Email_editorial@c3globe.com

Welcome Back!

Login to your account below

Forgotten Password?

Retrieve your password

Please enter your username or email address to reset your password.

Log In

Add New Playlist

No Result
View All Result
  • Latest
  • Architecture
    • Asia
    • China
    • Japan
    • Korea
    • World
  • Competitions
    • Call for Entries
    • Results
  • News
  • —
  • About C3
  • Advertising

© All rights reserved. K-ARCHITECTURE | 18 GongHangDaeRo 2Gil GangSeo-gu Seoul 07622 Korea | Tel_+82 2 2661 1513 | Email_editorial@c3globe.com