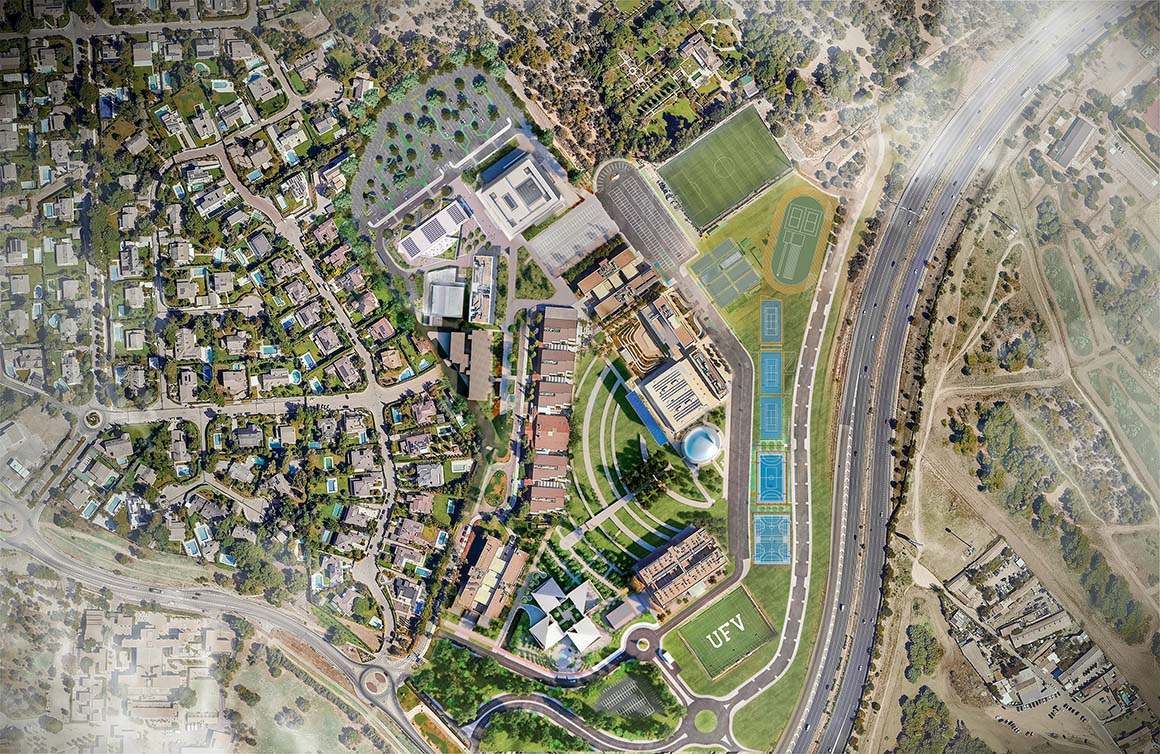
Francisco de Vitoria University, located in Pozuelo de Alarcón outside Madrid, has unveiled the designs for two new buildings as part of its campus expansion project: the Academic Center and the Central Administrative Building. Designed by BIG, the two buildings measure approximately 4,200m2 and 4,300m2 respectively. Together, they function as new campus hubs connecting teaching, collaboration, administration, social interaction, and indoor-outdoor spaces. Plazas, courtyards, terraces, and shaded walkways extend the campus environment, while strategies including natural daylight, cross ventilation, and photovoltaic energy generation enhance environmental performance.
Academic Center
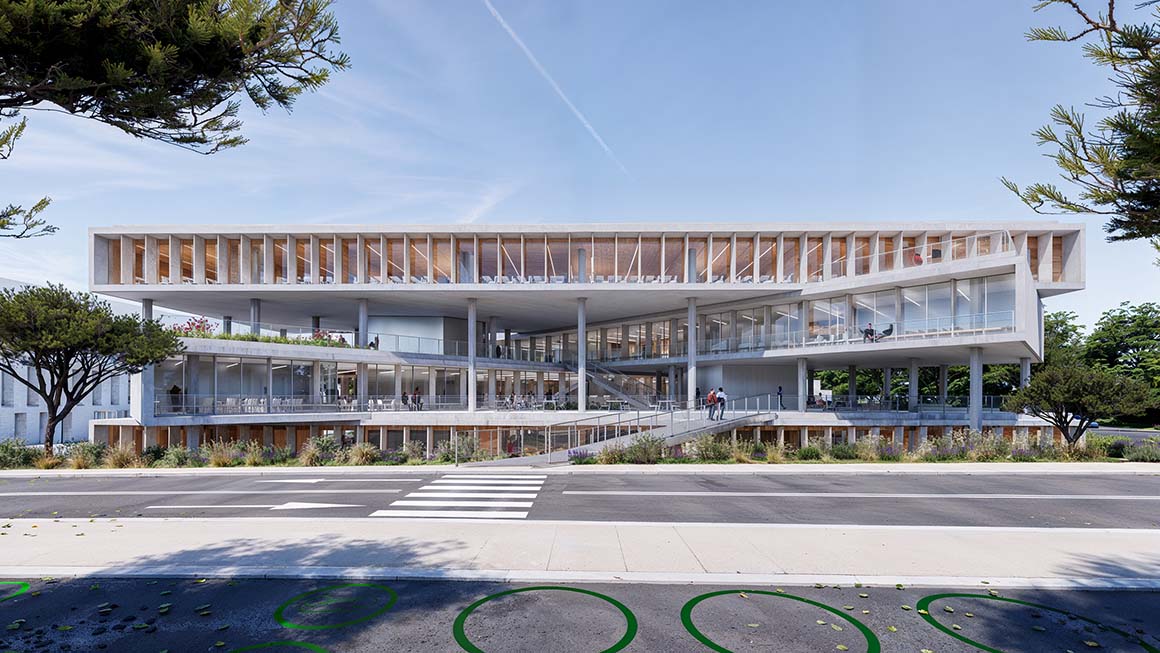
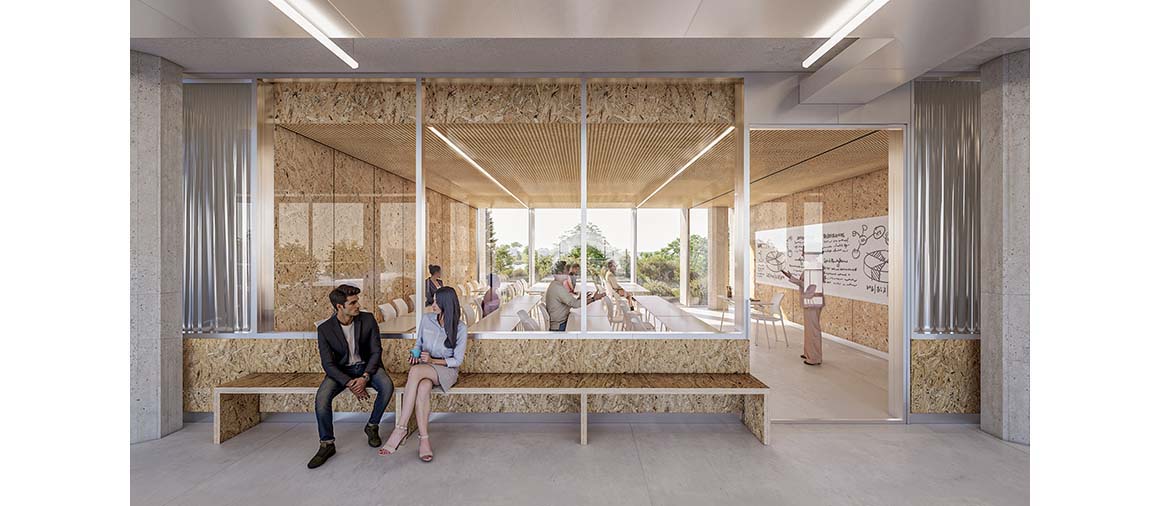
The Academic Center accommodates 30 classrooms, hybrid learning spaces, informal study spaces, and shared collaboration areas for approximately 1,000 students. More than a lecture building, it serves as an academic hub where collaboration, interaction, and relaxation intersect.
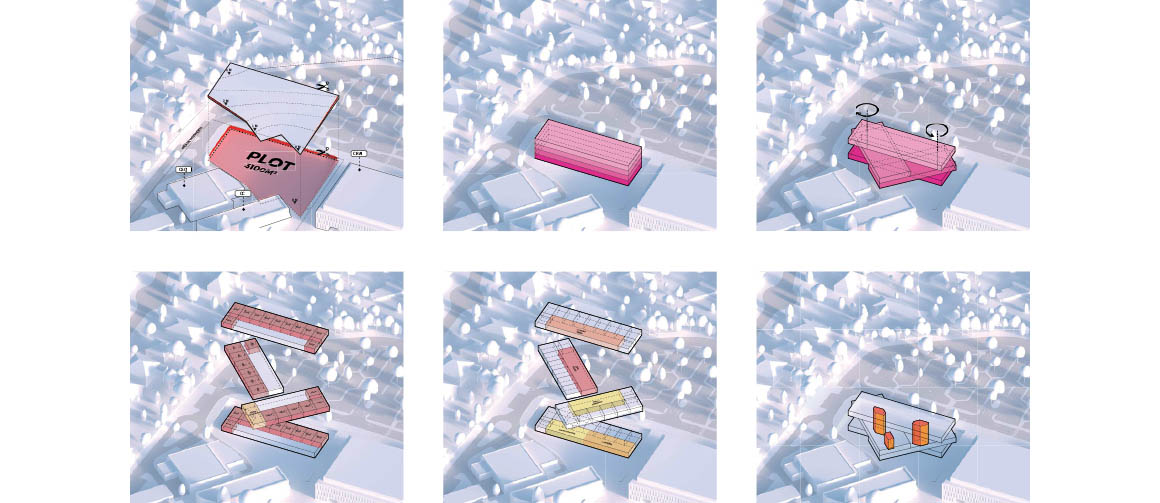
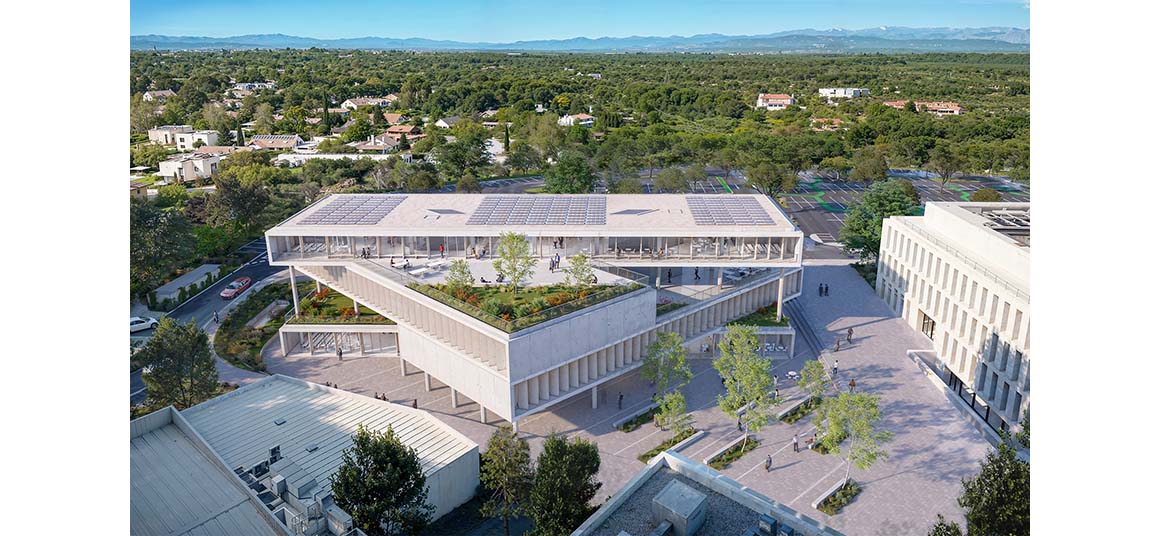
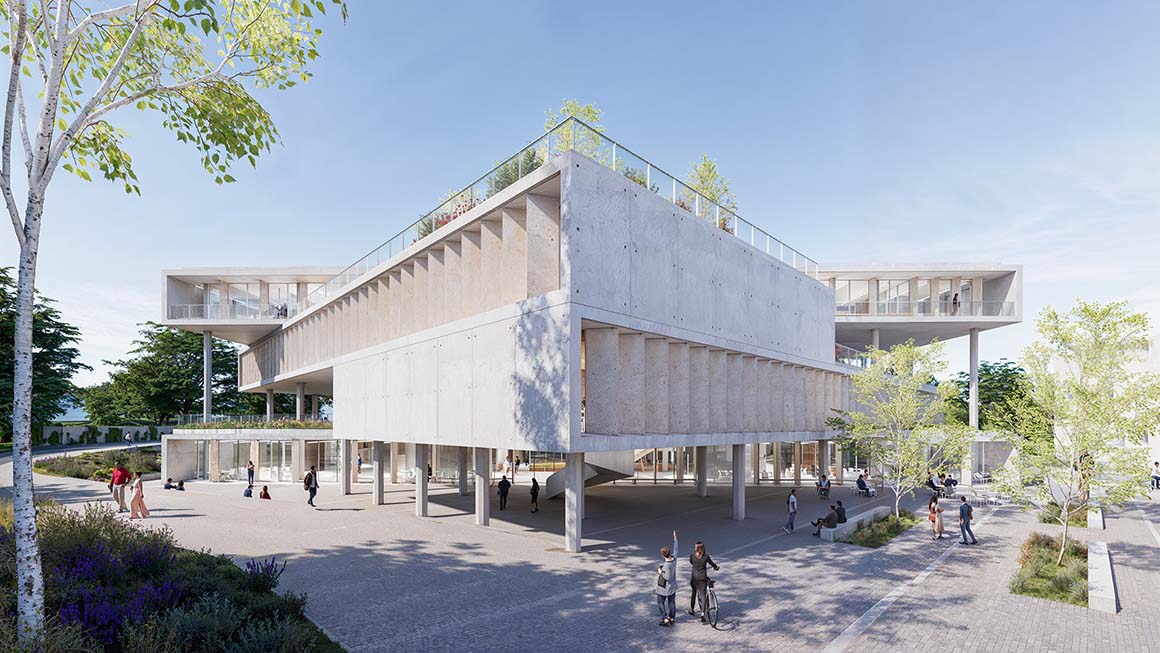
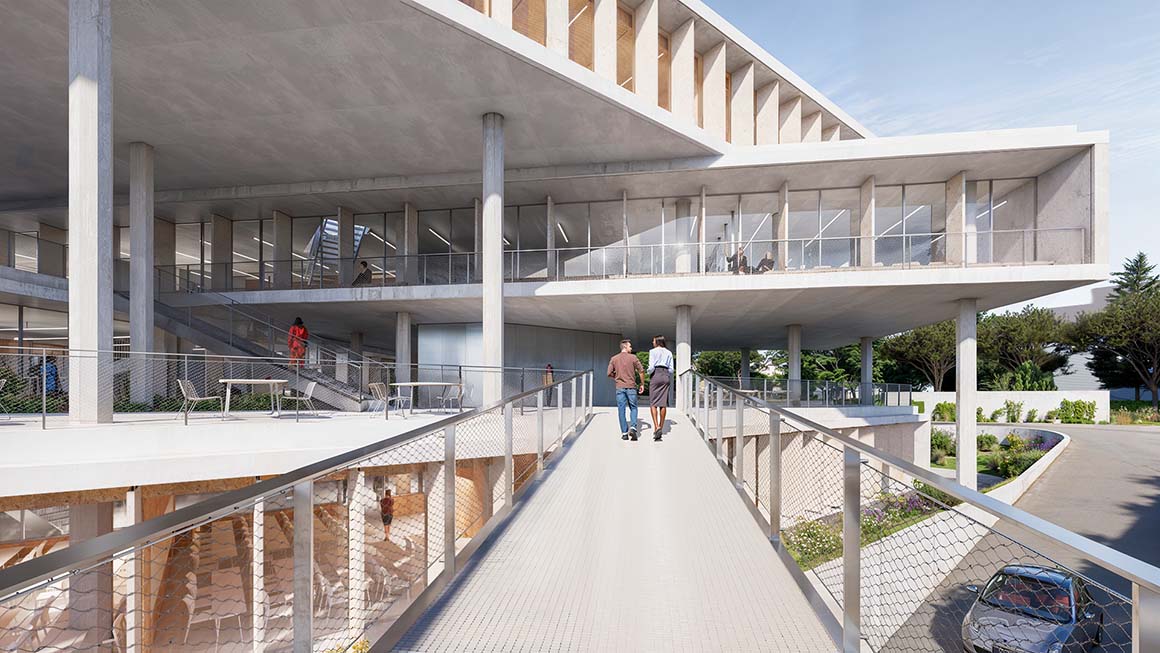
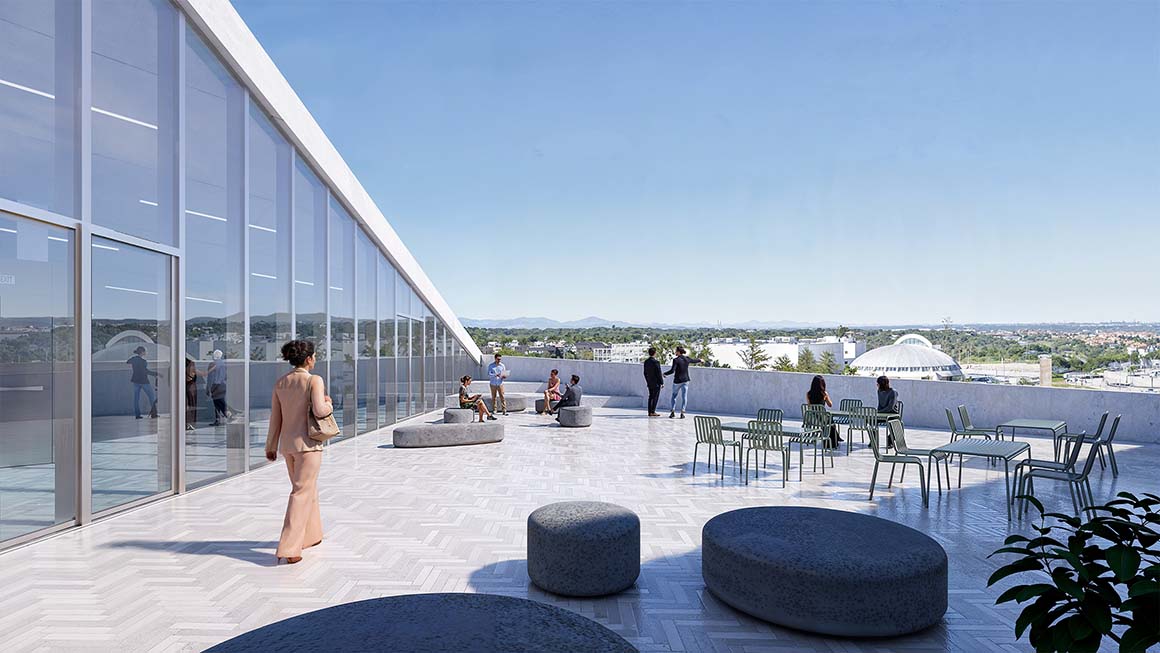
The building Is formed by stacking four linear bars and rotating the two central volumes approximately 45 degrees to create a triangular configuration. This arrangement generates terraces and intermediate outdoor areas, while the upper masses create shaded communal spaces below. The ground level is designed as an open space that maintains pedestrian flow across the campus. Students enter through a public plaza in front of the building, which connects to adjacent facilities and major pedestrian routes.
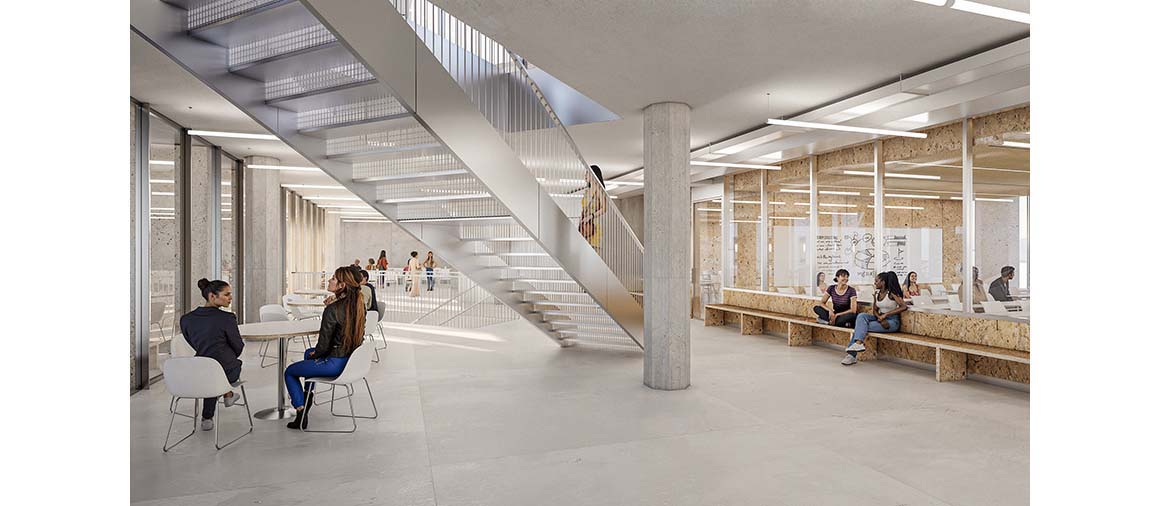
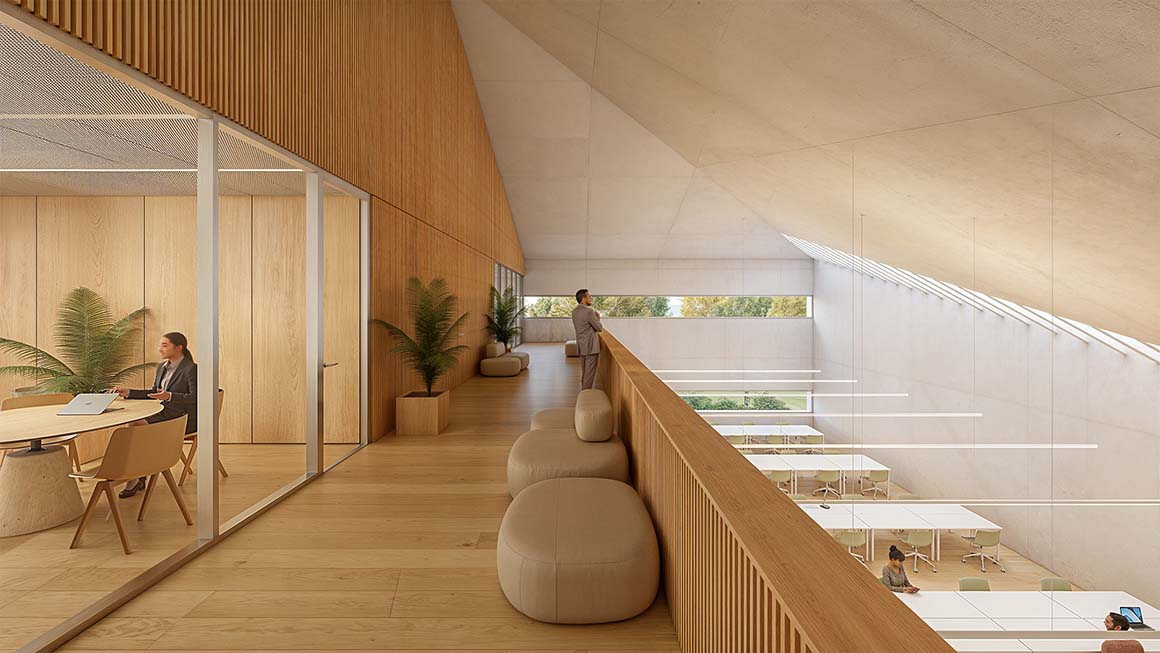
Inside, classrooms and learning spaces are organized around open circulation paths and shared study areas. Visual connections between floors and terraces reveal activity throughout the building, creating an environment where students and faculty naturally interact. Environmental strategies are integrated with the building‘s form: terraces and deep overhangs reduce direct solar exposure while allowing soft natural light into the interiors, and cross ventilation lowers energy consumption. Photovoltaic panels on the roof generate part of the building’s electricity. Flexible classrooms are designed to accommodate different teaching formats.
Central Administrative Building
The Central Administrative Building houses the university’s leadership and administrative departments, combining offices, meeting rooms, and shared spaces. Moving away from the closed character of conventional administrative buildings, it is designed as an open space integrated into everyday campus life.
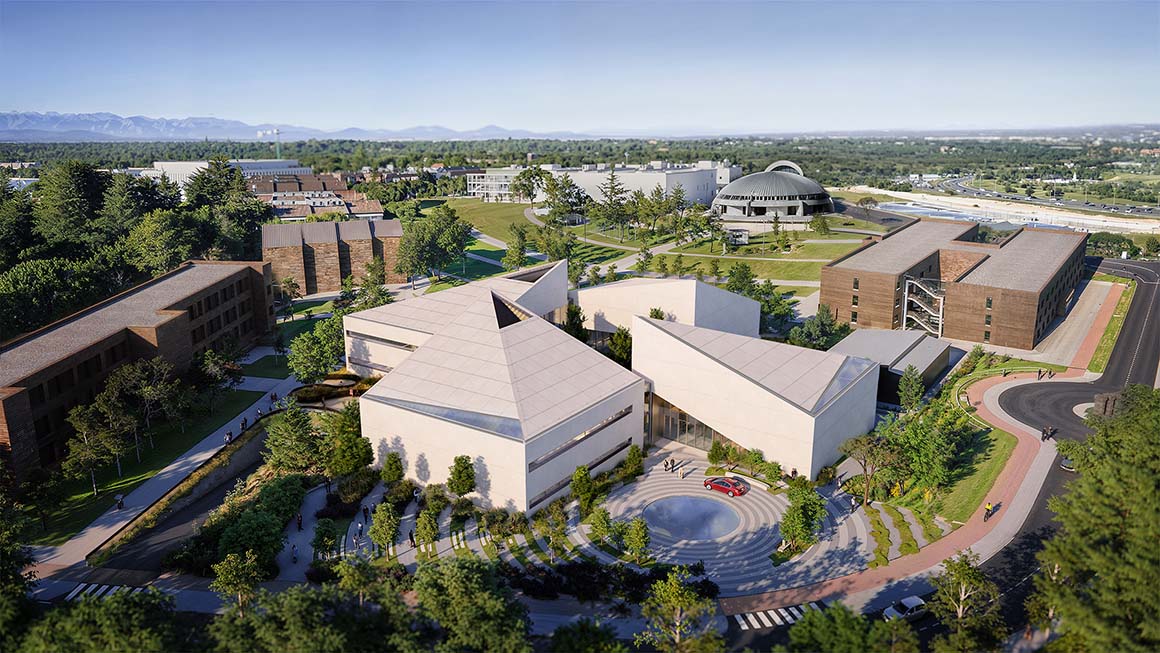
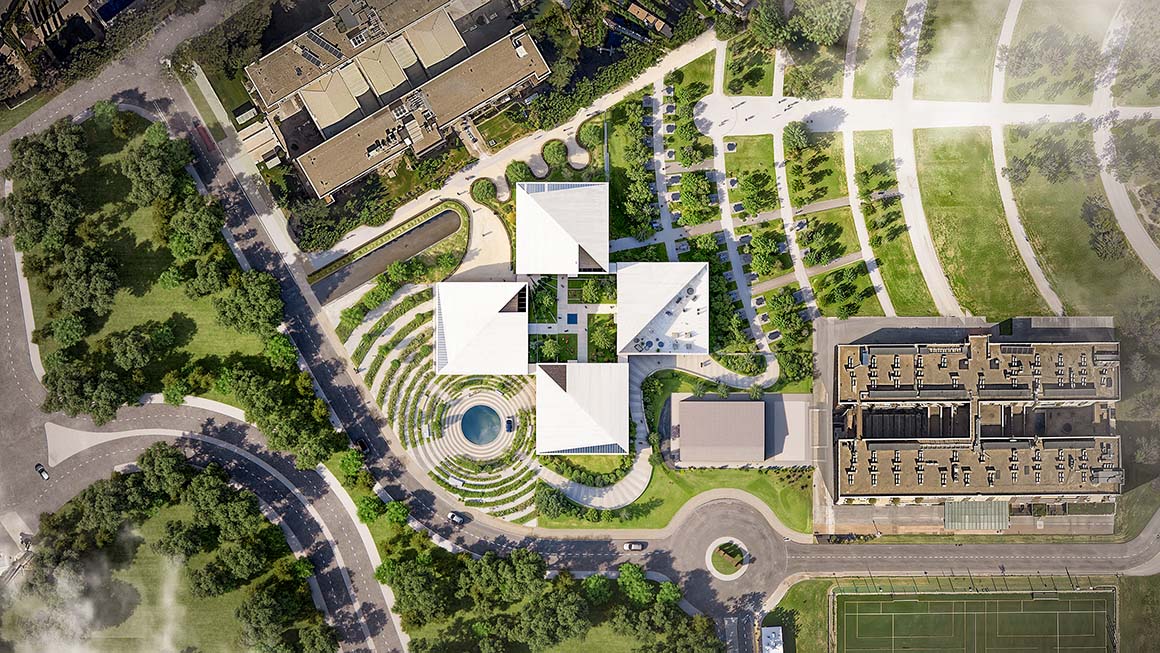
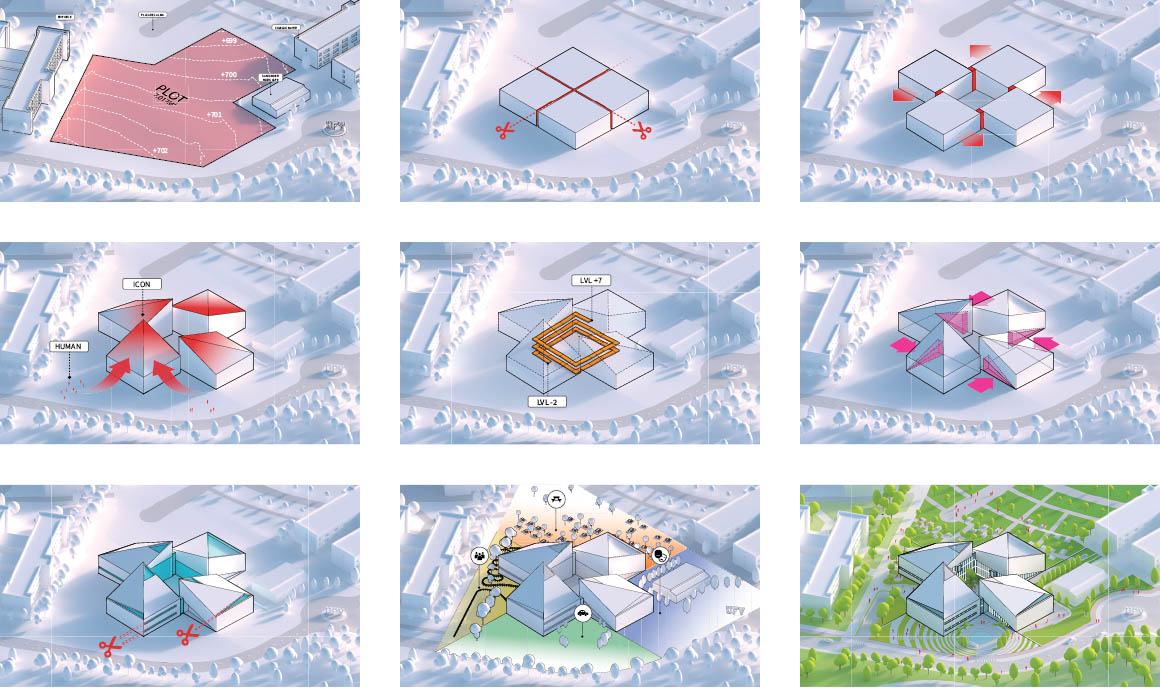
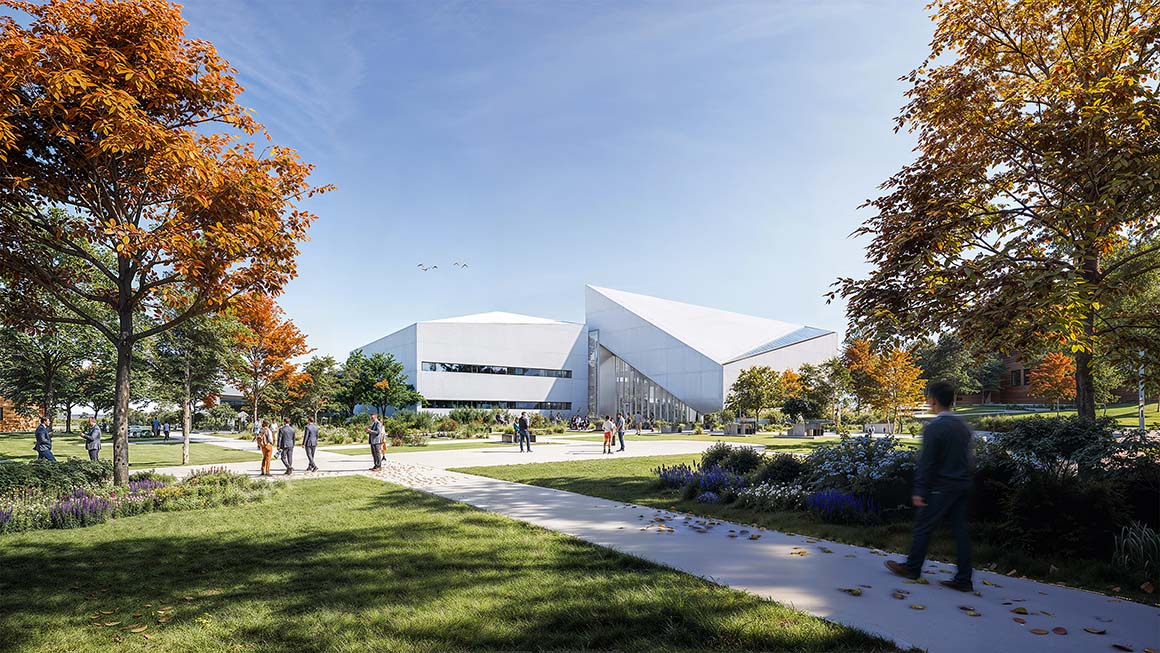
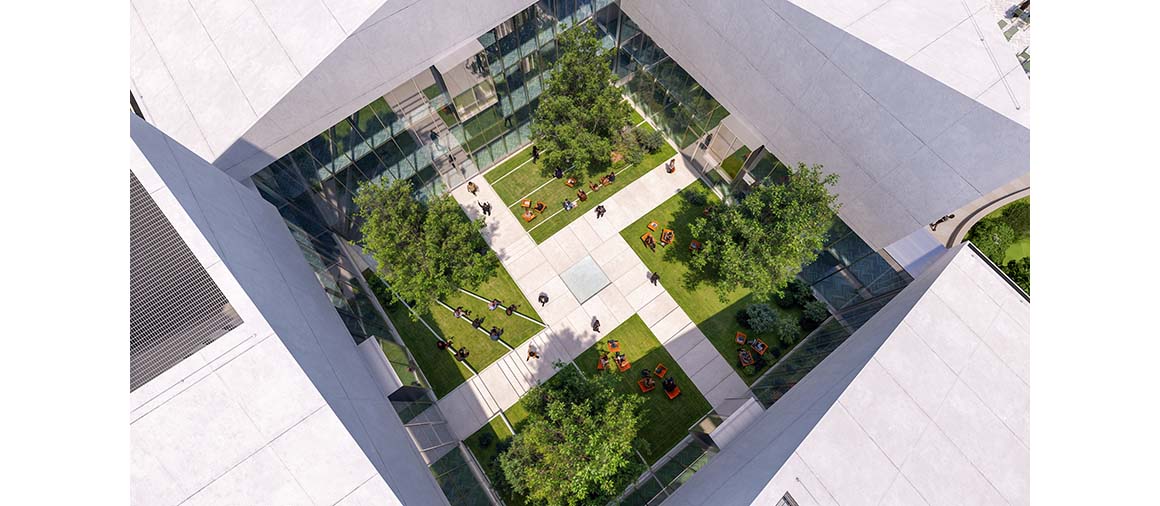
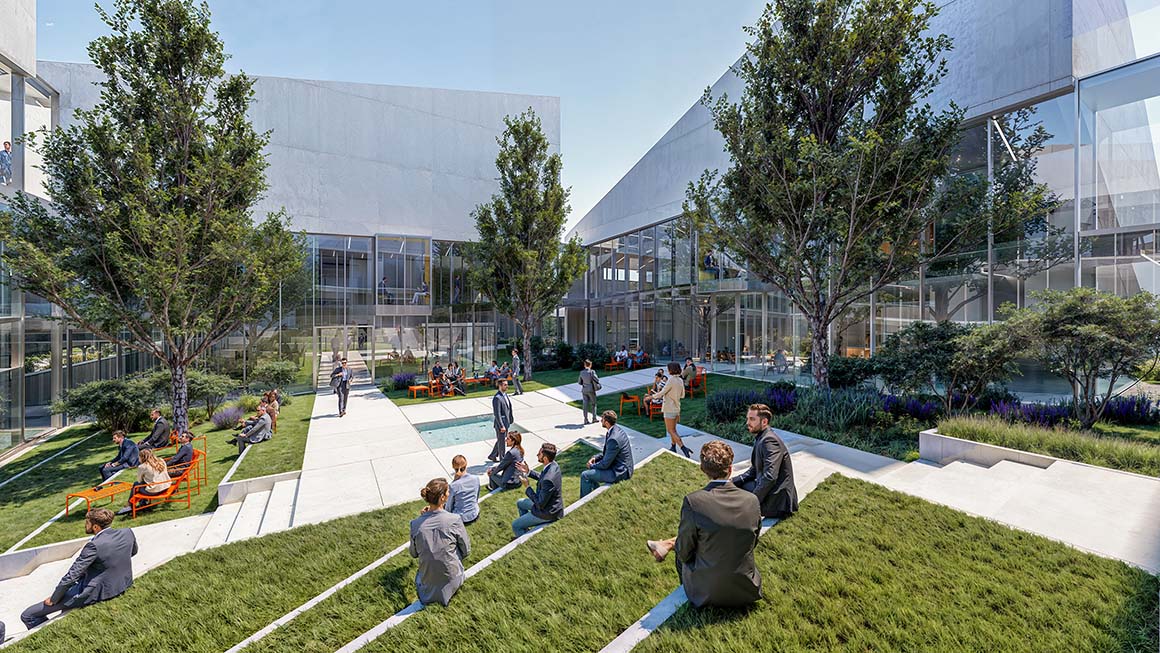
The building Is organized as a large mass divided into four pitched-roof volumes. Each volume has a different height and sloped roofline, surrounding a central courtyard. The courtyard reinterprets the traditional cloister as a contemporary space. Arranged like a pinwheel, the four volumes create openings in all directions, forming diverse outdoor spaces including plazas, dining areas, and event spaces while strengthening the connection between the administrative building and the public spaces of the campus.
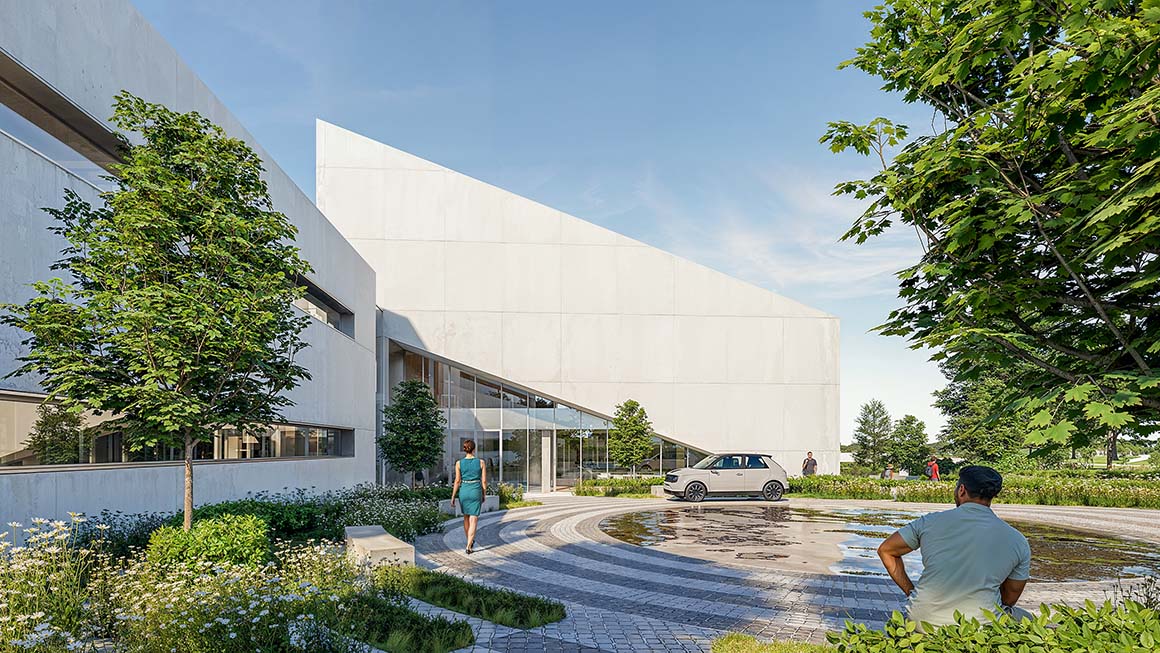
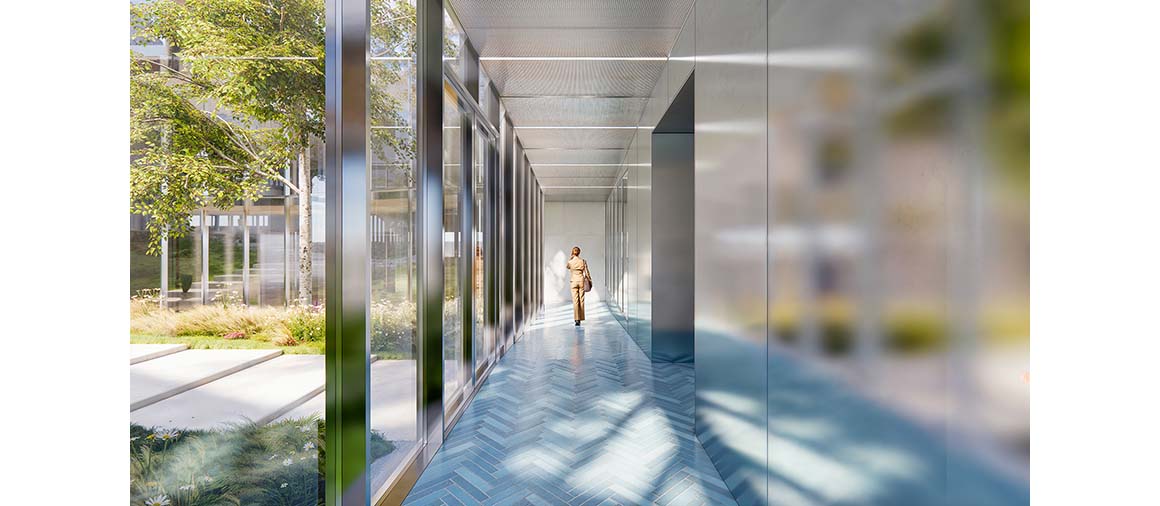
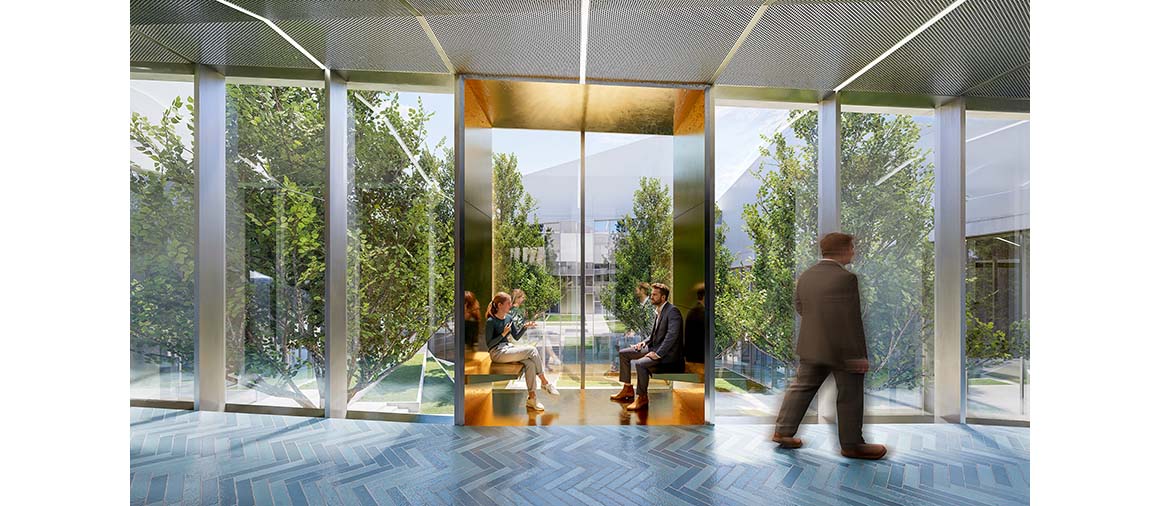
The circulation strategy follows the same principle. A landscaped pathway leads to a circular arrival plaza, where a gently sloping continuous ramp connects all levels of the building. The ramp becomes a shared space where users from different departments naturally encounter one another, leading to an event space and viewing terrace on the upper level. Inside, warm timber finishes soften the rigid atmosphere of administrative spaces. Meeting areas and corridors open toward the courtyard, bringing natural light and greenery indoors, while glazed corridors strengthen visual connections between departments. Raised ceilings at internal corners and relatively lower external façades balance symbolic presence with human scale.
The two buildings serve different functions as academic and administrative facilities, but share a common direction. Both extend indoor programs into outdoor spaces and expand the campus environment for learning and interaction through plazas, courtyards, terraces, and shaded walkways. Beyond adding new buildings, the project complements the university’s core functions with spaces for movement and encounters, extending the campus environment in a sustainable way.
Project: Academic Center at Francisco De Vitoria University / Location: Madrid, Spain / Architect: Bjarke Ingels Group (Bjarke Ingels, Agustin Perez-Torres) / Project leader: Paula Pagès Camprubi / Project team: Alice Dughera, Álvaro Arboledas, Angel Barreno Gutiérrez, Carmen Ortega Hernaez, Diana Álvarez Tortosa, Diego de la Maza, Dorian Prattes, Edoardo Lagrasta, Emma Lomas, German Otto Bodenbender, Isabel Sánchez del Campo, Jeroni Mach, Luca Longinotti, Luca Sandrini, Luis Delgado, Marco Dell’Agli Valletti, Maria Piscopo, Marta Iglesias, Martina Tosarello, Ming Hei Seol, Rodrigo Iglesias / Project management: Mireia Sala Font / Collaborator: Felipe Samarán Saló / Client: Universidad Francisco de Vitoria / Use: Culture / Gross floor area: 4,200m2 / Design: 2026
Project: Central Administrative Building at Francisco De Vitoria University / Location: Madrid, Spain / Architect: Bjarke Ingels Group (Bjarke Ingels, Agustin Perez-Torres) / Project leader: Luis Delgado, Matthew Reger / Project team: Alessia Gardoni, Alice Dughera, Angel Barreno Gutiérrez, Blanca Cominges Luque, Diego de la Maza, Edoardo Lagrasta, Elias Nikolaides, Emma Lomas, Francisco Abajo Duran, German Otto Bodenbender, Isabel Sánchez del Campo, Jan Lorenc, Jeroni Mach, Luca Longinotti, Luca Sandrini, Marco Dell’Agli Valletti, Maria Piscopo, Marta Iglesias, Ming Hei Seol, Pablo Antuña Molina, Rodrigo Iglesias, Uri Lewis Torres / Project management: Mireia Sala Font / Collaborator: Felipe Samarán Saló / Client: Universidad Francisco de Vitoria / Use: Culture / Gross floor area: 4,300m2 / Design: 2026