Monday, August 24, 2026
  • About C3
  • Advertising
C3GLOBE
  • Latest

    Novolife Headquarters Office Studio

    Bütze Wolfurt Primary School

    Dwelling in the Rhythm of the Terrain

    Quinta de Adorigo Winery

    Solar Locus

    Van Dijk Groep Headquarters

    Yayoi House

    Furniture Design for the Research Library of the Grand Egyptian Museum

    AYDC Public Art Center

  • Architecture
    • All
    • Asia
    • China
    • Japan
    • Korea
    • World

    Novolife Headquarters Office Studio

    Bütze Wolfurt Primary School

    Dwelling in the Rhythm of the Terrain

    Quinta de Adorigo Winery

    Solar Locus

    Van Dijk Groep Headquarters

    Yayoi House

    Furniture Design for the Research Library of the Grand Egyptian Museum

    AYDC Public Art Center

  • Competitions
    • All
    • Call for Entries
    • Results

    BIG Reveals New Buildings for Francisco de Vitoria University Campus

    MVRDV wins Shift Embassy international design competition in Rotterdam

    Studio Campo Baeza and Maoda Win Ecuador National Museum Competition

    Coldefy Wins Rákosrendező Masterplan Competition in Budapest

    Istanbul‘s Ion Riva Masterplan Unveiled with Snøhetta, MVRDV, and BIG

    Mextrópoli 2026 Pavilion

    BIG unveils ‘The Sail’, a mass-timber community and convention center in Rouen

    Snøhetta Wins Design Competition for the Hangzhou Qiantang Bay Art Museum

    MVRDV’s “Grand Ballroom” wins competition for mixed-use arena, housing, and hotel complex in Albania

  • News

    Frank Gehry’s Guggenheim Abu Dhabi to Open in December 2026

    default

    Snøhetta’s Shanghai Grand Opera House to Open in October

    Large, a Contemporary Art Platform on the Former Renault Factory Site, to Open in Autumn 2026

    [Interview] OMA’s Architecture of Context and Encounter

    Fundació Mies van der Rohe Opens Exhibition of 500 Works Collected Over Four Decades

    2026 Serpentine Pavilion Open, LANZA Atelier’s ‘Serpentine’ Continues 25 Years of Architectural Experimentation

    Rudolph M. Schindler’s Unbuilt Architecture

    Smiljan Radić receives the 2026 Pritzker Architecture Prize

    Five Final Proposals Unveiled for Rotterdam Shift Landmark Design Competition

  • :
  • C3Magazine
No Result
View All Result
  • Latest

    Novolife Headquarters Office Studio

    Bütze Wolfurt Primary School

    Dwelling in the Rhythm of the Terrain

    Quinta de Adorigo Winery

    Solar Locus

    Van Dijk Groep Headquarters

    Yayoi House

    Furniture Design for the Research Library of the Grand Egyptian Museum

    AYDC Public Art Center

  • Architecture
    • All
    • Asia
    • China
    • Japan
    • Korea
    • World

    Novolife Headquarters Office Studio

    Bütze Wolfurt Primary School

    Dwelling in the Rhythm of the Terrain

    Quinta de Adorigo Winery

    Solar Locus

    Van Dijk Groep Headquarters

    Yayoi House

    Furniture Design for the Research Library of the Grand Egyptian Museum

    AYDC Public Art Center

  • Competitions
    • All
    • Call for Entries
    • Results

    BIG Reveals New Buildings for Francisco de Vitoria University Campus

    MVRDV wins Shift Embassy international design competition in Rotterdam

    Studio Campo Baeza and Maoda Win Ecuador National Museum Competition

    Coldefy Wins Rákosrendező Masterplan Competition in Budapest

    Istanbul‘s Ion Riva Masterplan Unveiled with Snøhetta, MVRDV, and BIG

    Mextrópoli 2026 Pavilion

    BIG unveils ‘The Sail’, a mass-timber community and convention center in Rouen

    Snøhetta Wins Design Competition for the Hangzhou Qiantang Bay Art Museum

    MVRDV’s “Grand Ballroom” wins competition for mixed-use arena, housing, and hotel complex in Albania

  • News

    Frank Gehry’s Guggenheim Abu Dhabi to Open in December 2026

    default

    Snøhetta’s Shanghai Grand Opera House to Open in October

    Large, a Contemporary Art Platform on the Former Renault Factory Site, to Open in Autumn 2026

    [Interview] OMA’s Architecture of Context and Encounter

    Fundació Mies van der Rohe Opens Exhibition of 500 Works Collected Over Four Decades

    2026 Serpentine Pavilion Open, LANZA Atelier’s ‘Serpentine’ Continues 25 Years of Architectural Experimentation

    Rudolph M. Schindler’s Unbuilt Architecture

    Smiljan Radić receives the 2026 Pritzker Architecture Prize

    Five Final Proposals Unveiled for Rotterdam Shift Landmark Design Competition

  • :
  • C3Magazine
No Result
View All Result
C3GLOBE
No Result
View All Result
Home Latest

Store with a Gap

A Gap That Builds a Relationship with the City
Studio Cadena

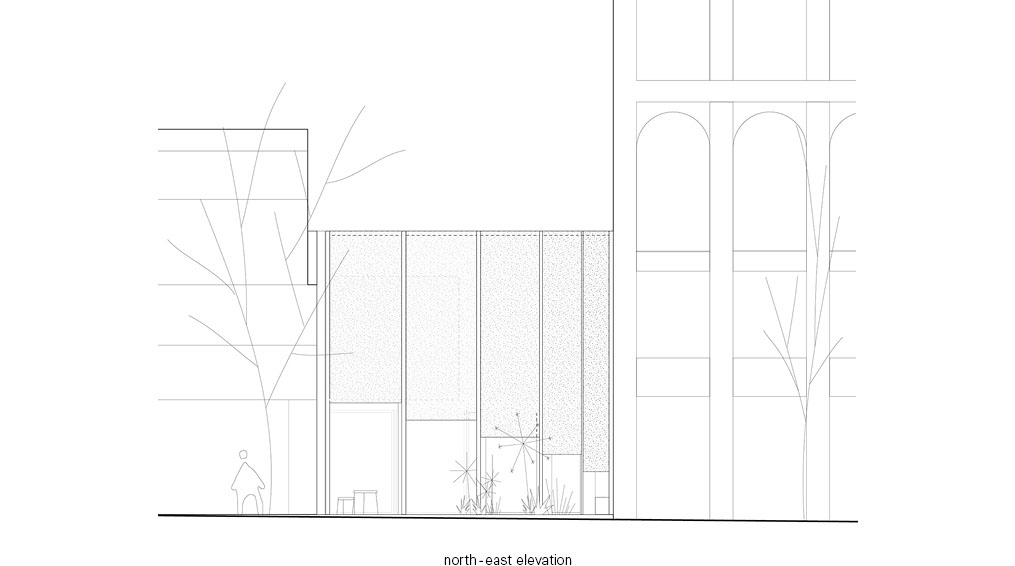
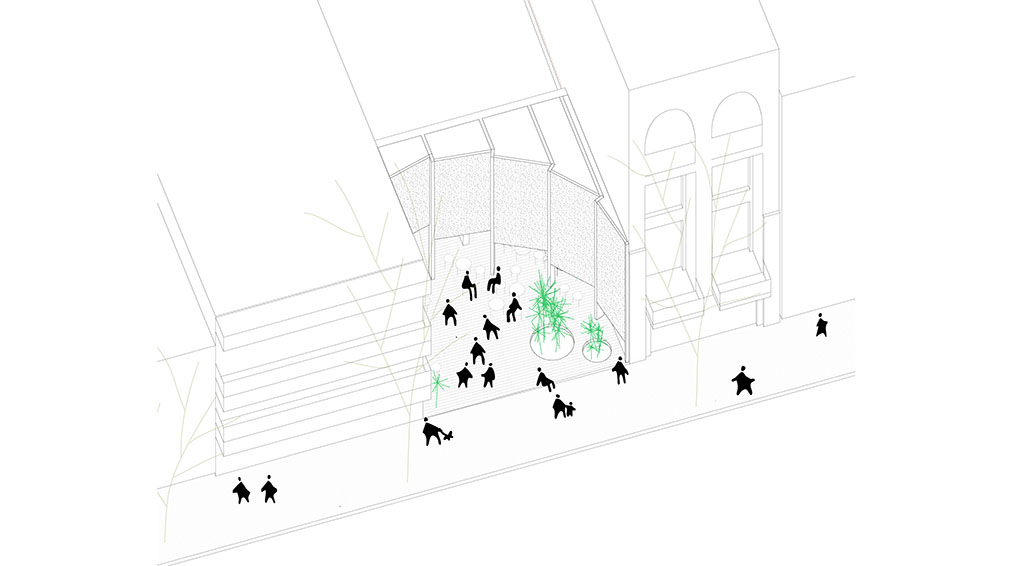
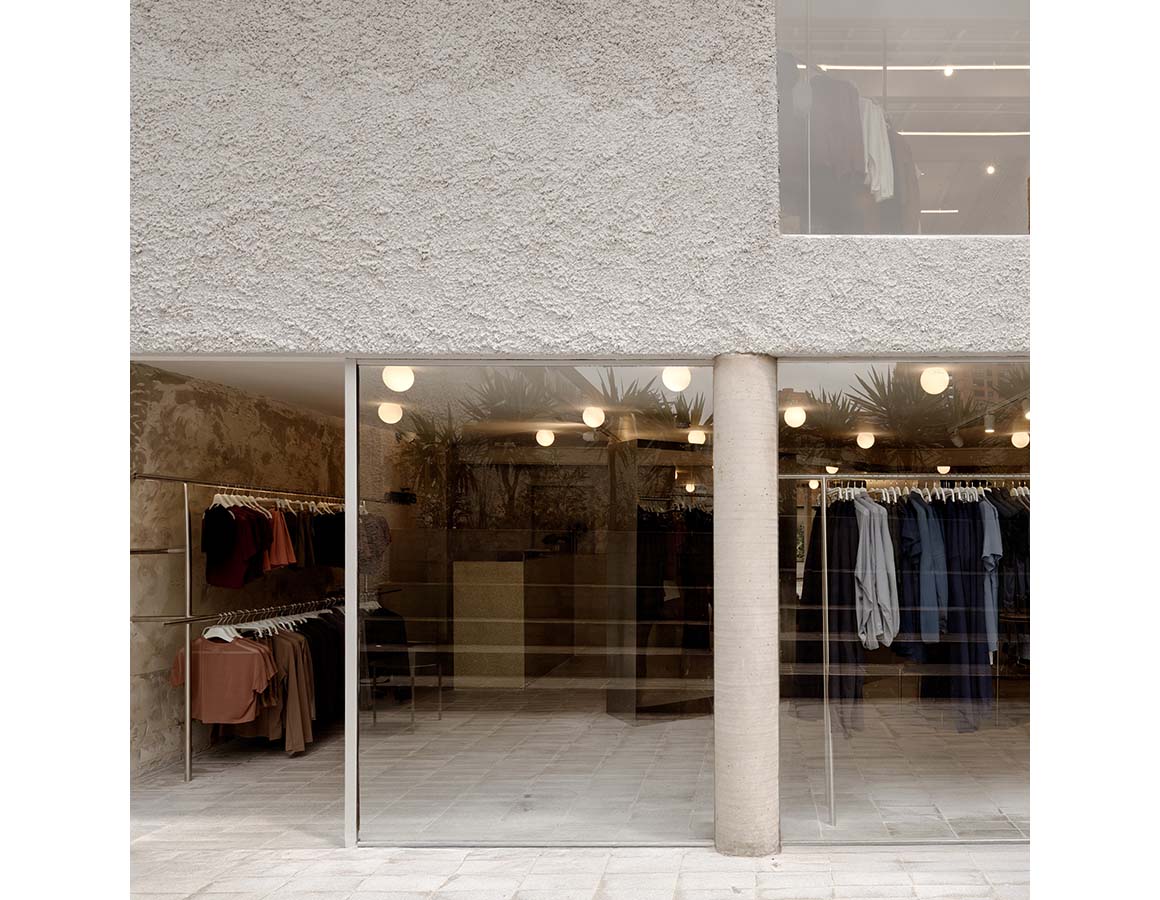
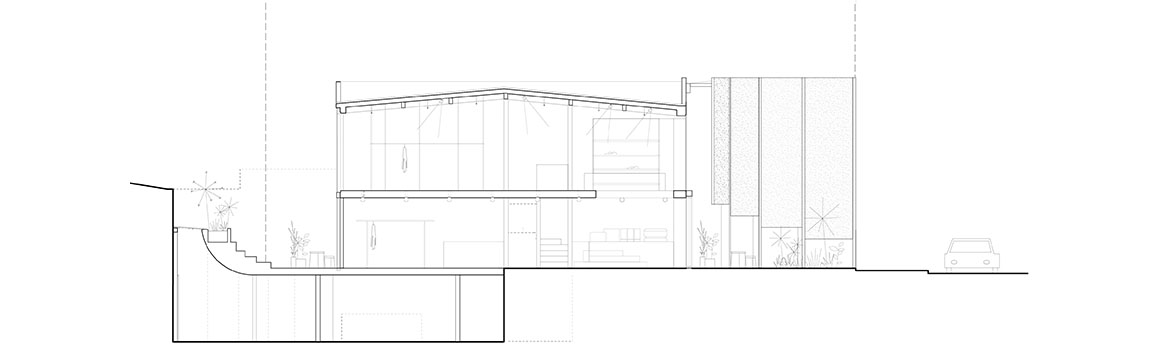
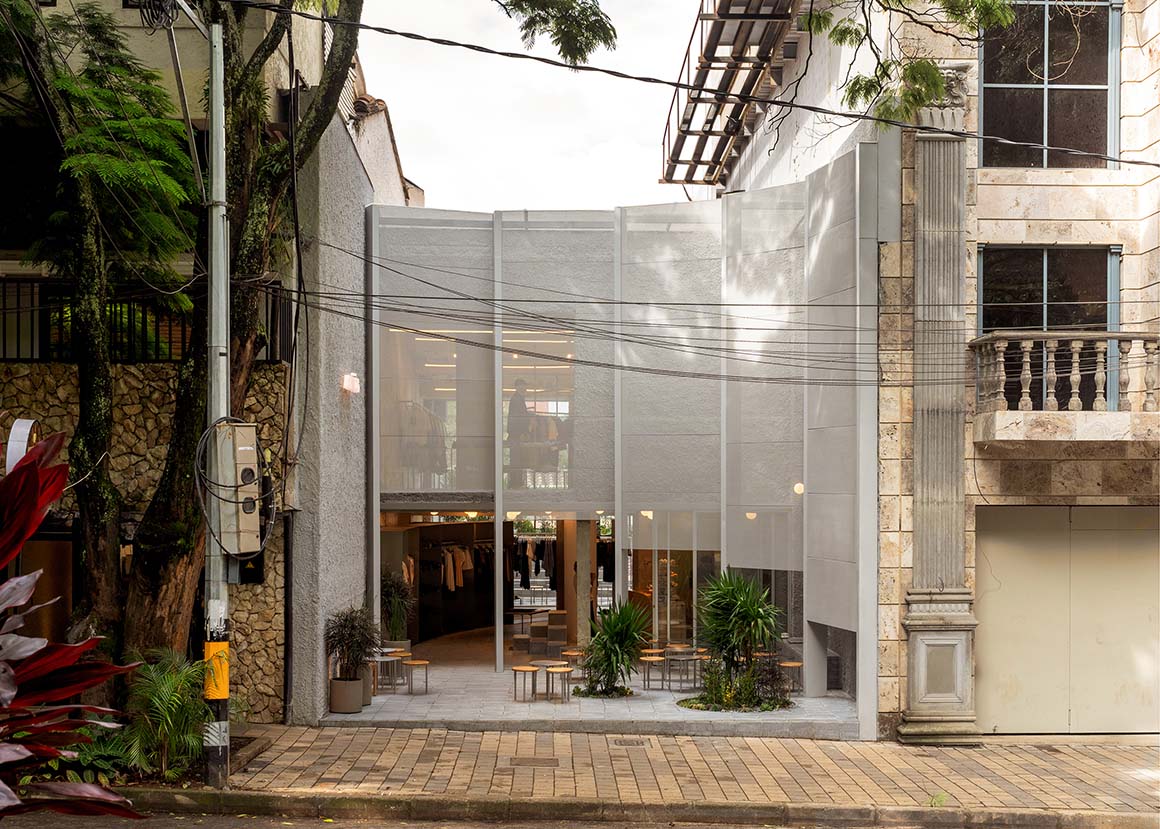
Can a private building become a shared urban resource? Located in Medellín’s El Poblado district, Store With A Gap proposes a new possibility through subtraction rather than demolition. Part of the street-facing frontage was removed to create a small public space, naturally connecting the sidewalk with neighboring buildings. The resulting gap opens up new relationships between the building, the street, the city, and its people.
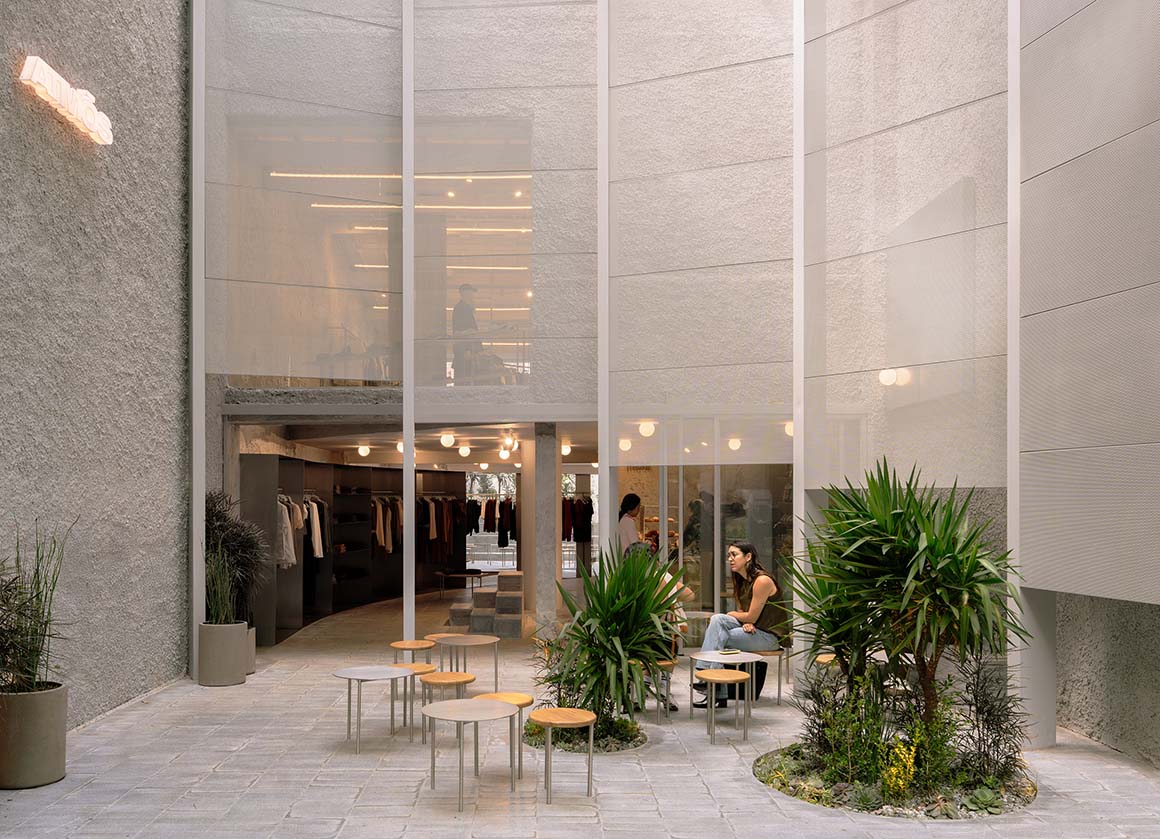
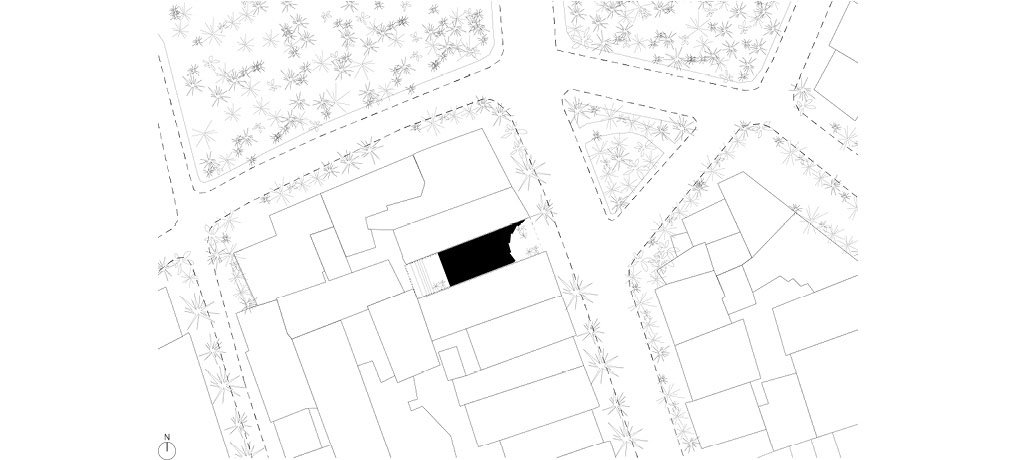
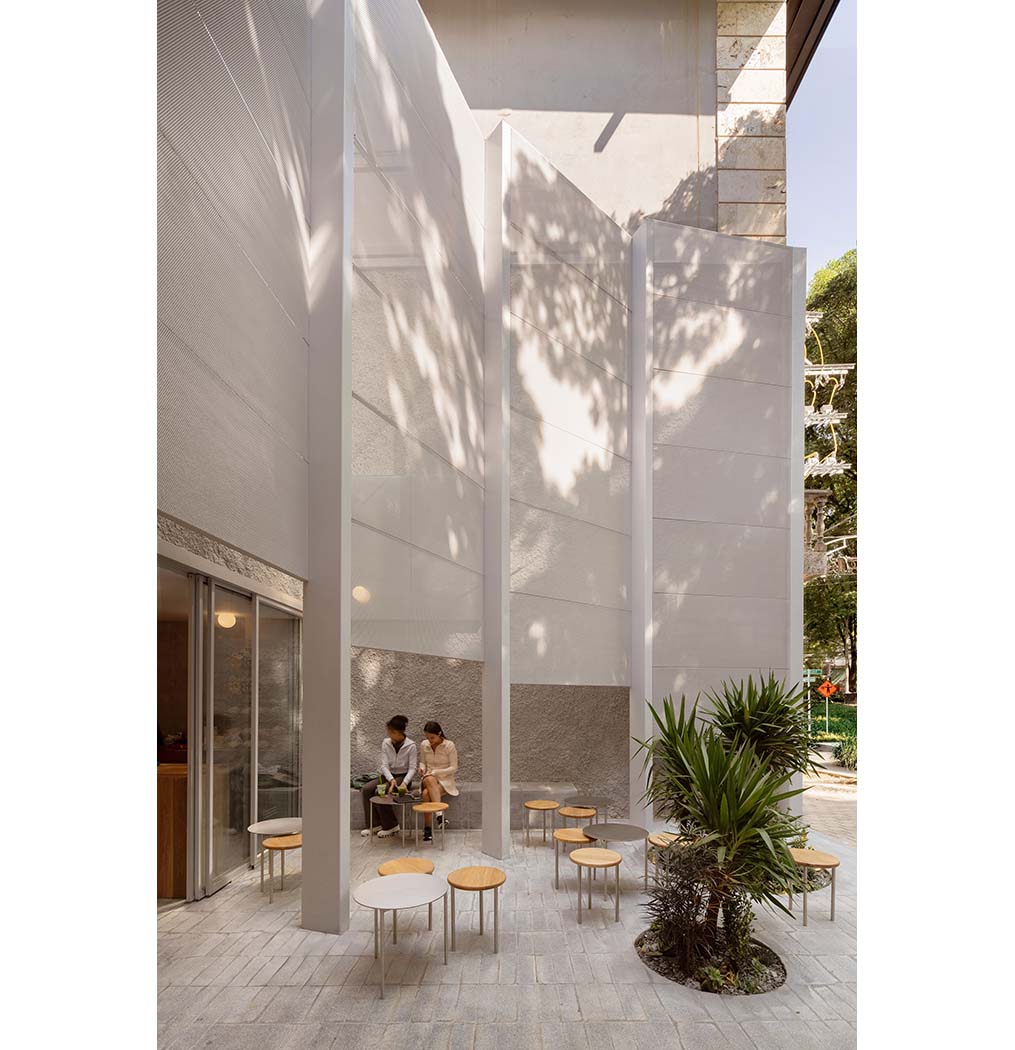
The project revolves around the idea of a “gap.” Created by setting back the front of the building, the courtyard draws pedestrian movement into the site and acts as an extension of the street. Rather than serving as a boundary, the building becomes part of the urban fabric, accommodating movement, views, and everyday activity.
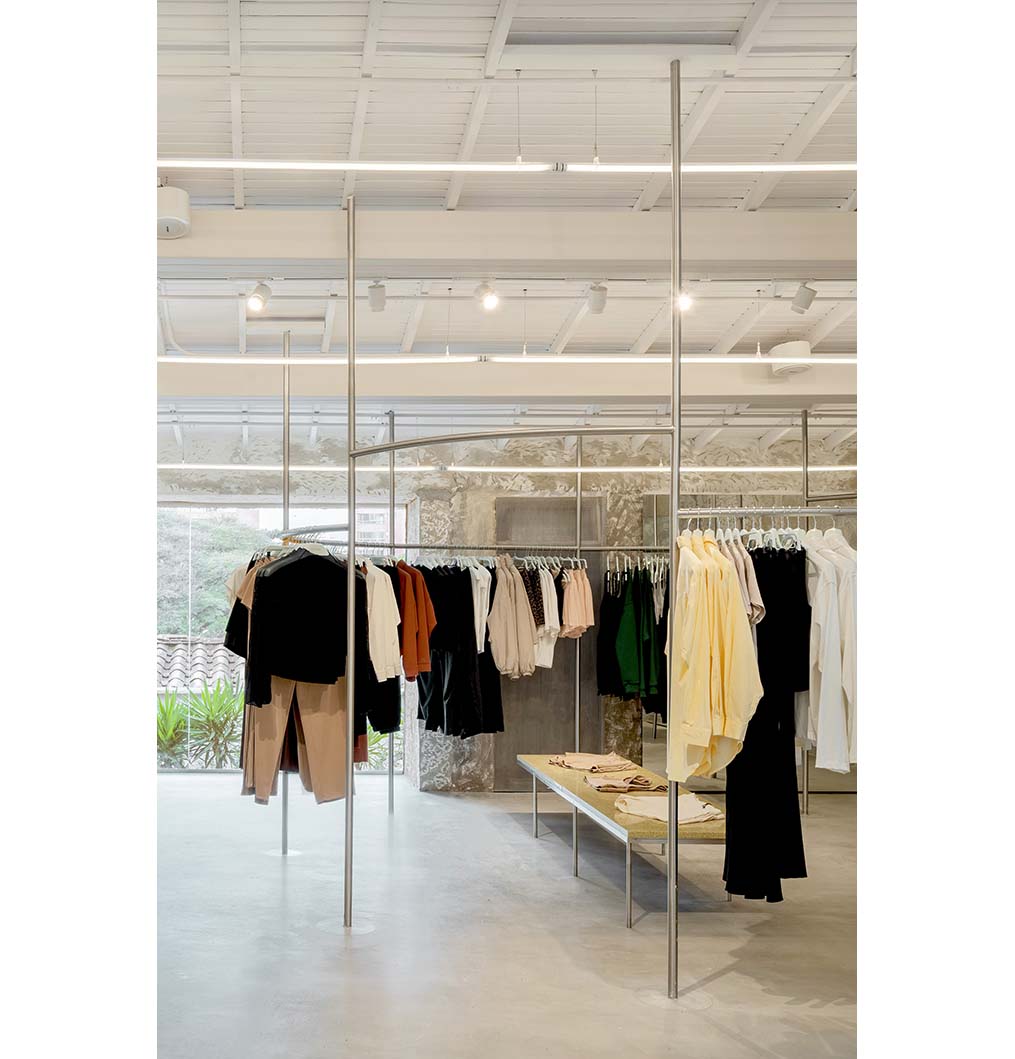
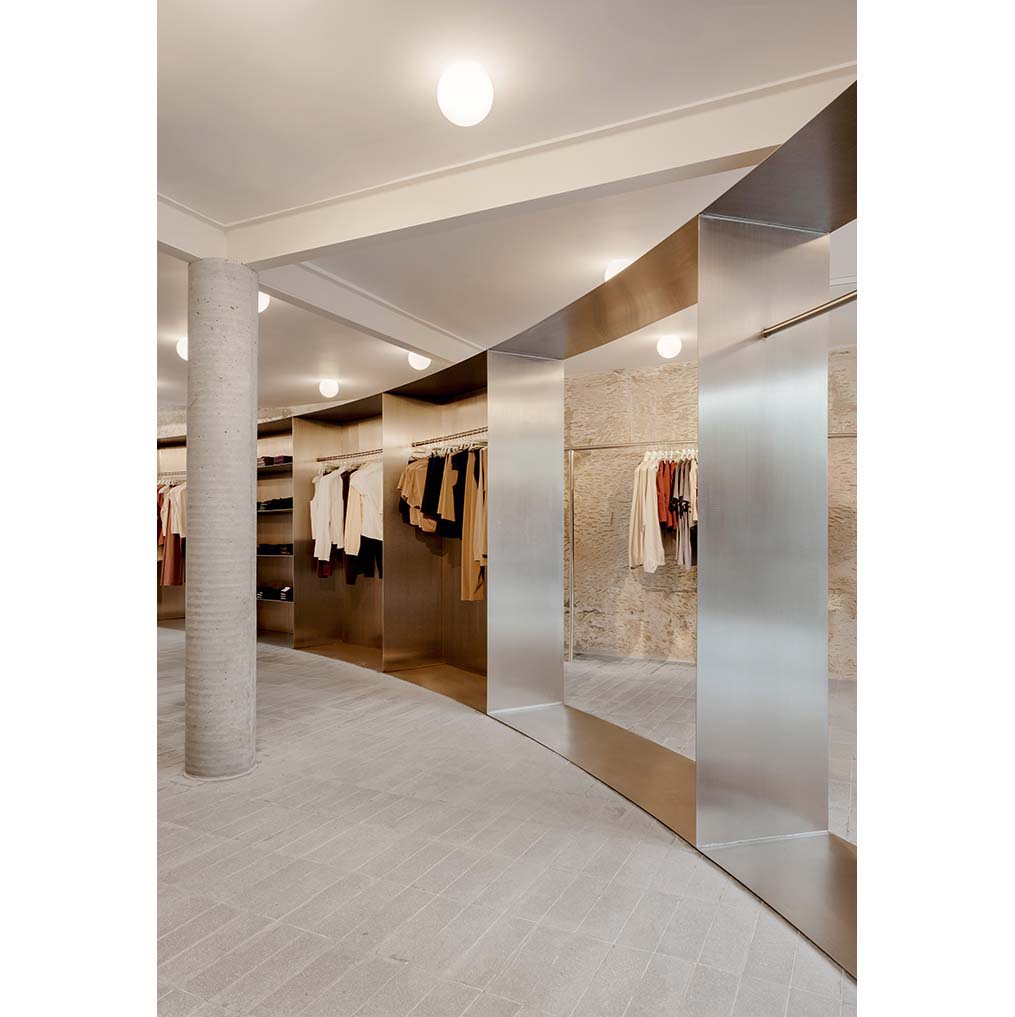
Inside, three programs—a retail shop, dance studio, and café—are distributed across three levels. Instead of separating them, the design connects them to encourage varied patterns of use throughout the day. Taking advantage of Medellín’s mild climate, shared spaces are expanded and complemented by outdoor seating that blurs the boundary between inside and outside. The façade is wrapped in a perforated screen. Translucent in character, it creates a buffer zone between exterior and interior, allowing light, air, and movement to pass through. As silhouettes from within become faintly visible, the relationship between the building and the street grows more intimate.
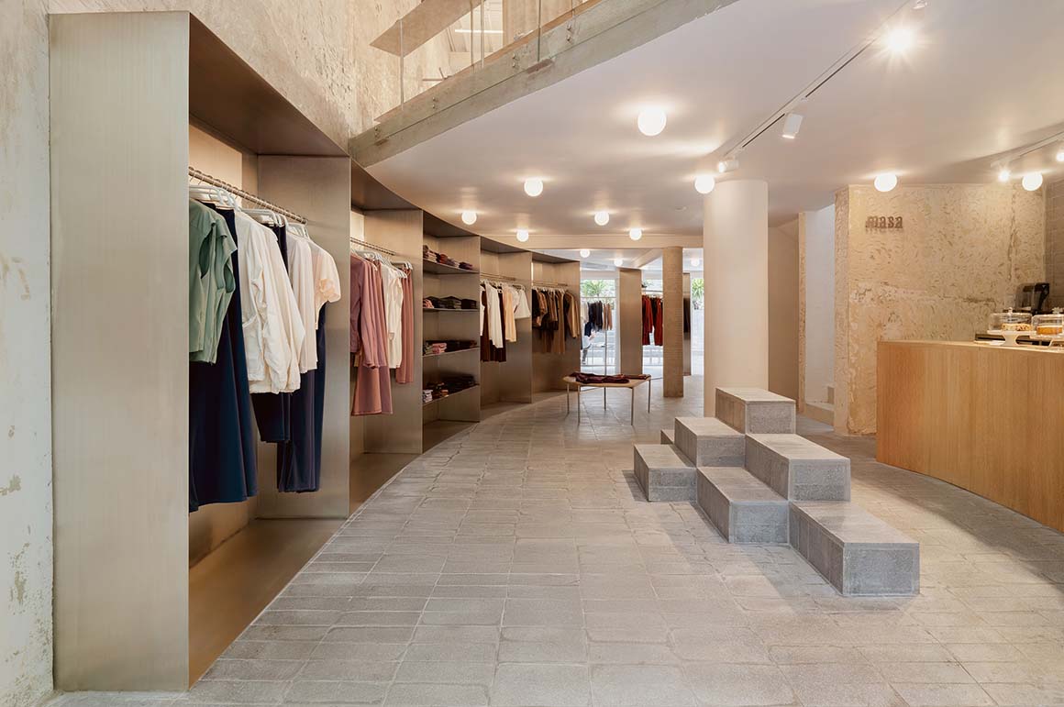
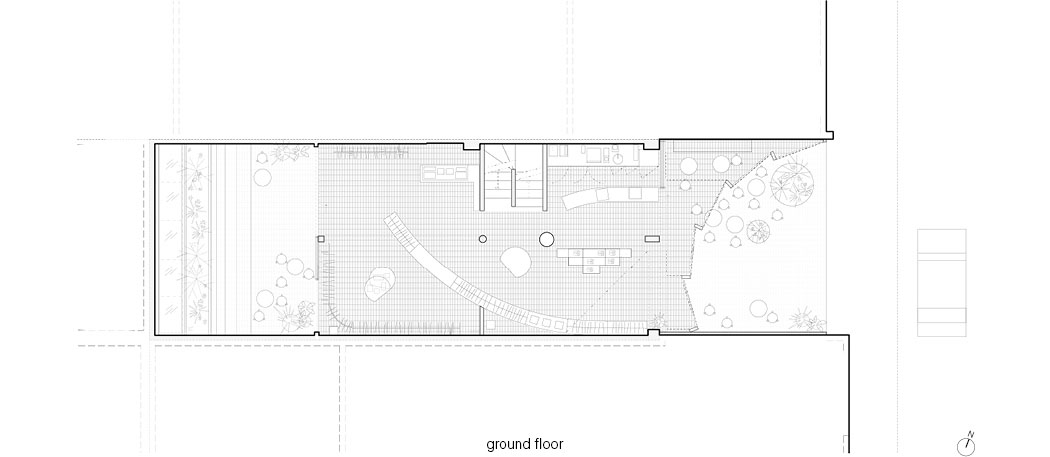
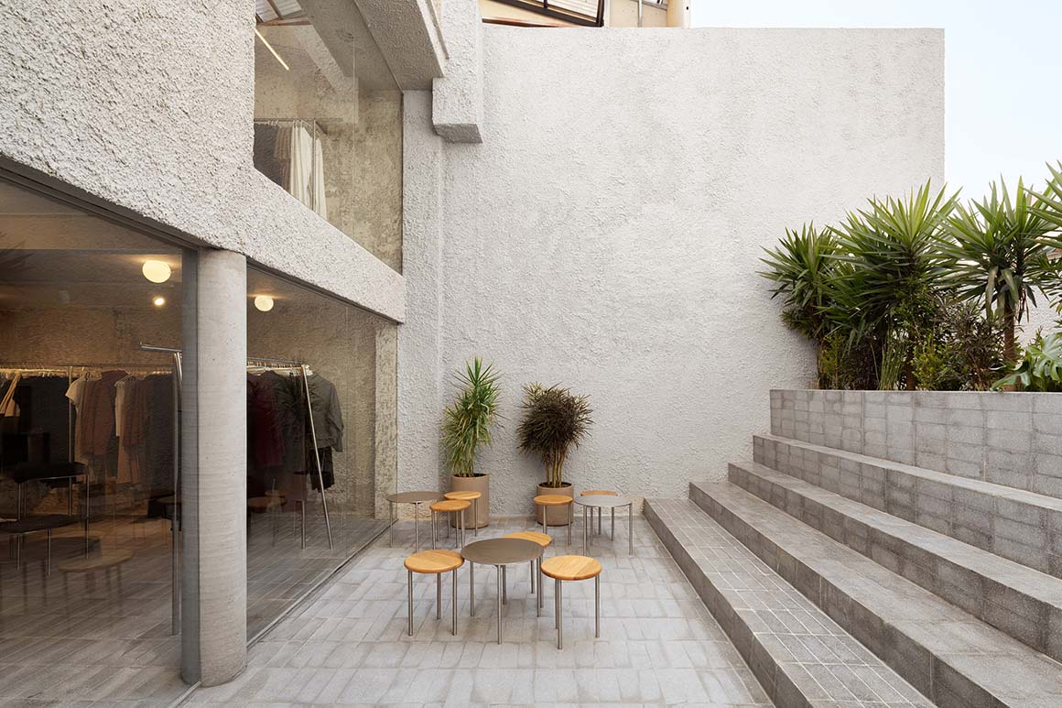
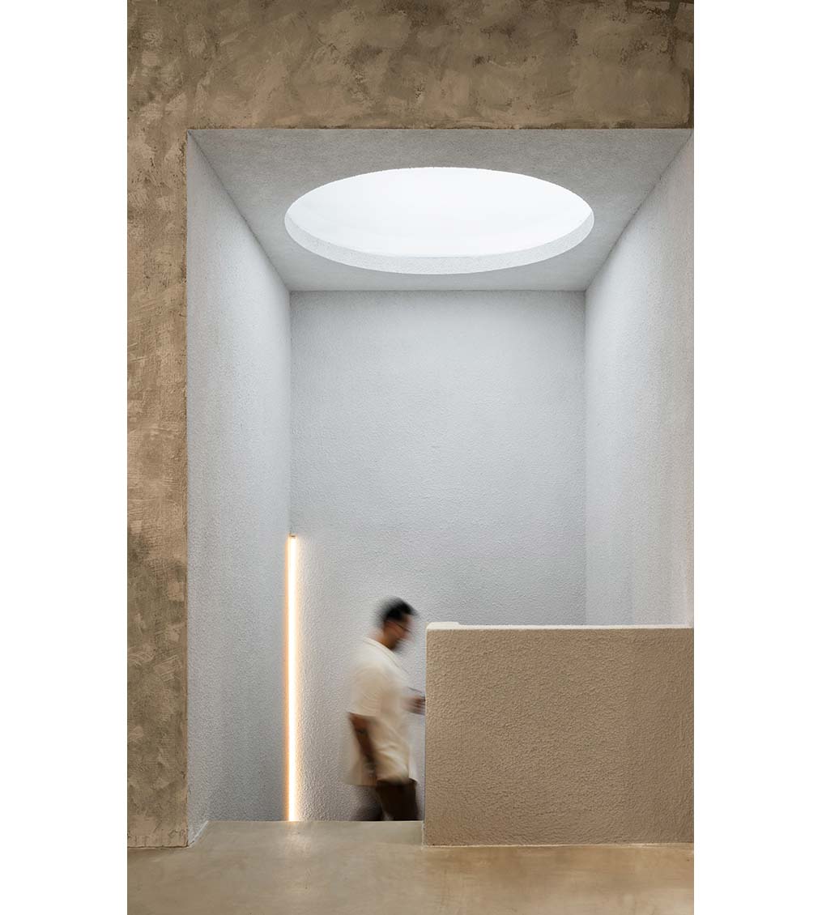
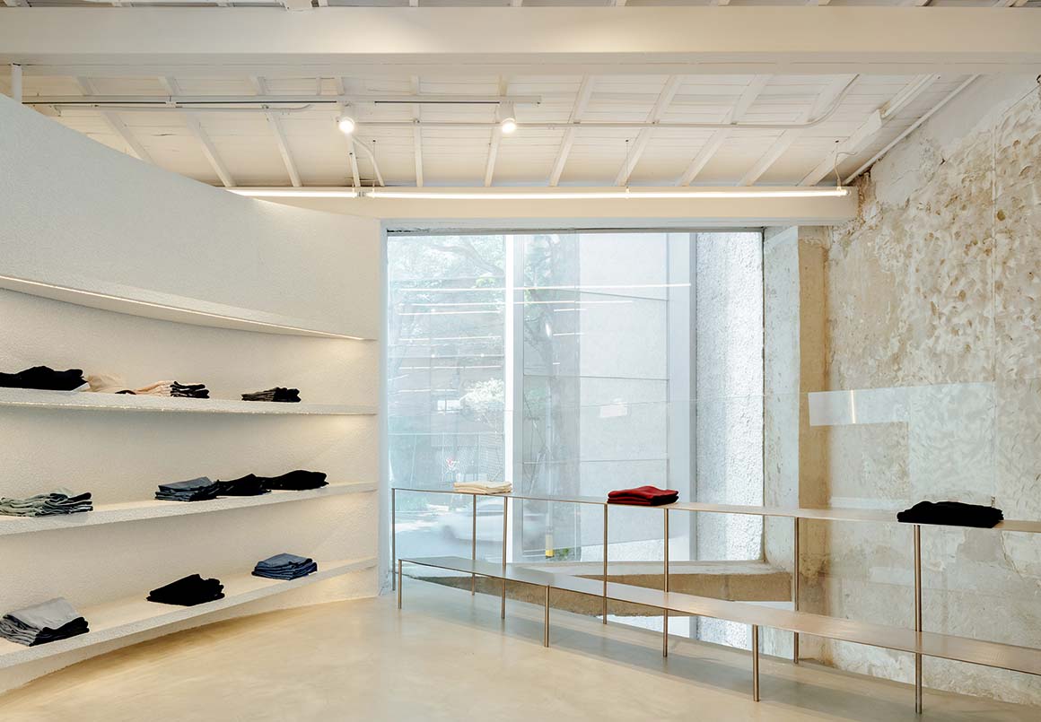
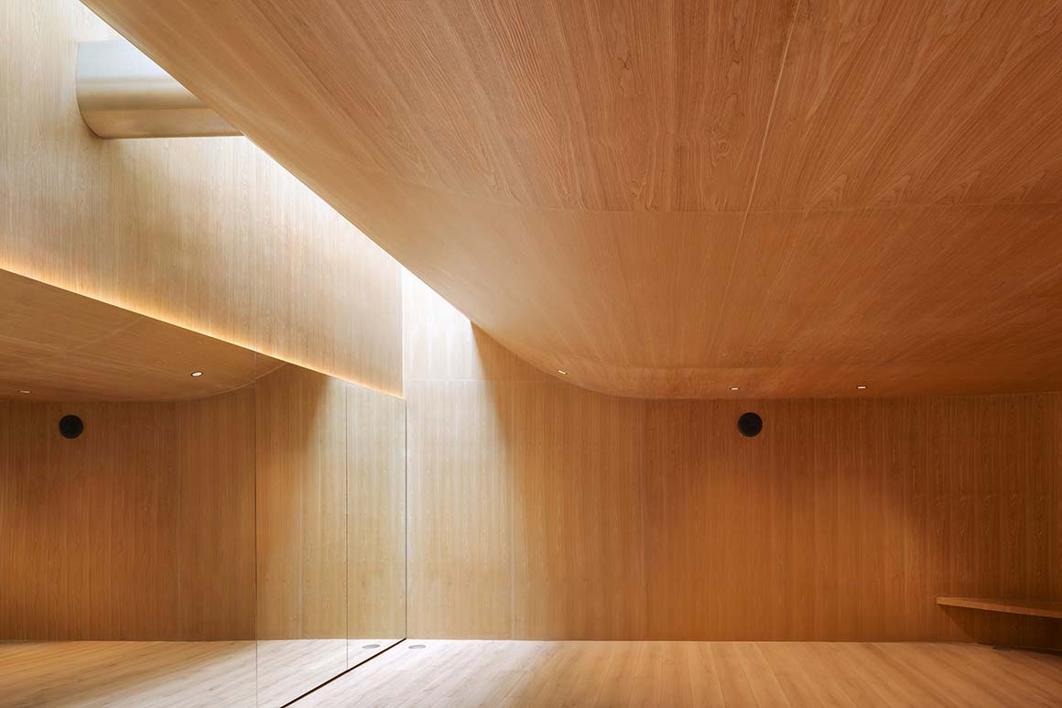
The existing structure was largely preserved. Finishes were stripped away to reveal the original materials and construction, while furniture and custom-made timber elements were used to reorganize the space. The aim was to accommodate new functions without erasing traces of the past. Circulation links all three levels into a continuous spatial experience. At the rear, a former sunken courtyard was raised to street level, creating a continuous ground plane that connects the front and back of the building. Below, the dance studio is defined by timber finishes and a gently curved ceiling that creates a warm atmosphere. The ceiling rises toward a skylight, drawing daylight deep into the space.
Project: Store With A Gap / Location: Medellín, Colombia / Architect: Studio Cadena (Benjamin Cadena) / Project team: Benjamin Cadena, Thomas Gomez, Ospina, Alma Karlsson / Millwork: DANKO / Lighting engineer: Highlights S.A.S. / Plantings: Carolina Ascencio / Contractor: D&H Constructores / Client: Atmos / Use: retail flagship, dance studio, cafe / Gross floor area: 268m2 / Completion: 2026.5 / Photograph: ©Juan Camilo Ro (courtesy of the architect); courtesy of the architect


Tags: cafeColombiastore


Related Posts

Asia

Novolife Headquarters Office Studio

Bringing Natural Elements such as Daylight, Air, Rainwater, and Vegetation into Everyday Spatial Experience Krubka...

byc3editor
2026-08-24
Latest

Bütze Wolfurt Primary School

Modern Extention Inspired by the Local Building Traditions Schenker Salvi Weber Architects In the rural...

byc3editor
2026-08-22
Japan

Dwelling in the Rhythm of the Terrain

Unfolded Along the Flow of the Land TSC Architects Set on a sloping site with...

byc3editor
2026-08-20
Latest

Quinta de Adorigo Winery

Tracing the Vineyard Ridges Atelier Sérgio Rebelo Quinta de Adorigo Winery is the centerpiece of...

byc3editor
2026-08-18
Asia

Solar Locus

A Container of Light air matters + 16 arch studio The headquarters of a Taiwanese...

byc3editor
2026-08-17
Latest

Van Dijk Groep Headquarters

Featuring Cantilevered Canopies and Full-glass Facades Denkkamer architectuur & onderzoek The new headquarters of Dutch...

byc3editor
2026-08-15
Next Post

VOTA!

  • About C3
  • Advertising
C3GLOBE

© All rights reserved. K-ARCHITECTURE | 18 GongHangDaeRo 2Gil GangSeo-gu Seoul 07622 Korea | Tel_+82 2 2661 1513 | Email_editorial@c3globe.com

Welcome Back!

Login to your account below

Forgotten Password?

Retrieve your password

Please enter your username or email address to reset your password.

Log In

Add New Playlist

No Result
View All Result
  • Latest
  • Architecture
    • Asia
    • China
    • Japan
    • Korea
    • World
  • Competitions
    • Call for Entries
    • Results
  • News
  • —
  • About C3
  • Advertising

© All rights reserved. K-ARCHITECTURE | 18 GongHangDaeRo 2Gil GangSeo-gu Seoul 07622 Korea | Tel_+82 2 2661 1513 | Email_editorial@c3globe.com