Wednesday, August 26, 2026
  • About C3
  • Advertising
C3GLOBE
  • Latest

    Casa Eva

    Novolife Headquarters Office Studio

    Bütze Wolfurt Primary School

    Dwelling in the Rhythm of the Terrain

    Quinta de Adorigo Winery

    Solar Locus

    Van Dijk Groep Headquarters

    Yayoi House

    Furniture Design for the Research Library of the Grand Egyptian Museum

  • Architecture
    • All
    • Asia
    • China
    • Japan
    • Korea
    • World

    Casa Eva

    Novolife Headquarters Office Studio

    Bütze Wolfurt Primary School

    Dwelling in the Rhythm of the Terrain

    Quinta de Adorigo Winery

    Solar Locus

    Van Dijk Groep Headquarters

    Yayoi House

    Furniture Design for the Research Library of the Grand Egyptian Museum

  • Competitions
    • All
    • Call for Entries
    • Results

    BIG Reveals New Buildings for Francisco de Vitoria University Campus

    MVRDV wins Shift Embassy international design competition in Rotterdam

    Studio Campo Baeza and Maoda Win Ecuador National Museum Competition

    Coldefy Wins Rákosrendező Masterplan Competition in Budapest

    Istanbul‘s Ion Riva Masterplan Unveiled with Snøhetta, MVRDV, and BIG

    Mextrópoli 2026 Pavilion

    BIG unveils ‘The Sail’, a mass-timber community and convention center in Rouen

    Snøhetta Wins Design Competition for the Hangzhou Qiantang Bay Art Museum

    MVRDV’s “Grand Ballroom” wins competition for mixed-use arena, housing, and hotel complex in Albania

  • News

    Frank Gehry’s Guggenheim Abu Dhabi to Open in December 2026

    default

    Snøhetta’s Shanghai Grand Opera House to Open in October

    Large, a Contemporary Art Platform on the Former Renault Factory Site, to Open in Autumn 2026

    [Interview] OMA’s Architecture of Context and Encounter

    Fundació Mies van der Rohe Opens Exhibition of 500 Works Collected Over Four Decades

    2026 Serpentine Pavilion Open, LANZA Atelier’s ‘Serpentine’ Continues 25 Years of Architectural Experimentation

    Rudolph M. Schindler’s Unbuilt Architecture

    Smiljan Radić receives the 2026 Pritzker Architecture Prize

    Five Final Proposals Unveiled for Rotterdam Shift Landmark Design Competition

  • :
  • C3Magazine
No Result
View All Result
  • Latest

    Casa Eva

    Novolife Headquarters Office Studio

    Bütze Wolfurt Primary School

    Dwelling in the Rhythm of the Terrain

    Quinta de Adorigo Winery

    Solar Locus

    Van Dijk Groep Headquarters

    Yayoi House

    Furniture Design for the Research Library of the Grand Egyptian Museum

  • Architecture
    • All
    • Asia
    • China
    • Japan
    • Korea
    • World

    Casa Eva

    Novolife Headquarters Office Studio

    Bütze Wolfurt Primary School

    Dwelling in the Rhythm of the Terrain

    Quinta de Adorigo Winery

    Solar Locus

    Van Dijk Groep Headquarters

    Yayoi House

    Furniture Design for the Research Library of the Grand Egyptian Museum

  • Competitions
    • All
    • Call for Entries
    • Results

    BIG Reveals New Buildings for Francisco de Vitoria University Campus

    MVRDV wins Shift Embassy international design competition in Rotterdam

    Studio Campo Baeza and Maoda Win Ecuador National Museum Competition

    Coldefy Wins Rákosrendező Masterplan Competition in Budapest

    Istanbul‘s Ion Riva Masterplan Unveiled with Snøhetta, MVRDV, and BIG

    Mextrópoli 2026 Pavilion

    BIG unveils ‘The Sail’, a mass-timber community and convention center in Rouen

    Snøhetta Wins Design Competition for the Hangzhou Qiantang Bay Art Museum

    MVRDV’s “Grand Ballroom” wins competition for mixed-use arena, housing, and hotel complex in Albania

  • News

    Frank Gehry’s Guggenheim Abu Dhabi to Open in December 2026

    default

    Snøhetta’s Shanghai Grand Opera House to Open in October

    Large, a Contemporary Art Platform on the Former Renault Factory Site, to Open in Autumn 2026

    [Interview] OMA’s Architecture of Context and Encounter

    Fundació Mies van der Rohe Opens Exhibition of 500 Works Collected Over Four Decades

    2026 Serpentine Pavilion Open, LANZA Atelier’s ‘Serpentine’ Continues 25 Years of Architectural Experimentation

    Rudolph M. Schindler’s Unbuilt Architecture

    Smiljan Radić receives the 2026 Pritzker Architecture Prize

    Five Final Proposals Unveiled for Rotterdam Shift Landmark Design Competition

  • :
  • C3Magazine
No Result
View All Result
C3GLOBE
No Result
View All Result
Home Latest

Atelier Cambre

Canvases Unfold in Nature
Esteras Perrote

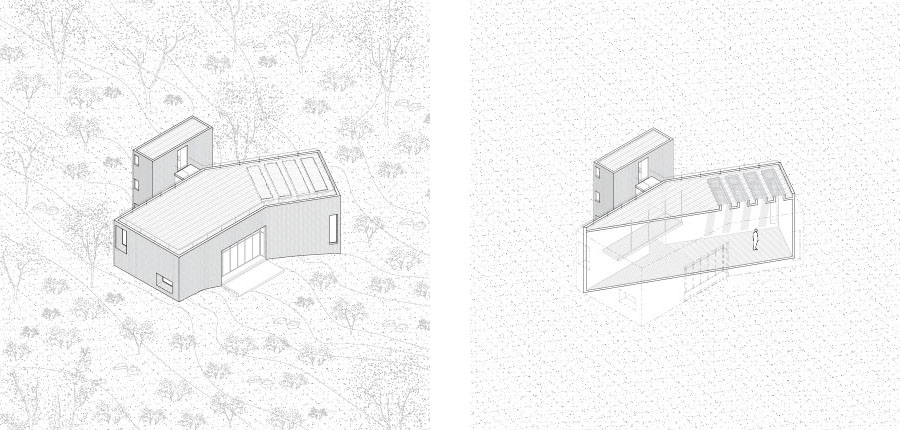
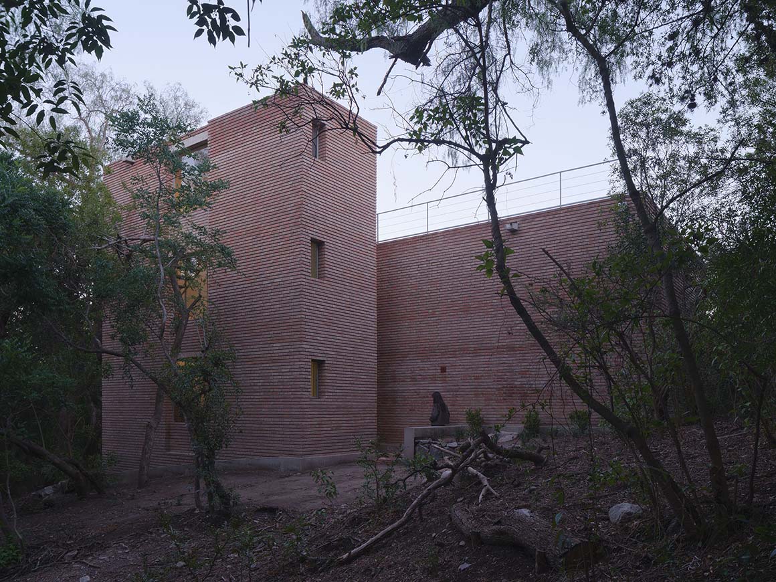
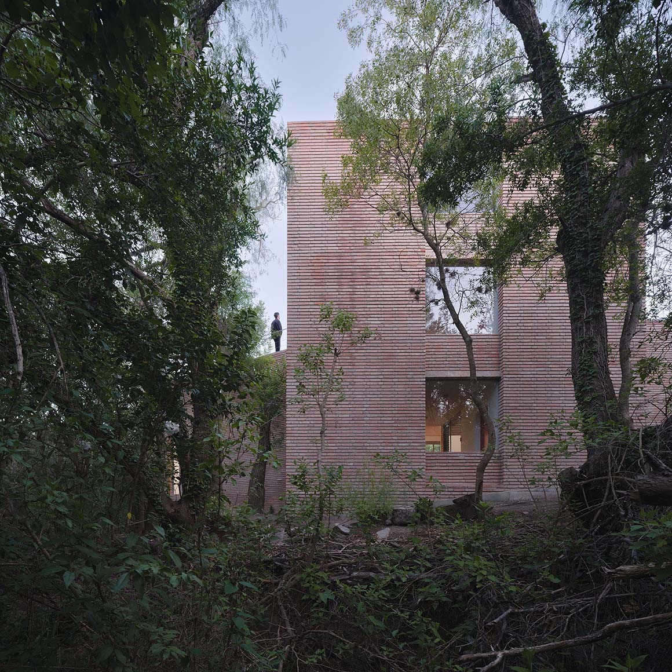
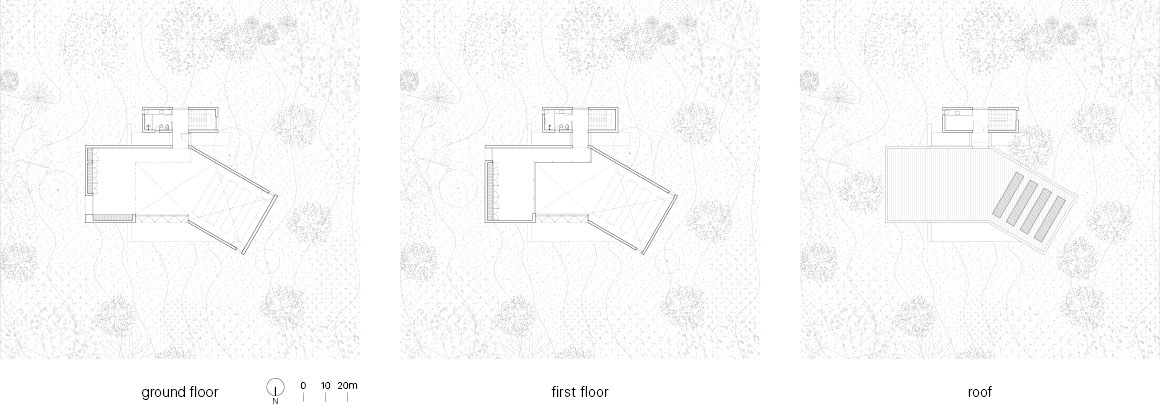
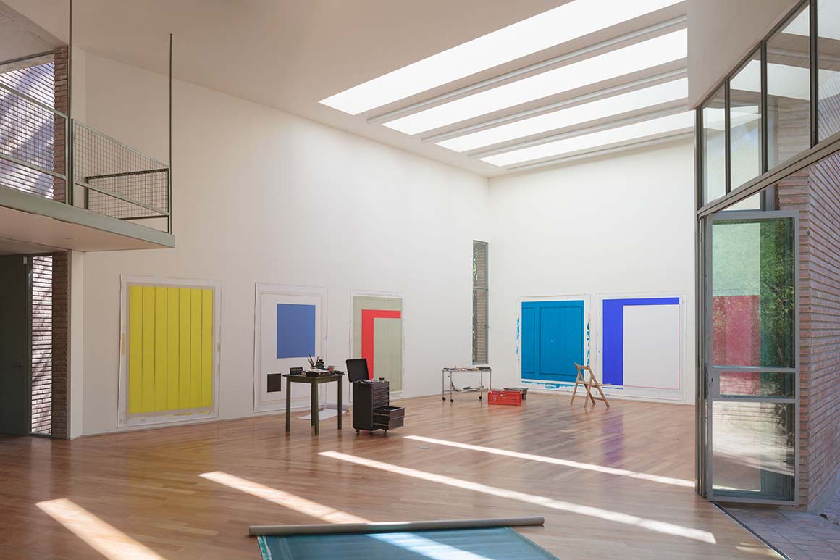
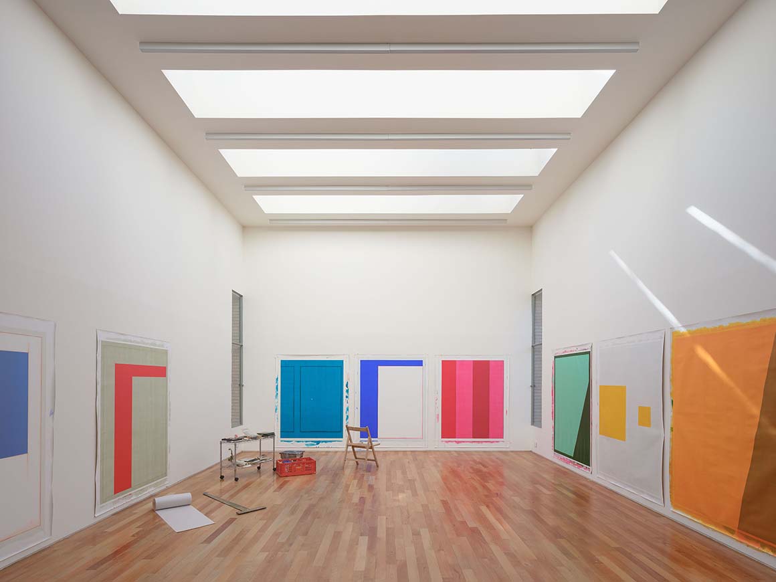
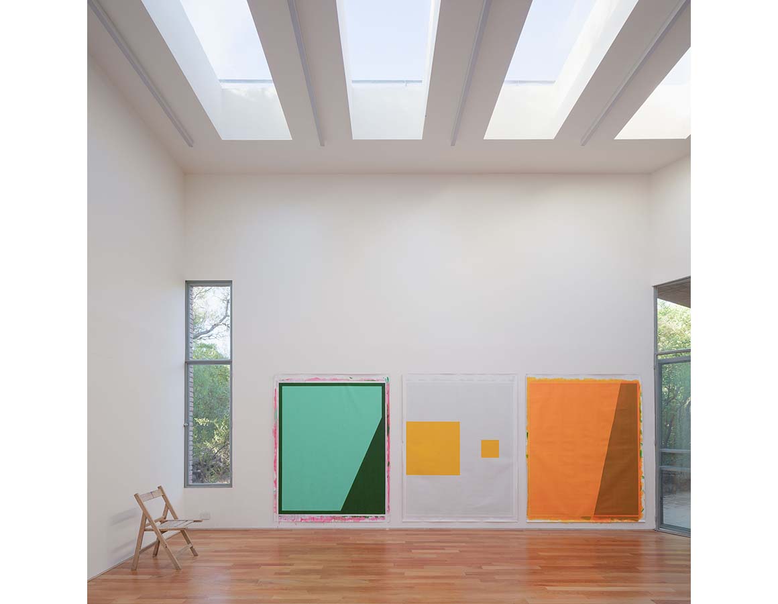
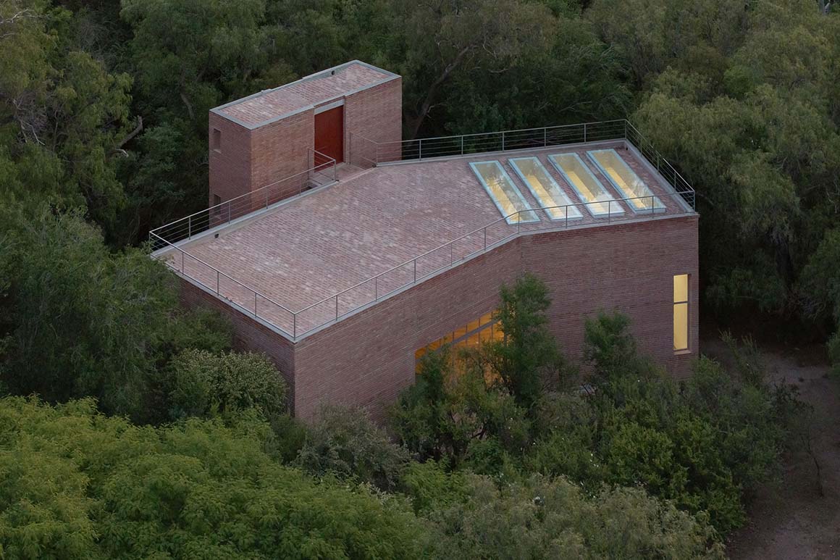
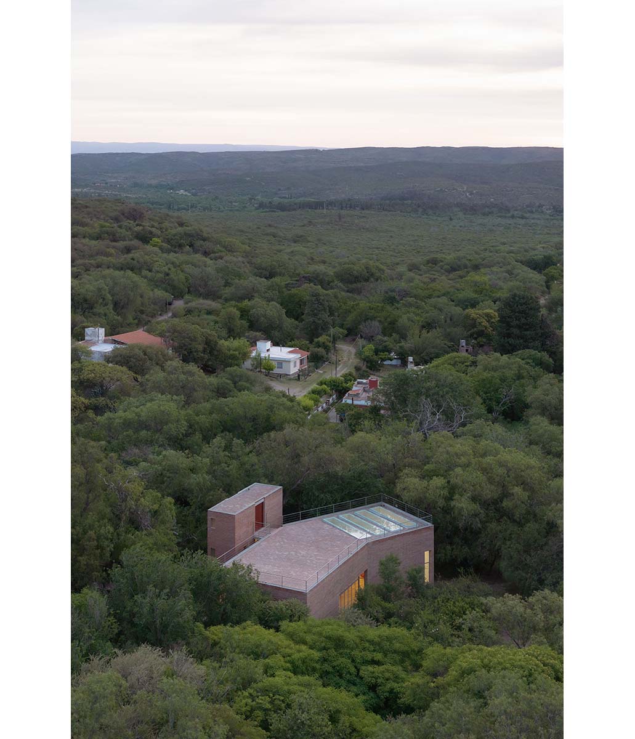
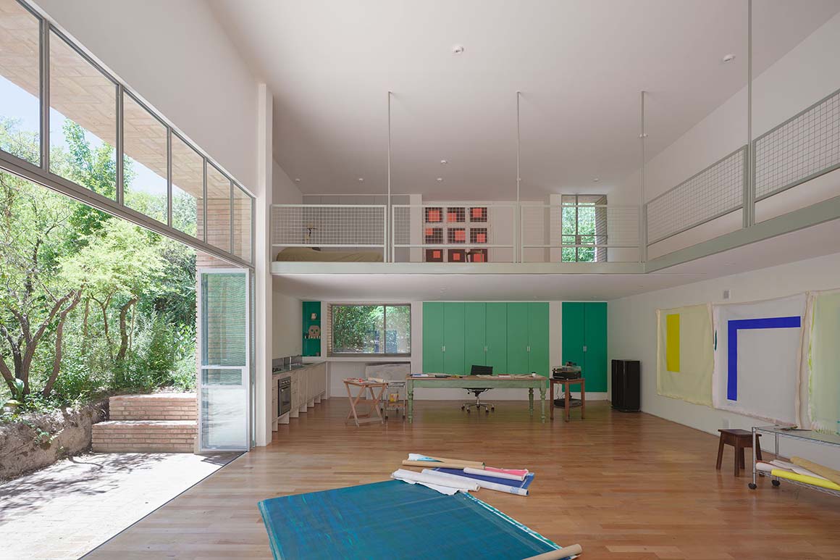
Designed for Argentine painter Juan José Cambre, Atelier Cambre combines living and working within a single environment dedicated to painting. Inspired by the mountains and forests of the nearby Punilla Valley, the building consists of two interlocking rectangular volumes. Red brick and the surrounding landscape establish a strong presence, while skylights, expansive walls, and a generous studio provide optimal conditions for artistic production. Filled with natural light, the studio remains like a blank canvas awaiting color and form.
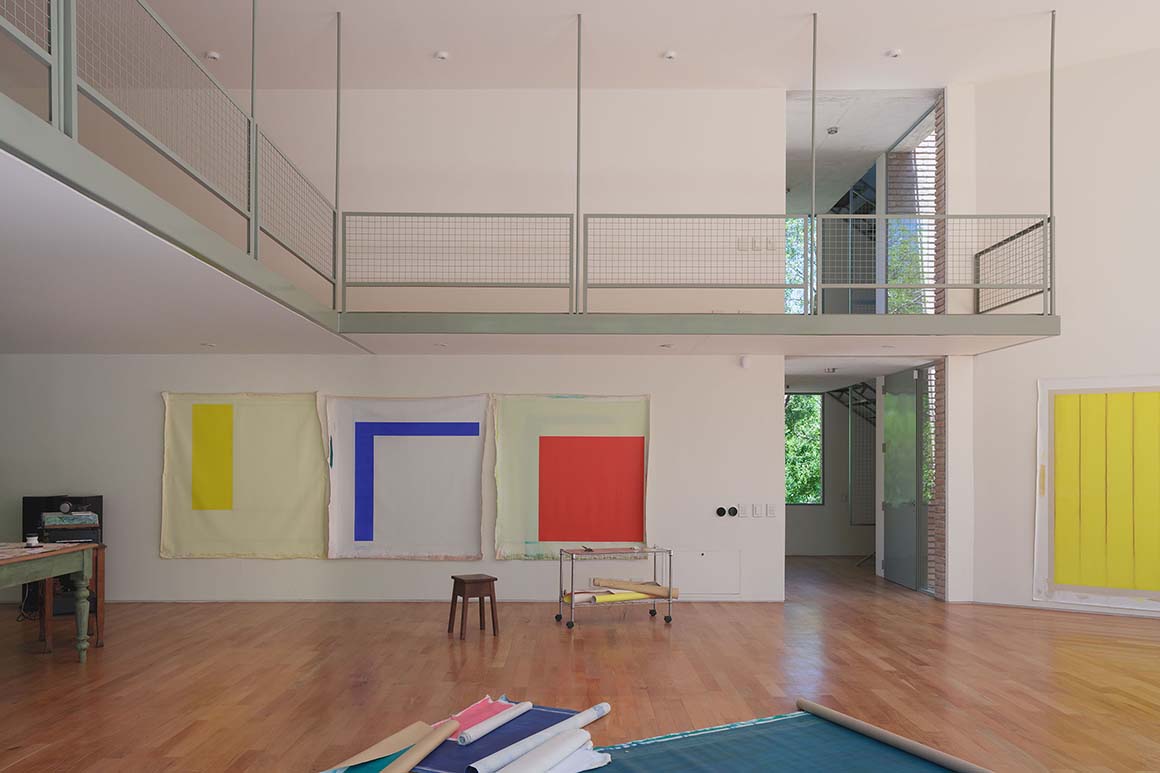
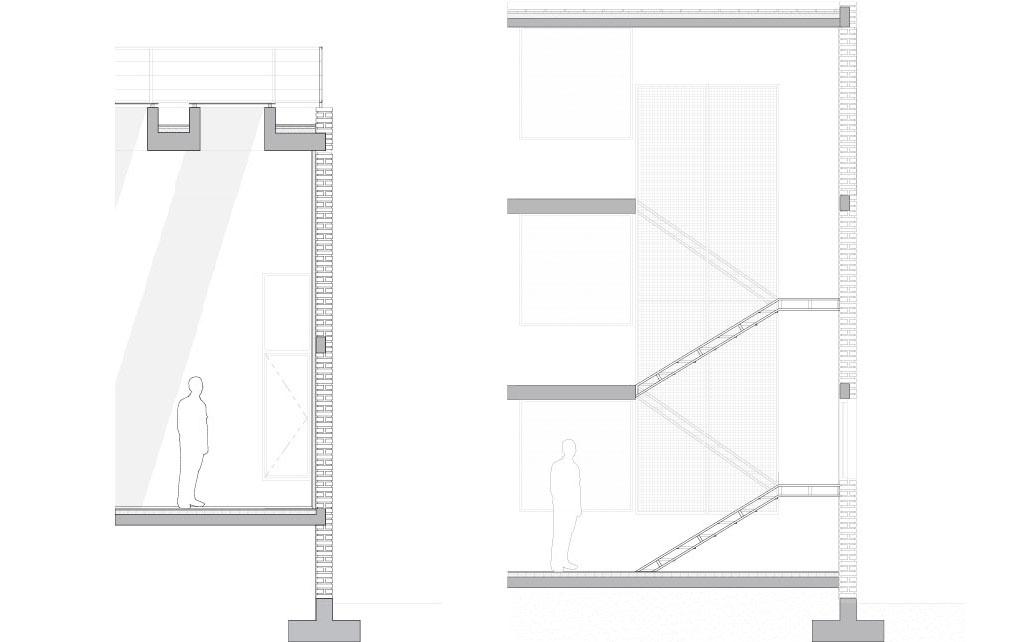
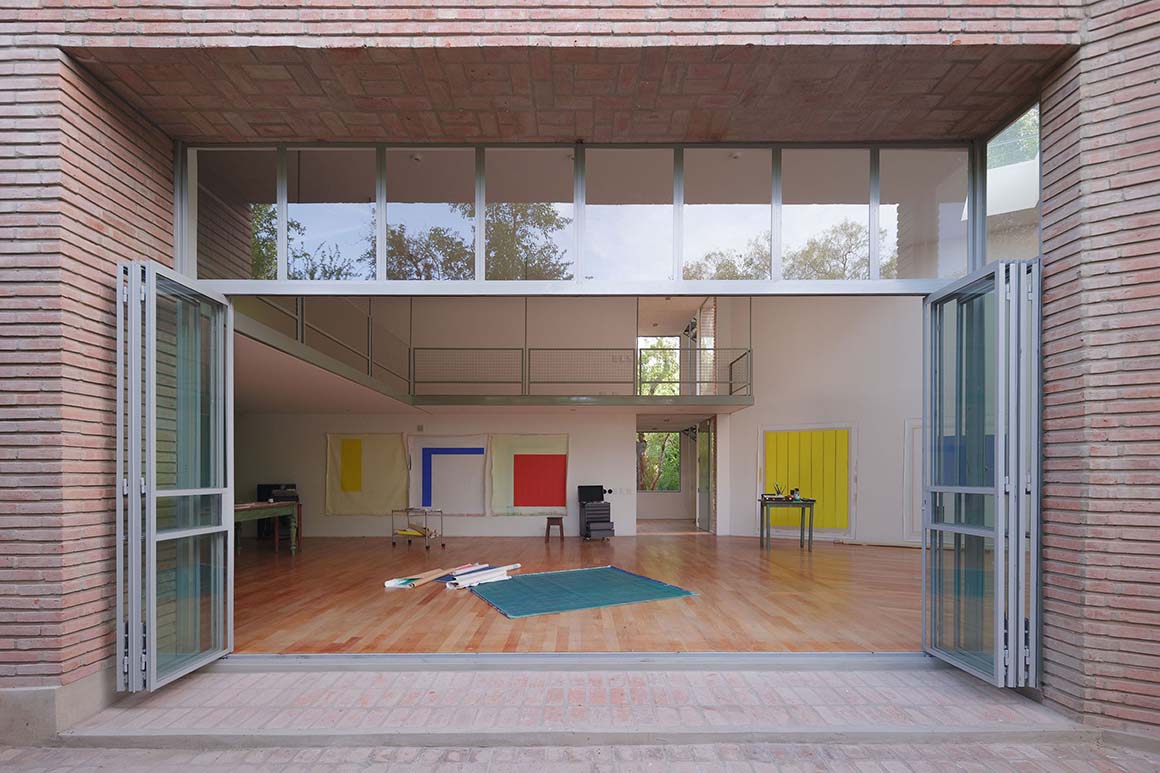
At the center of the project is a double-height studio with a ceiling height of five meters. Its 10-meter-long walls accommodate large-scale paintings and allow multiple works to be developed simultaneously. Skylights provide even daylight, while vertical openings at either end create cross ventilation, helping paint dry efficiently. The living quarters are integrated into the same volume, with a kitchen, storage spaces, and a long worktable below and an open mezzanine bedroom above. From the mezzanine, the artist overlooks the studio, reinforcing the connection between daily life and creative work.
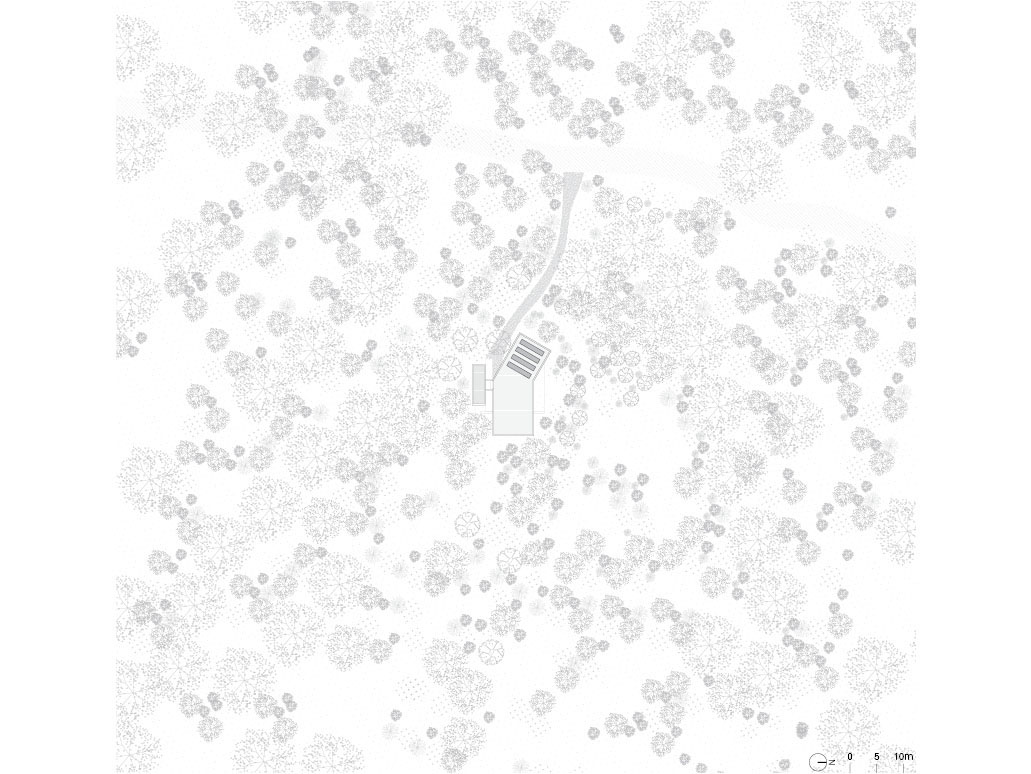
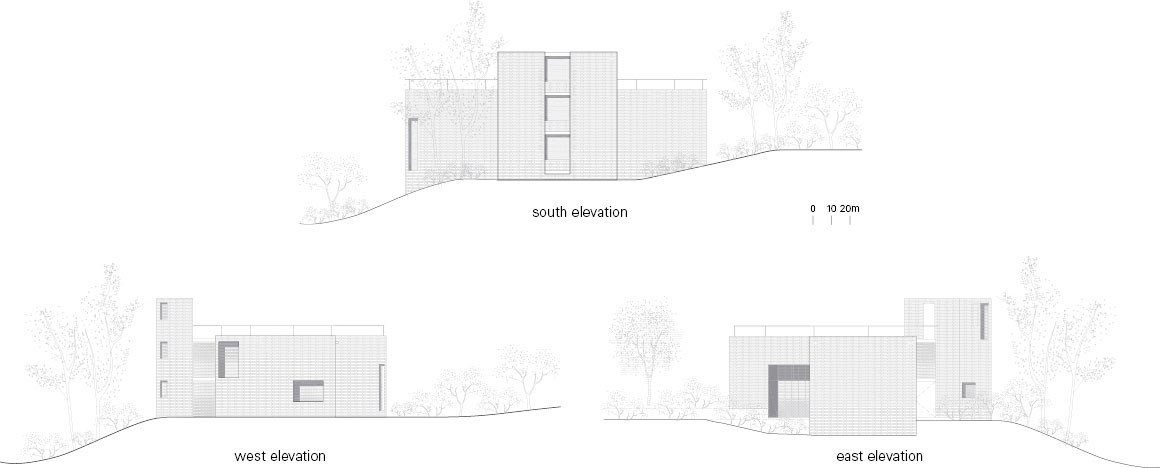
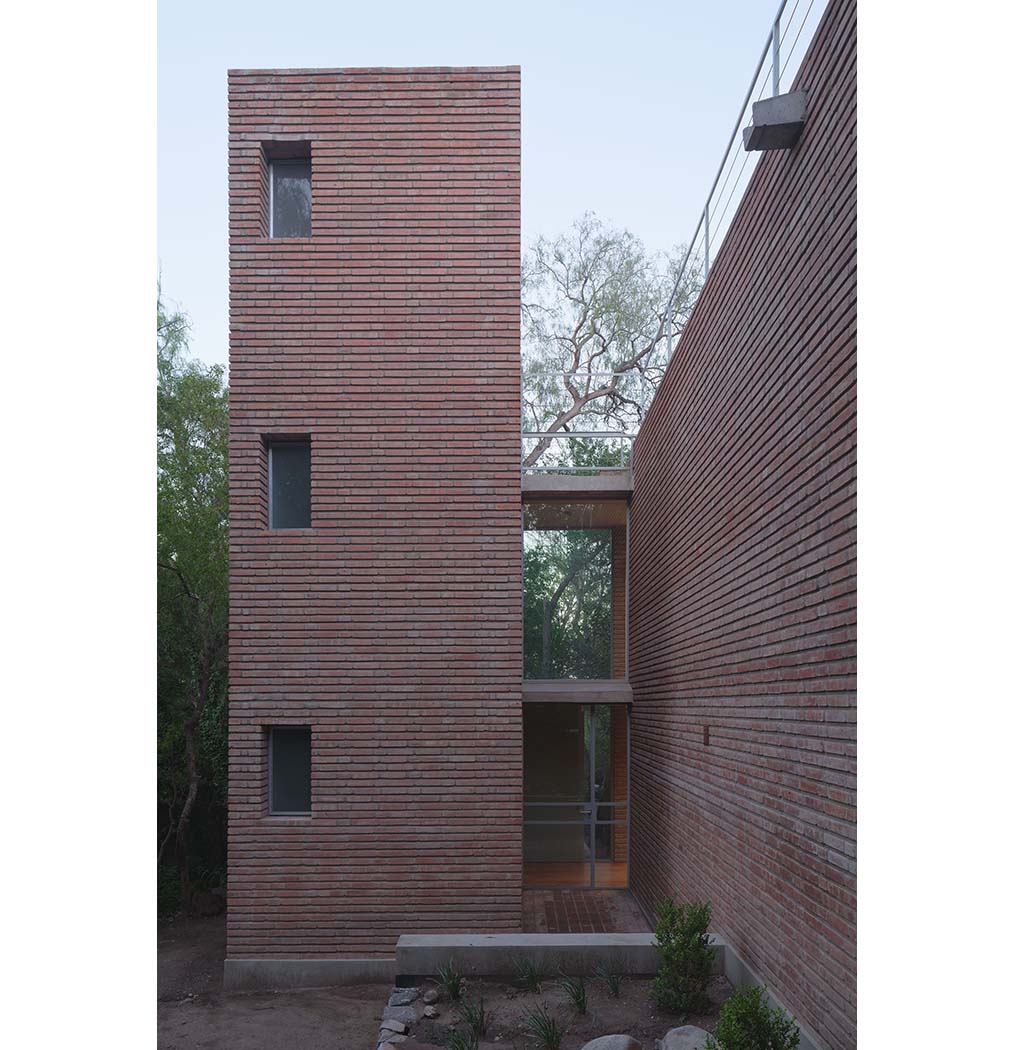
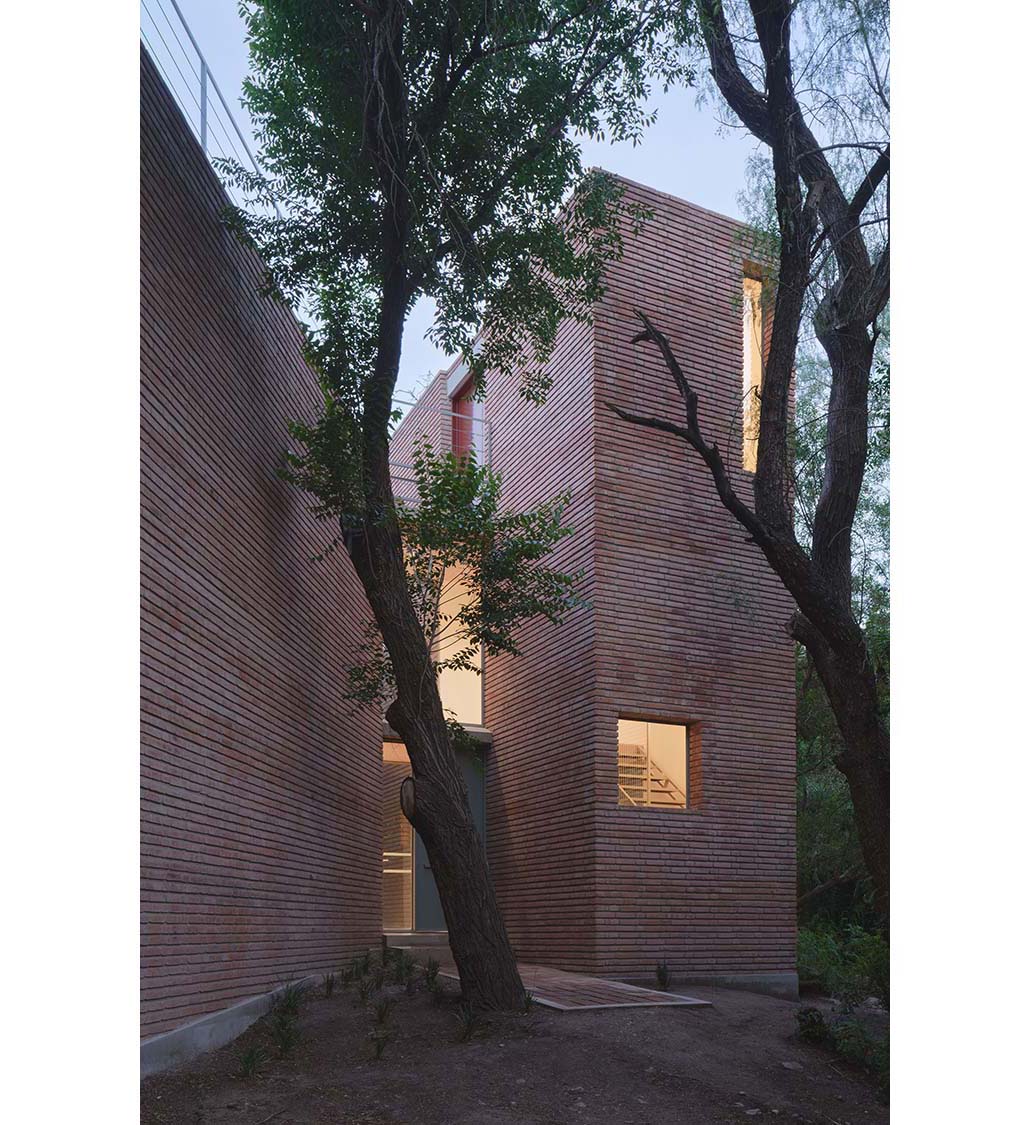
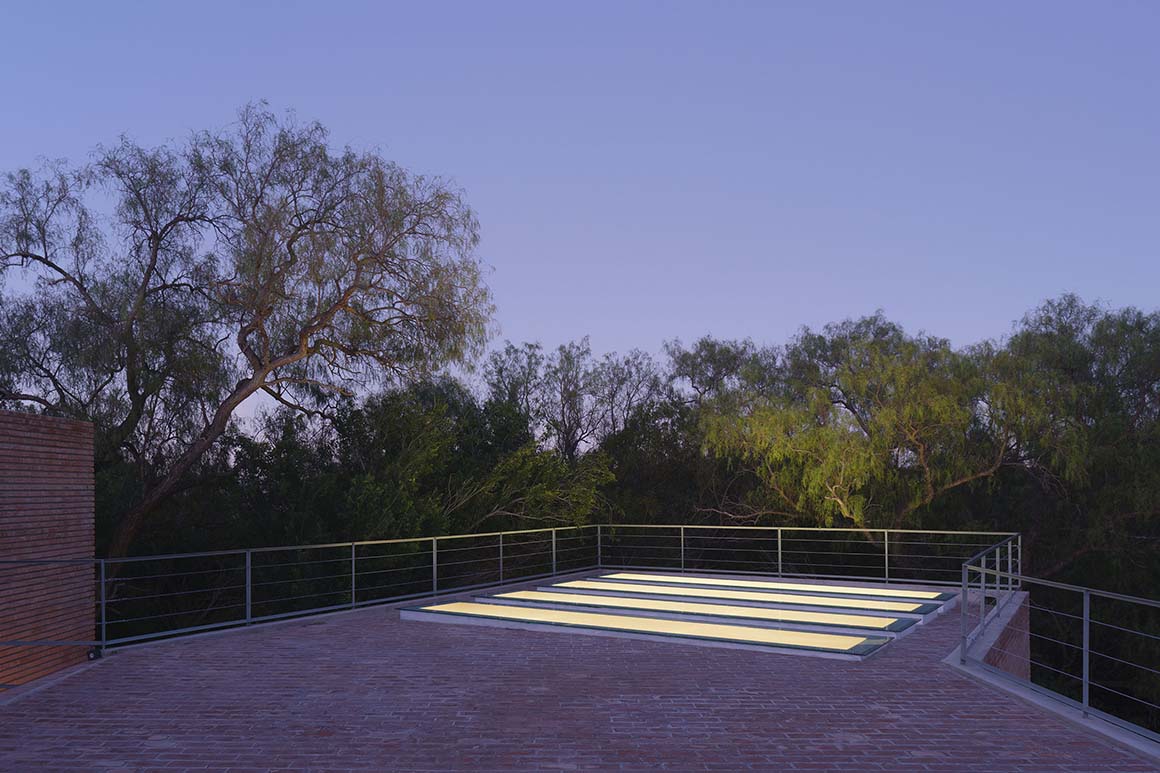
Two rectangular volumes rotate around a shared axis to frame the landscape. The void created by their overlap contains a separate volume housing services and vertical circulation. This element forms the entrance, offers varied views of the central space, and connects to a rooftop terrace overlooking the surroundings.
Circulation is designed to strengthen the relationship between architecture and nature. Moving between interior and exterior spaces continually reframes the landscape. Openings carved into the walls frame the forest and mountains, creating a sequence of views throughout the building.
The material palette draws from local building traditions. Brick, inspired by the region’s adobe houses, serves as the primary material. Its red tones contrast with the green mountains and shift with changing light and weather. Inside, white walls function as a backdrop for artworks and color. Natural wood flooring distinguishes living and working areas through changes in plank direction, while railings, windows, and stairs are expressed through metal structures.
The building relies on passive environmental strategies. Thick masonry walls and cross ventilation help regulate indoor temperatures, while openings are positioned according to seasonal solar conditions. Locally sourced materials reduce transportation impacts and support regional craftsmanship. Set within a natural clearing, the building minimizes disturbance to existing vegetation. Water is returned to the landscape through native planting beds, completing a cycle between architecture and nature.
Project: Atelier Cambre / Location: Los Cocos, Córdoba, Argentina / Architect: Esteras Perrote (Lucía Esteras, Gonzalo Perrote) / Execution: Esteras Perrote / Client: Juan José Cambre / Use: atelier / Gross floor area: 250m2 / Design: 2023 / Construction: 2024-2025 / Completion: 2025 / Photograph: © Javier Agustín Rojas (courtesy of the architect)


Tags: ArgentinaAtelierworkshop


Related Posts

Latest

Casa Eva

An Open Grid Structure facilitating Dialogue with the Nature S-AR Casa Eva is a three-storey...

byc3editor
2026-08-25
Asia

Novolife Headquarters Office Studio

Bringing Natural Elements such as Daylight, Air, Rainwater, and Vegetation into Everyday Spatial Experience Krubka...

byc3editor
2026-08-24
Latest

Bütze Wolfurt Primary School

Modern Extention Inspired by the Local Building Traditions Schenker Salvi Weber Architects In the rural...

byc3editor
2026-08-22
Japan

Dwelling in the Rhythm of the Terrain

Unfolded Along the Flow of the Land TSC Architects Set on a sloping site with...

byc3editor
2026-08-20
Latest

Quinta de Adorigo Winery

Tracing the Vineyard Ridges Atelier Sérgio Rebelo Quinta de Adorigo Winery is the centerpiece of...

byc3editor
2026-08-18
Asia

Solar Locus

A Container of Light air matters + 16 arch studio The headquarters of a Taiwanese...

byc3editor
2026-08-17
Next Post

Store with a Gap

  • About C3
  • Advertising
C3GLOBE

© All rights reserved. K-ARCHITECTURE | 18 GongHangDaeRo 2Gil GangSeo-gu Seoul 07622 Korea | Tel_+82 2 2661 1513 | Email_editorial@c3globe.com

Welcome Back!

Login to your account below

Forgotten Password?

Retrieve your password

Please enter your username or email address to reset your password.

Log In

Add New Playlist

No Result
View All Result
  • Latest
  • Architecture
    • Asia
    • China
    • Japan
    • Korea
    • World
  • Competitions
    • Call for Entries
    • Results
  • News
  • —
  • About C3
  • Advertising

© All rights reserved. K-ARCHITECTURE | 18 GongHangDaeRo 2Gil GangSeo-gu Seoul 07622 Korea | Tel_+82 2 2661 1513 | Email_editorial@c3globe.com