




Wednesday, October 21, 2026
  • About C3
  • Advertising
C3GLOBE
  • Latest

    Fermi School in Turin

    House in Kagurazaka

    Sun Rain Room

    Public toilet in Sendagaya Station

    Innovate Showroom & Headquarters

    Korean Architecture Symposium at Harvard GSD: ‘+82+82: From Independence to Acceleration’

    Smartass Bazhana

    ASA STEAM

    Common Nexus

  • Architecture
    • All
    • Asia
    • China
    • Japan
    • Korea
    • World

    Fermi School in Turin

    House in Kagurazaka

    Sun Rain Room

    Public toilet in Sendagaya Station

    Innovate Showroom & Headquarters

    Smartass Bazhana

    ASA STEAM

    Common Nexus

    A Thousand Winds, Sian Memorial Park

  • Competitions
    • All
    • Call for Entries
    • Results

    BIG Reveals New Buildings for Francisco de Vitoria University Campus

    MVRDV wins Shift Embassy international design competition in Rotterdam

    Studio Campo Baeza and Maoda Win Ecuador National Museum Competition

    Coldefy Wins Rákosrendező Masterplan Competition in Budapest

    Istanbul‘s Ion Riva Masterplan Unveiled with Snøhetta, MVRDV, and BIG

    Mextrópoli 2026 Pavilion

    BIG unveils ‘The Sail’, a mass-timber community and convention center in Rouen

    Snøhetta Wins Design Competition for the Hangzhou Qiantang Bay Art Museum

    MVRDV’s “Grand Ballroom” wins competition for mixed-use arena, housing, and hotel complex in Albania

  • News

    Korean Architecture Symposium at Harvard GSD: ‘+82+82: From Independence to Acceleration’

    Frank Gehry’s Guggenheim Abu Dhabi to Open in December 2026

    default

    Snøhetta’s Shanghai Grand Opera House to Open in October

    Large, a Contemporary Art Platform on the Former Renault Factory Site, to Open in Autumn 2026

    [Interview] OMA’s Architecture of Context and Encounter

    Fundació Mies van der Rohe Opens Exhibition of 500 Works Collected Over Four Decades

    2026 Serpentine Pavilion Open, LANZA Atelier’s ‘Serpentine’ Continues 25 Years of Architectural Experimentation

    Rudolph M. Schindler’s Unbuilt Architecture

    Smiljan Radić receives the 2026 Pritzker Architecture Prize

  • :
  • C3Magazine
No Result
View All Result
C3GLOBE
No Result
View All Result
Home Architecture World

STONES VENUE

A Public Shelter Recalling the Regional Identity of Quarrying Industry
Associates Architecture

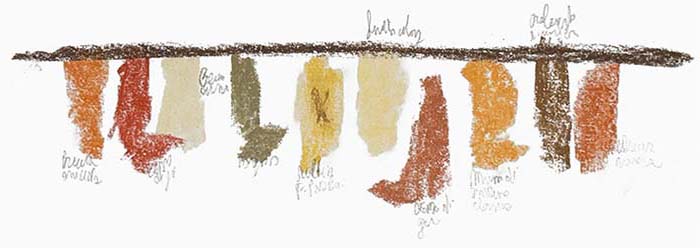
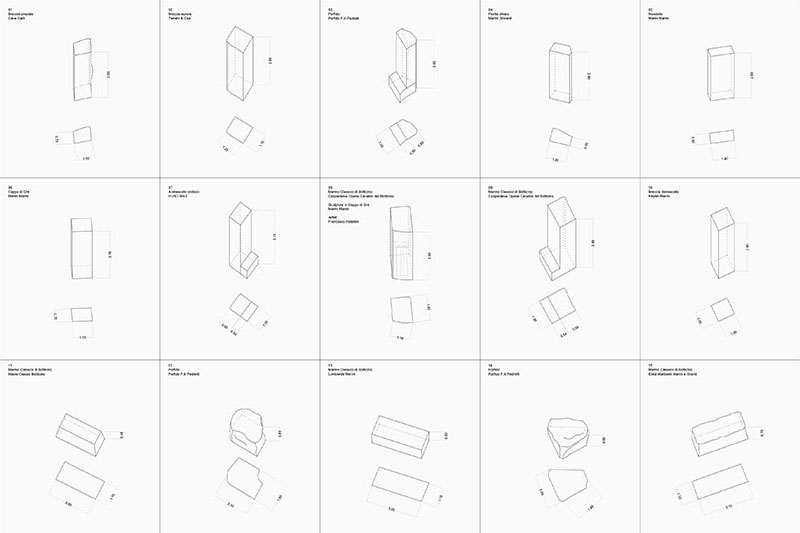
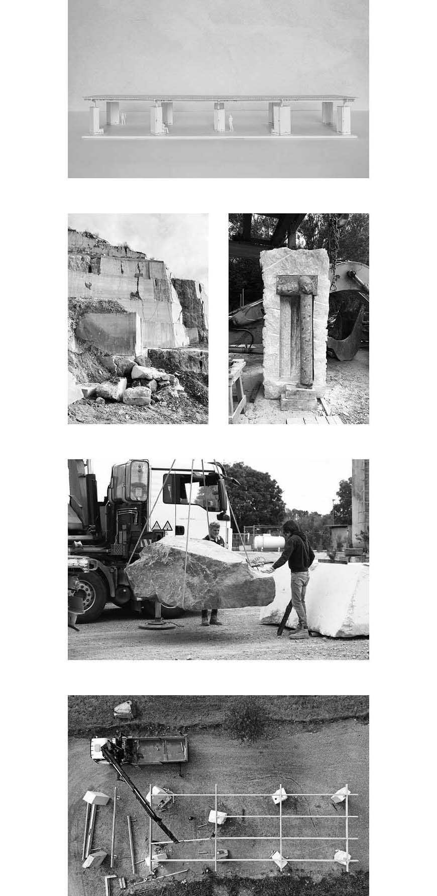
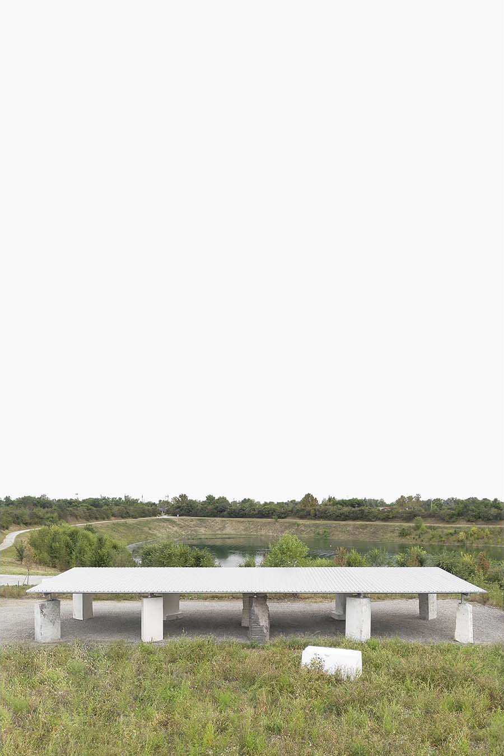
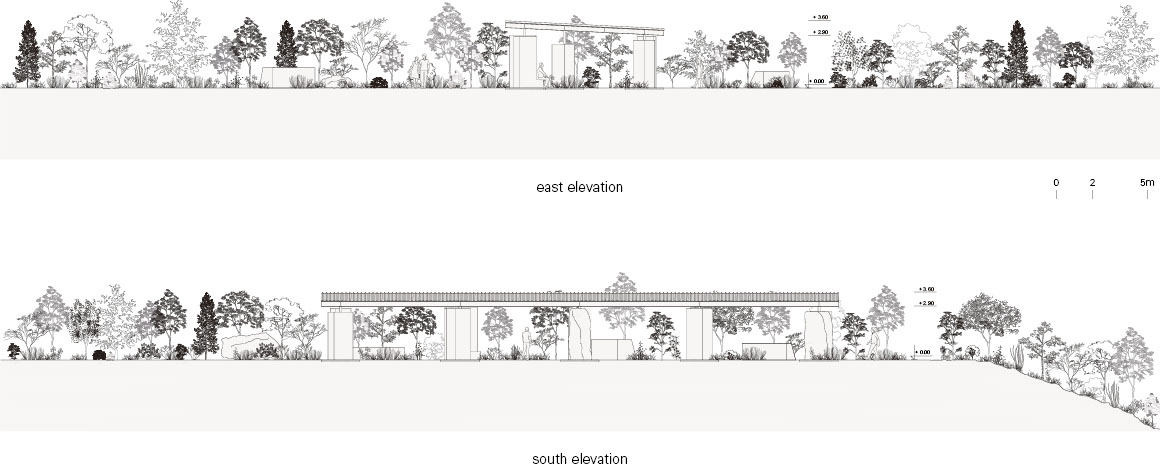
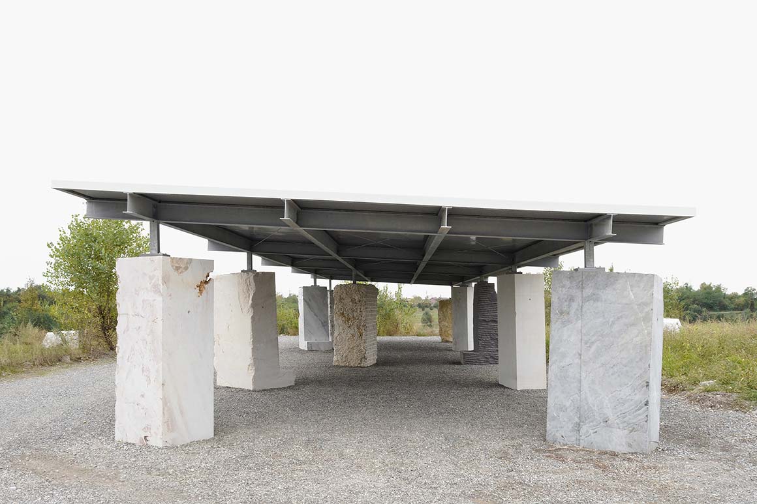
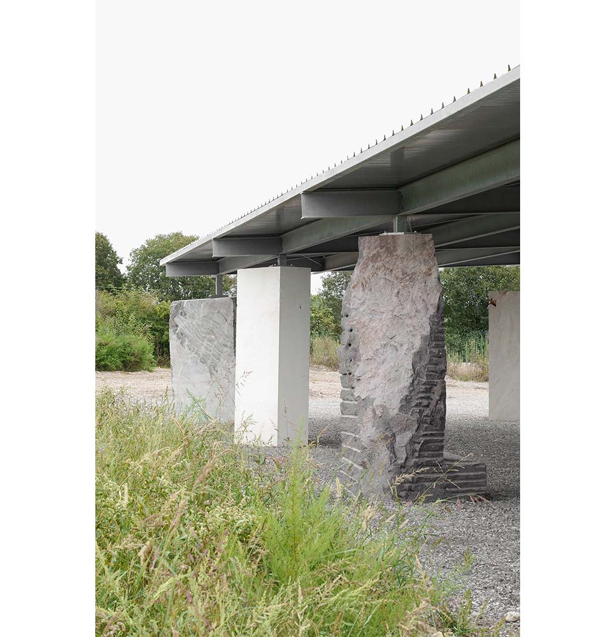
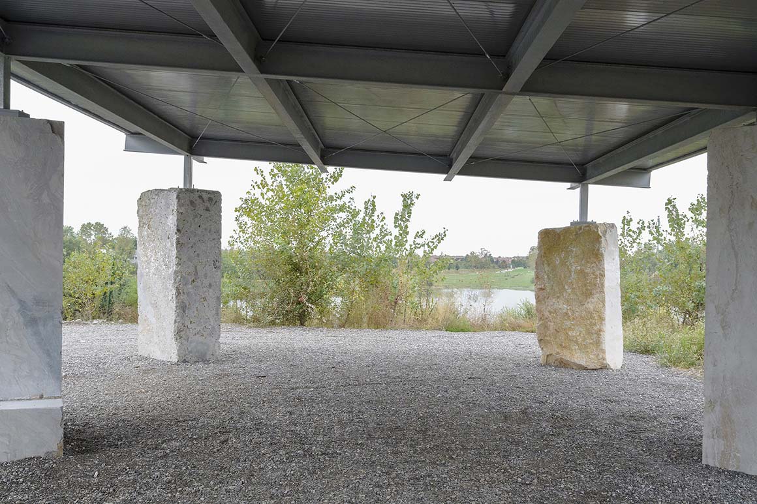
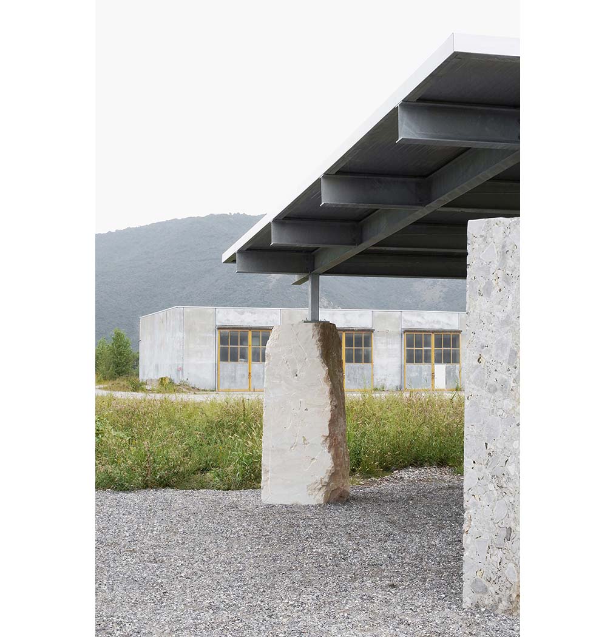
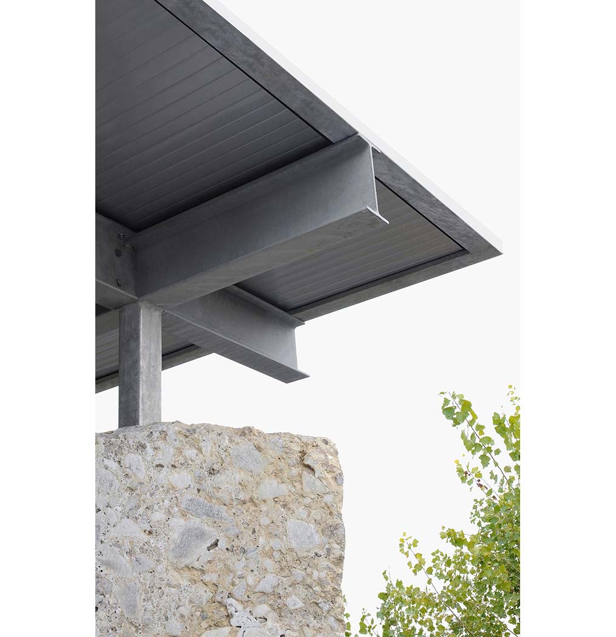
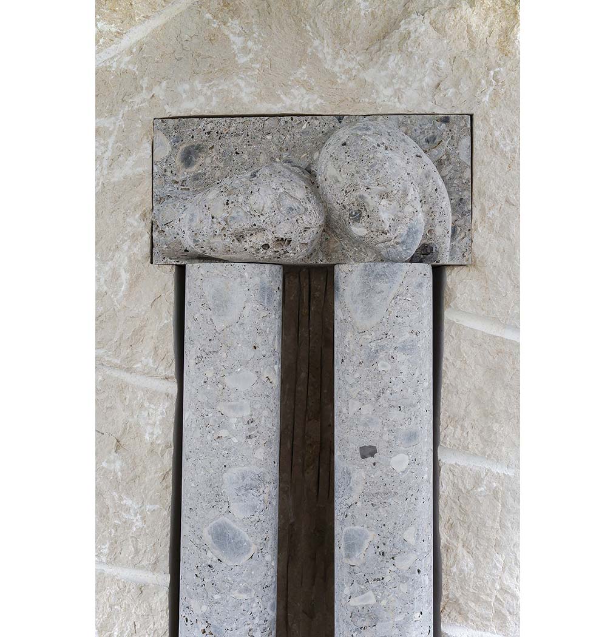
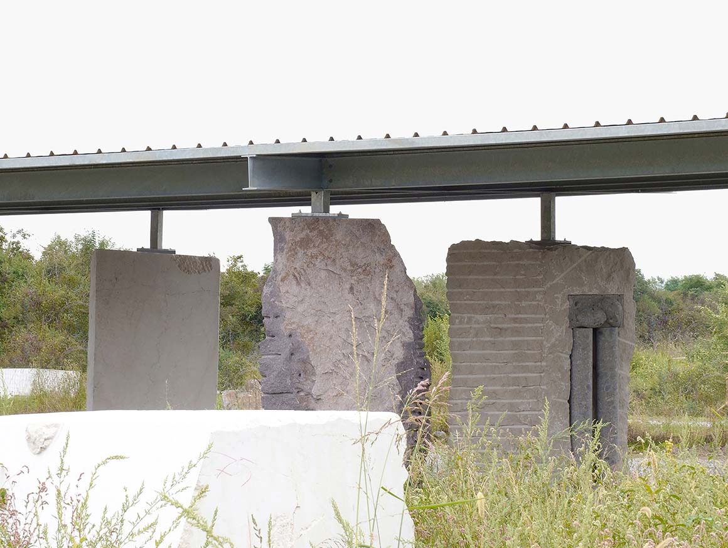
Parco delle Cave in Brescia, Italy, is an urban park transformed from a former sand quarry site. Within this context, the stone pavilion was conceived as a public shelter that symbolizes the regional identity shaped by quarrying industries, using material to reveal the memory embedded in the site. The design is based on the idea that materials carry the passage of place. Over approximately five years, eleven stone companies donated discarded blocks from their production processes, resulting in a structure composed of nine types of stone. Sourced from nearby Bergamo and Brescia, these materials display distinct colors and textures, collectively expressing the geological character of the area.
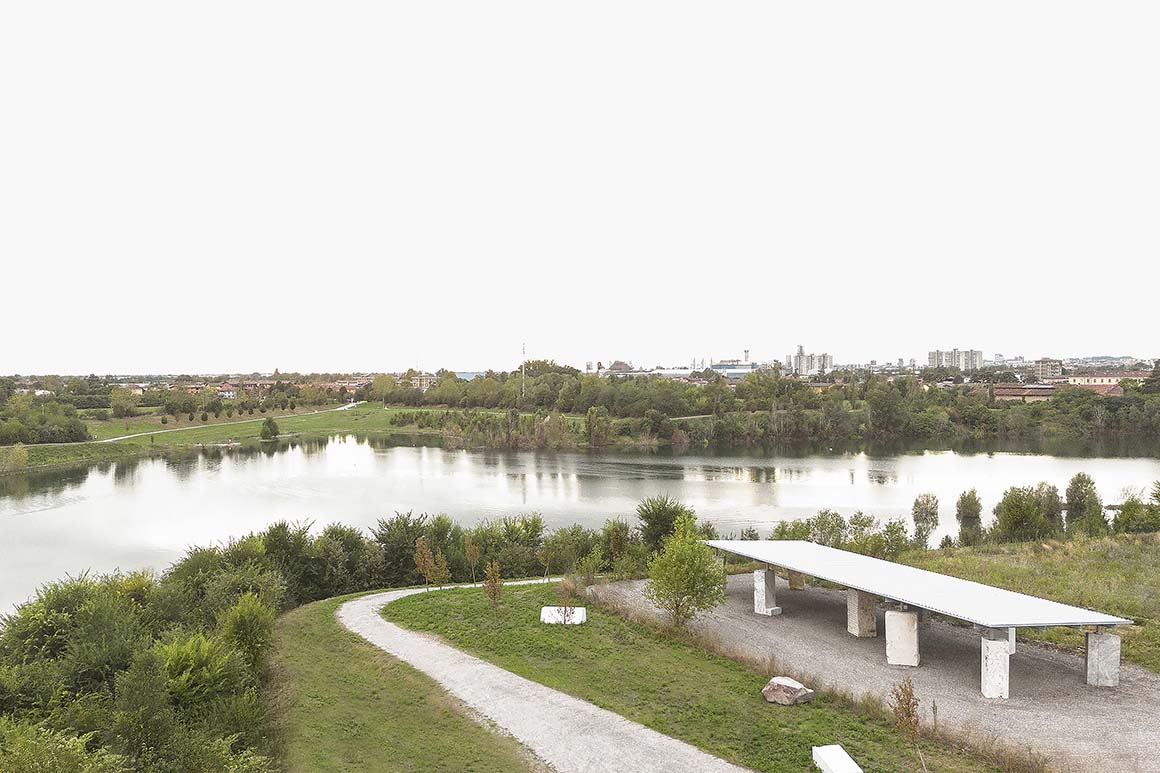
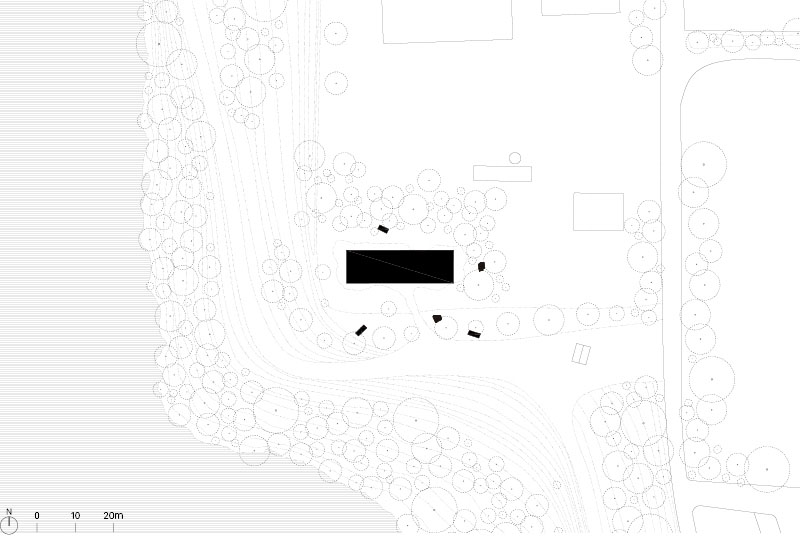
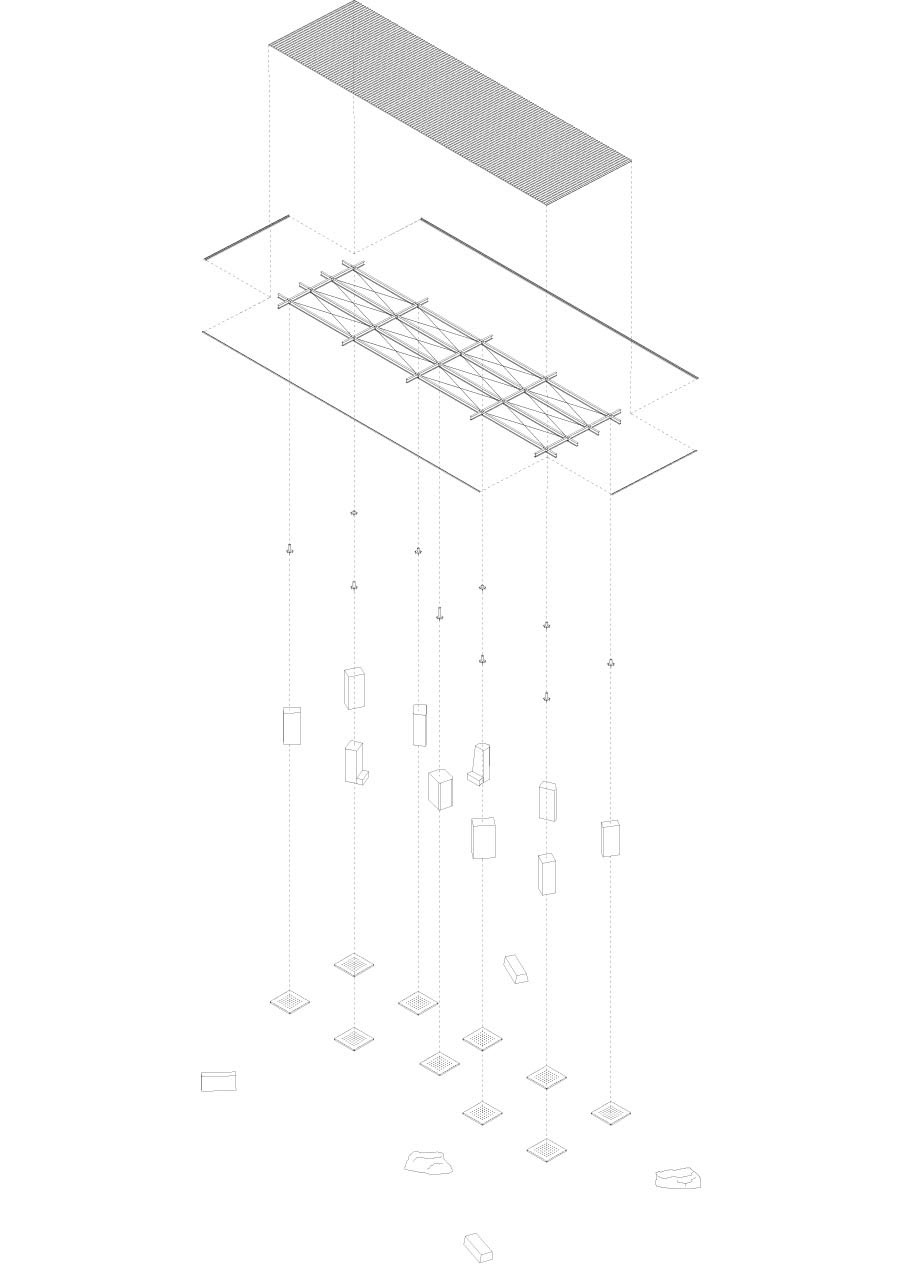
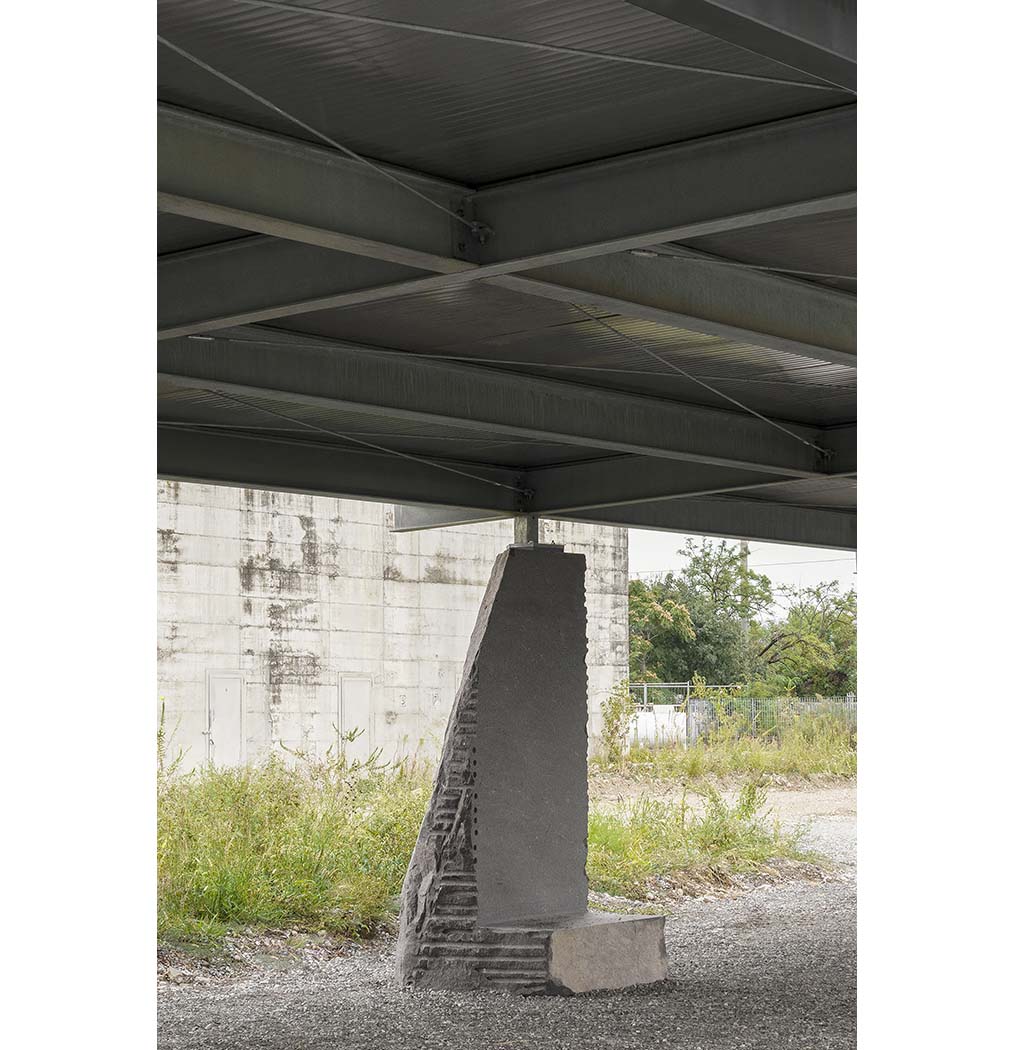
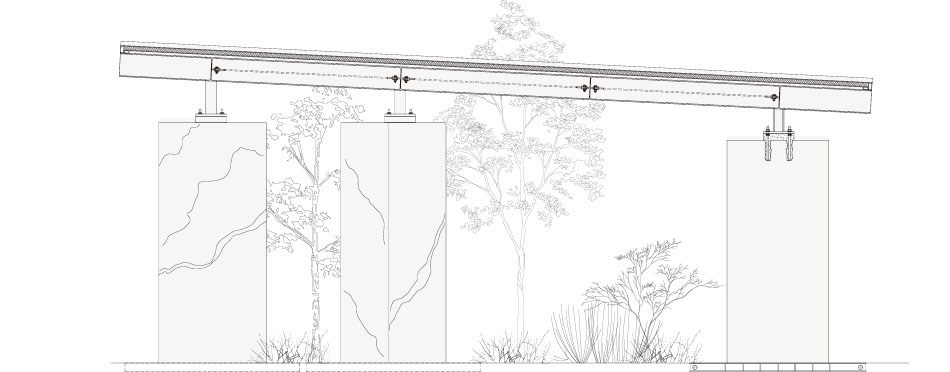
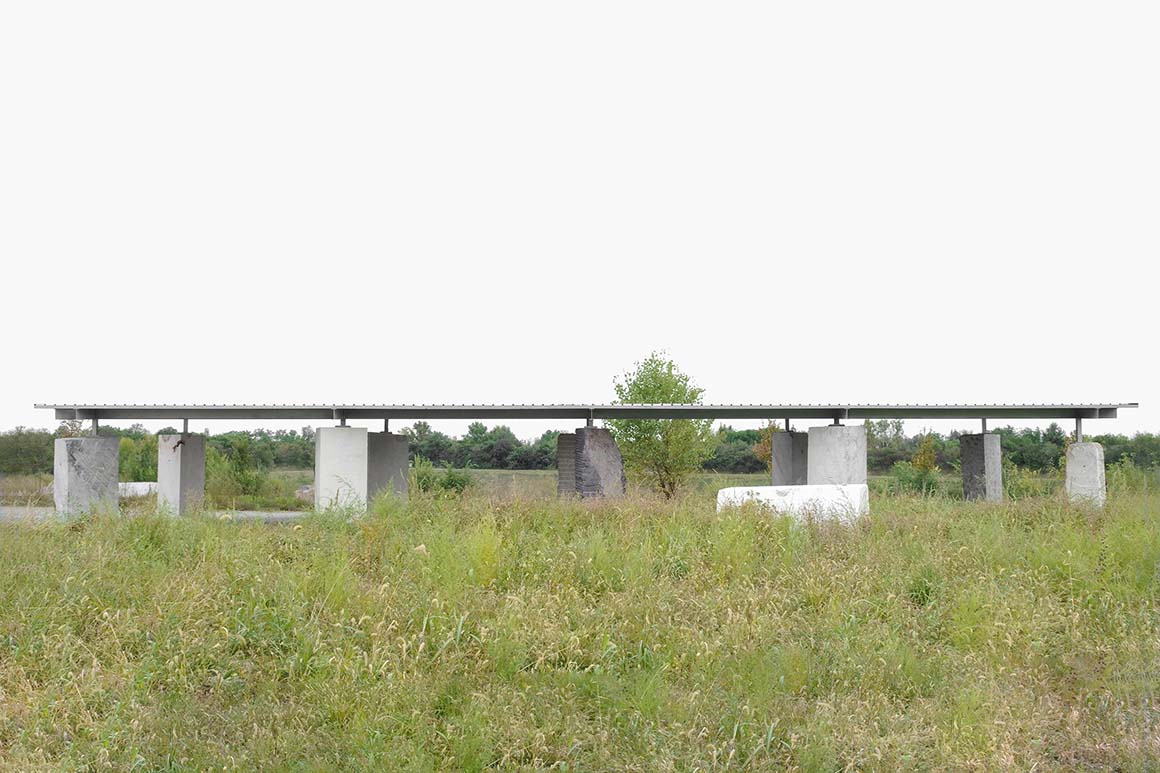
The structure consists of nine monolithic columns made of different stones, along with an additional composite column. This added column, created by artist Francesco Paterlini, combines stones from the two cities to express a shared terrain and identity. Each column is anchored to the ground with steel plates and supports a steel roof above. The roof evokes the industrial structures once present in the quarry, functioning as a canopy while revealing the accumulated character of the site.
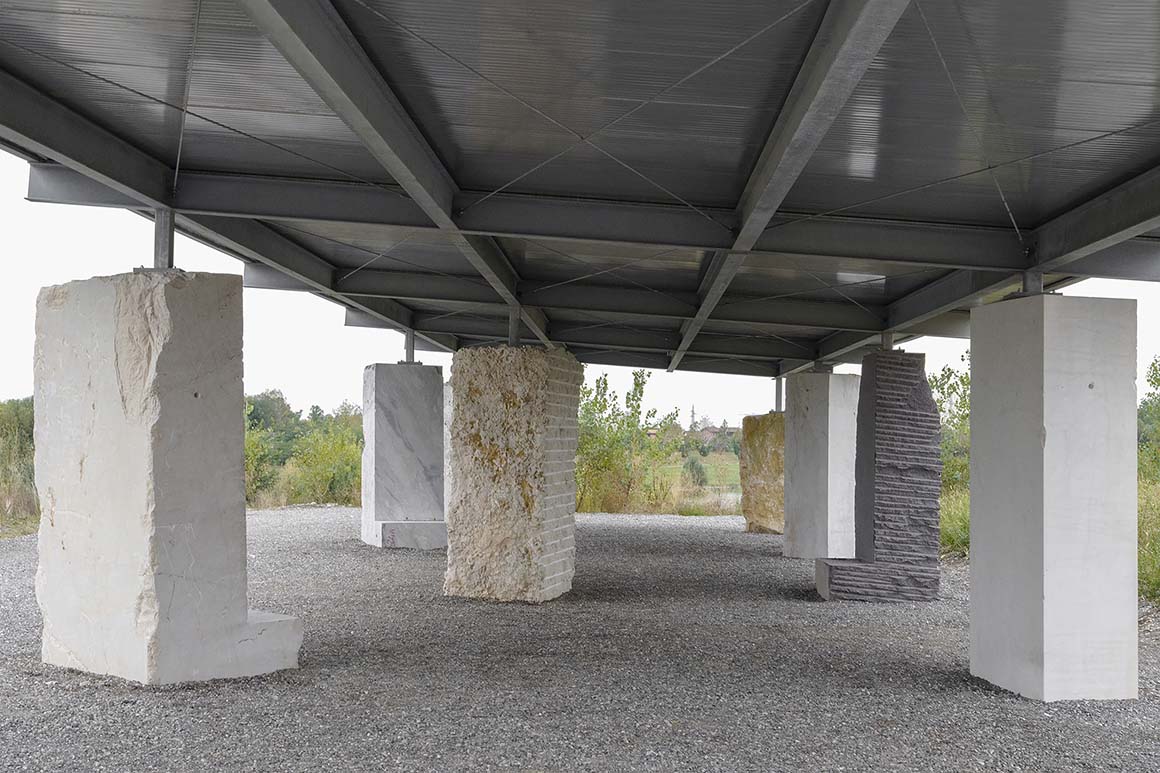
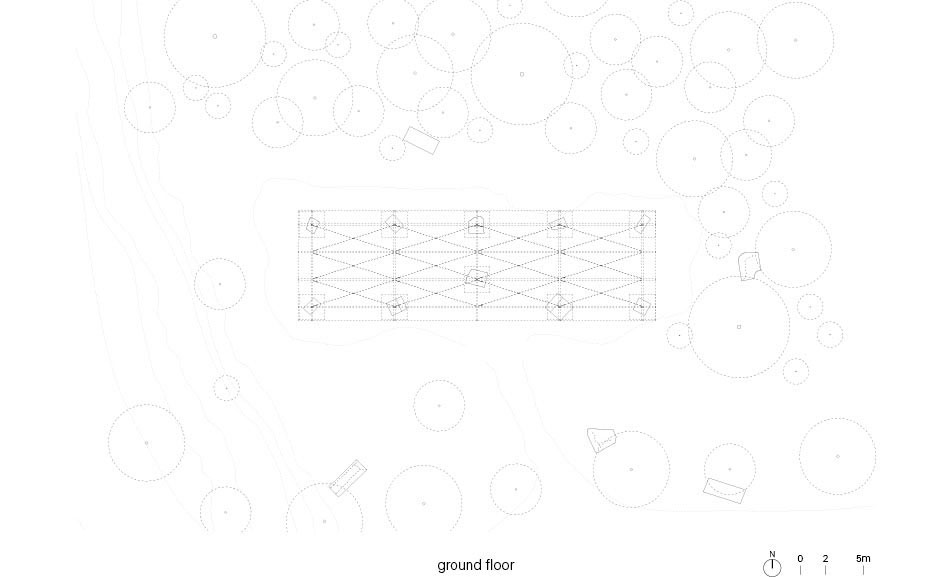
The pavilion is arranged as an open structure set among low vegetation on flat ground. Movement, sightlines, wind, and light pass freely between the columns. As light changes over time, it interacts with the stone surfaces to emphasize their varied textures, while the resulting shadows move across the space, adding depth.
The project was developed through collaboration between the Consortium of Botticino Classico Marble Producers and the City of Brescia. By reusing leftover stone from production, it restores the value of industrial by-products and returns the region’s mineral resources and labor history to the public realm. It layers traces of past quarrying activities into the contemporary urban environment, functioning as an architecture that connects memory, material, and community.
Project: STONES VENUE / Location: Via Cerca, 25135 Brescia BS, Italy / Architect: Associates Architecture / Project team: Nicolò Galeazzi, Martina Salvaneschi, Mariachiara Cocchiararo, Claudia Crotti, Paola Federici, Nicole Tombini / Collaborators: Cave Carli SRL, Cooperativa Operai Cavatori del Botticino, Eredi Martinelli SPA, EURO MAS SRL, Lombarda Marmi SRL, Marini Marmi, Marmi Ghirardi SRL, Marmi Classic Botticino SRL, Porfido Pedretti, Repen Marmi di Bauce Fortunato, Terreni&Coa SRL / Structural engineer: Opera Mista, Marco Zanardelli / Art work: Francesco Paterlini / Partners: Municipality of Brescia, Municipality of Botticino / Sponsors: GB Costruzioni, Gruppo Faustini, LOUD, Transvecta SRL / Commissioner: Consorzio Produttori Marmo Botticino Classico / Use: public shelter / Design and construction: 2019-2024 / Completion: 2025 / Photograph: ©Nicolò Galeazzi (courtesy of the architect)

Tags: Italypavilionstone


Related Posts

Latest

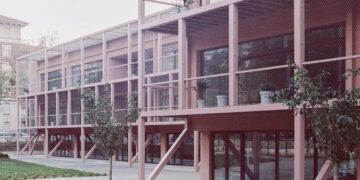
Fermi School in Turin

Becomes an Integral Part of The Community Merging with The Urban Fabric BDR bureau Turin-based...

byc3editor
2026-10-20
Latest

Sun Rain Room

A Striking Curved Extension to a Georgian Townhouse Tonkin Liu Architects The Sun Rain Room...

byc3editor
2026-10-17
Latest

Innovate Showroom & Headquarters

Courtyards Between Two Volumes Open Up Views Pitsou Kedem Architects Innovate Ltd., a specialist in...

byc3editor
2026-10-13
Latest

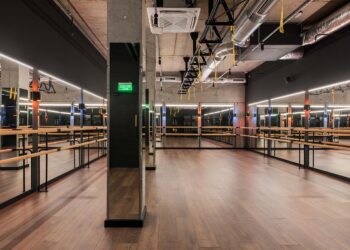
Smartass Bazhana

A Fitness Center Renovated Creating an Nightclub Atmosphere Smartass Design Studio Smartass, a Ukrainian fitness...

byc3editor
2026-10-12
Latest

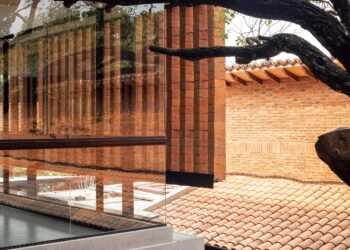
ASA STEAM

Skinned with Red Brick Louver to Cope with The Climate Condition Equipo de Arquitectura In...

byc3editor
2026-10-10
Latest

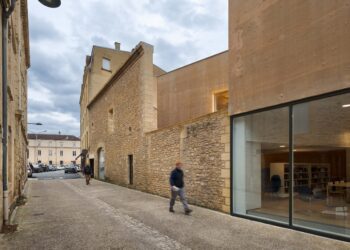
A media library and a music school in Sarlat-la-Canéda

A Golden Wall Joining the City’s Heritage Dominique Coulon & Associés Sarlat-la-Canéda, the capital of...

byc3editor
2026-10-05
Next Post

Kvåsfossen

  • About C3
  • Advertising
C3GLOBE

© All rights reserved. K-ARCHITECTURE | 18 GongHangDaeRo 2Gil GangSeo-gu Seoul 07622 Korea | Tel_+82 2 2661 1513 | Email_editorial@c3globe.com

Welcome Back!

Login to your account below

Forgotten Password?

Retrieve your password

Please enter your username or email address to reset your password.

Log In

Add New Playlist

No Result
View All Result
  • Latest
  • Architecture
    • Asia
    • China
    • Japan
    • Korea
    • World
  • Competitions
    • Call for Entries
    • Results
  • News
  • —
  • About C3
  • Advertising

© All rights reserved. K-ARCHITECTURE | 18 GongHangDaeRo 2Gil GangSeo-gu Seoul 07622 Korea | Tel_+82 2 2661 1513 | Email_editorial@c3globe.com