Saturday, August 15, 2026
  • About C3
  • Advertising
C3GLOBE
  • Latest

    Van Dijk Groep Headquarters

    Yayoi House

    Furniture Design for the Research Library of the Grand Egyptian Museum

    AYDC Public Art Center

    House in Fusato

    Natural History Museum Abu Dhabi

    3XN‘s Shenzhen Natural History Museum Opens as a topographic civic landscape

    BIG Reveals New Buildings for Francisco de Vitoria University Campus

    Pitaya House

  • Architecture
    • All
    • Asia
    • China
    • Japan
    • Korea
    • World

    Van Dijk Groep Headquarters

    Yayoi House

    Furniture Design for the Research Library of the Grand Egyptian Museum

    AYDC Public Art Center

    House in Fusato

    Natural History Museum Abu Dhabi

    3XN‘s Shenzhen Natural History Museum Opens as a topographic civic landscape

    Pitaya House

    Hiraya Pavilion

  • Competitions
    • All
    • Call for Entries
    • Results

    BIG Reveals New Buildings for Francisco de Vitoria University Campus

    MVRDV wins Shift Embassy international design competition in Rotterdam

    Studio Campo Baeza and Maoda Win Ecuador National Museum Competition

    Coldefy Wins Rákosrendező Masterplan Competition in Budapest

    Istanbul‘s Ion Riva Masterplan Unveiled with Snøhetta, MVRDV, and BIG

    Mextrópoli 2026 Pavilion

    BIG unveils ‘The Sail’, a mass-timber community and convention center in Rouen

    Snøhetta Wins Design Competition for the Hangzhou Qiantang Bay Art Museum

    MVRDV’s “Grand Ballroom” wins competition for mixed-use arena, housing, and hotel complex in Albania

  • News

    Frank Gehry’s Guggenheim Abu Dhabi to Open in December 2026

    default

    Snøhetta’s Shanghai Grand Opera House to Open in October

    Large, a Contemporary Art Platform on the Former Renault Factory Site, to Open in Autumn 2026

    [Interview] OMA’s Architecture of Context and Encounter

    Fundació Mies van der Rohe Opens Exhibition of 500 Works Collected Over Four Decades

    2026 Serpentine Pavilion Open, LANZA Atelier’s ‘Serpentine’ Continues 25 Years of Architectural Experimentation

    Rudolph M. Schindler’s Unbuilt Architecture

    Smiljan Radić receives the 2026 Pritzker Architecture Prize

    Five Final Proposals Unveiled for Rotterdam Shift Landmark Design Competition

  • :
  • C3Magazine
No Result
View All Result
  • Latest

    Van Dijk Groep Headquarters

    Yayoi House

    Furniture Design for the Research Library of the Grand Egyptian Museum

    AYDC Public Art Center

    House in Fusato

    Natural History Museum Abu Dhabi

    3XN‘s Shenzhen Natural History Museum Opens as a topographic civic landscape

    BIG Reveals New Buildings for Francisco de Vitoria University Campus

    Pitaya House

  • Architecture
    • All
    • Asia
    • China
    • Japan
    • Korea
    • World

    Van Dijk Groep Headquarters

    Yayoi House

    Furniture Design for the Research Library of the Grand Egyptian Museum

    AYDC Public Art Center

    House in Fusato

    Natural History Museum Abu Dhabi

    3XN‘s Shenzhen Natural History Museum Opens as a topographic civic landscape

    Pitaya House

    Hiraya Pavilion

  • Competitions
    • All
    • Call for Entries
    • Results

    BIG Reveals New Buildings for Francisco de Vitoria University Campus

    MVRDV wins Shift Embassy international design competition in Rotterdam

    Studio Campo Baeza and Maoda Win Ecuador National Museum Competition

    Coldefy Wins Rákosrendező Masterplan Competition in Budapest

    Istanbul‘s Ion Riva Masterplan Unveiled with Snøhetta, MVRDV, and BIG

    Mextrópoli 2026 Pavilion

    BIG unveils ‘The Sail’, a mass-timber community and convention center in Rouen

    Snøhetta Wins Design Competition for the Hangzhou Qiantang Bay Art Museum

    MVRDV’s “Grand Ballroom” wins competition for mixed-use arena, housing, and hotel complex in Albania

  • News

    Frank Gehry’s Guggenheim Abu Dhabi to Open in December 2026

    default

    Snøhetta’s Shanghai Grand Opera House to Open in October

    Large, a Contemporary Art Platform on the Former Renault Factory Site, to Open in Autumn 2026

    [Interview] OMA’s Architecture of Context and Encounter

    Fundació Mies van der Rohe Opens Exhibition of 500 Works Collected Over Four Decades

    2026 Serpentine Pavilion Open, LANZA Atelier’s ‘Serpentine’ Continues 25 Years of Architectural Experimentation

    Rudolph M. Schindler’s Unbuilt Architecture

    Smiljan Radić receives the 2026 Pritzker Architecture Prize

    Five Final Proposals Unveiled for Rotterdam Shift Landmark Design Competition

  • :
  • C3Magazine
No Result
View All Result
C3GLOBE
No Result
View All Result
Home Architecture World

Ark Nova Concert Hall

A spherical concert hall inflating hope
Anish Kapoor + Arata Isozaki

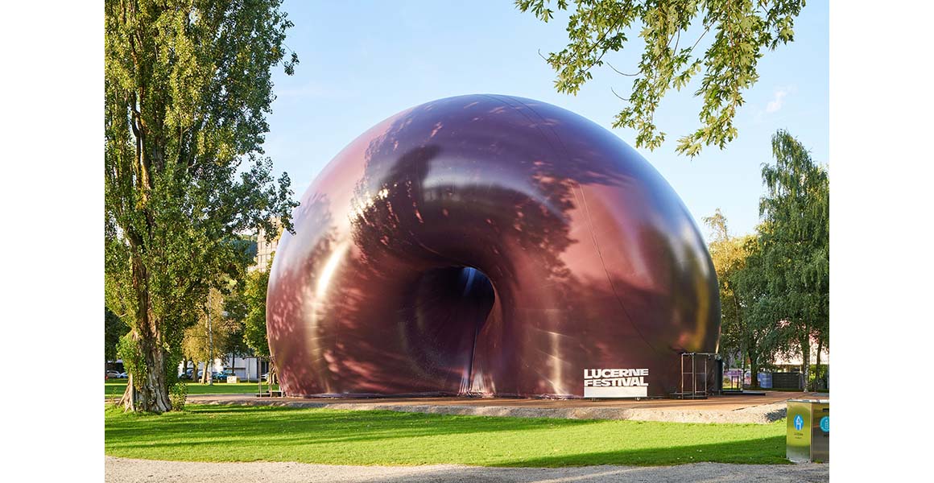
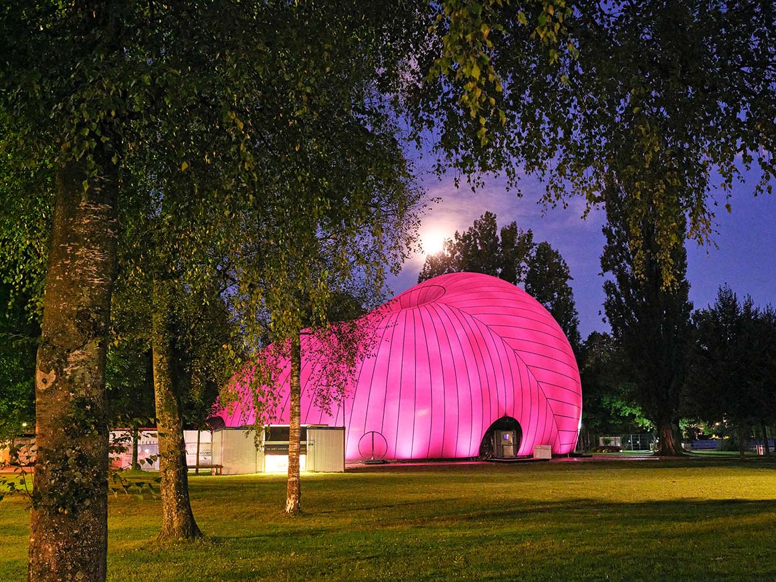
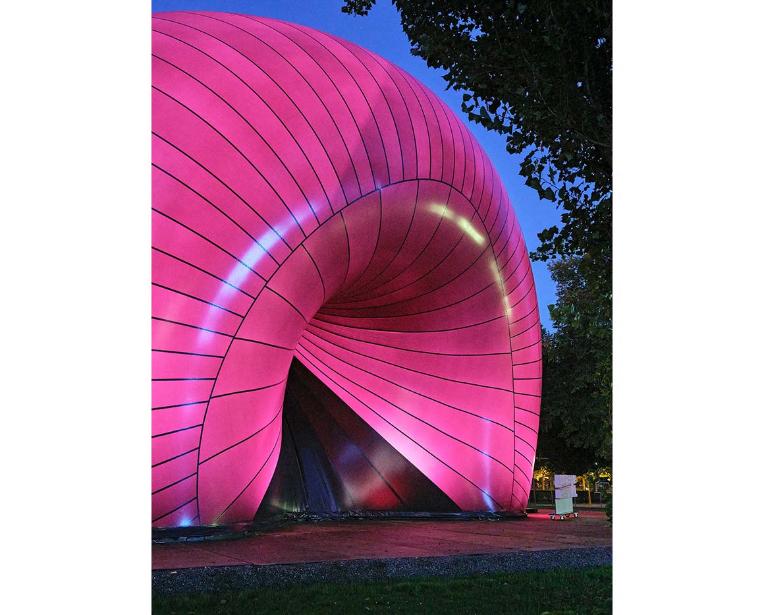
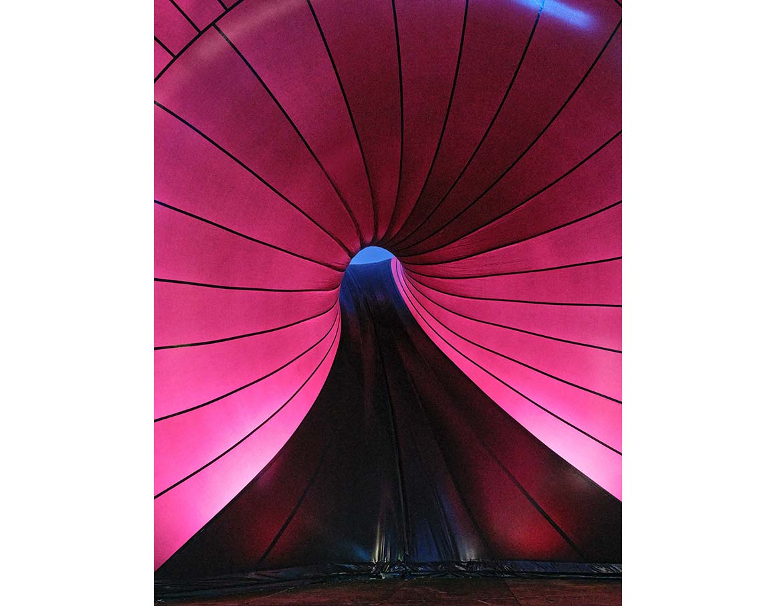
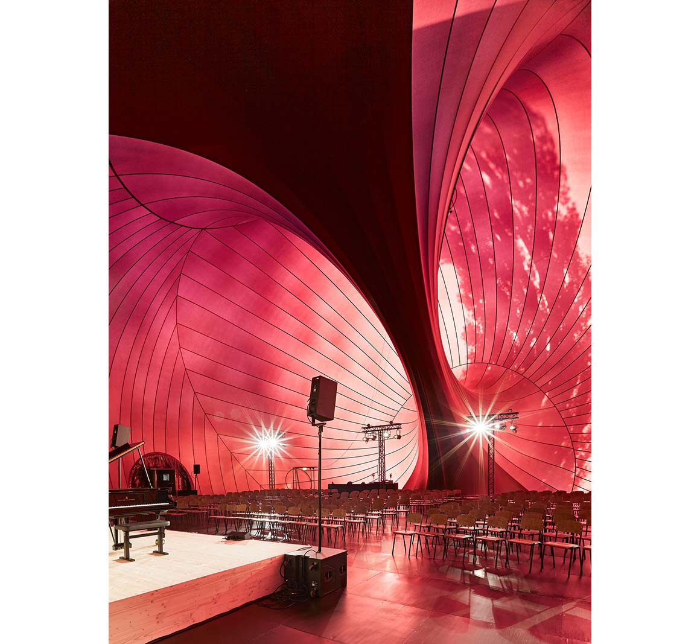
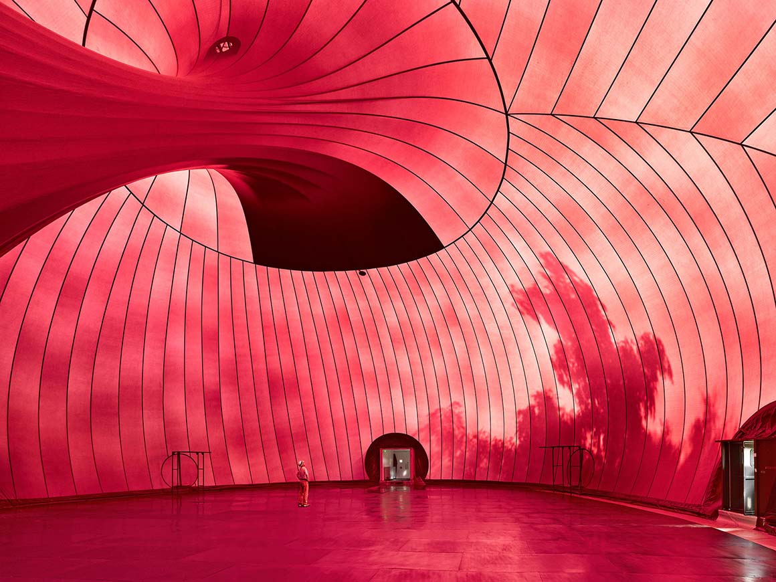
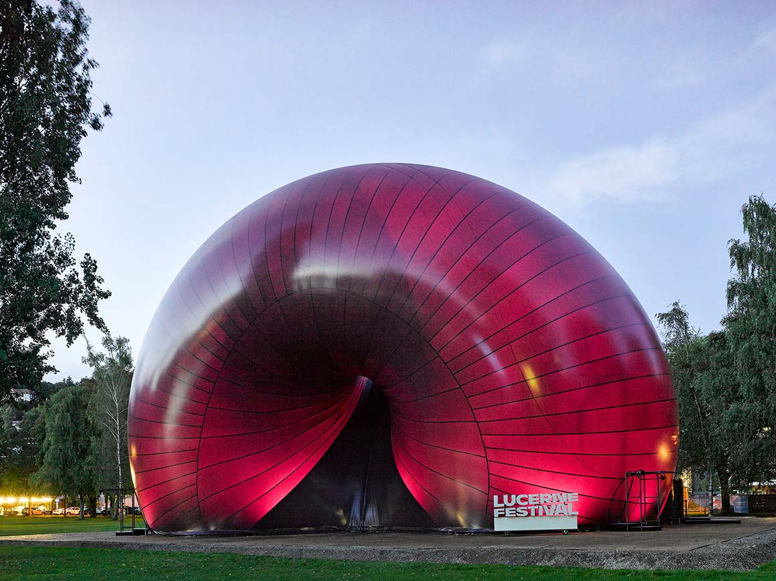
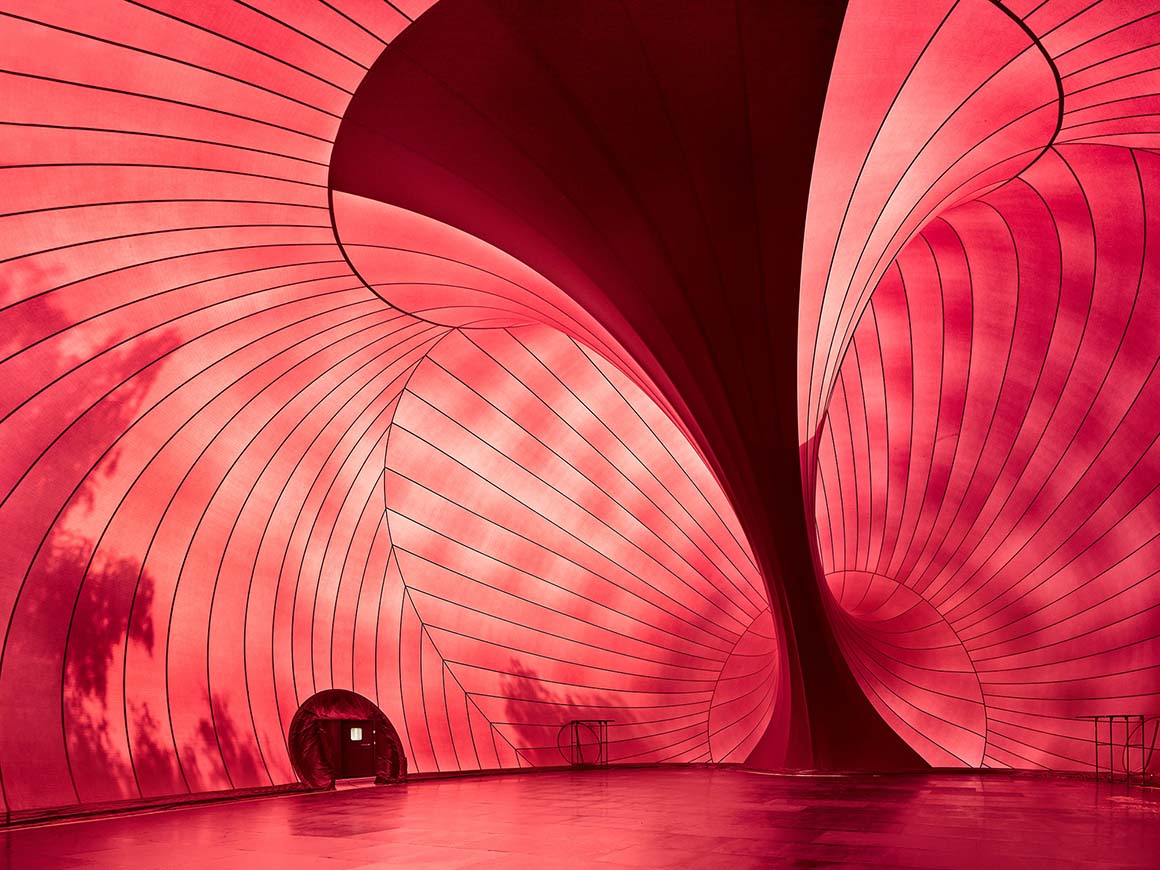
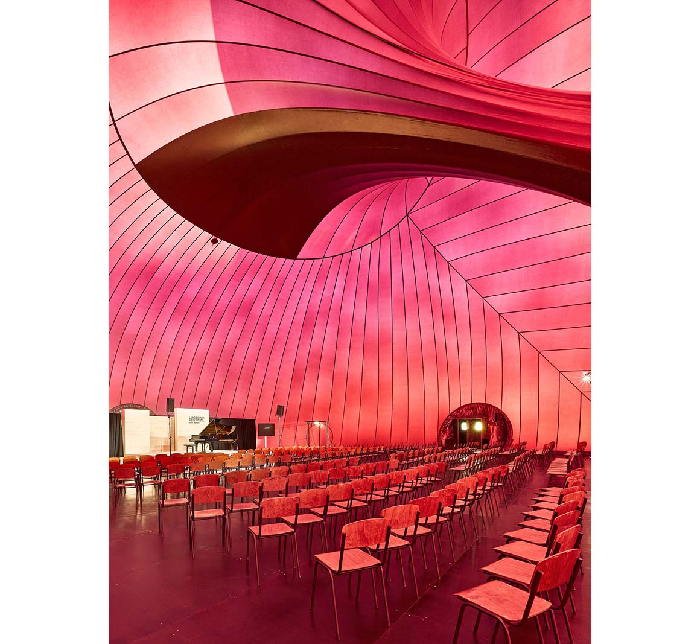
On 20 May 2025, Lucerne Festival unveiled the air-inflated concert hall Ark Nova in Lucerne’s Lidoweise Park. The balloon-like, spherical membrane encloses a fully equipped stage and audience seating, complete with lighting and sound systems. Visitors are immersed in an eggplant-purple interior that heightens the senses, amplifying the emotional resonance of live performance through an experiential spatial encounter.
Ark Nova is a mobile architectural structure that first originated in Japan in 2013. Conceived in response to the Tohoku earthquake and tsunami that devastated Fukushima in 2011, the pavilion embodies a symbolic belief: that culture, art, and music can offer hope during times of rebuilding. It was developed through a collaboration between sculptor Anish Kapoor and architect Arata Isozaki, sharing the same formal vocabulary as Kapoor’s 2011 work Leviathan. 
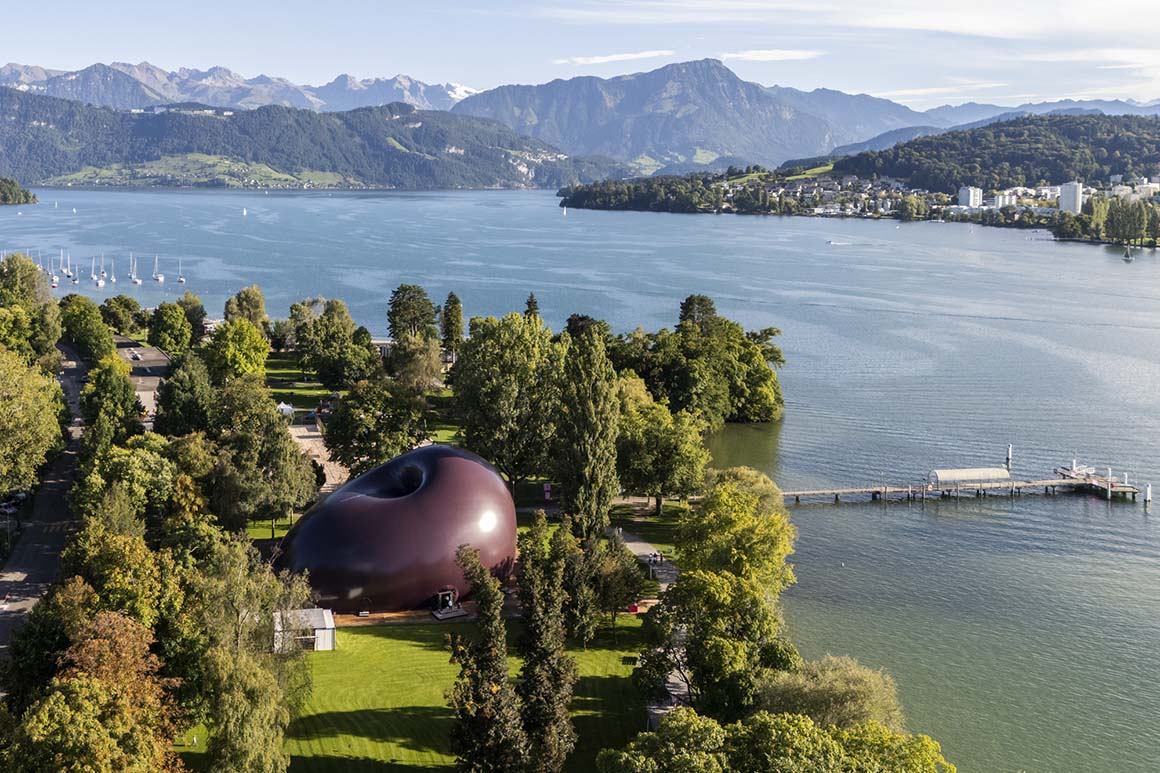
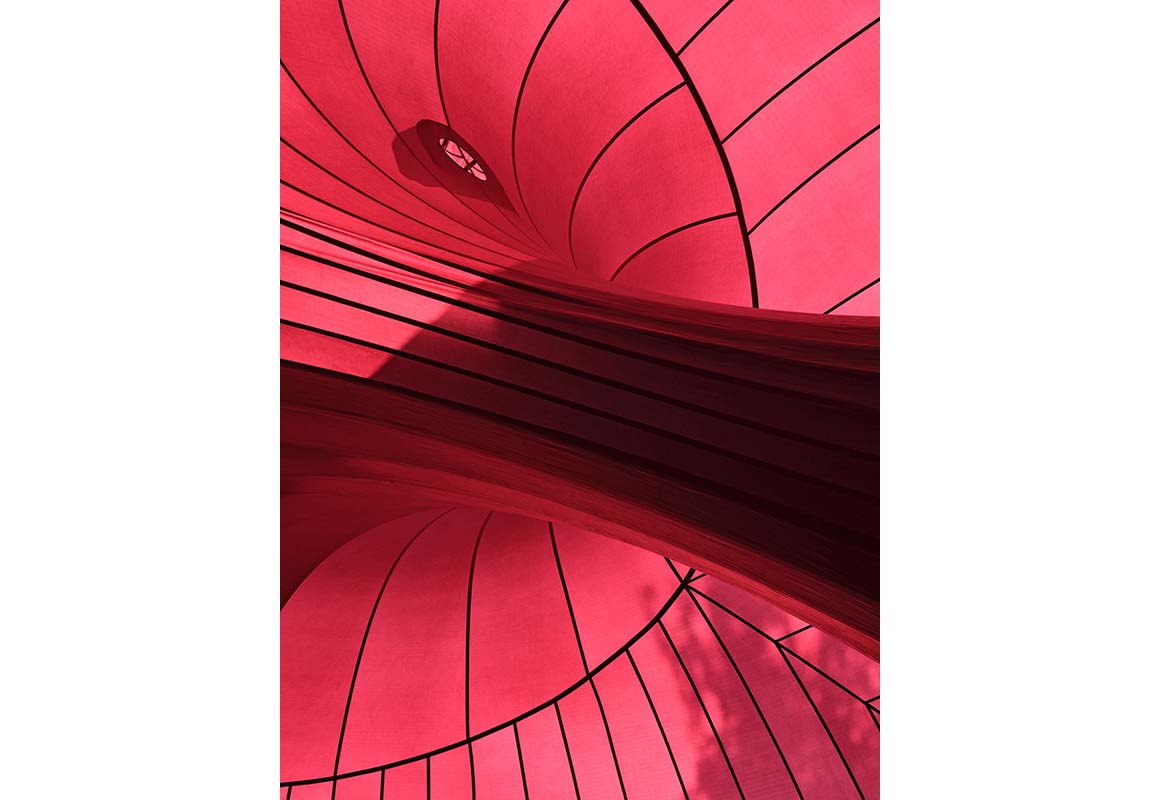
Rising 18 meters high with an inflated volume of 9,117 cubic meters, its envelope is fabricated from a 0.6-millimeter polyester fiber membrane coated with PVC. The structure inflates in just 10 minutes using three high-capacity fans, which continuously maintain internal pressure. Without a concrete foundation, the hall is anchored to a steel base plate mounted on layered ground-protection beds of sand, compacted gravel, and matting—an intentional design choice to preserve the park’s grass surface.
The project was initiated by Lucerne Festival’s Executive and Artistic Director Michael Haefliger and concert agent Masahide Kajimoto, who envisioned a space where architecture and art could unite people through music, becoming not just a venue, but a shared sensorial experience fostering cultural solidarity.
Ark Nova was first inflated and operated in Japan’s disaster-stricken Tohoku region in 2013, beginning in Matsushima, followed by Sendai, Fukushima, and Tokyo. Throughout its making and touring process, architects, engineers, artisans, students, planners, local material producers, and clients engaged in a deeply collaborative methodology guided by the principle that “learning happens through making.” The pavilion became a global symbol of renewal, communal healing, and cultural alliance for local residents and tsunami survivors.
Twelve years later, the 2025 New Ark became the first deployment of Ark Nova to be inflated in Europe. Over an 11-day schedule, it hosted musical programs spanning classical and pop, demonstrating cross-genre exchange within its enveloping interior. Carrying forward the same declaration—“Music is hope”—Ark Nova, 12 years after its first creation, reinflated its message in Lucerne, positioned between river and forest, attesting with warmth and quiet conviction to the capacity of art and architecture to embody human resilience in a shared spatial language. Image: courtesy of Lucerne Festival
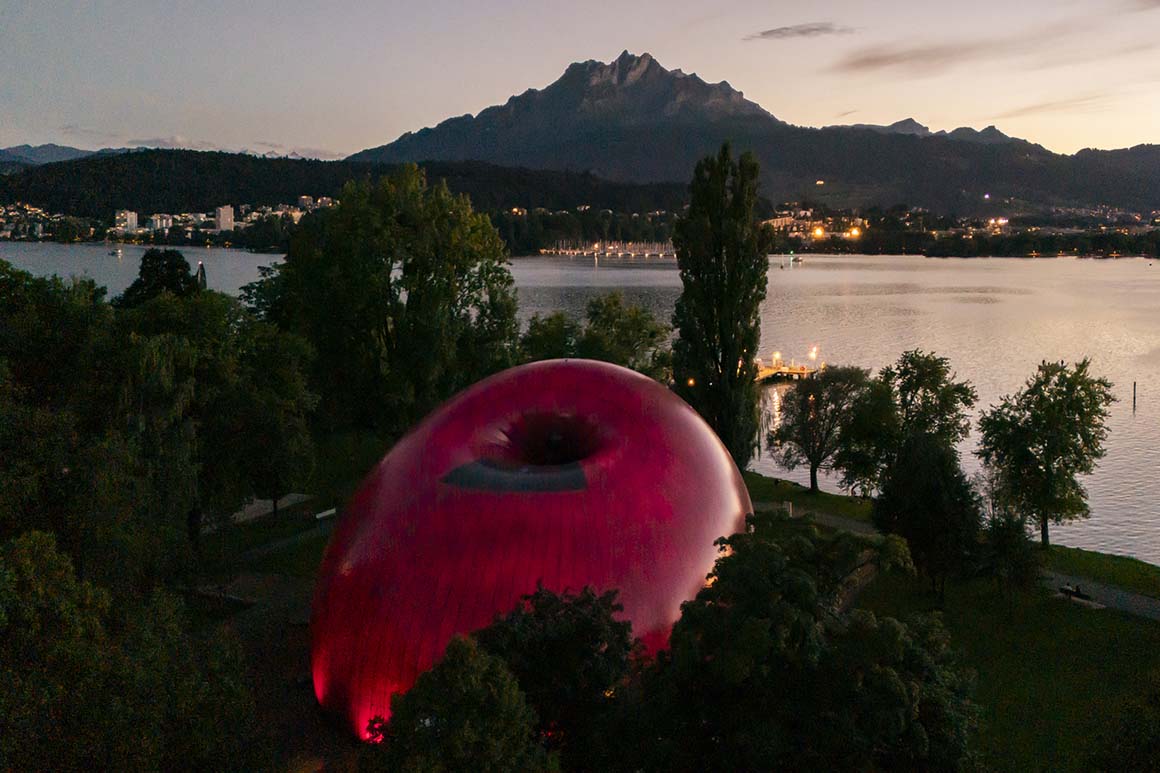
Project: Ark Nova in Lucerne Festival / Location: Lidowiese, Lucerne, Switzerland / Design and concept: Anish Kapoor + Arata Isozaki / Initiation: Michael Haefliger + Masahide Kajimoto / Use: demountable and relocatable concert hall / Site area: 4,249.22m² / Floor area: 720.22m² / Interior ground area: 680.00m² / Dimensions: approx. 29m(L) x 36m(W) x 18m(H) / Interior height: 17.77m / Structural height: 18.07m / Volume: 9,117m3 / Surface area of the envelope: 2,117m² / Weight: 1,700kg / Maximum seating capacity: 500 people / Structure: main framework_pneumatic membrane structure; foundation: steel base plate with load-distributing ring / Material: roof and envelope_PVC-coated polyester membrane / Design: 2011.6-2013.8 / Inaugural installation: 2013.9 / Lucerne installation: 2025.8 / Photograph: ©Seraina Wirz (courtesy of Lucerne Festival), ©Patrick Hürlimann (courtesy of Lucerne Festival)


Tags: concert hallpolyester fiber membraneSwitzerland


Related Posts

Latest

Van Dijk Groep Headquarters

Featuring Cantilevered Canopies and Full-glass Facades Denkkamer architectuur & onderzoek The new headquarters of Dutch...

byc3editor
2026-08-15
Latest

Furniture Design for the Research Library of the Grand Egyptian Museum

A Micro-Fragment of the Pyramid  JAKOB+MACFARLANE Paris-based architecture studio JAKOB+MACFARLANE has unveiled its furniture design...

byc3editor
2026-08-11
Latest

Natural History Museum Abu Dhabi

New Topography Shaped by Local Geology Mecanoo The Natural History Museum Abu Dhabi has opened...

byc3editor
2026-08-06
Latest

Pitaya House

Flexible Timber Structured in Coexistence with the Forest Ecosystem Taller General Nestled in the Andes...

byc3editor
2026-08-04
Latest

Theodore Roosevelt Presidential Library

A Large-Scale Prototype and Medium that Connects with Nature  Snøhetta On the eroded terrain of...

byc3editor
2026-07-30
Latest

House in Avándaro

Four Volumes Embedded in Nature, Organized beneath a Unified Roof Estudio Ignacio Urquiza Ana Paula...

byc3editor
2026-07-28
Next Post

Zayed National Museum

  • About C3
  • Advertising
C3GLOBE

© All rights reserved. K-ARCHITECTURE | 18 GongHangDaeRo 2Gil GangSeo-gu Seoul 07622 Korea | Tel_+82 2 2661 1513 | Email_editorial@c3globe.com

Welcome Back!

Login to your account below

Forgotten Password?

Retrieve your password

Please enter your username or email address to reset your password.

Log In

Add New Playlist

No Result
View All Result
  • Latest
  • Architecture
    • Asia
    • China
    • Japan
    • Korea
    • World
  • Competitions
    • Call for Entries
    • Results
  • News
  • —
  • About C3
  • Advertising

© All rights reserved. K-ARCHITECTURE | 18 GongHangDaeRo 2Gil GangSeo-gu Seoul 07622 Korea | Tel_+82 2 2661 1513 | Email_editorial@c3globe.com