

Saturday, October 24, 2026
  • About C3
  • Advertising
C3GLOBE
  • Latest

    Tonami Public Library

    Shanghai Grand Opera House

    Fermi School in Turin

    House in Kagurazaka

    Sun Rain Room

    Public toilet in Sendagaya Station

    Innovate Showroom & Headquarters

    Korean Architecture Symposium at Harvard GSD: ‘+82+82: From Independence to Acceleration’

    Smartass Bazhana

  • Architecture
    • All
    • Asia
    • China
    • Japan
    • Korea
    • World

    Tonami Public Library

    Shanghai Grand Opera House

    Fermi School in Turin

    House in Kagurazaka

    Sun Rain Room

    Public toilet in Sendagaya Station

    Innovate Showroom & Headquarters

    Smartass Bazhana

    ASA STEAM

  • Competitions
    • All
    • Call for Entries
    • Results

    BIG Reveals New Buildings for Francisco de Vitoria University Campus

    MVRDV wins Shift Embassy international design competition in Rotterdam

    Studio Campo Baeza and Maoda Win Ecuador National Museum Competition

    Coldefy Wins Rákosrendező Masterplan Competition in Budapest

    Istanbul‘s Ion Riva Masterplan Unveiled with Snøhetta, MVRDV, and BIG

    Mextrópoli 2026 Pavilion

    BIG unveils ‘The Sail’, a mass-timber community and convention center in Rouen

    Snøhetta Wins Design Competition for the Hangzhou Qiantang Bay Art Museum

    MVRDV’s “Grand Ballroom” wins competition for mixed-use arena, housing, and hotel complex in Albania

  • News

    Korean Architecture Symposium at Harvard GSD: ‘+82+82: From Independence to Acceleration’

    Frank Gehry’s Guggenheim Abu Dhabi to Open in December 2026

    default

    Snøhetta’s Shanghai Grand Opera House to Open in October

    Large, a Contemporary Art Platform on the Former Renault Factory Site, to Open in Autumn 2026

    [Interview] OMA’s Architecture of Context and Encounter

    Fundació Mies van der Rohe Opens Exhibition of 500 Works Collected Over Four Decades

    2026 Serpentine Pavilion Open, LANZA Atelier’s ‘Serpentine’ Continues 25 Years of Architectural Experimentation

    Rudolph M. Schindler’s Unbuilt Architecture

    Smiljan Radić receives the 2026 Pritzker Architecture Prize

  • :
  • C3Magazine
No Result
View All Result
C3GLOBE
No Result
View All Result
Home Architecture World

San Tola

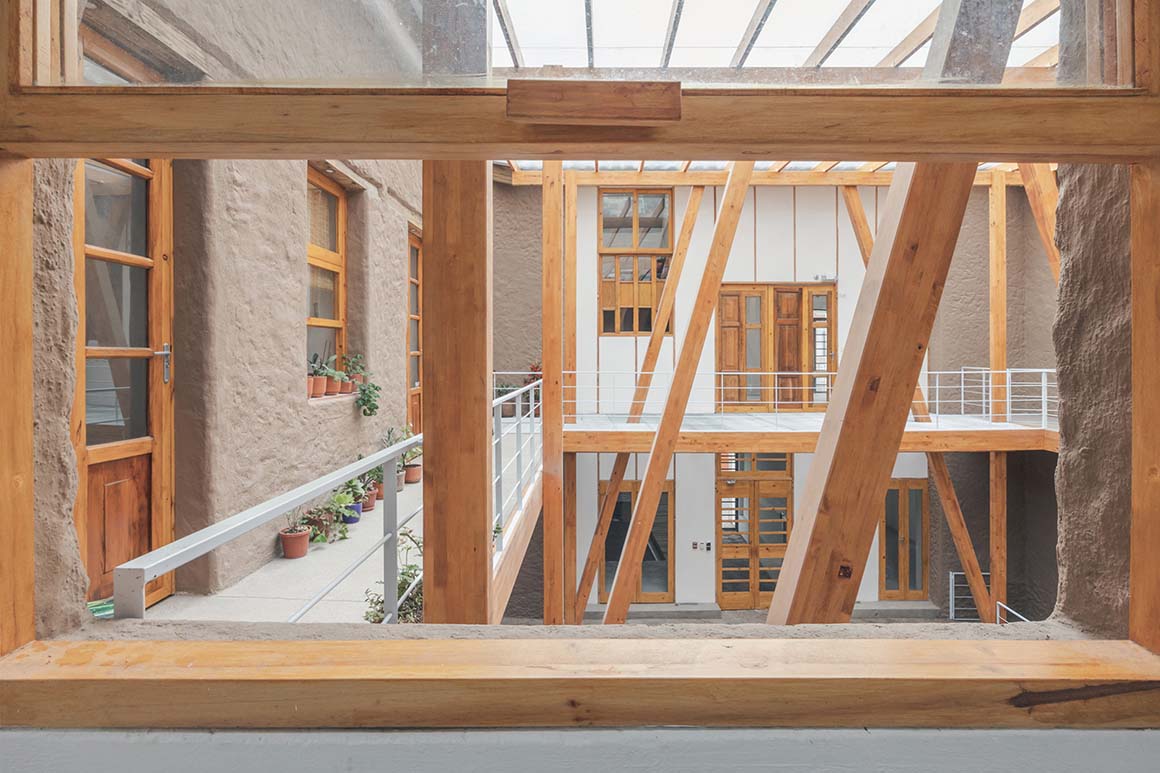
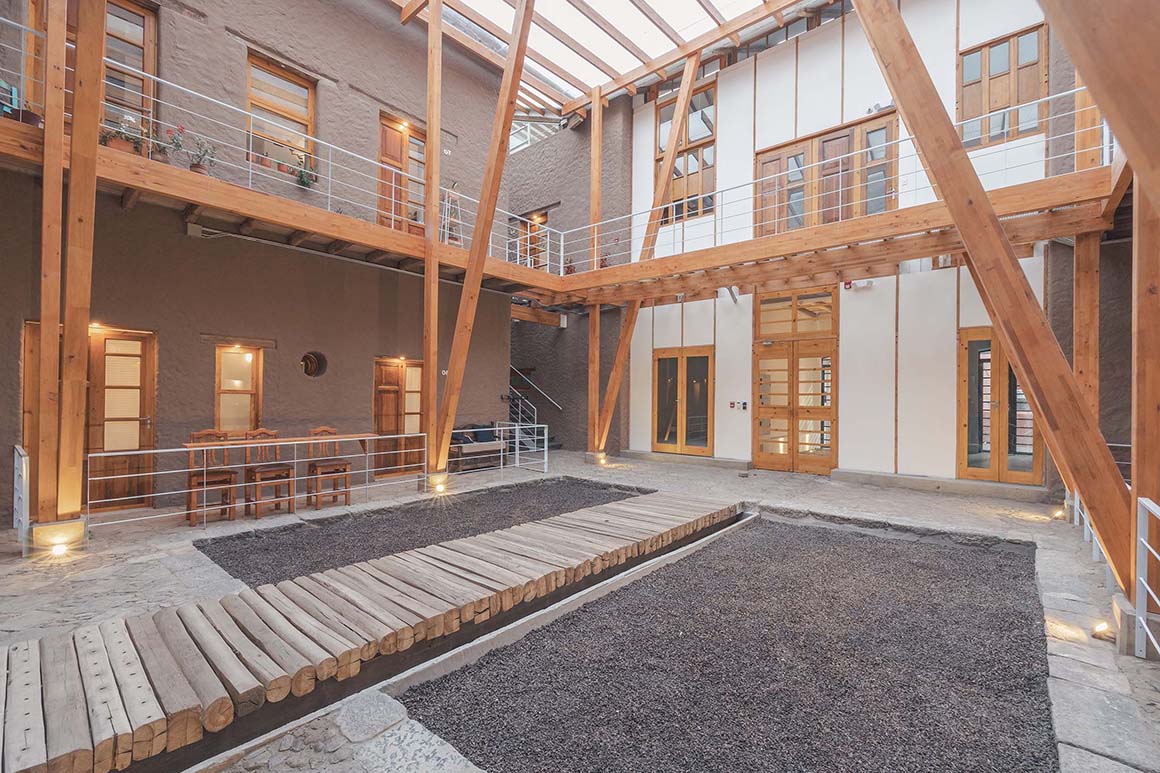
The adobe walls are strengthened added with wooden trusses
Taller General

An old house in Quito‘s historic district has been given a new life. Quito lacks sufficient modern residential infrastructure, leading to a steady outflow of residents and a decline in urban quality. Most current renovation projects in the city focus on attracting tourists and boosting the tourism industry rather than improving living conditions for residents. As a result, they contribute little to the foundation of long-term habitation, reinforcing a transient cycle instead of fostering a sustainable urban community.
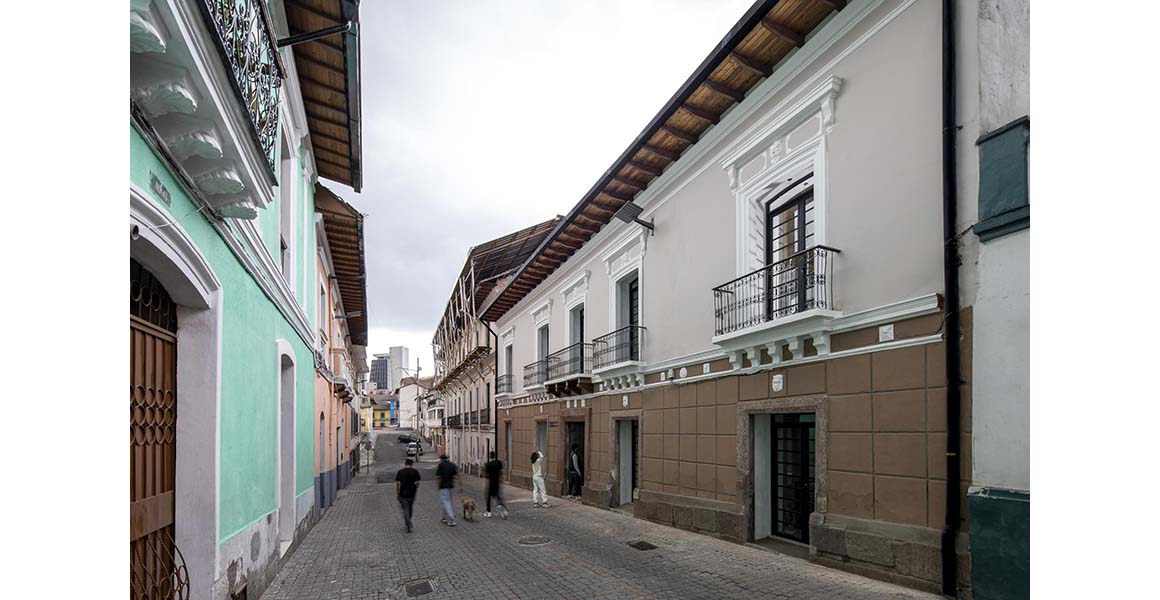
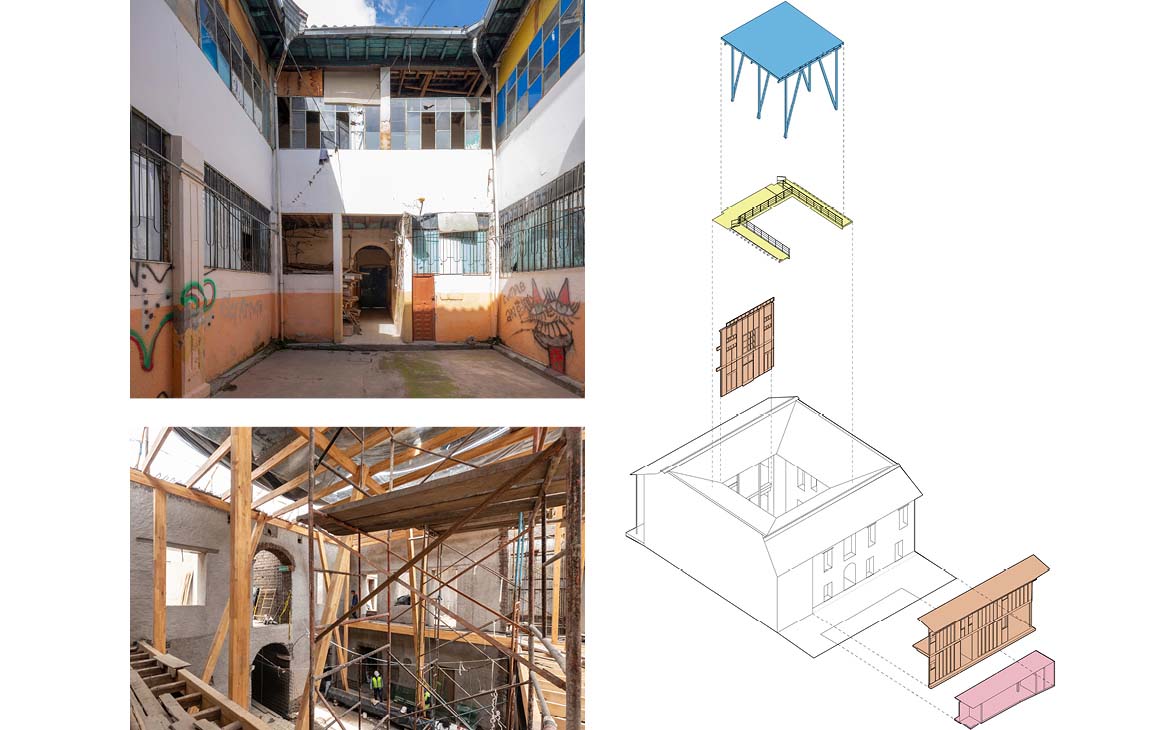
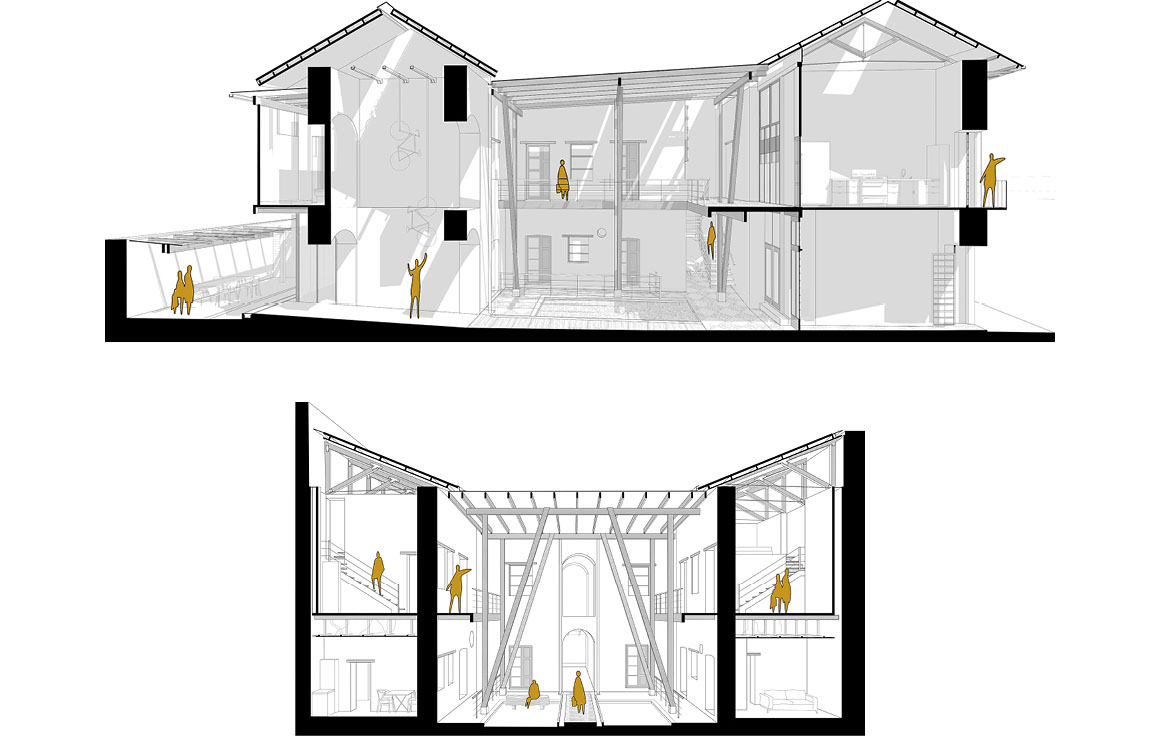
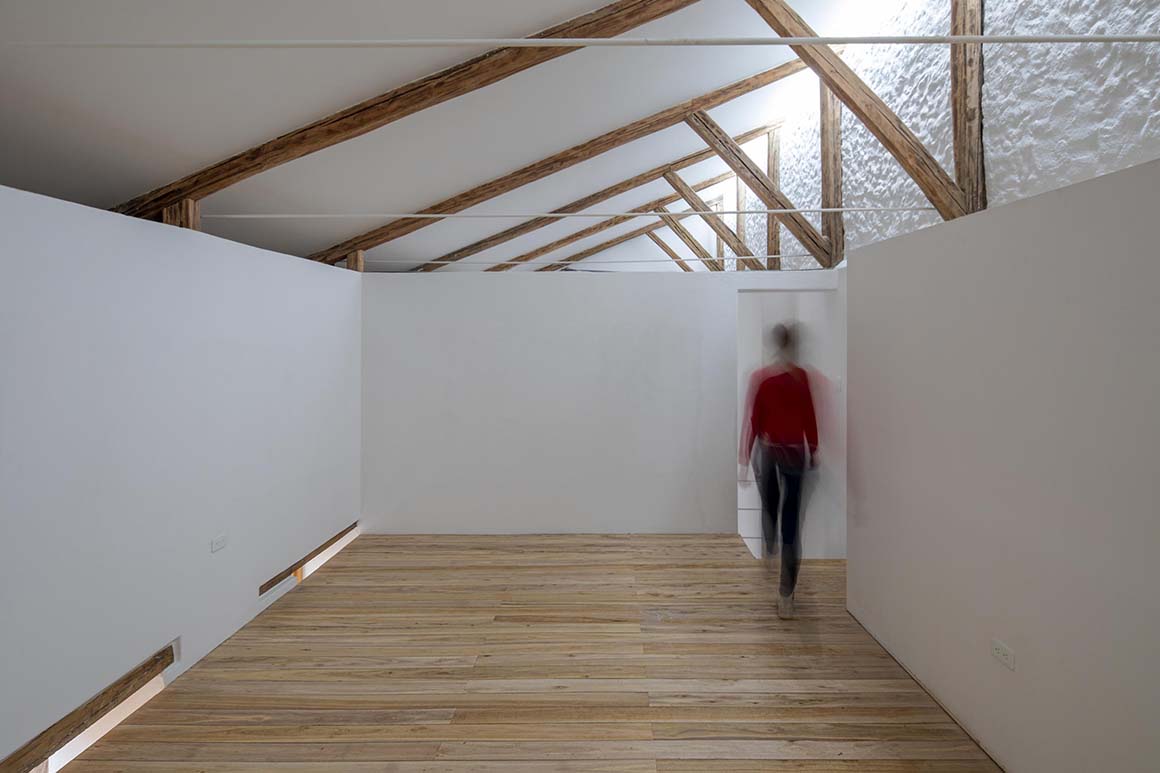
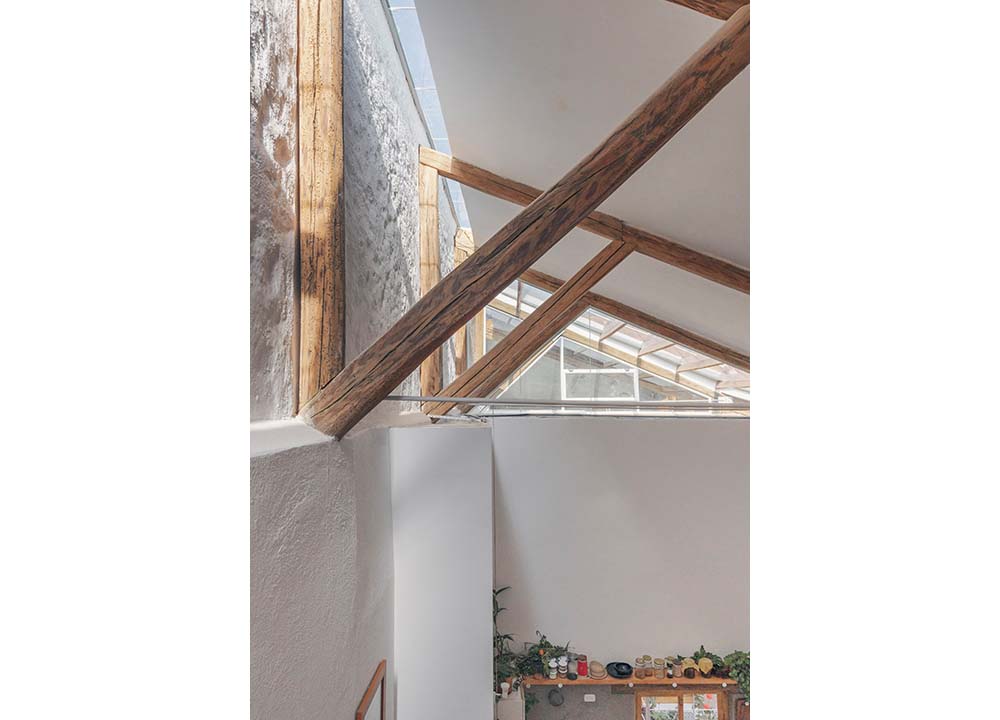
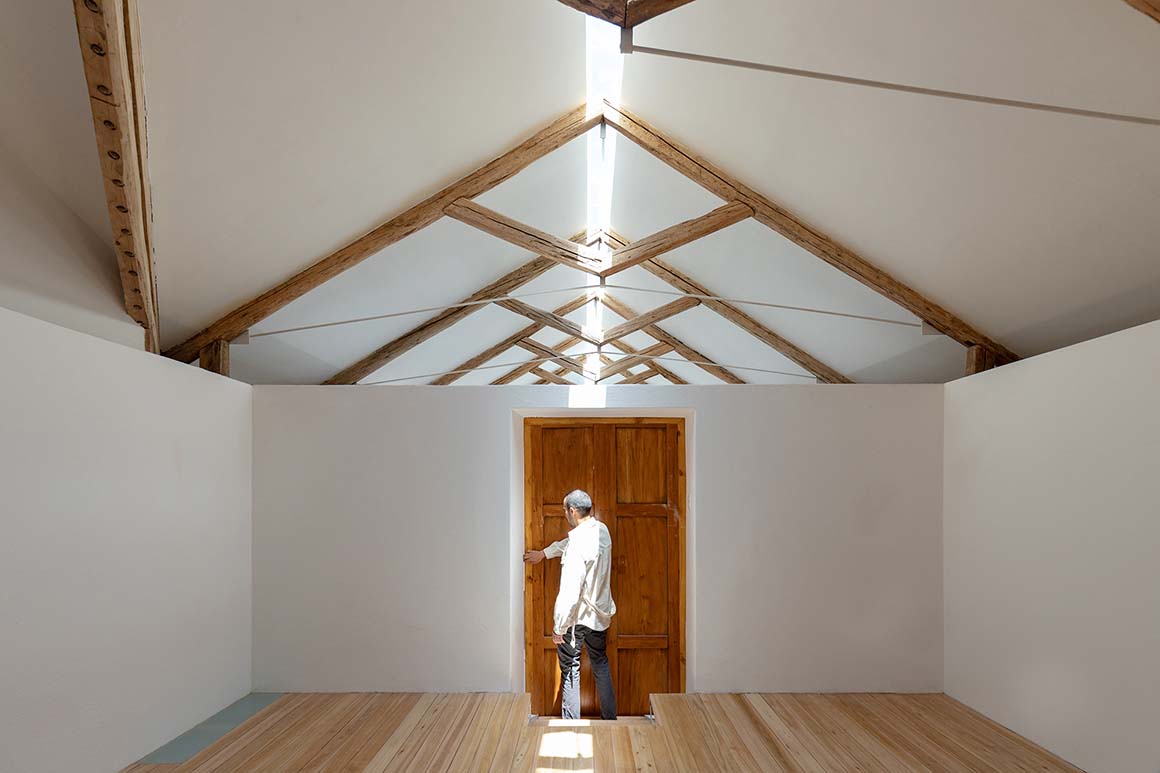
As an alternative to this trend, the project focused on preserving and reinforcing the original structure and character of the existing house. The adobe bearing walls were strengthened from the foundation to the upper levels, and the original wooden trusses were carefully preserved. The building now contains eight apartments and two commercial spaces. The simply finished interiors serve as blank canvases for residents to define their own identities while keeping prices accessible to promote affordable collective housing.
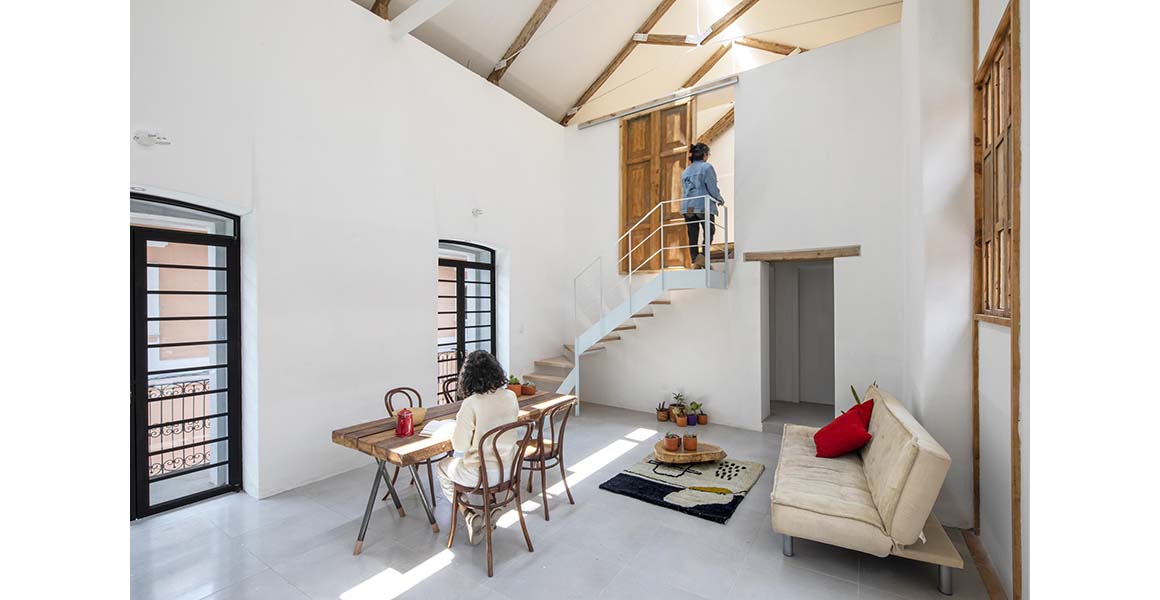
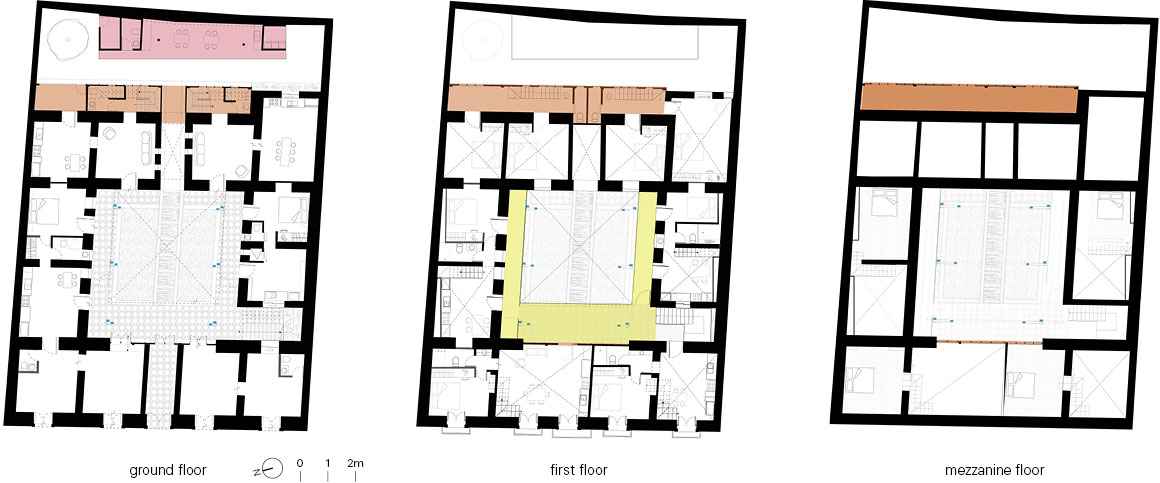
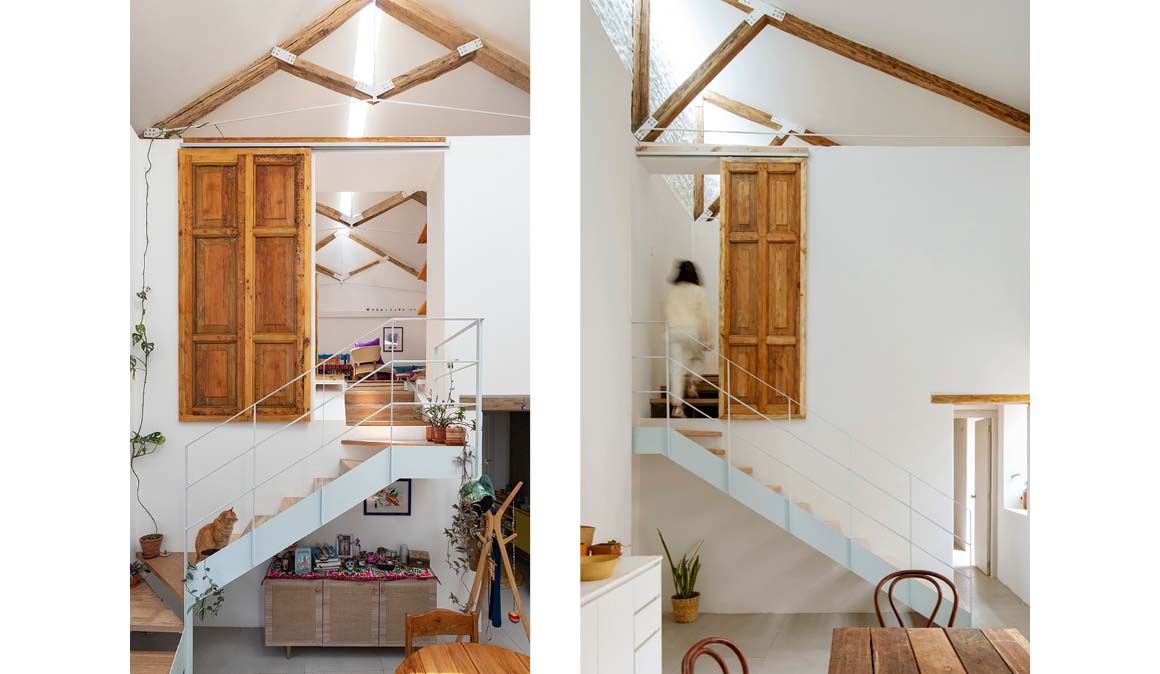
There are three types of residential units. The first type is a live–work unit designed to suit local lifestyles, connecting directly to the ground-floor commercial space and engaging with the street. The second is a loft-style studio apartment that takes advantage of the high ceiling on the second floor. The third type is a two-story apartment with two bedrooms, designed for families or multiple occupants, with mezzanine extensions above each room for additional space.
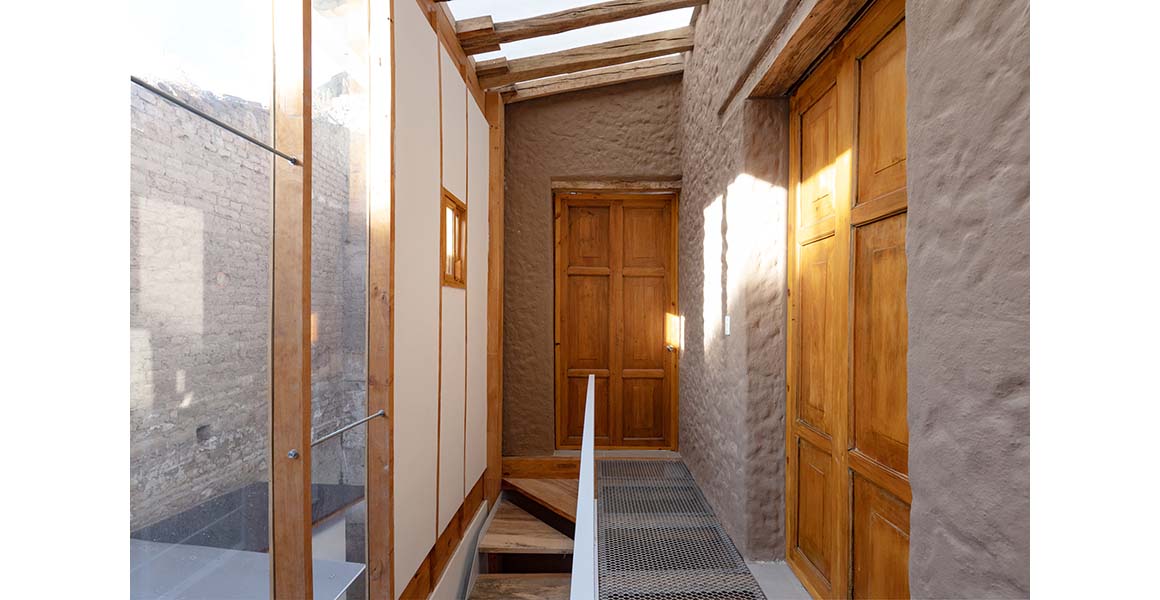
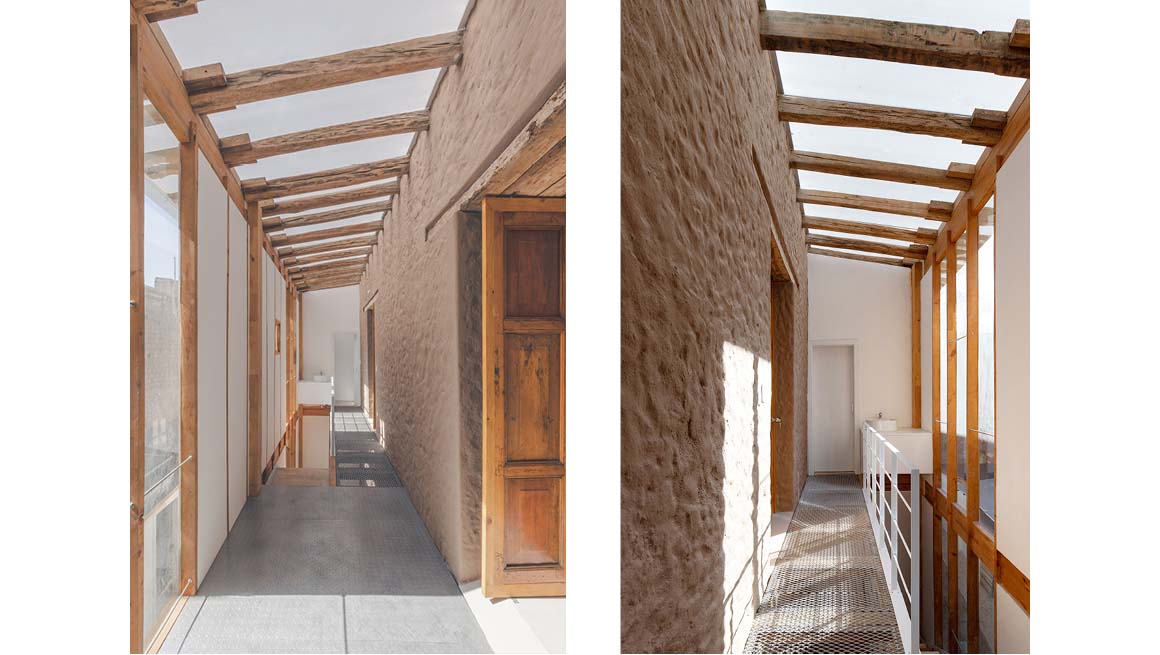
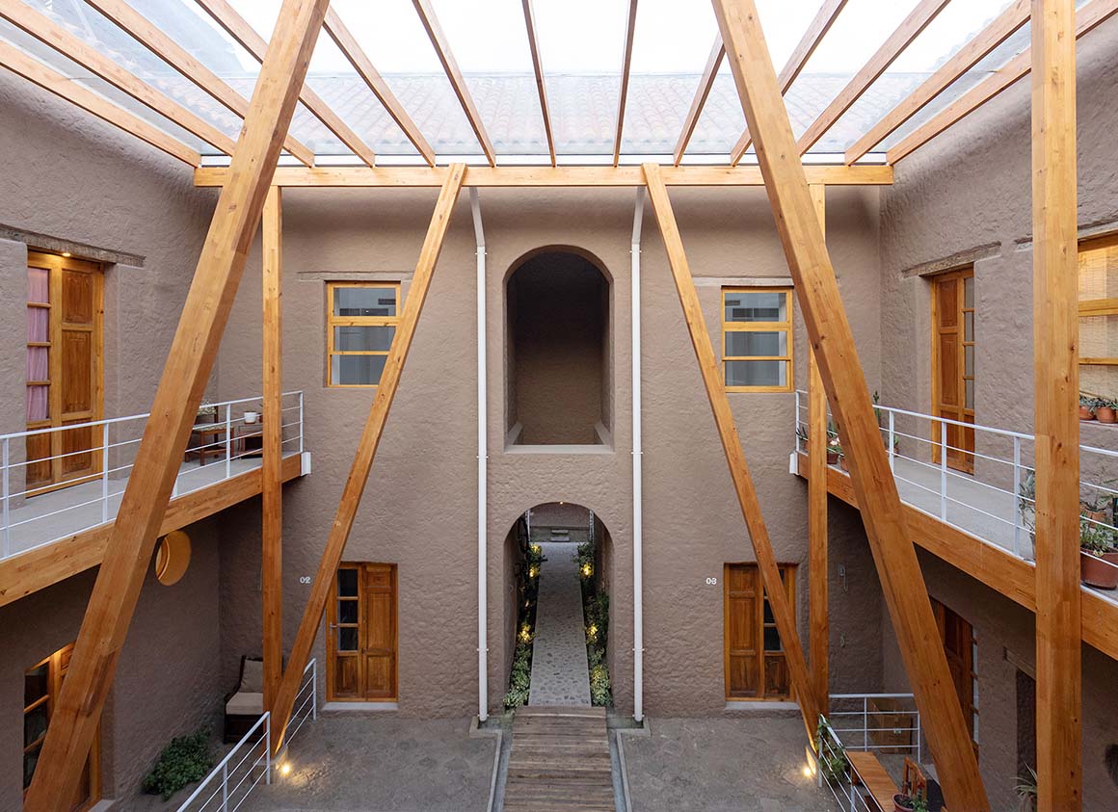
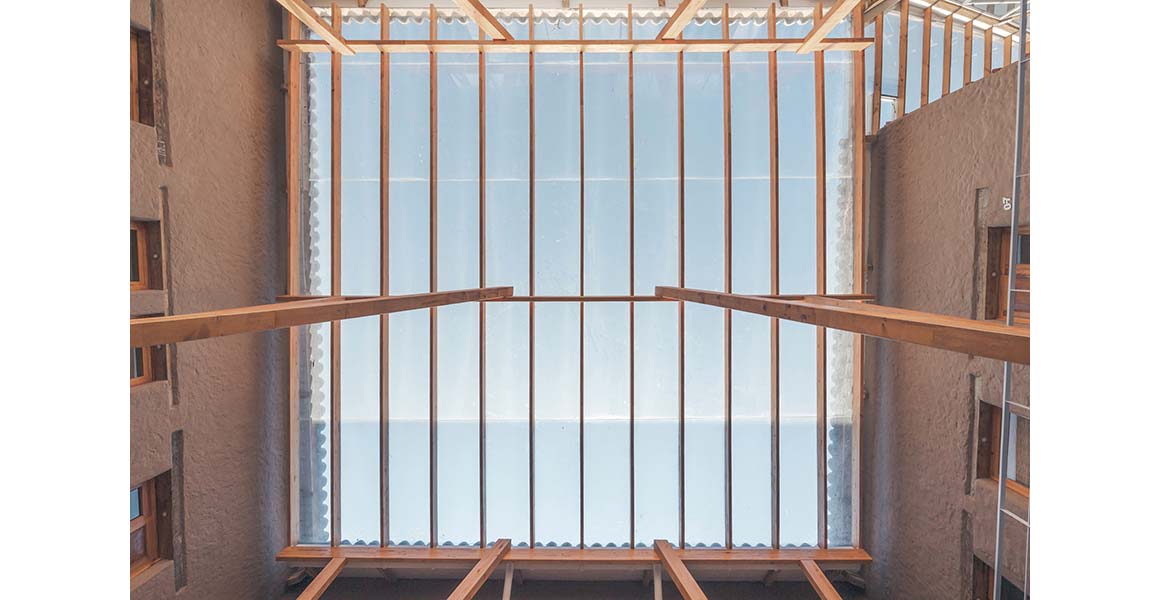
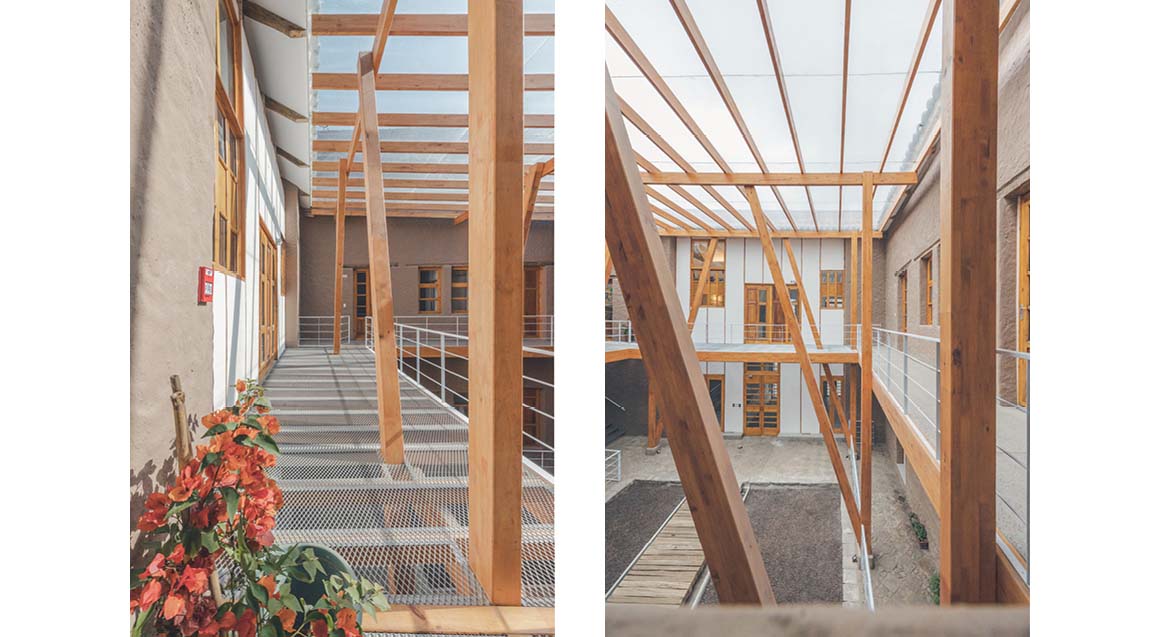
The central common area, surrounded by corridors and residential units, is filled with light and warmth under a large laminated timber and glass roof. The original tiled roof was shortened near the walls to open up more sky, and the corridor width was reduced from 1.8 meters to 1.2 meters. One side of the corridor was removed to separate private and communal zones, and the stair treads were covered with perforated steel plates to allow light to pass through. A bicycle rack was installed beside the courtyard, while the rear courtyard accommodates a multipurpose room, restrooms, a mechanical room, and a laundry.

The old house, proposing a new way of urban living, once again becomes a place where everyday life takes root. As more spaces like this emerge, the city fills with warmth and human stories, regenerating into a place where the memories of the past and the moments of the present coexist.

Project: San Tola / Location: La Tola, Quito, Ecuador / Architect: Taller General (Martín Real and Florencia Sobrero) / Collaboration: Madebú, Rothoblast Ecuador, Cerrotec, Las manos sucias, Lara Girardi, Sofía Arcos, Nathaly Reina, Francis Cruz. / Engineering: Pedro Ospina / Construction: Taller General / Use: housing / Design: 2022 / Construction: 2021-2022 / Completion: 2022 / Photograph: ©Andrés Villota (courtesy of the architect), ©JAG studio (courtesy of the architect), ©Punto Dos studio (courtesy of the architect)

Tags: Ecuadorhousingtimber


Related Posts

Latest

Fermi School in Turin

Becomes an Integral Part of The Community Merging with The Urban Fabric BDR bureau Turin-based...

byc3editor
2026-10-20
Latest

Sun Rain Room

A Striking Curved Extension to a Georgian Townhouse Tonkin Liu Architects The Sun Rain Room...

byc3editor
2026-10-17
Latest

Innovate Showroom & Headquarters

Courtyards Between Two Volumes Open Up Views Pitsou Kedem Architects Innovate Ltd., a specialist in...

byc3editor
2026-10-13
Latest

Smartass Bazhana

A Fitness Center Renovated Creating an Nightclub Atmosphere Smartass Design Studio Smartass, a Ukrainian fitness...

byc3editor
2026-10-12
Latest

ASA STEAM

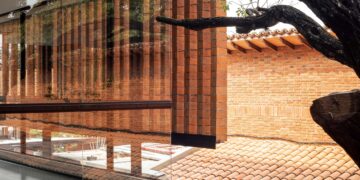
Skinned with Red Brick Louver to Cope with The Climate Condition Equipo de Arquitectura In...

byc3editor
2026-10-10
Latest

A media library and a music school in Sarlat-la-Canéda

A Golden Wall Joining the City’s Heritage Dominique Coulon & Associés Sarlat-la-Canéda, the capital of...

byc3editor
2026-10-05
Next Post

The Deformed Roof House of Furano

  • About C3
  • Advertising
C3GLOBE

© All rights reserved. K-ARCHITECTURE | 18 GongHangDaeRo 2Gil GangSeo-gu Seoul 07622 Korea | Tel_+82 2 2661 1513 | Email_editorial@c3globe.com

Welcome Back!

Login to your account below

Forgotten Password?

Retrieve your password

Please enter your username or email address to reset your password.

Log In

Add New Playlist

No Result
View All Result
  • Latest
  • Architecture
    • Asia
    • China
    • Japan
    • Korea
    • World
  • Competitions
    • Call for Entries
    • Results
  • News
  • —
  • About C3
  • Advertising

© All rights reserved. K-ARCHITECTURE | 18 GongHangDaeRo 2Gil GangSeo-gu Seoul 07622 Korea | Tel_+82 2 2661 1513 | Email_editorial@c3globe.com