



















Wednesday, July 15, 2026
  • About C3
  • Advertising
C3GLOBE
  • Latest

    RW Concrete Church

    Dymak HQ

    Longyou Tourist Center

    The Westin Miyako Kyoto Chapel Renovation

    Large, a Contemporary Art Platform on the Former Renault Factory Site, to Open in Autumn 2026

    Studio Campo Baeza and Maoda Win Ecuador National Museum Competition

    House and Beeyard

    Qianhai SZHK Youth Innovation and Entrepreneur Hub

    Marcellin College Flyover Gallery

  • Architecture
    • All
    • Asia
    • China
    • Japan
    • Korea
    • World

    RW Concrete Church

    Dymak HQ

    Longyou Tourist Center

    The Westin Miyako Kyoto Chapel Renovation

    House and Beeyard

    Qianhai SZHK Youth Innovation and Entrepreneur Hub

    Marcellin College Flyover Gallery

    Hotel Siro

    Studio-Workshop for Photographers

  • Competitions
    • All
    • Call for Entries
    • Results

    Studio Campo Baeza and Maoda Win Ecuador National Museum Competition

    Coldefy Wins Rákosrendező Masterplan Competition in Budapest

    Istanbul‘s Ion Riva Masterplan Unveiled with Snøhetta, MVRDV, and BIG

    Mextrópoli 2026 Pavilion

    BIG unveils ‘The Sail’, a mass-timber community and convention center in Rouen

    Snøhetta Wins Design Competition for the Hangzhou Qiantang Bay Art Museum

    MVRDV’s “Grand Ballroom” wins competition for mixed-use arena, housing, and hotel complex in Albania

    JKMM Architects wins international competition for Architecture and Design Museum of Finland

    EUmies Awards Young Talent 2025

  • News

    Large, a Contemporary Art Platform on the Former Renault Factory Site, to Open in Autumn 2026

    [Interview] OMA’s Architecture of Context and Encounter

    Nieuw Bergen

    Fundació Mies van der Rohe Opens Exhibition of 500 Works Collected Over Four Decades

    2026 Serpentine Pavilion Open, LANZA Atelier’s ‘Serpentine’ Continues 25 Years of Architectural Experimentation

    Rudolph M. Schindler’s Unbuilt Architecture

    Smiljan Radić receives the 2026 Pritzker Architecture Prize

    Five Final Proposals Unveiled for Rotterdam Shift Landmark Design Competition

    Royal Danish Academy Exhibition ‘Imagining the Future’

  • :
  • C3Magazine
No Result
View All Result
  • Latest

    RW Concrete Church

    Dymak HQ

    Longyou Tourist Center

    The Westin Miyako Kyoto Chapel Renovation

    Large, a Contemporary Art Platform on the Former Renault Factory Site, to Open in Autumn 2026

    Studio Campo Baeza and Maoda Win Ecuador National Museum Competition

    House and Beeyard

    Qianhai SZHK Youth Innovation and Entrepreneur Hub

    Marcellin College Flyover Gallery

  • Architecture
    • All
    • Asia
    • China
    • Japan
    • Korea
    • World

    RW Concrete Church

    Dymak HQ

    Longyou Tourist Center

    The Westin Miyako Kyoto Chapel Renovation

    House and Beeyard

    Qianhai SZHK Youth Innovation and Entrepreneur Hub

    Marcellin College Flyover Gallery

    Hotel Siro

    Studio-Workshop for Photographers

  • Competitions
    • All
    • Call for Entries
    • Results

    Studio Campo Baeza and Maoda Win Ecuador National Museum Competition

    Coldefy Wins Rákosrendező Masterplan Competition in Budapest

    Istanbul‘s Ion Riva Masterplan Unveiled with Snøhetta, MVRDV, and BIG

    Mextrópoli 2026 Pavilion

    BIG unveils ‘The Sail’, a mass-timber community and convention center in Rouen

    Snøhetta Wins Design Competition for the Hangzhou Qiantang Bay Art Museum

    MVRDV’s “Grand Ballroom” wins competition for mixed-use arena, housing, and hotel complex in Albania

    JKMM Architects wins international competition for Architecture and Design Museum of Finland

    EUmies Awards Young Talent 2025

  • News

    Large, a Contemporary Art Platform on the Former Renault Factory Site, to Open in Autumn 2026

    [Interview] OMA’s Architecture of Context and Encounter

    Nieuw Bergen

    Fundació Mies van der Rohe Opens Exhibition of 500 Works Collected Over Four Decades

    2026 Serpentine Pavilion Open, LANZA Atelier’s ‘Serpentine’ Continues 25 Years of Architectural Experimentation

    Rudolph M. Schindler’s Unbuilt Architecture

    Smiljan Radić receives the 2026 Pritzker Architecture Prize

    Five Final Proposals Unveiled for Rotterdam Shift Landmark Design Competition

    Royal Danish Academy Exhibition ‘Imagining the Future’

  • :
  • C3Magazine
No Result
View All Result
C3GLOBE
No Result
View All Result
Home Architecture World

Mapfre Chiclayo Cemetery

An expression of the hill embedded in the collective memory
Territorial

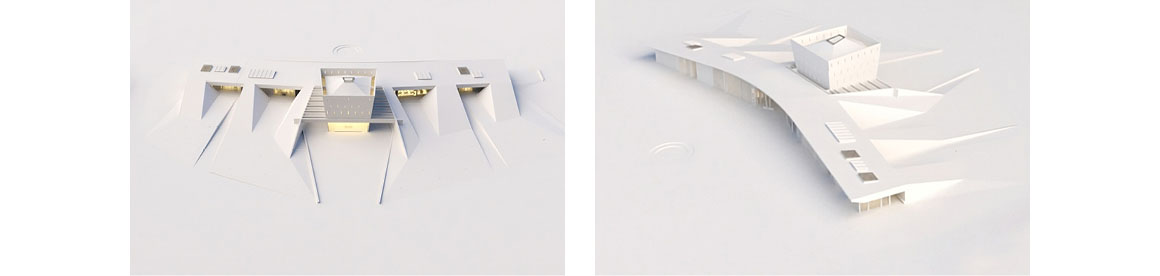
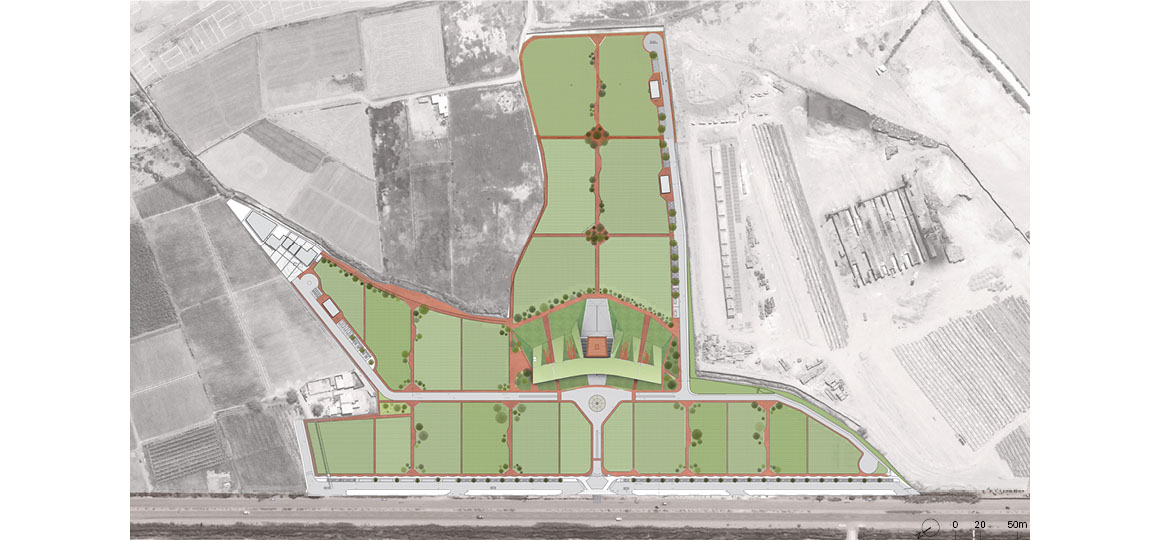
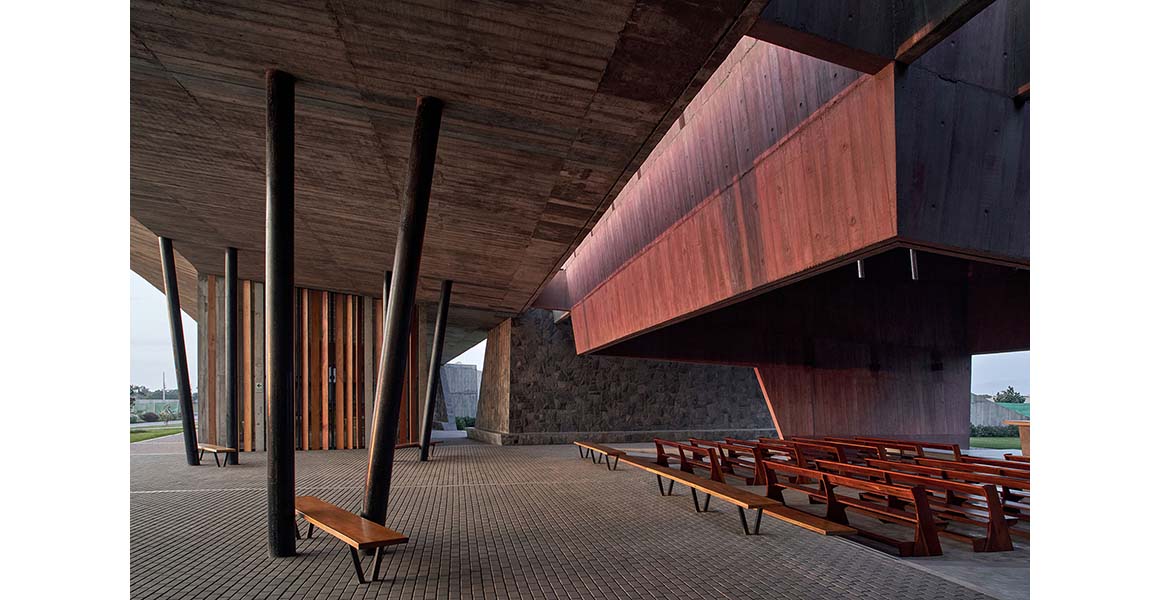
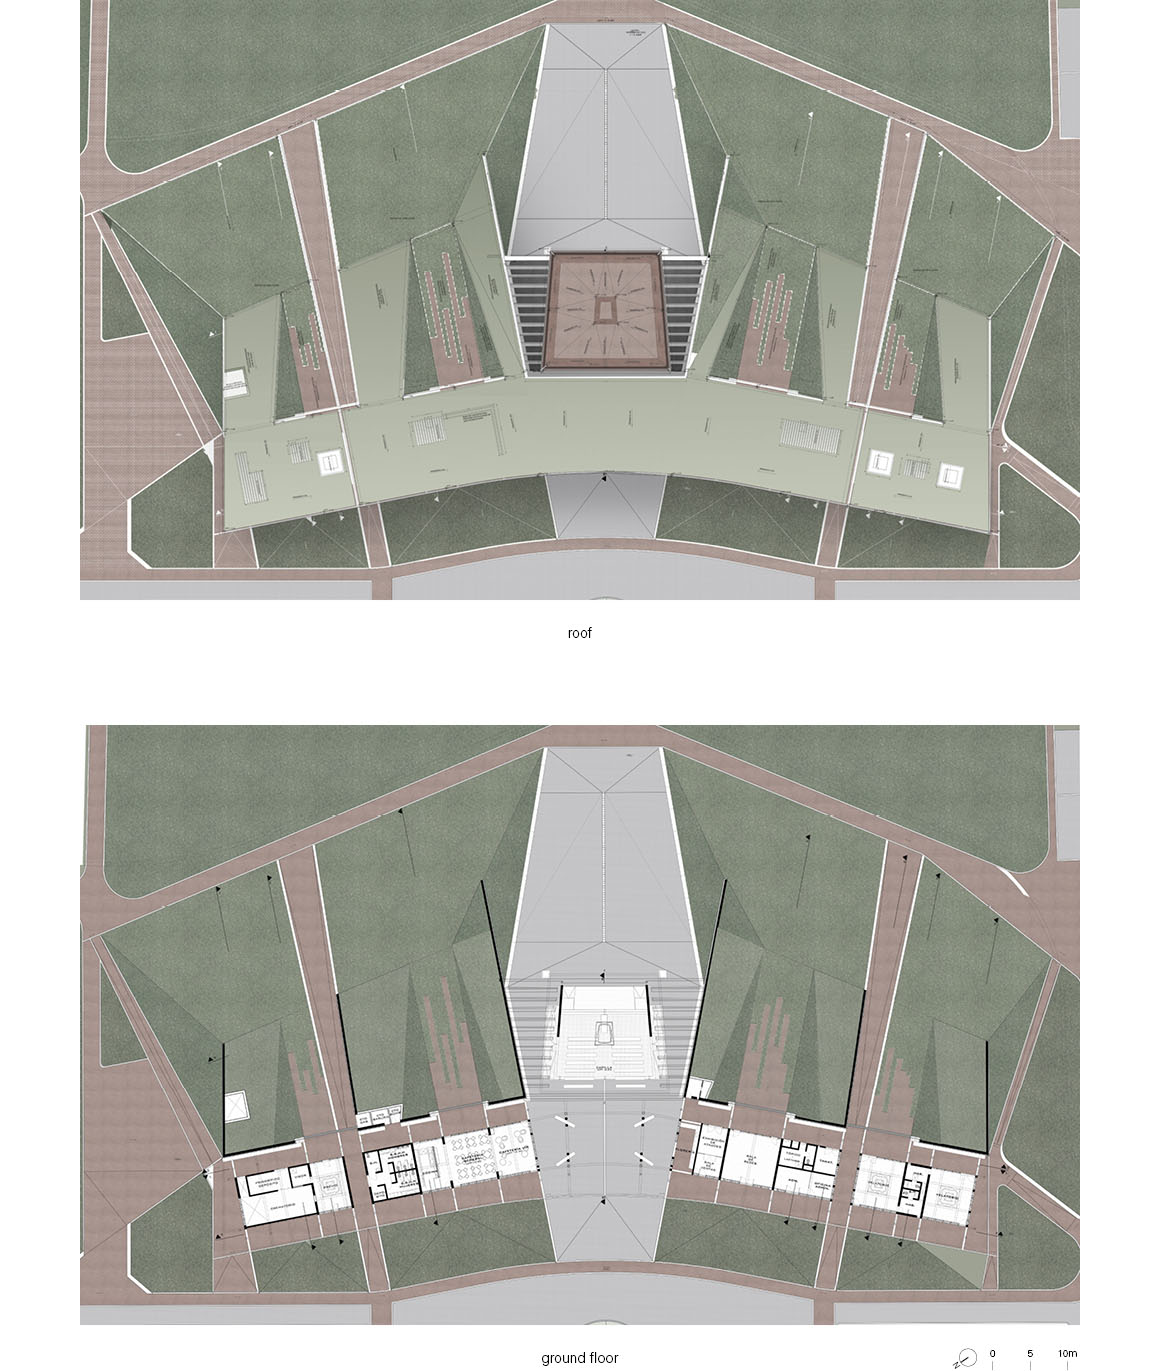
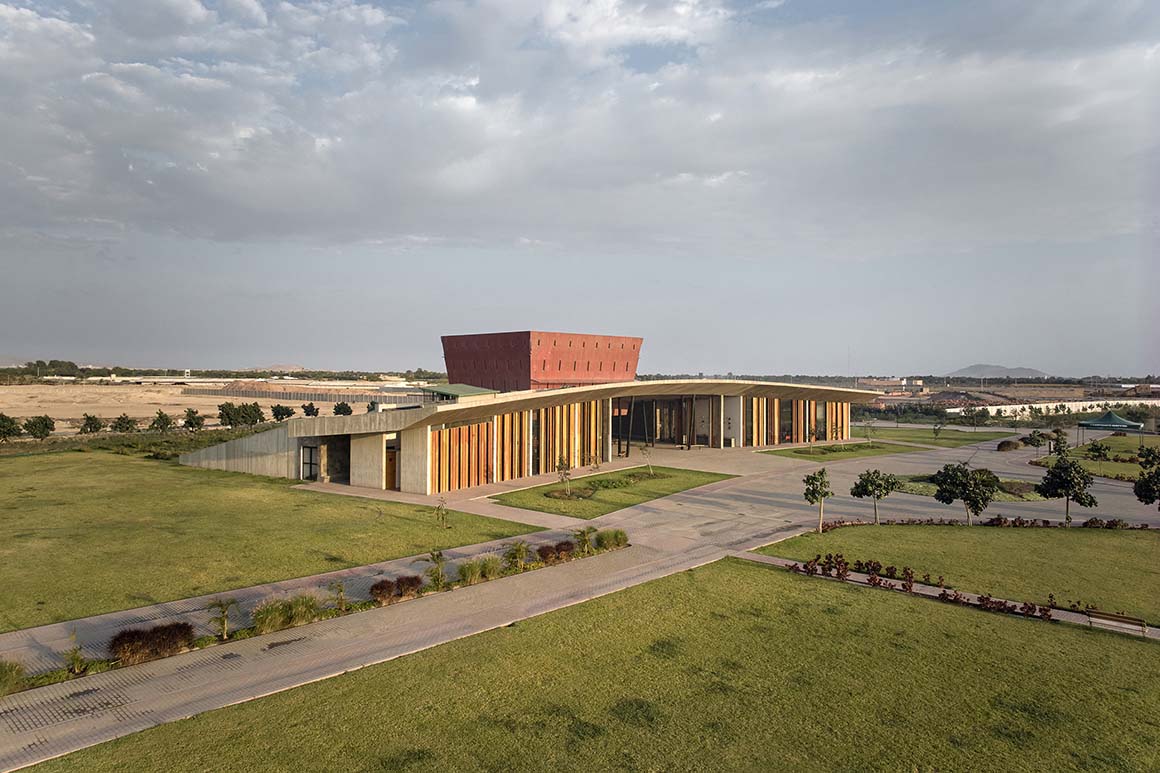
The Chancay River basin in Monsefú, Lambayeque, Peru, is a flat agricultural area with expansive rice fields and farmland. Amid this vast plain, El Reque Hill rises alone and has long been regarded as a symbolic feature in the region. The first phase of the Mapfre Chiclayo Cemetery was conceived as an intervention into the landscape. It appears to rise gently from the horizontal ground, sloping upward toward the road. The form evokes the solemnity of the monumental ancient ruins near the hill.
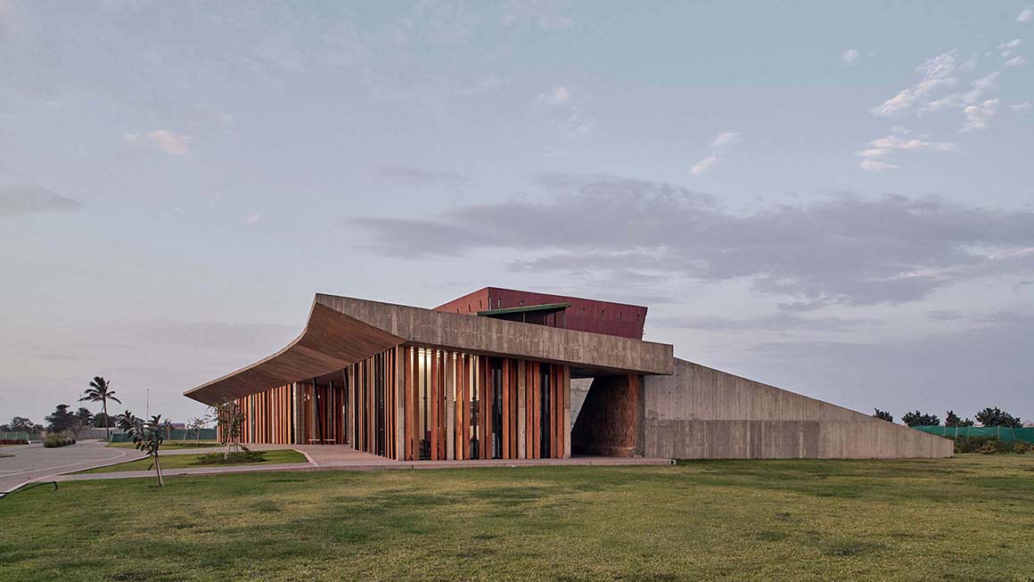
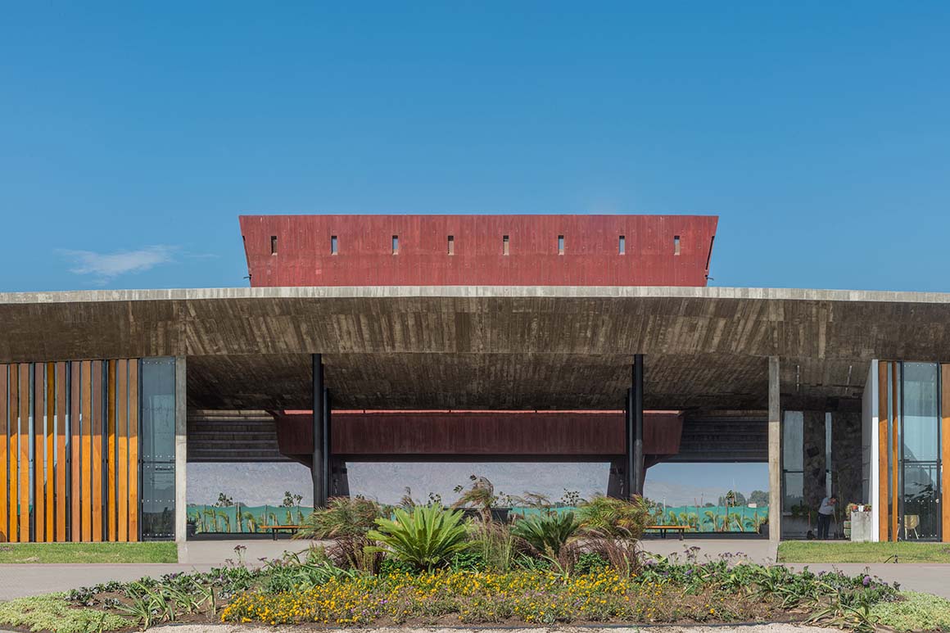
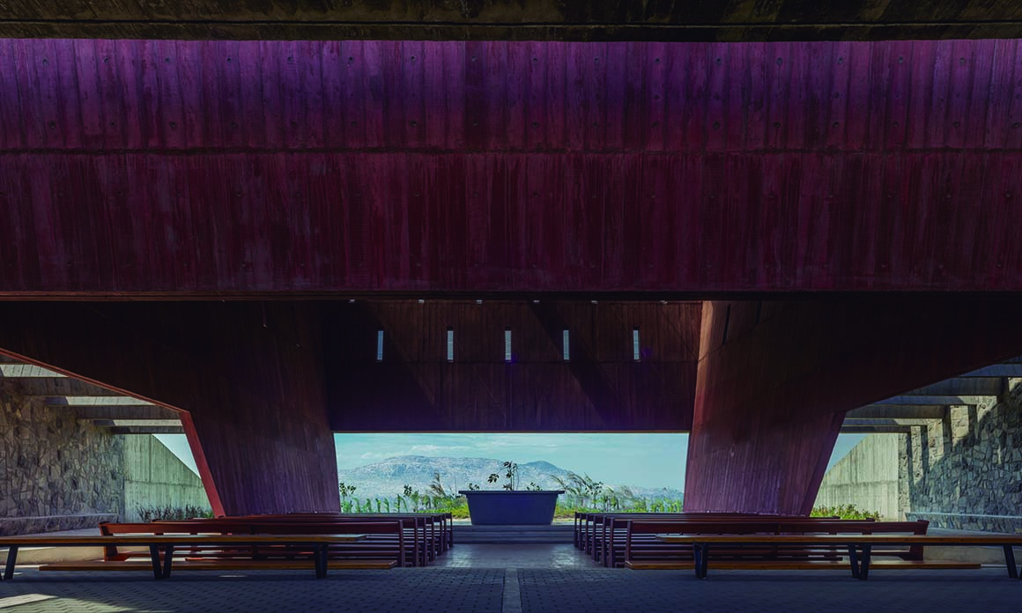
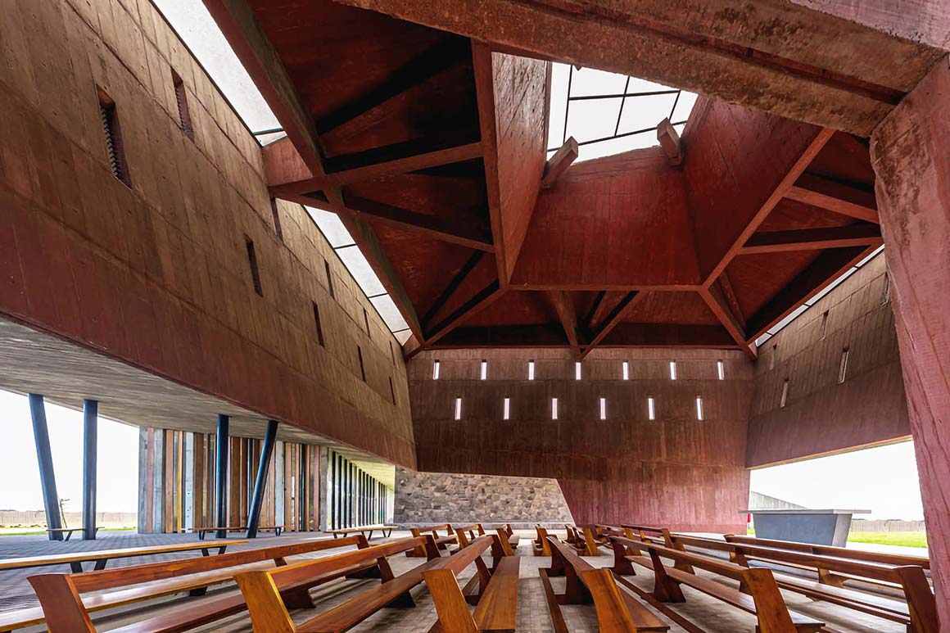
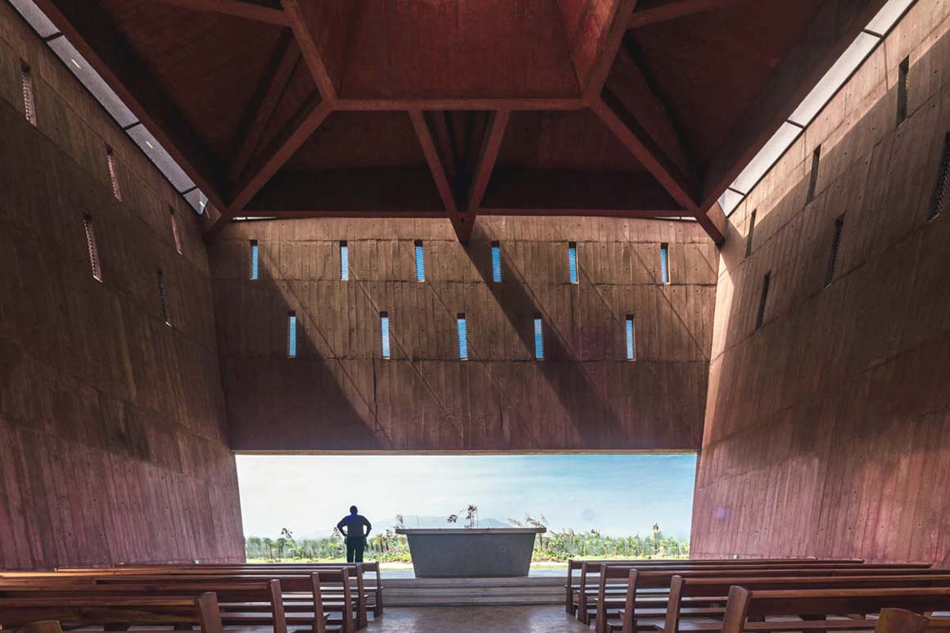
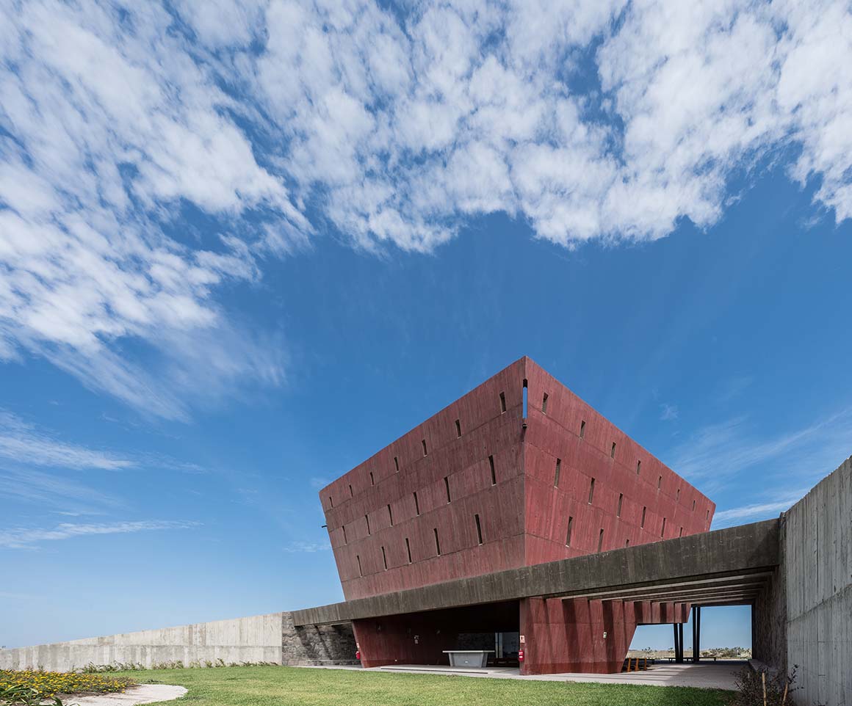
The chapel, placed vertically among horizontal spaces, also carries symbolic monumentality. As a visual gesture connected to the hill, it expresses the presence of the hill embedded in the collective memory of the Chancay River basin. The main structure, through its close relationship with the ground and its verticality, implies a human desire to transcend—from earth toward sky.

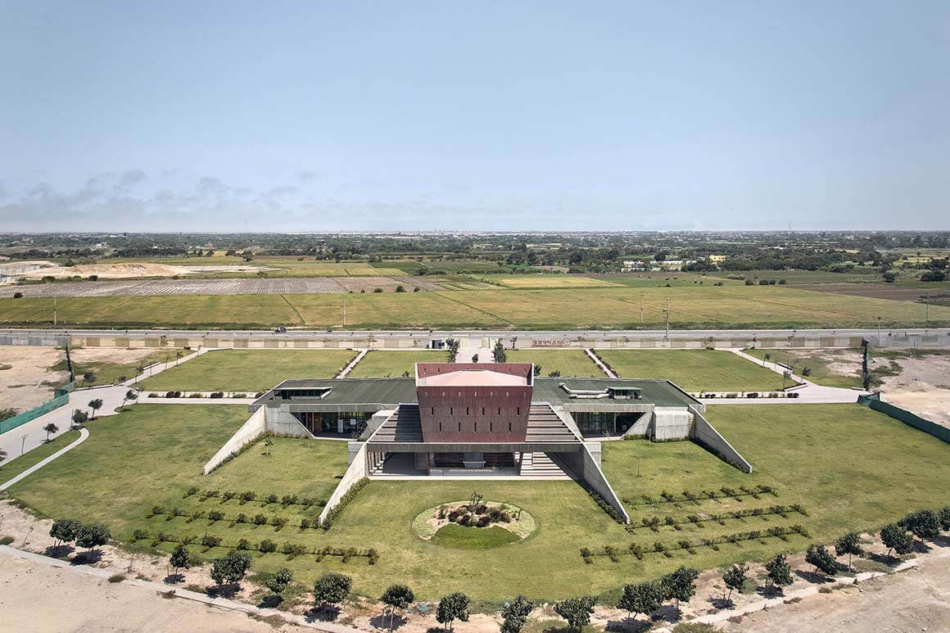
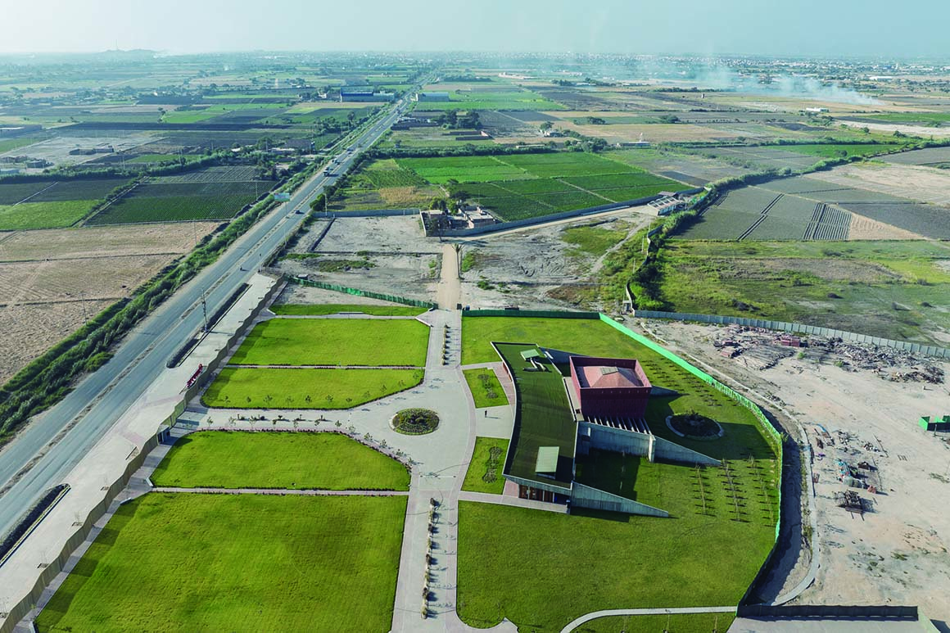
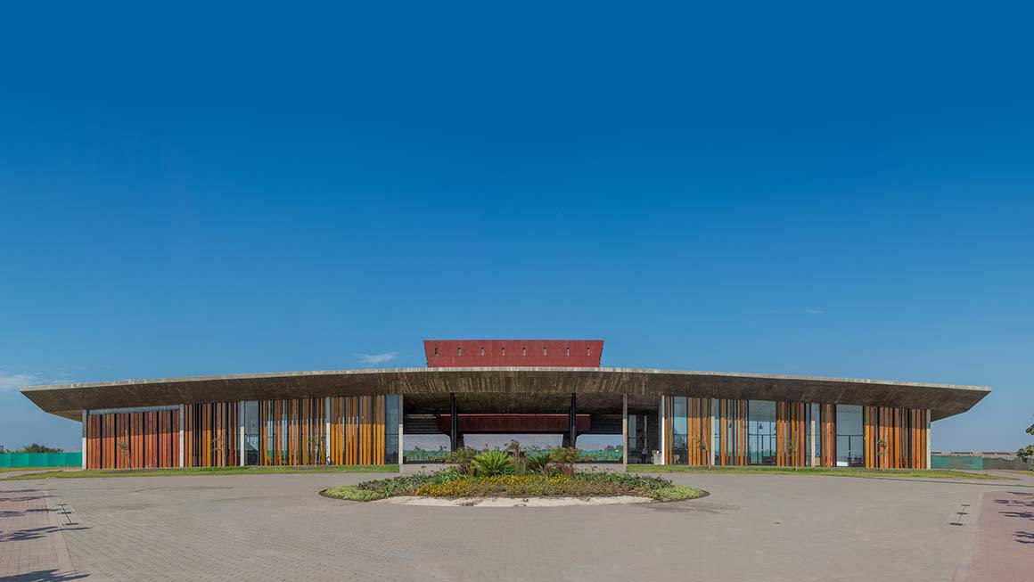
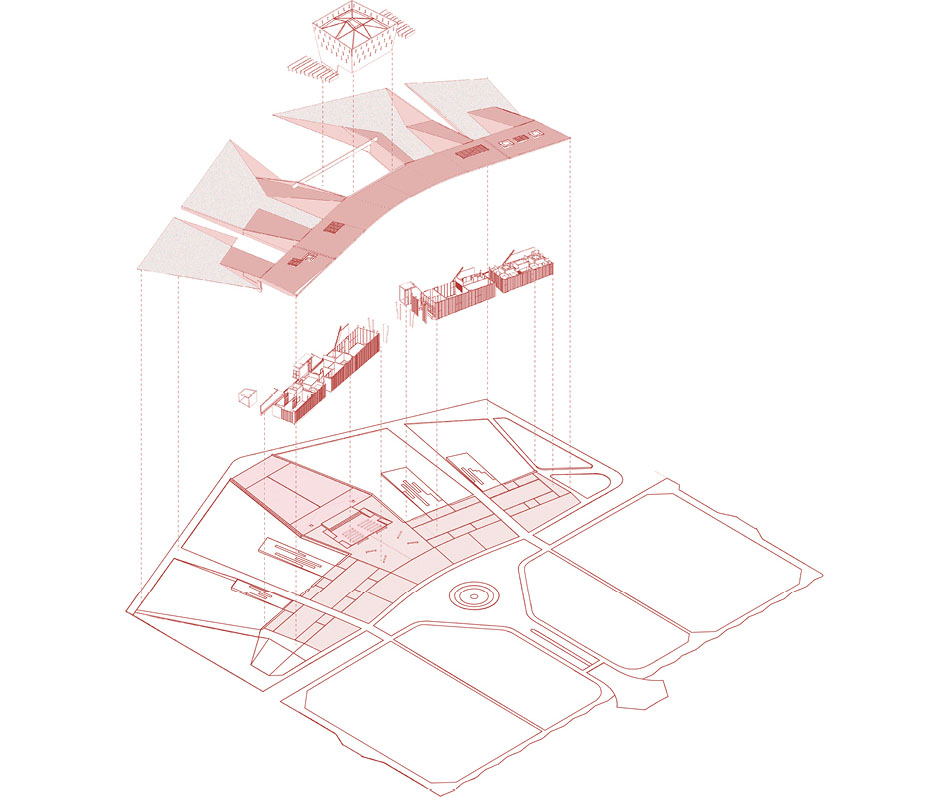
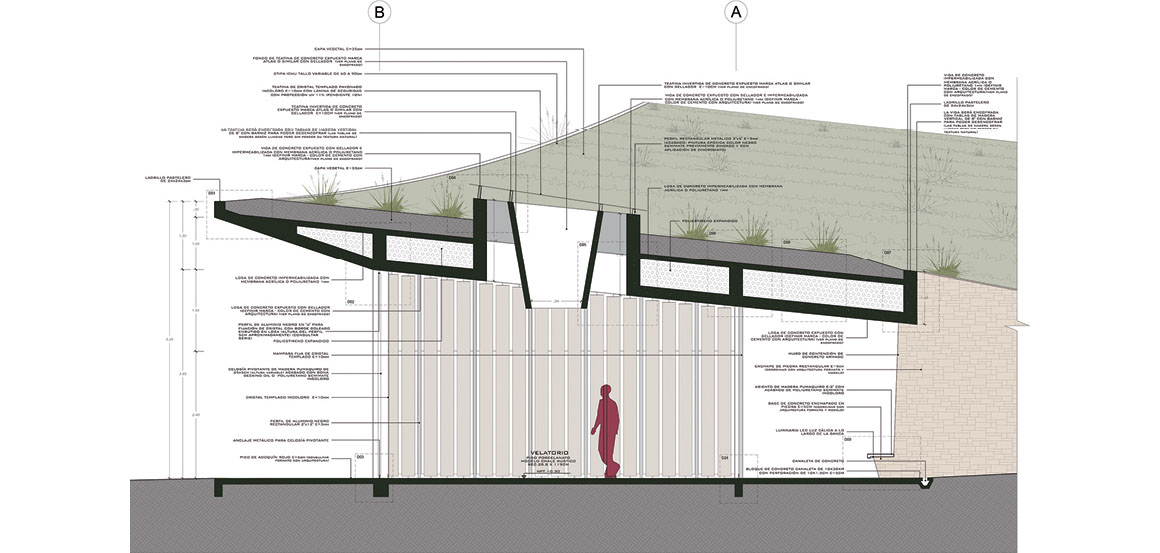
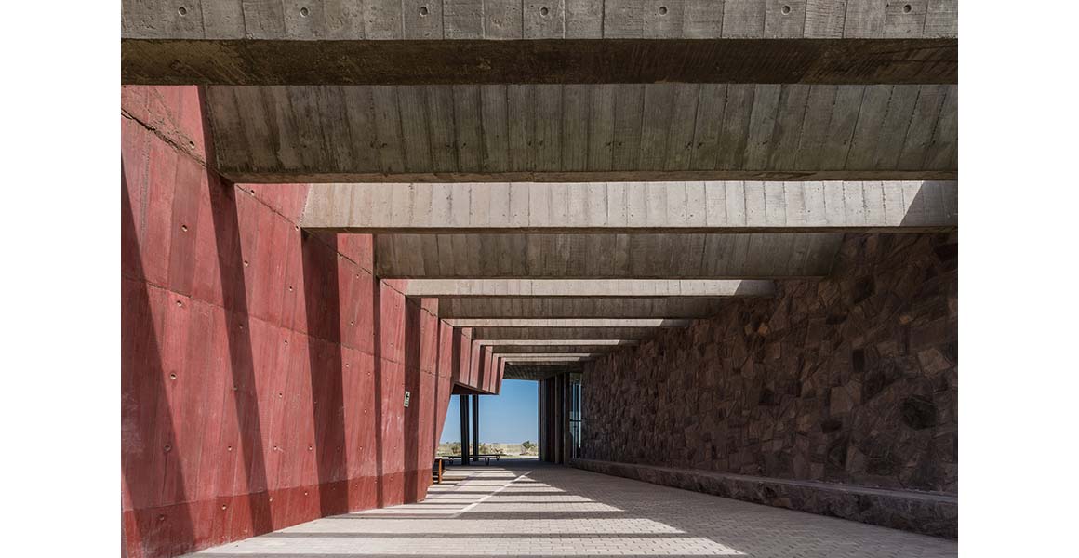
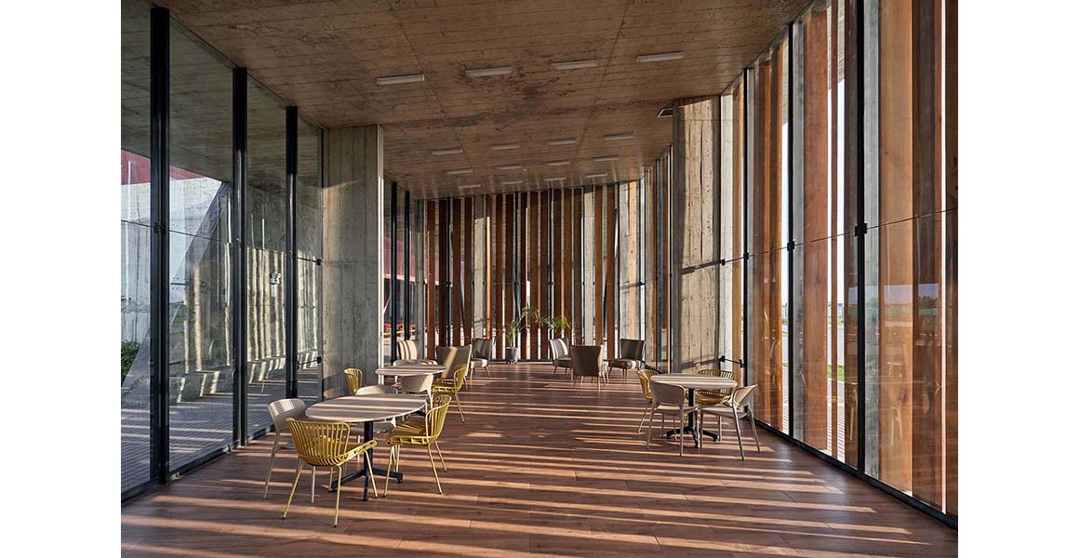
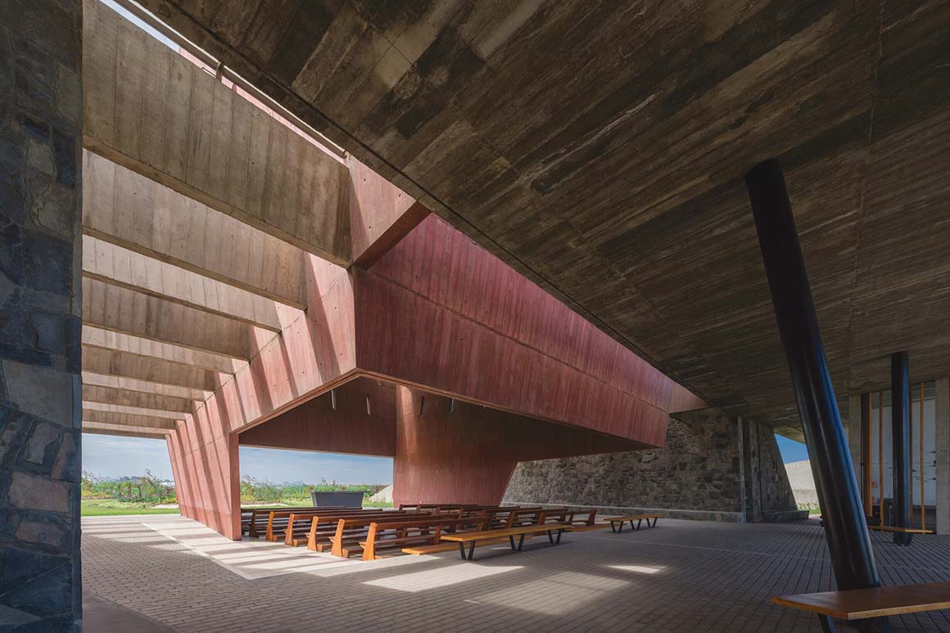
Most of the required operational facilities are contained within the building. The central area houses the chapel, cafeteria, offices, funeral halls, and support spaces. Exposed materials such as concrete and wood are used throughout. The interior, designed with reinforced concrete slabs, allows for an expanded view and fluid circulation. A green roof laid on a single level blends naturally with the surrounding landscape.
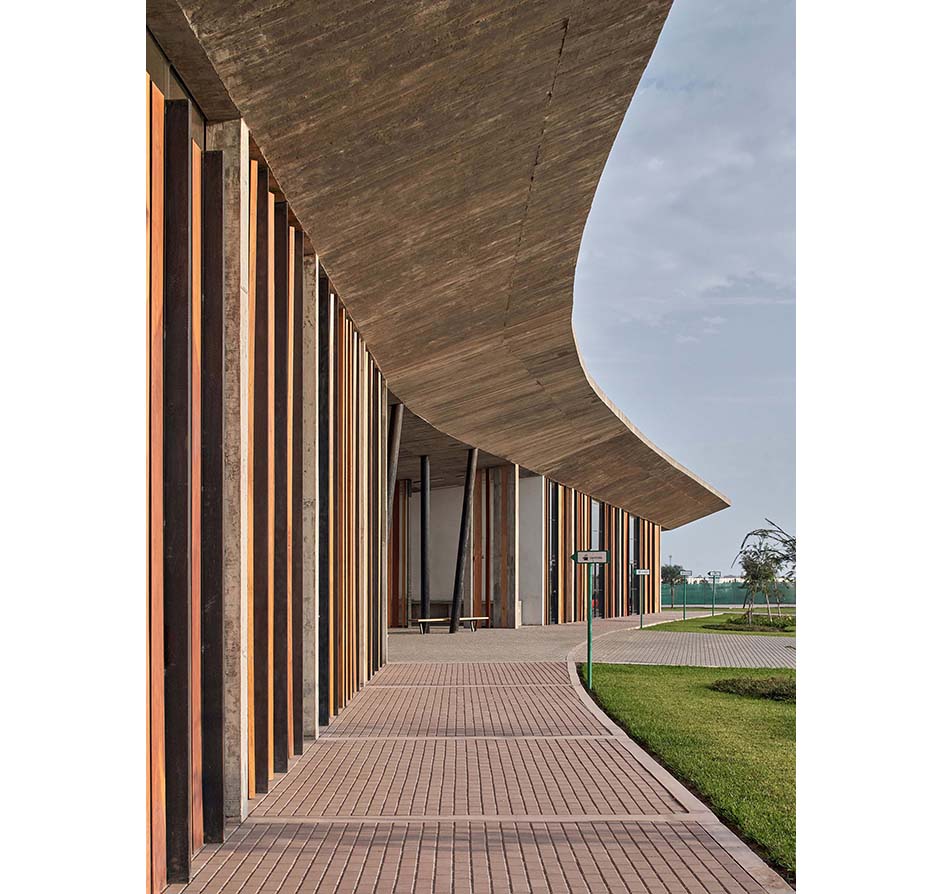
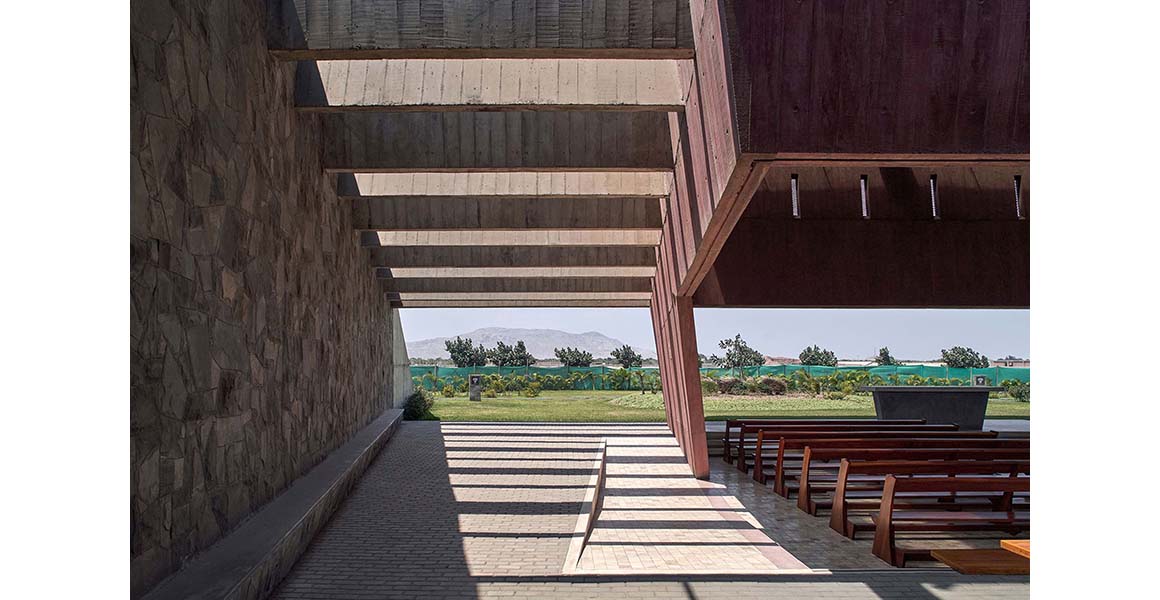
Various programs are connected along a horizontal corridor, which also opens to wide views of the surrounding scenery. The corridor serves as a pedestrian path but allows limited vehicle access and functions as a resting area. Landscaping throughout the entire corridor guides the flow of funeral rituals, while trees offer shade and rest during ceremonies.
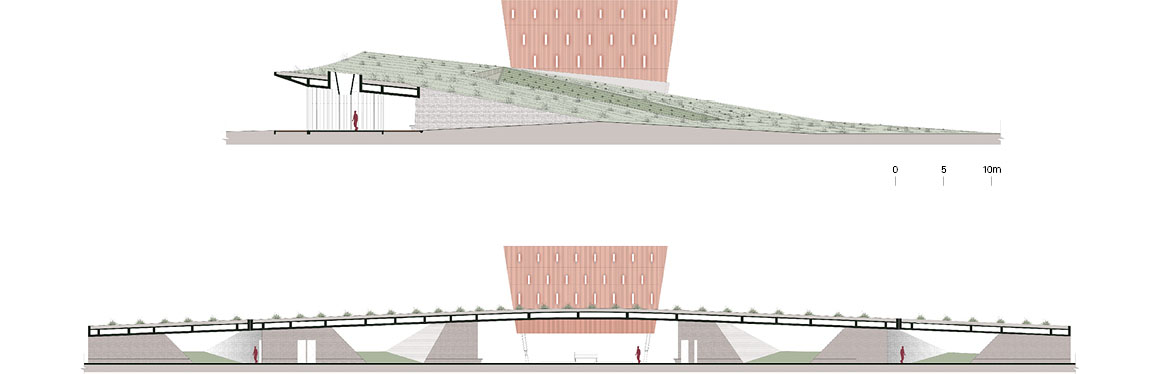
This project proposes a new interpretation of cemetery architecture. The building extends as part of the natural terrain, and the space of mourning accompanies the user experience, fostering harmony and embedding memory.
The exploration of form and material acts as an important medium in shaping a relationship with the landscape. By using tones commonly found in the region’s history, the design seeks to connect with collective memory, allowing local residents to perceive the space as part of their own land. Light filtering through the gaps where structure becomes space reveals the density and depth of the space.
Project: CAMPOSANTO MAPFRE CHICLAYO, MONSEFÚ, FASE 1 / Location: Monsefú, Lambayeque, Perú / Architecture office: TERRITORIAL / Architect: Josep Cargol Noguer (Arquitectura), Carmen Rivas Lombardi (Arquitectura) / Collaborator: Maryblandy Saavedra (Arquitectura), Alexandra Godiño (Arquitectura), Carlos Diaz (Arqutectura), Kevin Rodriguez (Arquitectura), Edson Cabell (Arquitectura), Jorge Avendaño (Ingeniero Estructural) / Area: 1,600m² / Completion: 2023 / Photograph: ©Eleazar Cuadros (courtesy of the architect), ©Cristobal Palma (courtesy of the architect)

Tags: cemeteryconcretelandscapePeru


Related Posts

Latest

Dymak HQ

A Circular Ring Connecting Industry and Nature BIG Dymak, a Danish home and garden products...

byc3editor
2026-07-14
Latest

House and Beeyard

Grounded in the Geological and Material Context of the Site OKKA Architects Located in a...

byc3editor
2026-07-09
Latest

Marcellin College Flyover Gallery

Growing Tree in the Geometric Ellipse Farrell Wray Architects The Marcellin Flyover Gallery transforms a...

byc3editor
2026-07-06
Latest

Studio-Workshop for Photographers

A Continuous Flow by Minimizing the Boundaries Roman Bauer Arquitectos Located in Barranco, Lima, this...

byc3editor
2026-07-02
Latest

Santa María del Oro House

Nestled in Woods on a Lake Slope Mauricio Ceballos X Architects Santa María del Oro,...

byc3editor
2026-06-30
Latest

Prins Constantijn Integrated Child Center

A Complementary Relation between Old and New Studio Nauta + De Zwarte Hond A ‘school...

byc3editor
2026-06-27
Next Post

La Escocesa

  • About C3
  • Advertising
C3GLOBE

© All rights reserved. K-ARCHITECTURE | 18 GongHangDaeRo 2Gil GangSeo-gu Seoul 07622 Korea | Tel_+82 2 2661 1513 | Email_editorial@c3globe.com

Welcome Back!

Login to your account below

Forgotten Password?

Retrieve your password

Please enter your username or email address to reset your password.

Log In

Add New Playlist

No Result
View All Result
  • Latest
  • Architecture
    • Asia
    • China
    • Japan
    • Korea
    • World
  • Competitions
    • Call for Entries
    • Results
  • News
  • —
  • About C3
  • Advertising

© All rights reserved. K-ARCHITECTURE | 18 GongHangDaeRo 2Gil GangSeo-gu Seoul 07622 Korea | Tel_+82 2 2661 1513 | Email_editorial@c3globe.com